House for sale 3+1 • 130 m² without real estate, Rhineland-Palatinate
Modern living in Lörzweiler for a young family.
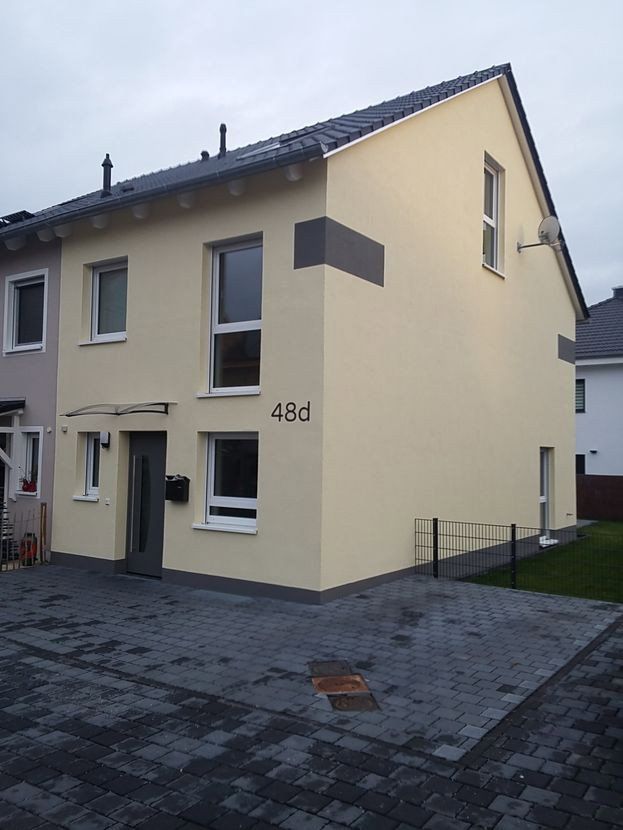
This beautiful, recently built semi-detached house could be your new home. Completed in 2018, the property offers approximately 130 m² of living space with bright, light-filled rooms.
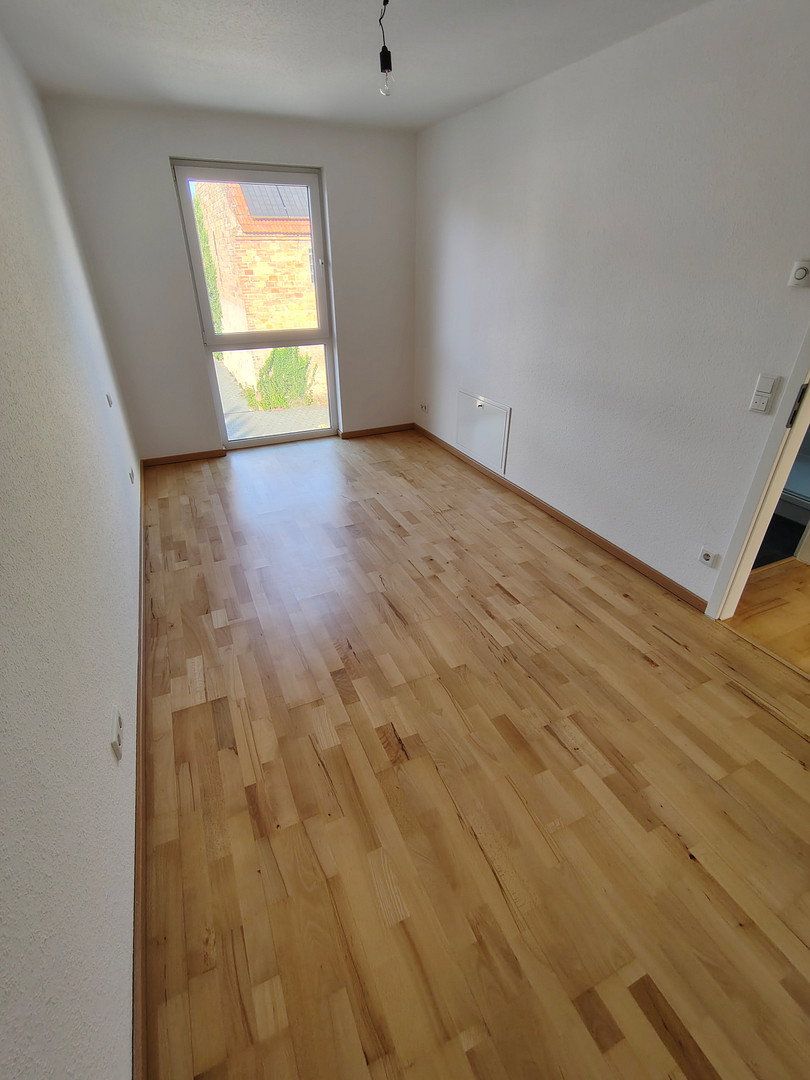
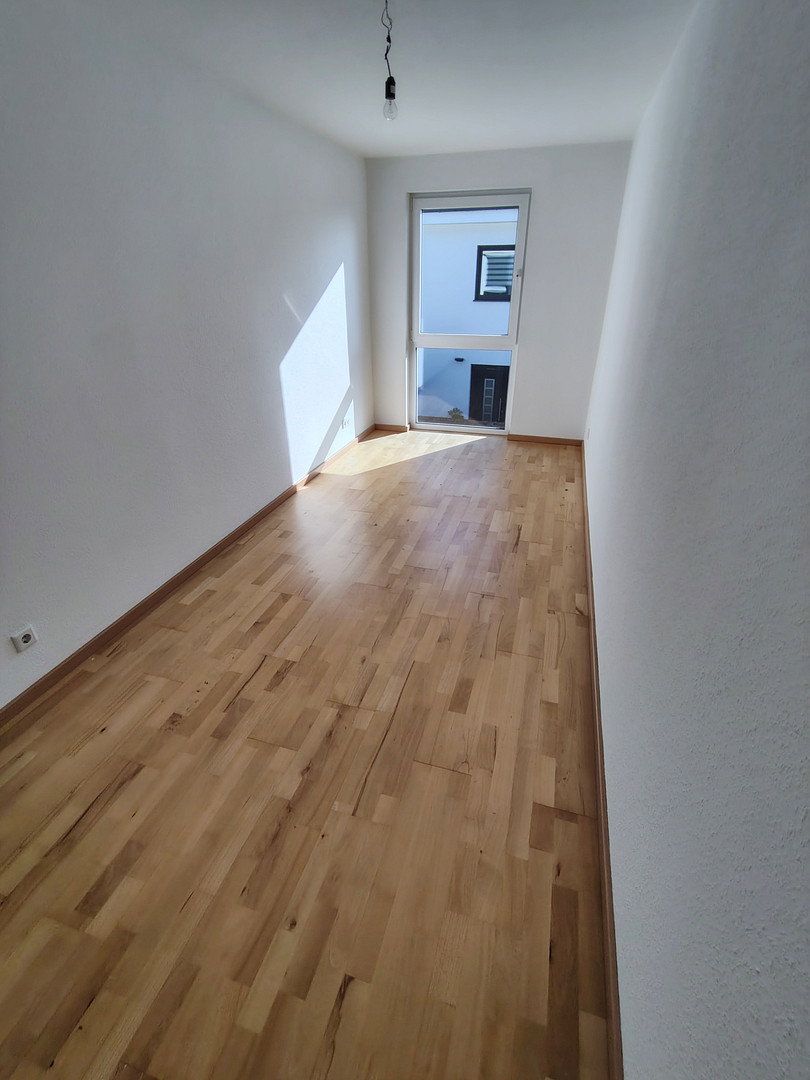
All rooms feature underfloor heating and parquet flooring. All windows, except the skylights, are also fitted with electric roller shutters and lockable handles.
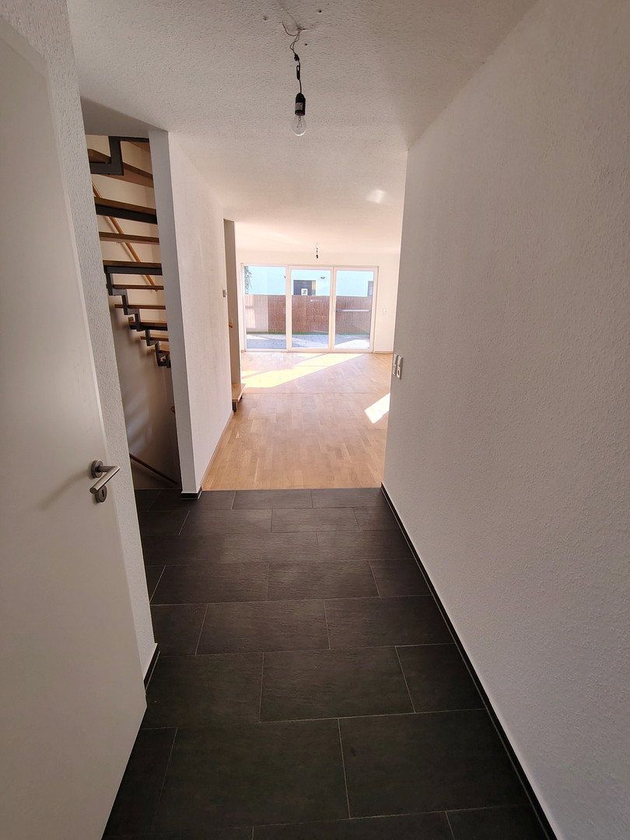
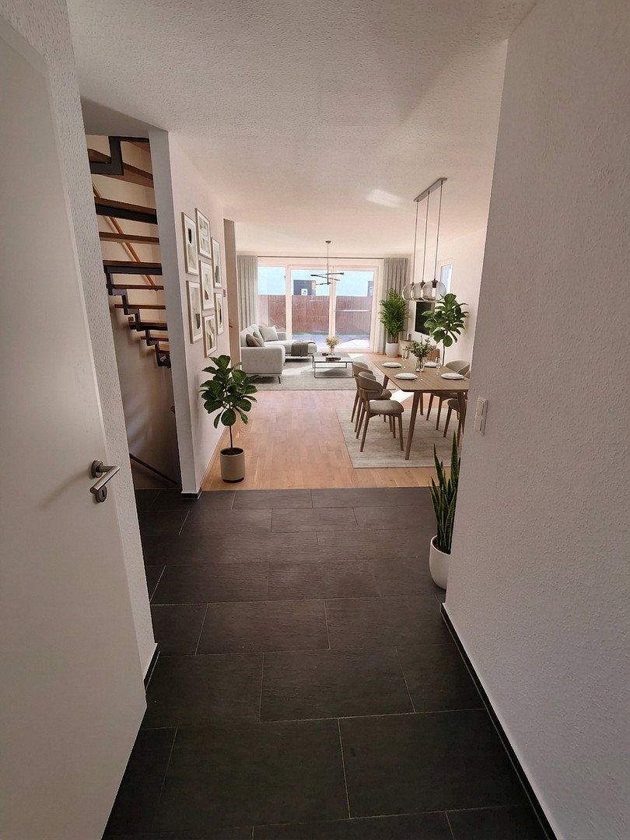
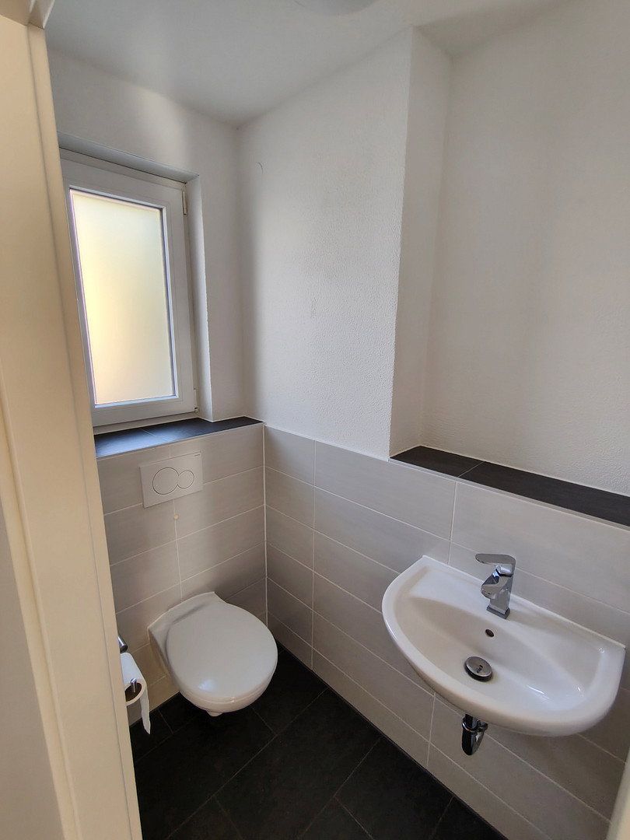
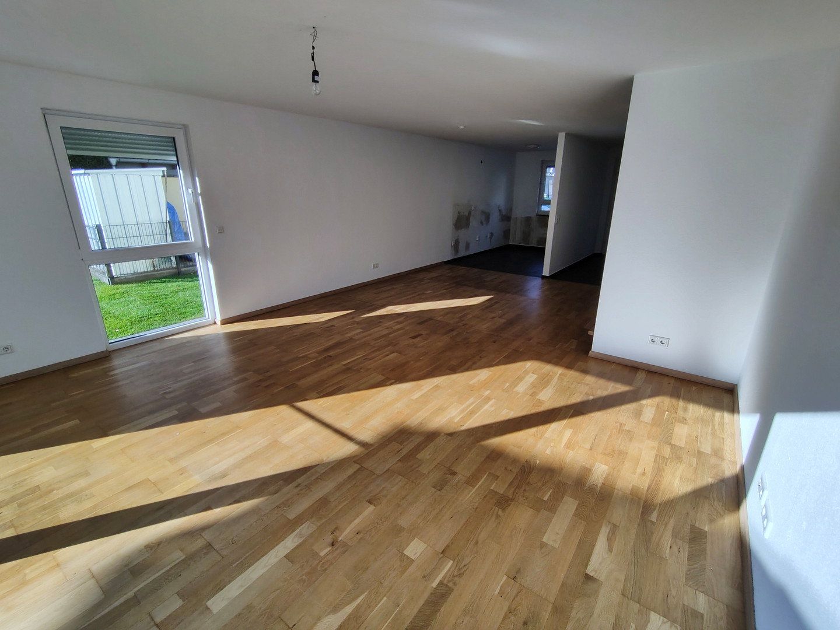
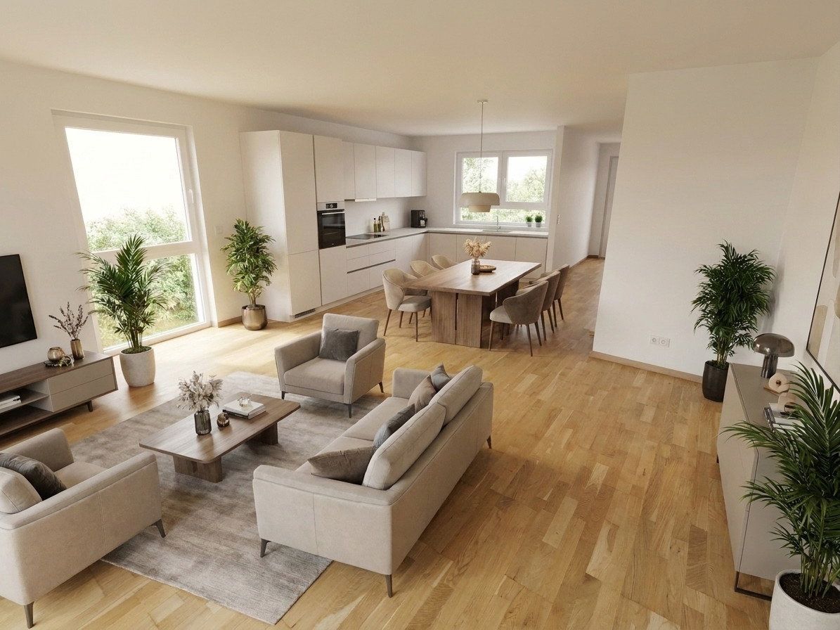
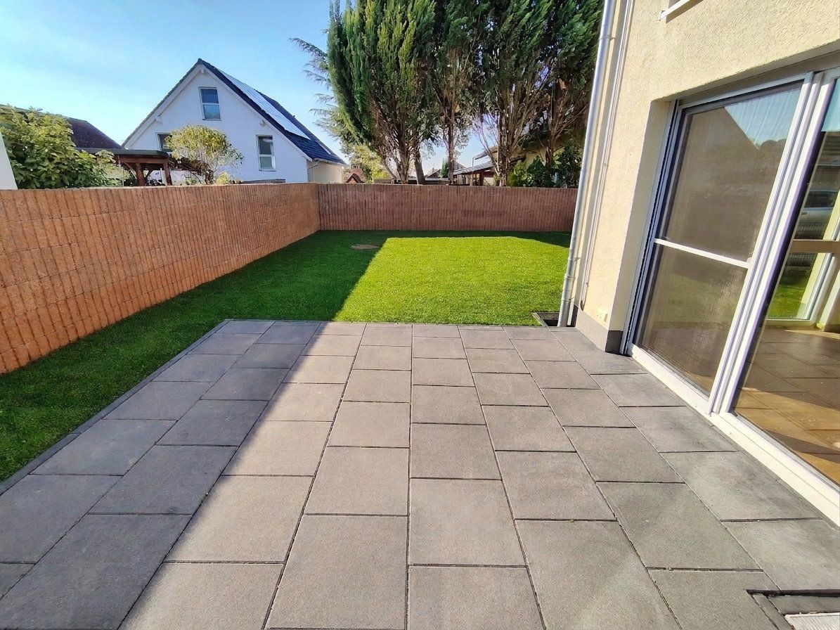
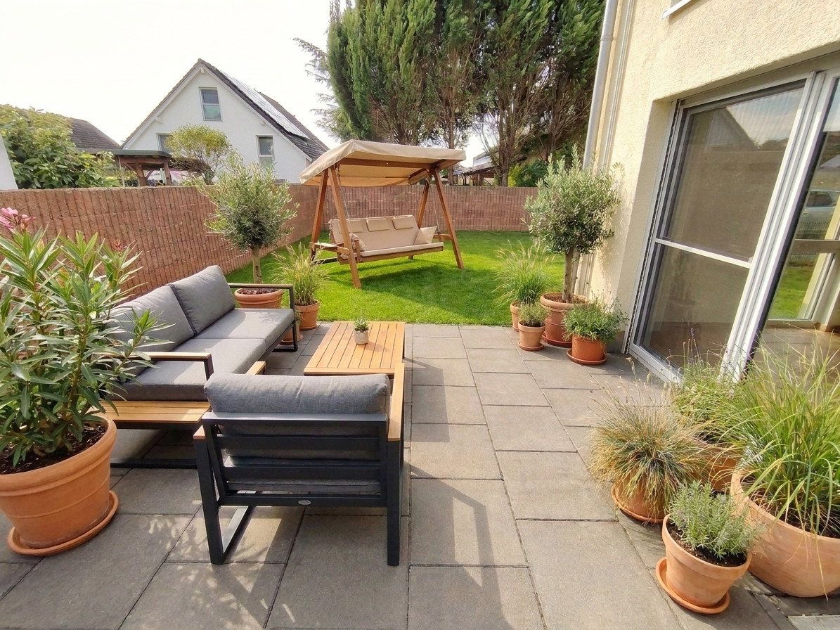
The ground floor comprises an entrance hall with a guest WC, a living and dining room, and an open-plan kitchen. A balcony door leads to the spacious terrace of approximately 20 m² and the directly adjoining garden, which includes around 100 m² of lawn where children can play to their hearts’ content.
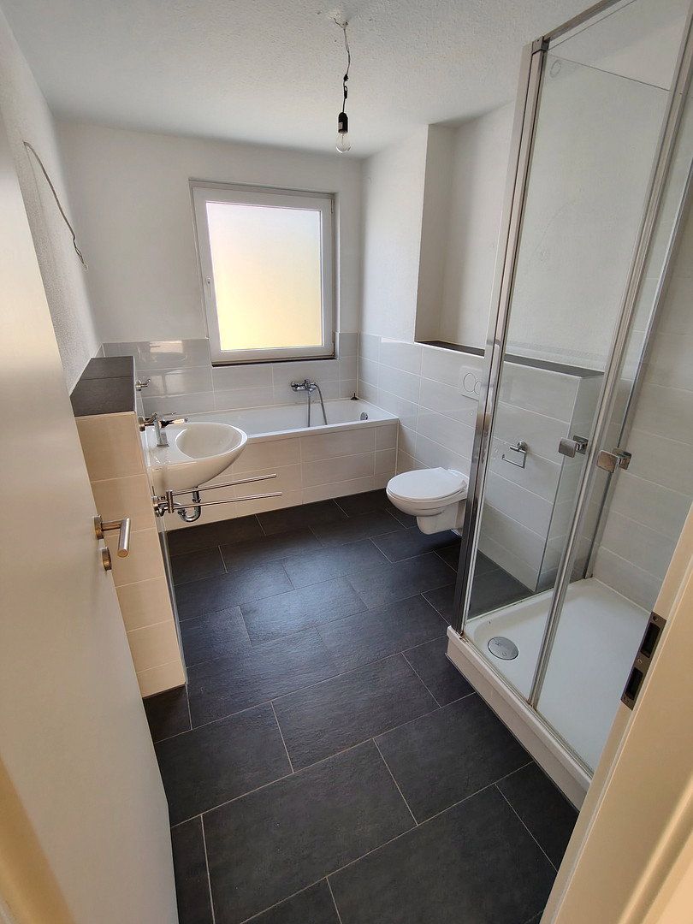
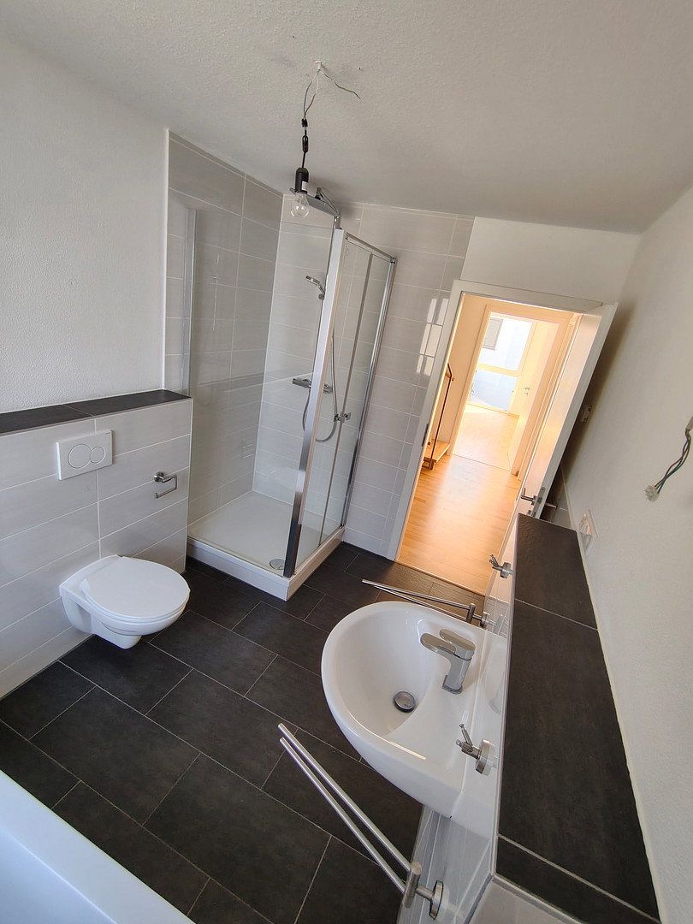
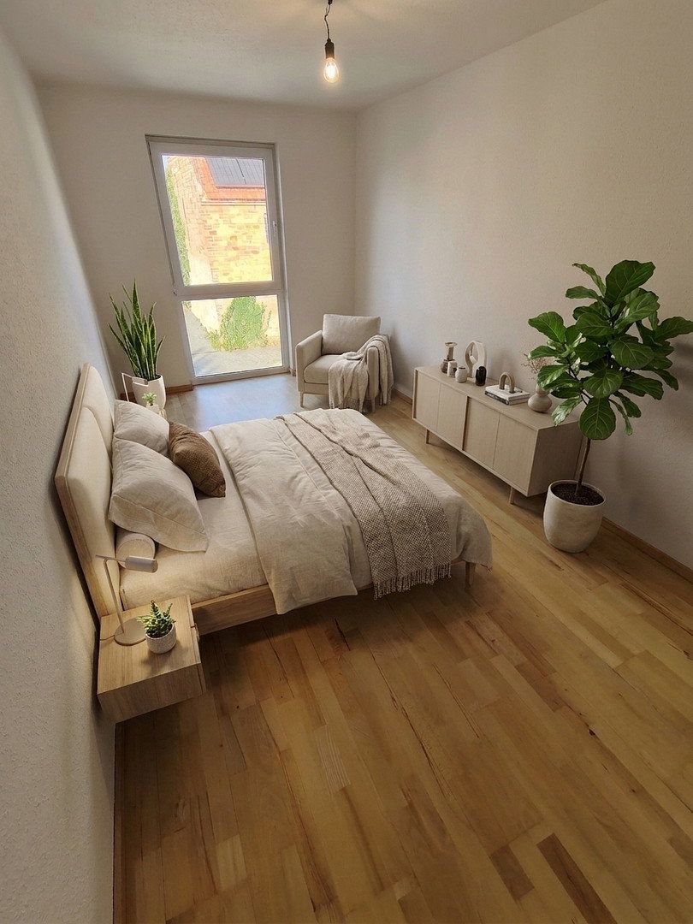
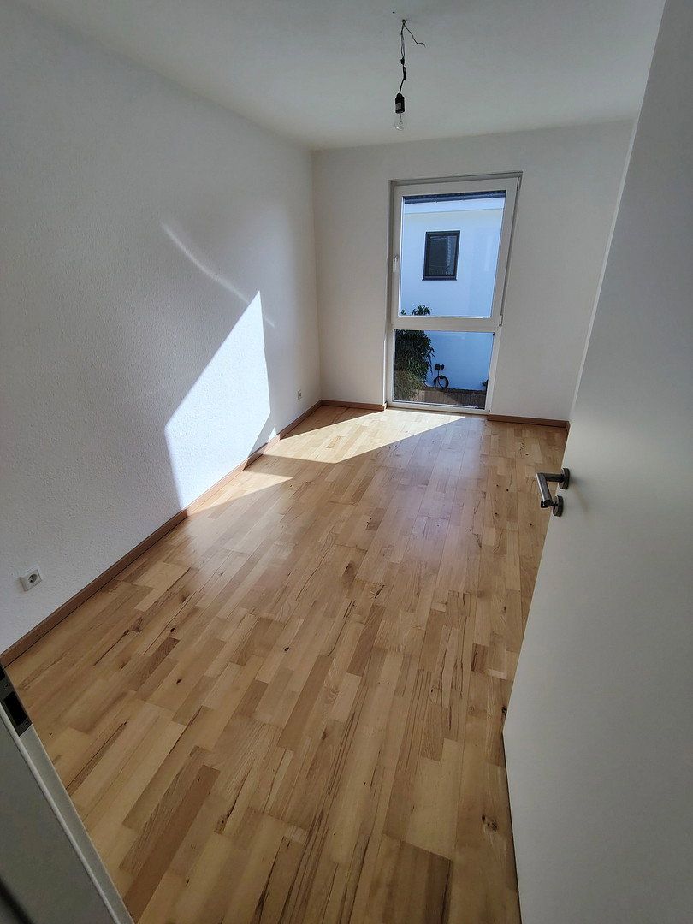
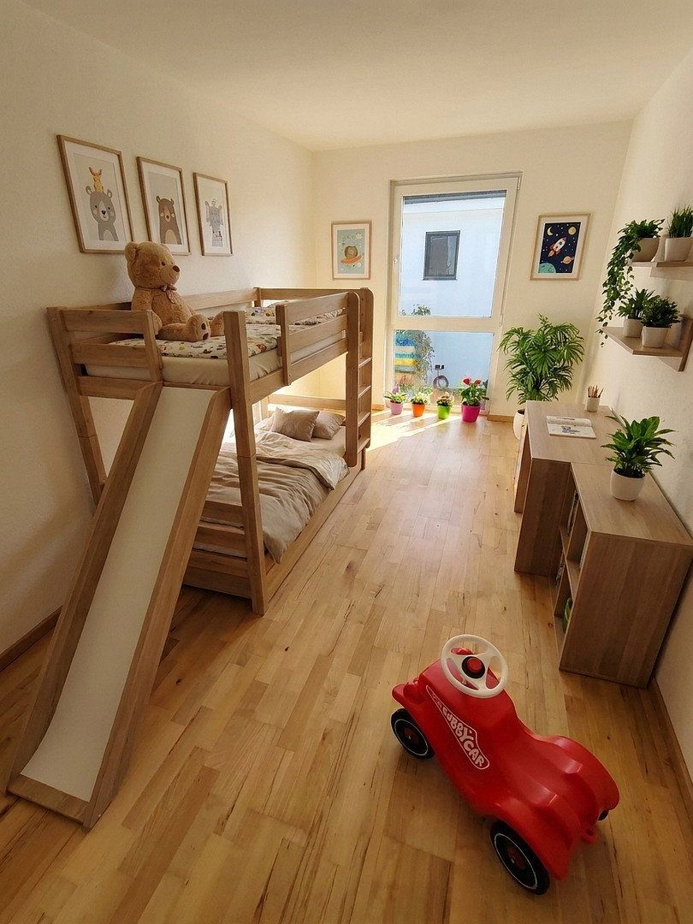
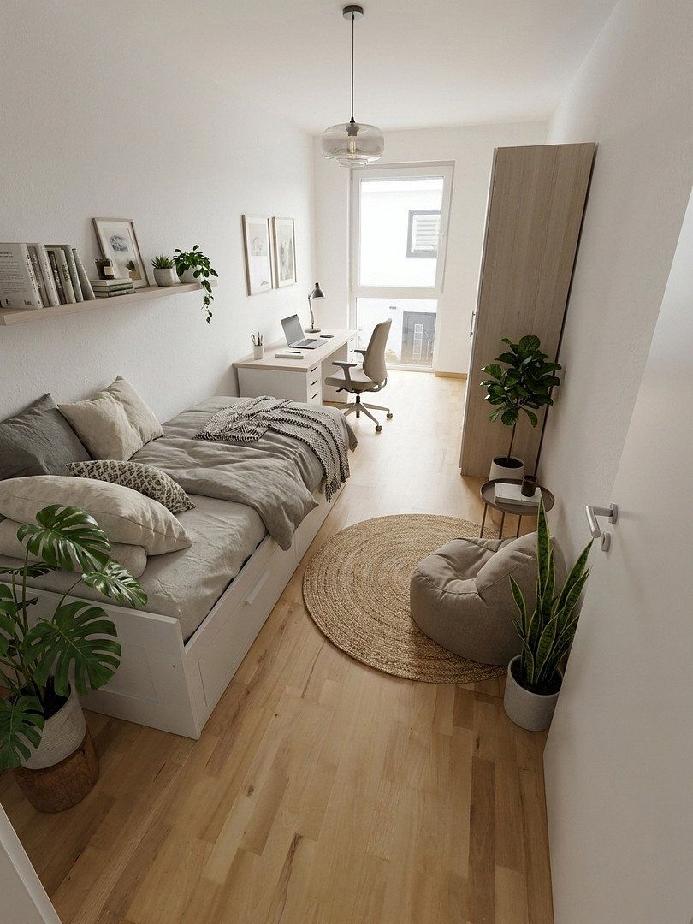
With its floor-to-ceiling windows, the upper floor provides bedrooms and playrooms for the whole family. A bathroom with a shower and bathtub is conveniently accessible from the hallway.
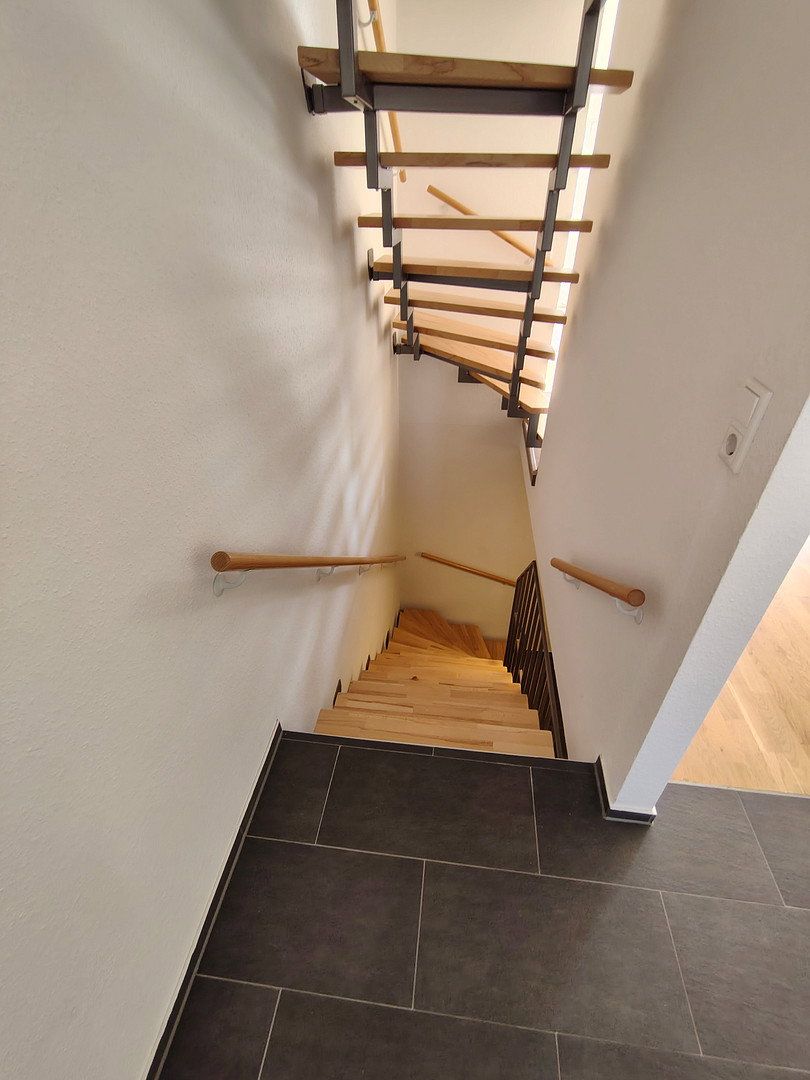
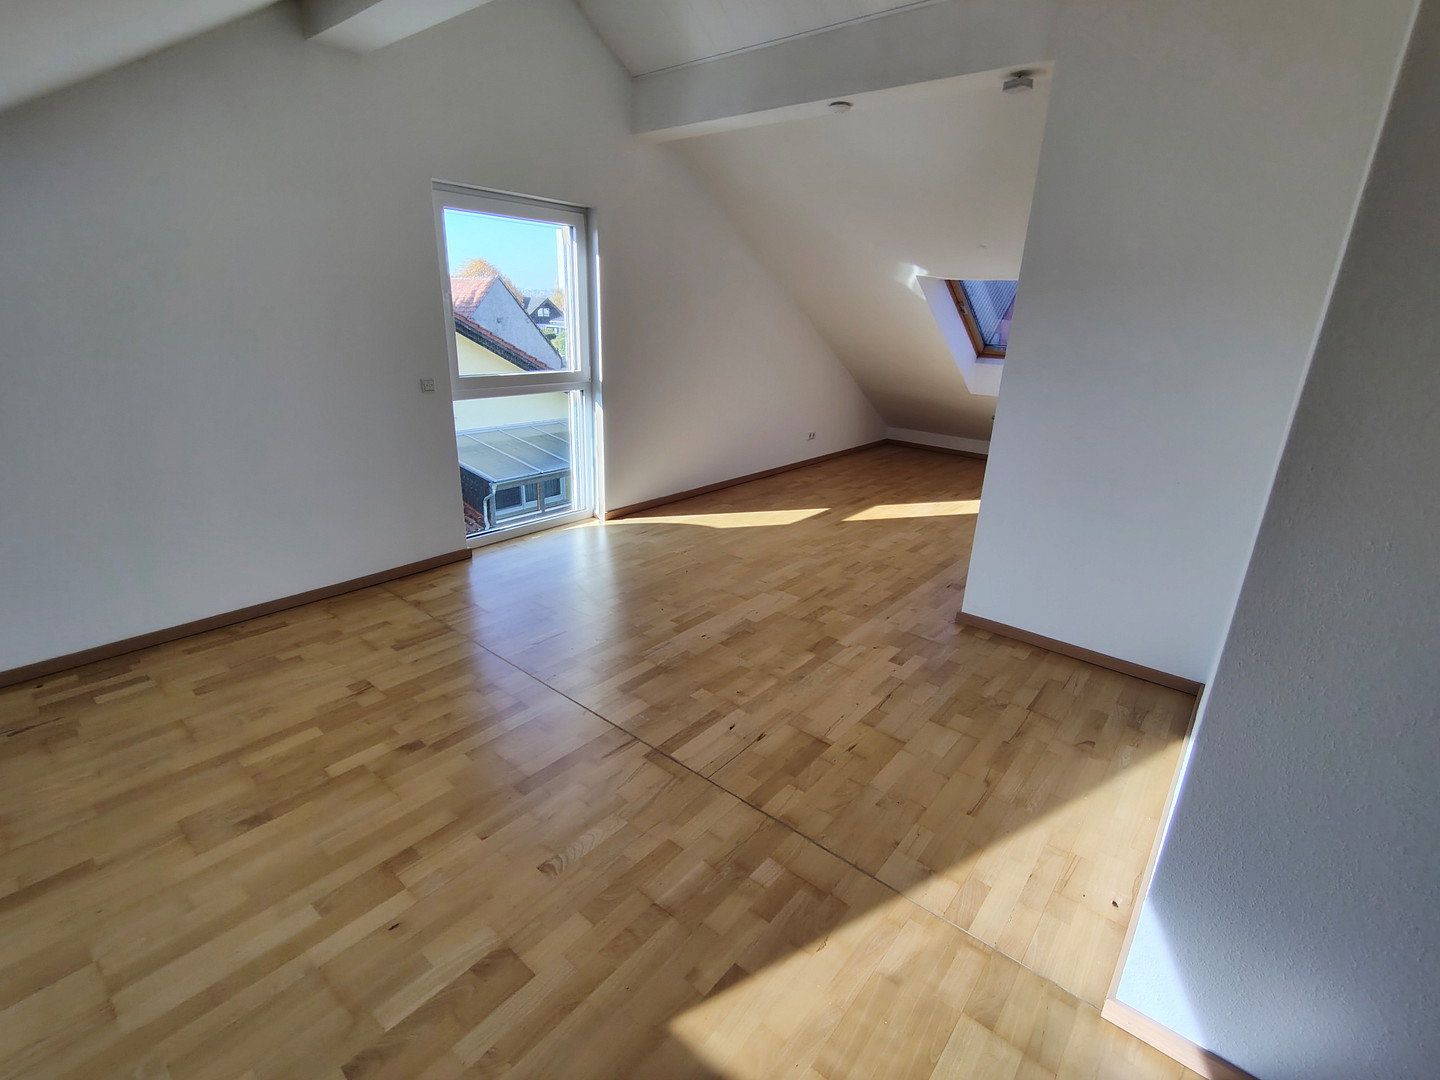
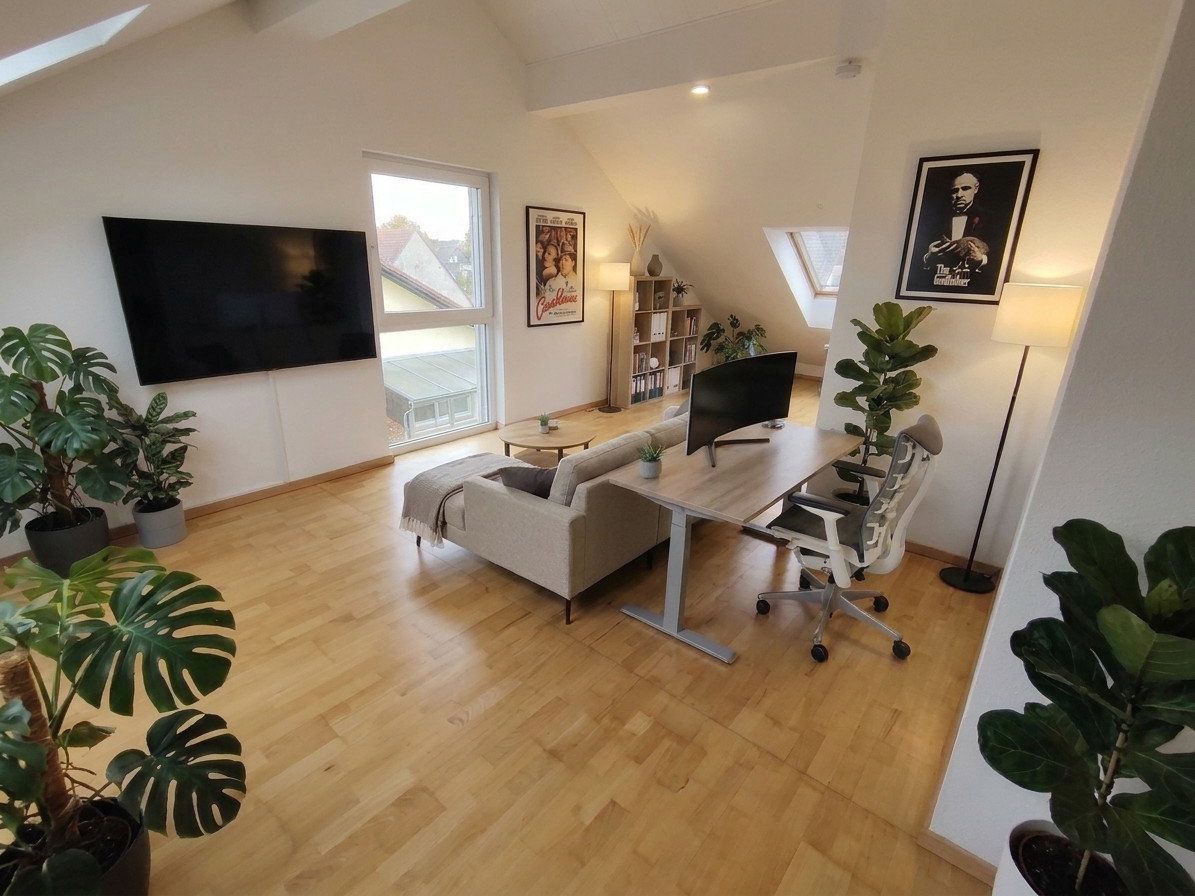
One floor higher, there is a utility room as well as a studio offering a wide range of possible uses, for example as a home office, guest room, bedroom, home cinema, or additional playroom. Two large skylights and another floor-to-ceiling window create a pleasant living environment filled with natural light.
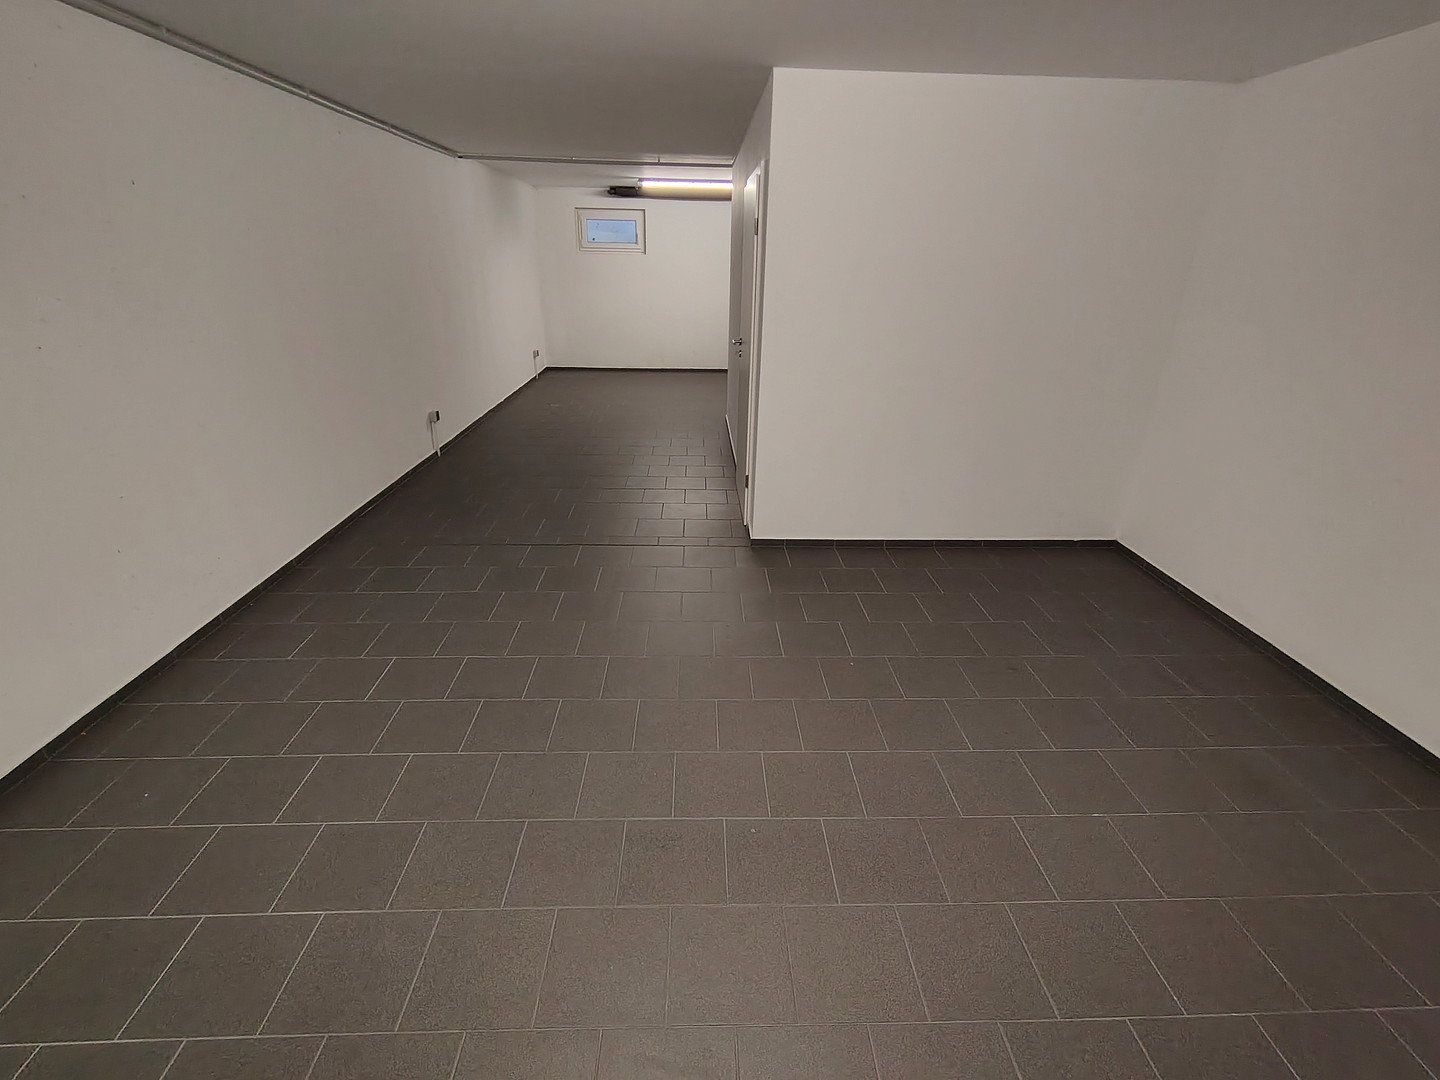
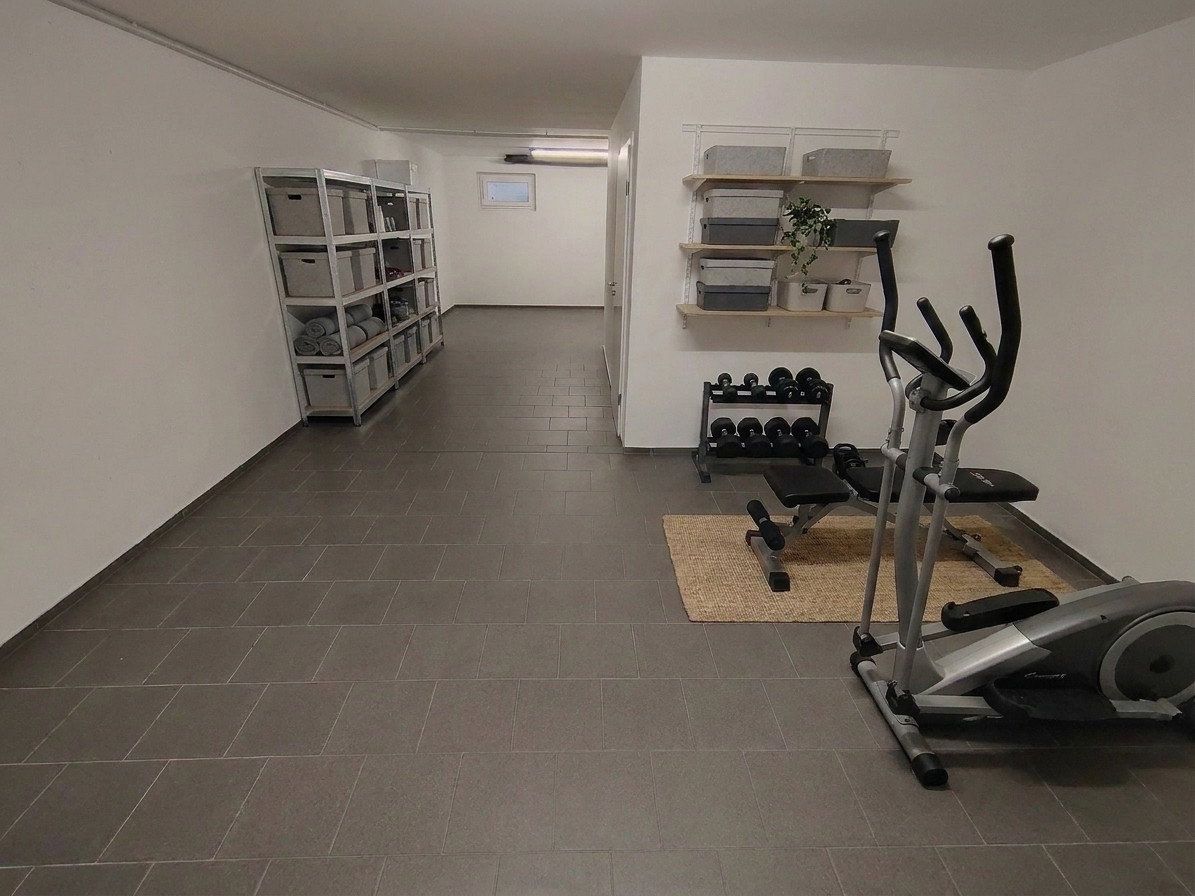
The approximately 40 m² tiled, unheated basement provides ample storage space for items that are not needed regularly.
Idyllically surrounded by vineyards, Lörzweiler offers you and your family a beautiful and peaceful environment. It has good transport links to Mainz, including by public transport. A kindergarten, primary school, large recreational area, and shopping facilities are all within walking distance. A wide range of sports, cultural, and leisure activities, together with a vibrant community life, ensure there is never a dull moment in Lörzweiler.
- 5.88 kWp photovoltaic system with 5.12 kWh battery storage, emergency power socket, a warranty of at least 3 years, and a further 18 years of feed-in tariff payments
- Solar thermal system for domestic hot water
- Electric roller shutters
- Underfloor heating
- Oak parquet flooring in the ground-floor living and dining area
- Beech parquet flooring on all other floors
- Outdoor water tap
- Energy-efficient LED lighting in all utility rooms and the stairwell
- Highly insulated exterior façade and pitched roof
- Fibre-optic connection
- Terrace with adjoining garden
- Fully fenced
- 3 parking spaces
Property characteristics
| Age | Over 5050 years |
|---|---|
| Condition | Very good |
| EPC | A - Extremely economical |
| Land space | 333 m² |
| Price per unit | €5,376.92 / m2 |
| Available from | 09/11/2026 |
|---|---|
| Layout | 3+1 |
| Usable area | 130 m² |
| Total floors | 3 |
What does this listing have to offer?
| Basement | |
| Terrace |
| Parking |
Listing
| ID | 1087302 |
|---|
| Posted | 08/11/2026 |
|---|
What you will find nearby
Still looking for the right one?
Set up a watchdog. You will receive a summary of your customized offers 1 time a day by email. With the Premium profile, you have 5 watchdogs at your fingertips and when something comes up, they notify you immediately.