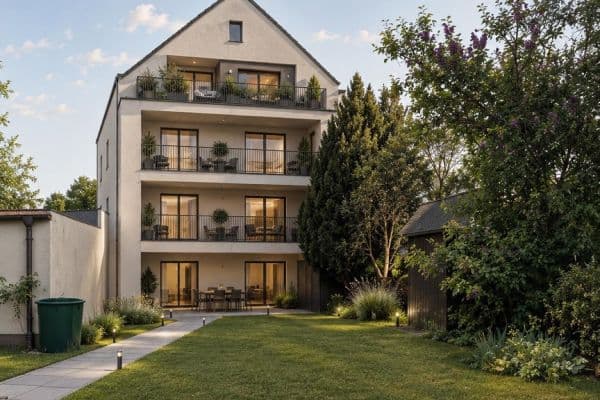
House for saleWartenburgerstraße 58 Augsburg-Lechhausen Lechhausen Bayern 86165
- 6+kk
- 160 m²
- 681 m²
€790,000
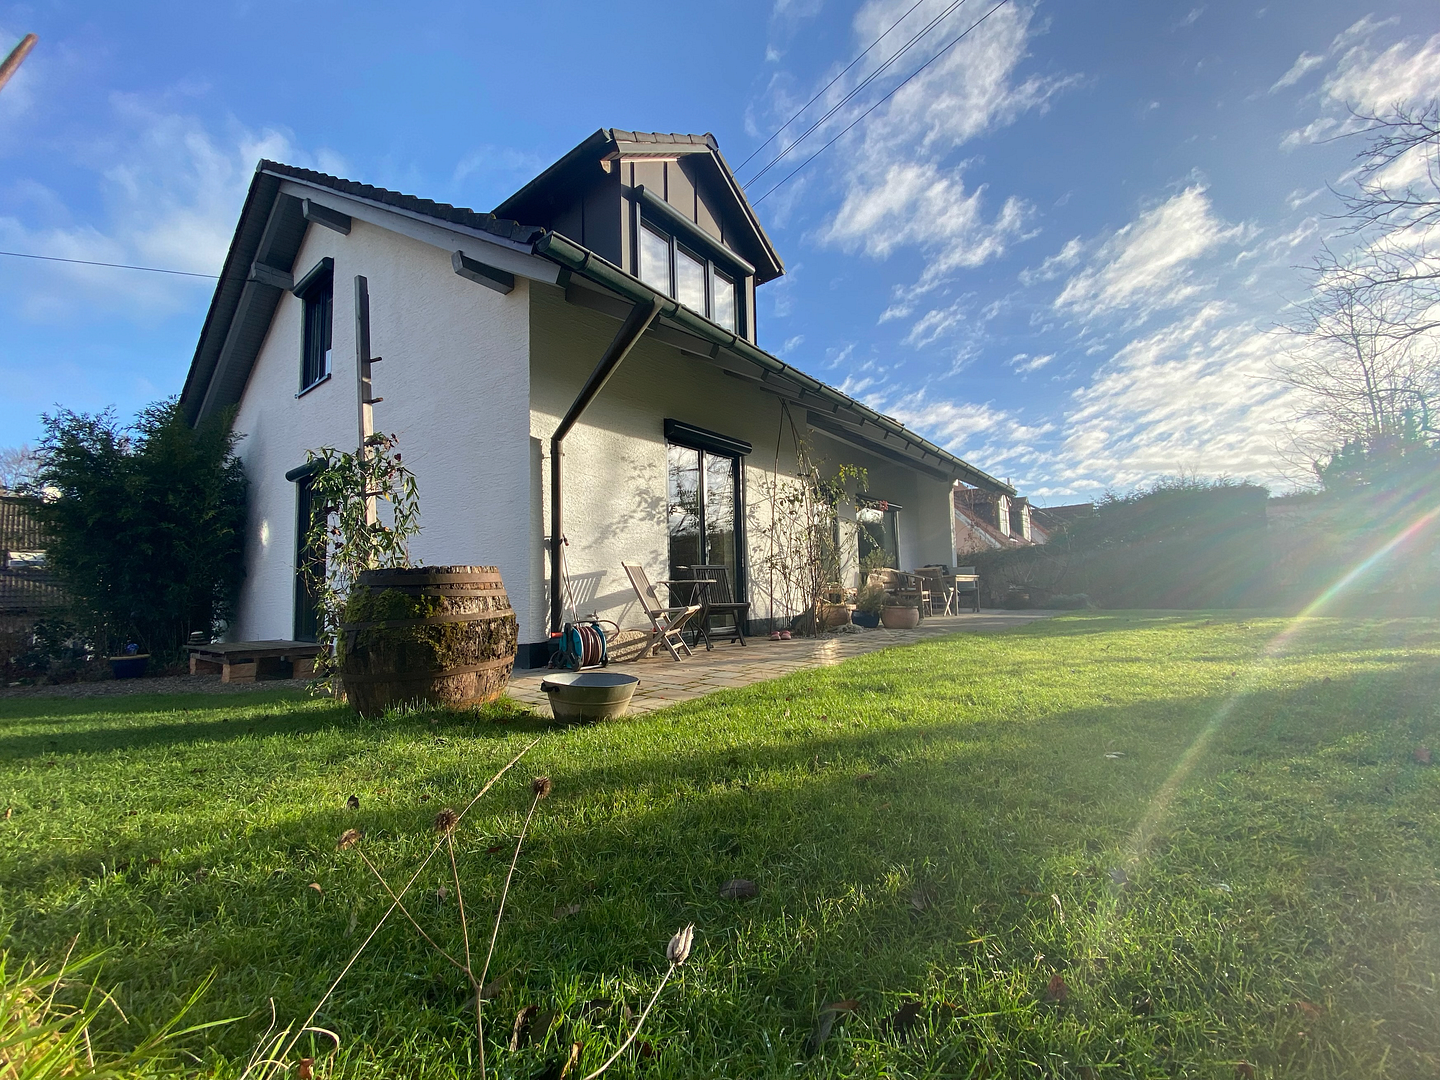
Spacious Detached House in Obergriesbach
Highlights:
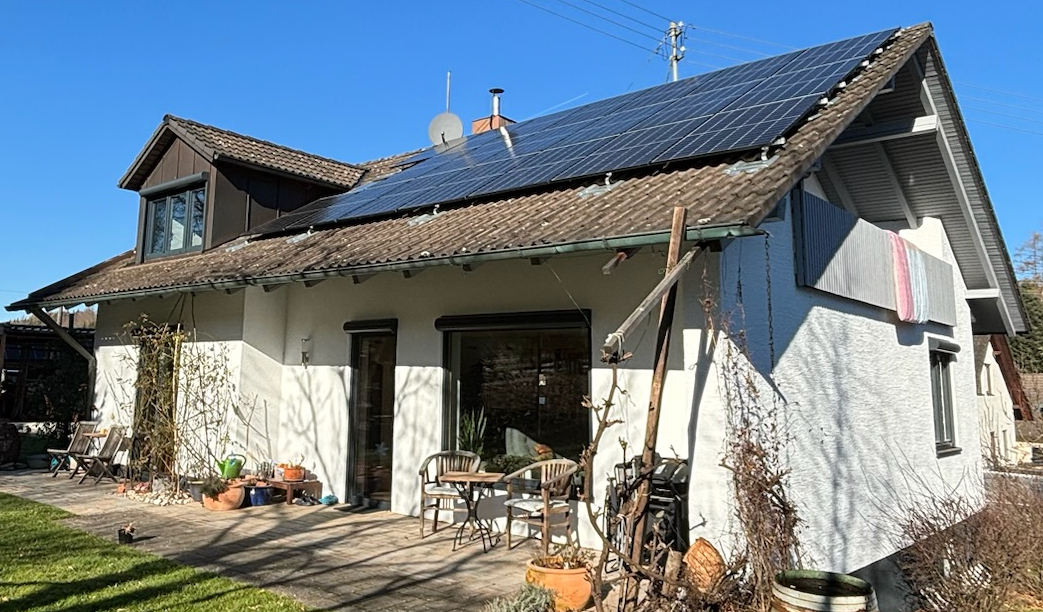
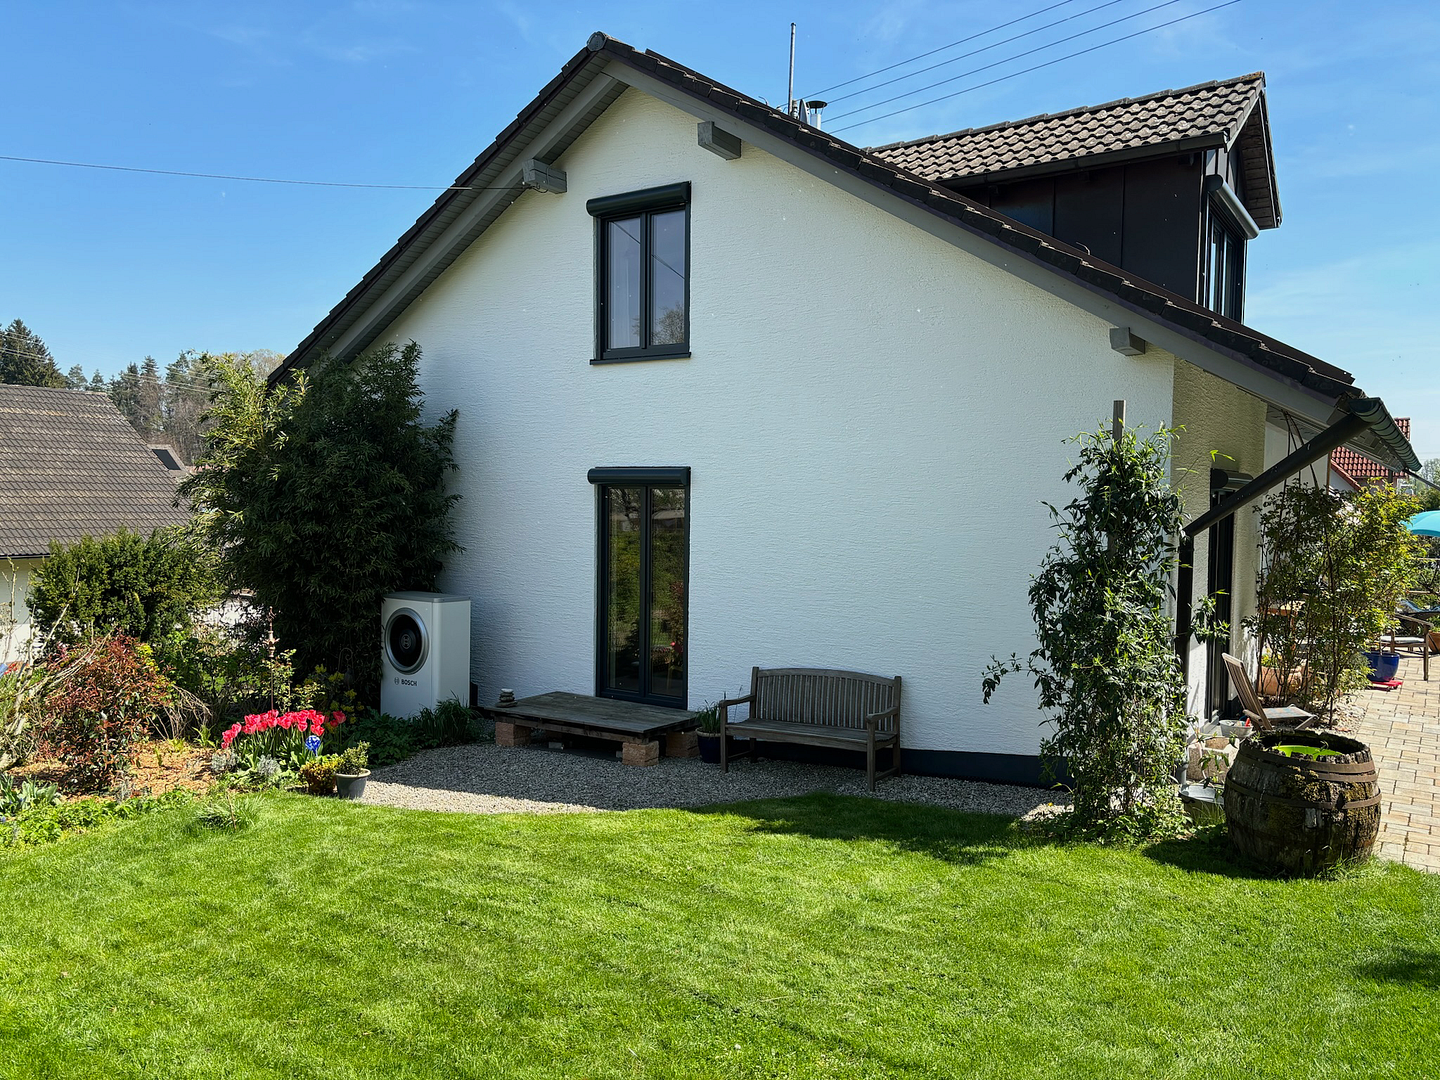
- Modern energy technology with heat pump, 8 kWp photovoltaic system and 6 kWh battery storage (2023)
- Energy efficiency class A
- Floor-to-ceiling, triple-glazed, burglar-resistant windows
- Garden for playing and gardening
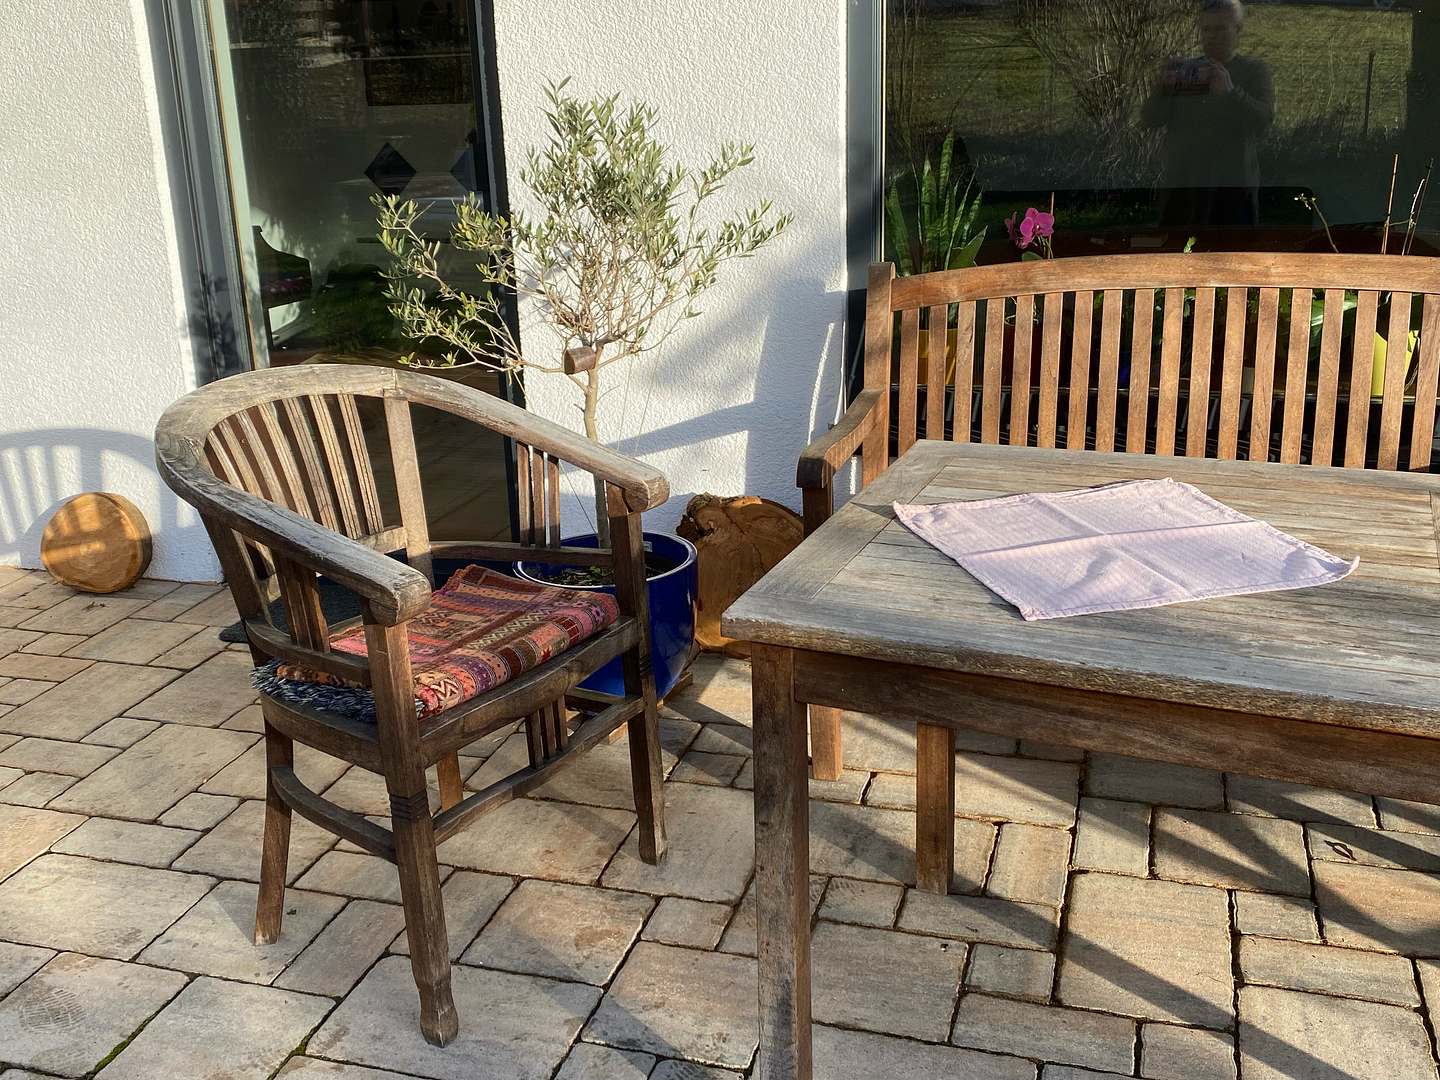
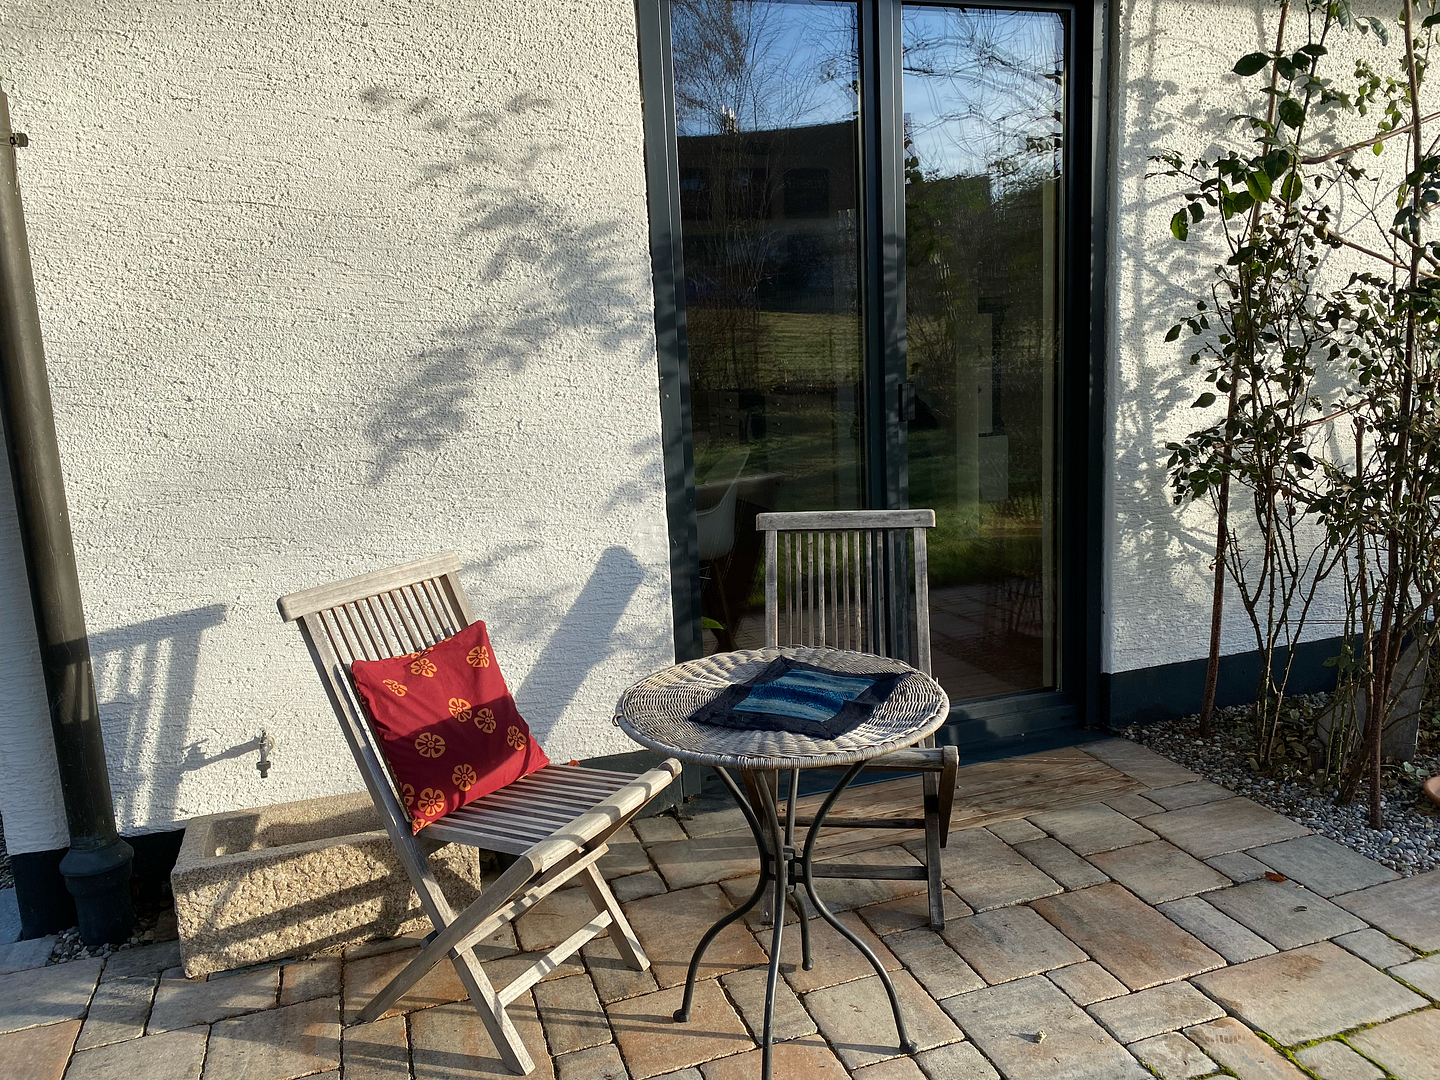
- Several terraces
- Solid construction
Welcome to our solidly built detached family home!
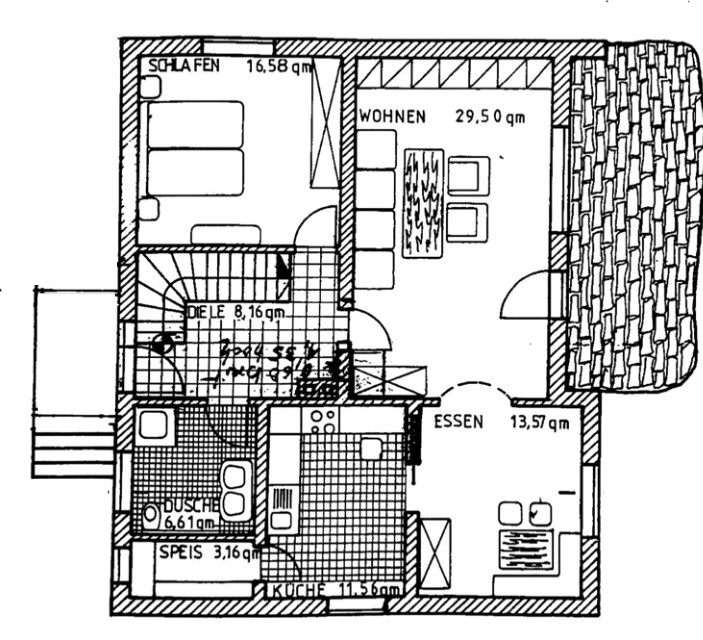
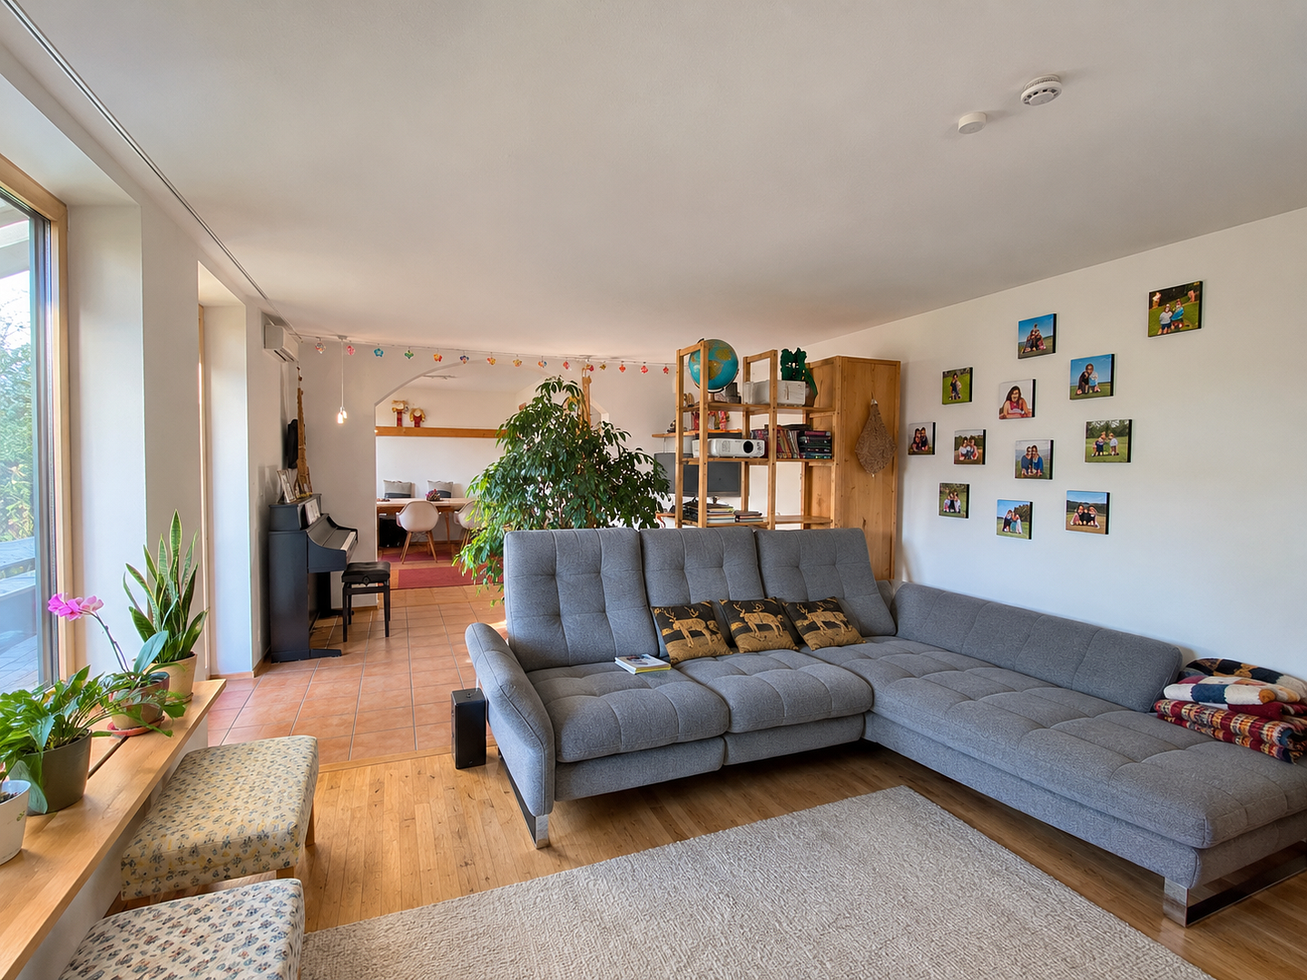
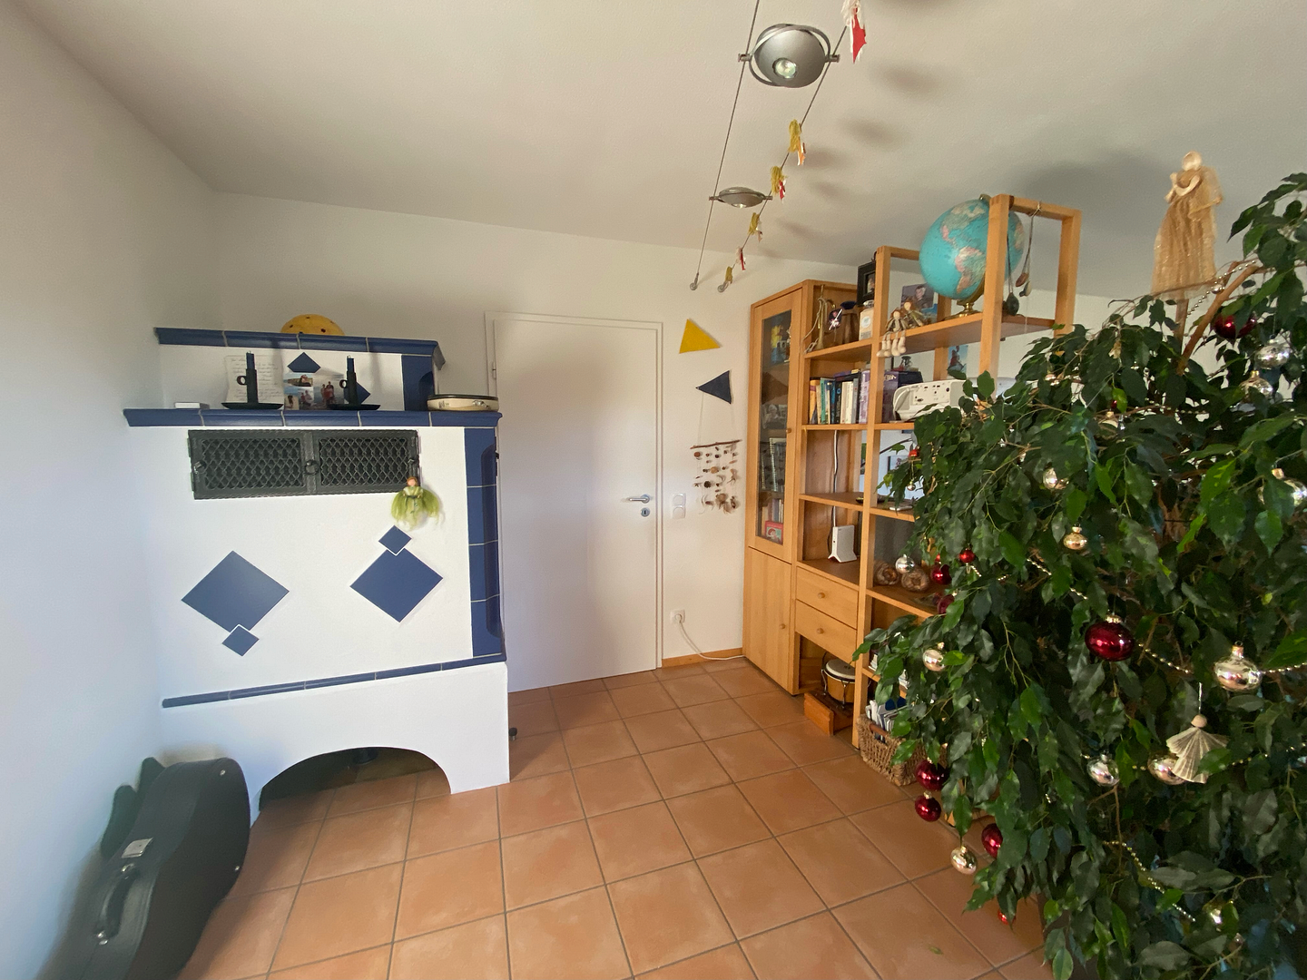
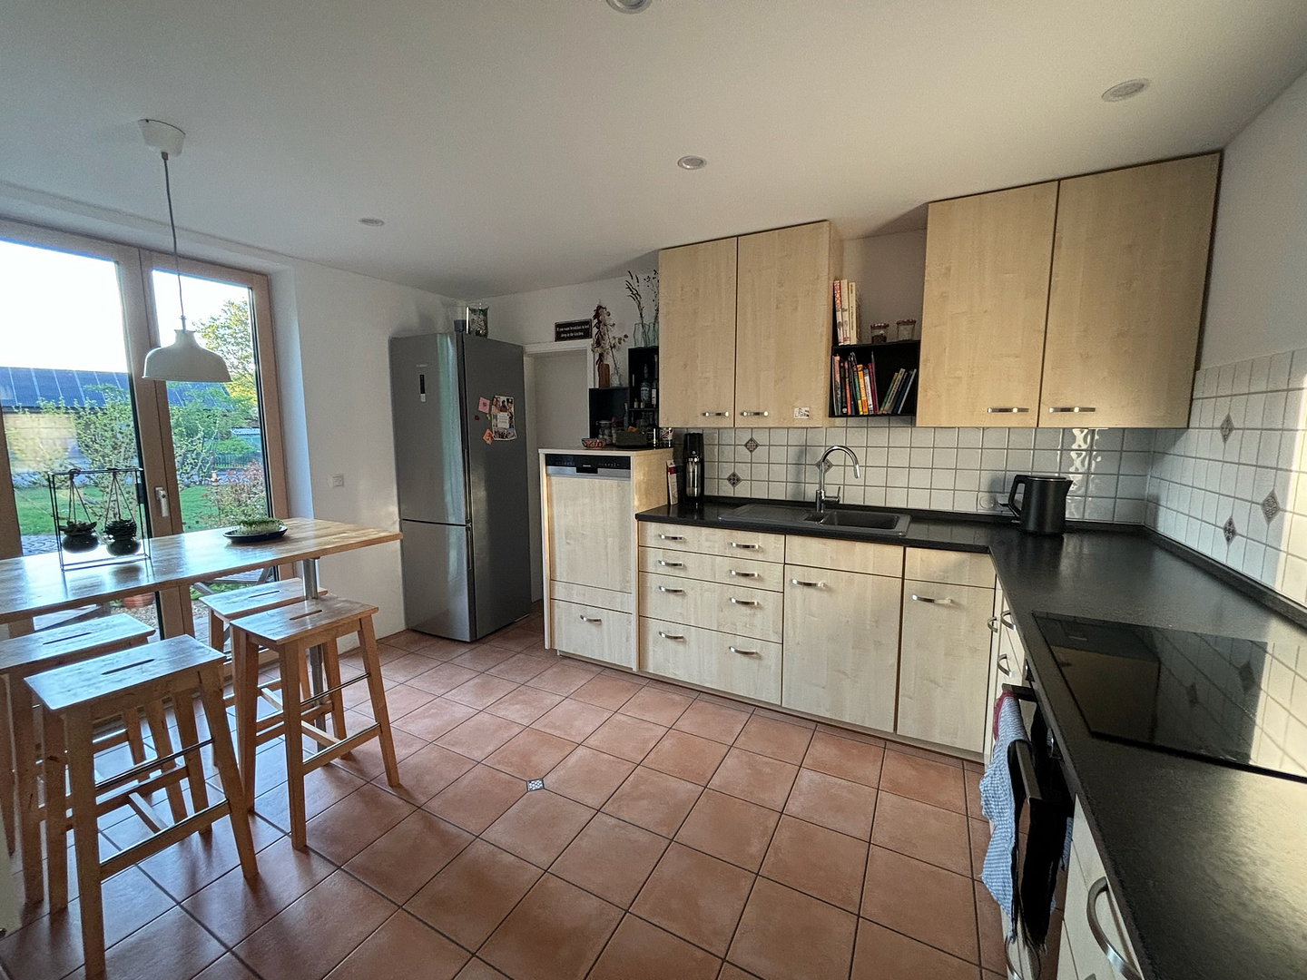
The entrance hall leads into the large living room (30 m²), which features an expansive window frontage and a glass door opening onto the large south-facing terrace. There is a cosy tiled stove that is fuelled from the hallway. The flooring is partly maple parquet and partly terracotta tiles, which also continue into the adjoining dining room and kitchen. Both rooms also have floor-to-ceiling glass doors leading outside, flooding the house with light.
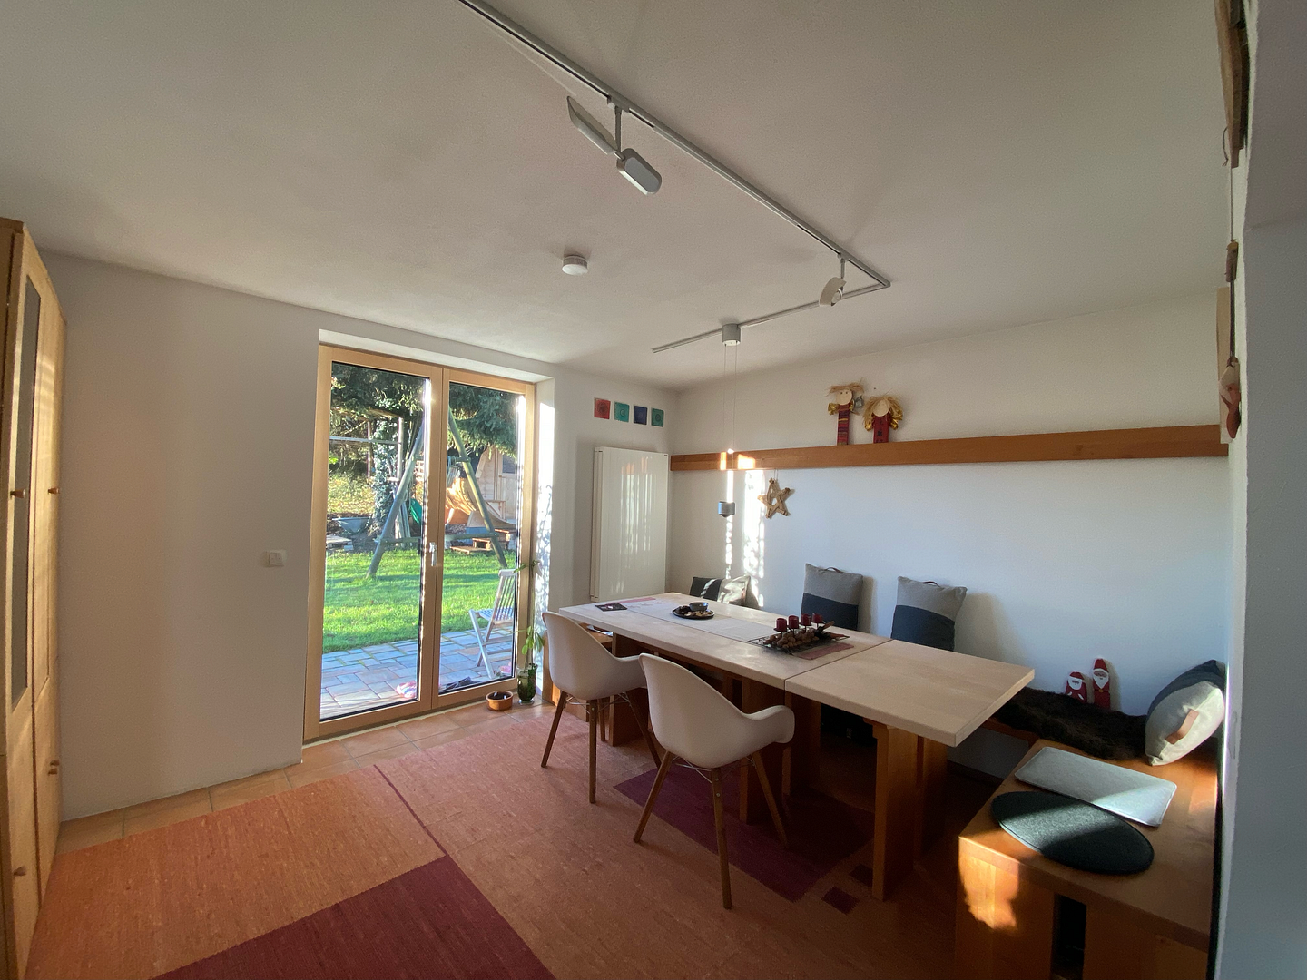
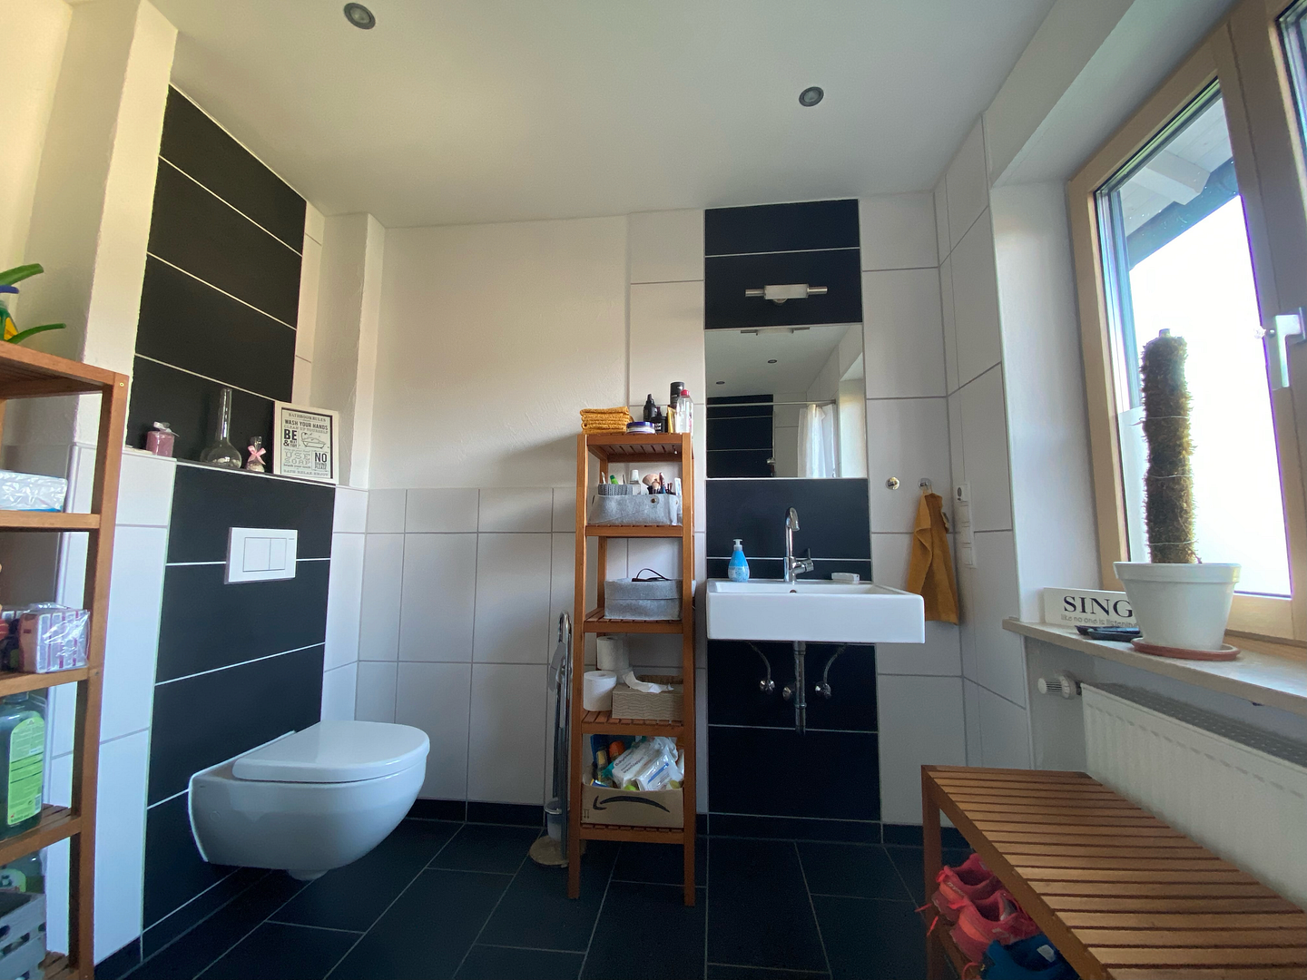
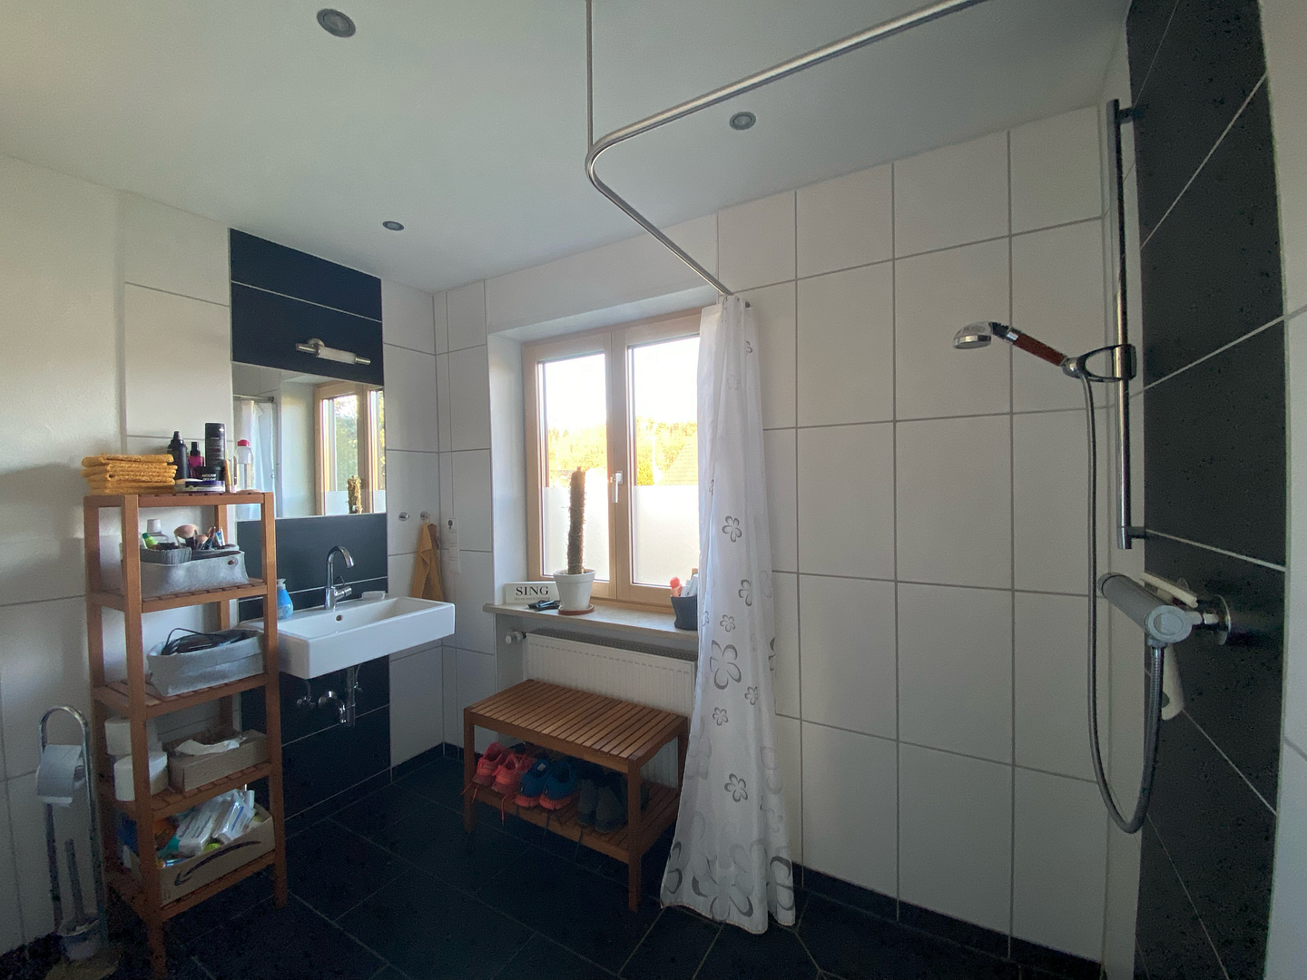
The kitchen features modern fitted units in a maple finish and enough space for a breakfast area or for cooking together with friends. It is complemented by a spacious and practical adjoining pantry. The kitchen’s large double doors also lead to a west-facing outdoor seating area. The first room (16 m²) on the ground floor faces east and overlooks the property’s own apple tree—a sea of blossoms in spring and laden with fruit in autumn! The spacious bathroom, designed in a classic yet modern black-and-white style, features a walk-in shower. A stone staircase in the hallway leads to the upper floor.
Upper Floor
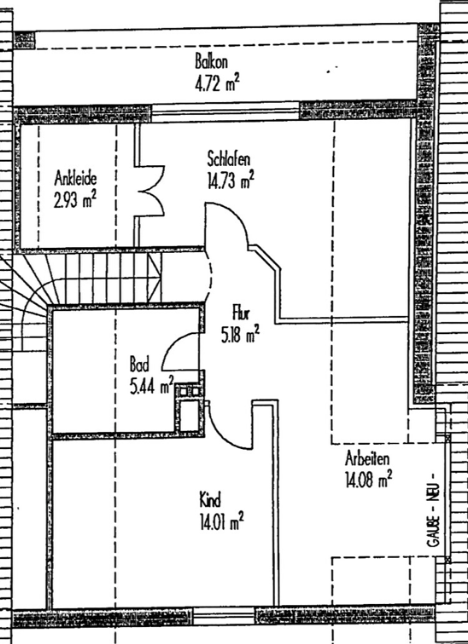
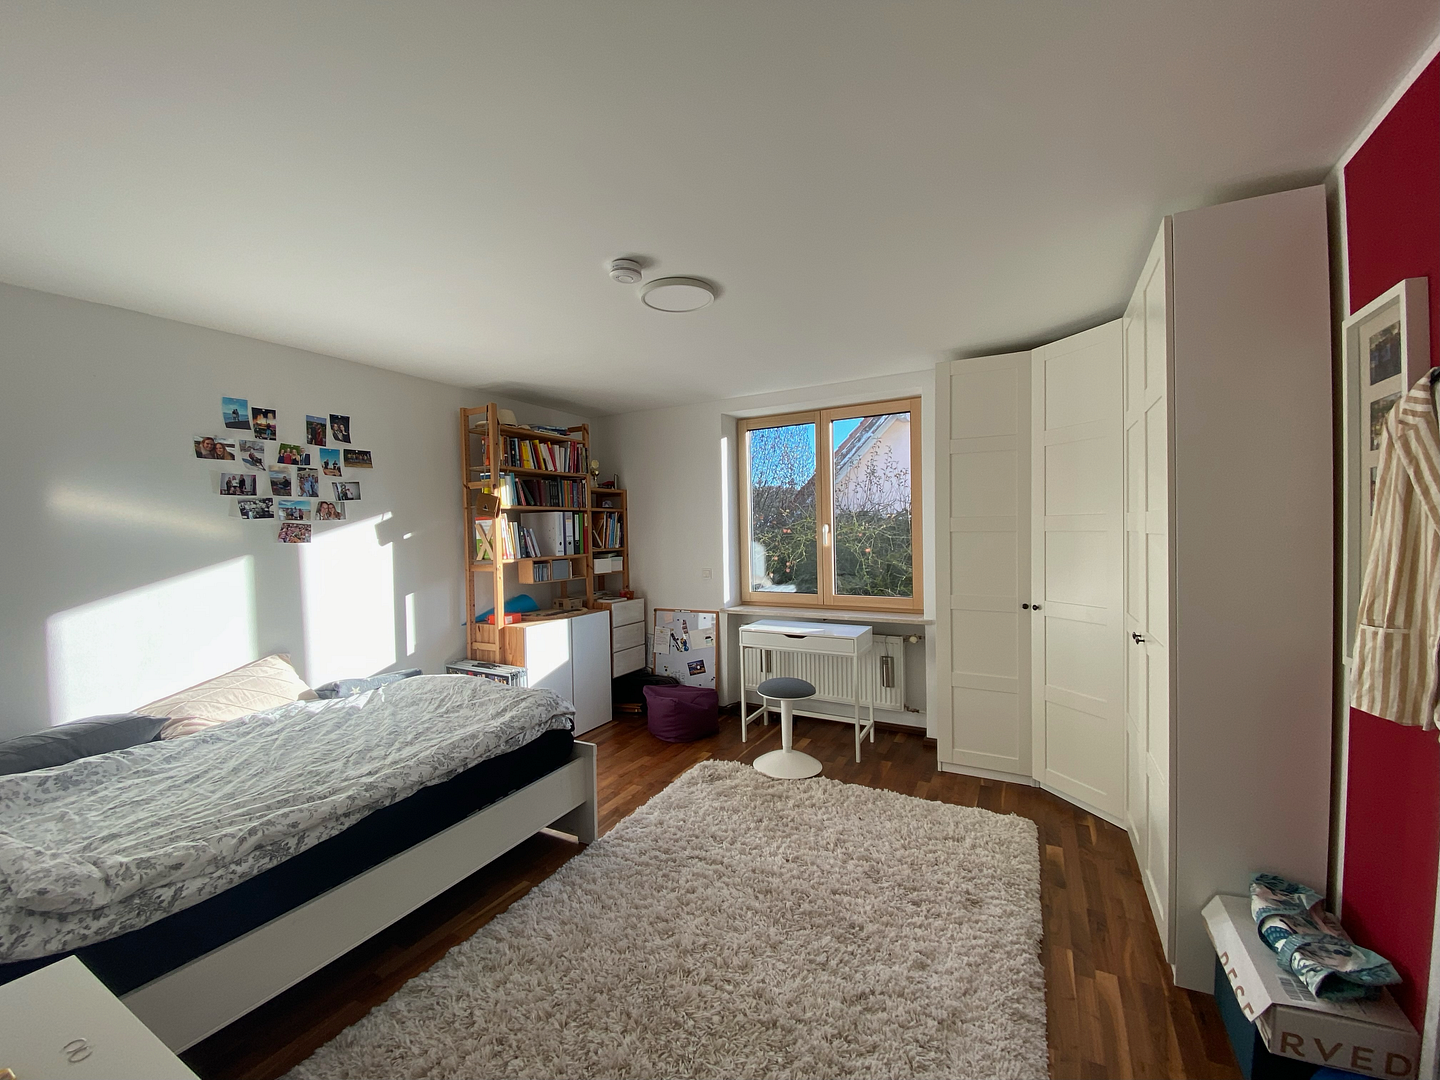
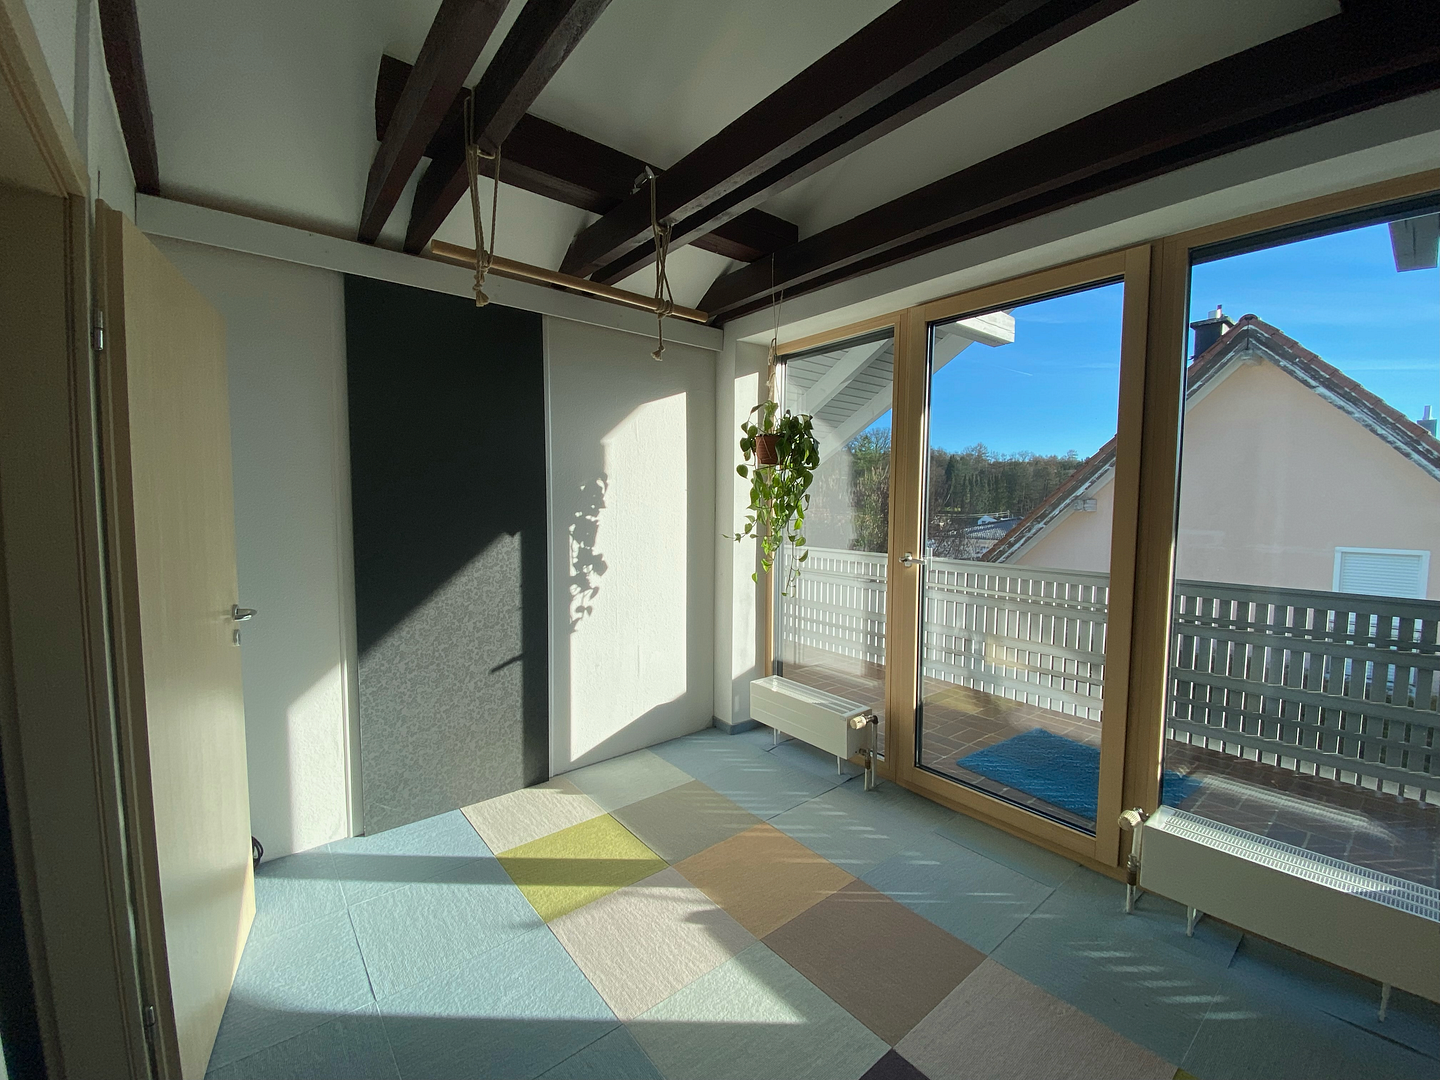
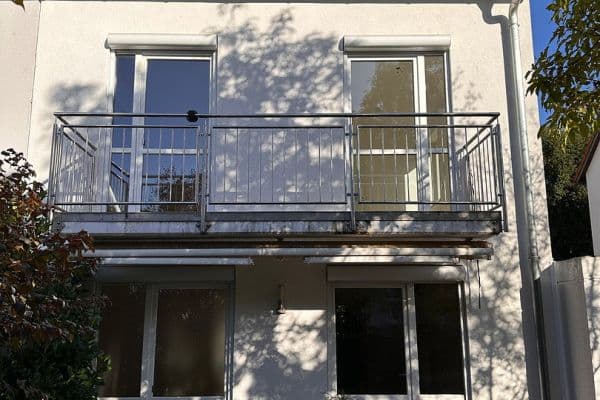
The second room on the upper floor is the largest bedroom in the house. It features a large balcony and a walk-in wardrobe, while still providing space for an additional wardrobe or chest of drawers and plenty of room to move around.
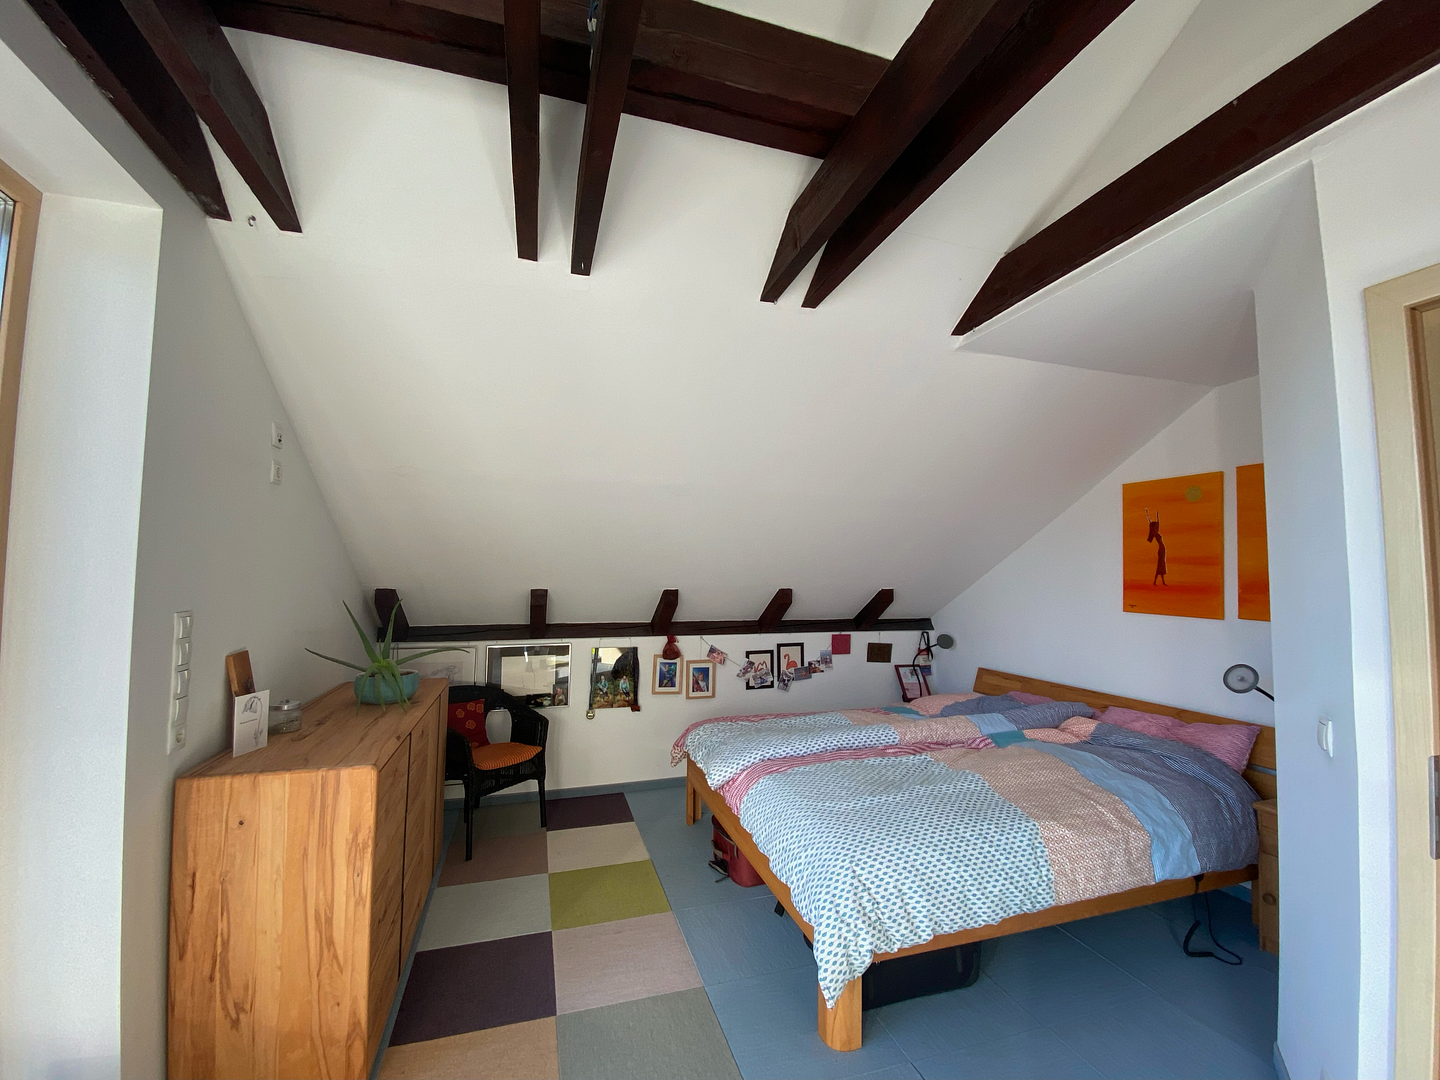
The third room is open to the hallway but can be fully separated at any time by adding a partition wall with a door. This room features a dormer window installed in 2004, giving it a unique character.
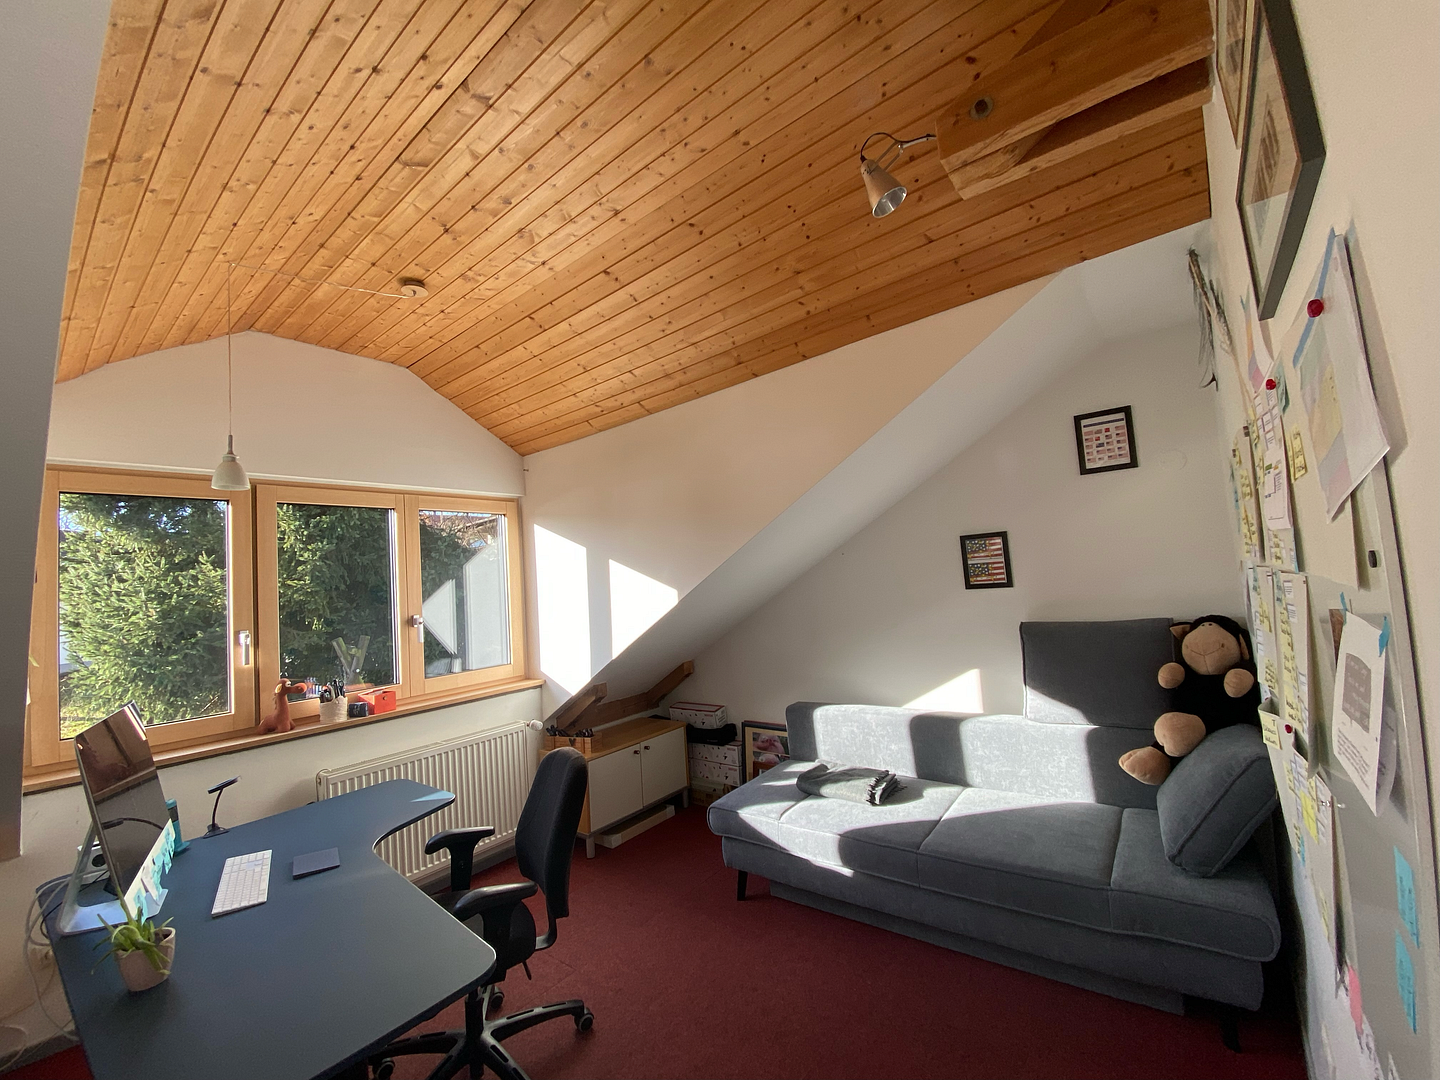
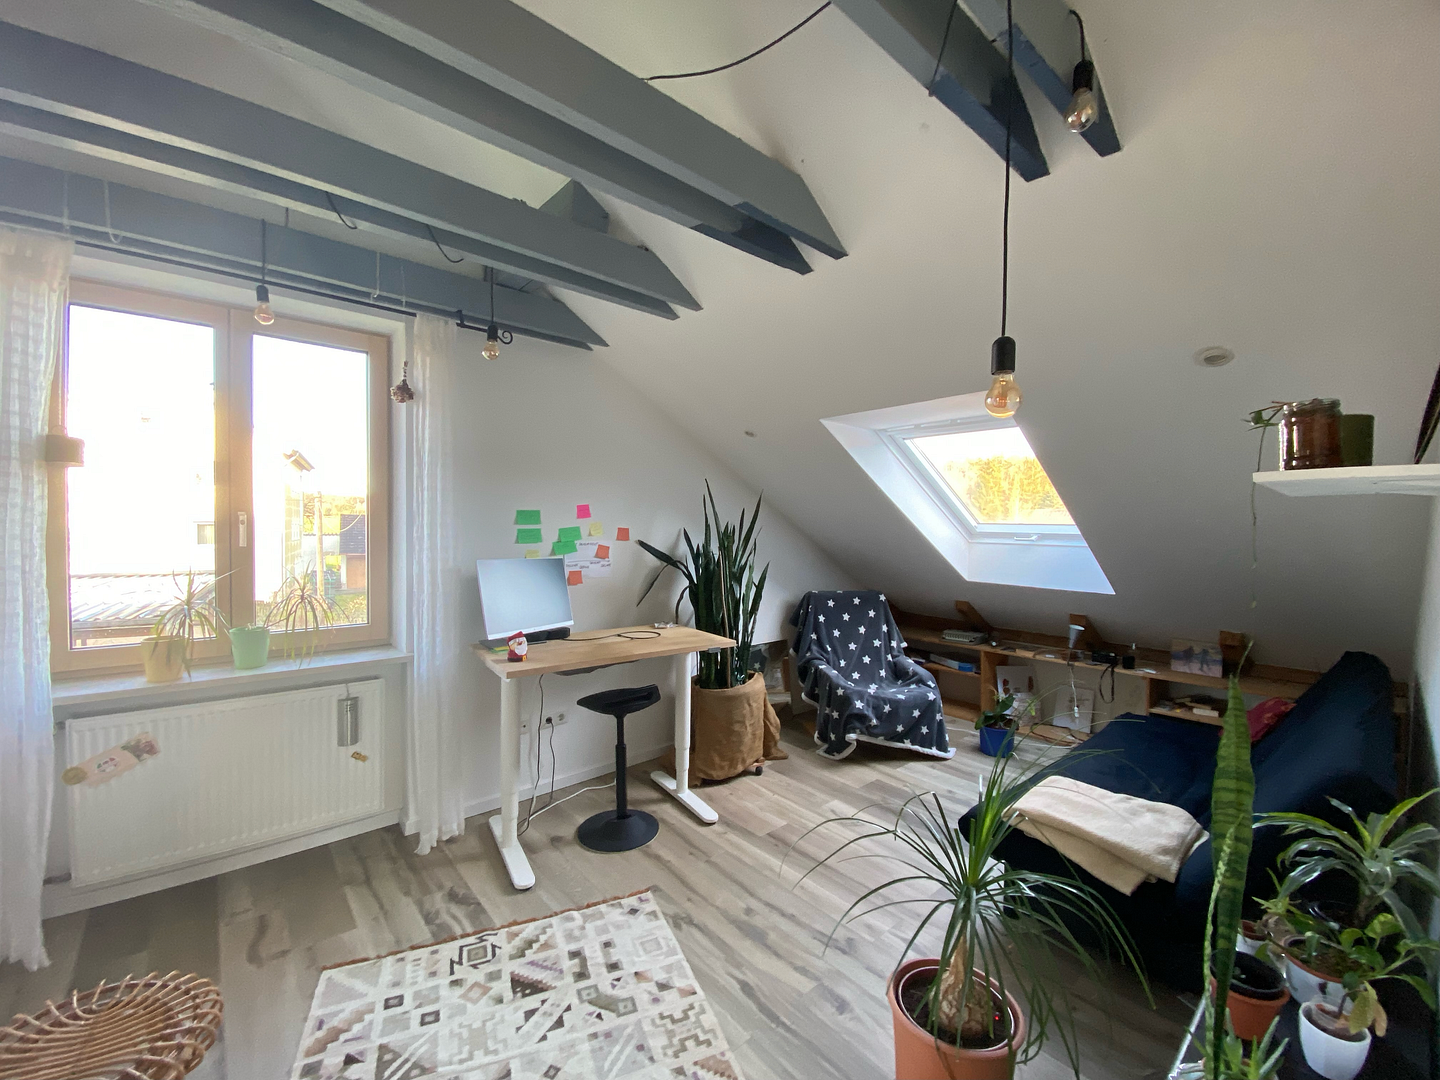
Room number four has vinyl flooring and an especially large floor area thanks to the full use of the sloping roof space. It has both a standard window and a skylight, allowing you to sleep beneath the stars.
All three rooms on the upper floor feature exposed roof beams, giving each room its own individual character.
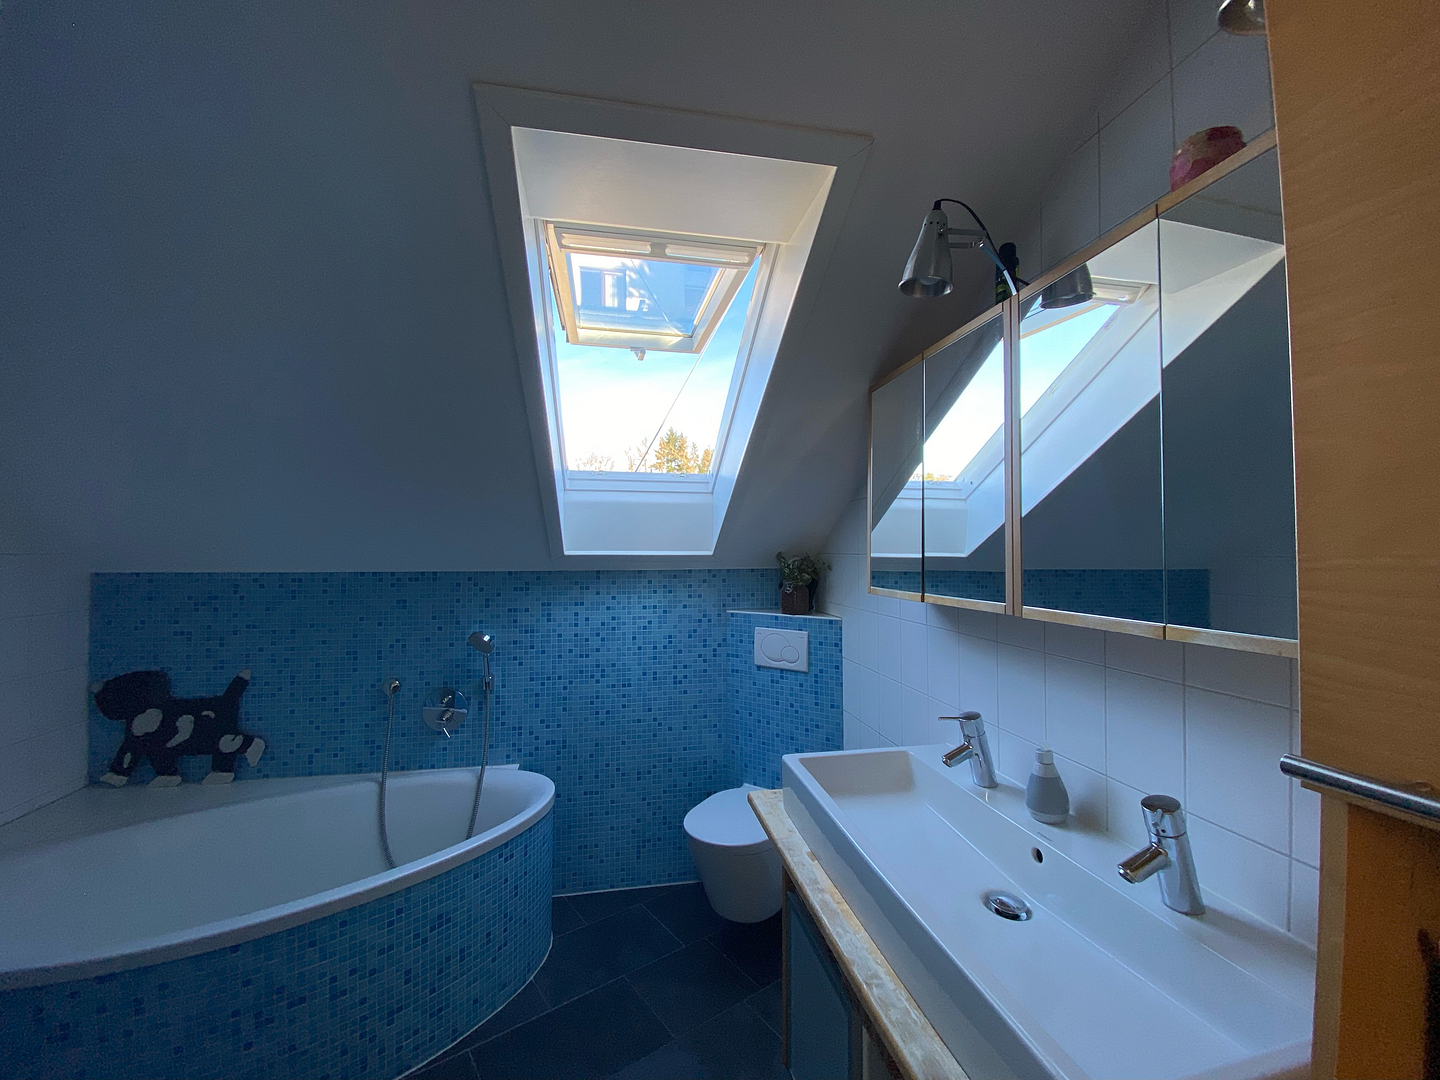
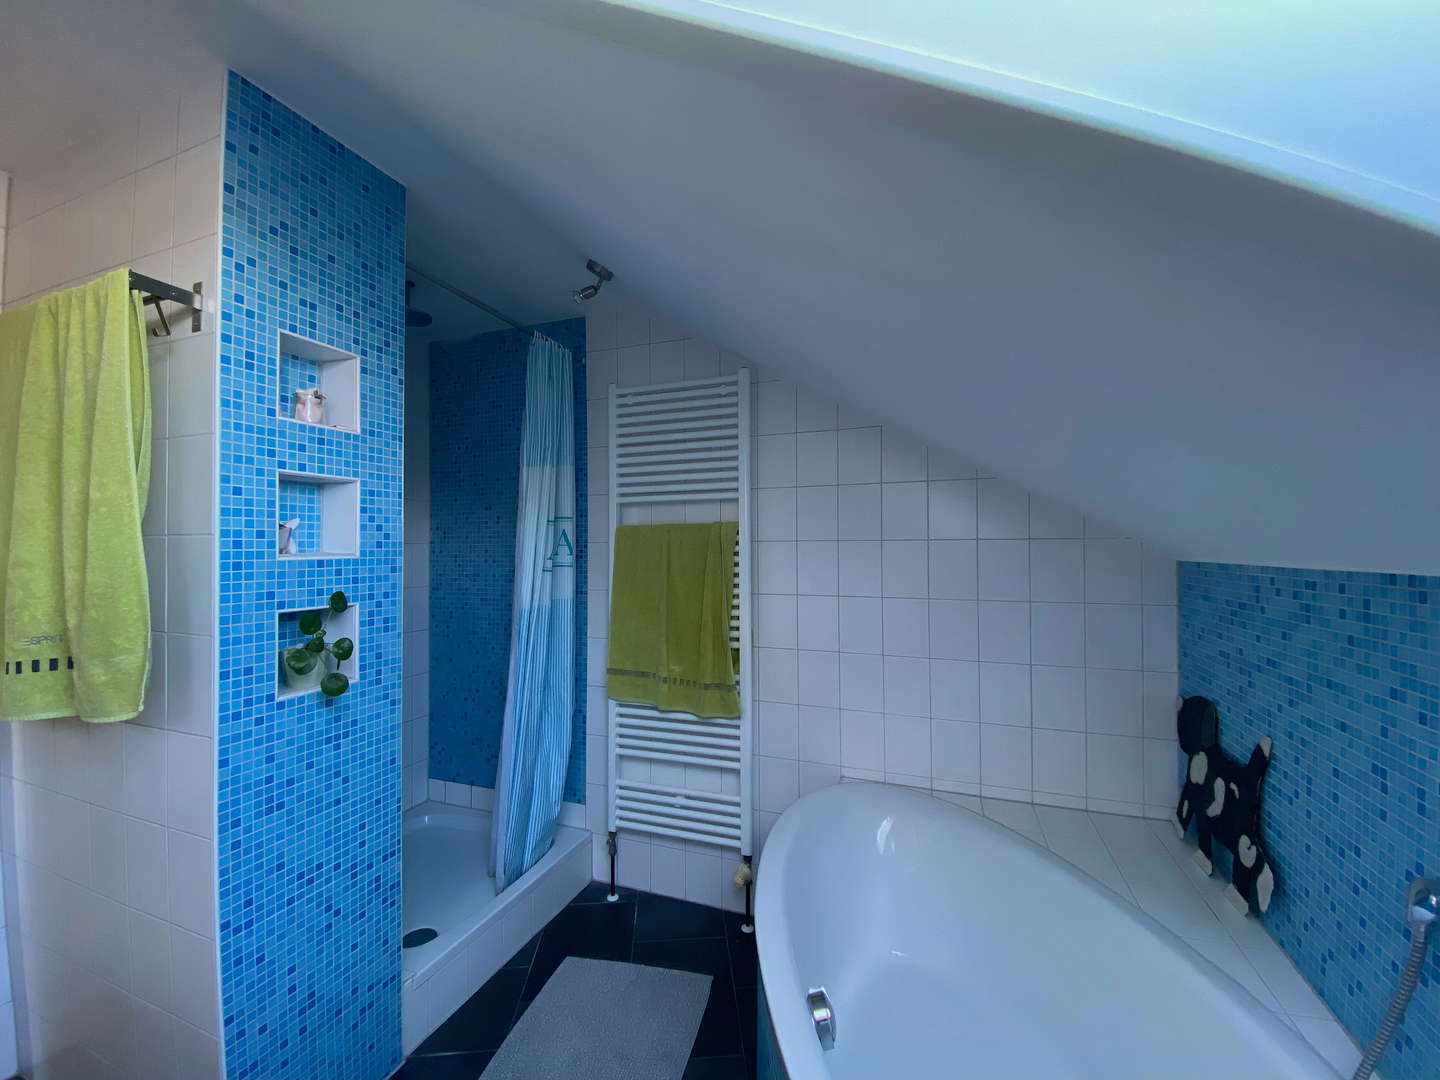
The upper-floor bathroom is finished in white with contrasting blue glass mosaic tiles. The oval bathtub is large enough for two. For everyday use, the “Raindance” shower provides a touch of morning luxury, while the double washbasin offers ample space for several people.
Basement
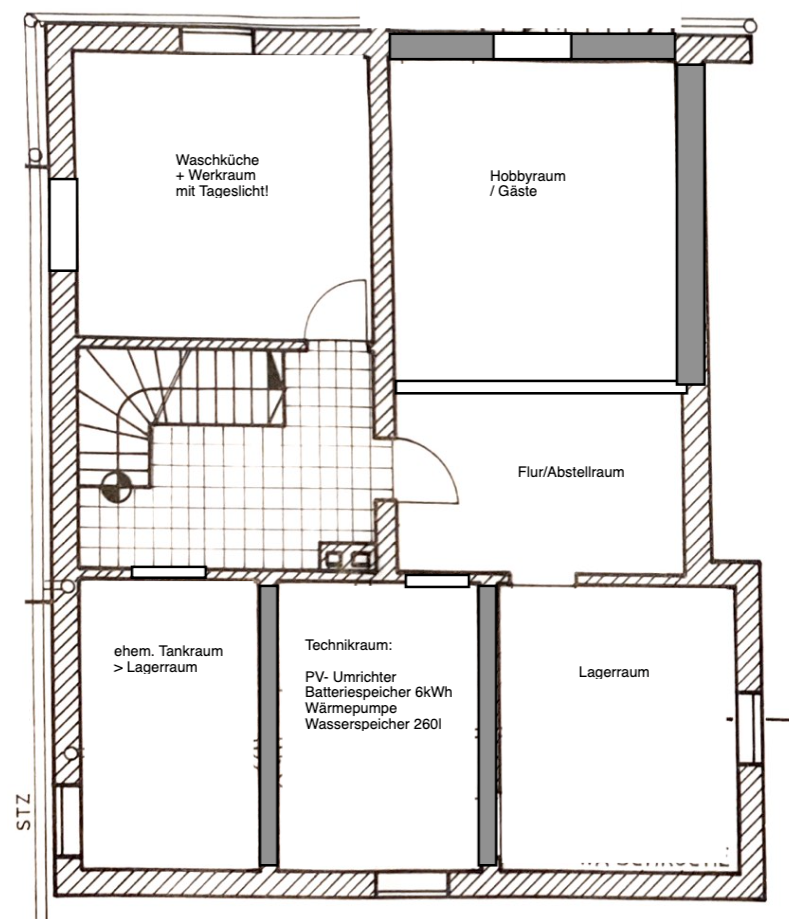
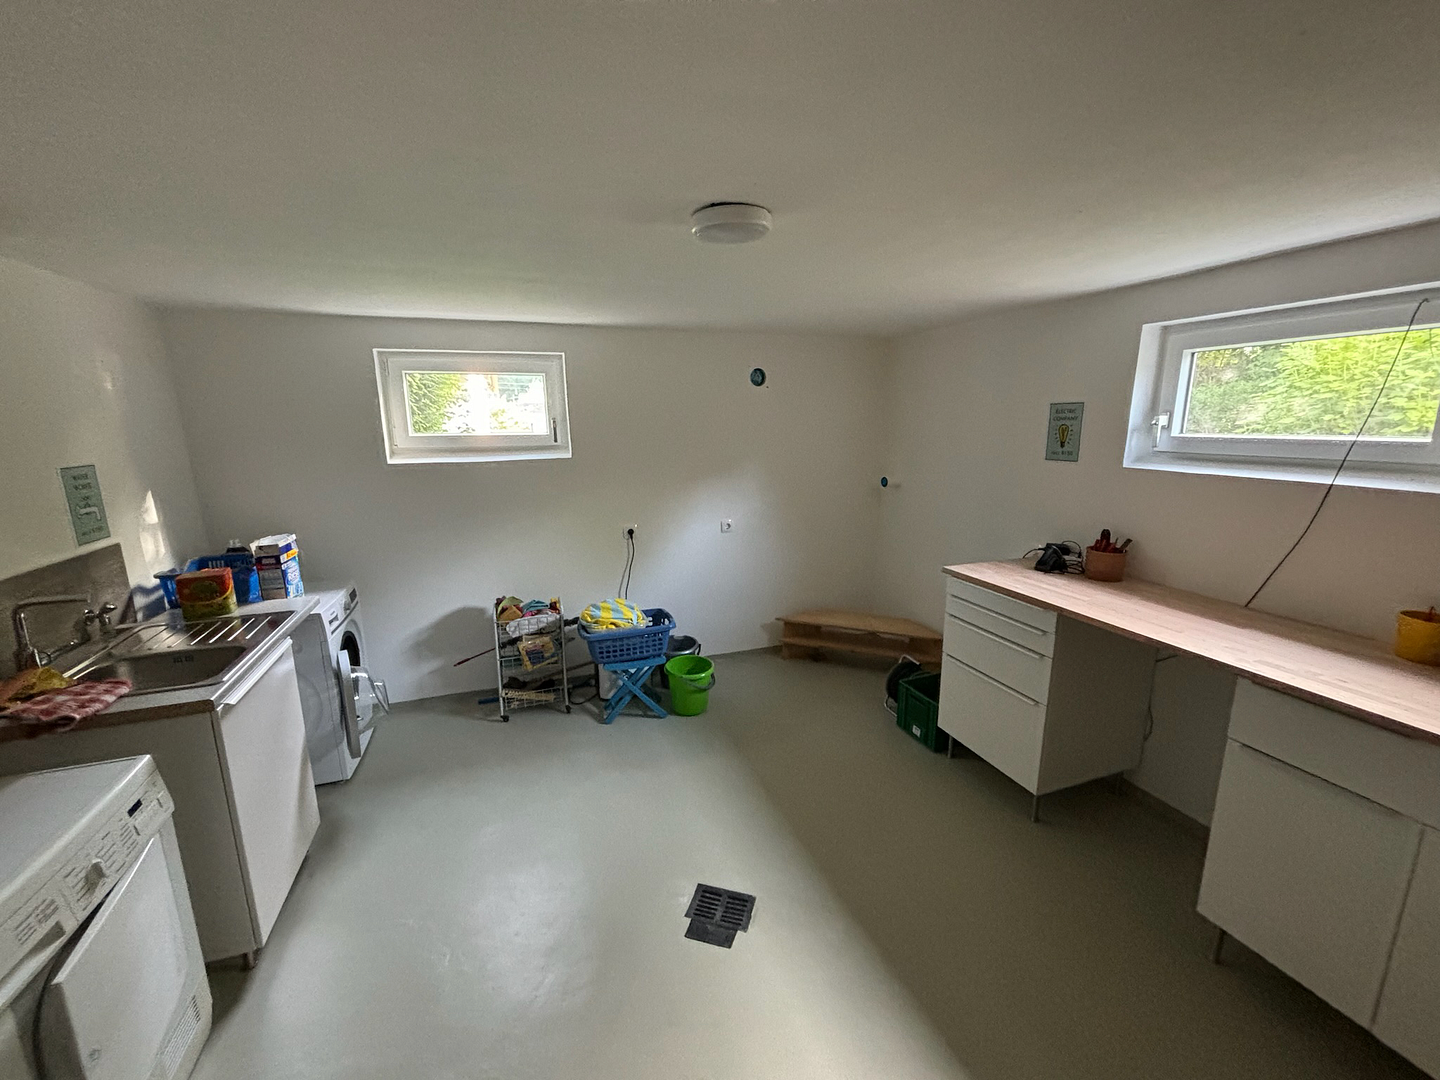
The basement can be accessed either via the enclosed staircase in the hallway or directly from the garden via the exterior stairs. It includes a spacious utility room with natural light from insulated-glass windows and plenty of space for storing food, gardening equipment, tools and more.
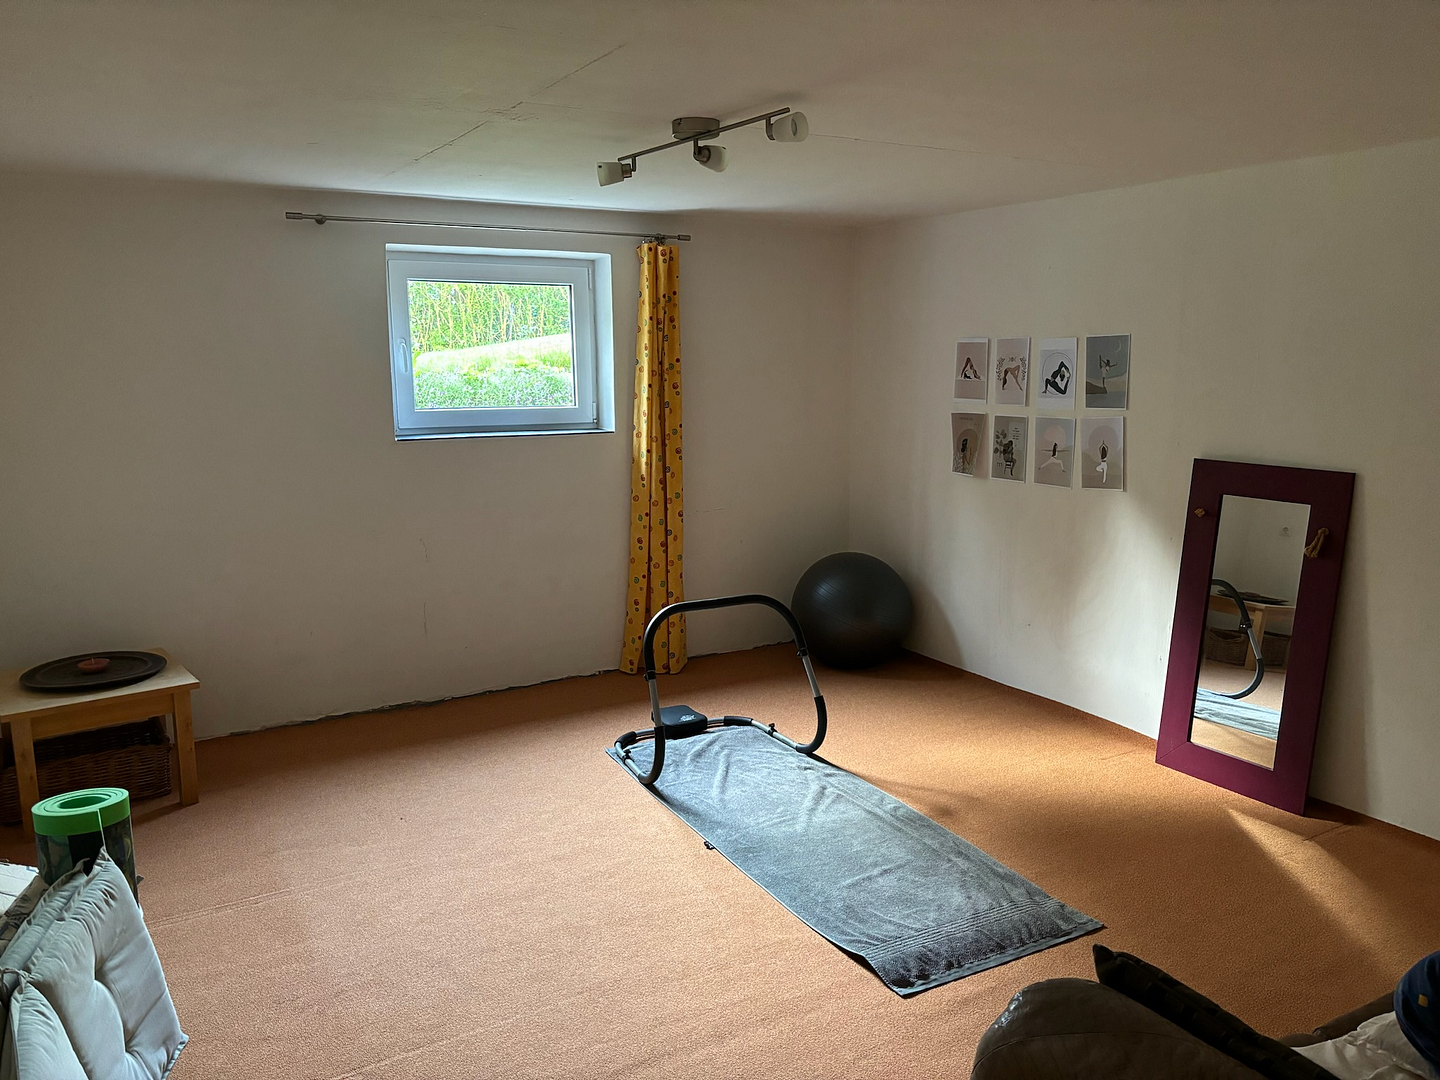
The hobby room also benefits from natural light through insulated glazing. It has pleasant carpeting and is heated. With almost 20 m² of space, it is suitable for parties or for accommodating overnight guests.
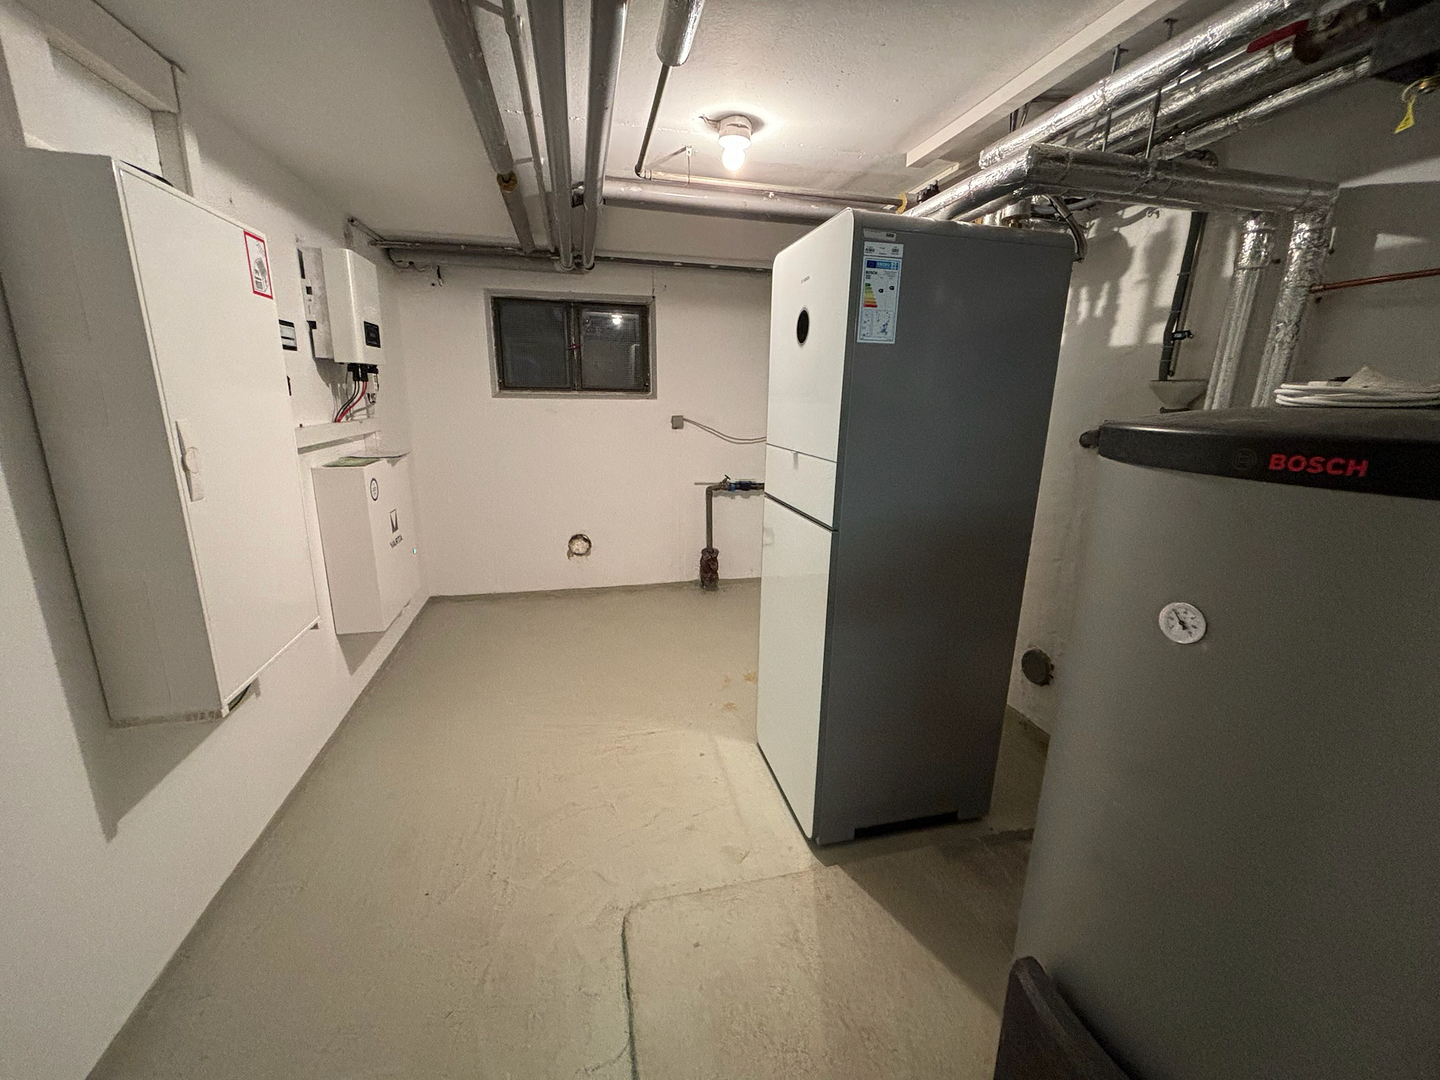
An additional storage room provides further storage space. The plant room houses the equipment for the heat pump installed in 2023, as well as the photovoltaic system and battery storage.
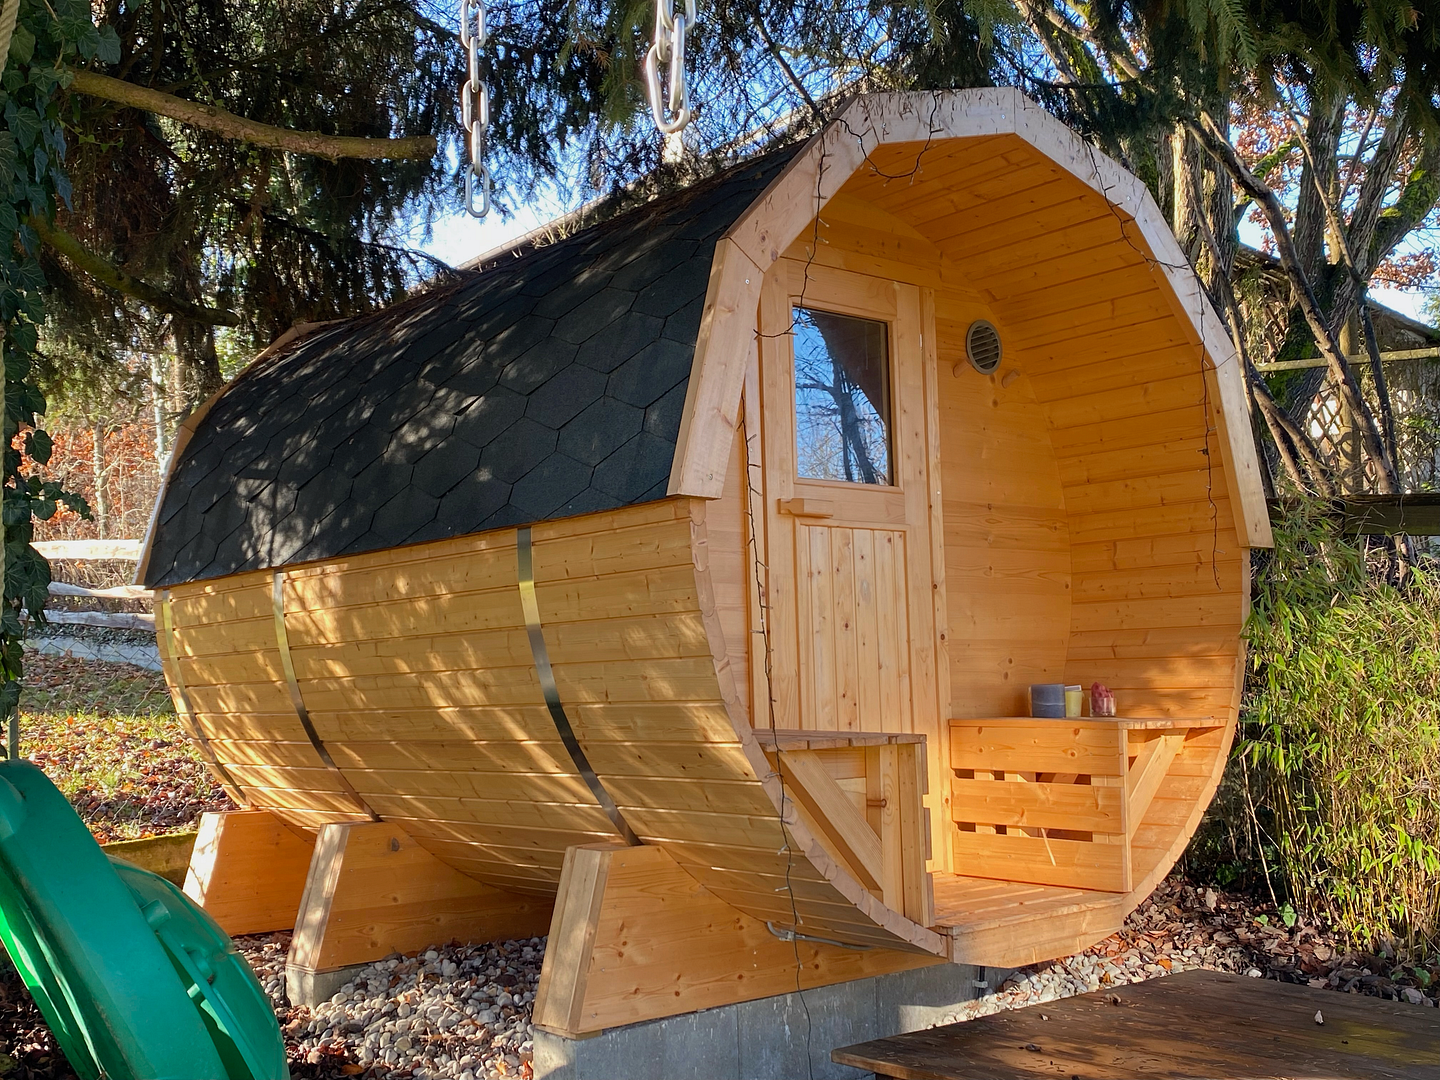
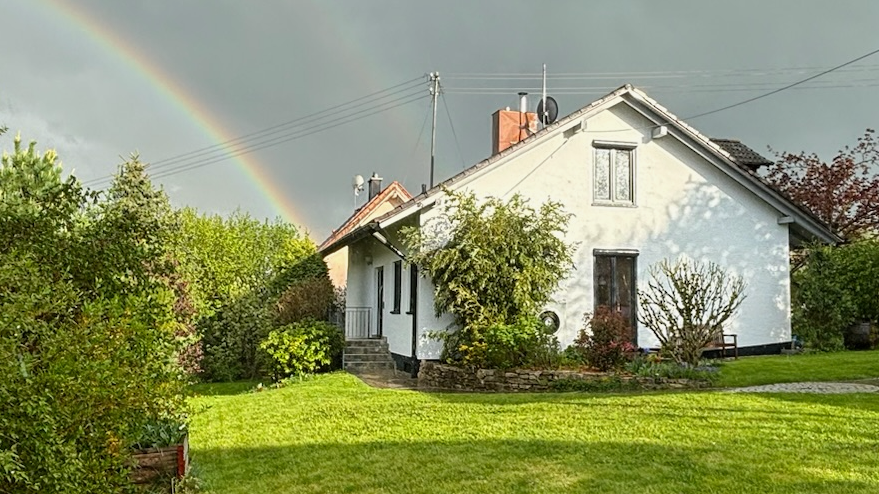
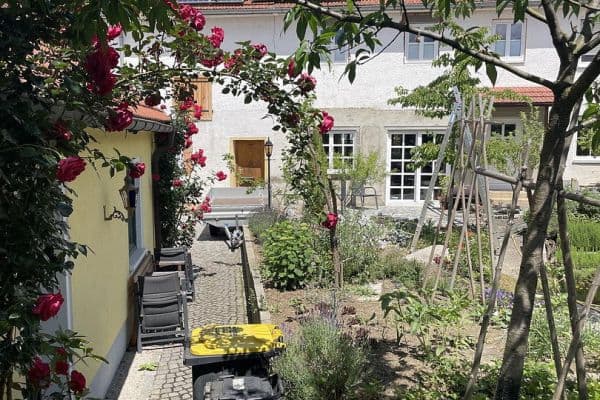
The detached house stands on a 976 m² plot and features a mature, well-maintained garden with hedges, trees and shrubs. A barrel sauna was installed in 2021, completing the luxury available at home. The property is accessed via a paved driveway with space for three cars. Further parking is available in the carport and in the oversized garage, which also provides space for bicycles, a lawn mower, gardening supplies, rubbish bins, toys, garden furniture and more. The paths leading to the house have been newly and tastefully landscaped.
Obergriesbach is centrally located in the Aichach-Friedberg district, between the district town of Aichach and the municipality of Dasing. Thanks to its good infrastructure and convenient location, the village has developed into a popular residential community offering a high quality of leisure and recreation. Obergriesbach invites visitors to explore its beautiful and varied countryside along the circular hiking trail or enjoy peaceful, relaxing walks beside the Paar river.
Numerous clubs and organisations contribute to a lively community through cultural and sporting activities. Residents are encouraged to play an active role in shaping community life. There is a kindergarten directly in Obergriesbach, while the primary school is located in Griesbeckerzell, 2 km away, with a school bus service from Obergriesbach. Secondary schools are available in Aichach (7 km), Friedberg (10 km) and Augsburg (approx. 20 km).
Obergriesbach has convenient transport connections via the nearby A8 motorway (Munich/Augsburg/Stuttgart), the B300 federal road (Ingolstadt/Friedberg/Augsburg), and a railway line providing local public transport to Augsburg and Ingolstadt.
Features and Specifications:
- Bosch air-to-water heat pump (2023)
- 8 kWp photovoltaic system with 6 kWh battery storage (2023)
- Energy performance certificate: 36.29 kWh/(m²·year), efficiency class A
- Modern wood-aluminium windows with triple glazing, extra tall and mostly floor-to-ceiling, with electric roller shutters (2017)
- Dining room, part of the living room, hallway and bathrooms finished with modern designer tiles
- Part of the living room and Room 1 with solid-wood parquet flooring
- Rooms 2 and 3 and the upper-floor hallway with natural goats’ hair carpeting
- Room 4 with vinyl flooring
- Guest room in the basement with carpeting
- Ground-floor bathroom: washbasin, walk-in shower, WC and electric underfloor heating
- Upper-floor bathroom: double washbasin, shower, bathtub, WC and electric underfloor heating
- Fitted kitchen with induction hob, pull-out oven trolley and pyrolytic self-cleaning function (2023)
- Several terraces
- Barrel sauna in the garden, suitable for six people
- Oversized garage, carport and three additional parking spaces
- Internet speeds of up to 250 Mbps available
- Large, mature and well-maintained garden
Purchase price: €849,000. Private sale with no buyer’s commission. Handover by arrangement. Viewings and further documentation are available upon request.
| Age | Over 5050 years |
|---|---|
| Layout | 6+1 |
| Usable area | 157 m² |
| Total floors | 2 |
| Condition | After reconstruction |
|---|---|
| EPC | A - Extremely economical |
| Land space | 976 m² |
| Price per unit | €5,407.64 / m2 |
| Balcony | |
| Garage | |
| Terrace |
| Basement | |
| Parking |
| ID | 1087905 |
|---|
| Posted | 09/11/2026 |
|---|
Still looking for the right one?
Set up a watchdog. You will receive a summary of your customized offers 1 time a day by email. With the Premium profile, you have 5 watchdogs at your fingertips and when something comes up, they notify you immediately.