House for sale 7+1 • 200 m² without real estateGachenbach Peutenhausen Bayern 86565
A Unique Masterpiece of Craftsmanship: Energy-Self-Sufficient Single-Ridge Farmhouse for Connoisseurs, with Minimal Running Costs. A Huge Advantage!
**Property Description**
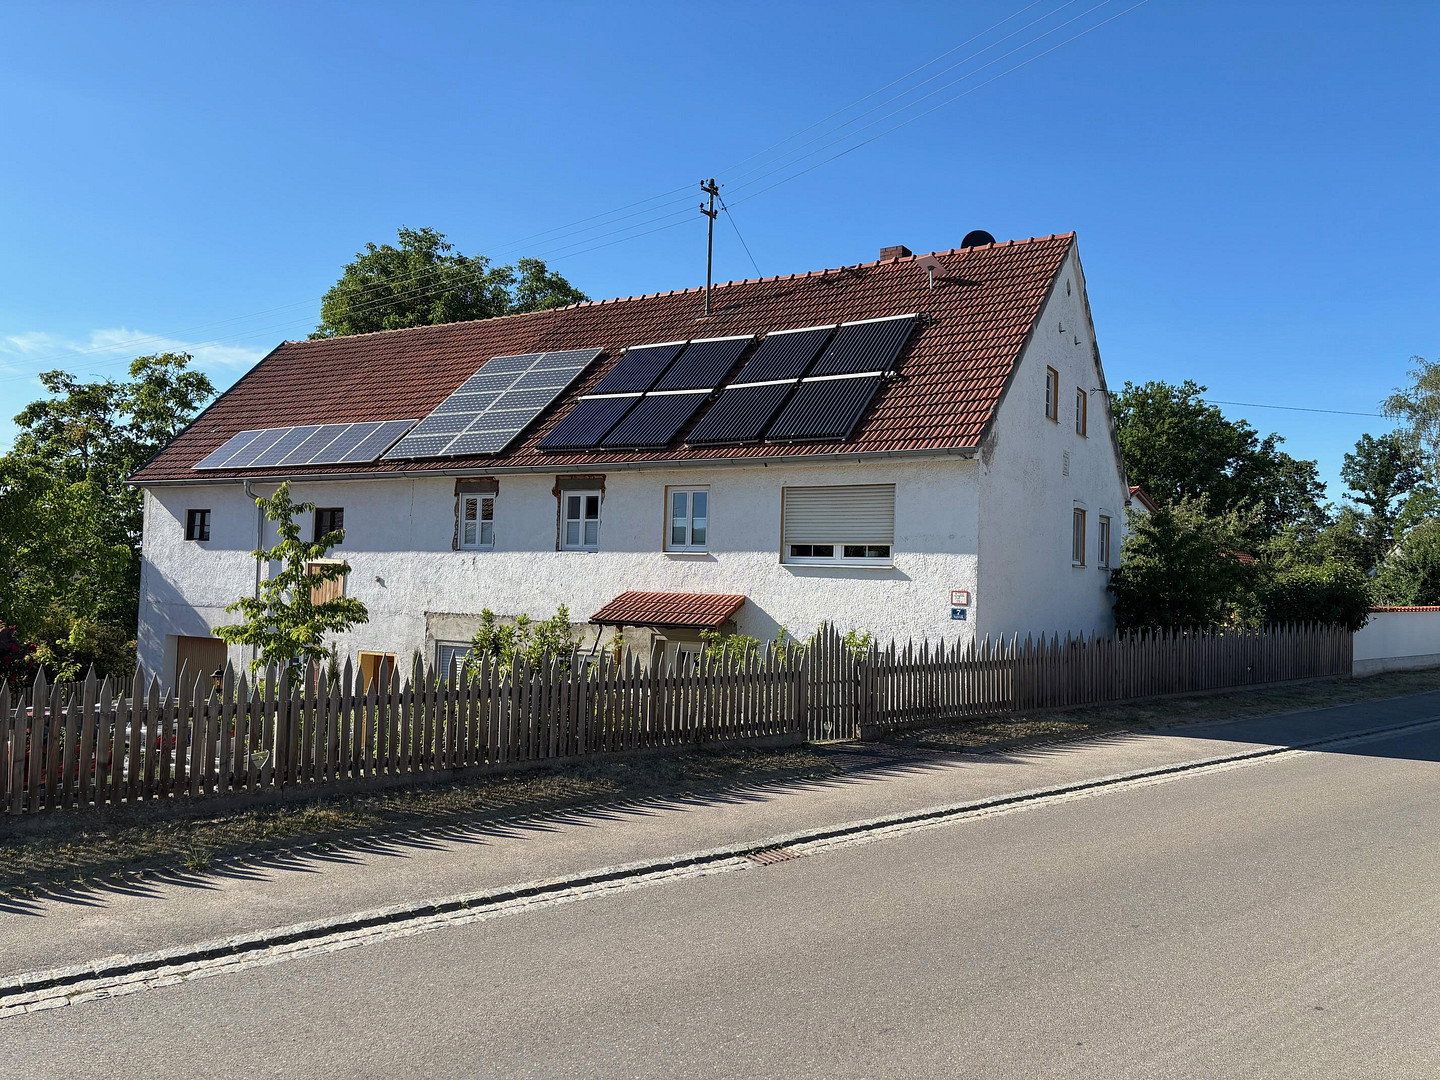
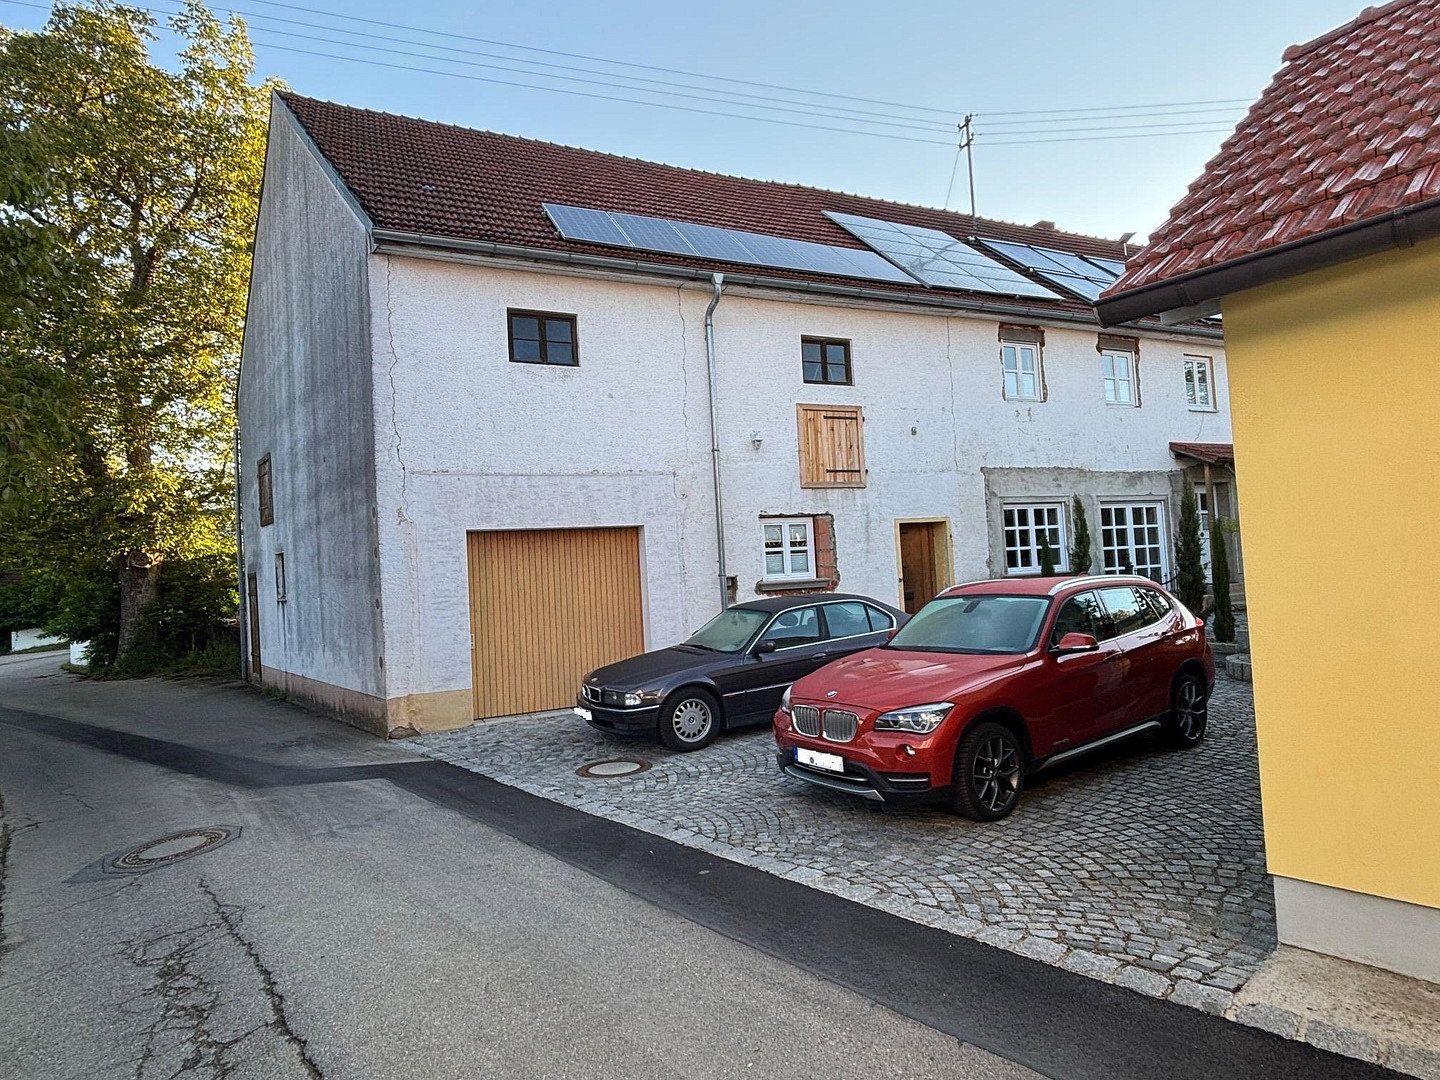
This stately single-ridge farmhouse ensemble (building dimensions: 25 m × 10 m) defies all conventional comparisons.
“With an enormous enclosed volume of 2,660 m³, this stately single-ridge farmhouse ensemble offers the usable capacity of more than three conventional detached homes. Due to the way property portals calculate prices, the displayed price per square metre only reflects the finished residential section, disregarding the approximately 50 m² brick-built coach house as well as the immense barn space and potential for further conversion...”
Recreated from the ground up by master craftsmen with uncompromising attention to detail and a profound understanding of building physics, this monumental property—with an enclosed volume of 2,660 m³—offers a level of perfection that simply cannot be purchased in today’s construction market. Where modern standards end, this property goes further, meeting the highest requirements in terms of structural engineering, resilience and design freedom.
The most complex structural work, the building envelope with custom-made glazing-bar windows (U-value 1.1 glazing), and the technical first-fix installations have all been completed. The approximately 120 m² ground-floor wing and the outdoor areas are in a high-end condition, although not yet fully completed. The upper floor and the vast roof-space reserve—with a ridge height of up to 7 metres—provide a perfectly prepared canvas for your own vision.
**Key Highlights**
- **Building fabric and energy efficiency:** No artificial external façade insulation. Thanks to the thermodynamic heat-storage capacity of the 48 cm-thick solid walls and sophisticated building technology, this monumental property achieves the remarkable energy-efficiency rating of D. The historic roof was expertly refurbished in 2020: the chimneys were rebuilt, the entire ridge was renewed, and heavy-duty copper flashing was installed.
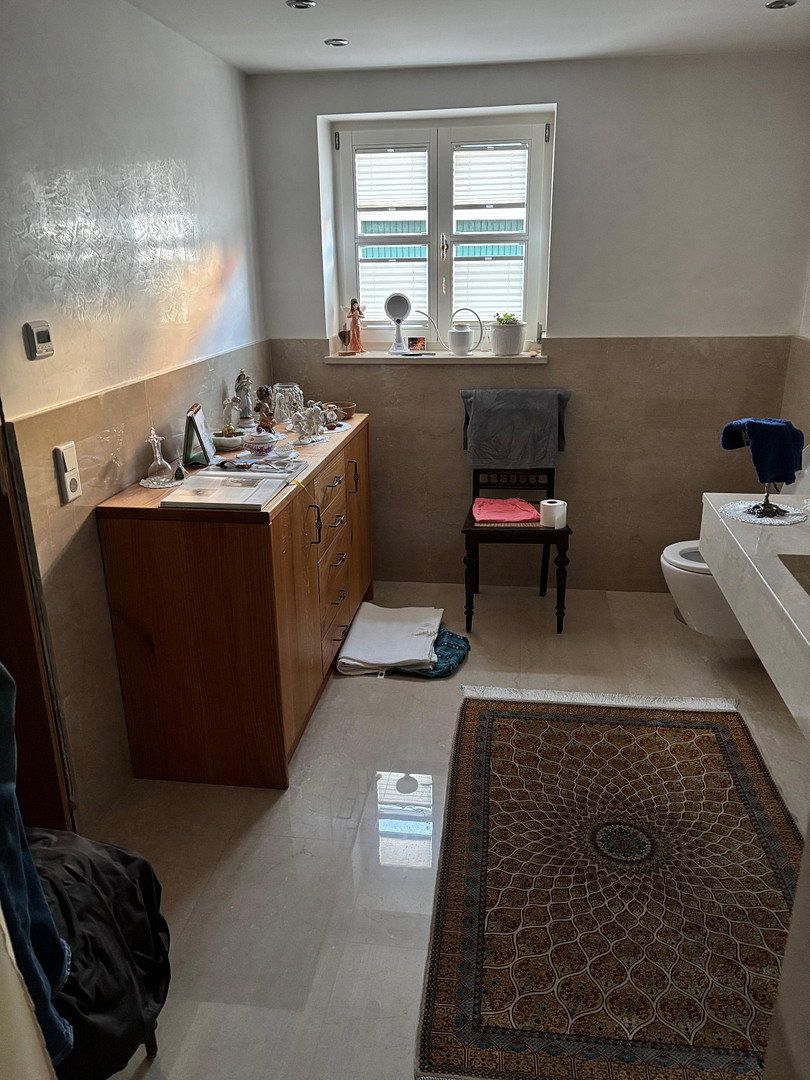
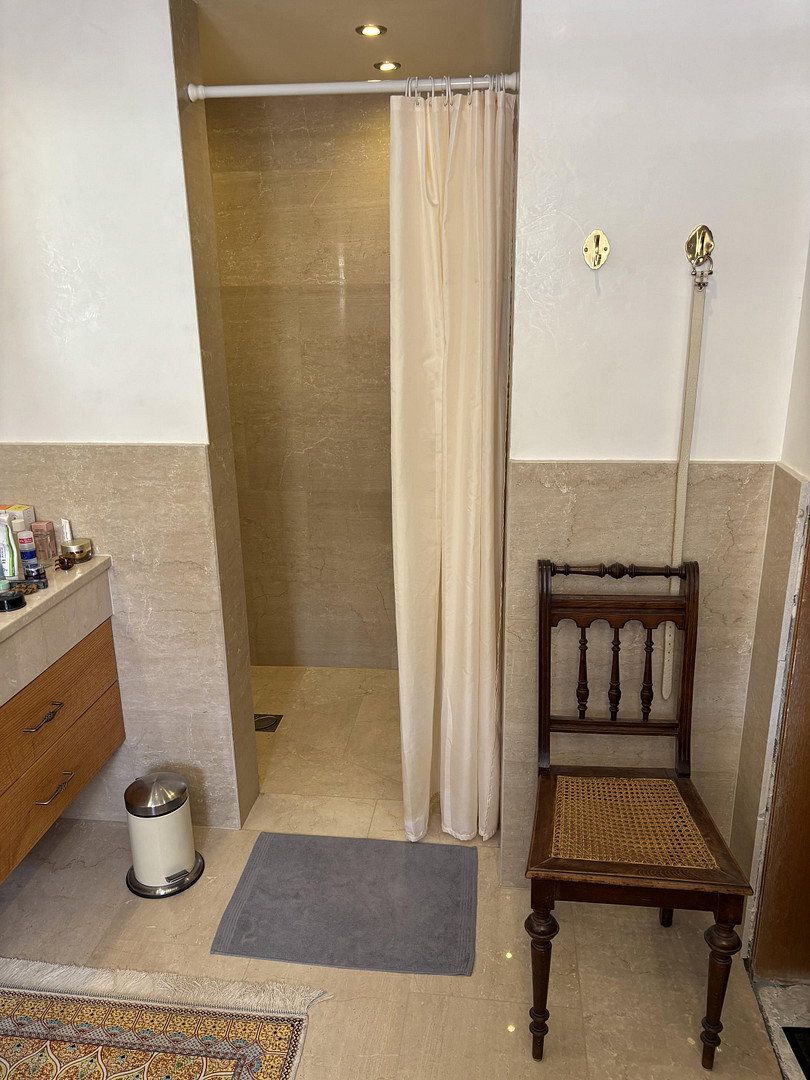
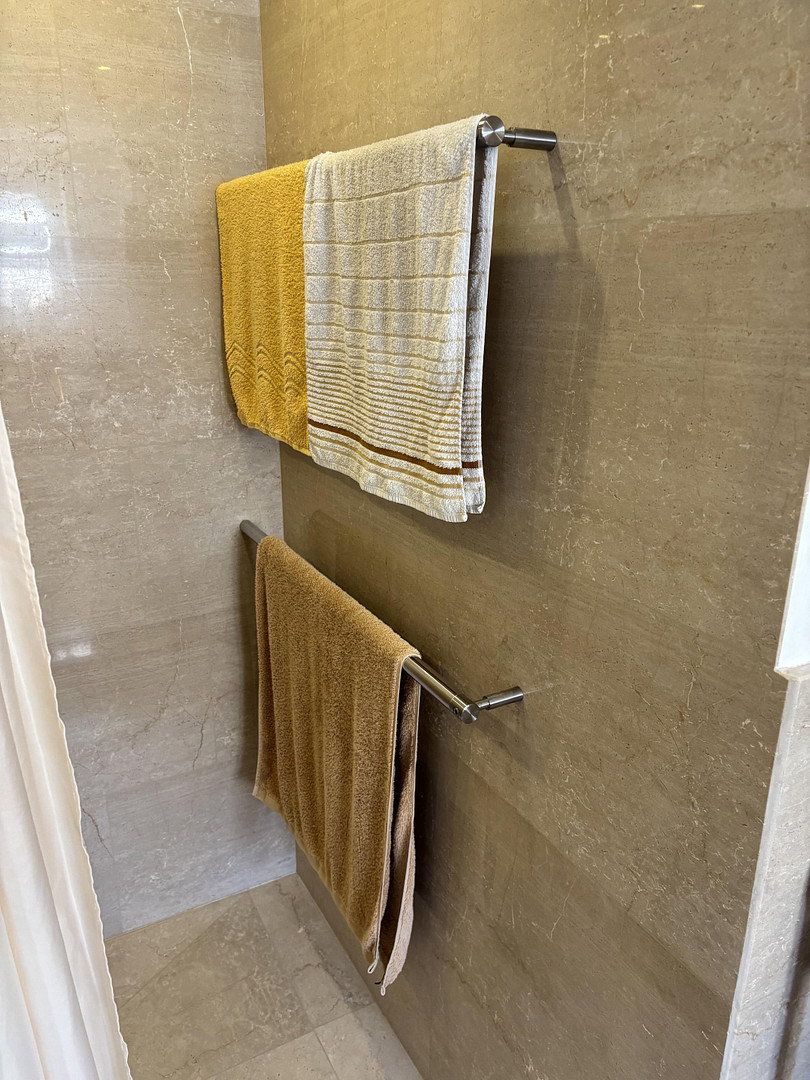
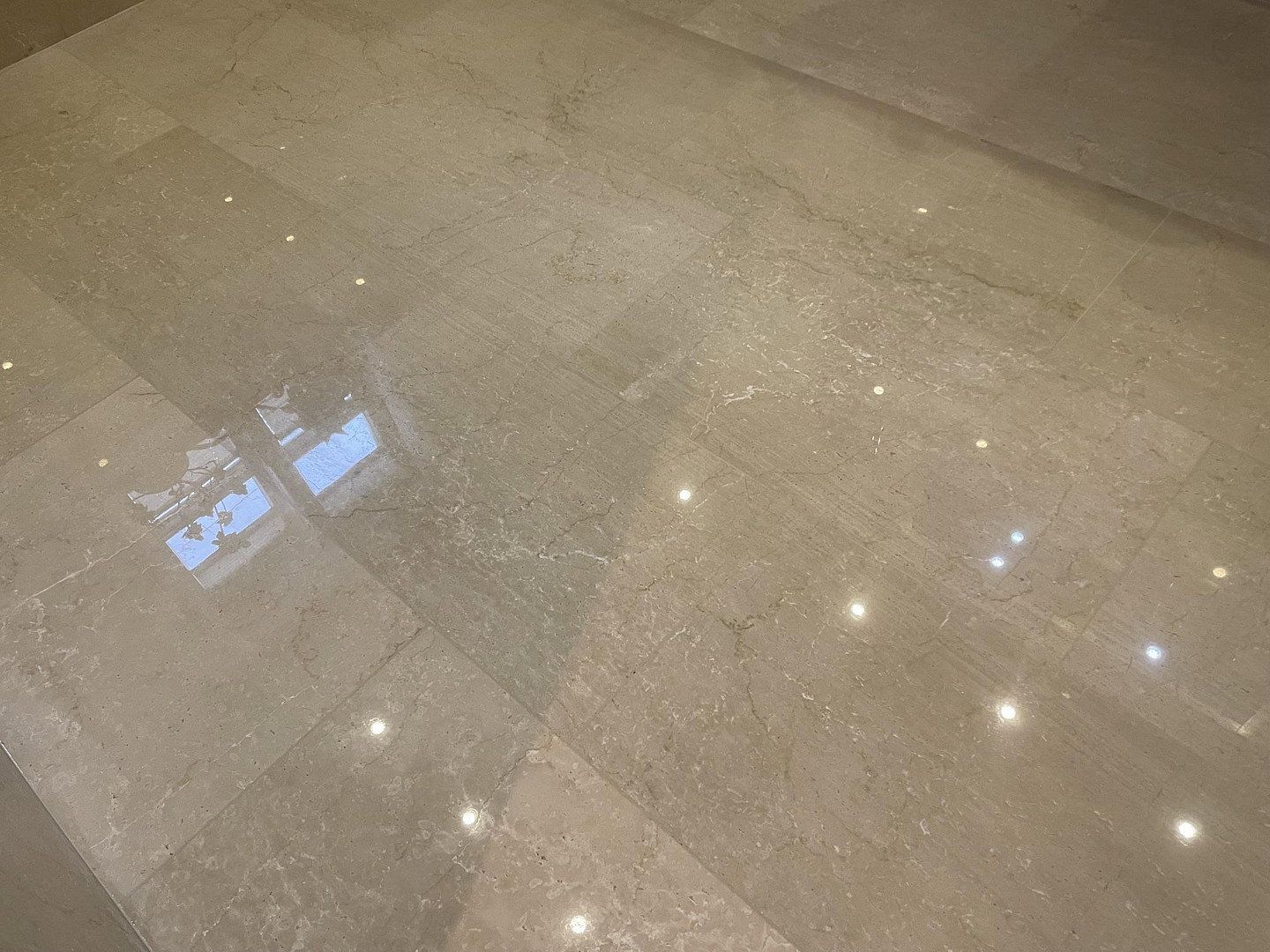
- **Bespoke interior craftsmanship:** Seamless Botticino marble bathroom, ground and polished on site, with level-access, age-friendly design and a wheelchair-accessible shower/bathroom. On the ground floor, this is configured solely as a shower room. The upper floor has the same design but includes a bathtub; tiling and final installation are still required. All plumbing installations and plastering work have been completed. A further shower room on the upper floor is fully functional but should be refurbished. Fine cherrywood parquet with decorative inlay and an invisible gravity-driven ventilation system integrated into genuine plaster stucco provide an incomparable indoor climate.
- **Self-sufficiency:** Large-scale 28 kW solar thermal system with a 2,000-litre buffer tank, a photovoltaic system with battery storage, and a private, off-grid water-supply system.
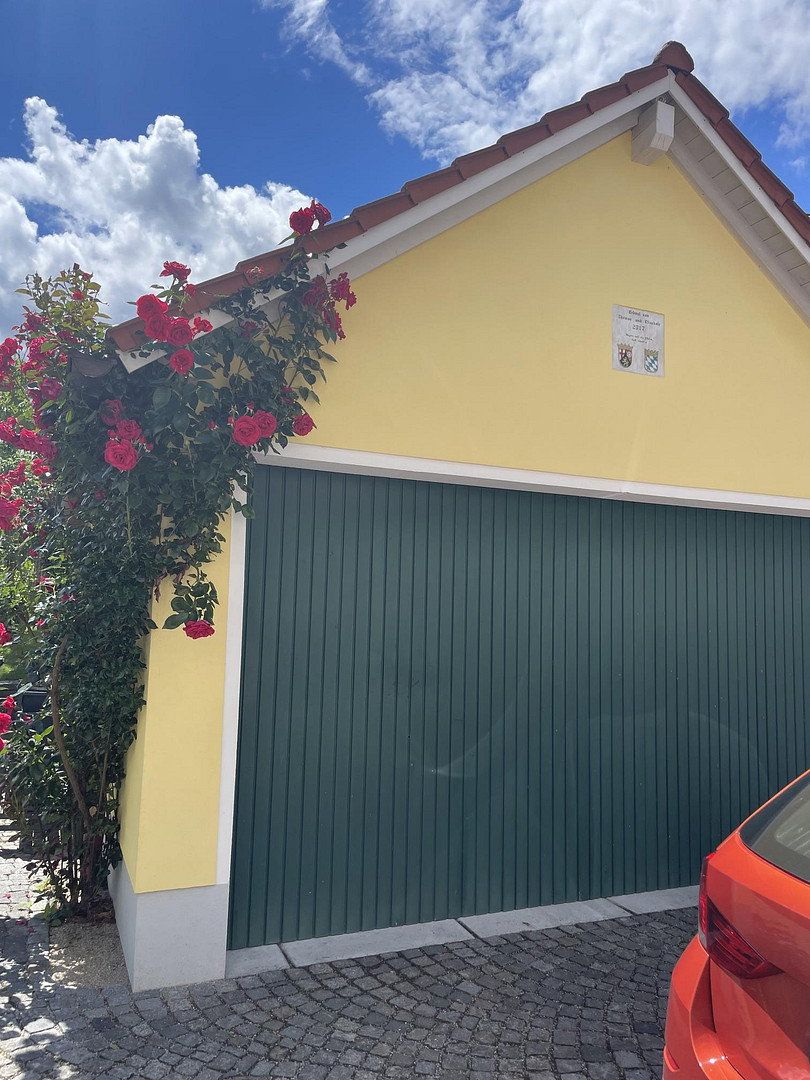
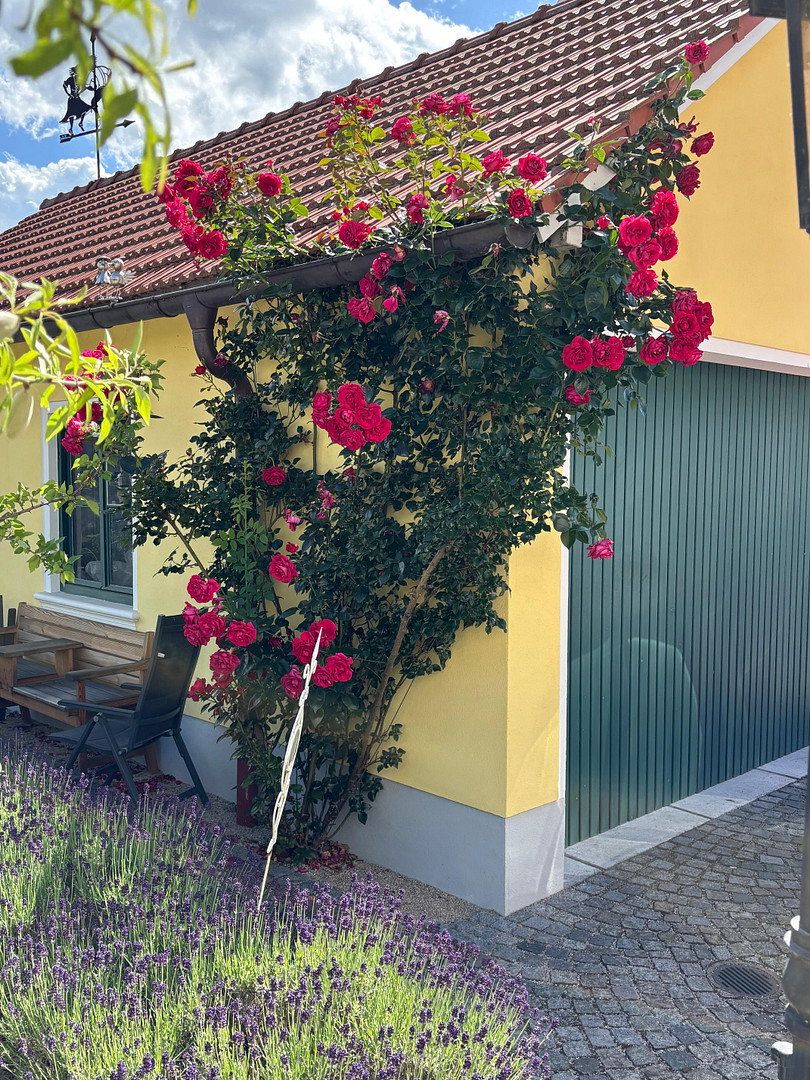
- **The outbuilding, built in 2017:** A 50 m² solid brick-built coach house with an open roof structure. The floor slab is strong enough for forklift traffic and incorporates a 5-metre-long heavy-duty vehicle inspection pit with a flush-fitting oak-plank cover—a collector’s dream.
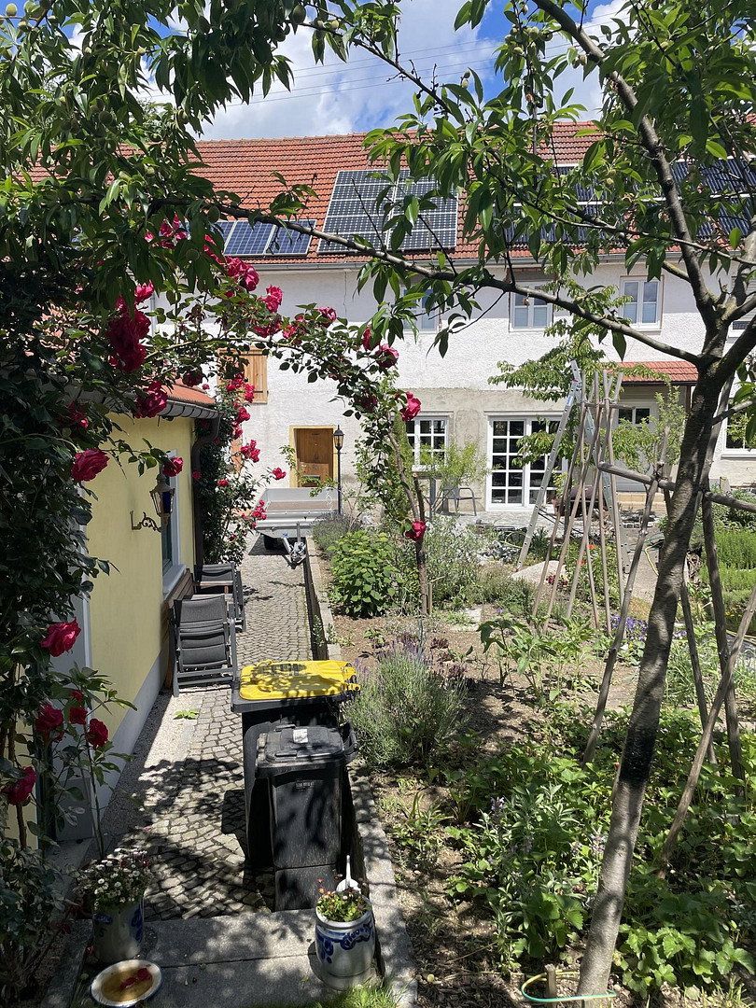
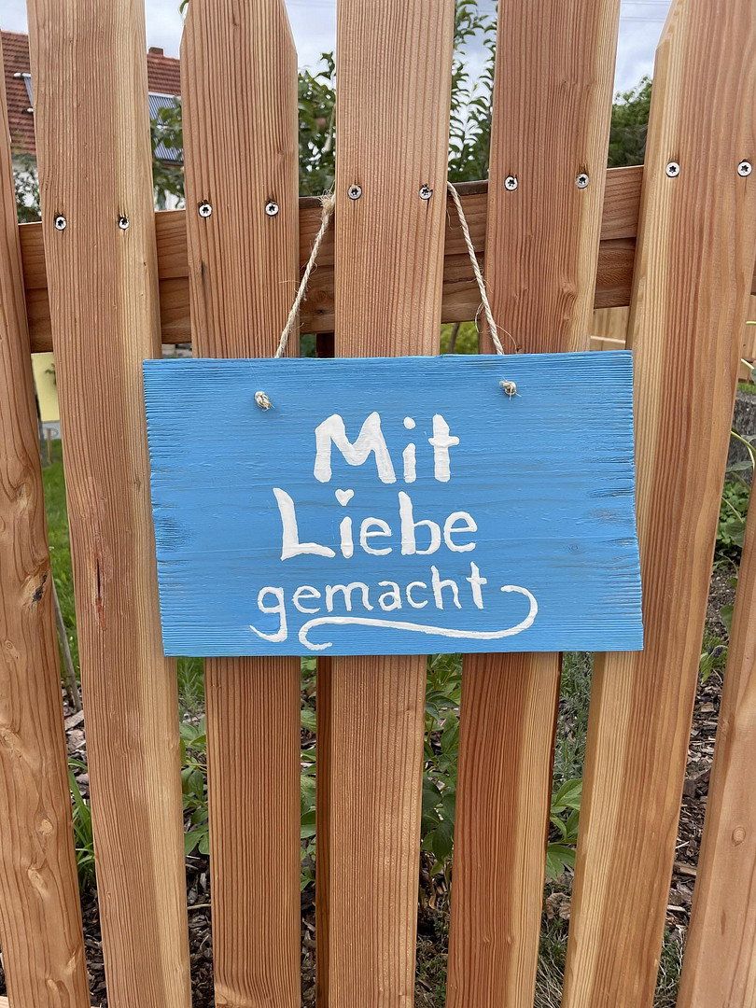
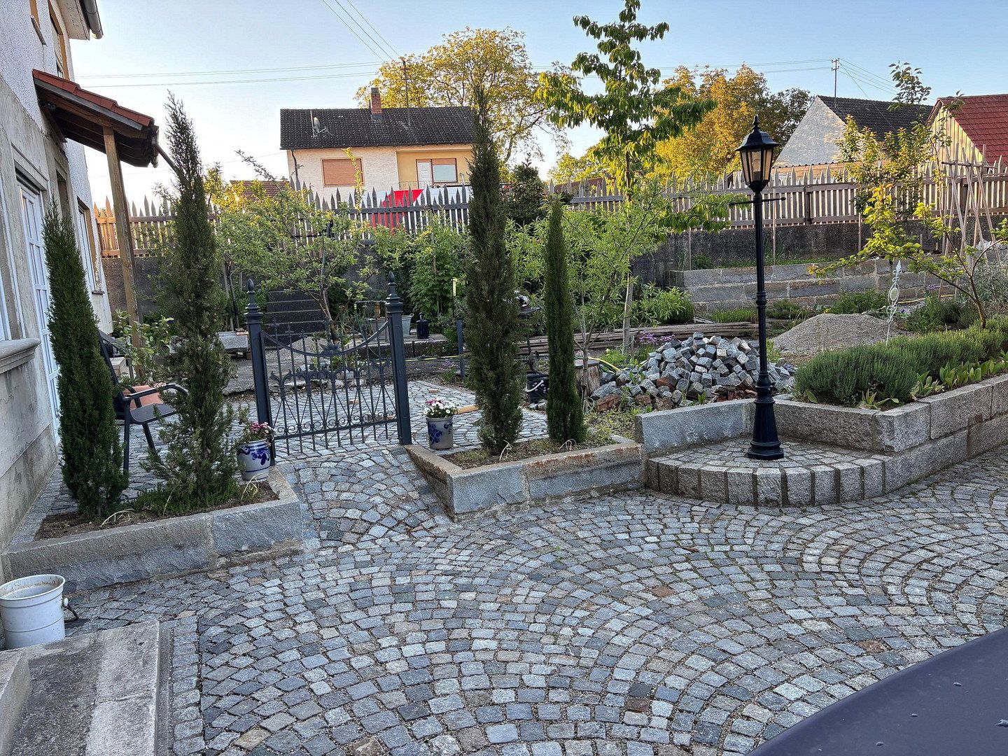
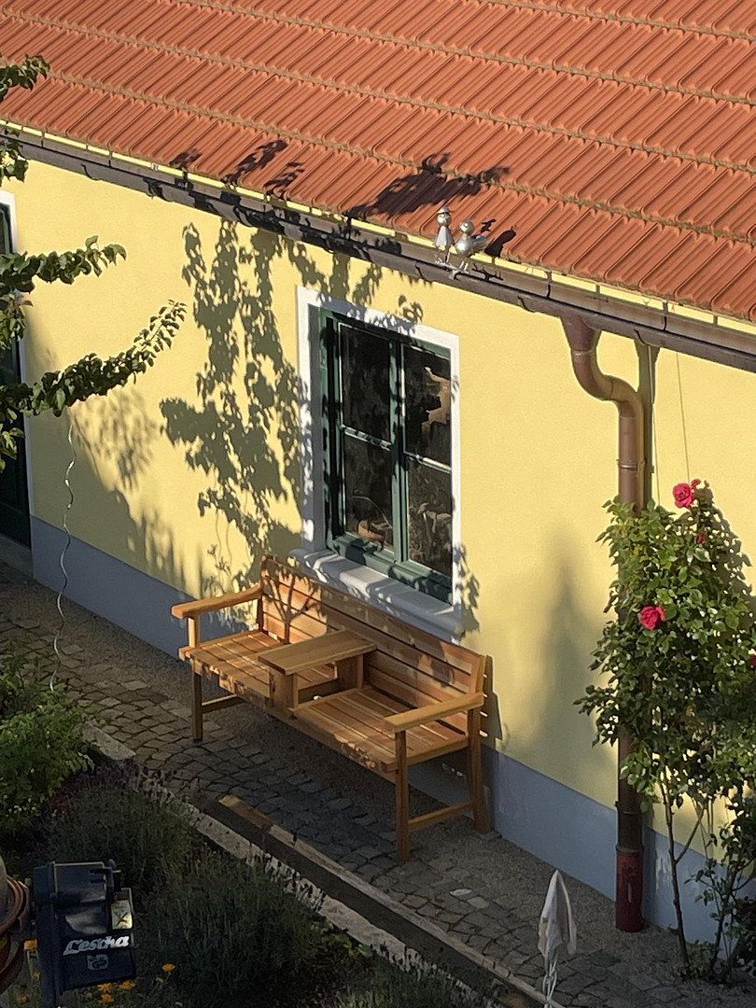
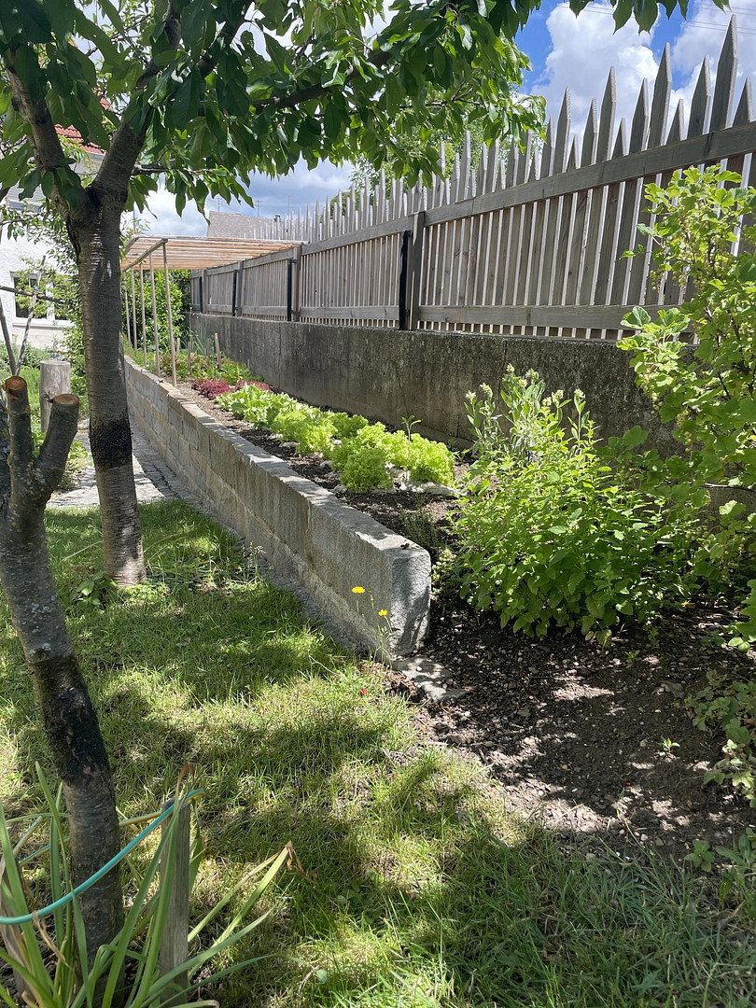
- **Outdoor areas:** 90 m² of fan-pattern granite paving, a historic wrought-iron gate, and a masterfully crafted 54-metre larchwood perimeter fence, built in 2023.
A more detailed construction specification can only be conveyed through the extensive expertise that we would be pleased to share with you personally during an individual viewing. Private sale. We look forward to hearing from you; proof of funds or financing is required before a viewing.
The original plans from 1908 to the present day are available, including all building permits, and will be handed over to the buyer. In addition, all alterations and new installations have been extensively documented with photographs, which will also be provided upon sale. There will be no guessing where the electrical wiring, water pipes or heating lines run: no installation was carried out without photographic documentation. The original condition and every subsequent alteration are documented as well. However, this information will only be made available to genuine prospective buyers.
The property has nothing to prove; its very presence speaks for itself. We are nevertheless open to reasonable offers.
## Location: The Perfect Balance Between Rural Tranquillity, Maximum Privacy and Major Economic Hubs
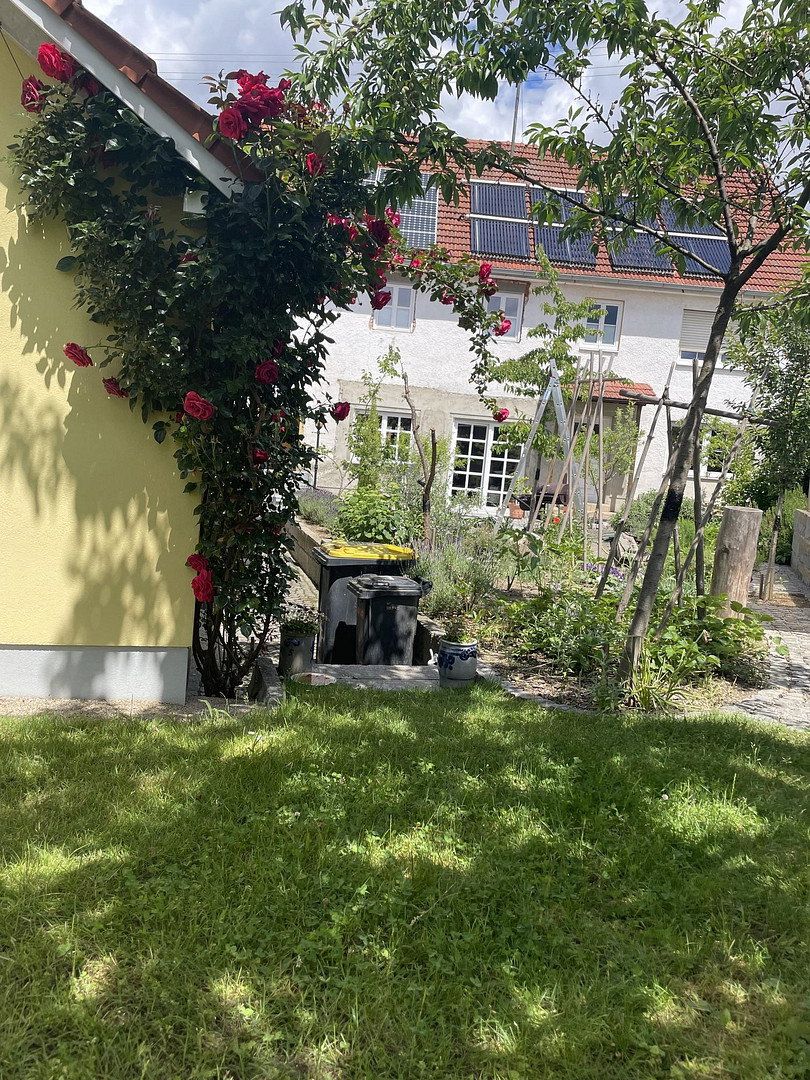
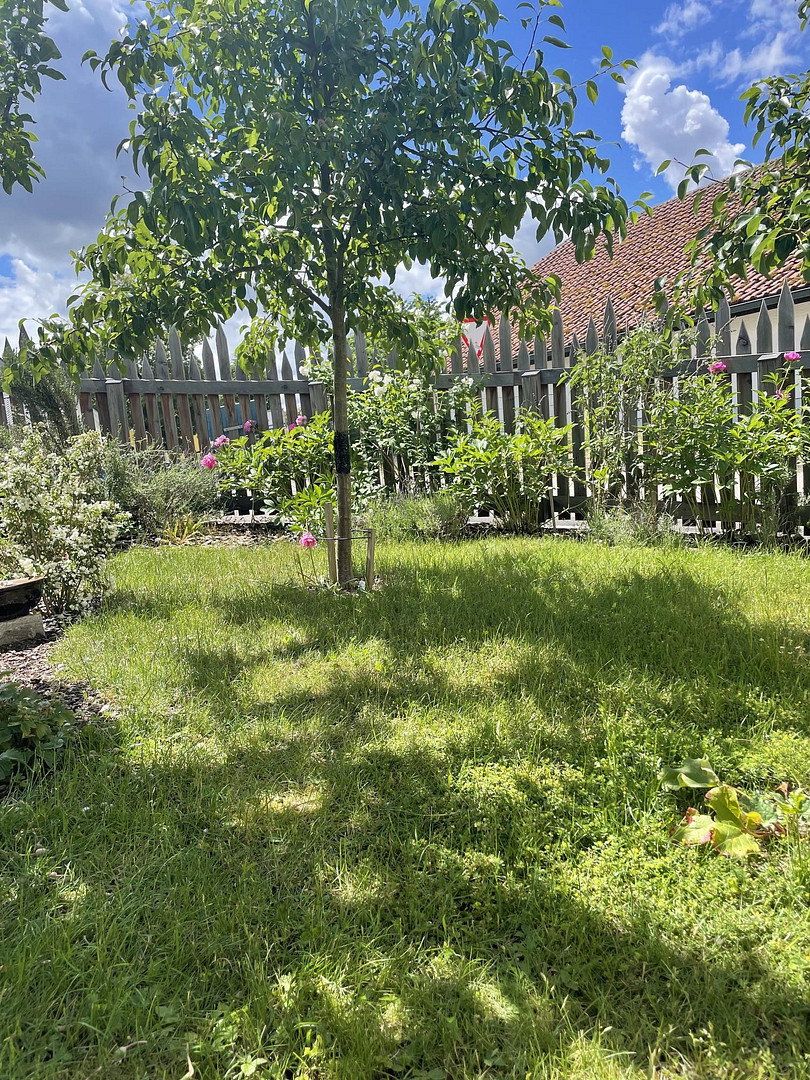
The property is located in the historic village centre of Peutenhausen, part of the municipality of Gachenbach in the Neuburg-Schrobenhausen district. Anyone who associates the term “village centre” with cramped surroundings or a lack of privacy will be very pleasantly surprised: thanks to its position within the village and the masterfully crafted, 54-metre-long solid larchwood enclosure, the 569 m² plot forms an entirely secluded and sheltered oasis of tranquillity. Here, the security of a thriving village community is combined with the undisturbed freedom usually found only in an isolated countryside location.
### Local Infrastructure and Quality of Life
Peutenhausen is characterised by its charming rural atmosphere without requiring residents to forgo the conveniences of everyday life. The municipality of Gachenbach and neighbouring Schrobenhausen offer excellent infrastructure. Kindergartens, schools, doctors, pharmacies and a wide range of shops for daily needs are all just a few minutes away. The surrounding fields, forests and cycle paths are ideal for extensive outdoor recreation.
### A Strategically Outstanding Location for Decision-Makers and Commuters
The true brilliance of this location lies in its excellent transport connections. Peutenhausen is ideally situated within the economically thriving Ingolstadt–Augsburg–Munich triangle. The nearby and exceptionally well-developed B300 federal road provides fast access to the most important regional and national centres:
- **Schrobenhausen**—town centre and major employers such as the BAUER Group: only approximately 5–7 minutes by car.
- **Ingolstadt**—AUDI AG / Media-Saturn: easily accessible in around 30 minutes via the B300 and B13.
- **Augsburg**—MAN / Premium AEROTEC: approximately 30 minutes away via the four-lane main route.
- **Munich**—airport and city: approximately 45–50 minutes via the nearby A8 or A9 motorway.
### Location Summary
Here you can reside in the heart of an established Bavarian community, enjoying absolute privacy in your own courtyard and almost entirely secluded garden, while still being within easy daily commuting distance of the headquarters of some of Germany’s largest industrial companies. This location offers entrepreneurs, senior executives, engineers and discerning tradespeople the perfect combination of productive working conditions and restorative quality of life.
## Features and Specifications: A Manifesto of Master Craftsmanship and Building Physics
This property’s fittings and features are founded on the uncompromising philosophy of a master workshop—created with a profound understanding of building physics and the finest materials, designed to last for generations.
### Interior and Bespoke Craftsmanship
- **Natural-stone perfection:** The principal ground-floor bathroom is a bespoke creation in Italian Botticino marble, seamlessly ground and polished to a mirror finish on site. It is equipped with a level-access shower and hand-turned stainless-steel components. The utility room also features marble, while the boiler room has highly durable genuine granite flooring. There are three bathrooms in total: two with showers and one with both a shower and bathtub. All installations are new or, as of 2026, no more than ten years old. The water pipes are made of copper and are soldered rather than press-fitted, ensuring superior quality. Rooms with underfloor heating feature conventional aluminium-plastic composite pipes beneath floating cement screed. All heating circuits are centrally controlled but can be regulated and activated independently.
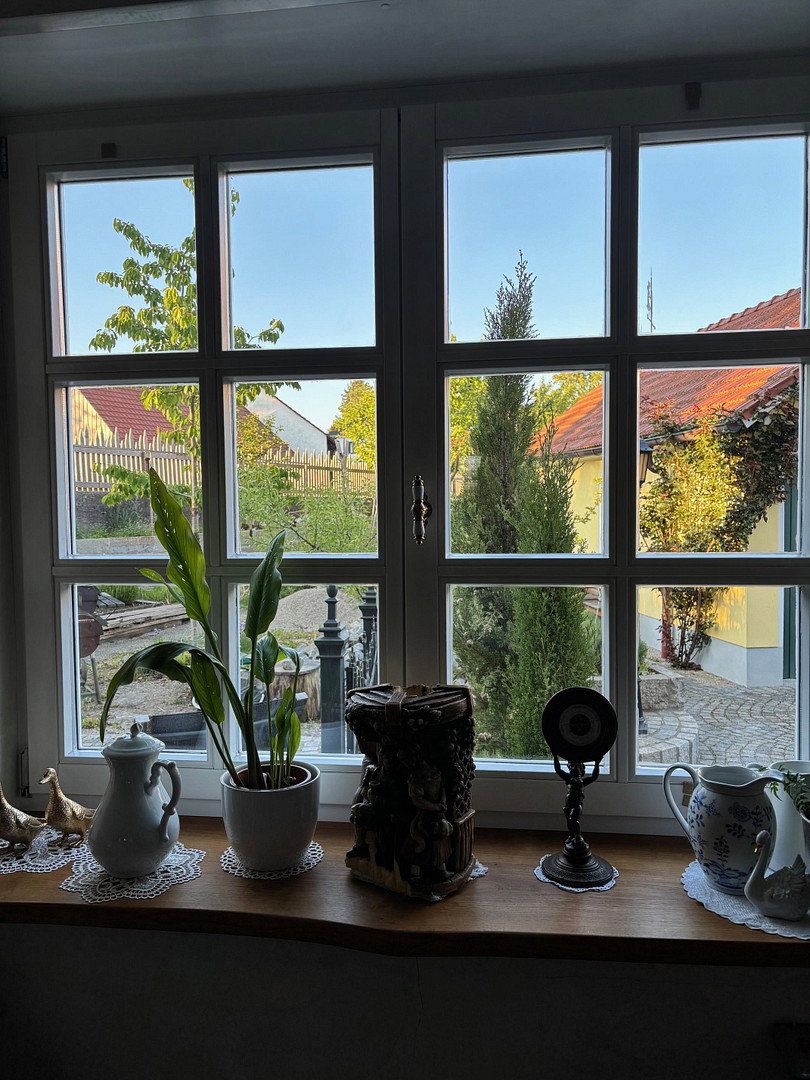
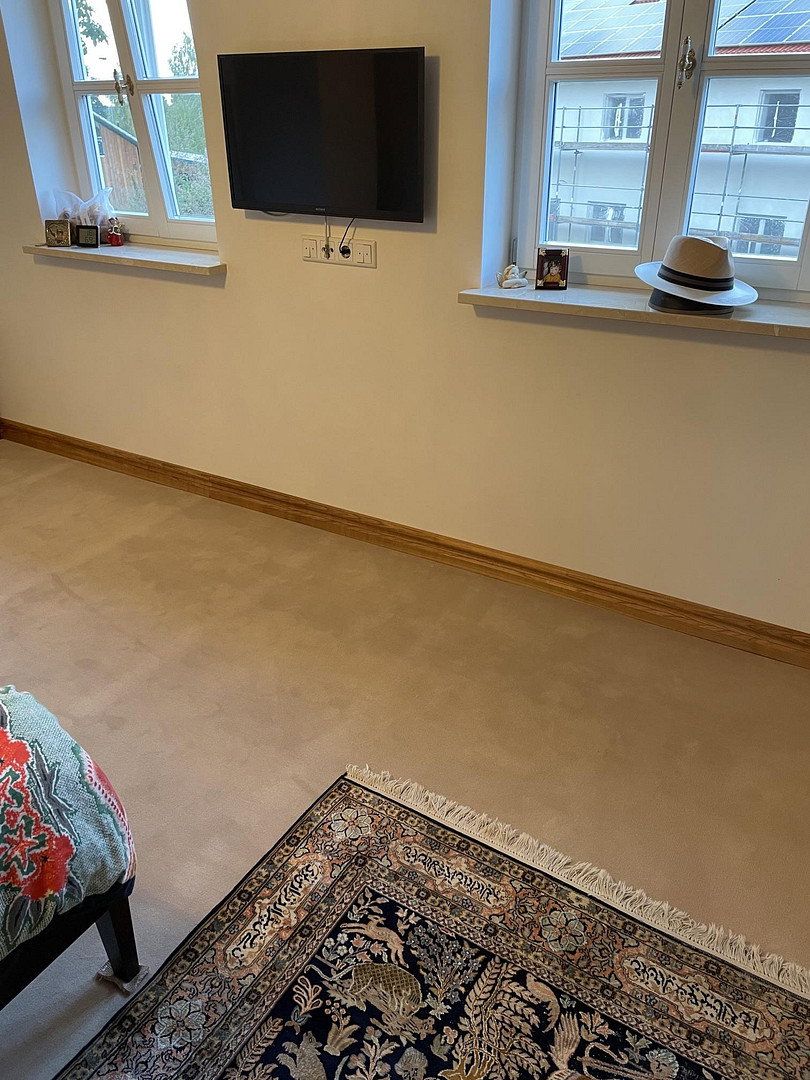
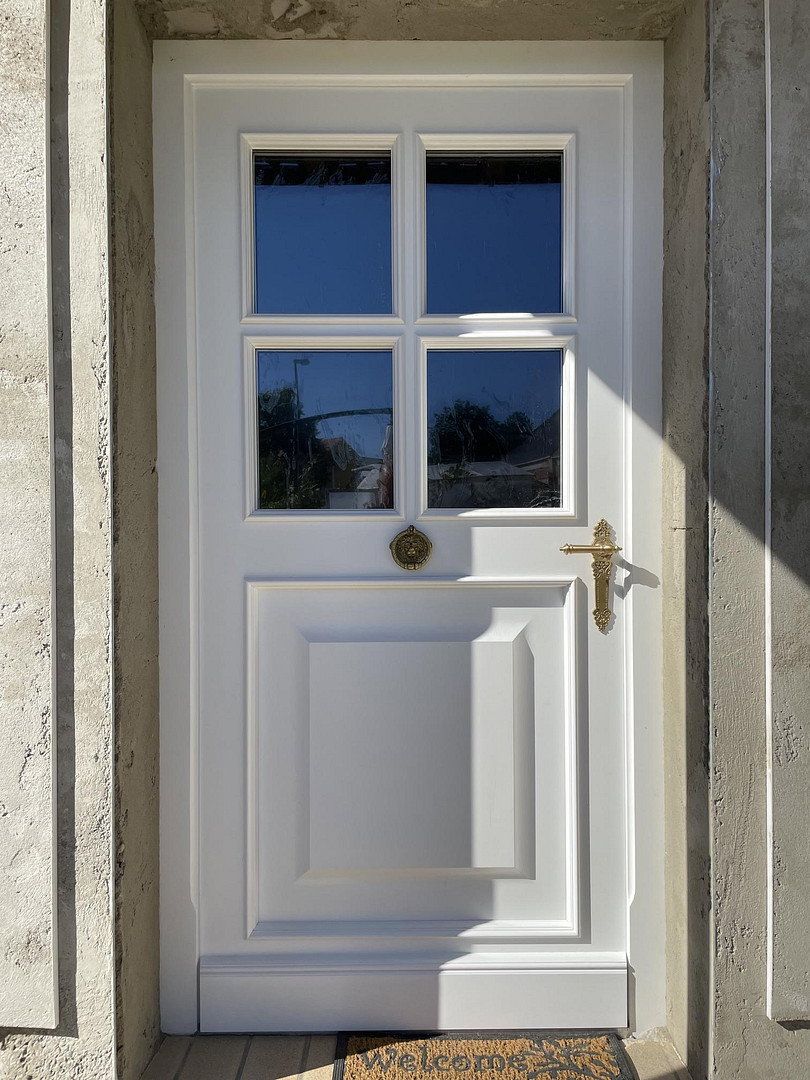
- **Joinery:** Custom-made glazing-bar windows with individually divided panes and heat-insulating glazing rated at 1.1. Historically cast gate hinges and door-handle sets. The living area features mitre-jointed cherrywood parquet with decorative inlay, while the sleeping wing has fine Wilton wool carpeting.
- **Indoor climate:** Hand-crafted plaster stucco with an integrated ceiling rose and a fully passive gravity-driven ventilation system that supplies pre-warmed air without draughts. All windows in the converted wing have insulated roller-shutter boxes with electric drives. The profiled concrete window sills were cast monolithically onto the masonry on site.
### Infrastructural Self-Sufficiency and Resilience
- **Energy concept:** 28 kW solar thermal system, monumental 2,000-litre buffer tank, and a photovoltaic system with battery storage.
- **Crisis-proof heating:** Traditionally heated using solid wood fuel, supported by an intelligent water-jacket system connected to the central buffer tank. A historically adjustable smoke chamber is located beneath the roof and is operated from the ground-floor kitchen. The original kitchen includes a classic Wamsler wood-burning range with oven, which is fully functional and used daily.
- **Resources:** Fully integrated, off-grid private water-supply system using a restored historic installation with a filtration station, supplying water of full drinking-water quality.
### Outbuilding for Collectors and Outdoor Areas
- **Brick-built coach house, 2017:** 50 m² of solid construction with an open roof structure. The forklift-rated floor slab contains an integrated, 5-metre-long heavy-duty vehicle inspection pit with a flush-fitting oak-plank cover.
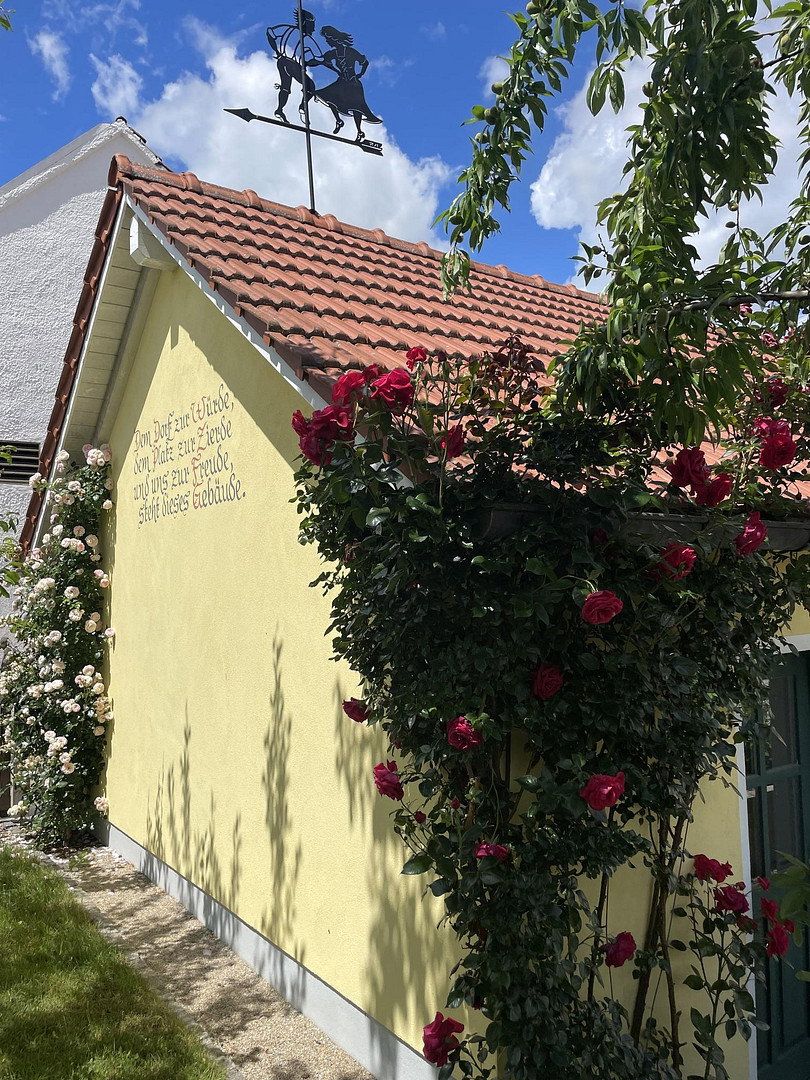
- **Roof and building fabric, 2020:** The ridge was professionally renewed with new tiles. The chimney stacks were rebuilt in clinker brick and protected with heavy-duty copper flashing.
The outdoor area is almost entirely completed. Approximately 25 m² was intended for a greenhouse but can still be designed freely. The courtyard has 90 m² of flawless fan-pattern granite paving, accessed through a historic wrought-iron gate. The boundary is enclosed by a 54-metre-long, handcrafted larchwood fence built in 2023. The established garden contains 22 selected varieties of fruit and berries.
In keeping with the principle that it is better to have something than to need it, please note the following:
Financing documents—including floor plans, cross-sections and enclosed-volume calculations—can be provided promptly by email upon request for submission to your bank. Please feel free to arrange an individual viewing appointment.
Nobody needs a marble bathroom—or several marble bathrooms. Nobody needs genuine stucco or solid-wood parquet flooring. But anyone who has them will never regret it.
The building is not a new-build. Its original fabric was worth preserving and upgrading in the appropriate places. If such fundamental quality is not inherent in a building, it cannot simply be added later. Here, however, the property was originally constructed to a standard of quality that is rarely found today.
## Note on the Commercial Assessment of the Asking Price
The potential uses are diverse. Whether it is used in future as a craftsman’s home, as a combined home and workplace, or as a multigenerational residence, it offers enormous potential.
Property portals calculate the price per square metre automatically by dividing the total purchase price solely by the stated living area. This does not accurately reflect the true value or substantial building fabric of this ensemble:
- **Land value:** With a plot of 569 m² and an official standard land value of €568 per m², the bare land alone represents an underlying value of approximately €323,000.
- **Net building value:** The remaining share of the purchase price attributable to the entire building therefore amounts to only approximately €476,000.
- **Effective price per square metre:** Based on the finished or conversion-ready space in the main building—200 m²—excluding the separately constructed, solid brick-built 50 m² coach house and all outdoor works, this results in an exceptionally favourable building-value price of less than €1,950 per m².
- **Additional volume:** This calculation does not include the immense barn and attic conversion potential, within the property’s total enclosed volume of 2,660 m³.
Property characteristics
| Age | Over 5050 years |
|---|---|
| Layout | 7+1 |
| Usable area | 200 m² |
| Total floors | 2 |
| Condition | After reconstruction |
|---|---|
| EPC | D - Less economical |
| Land space | 569 m² |
| Price per unit | €3,745 / m2 |
What does this listing have to offer?
| Basement |
| Terrace |
Listing
| ID | 1087260 |
|---|
| Posted | 08/11/2026 |
|---|
What you will find nearby
Still looking for the right one?
Set up a watchdog. You will receive a summary of your customized offers 1 time a day by email. With the Premium profile, you have 5 watchdogs at your fingertips and when something comes up, they notify you immediately.