Flat for sale 3+1 • 85 m² without real estatePestalozzistraße 14, , Lower Saxony
New
Pestalozzistraße 14, , Lower SaxonyPrice€219,000
Translated with the help of AI
Welcome to your new home!
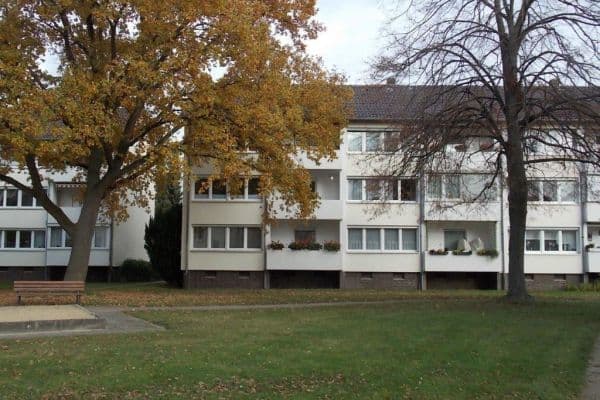
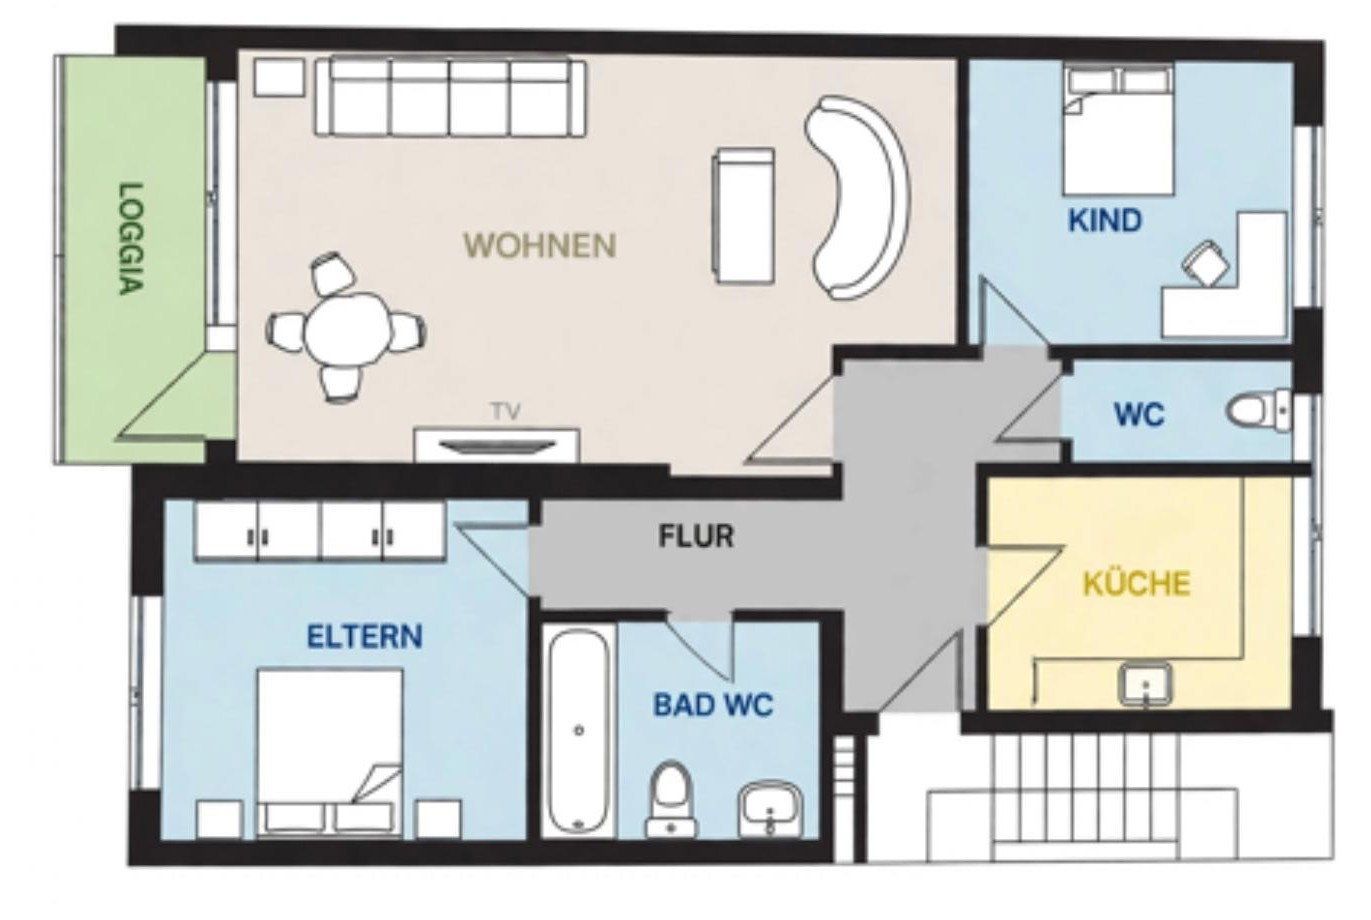
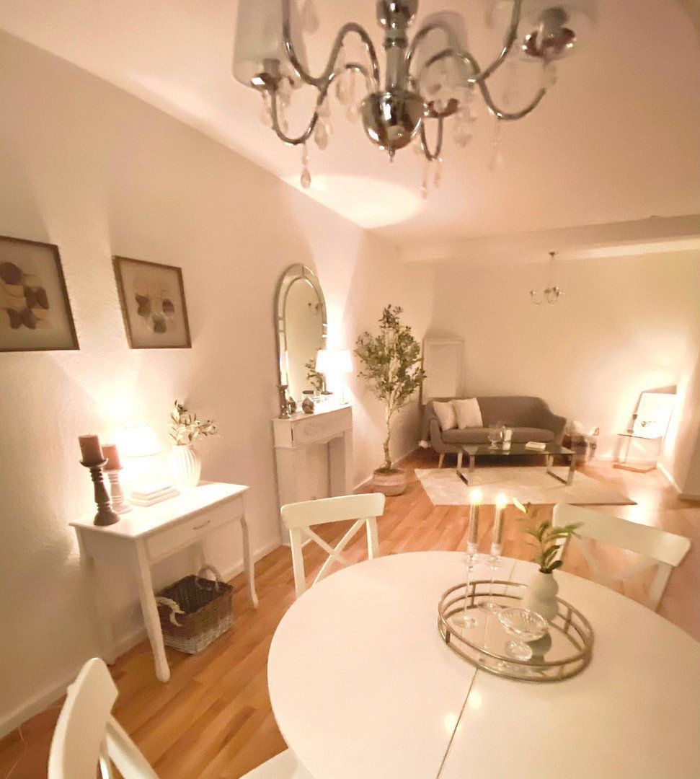
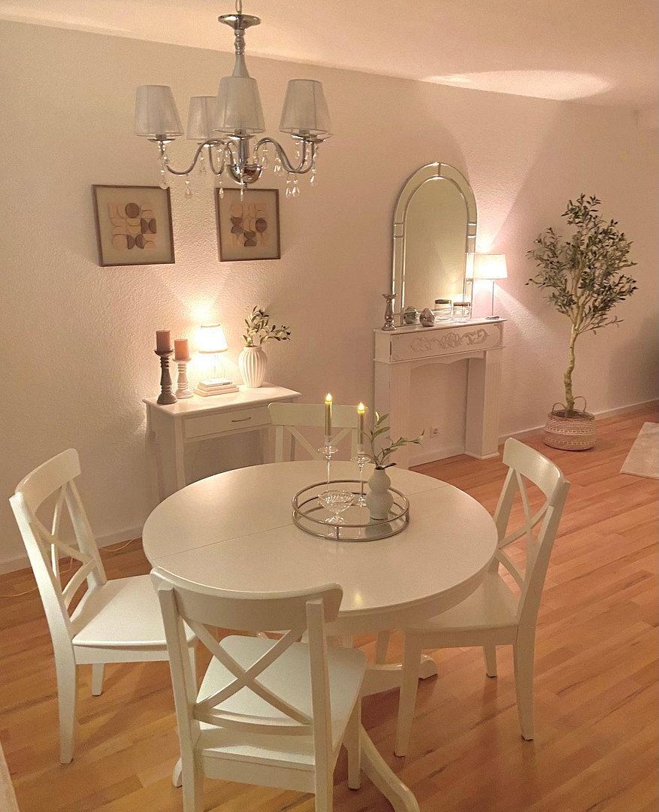
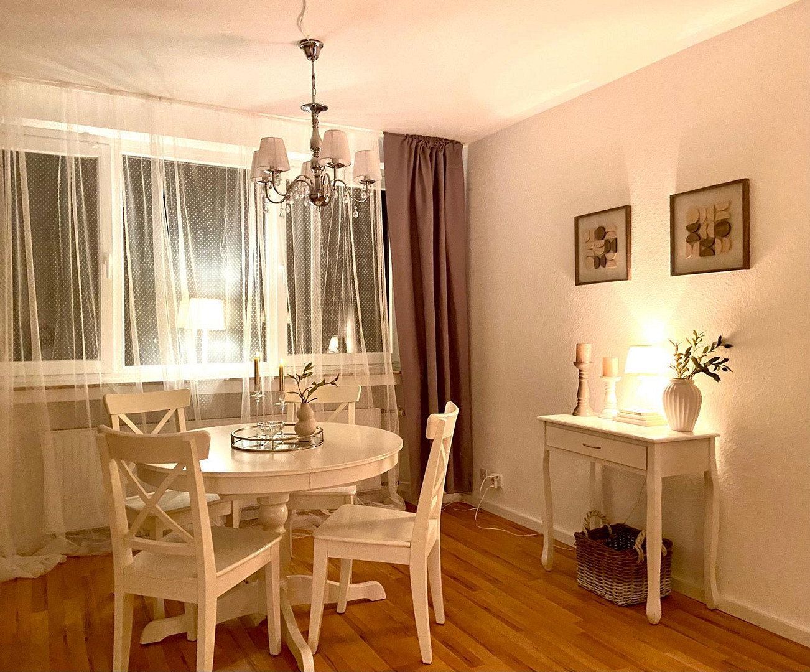
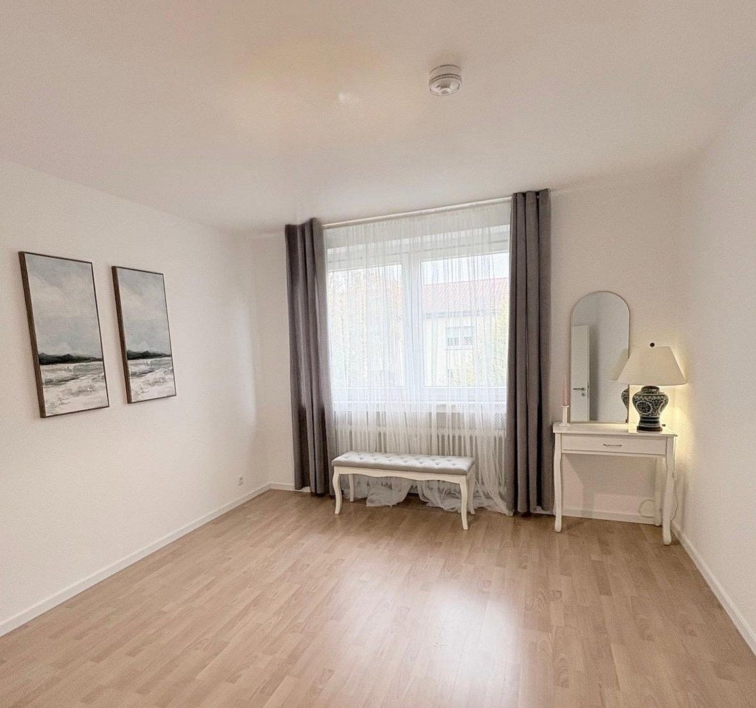
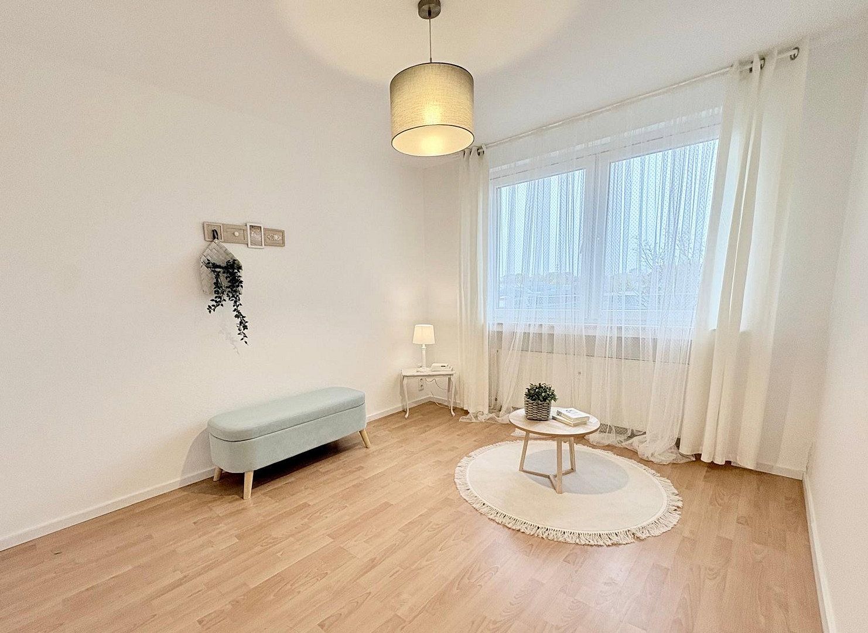
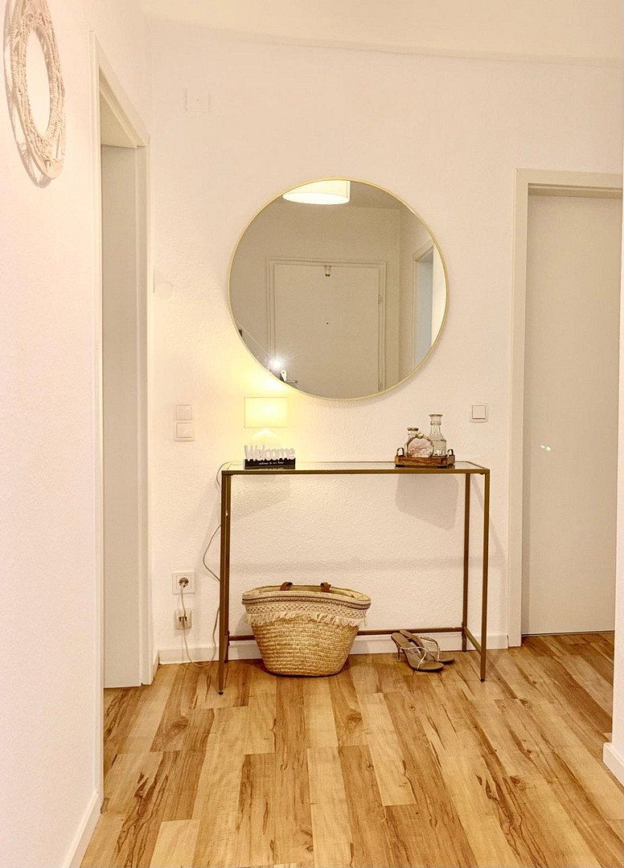
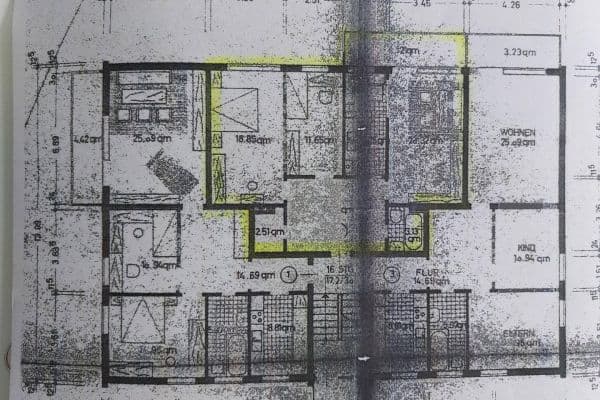
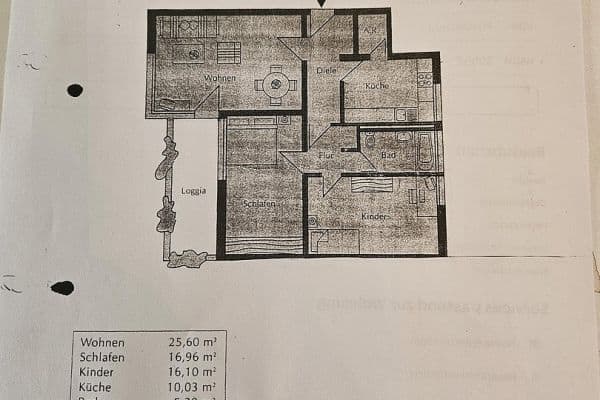
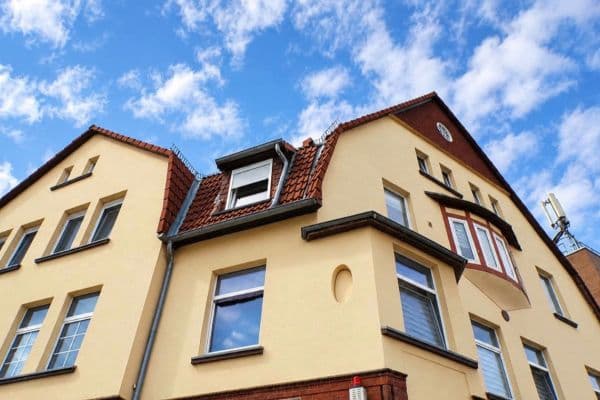
This charming, light-filled 3-room apartment on the third floor of a well-maintained apartment building (built around 1971) offers 85 m² of living space with an ideally designed layout.
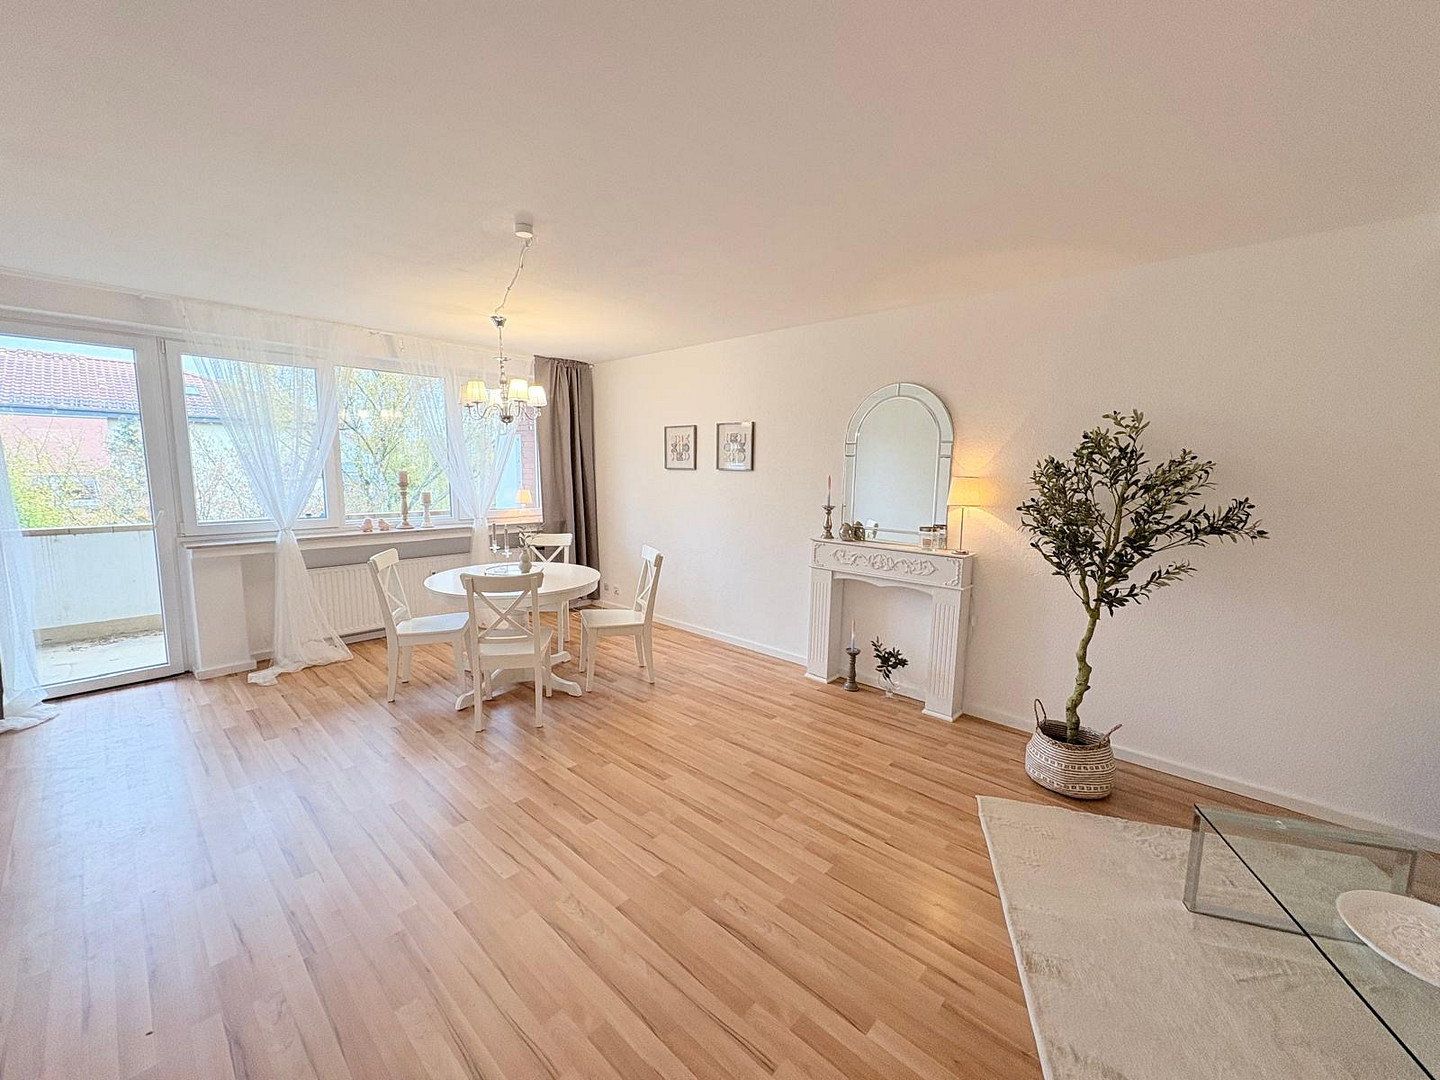
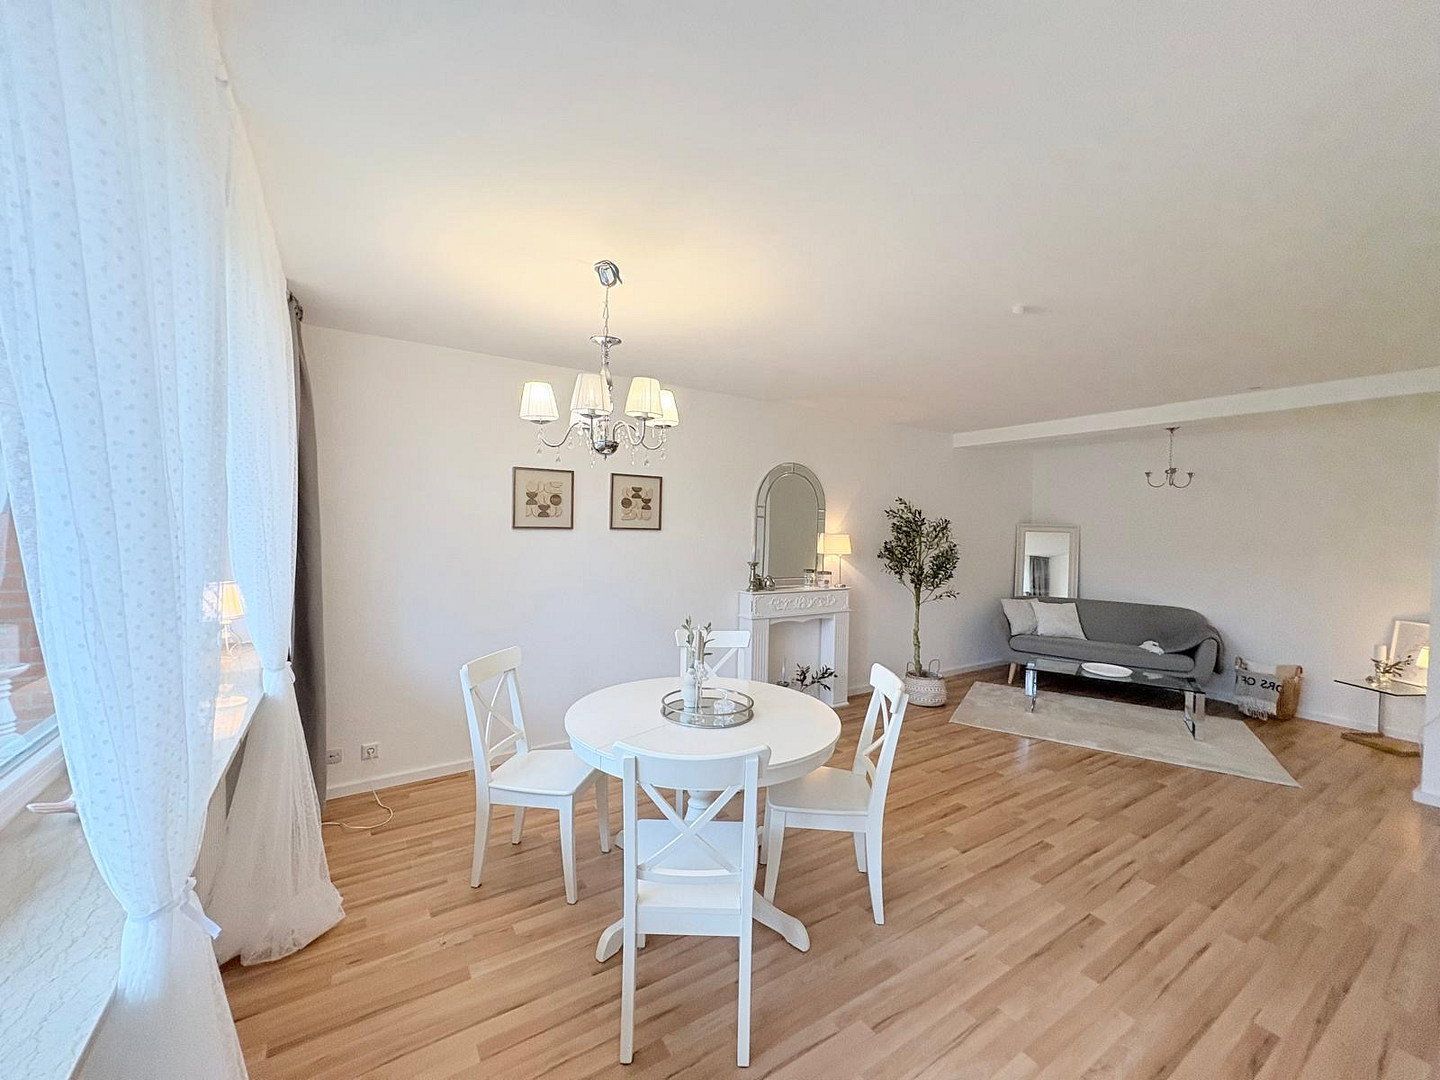
The apartment was freshly renovated after the previous tenants moved out. It is ready for occupancy and can be handed over and moved into immediately!
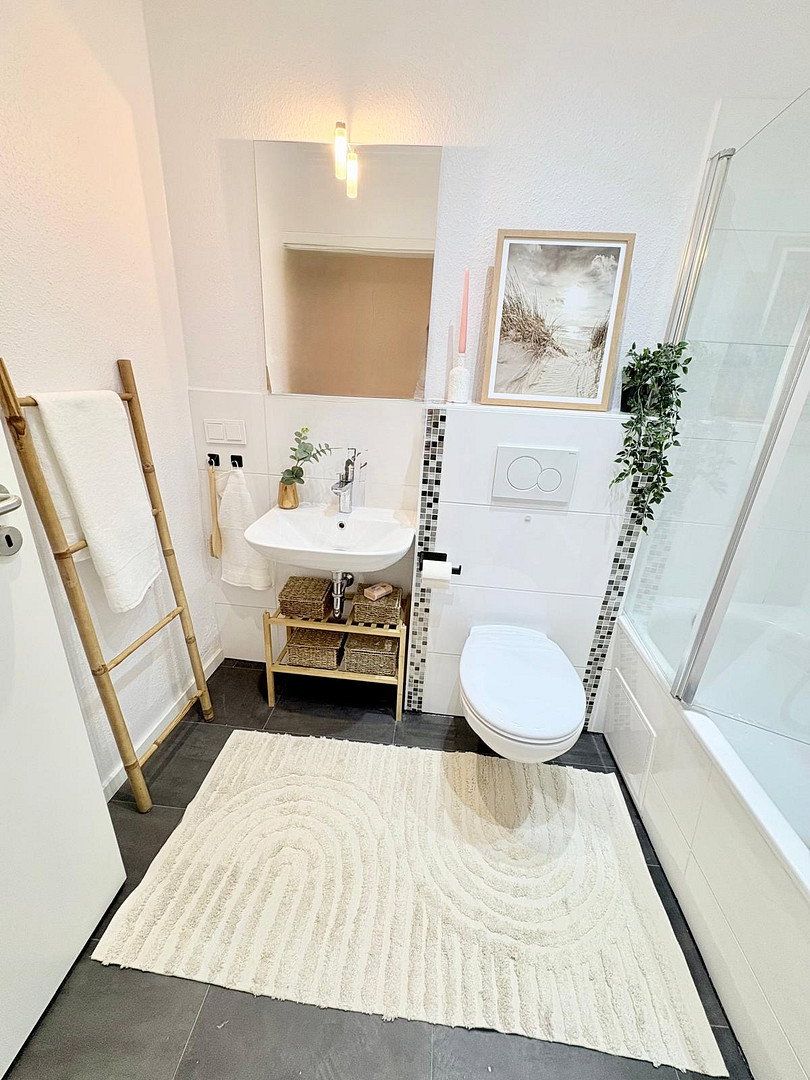
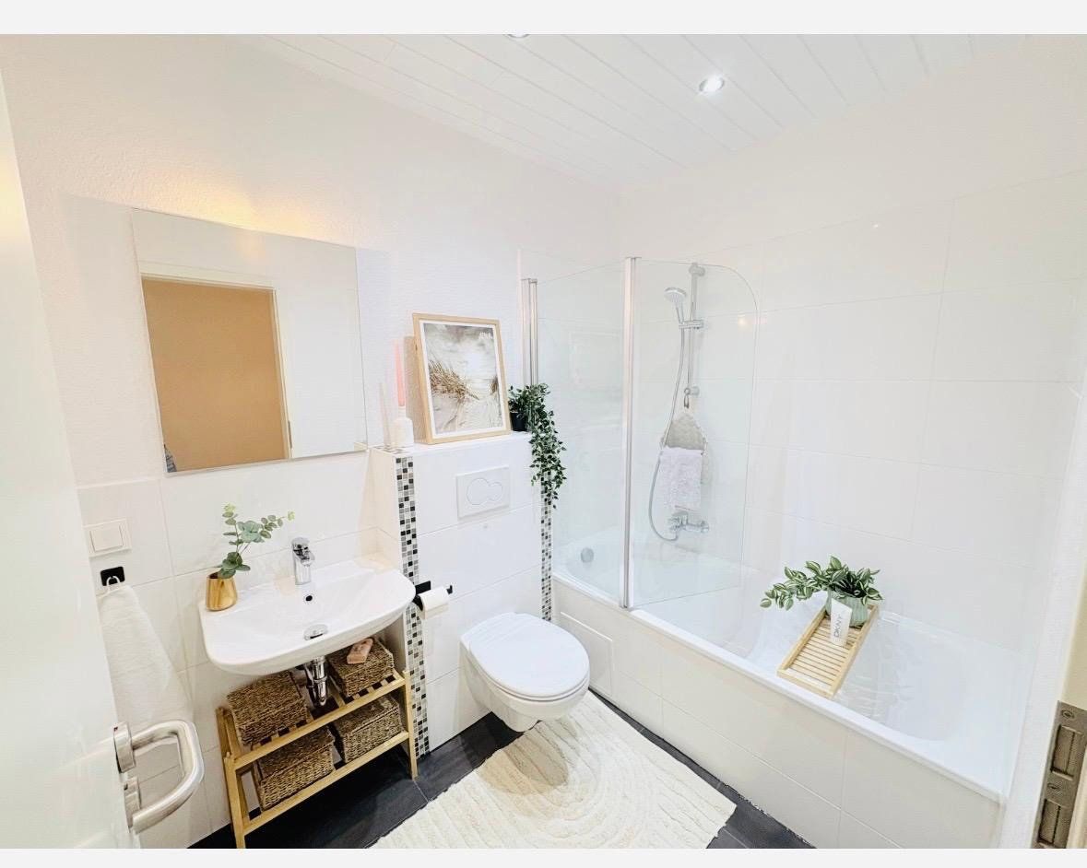
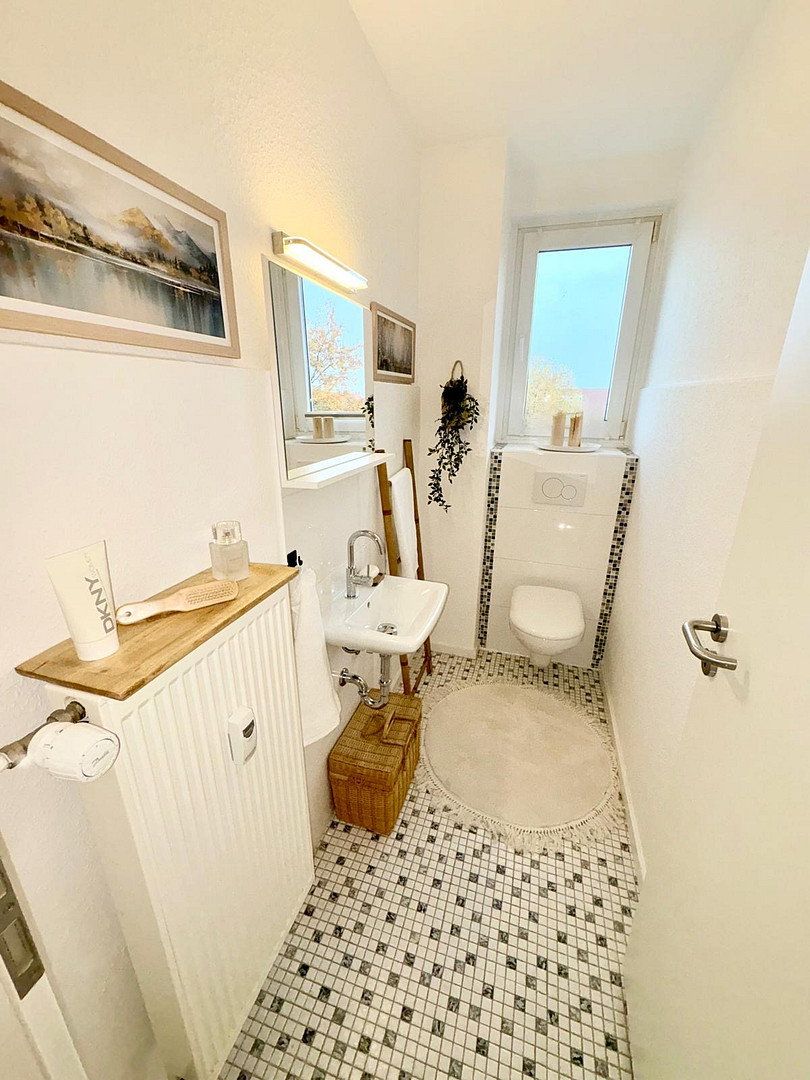
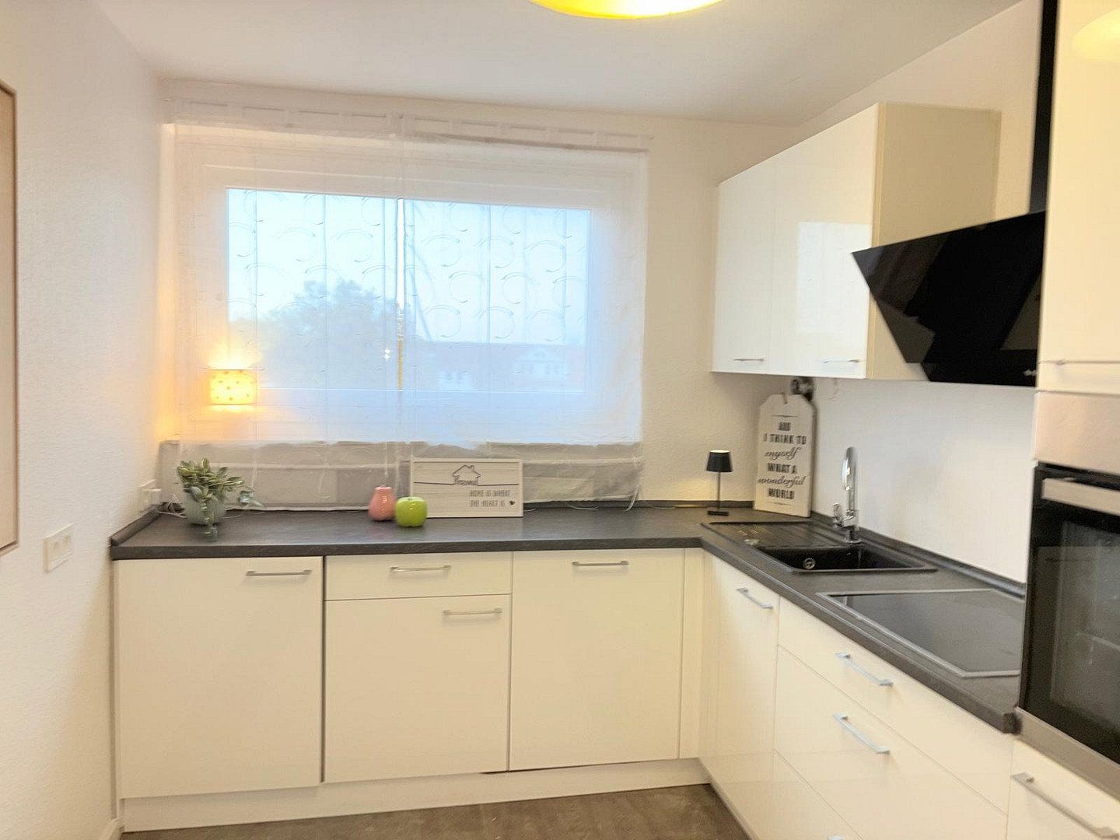
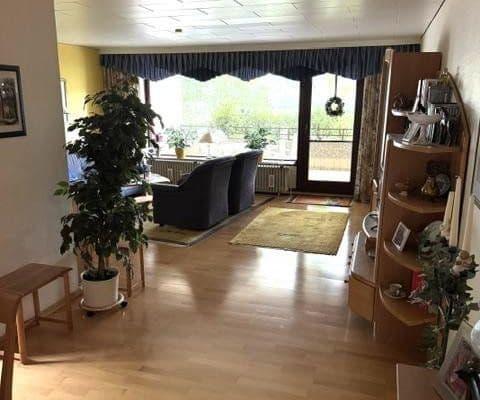
A particular highlight is the spacious living room with direct access to the southwest-facing balcony, where you can fully enjoy the afternoon and evening sun. The kitchen is already fitted with an elegant, fully equipped kitchen that leaves nothing to be desired. In addition to the modern main bathroom with a bathtub, the apartment has a practical separate guest toilet.
Two separate areas provide additional storage space: a private section in the attic (approx. 6 m²) and a private basement storage room (approx. 6 m²).
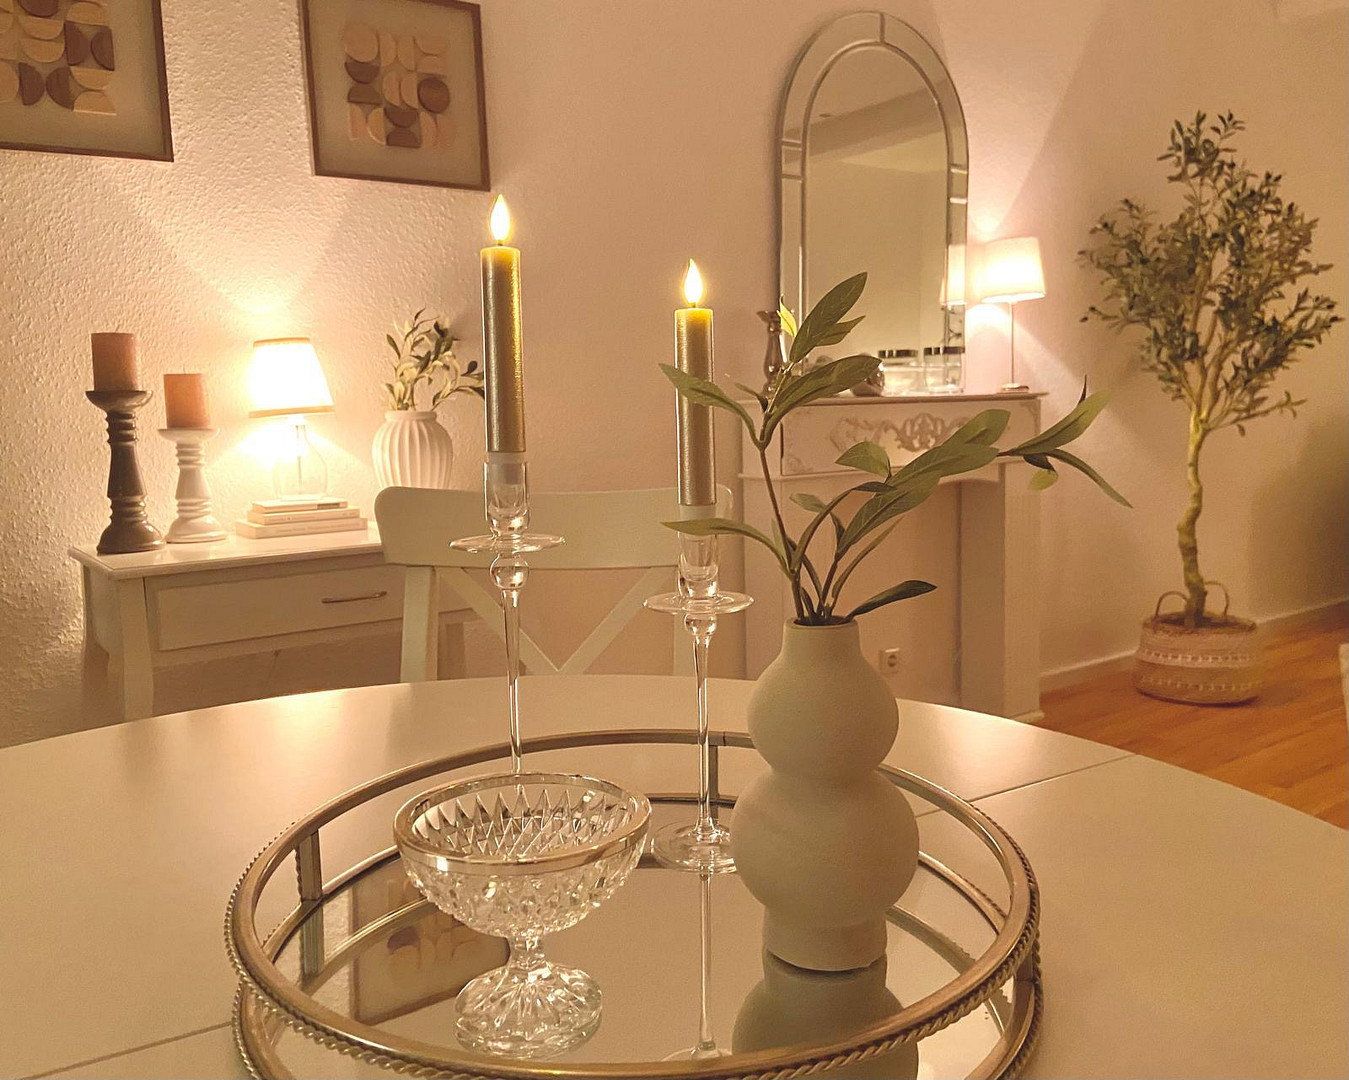
P.S.: The photos have NOT been edited using AI. All details shown are present in the apartment exactly as depicted.
The property is located at Pestalozzistraße 14, 30926 Seelze-Letter.
Letter boasts excellent infrastructure and is located very close to the state capital of Hanover. Shops for everyday needs, supermarkets, doctors, schools, and kindergartens are within walking distance or can be reached in just a few minutes. The nearby suburban railway station and good bus connections provide excellent access to public transport (Hanover Central Station can be reached in approx. 10 minutes). The nearby Leine floodplains also offer plenty of opportunities for recreation.
Rooms: 3 inviting living rooms and bedrooms
Kitchen: Elegant, fully equipped fitted kitchen
Bathrooms: 1 main bathroom with bathtub + 1 separate guest toilet
Outdoor area: Balcony with ideal southwest orientation
Condition: Renovated, modernized, and available for immediate occupancy
Storage: Attic section (approx. 6 m²) and basement storage room (approx. 6 m²)
Furnishings: Decorative items and any furniture may be taken over subject to negotiation.
Living area: Approx. 85 m²
Additional usable area: Approx. 12 m² (attic and basement)
Year of construction: Approx. 1971
Heating system: Centralized hot water and heating supplied by a communal central heating system
Energy source: Oil
Energy certificate: Efficiency class D (available at the viewing)
Monthly service charge: €322 (including a €100 contribution to the maintenance reserve)
Maintenance reserve for the entire property: Approx. €320,000 (providing considerable financial security for the owners’ association)
Proportionate reserve allocated to this apartment: Approx. €11,000 (transferred directly to the new owner upon purchase)
Availability: Immediately / vacant possession by arrangement
Property characteristics
| Age | Over 5050 years |
|---|---|
| Condition | Good |
| Floor | 3. floor out of 3 |
| Usable area | 85 m² |
| Available from | 10/11/2026 |
|---|---|
| Layout | 3+1 |
| EPC | D - Less economical |
| Price per unit | €2,576.47 / m2 |
What does this listing have to offer?
| Balcony |
| Basement |
Listing
| ID | 1087682 |
|---|
| Posted | 09/11/2026 |
|---|
What you will find nearby
How far to…:
Price€219,000
Still looking for the right one?
Set up a watchdog. You will receive a summary of your customized offers 1 time a day by email. With the Premium profile, you have 5 watchdogs at your fingertips and when something comes up, they notify you immediately.