House for sale • 208 m² without real estateStuttgart Untertürkheim Baden-Württemberg 70327
Stuttgart Untertürkheim Baden-Württemberg 70327GaragePrice€790,000
Translated with the help of AI
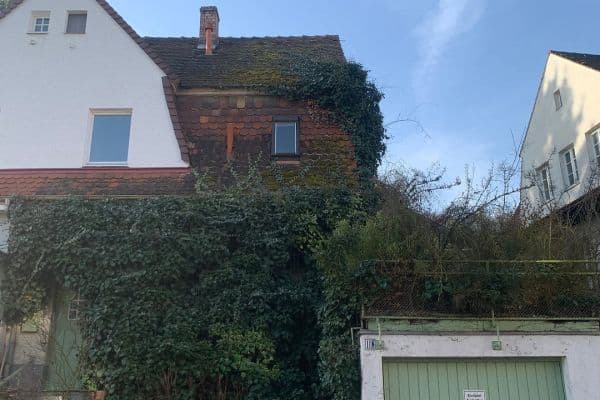
Detached period house dating from 1914 in a quiet location with panoramic views in Stuttgart-Untertürkheim. Solid masonry construction, fully refurbished in 1991, continuously maintained ever since, and most recently renovated in 2025. All work is documented with original invoices and the records have been fully prepared, including for bank financing purposes.
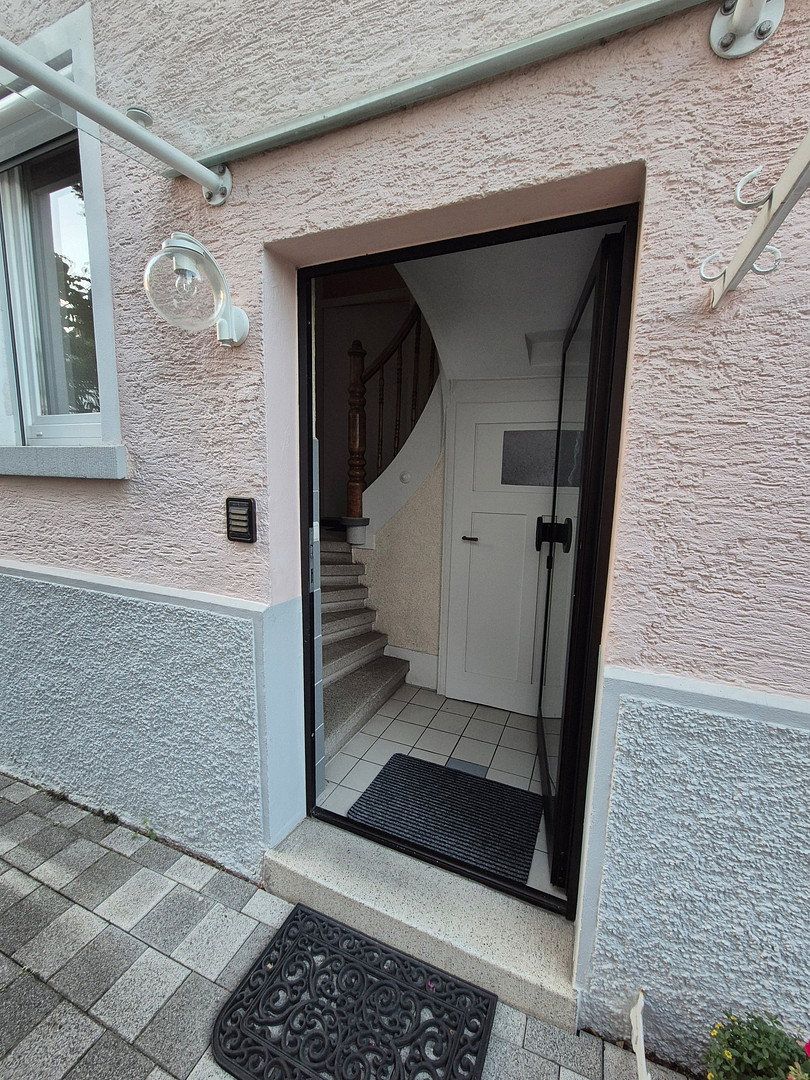
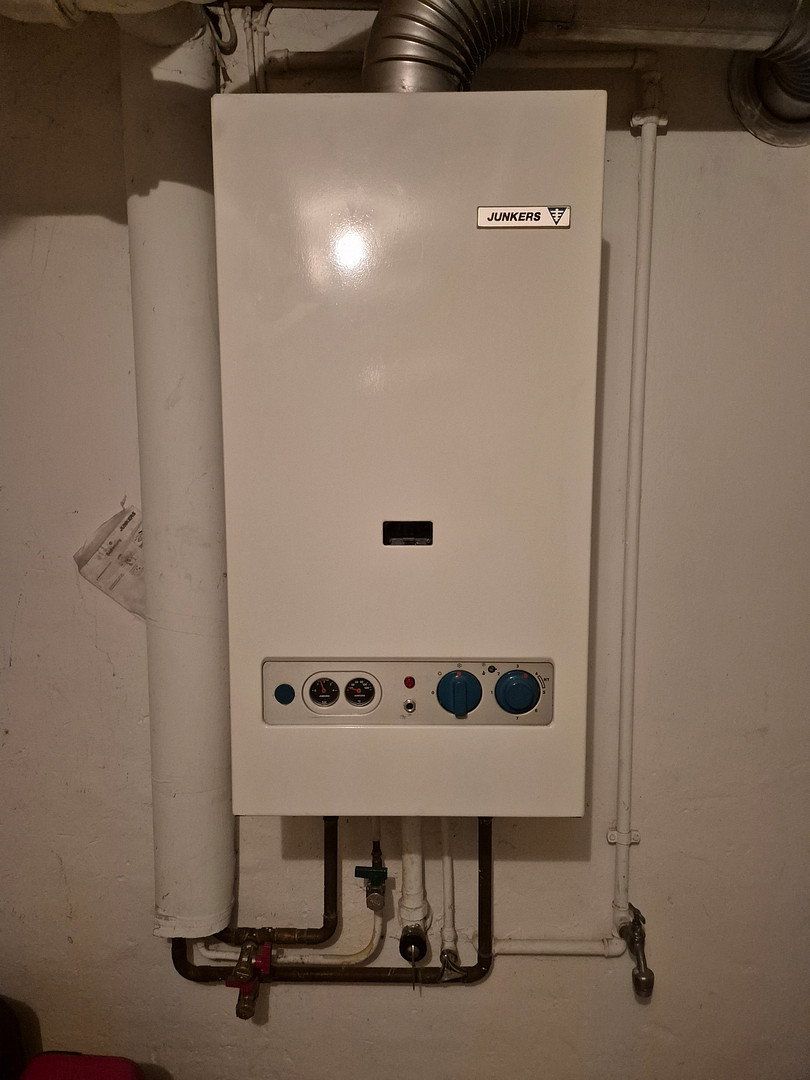
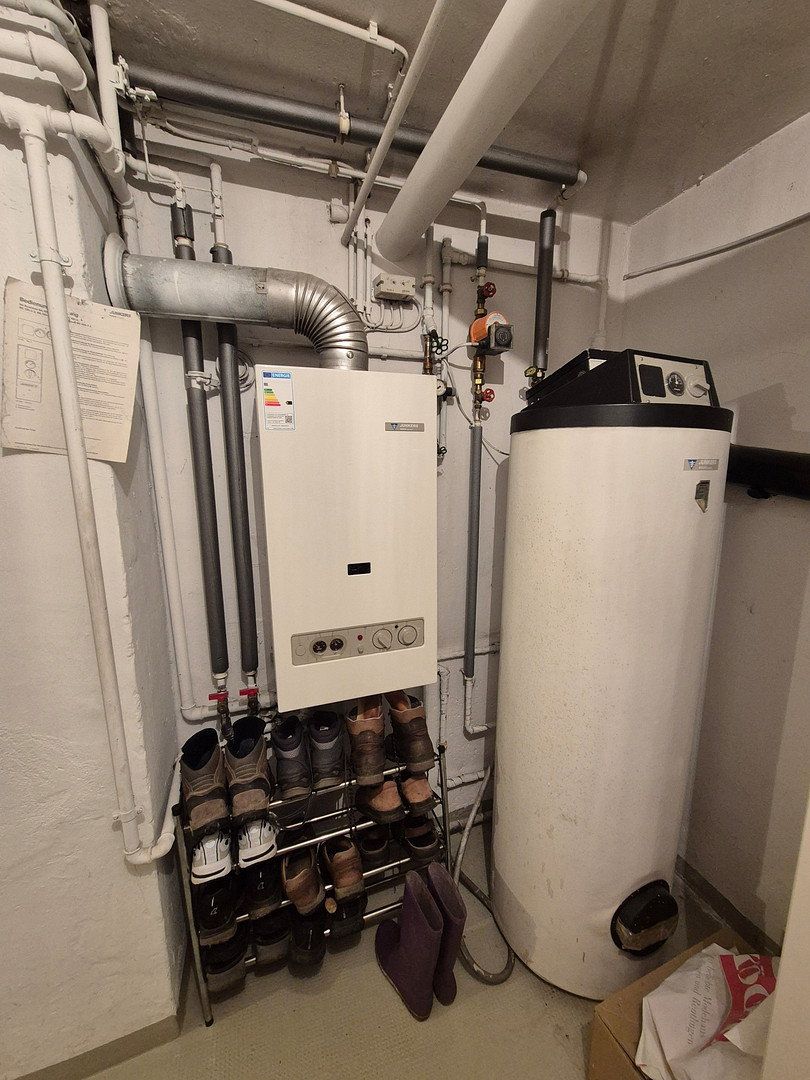
The house offers two completely independent residential units, each with its own entrance, individual gas boiler and utility meter. Ideal for multigenerational living or owner-occupation with a separate apartment.
**Residential Unit 2 (duplex: first floor + first attic floor): approx. 135 m² of living space**
This spacious unit offers plenty of room for a family.
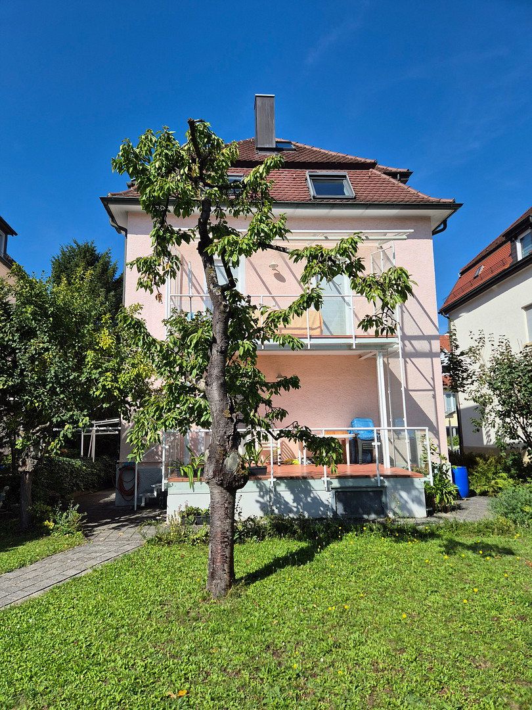
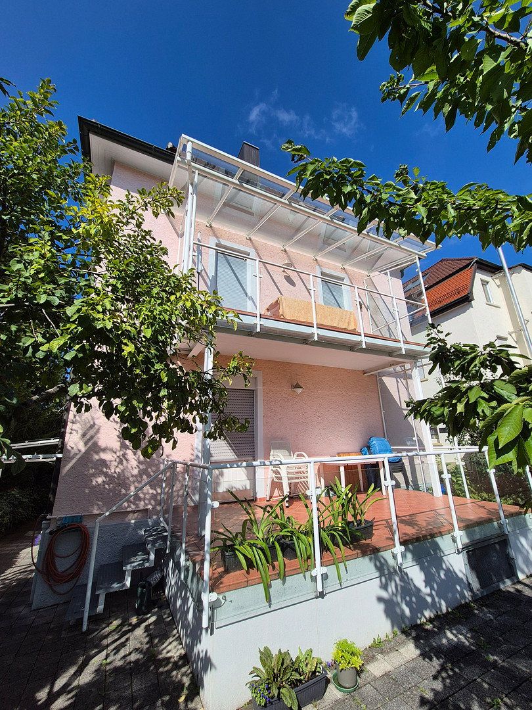
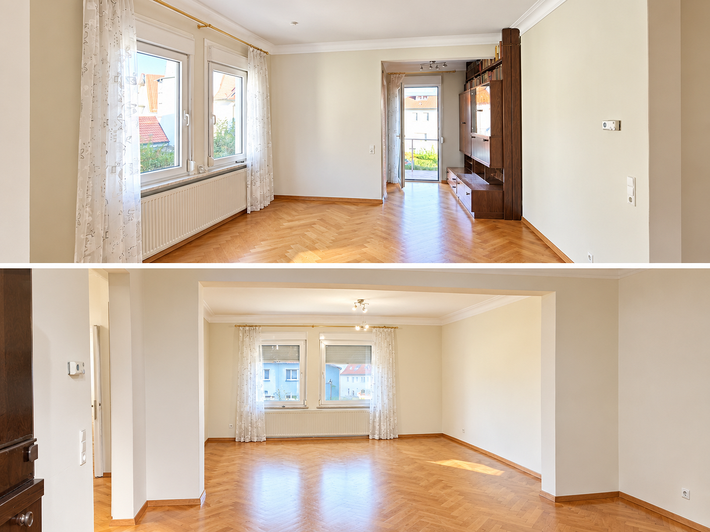
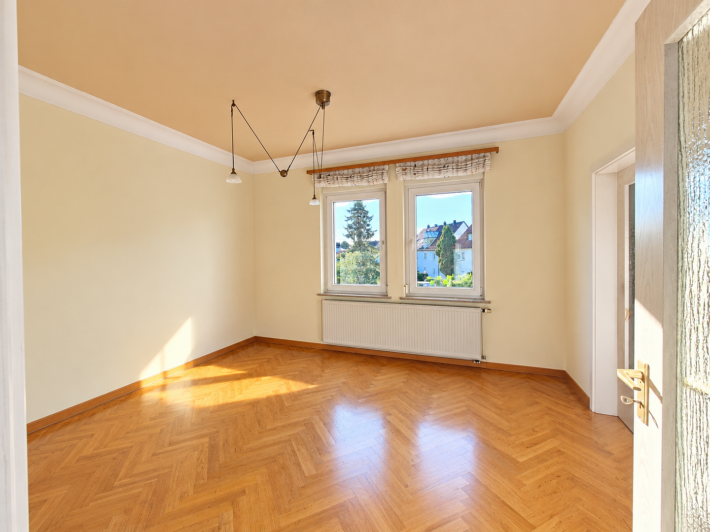
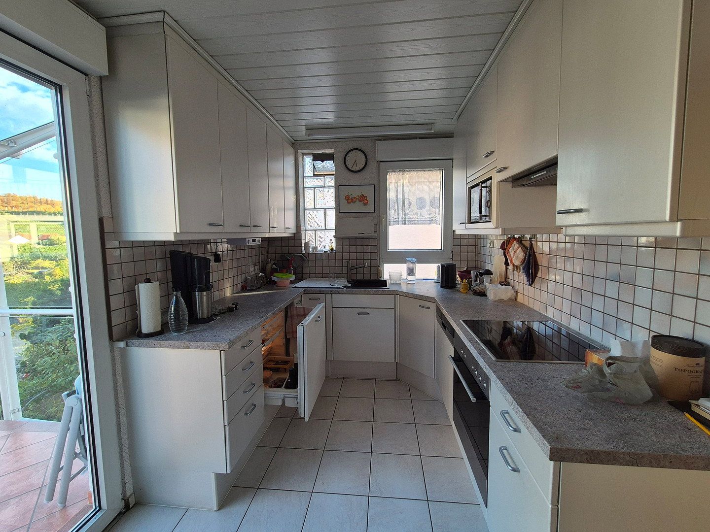
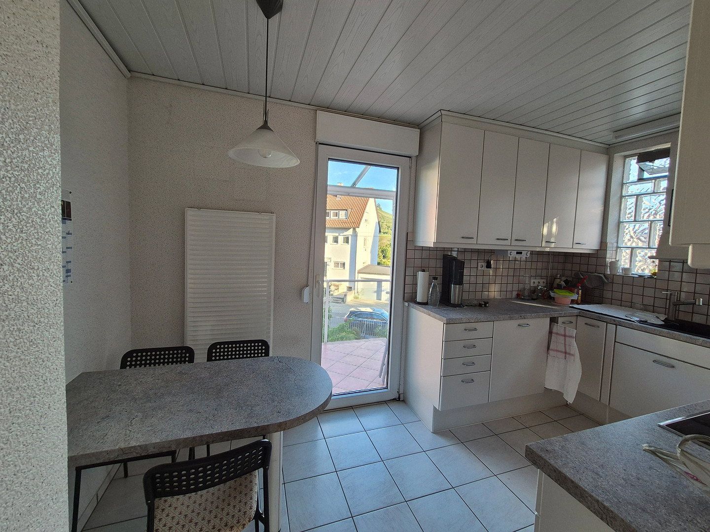
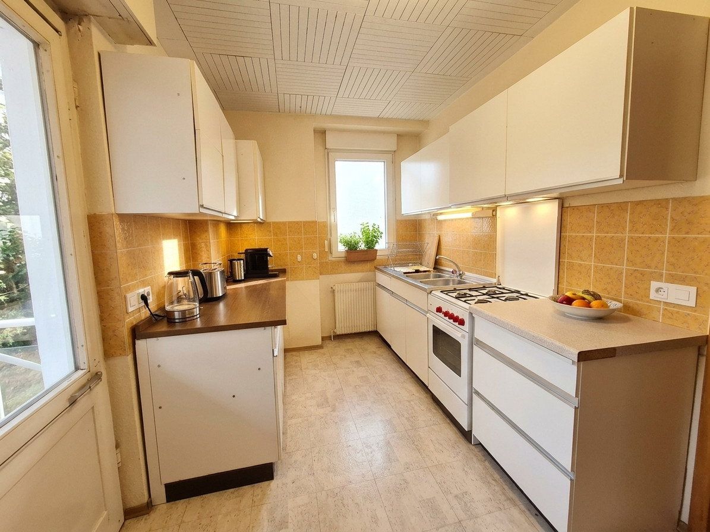
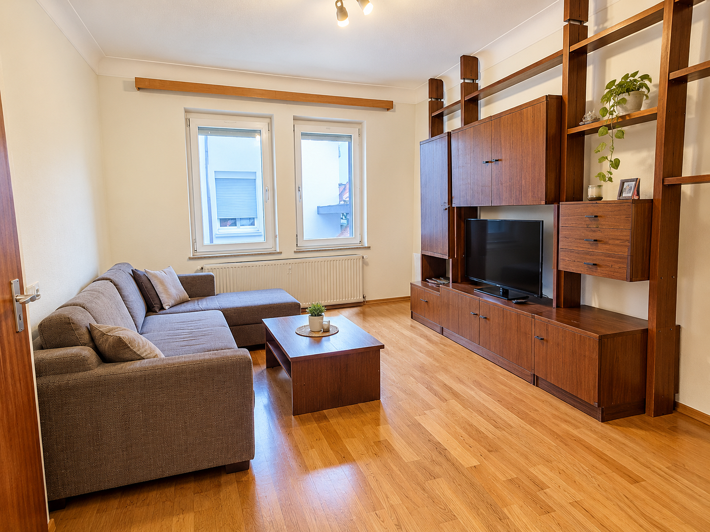
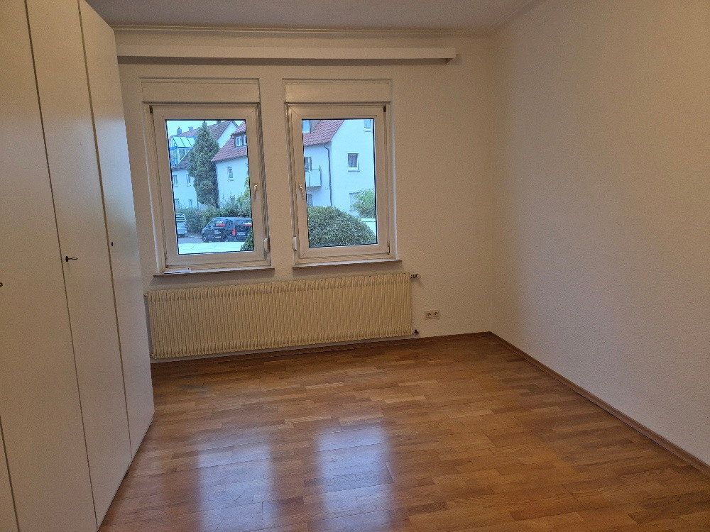
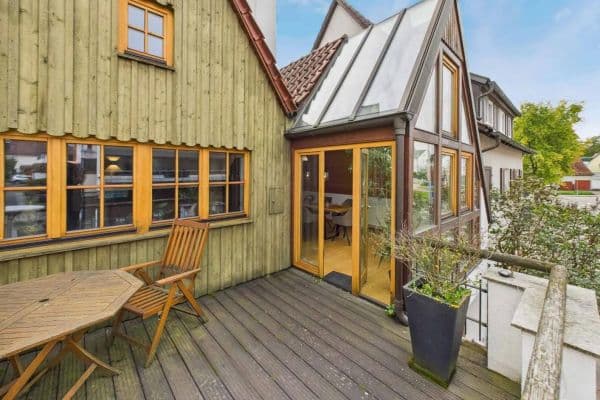
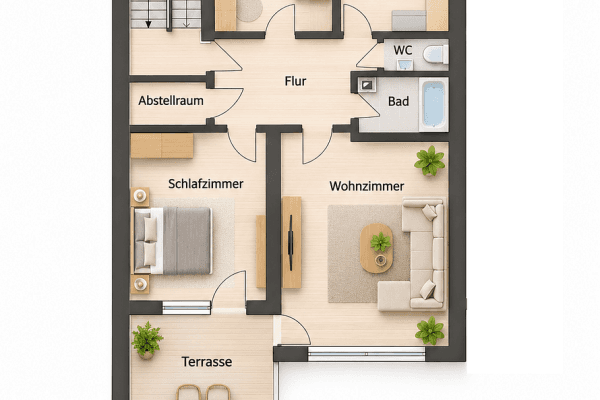
- **First floor:** Spacious 32 m² living area with direct access to the 12 m² southeast-facing balcony, offering sweeping views of the vineyards. There is also a bedroom (14 m²), a kitchen-diner and a bathroom.
- The large living area was created by combining what were originally two rooms. If required, the original layout with two separate rooms can easily be restored by installing a lightweight partition wall.
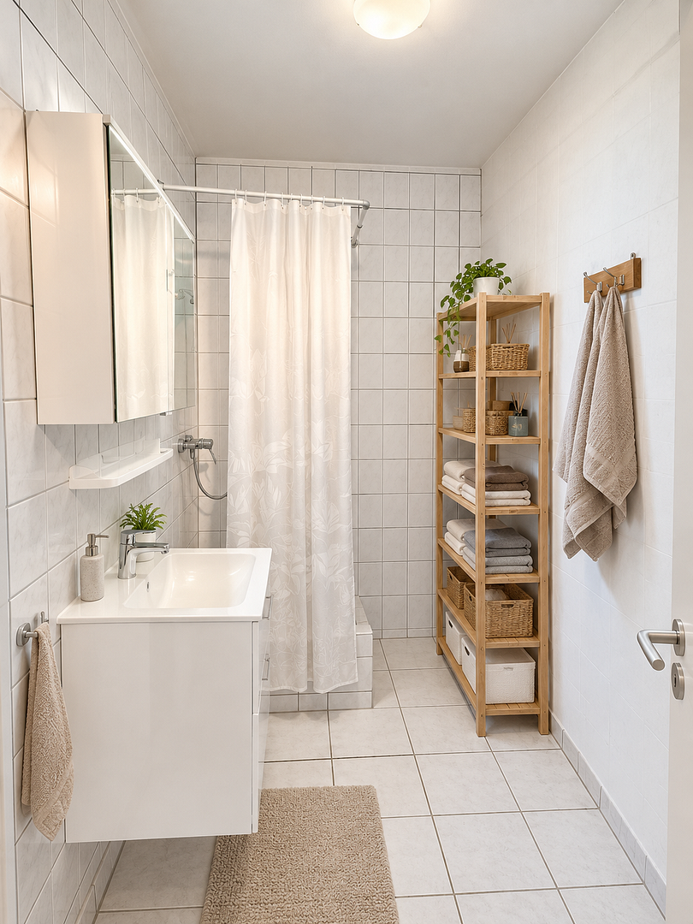
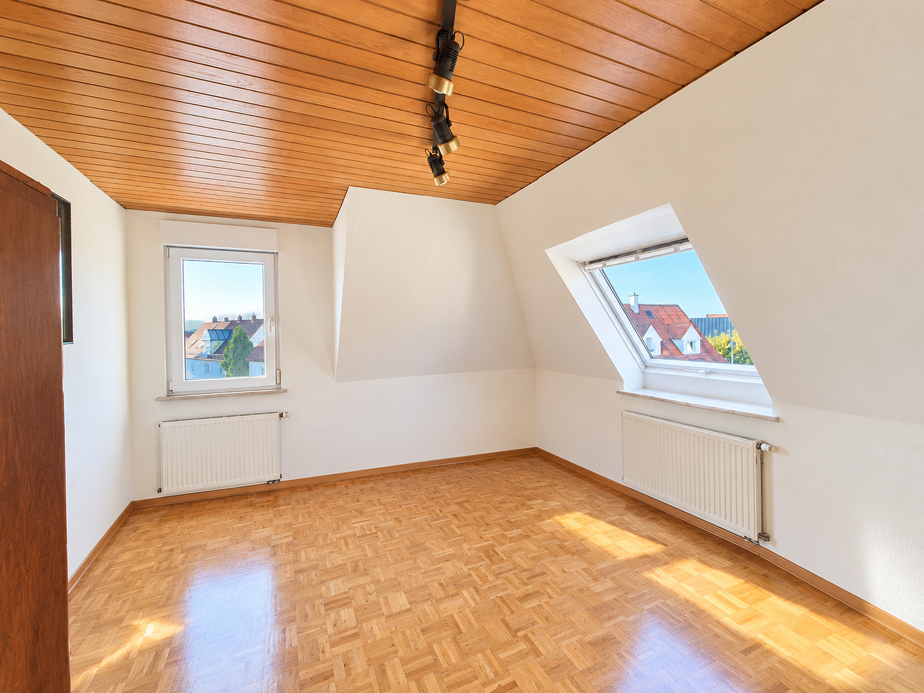
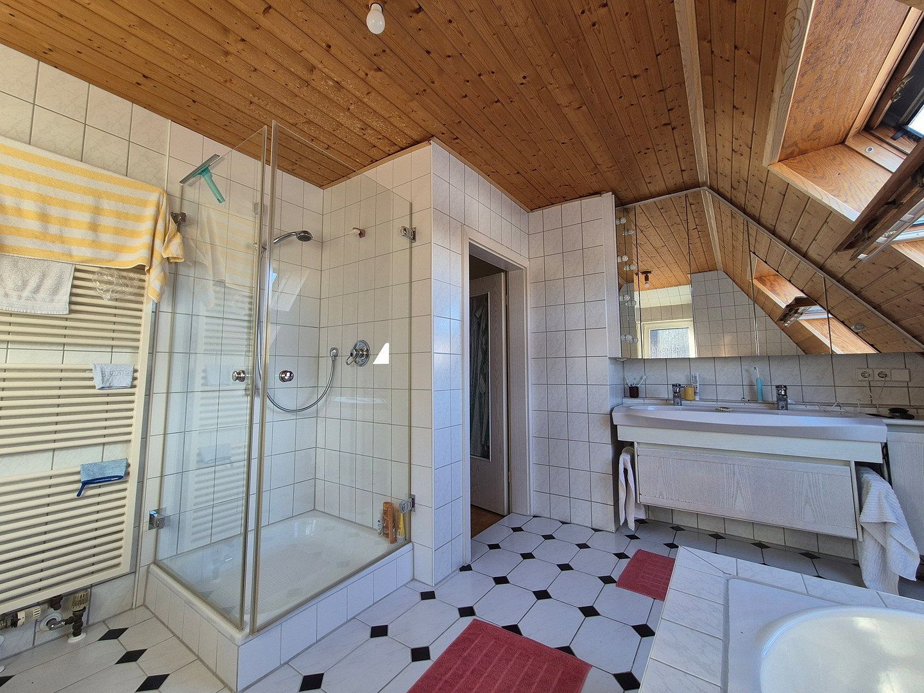
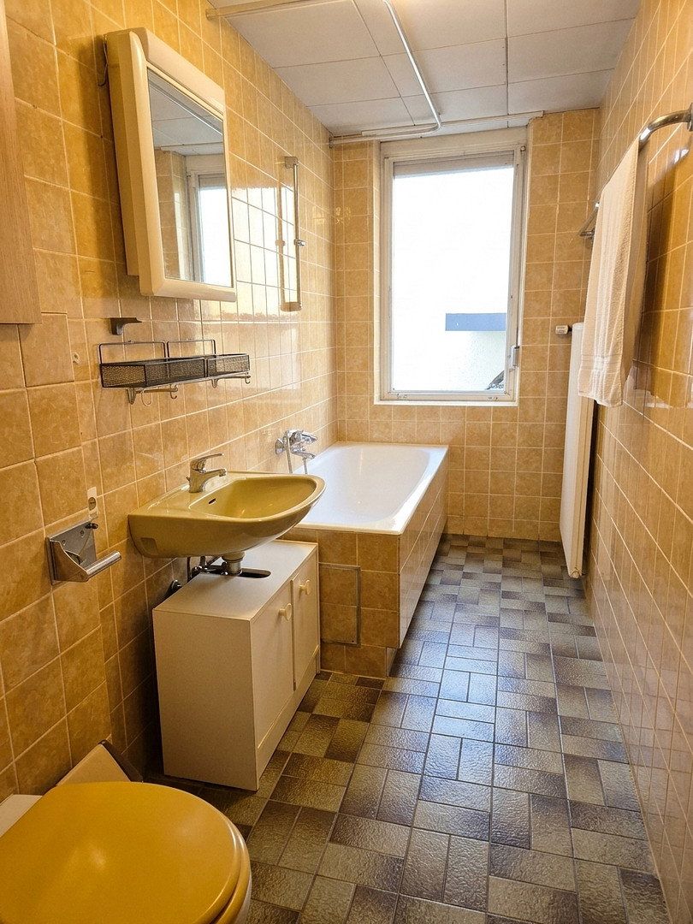
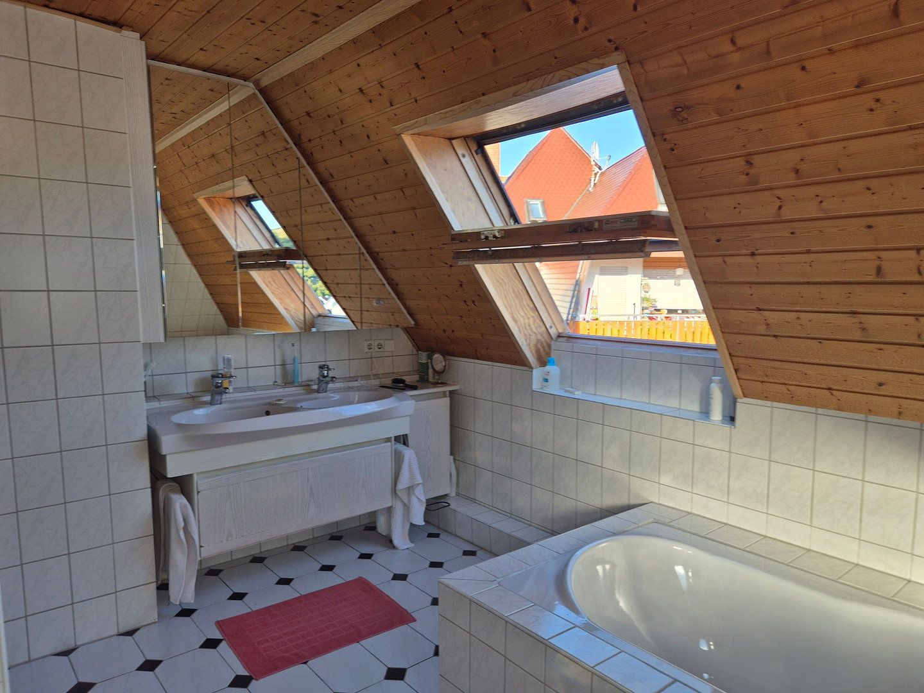
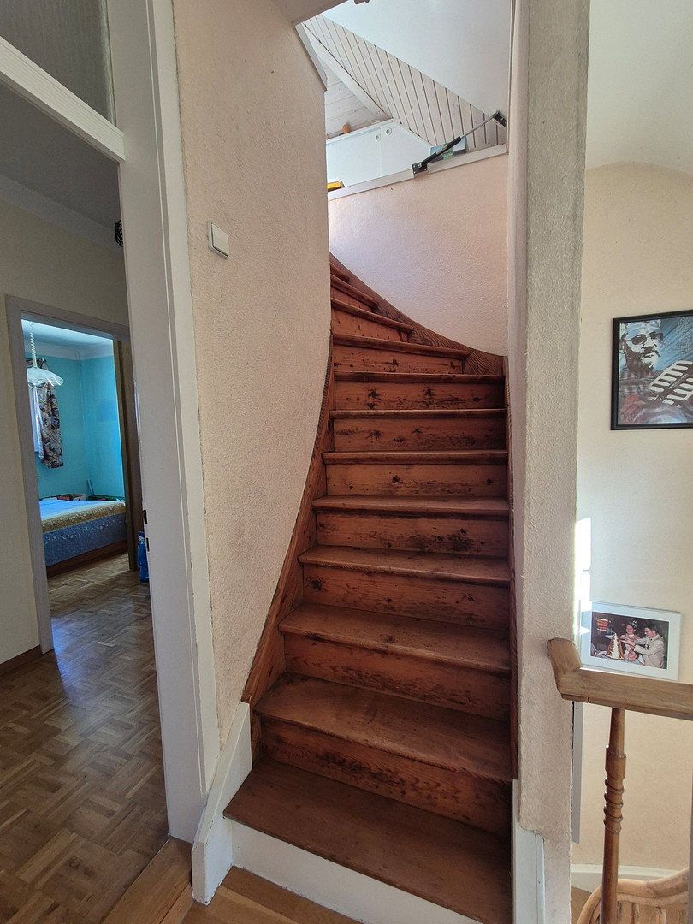
- **First attic floor:** Three additional full-sized rooms and a large main bathroom with underfloor heating, bathtub, shower and bidet.
**Residential Unit 1 (ground floor): approx. 73 m² of living space, 3 rooms**
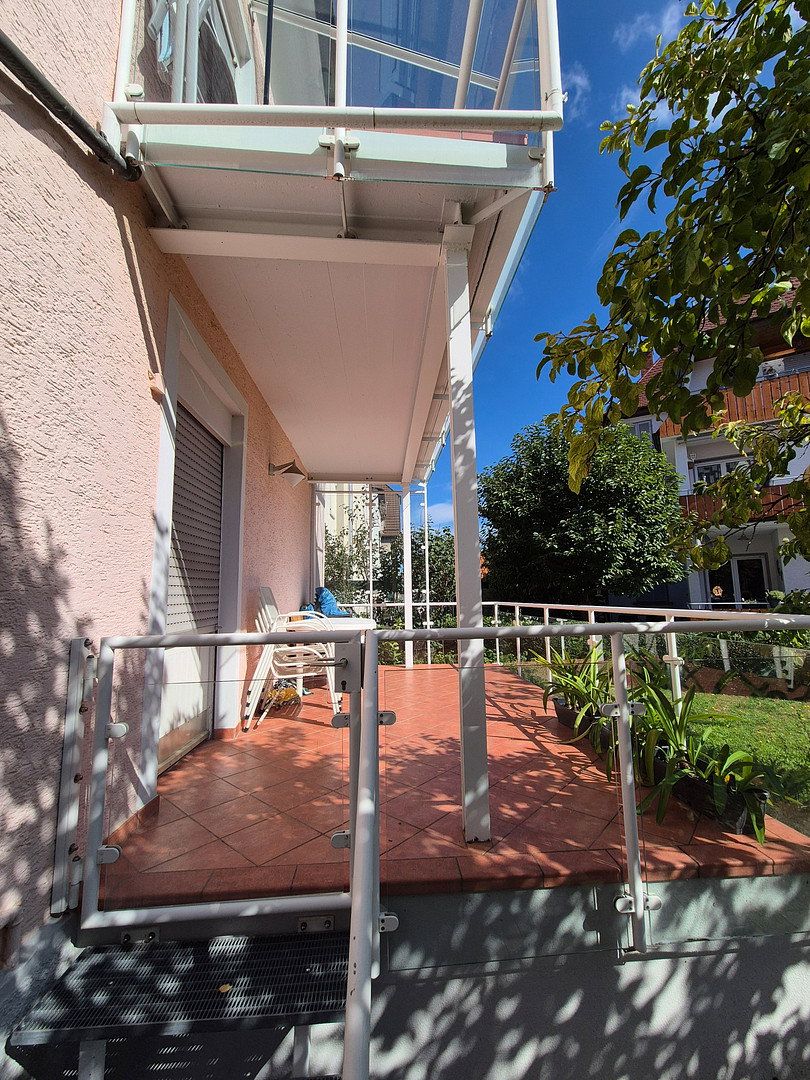
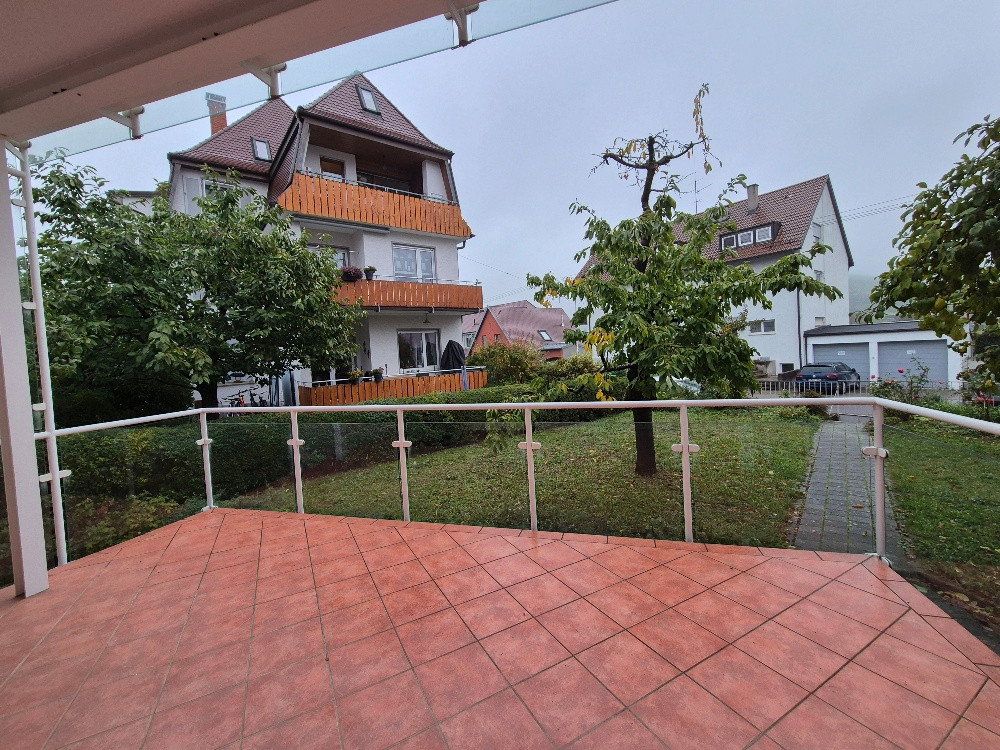
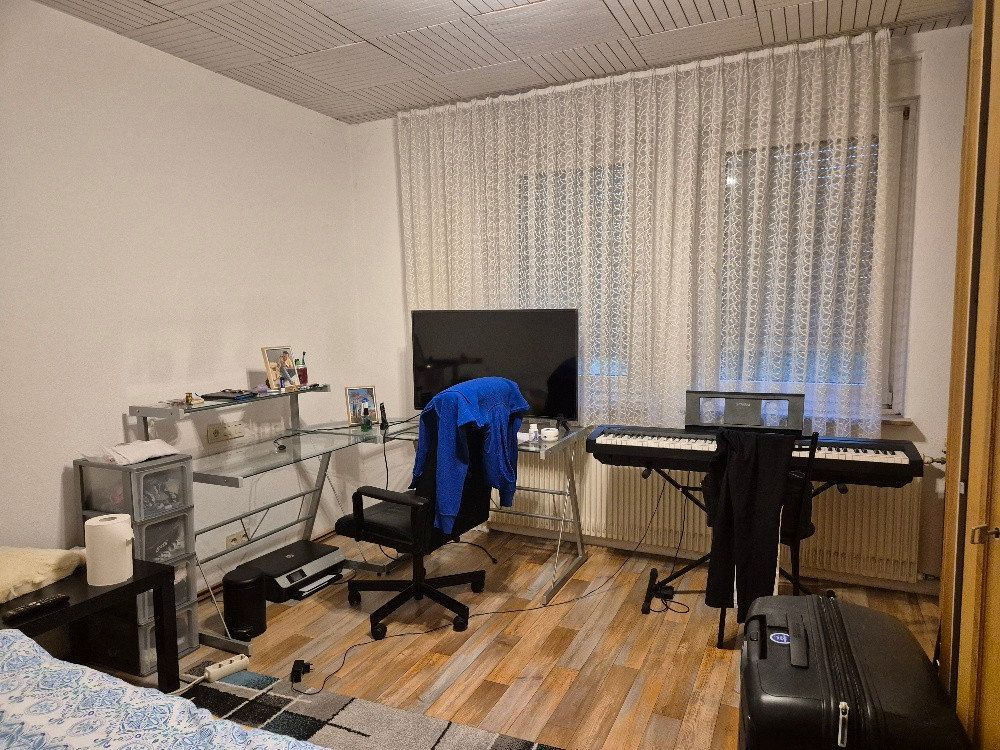
This self-contained apartment comprises a living room, a bedroom and a children’s room/home office. The kitchen provides step-free access to the 13 m² terrace and directly into the garden.
Ideal for grandparents, older children or separate rental. The ground floor has an older interior and requires modernisation, offering scope for contemporary, personalised design.
**Attic (second attic floor):**
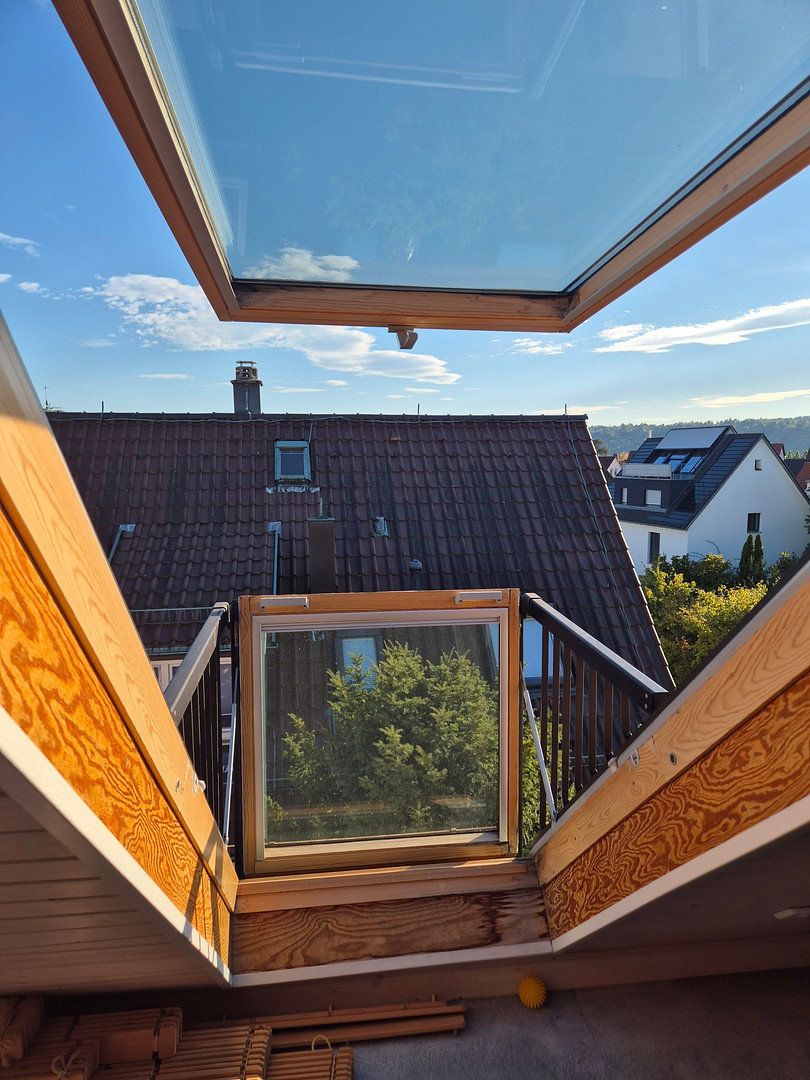
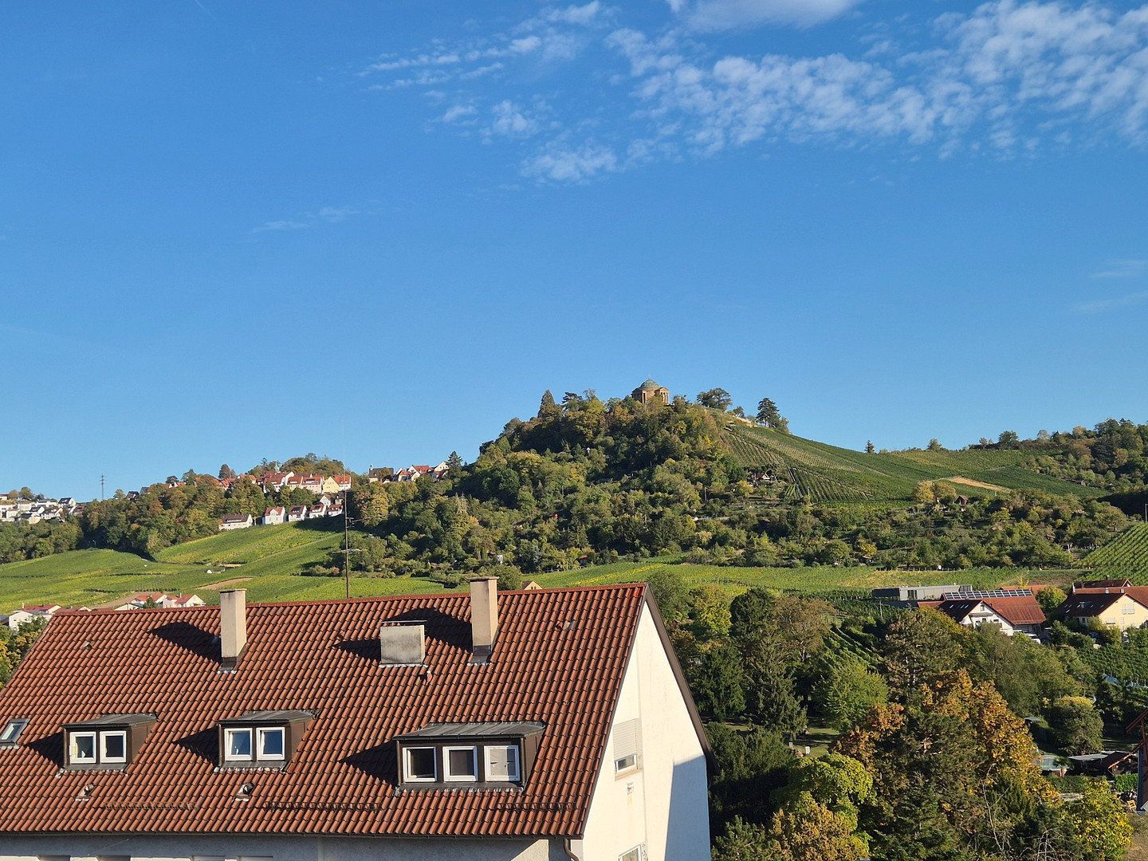
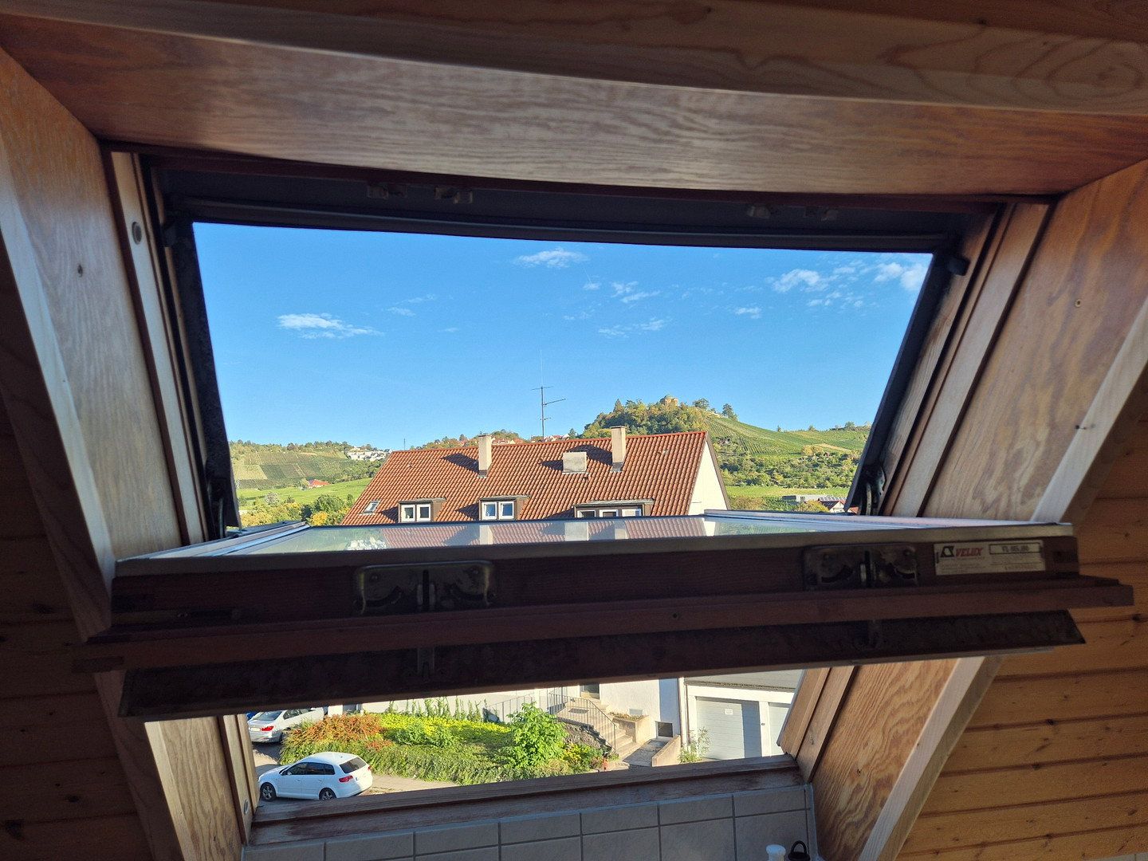
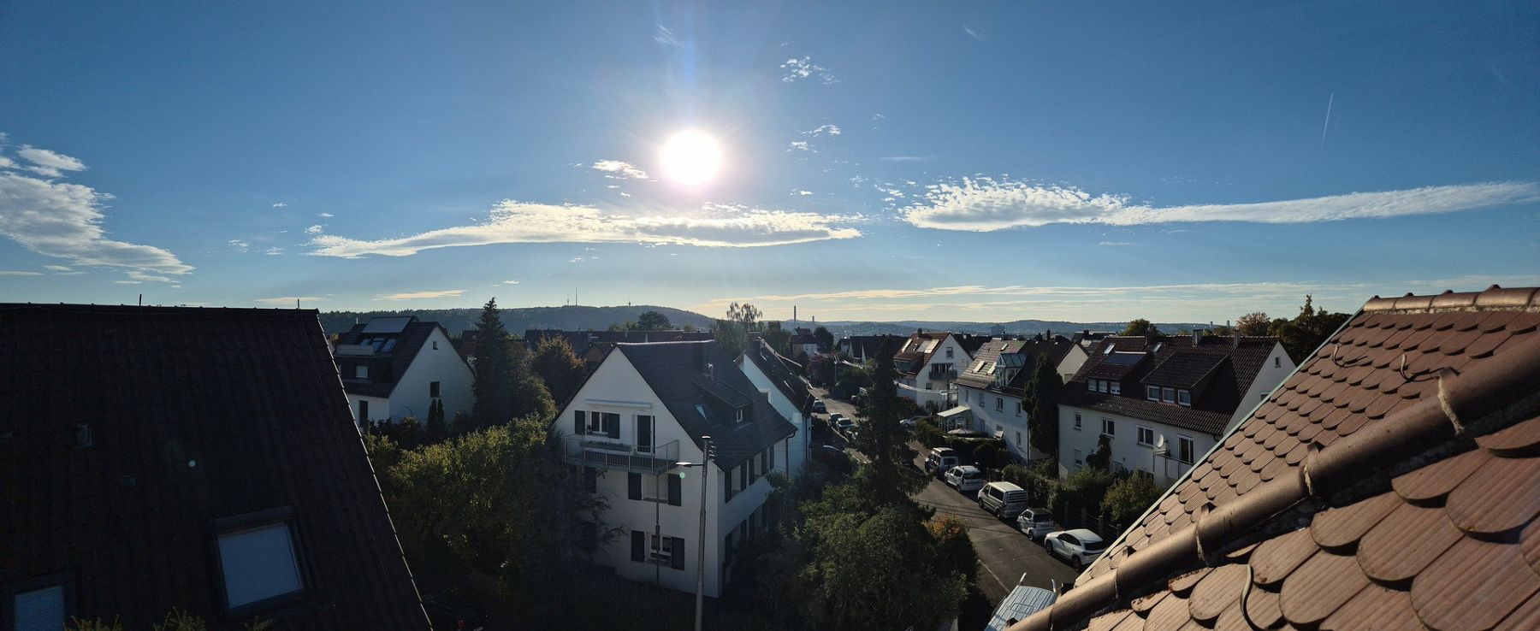
Approx. 38 m² of floor area, equipped with a VELUX Cabrio roof balcony. From here, you can enjoy unique panoramic views across Stuttgart as far as the TV Tower and over the vineyards to the Sepulchral Chapel on Rotenberg hill. The space offers excellent storage and further conversion potential.
**Basements & garage:**
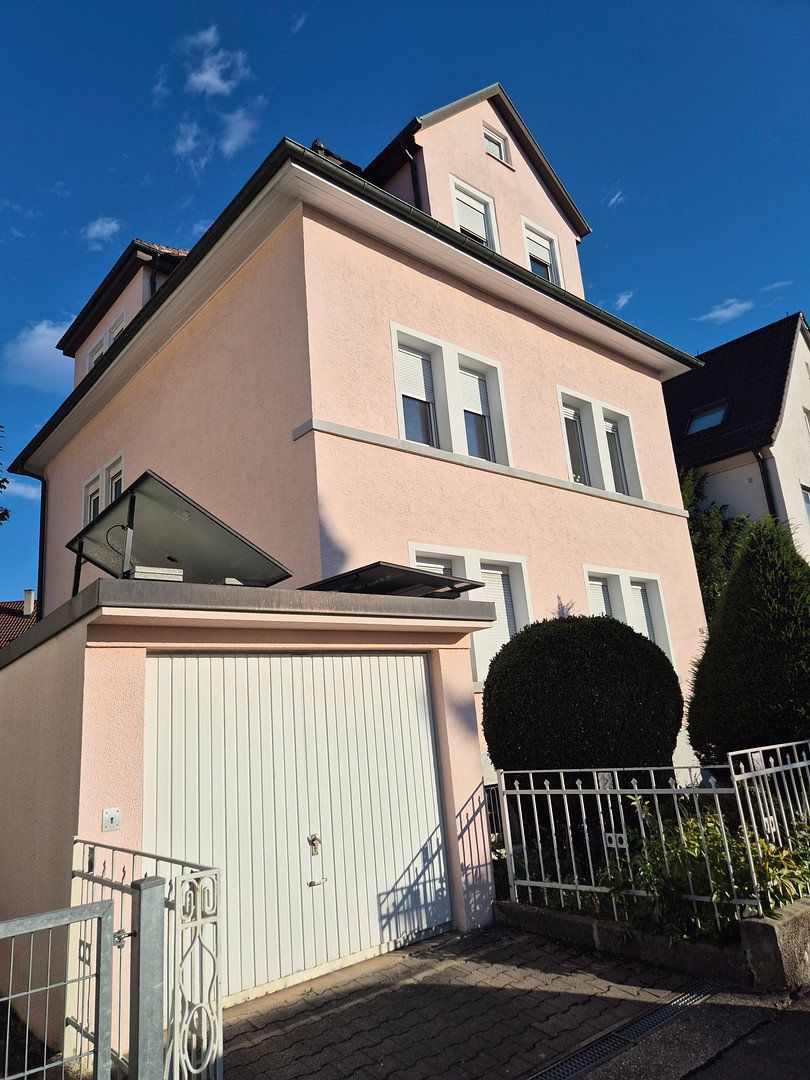
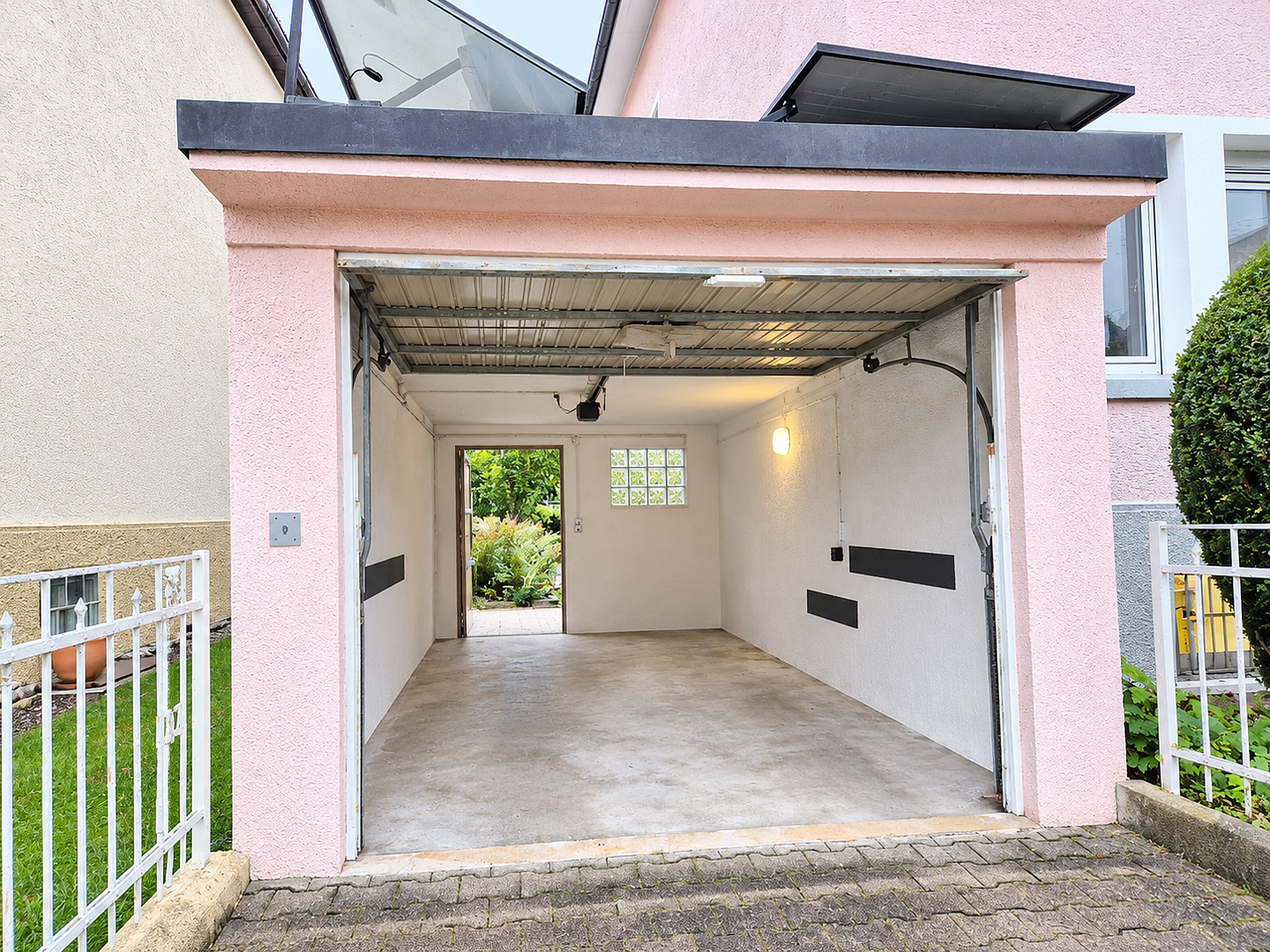
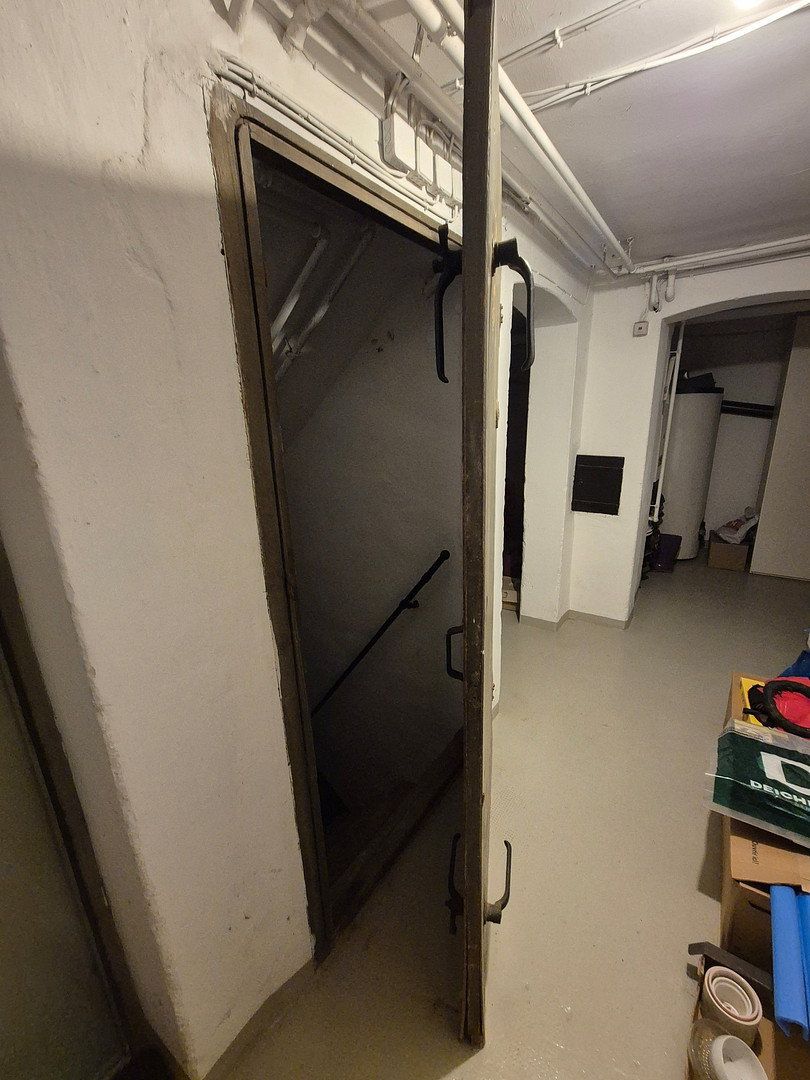
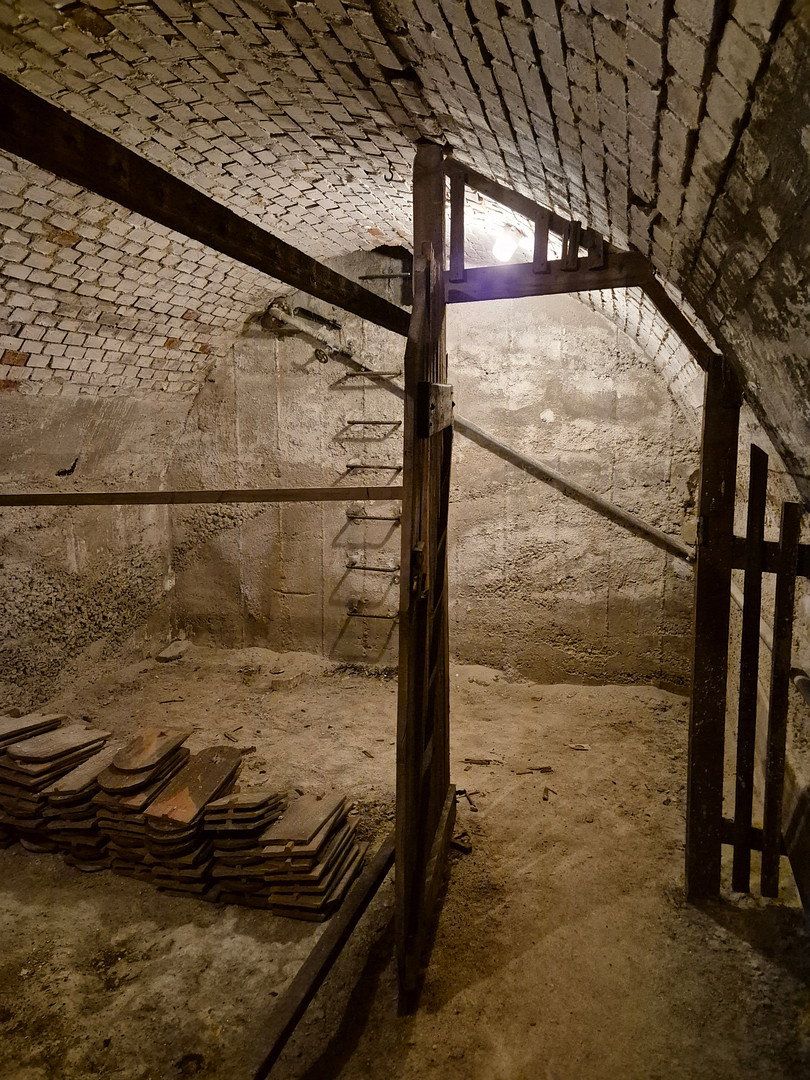
The property has two basement levels, providing approx. 92 m² of usable space (lower basement plus basement level with a separate laundry room and storage rooms). The garage (17 m²) has a convenient passage leading directly into the garden.
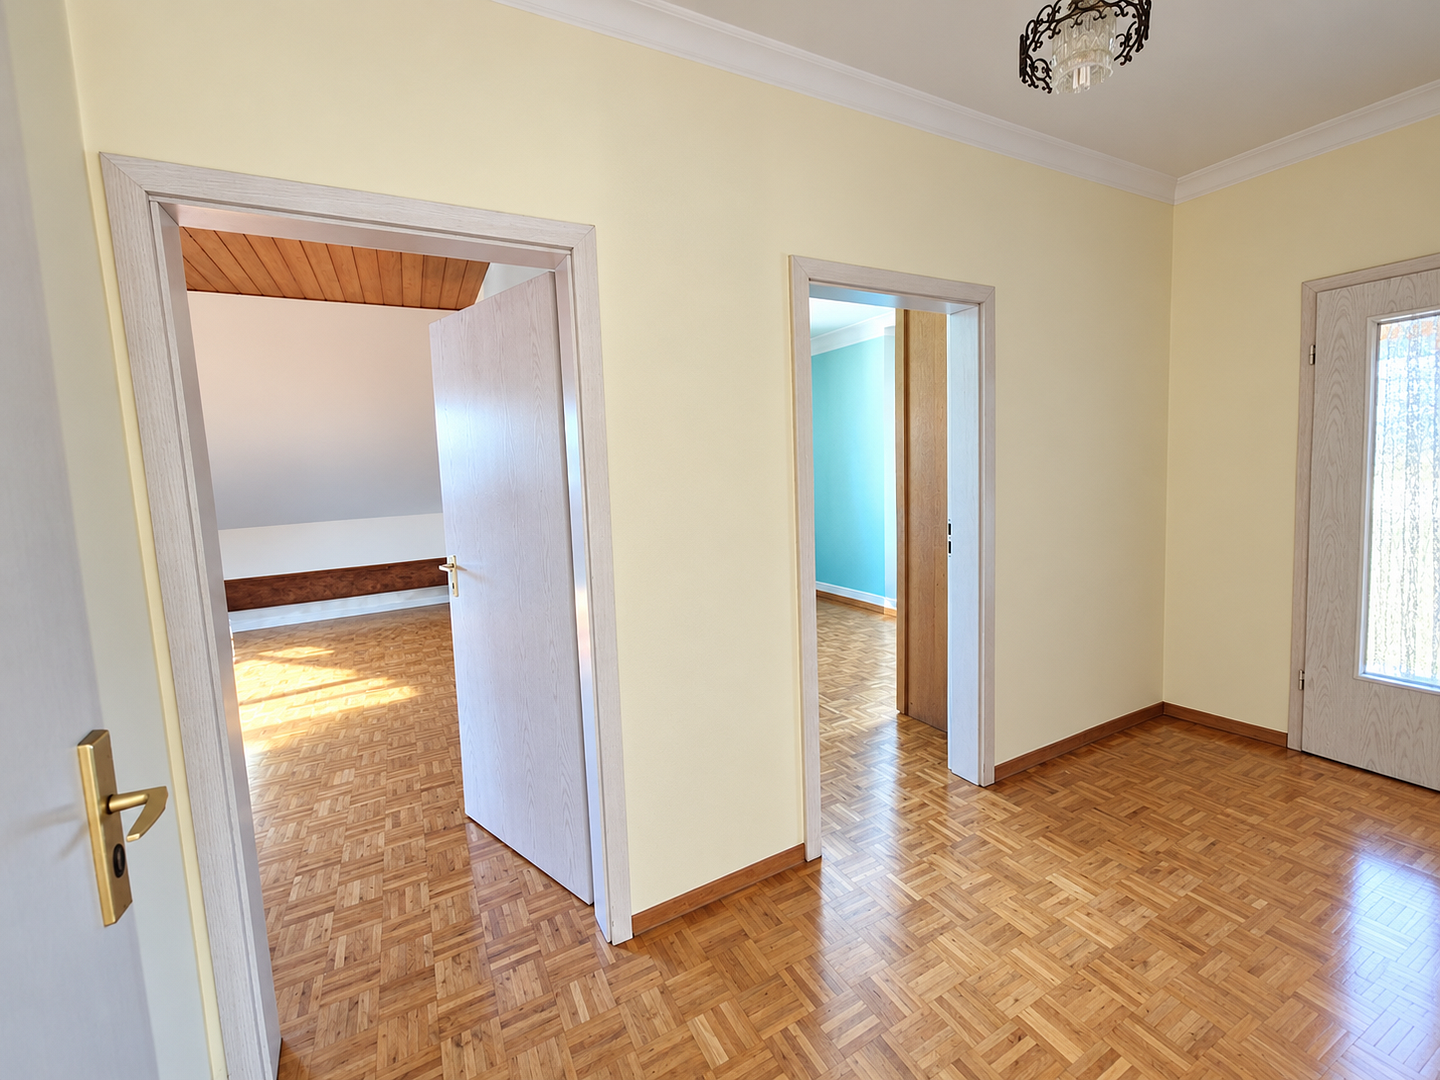
Parquet flooring in all living areas (installed in 1991 and sanded in 2004). Three bathrooms. Energy performance certificate: Class F, 190 kWh/(m²·year), natural gas, valid until October 2036. This is a very solid rating for a period house dating from 1914 and could be improved further through additional measures. Both heating systems have been serviced, most recently in 2025.
Stuttgart-Untertürkheim is a well-established district with excellent transport links, nestled between vineyards and the River Neckar, combining urban life with green recreational areas right on the doorstep.
The house is located on a quiet residential street with no through traffic, on a hillside with direct views of the vineyards and the Sepulchral Chapel on Württemberg hill—visible every day from the attic.
**Transport links:** The Im Hag bus stop is two minutes away. Untertürkheim station (S-Bahn, U6 and U13) is a 10-minute walk or five-minute bus ride away. From there, Stuttgart city centre can be reached in approx. 15 minutes. The B10 and B14 roads are immediately accessible.
**Local amenities:** Supermarkets, bakeries and a pharmacy are within walking distance, as is the weekly market in the town centre. Primary and secondary schools are available in Untertürkheim.
The vineyards, the banks of the Neckar and Rotenberg are all within walking distance. Hospitals in Bad Cannstatt and central Stuttgart can be reached within 10–15 minutes.
The Volksfest, VfB Stuttgart stadium, Schleyerhalle and Porsche Arena are within walking distance.
- Built in 1914; fully refurbished in 1991
- Two independent residential units, each with its own entrance, heating system and utility meter
- Parquet flooring in all living areas (installed in 1991; sanded in 2004)
- New fitted kitchen on the first floor installed in 2021; fitted kitchen also available on the ground floor
- Bathroom on the first attic floor with underfloor heating, bathtub, shower and bidet
- 12 m² southeast-facing balcony; 13 m² southeast-facing terrace with step-free access
- 38 m² attic with VELUX Cabrio balcony window and electric solar-powered blind (2013)
- 17 m² garage
- Two basement levels totalling approx. 92 m²
- Two individual gas boilers, most recently serviced in 2025
- Roller shutters with thermal insulation (2005)
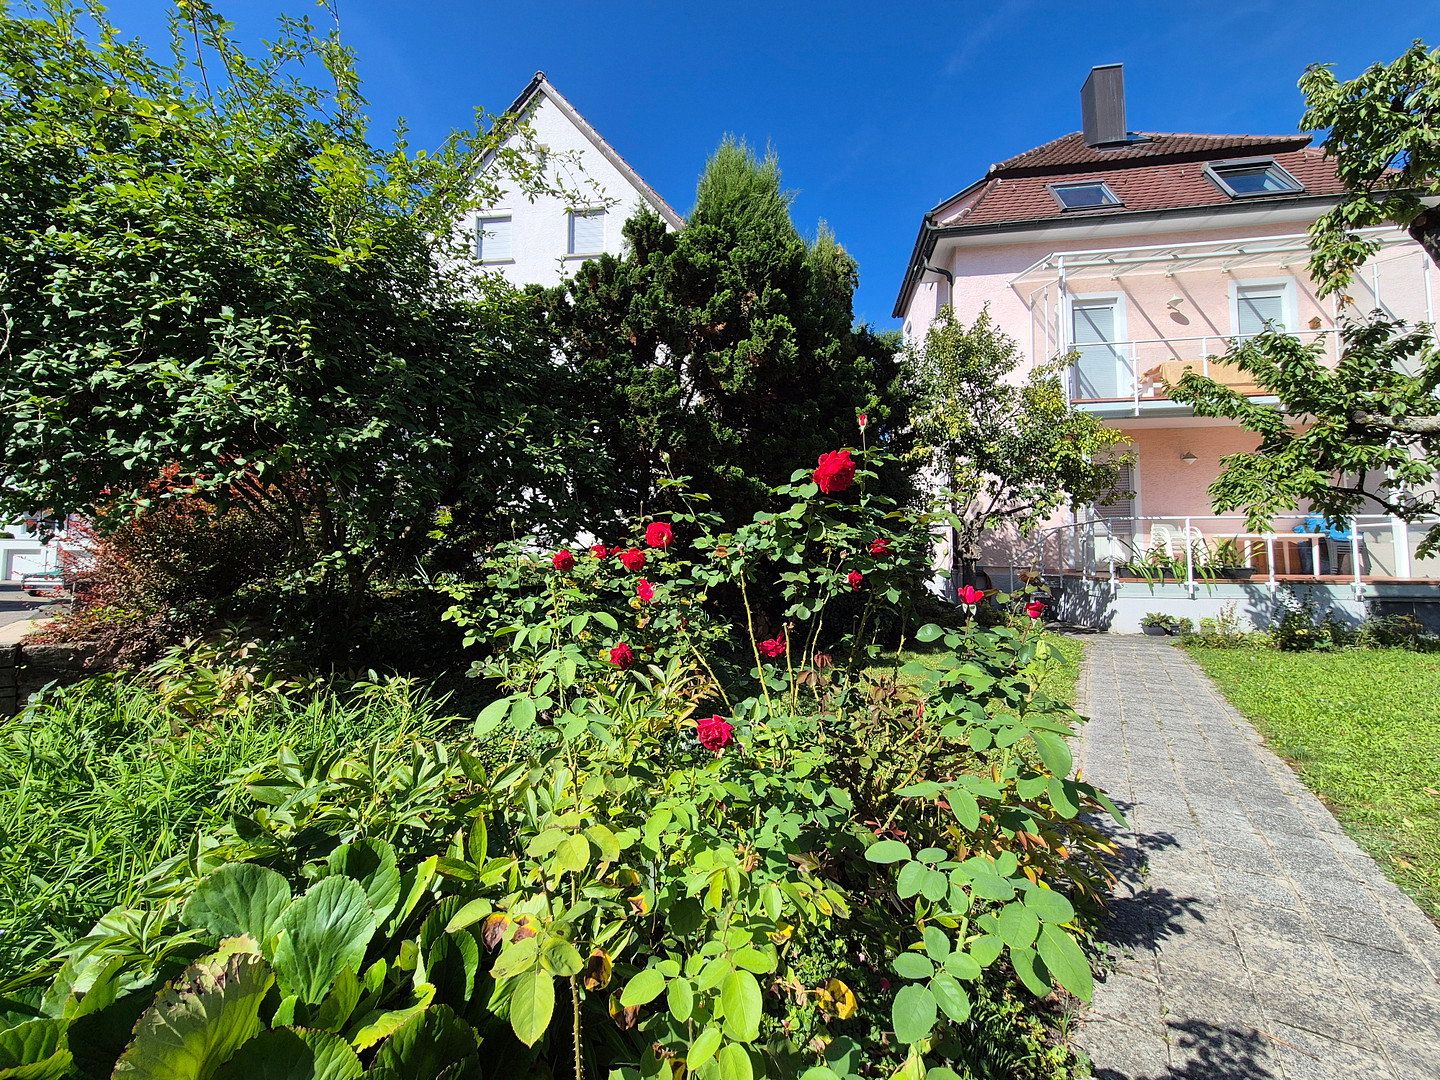
- 372 m² plot: 211 m² house garden plus 161 m² orchard with established fruit trees
- Documented building history dating back to 1914, including original invoices
The property is being sold directly by the owners—no estate agent and no commission. As the buyer, you can save up to €37,600, assuming a buyer’s agent commission of 4.76%. The house will be completely cleared and handed over vacant and ready for occupancy on 1 January 2027.
**How the process works:**
- After receiving your enquiry, we will arrange a brief telephone call. This gives us an opportunity to get to know each other, answer your most important questions about the house and jointly determine whether the property suits your personal housing plans and timeline.
- If it is a good fit for both parties, we will set aside plenty of time for you to view the property. We arrange individual appointments only, allowing you to inspect the house at your leisure.
- **Comprehensive documentation for your bank:** If, following the viewing, you would like to consider the property in greater detail, we will provide you with a printed brochure and a complete digital document package for your financing application. This includes floor plans with living-space calculations, a summary of refurbishment work with original invoices, the energy performance certificate, building permits dating back to 1914, an extract from the land register and the building insurance documents.
**We look forward to hearing from you.**
Simply send us a message with your contact details—name, telephone number and email address. We will then contact you promptly to arrange an initial, no-obligation introductory telephone call.
Property characteristics
| Age | Over 5050 years |
|---|---|
| Condition | Good |
| Usable area | 208 m² |
| Total floors | 3 |
| Available from | 01/01/2027 |
|---|---|
| EPC | F - Very uneconomical |
| Land space | 372 m² |
| Price per unit | €3,798.08 / m2 |
What does this listing have to offer?
| Balcony | |
| Garage |
| Basement | |
| Terrace |
Listing
| ID | 1087608 |
|---|
| Posted | 09/11/2026 |
|---|
What you will find nearby
How far to…:
Price€790,000
Still looking for the right one?
Set up a watchdog. You will receive a summary of your customized offers 1 time a day by email. With the Premium profile, you have 5 watchdogs at your fingertips and when something comes up, they notify you immediately.