House for sale • 200 m² without real estate, Baden-Württemberg
, Baden-WürttembergParking • GaragePrice€849,000
Translated with the help of AI
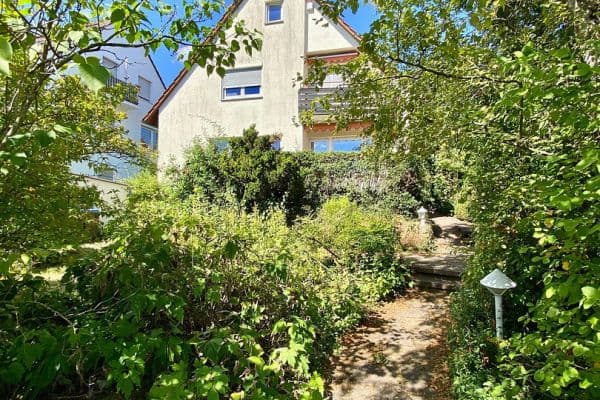
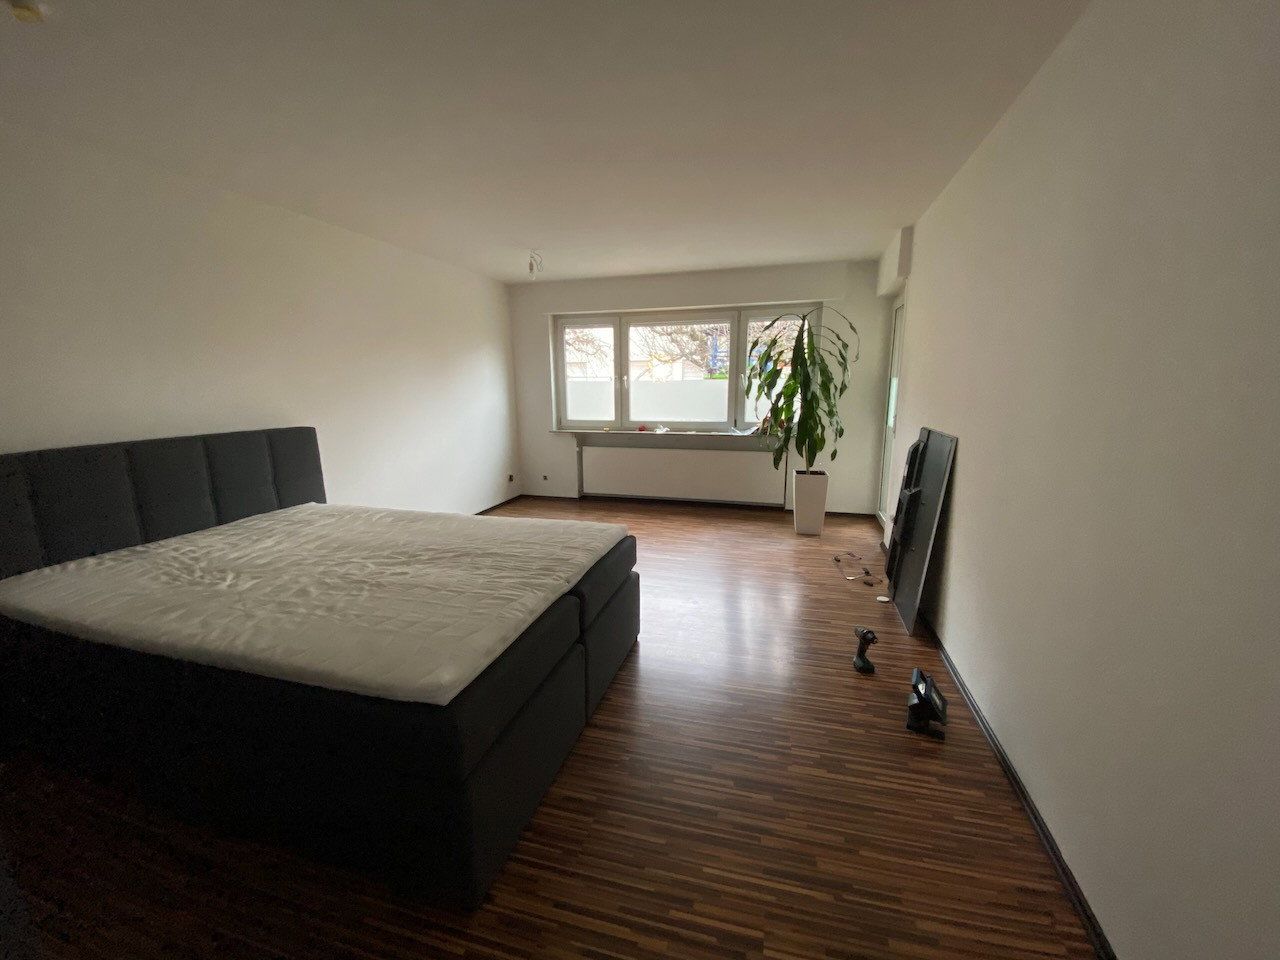
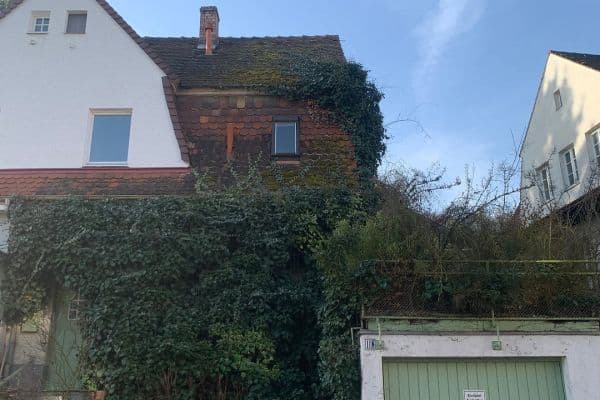
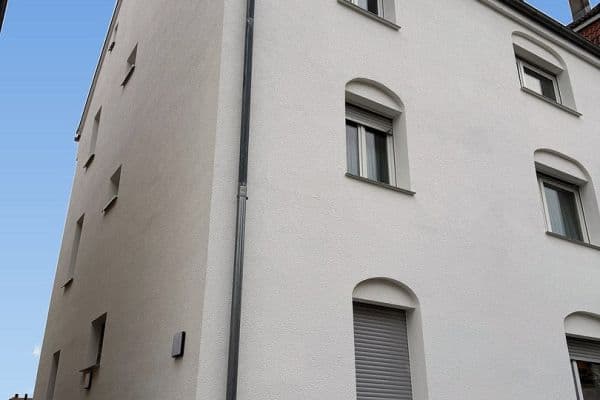
This well-maintained mid-terrace house, built in 1970, offers approximately 200 m² of living space and 10 rooms. The first and top floors can be used together as a family living area of approximately 125 m², connected via the stairwell. The ground floor provides a further approximately 75 m², with its own kitchen, bathroom, and access to the terrace and garden. This area offers space for a separate home office, guests, or relatives.
FIRST AND TOP FLOORS – APPROX. 125 m² FOR THE FAMILY
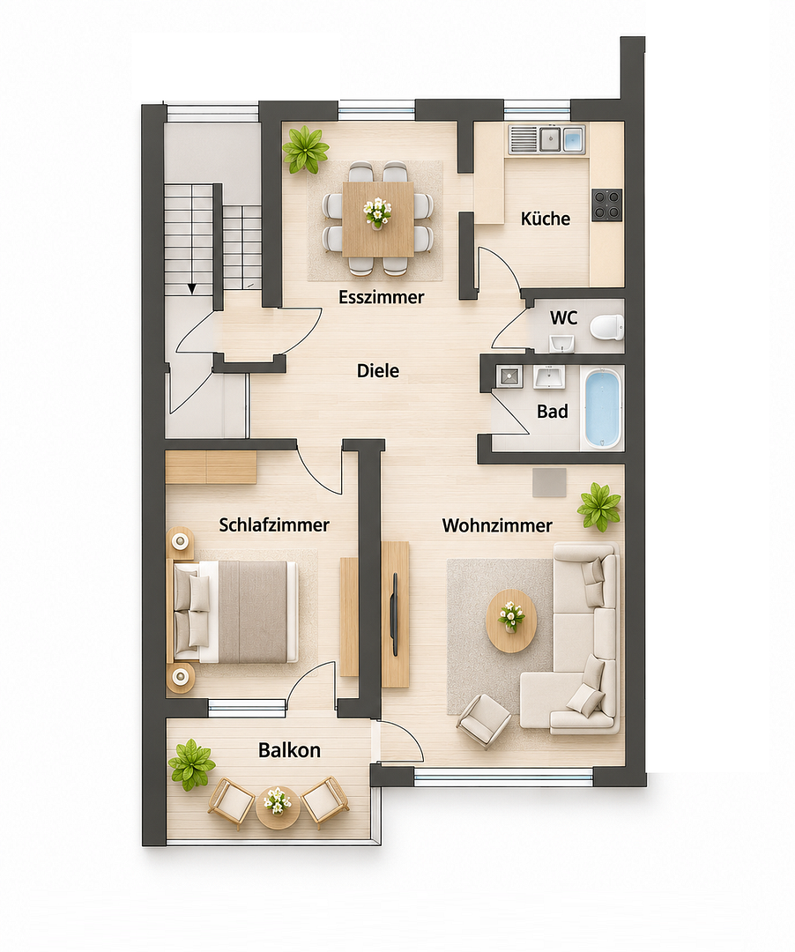
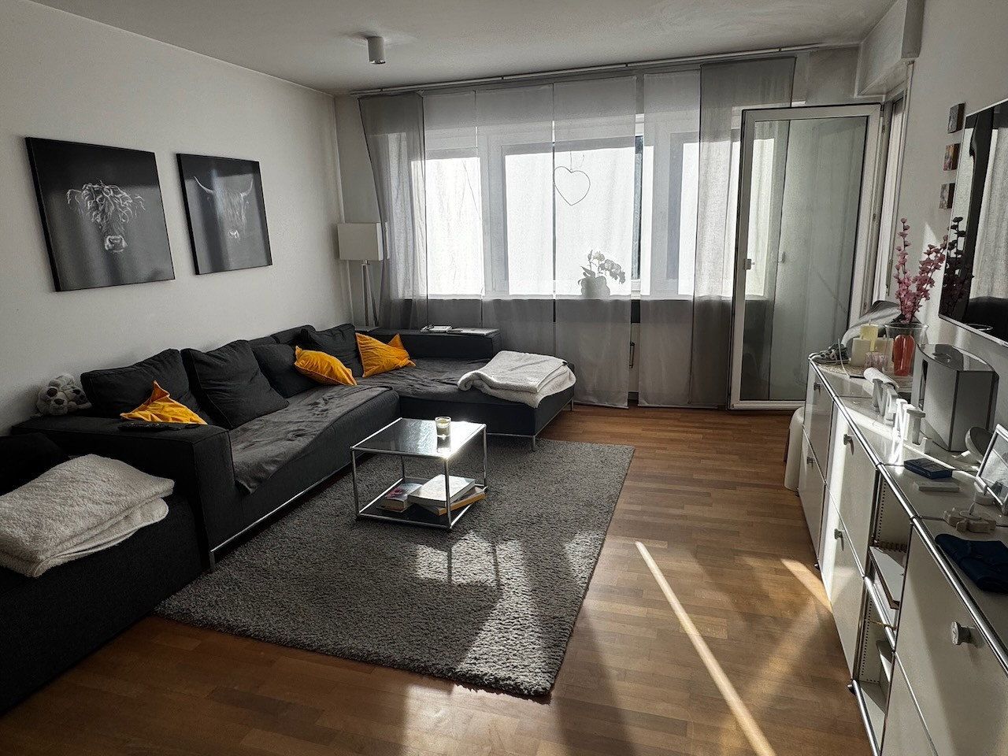
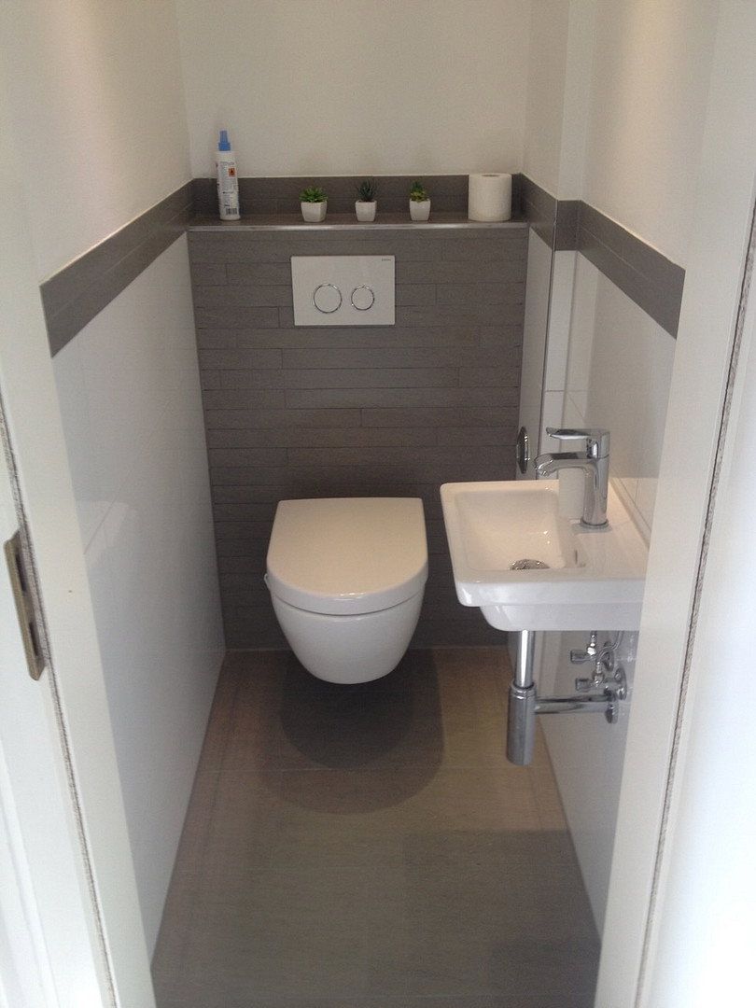
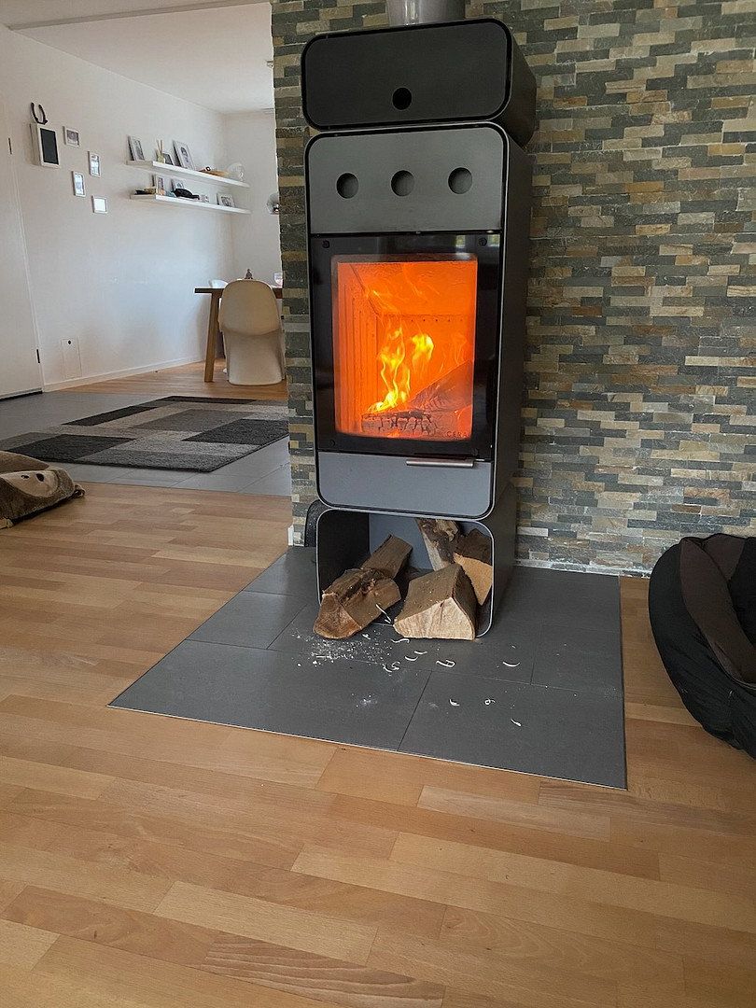
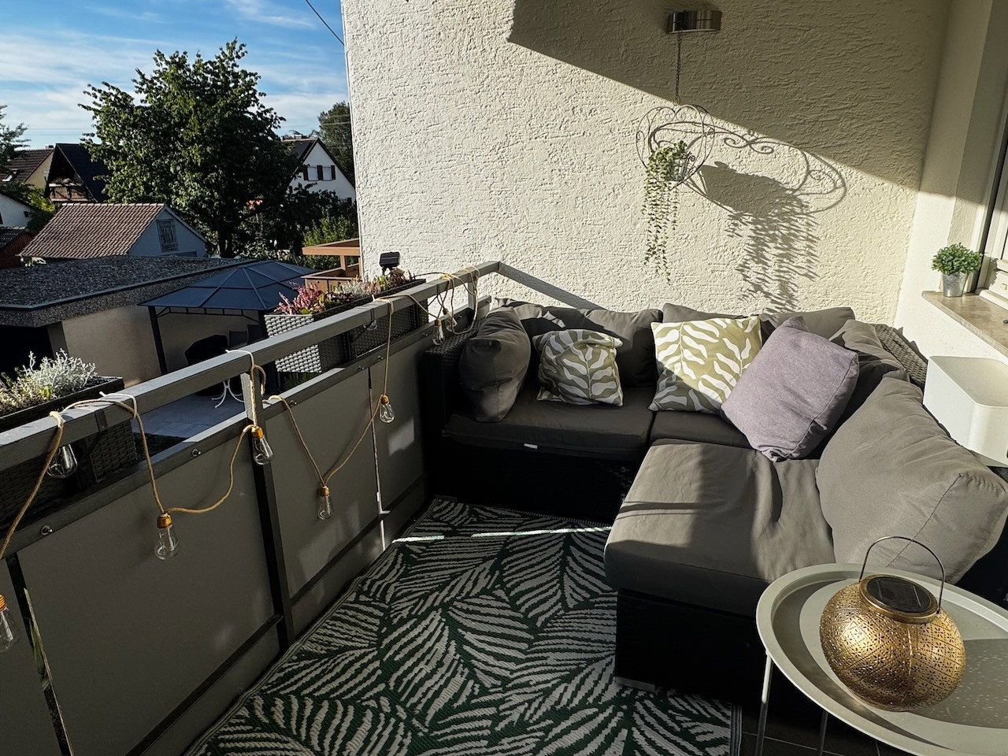
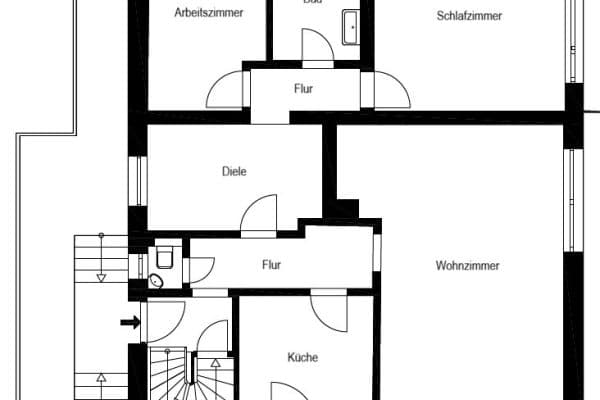
The first floor, measuring approximately 75 m², comprises a living room with a wood-burning stove, a separate dining room, a kitchen, a bedroom, a bathroom, and a separate toilet. A balcony completes this floor.
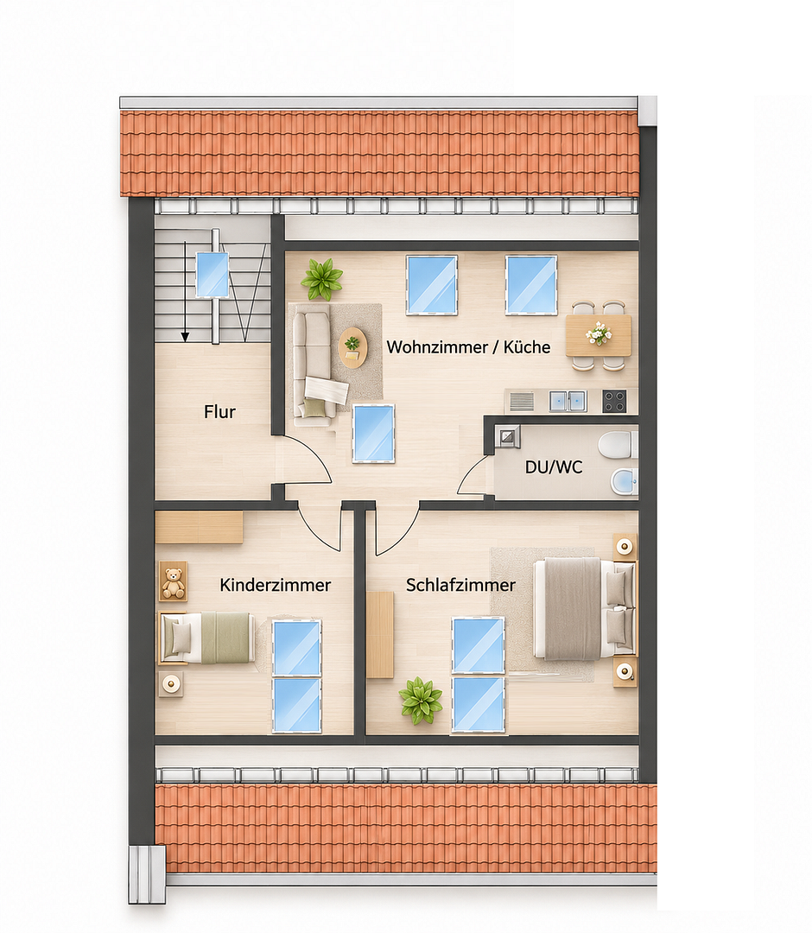
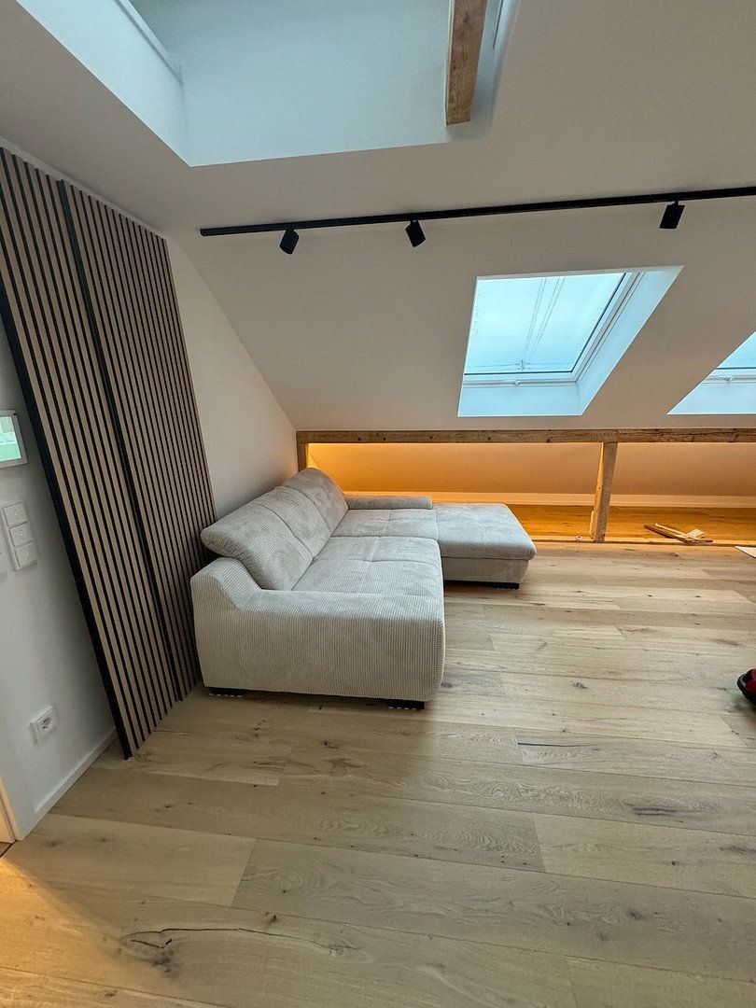
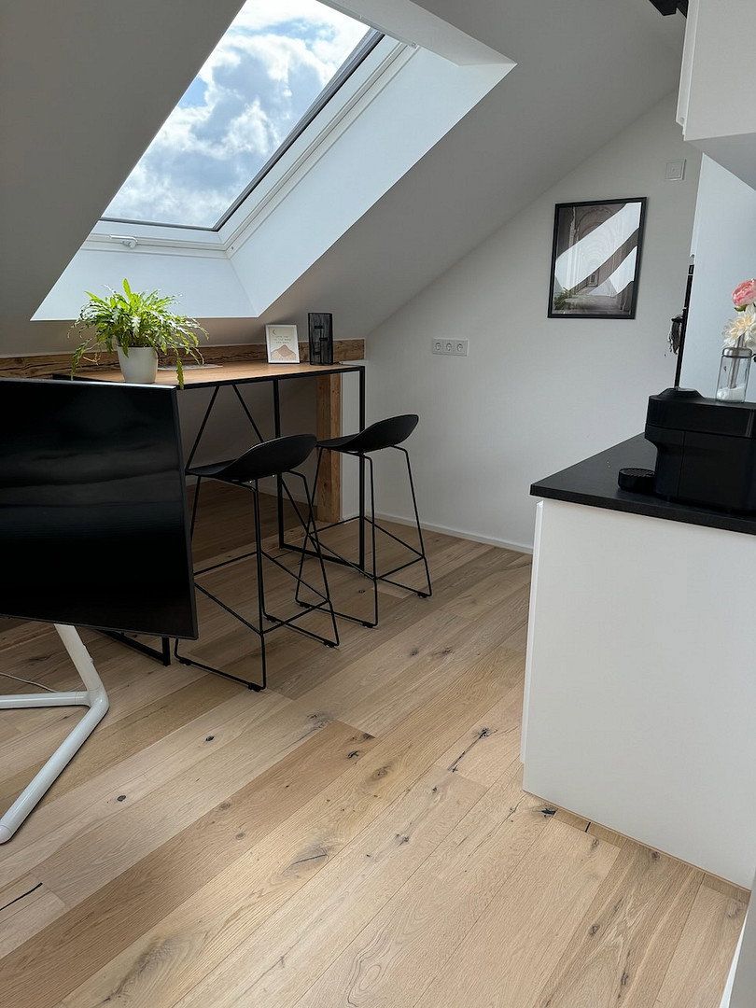
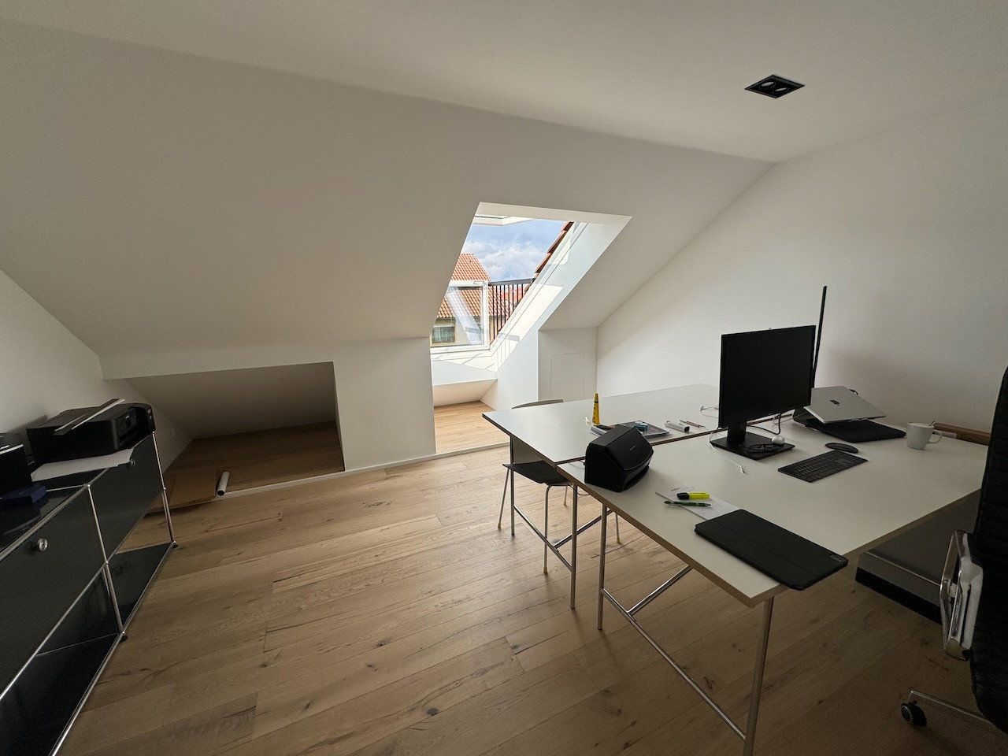
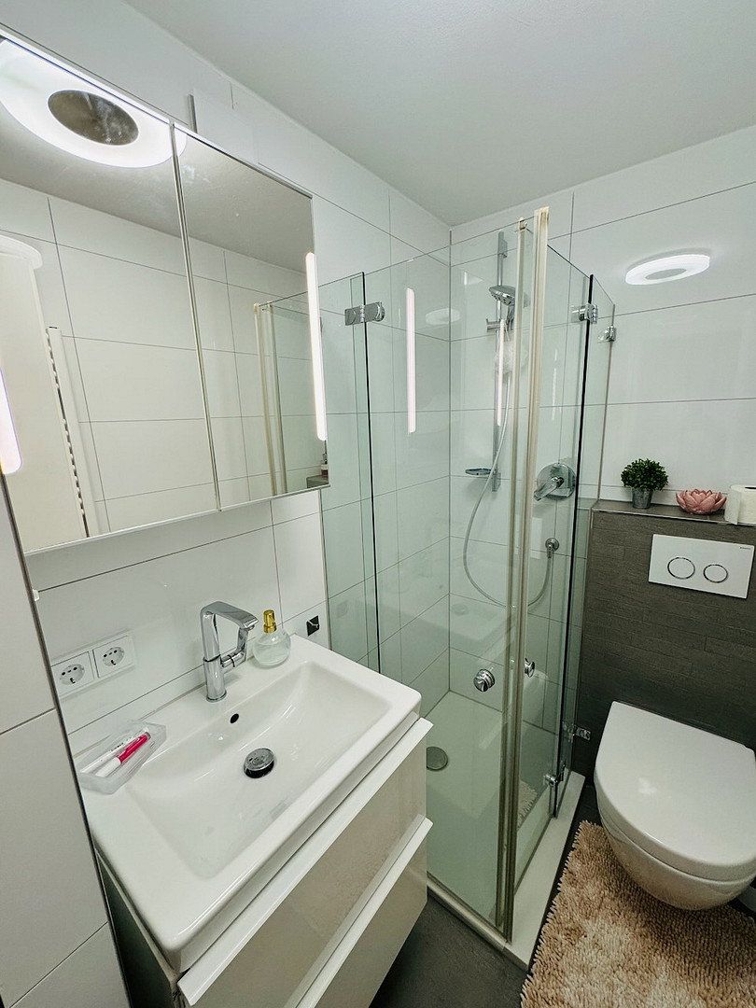
Modernized in 2023, the top floor offers three rooms across approximately 50 m². A spacious living room serves as a communal gathering place. Two additional rooms could be used as children’s rooms, teenagers’ rooms, or studies, for example. There is also a shower room with a toilet.
GROUND FLOOR – APPROX. 75 m² WITH TERRACE AND GARDEN
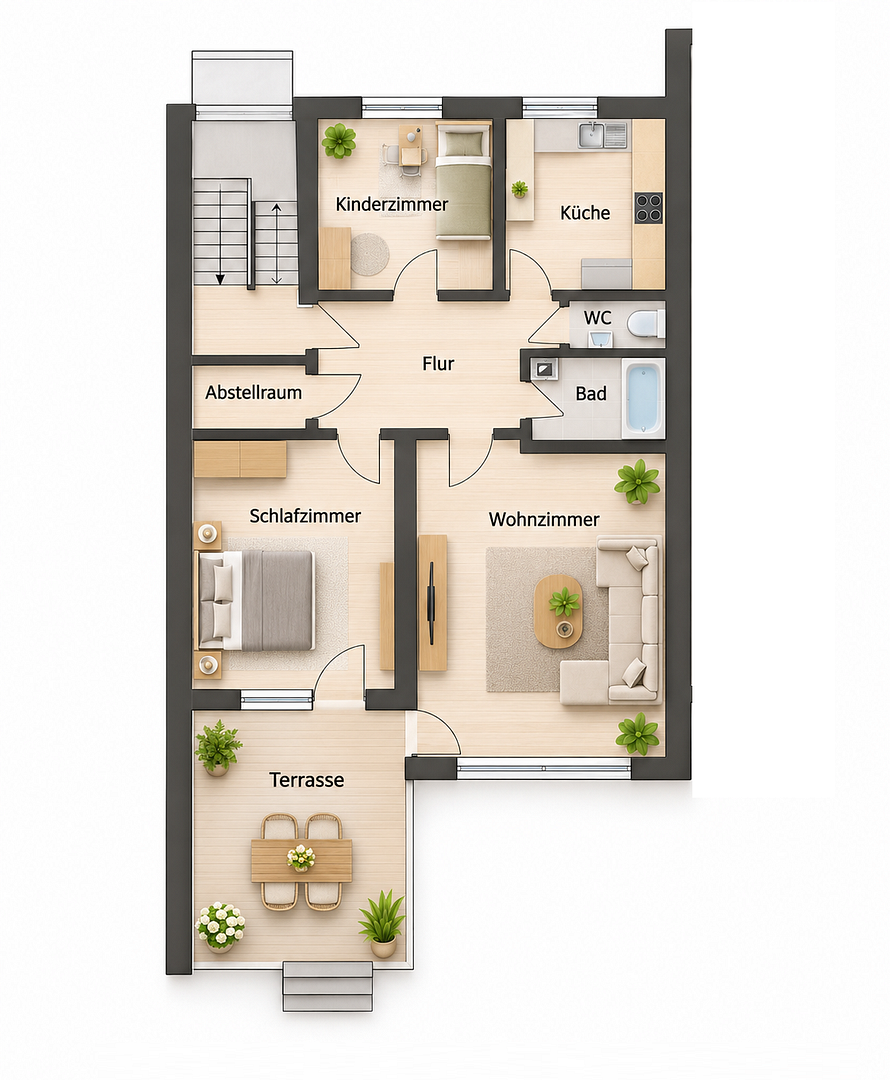
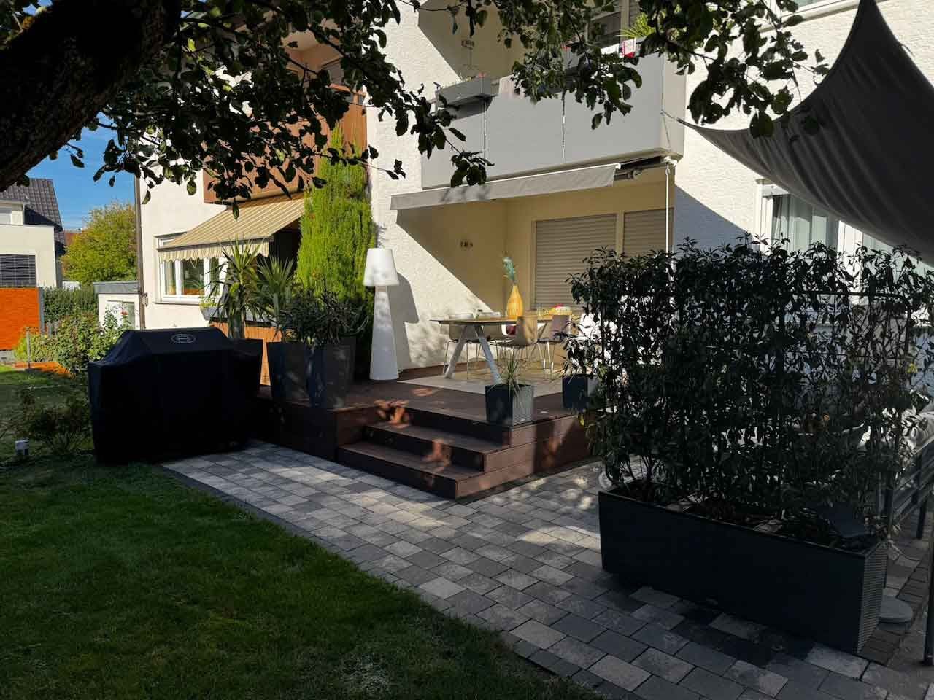
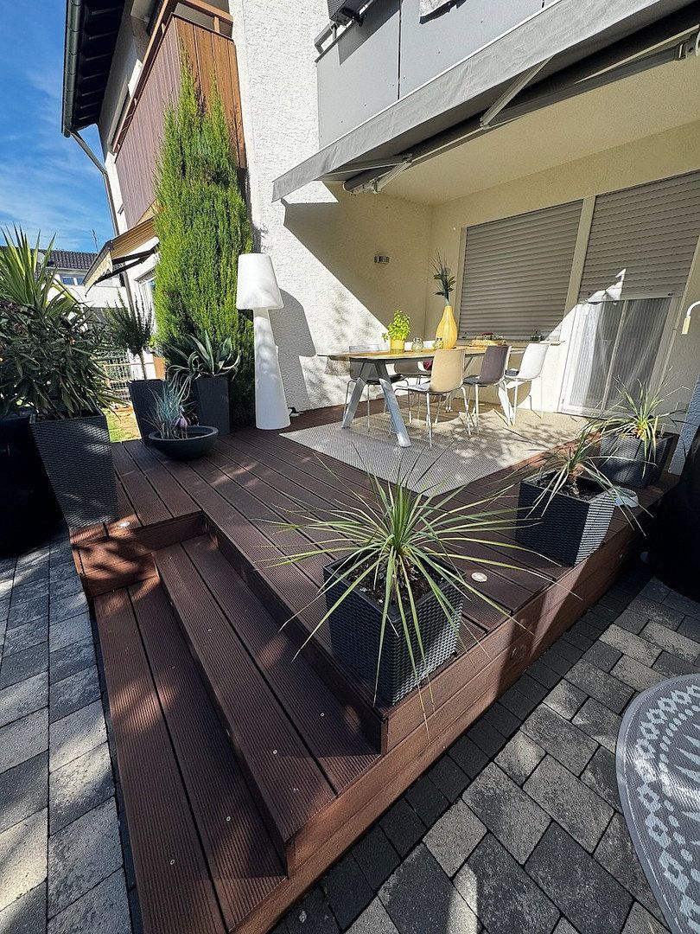
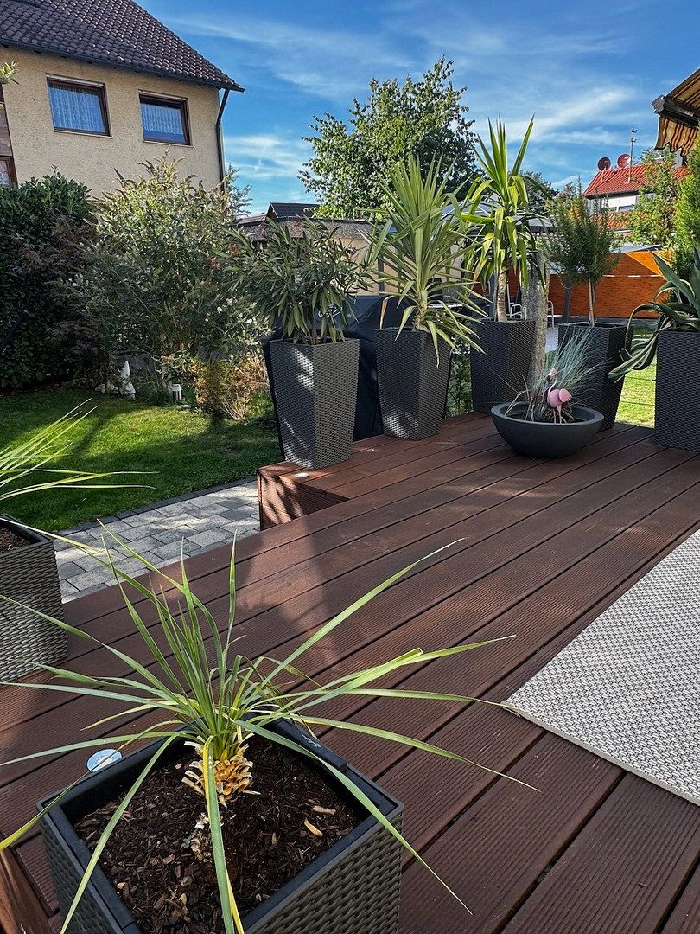
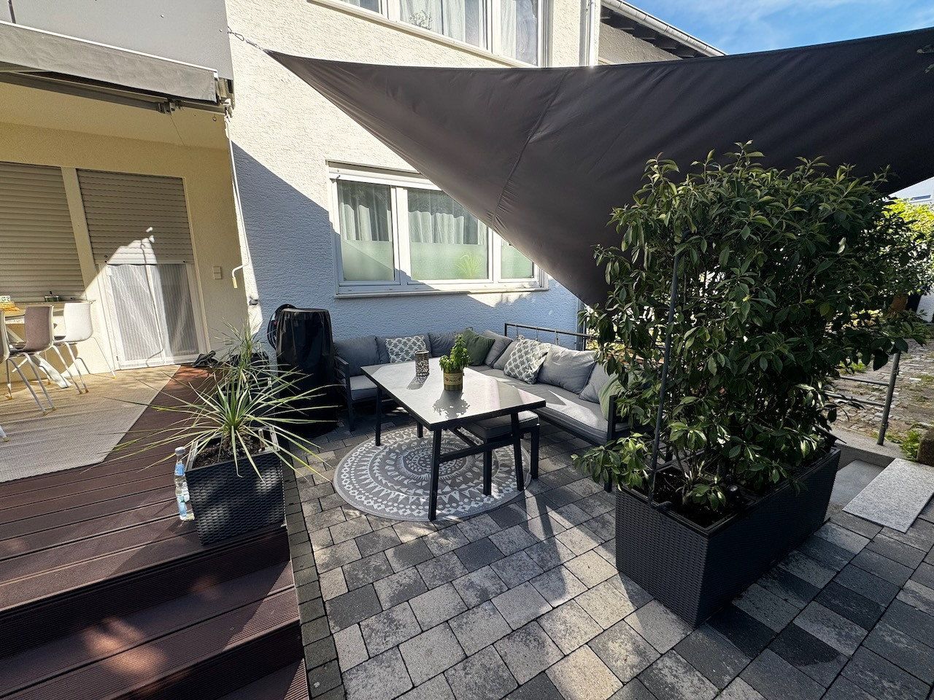
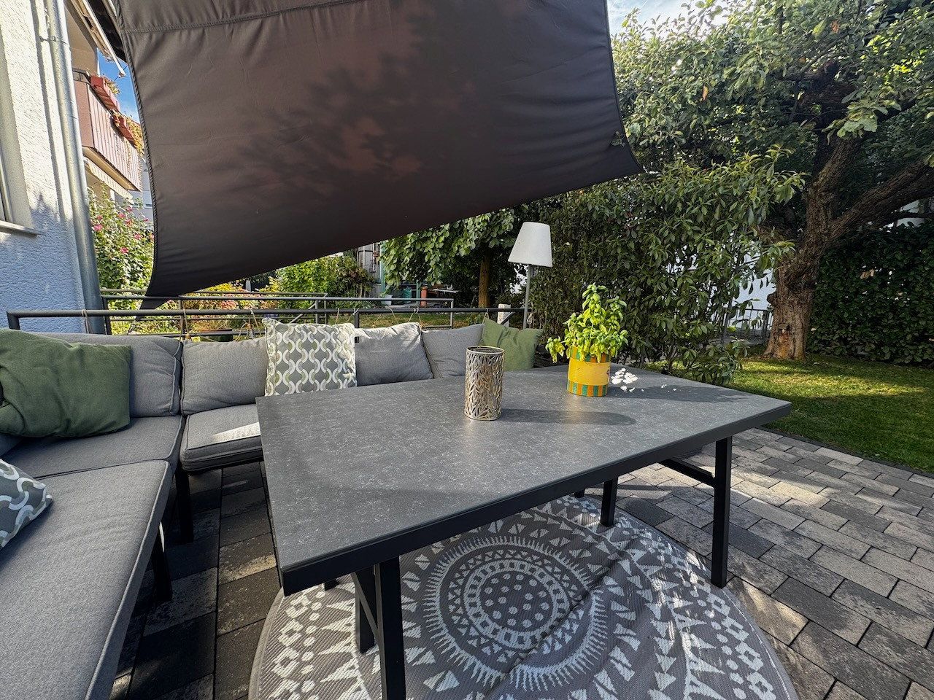
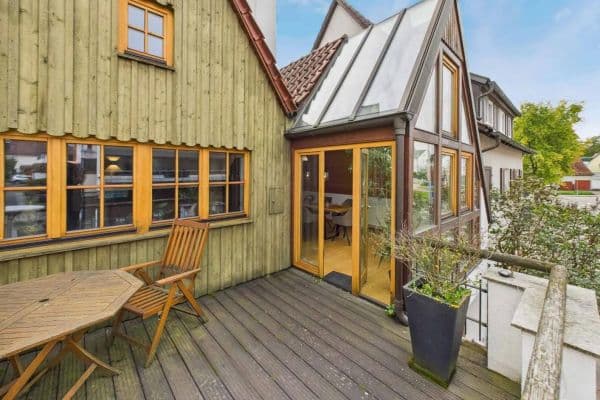
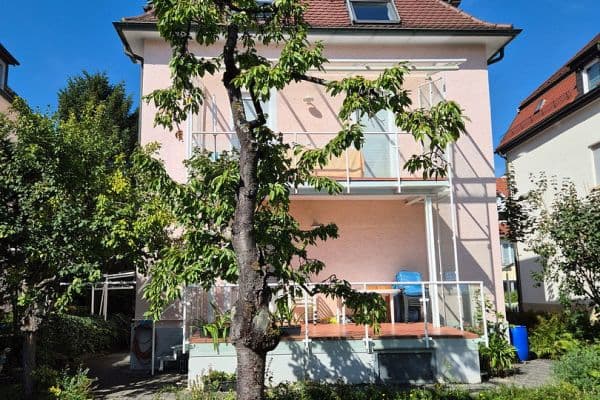
The ground floor comprises a spacious living room, two additional rooms, a separate kitchen, a bathroom, and a separate toilet. The extended terrace of approximately 20 m² leads into the well-maintained garden and provides space for outdoor meals together. The layout is also suitable for multigenerational families wishing to live under one roof.
BASEMENT AND PARKING
The basement provides cellar and storage space, a laundry room, and a heated room with a toilet.
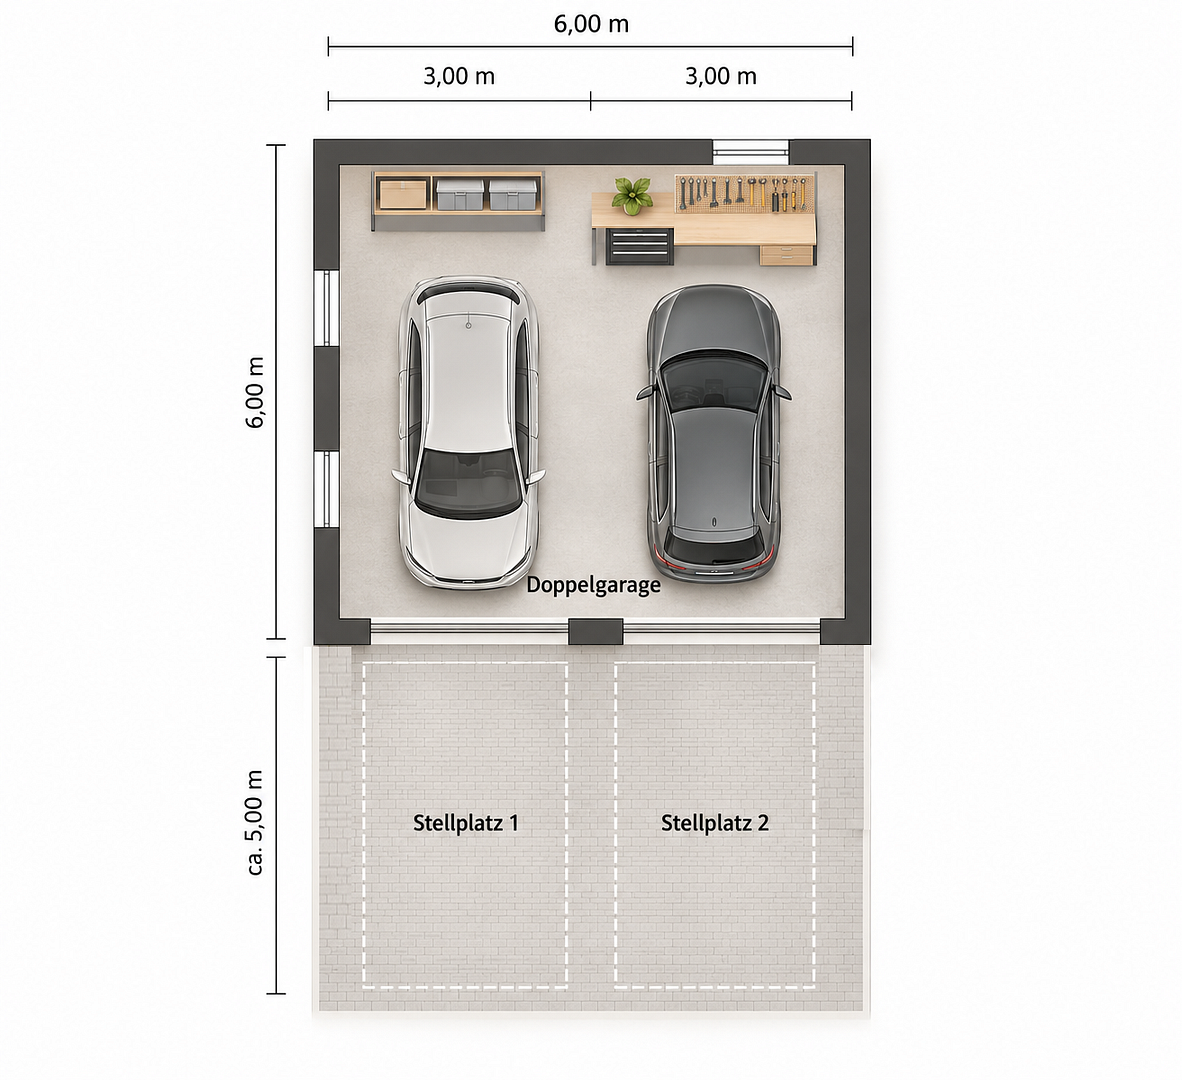
The purchase price includes a double garage with two separate entrance doors, as well as two parking spaces directly in front of it.
OVERVIEW OF MODERNIZATION WORK
2023 – Roof and top floor
• Roof covering replaced with new roof tiles
• Installation of above-rafter and between-rafter insulation
• Installation of new roof windows, including Cabrio balcony roof windows
• Electrical system upgraded with smart-home functionality
• Installation of underfloor heating
• Parquet flooring installed
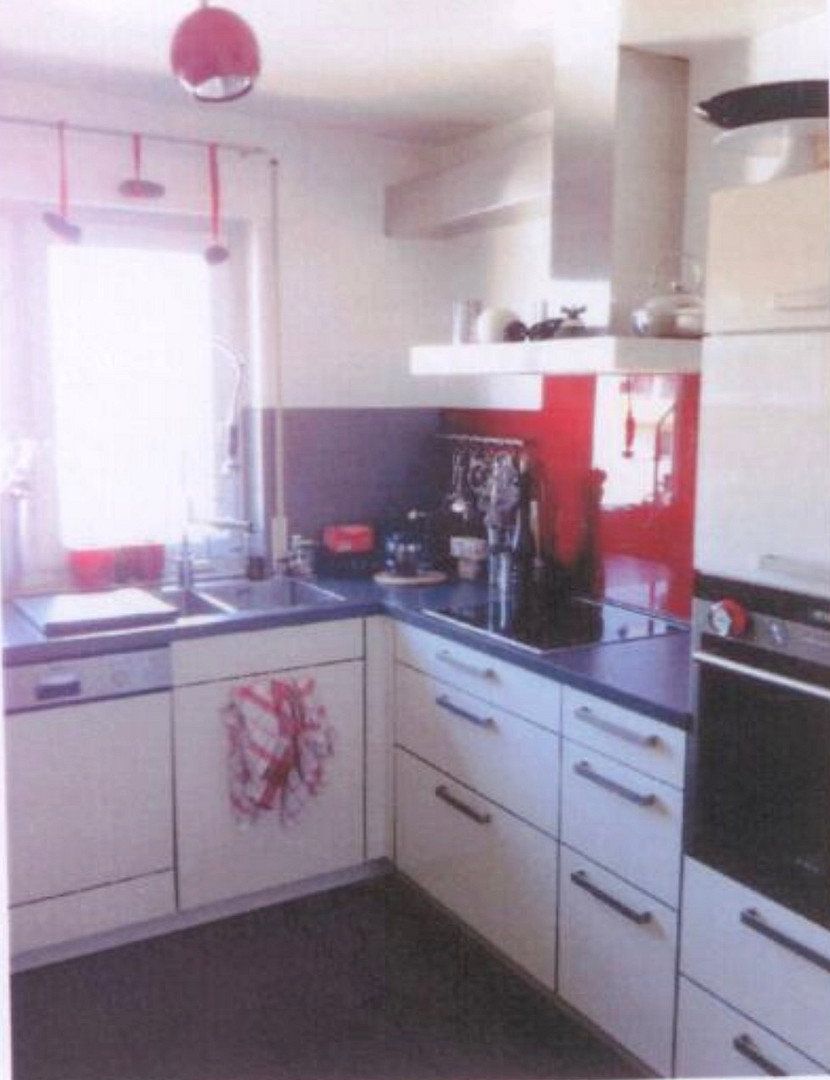
• Installation of a new kitchenette
2017
• Replacement of the wood-burning stove on the first floor
2016
• New exterior paintwork
• Replacement of radiators
2015
• Garden redesigned
• Paved areas renewed
• Terrace extended to approximately 20 m²
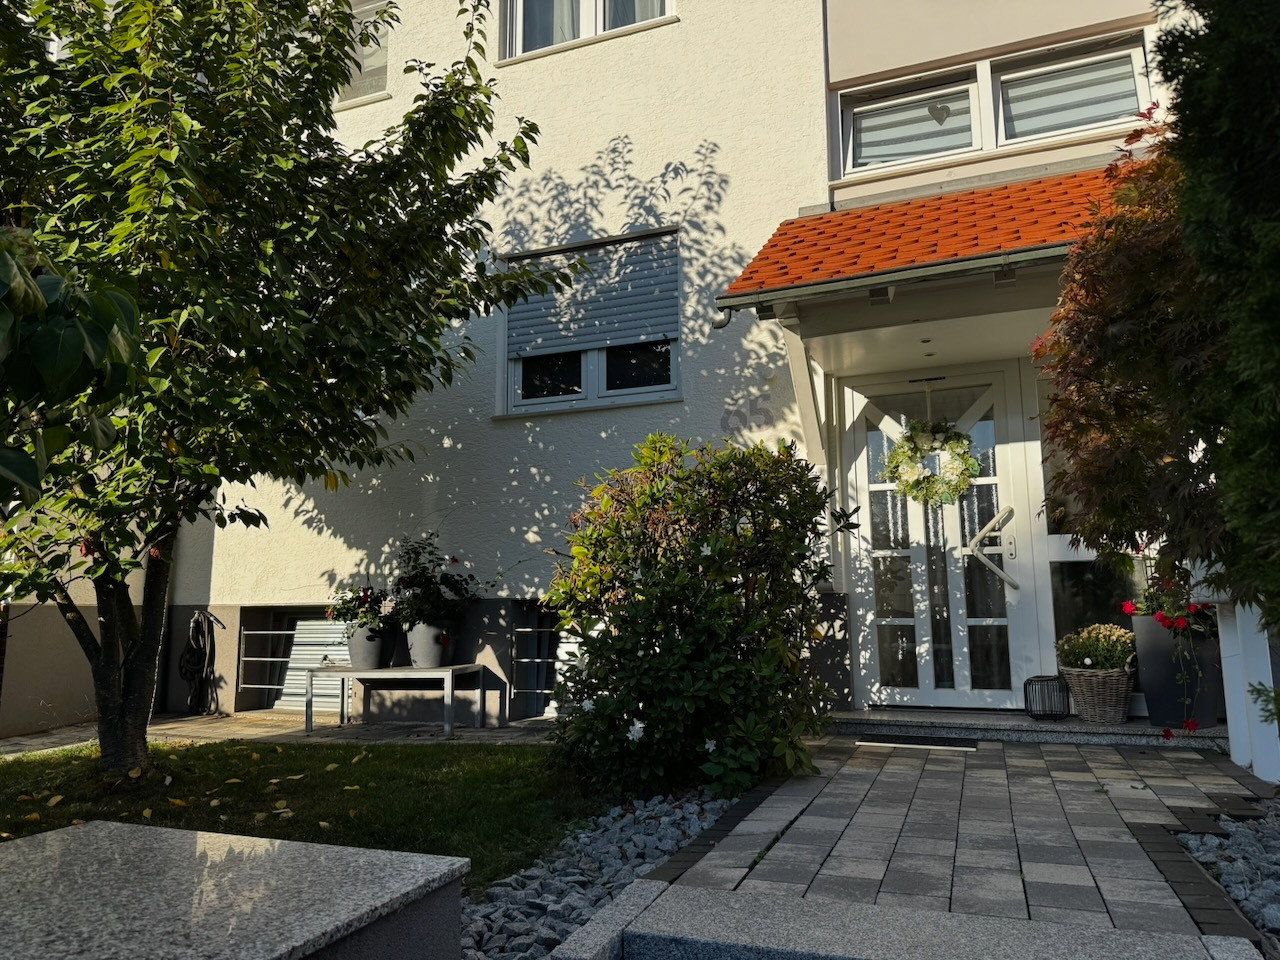
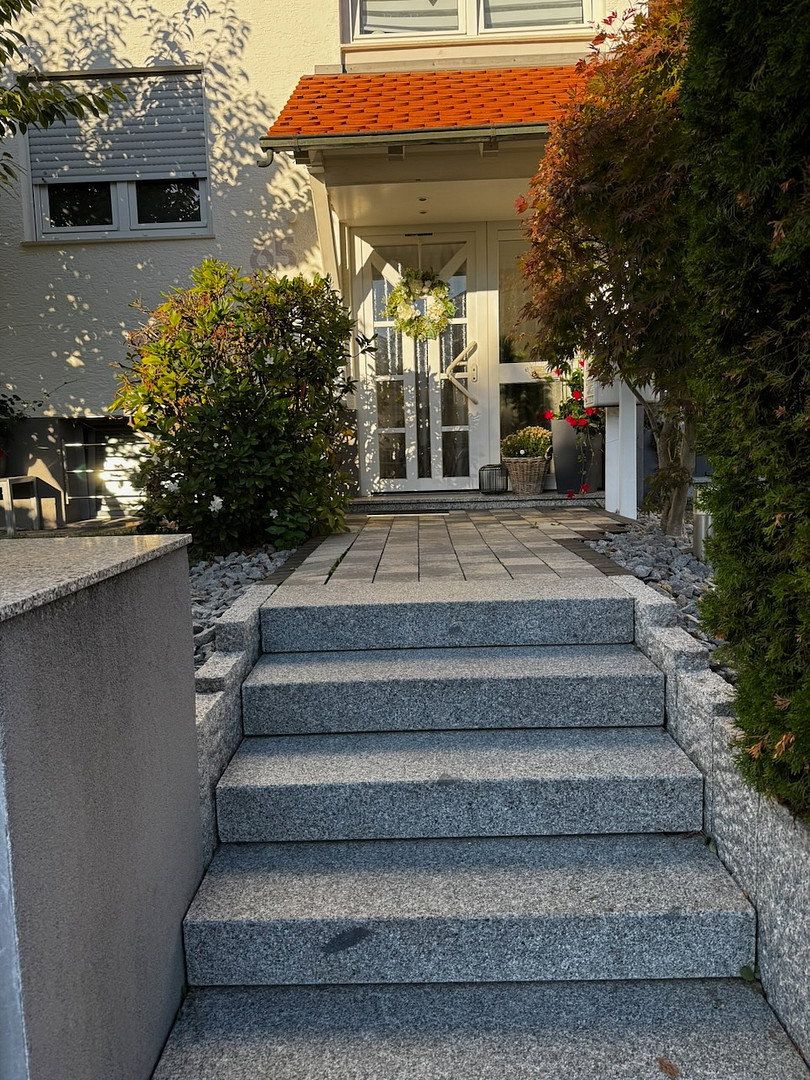
• Entrance area modernized
2014
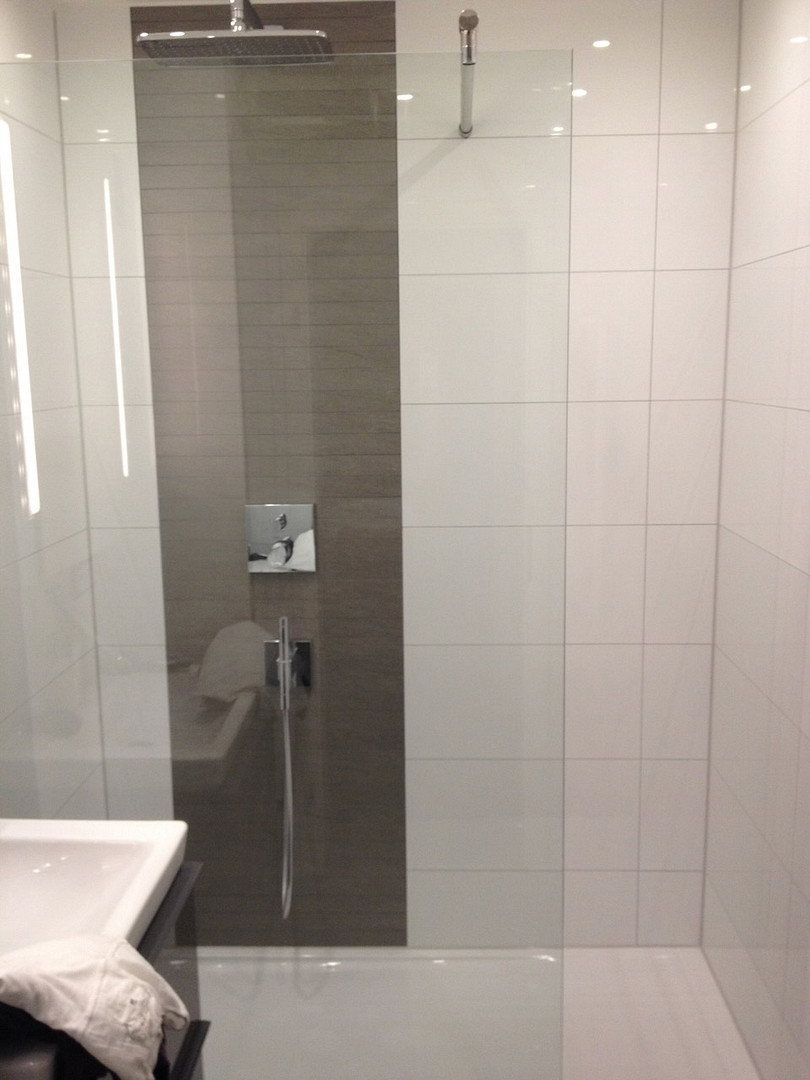
• Bathrooms and toilets on the first and top floors refurbished
• Ground floor renovated
2012
• Heated room in the basement refurbished
1998
• Installation of double-glazed insulated windows
The house is being sold as a single property. No buyer’s commission is payable. The handover date is subject to agreement.
The property is situated in a quiet, established residential area of Filderstadt-Sielmingen. The district combines a pleasant, family-friendly living environment with good infrastructure and convenient access to all essential everyday amenities.
Shops, bakeries, kindergartens, schools, and other family-oriented facilities are located nearby and can be reached quickly.
NEW S-BAHN CONNECTION IN THE IMMEDIATE VICINITY
A significant locational advantage will be provided by the S-Bahn extension currently under construction from Filderstadt-Bernhausen via Sielmingen to Neuhausen auf den Fildern.
The future Sielmingen S-Bahn station will be only approximately 450 meters’ walking distance from the property, making it conveniently accessible on foot.
The earliest targeted opening date is the 2028/2029 timetable change. In the future, Sielmingen is expected to have a direct S-Bahn connection to Stuttgart Airport and Stuttgart city center. According to current plans, the journey to Stuttgart Central Station will take approximately 33 minutes.
This will make the location even more attractive, particularly for commuters, families, and people working at the airport or elsewhere in the Stuttgart region.
QUICK ACCESS TO THE A8 AND B27
The B27 federal highway and the A8 motorway can each be reached in approximately five minutes. This provides good connections to Stuttgart, the airport, the trade fair grounds, and the surrounding business hubs in the region.
The combination of a quiet residential setting, family-friendly infrastructure, and a future S-Bahn station within walking distance makes this location particularly appealing—both for family life today and with regard to the property’s long-term development potential.
Property characteristics
| Age | Over 5050 years |
|---|---|
| EPC | D - Less economical |
| Land space | 310 m² |
| Price per unit | €4,245 / m2 |
| Condition | Good |
|---|---|
| Usable area | 200 m² |
| Total floors | 3 |
What does this listing have to offer?
| Balcony | |
| Garage | |
| Terrace |
| Basement | |
| Parking |
Listing
| ID | 1089369 |
|---|
| Posted | 01/11/2026 |
|---|
What you will find nearby
How far to…:
Price€849,000
Still looking for the right one?
Set up a watchdog. You will receive a summary of your customized offers 1 time a day by email. With the Premium profile, you have 5 watchdogs at your fingertips and when something comes up, they notify you immediately.