House for sale • 365 m² without real estateStuttgart Zuffenhausen Baden-Württemberg 70435
New
Stuttgart Zuffenhausen Baden-Württemberg 70435GaragePrice€759,000
Translated with the help of AI
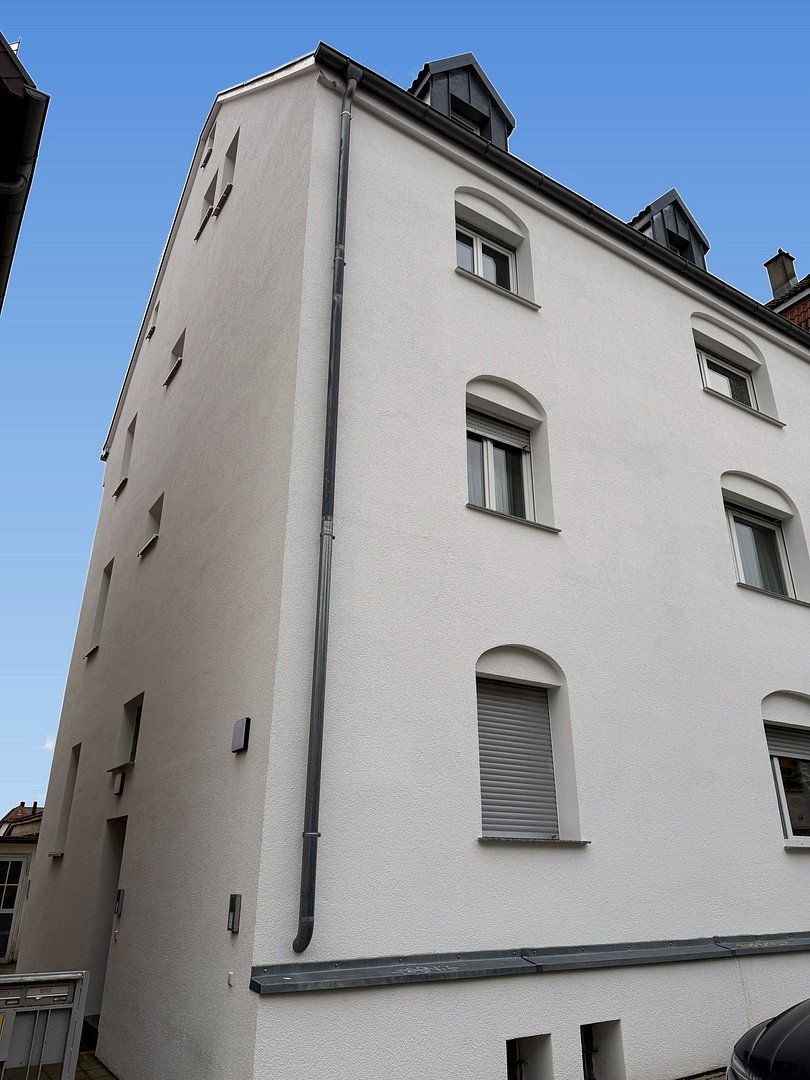
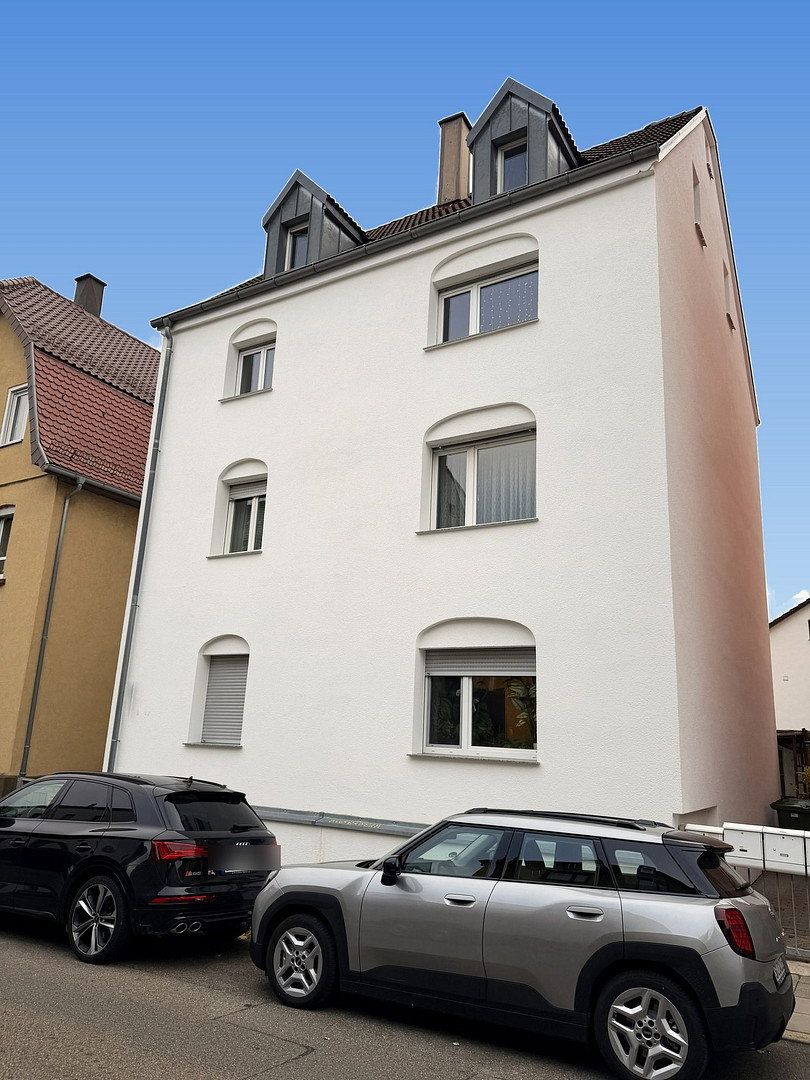
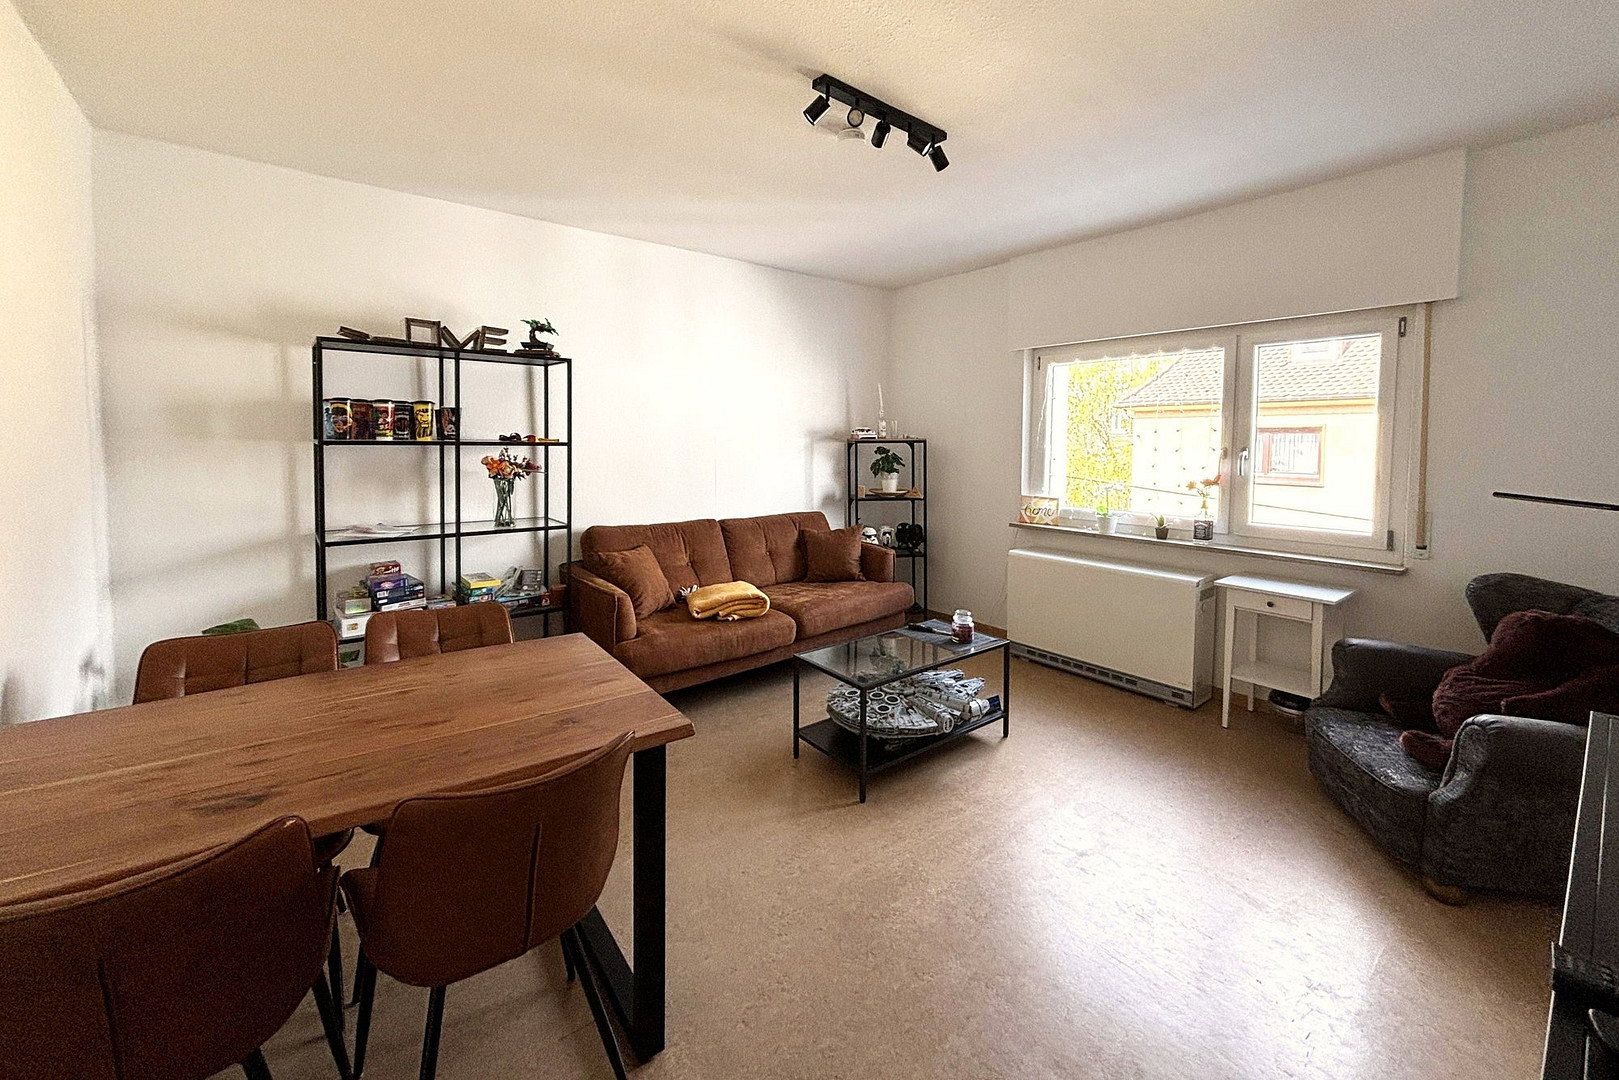
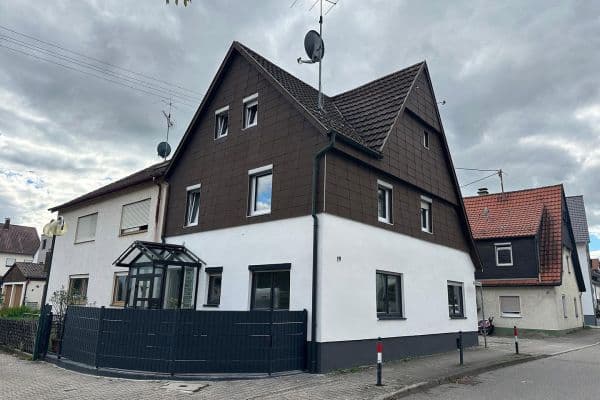
Commission-free, directly from the owner: Fully let apartment building with rear building in Stuttgart-Zuffenhausen – 5.0% gross yield on the purchase price based on current rent, 5.5% based on projected rent – and already fully divided into separate residential and commercial units.
The subdivision has been completed:
– Certificate of self-containment issued by the City of Stuttgart is available
– Declaration of division notarized on October 30, 2026
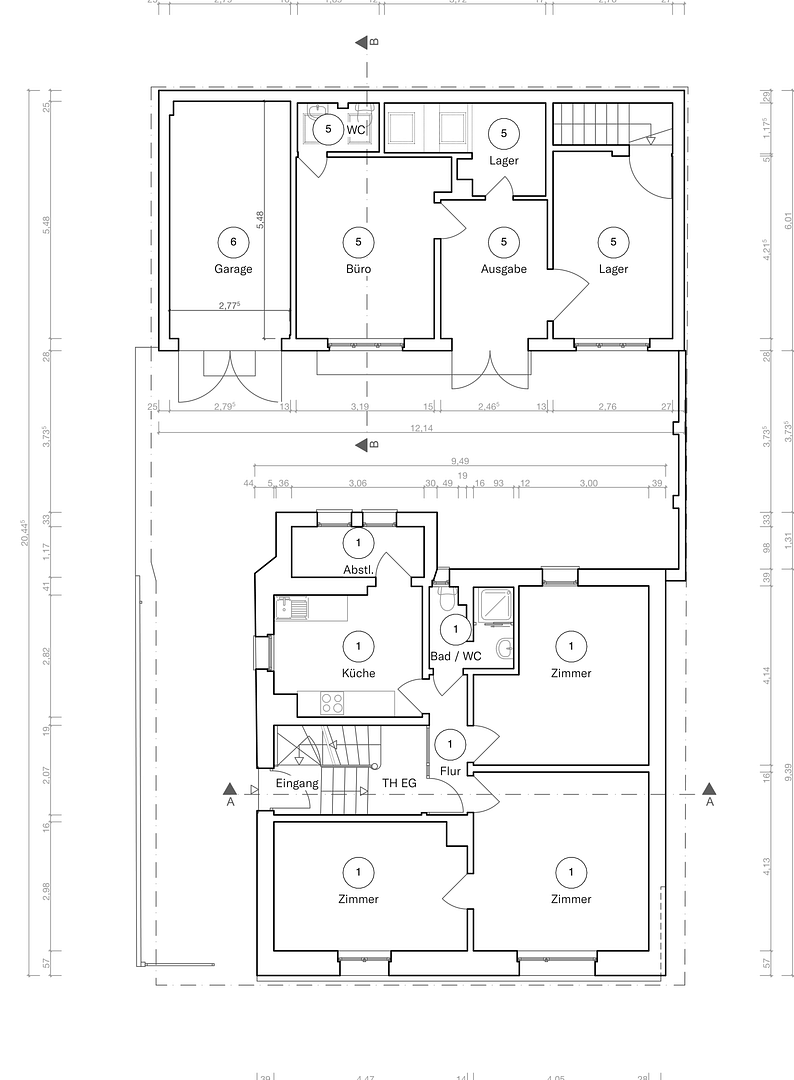
– Subdivision plans, floor-area calculation pursuant to the German Residential Space Ordinance (WoFlV), community rules, and 2027 budget plan are available
– Professional property management is already in place and can be retained if desired
The units can therefore be resold or held individually immediately—without the need to carry out the subdivision yourself and without waiting for approval from the authorities. Individual units may also be purchased upon request.
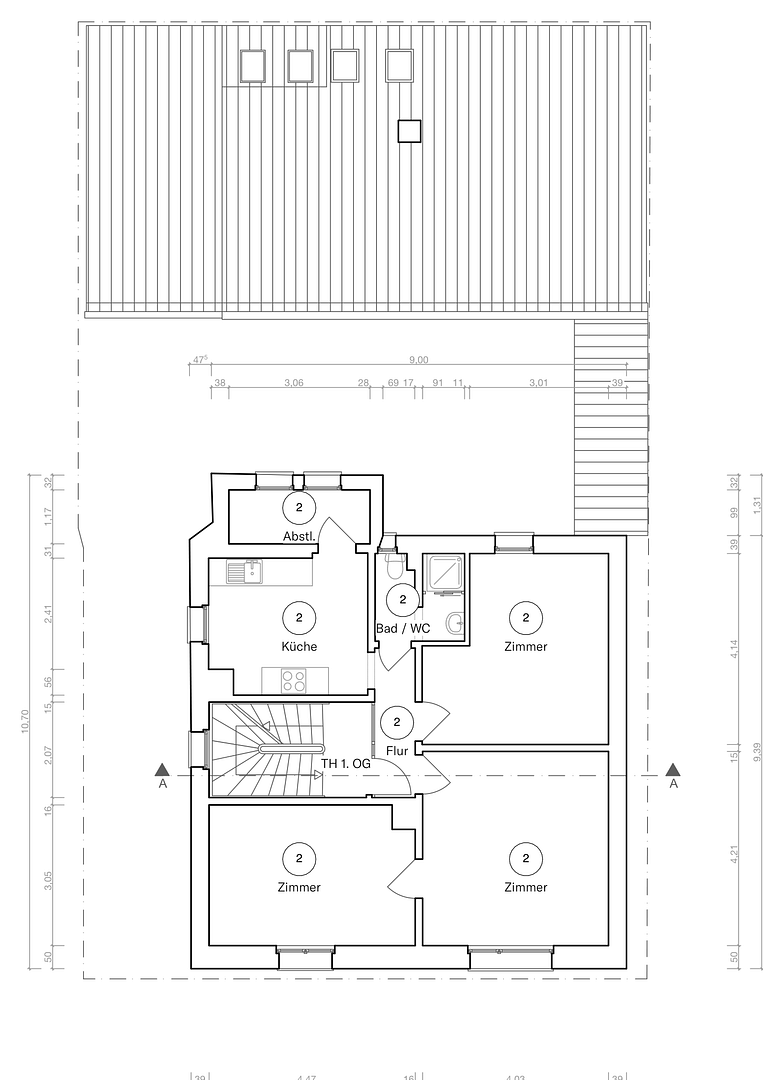
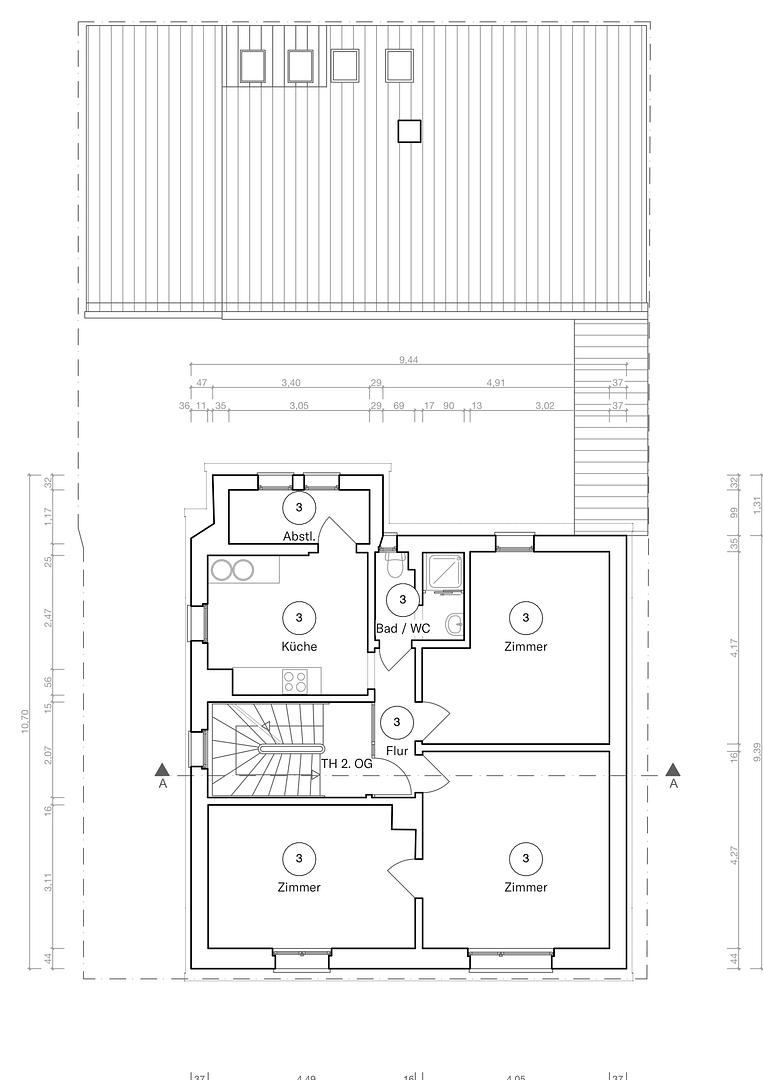
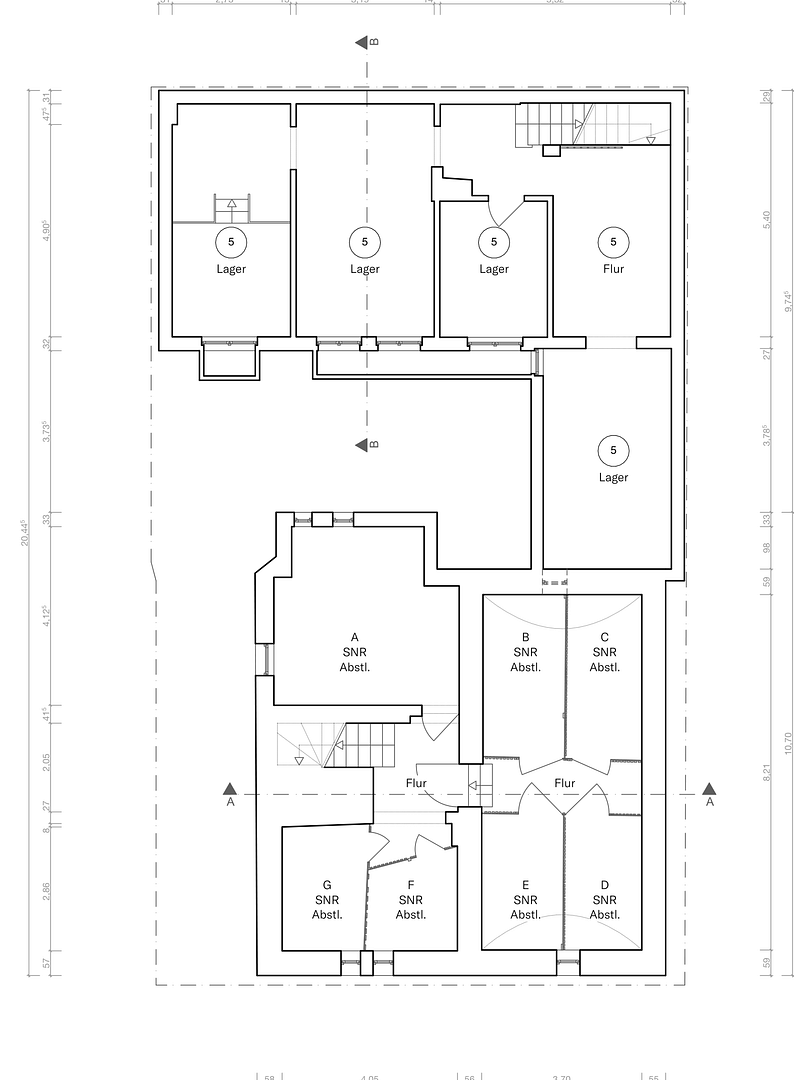
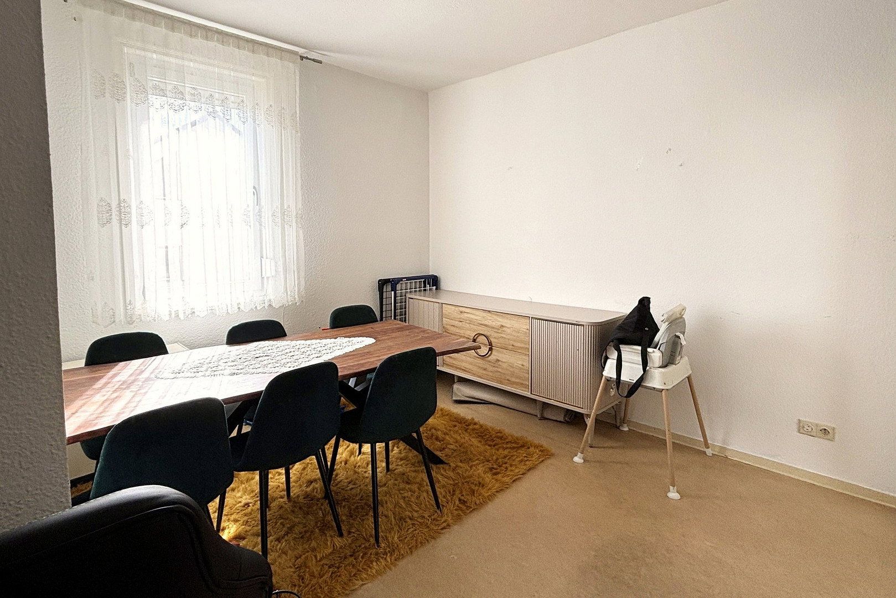
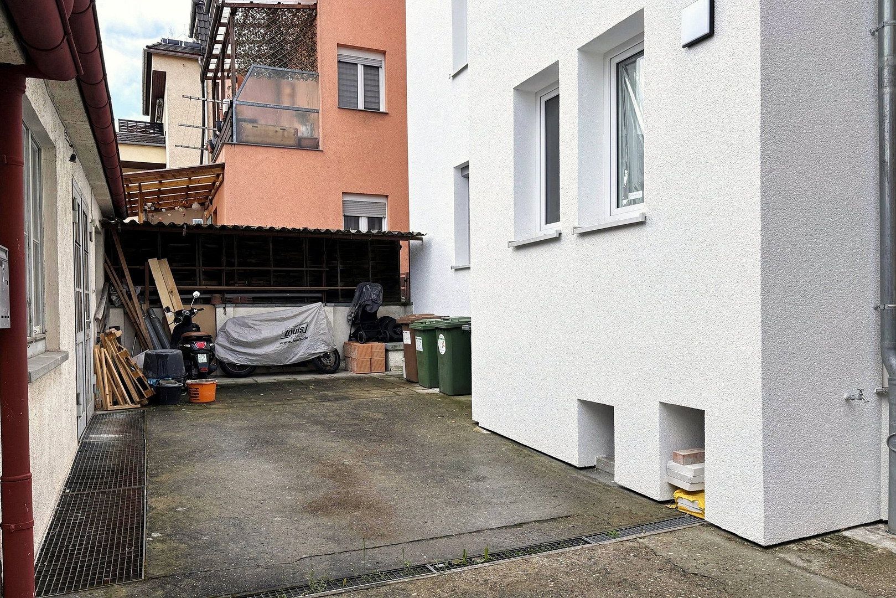
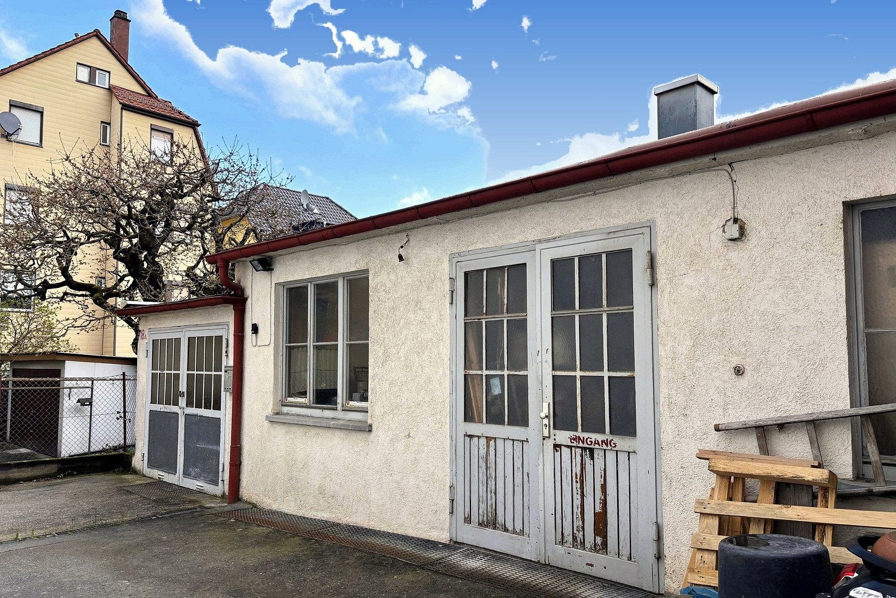
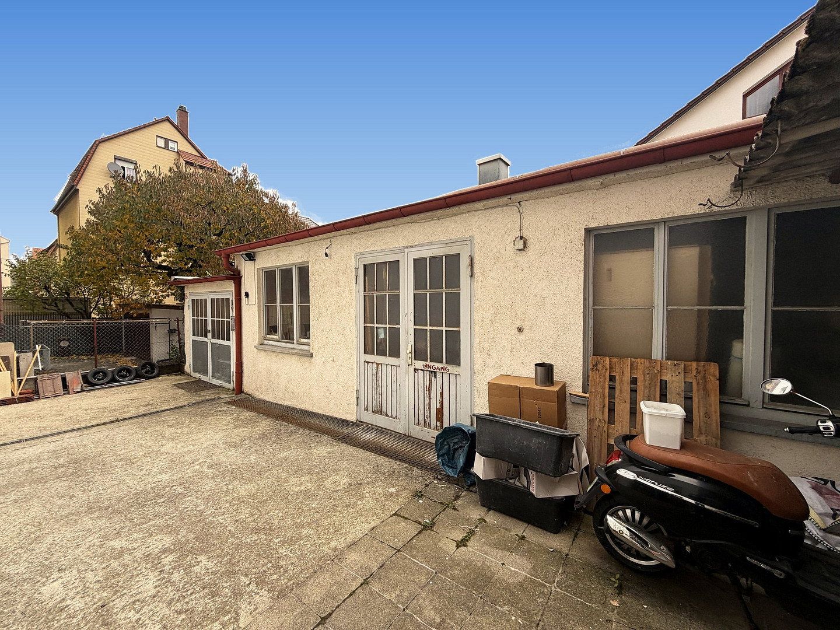
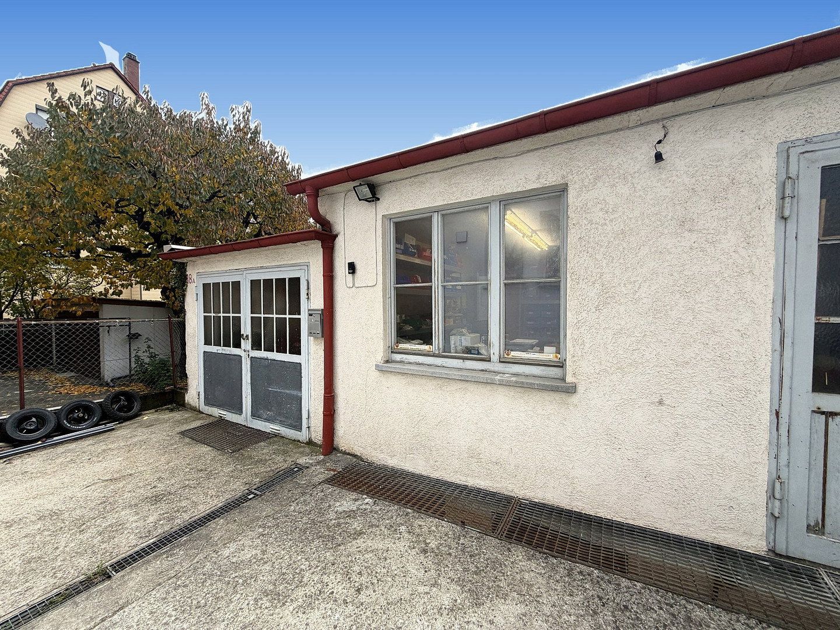
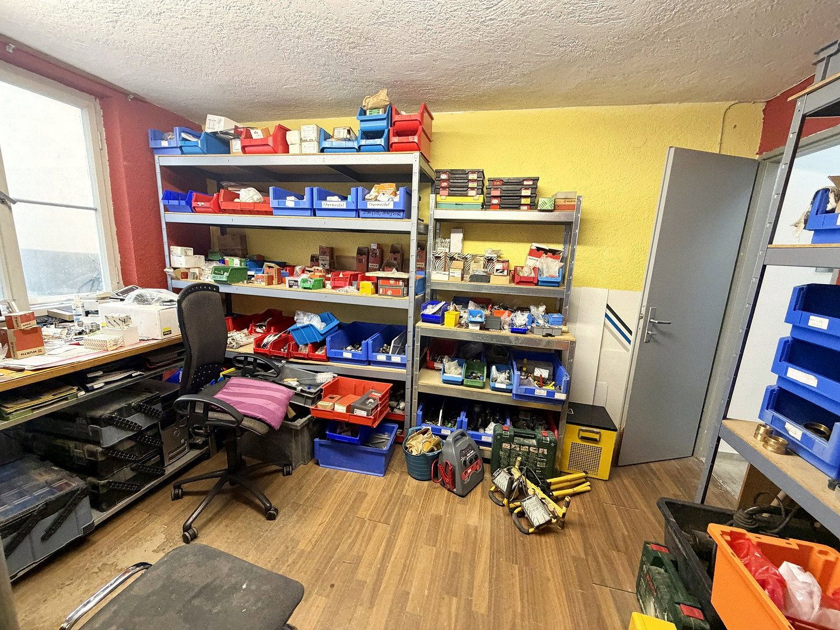
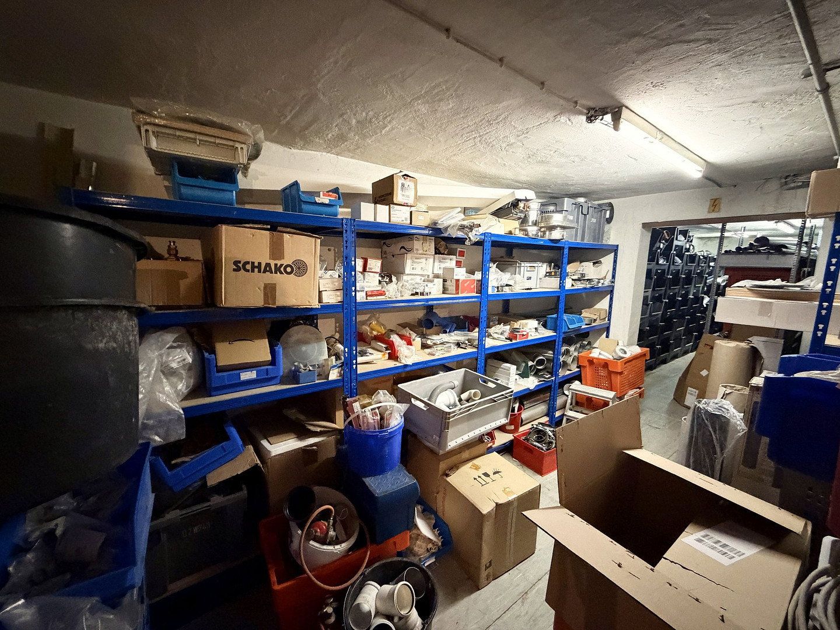
Approximately 365 m² of lettable space: approx. 235.8 m² of residential space in the front building and approx. 129.1 m² of commercial/usable space in the rear building (office, storage, garage, basement). This corresponds to approximately €2,080/m².
The units (areas according to the property survey dated 09/2026):
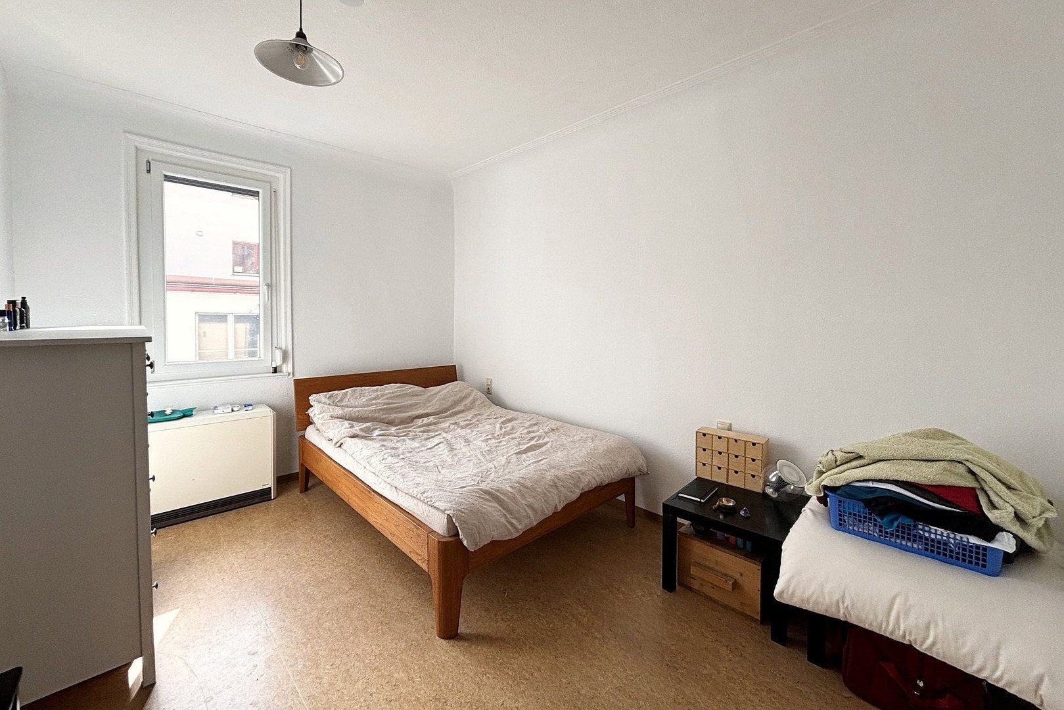
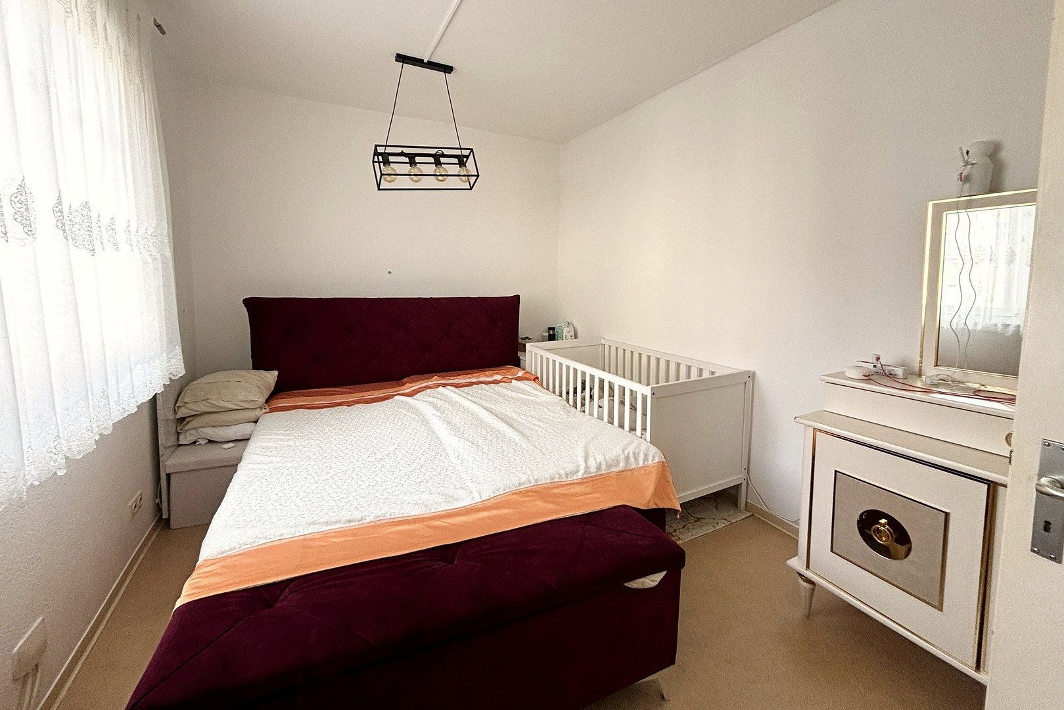
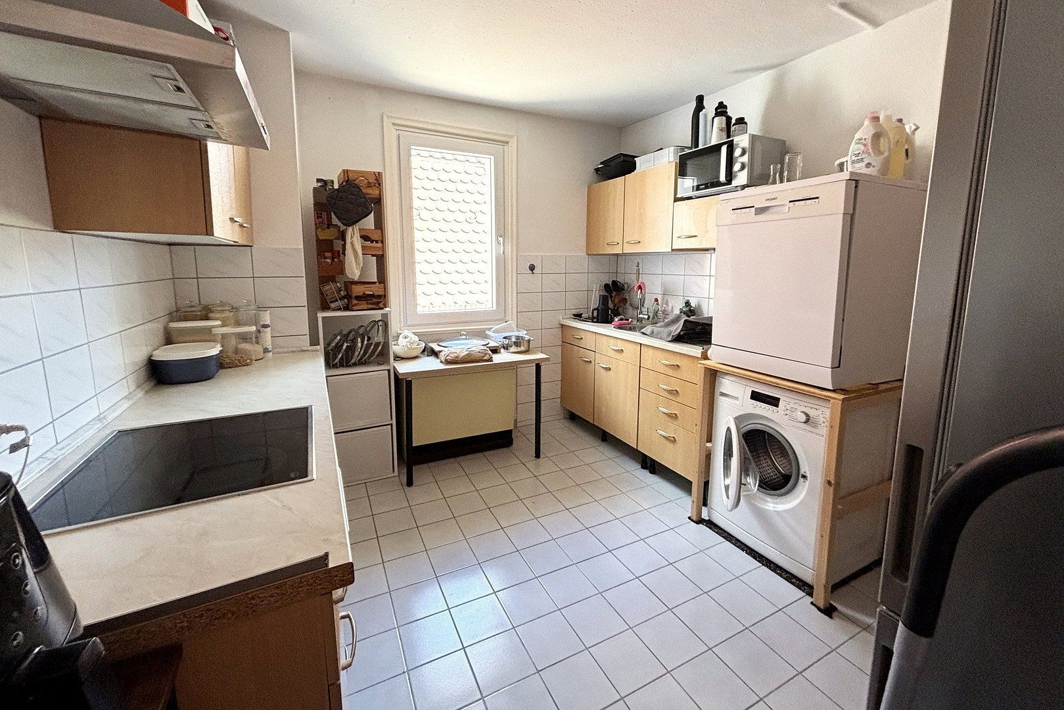
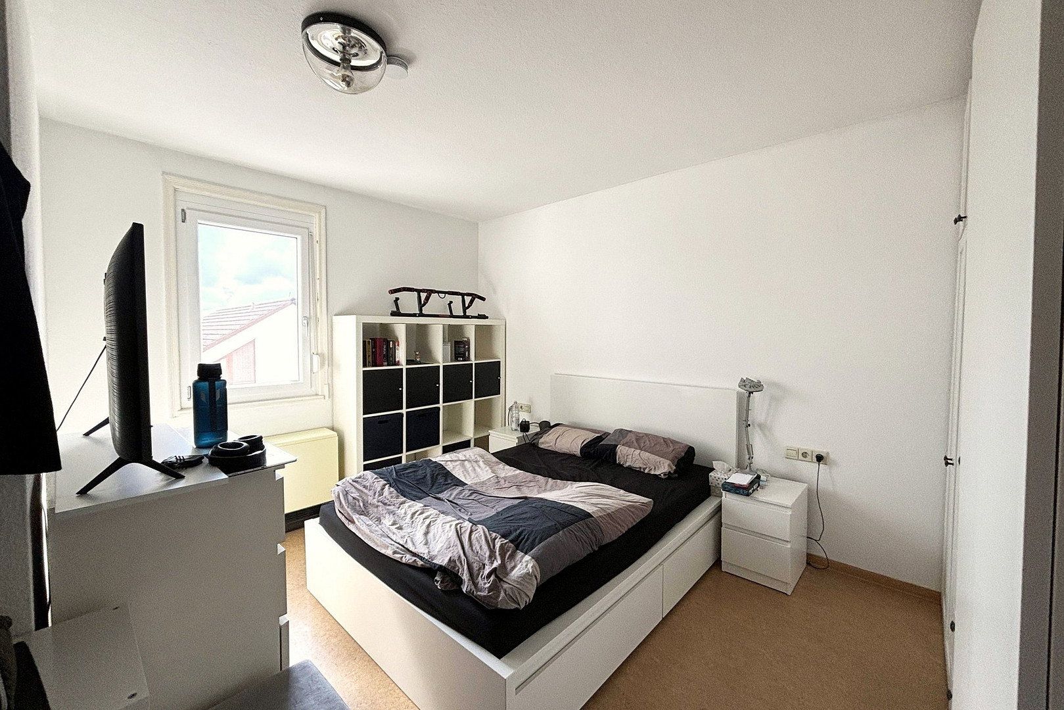
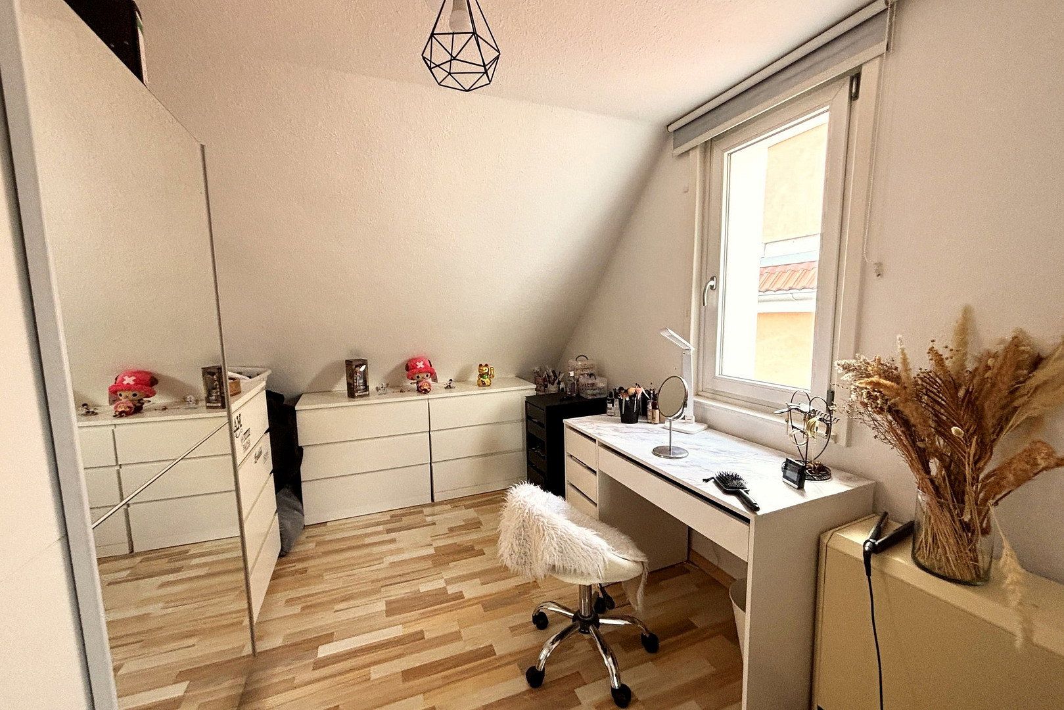
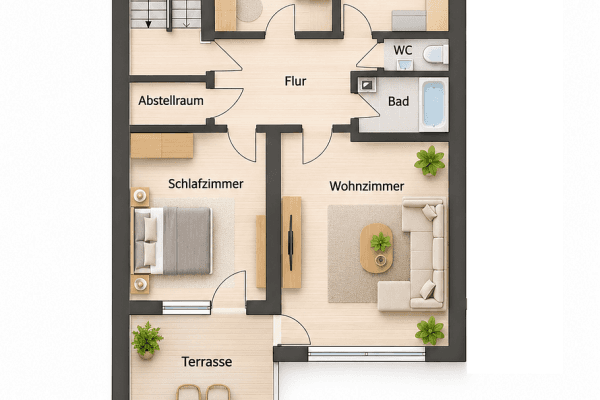
– Residential Unit 1, ground floor: approx. 63.8 m², let
– Residential Unit 2, first floor: approx. 64.8 m², let
– Residential Unit 3, second floor: approx. 65.8 m², let
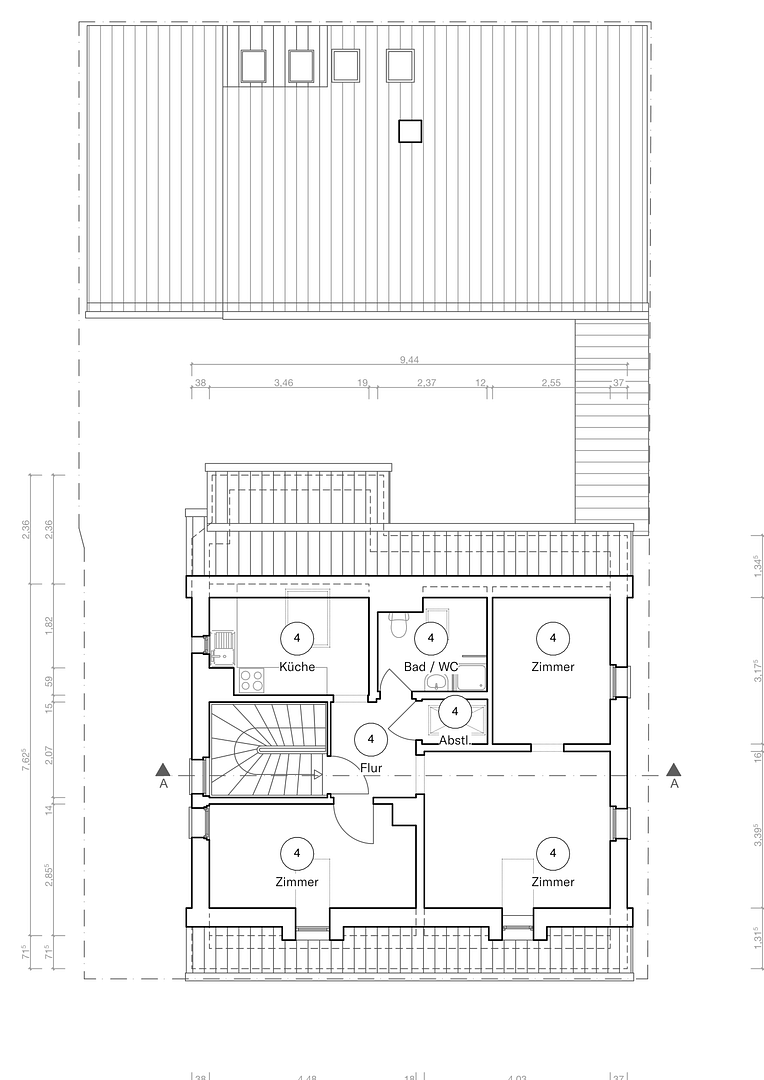
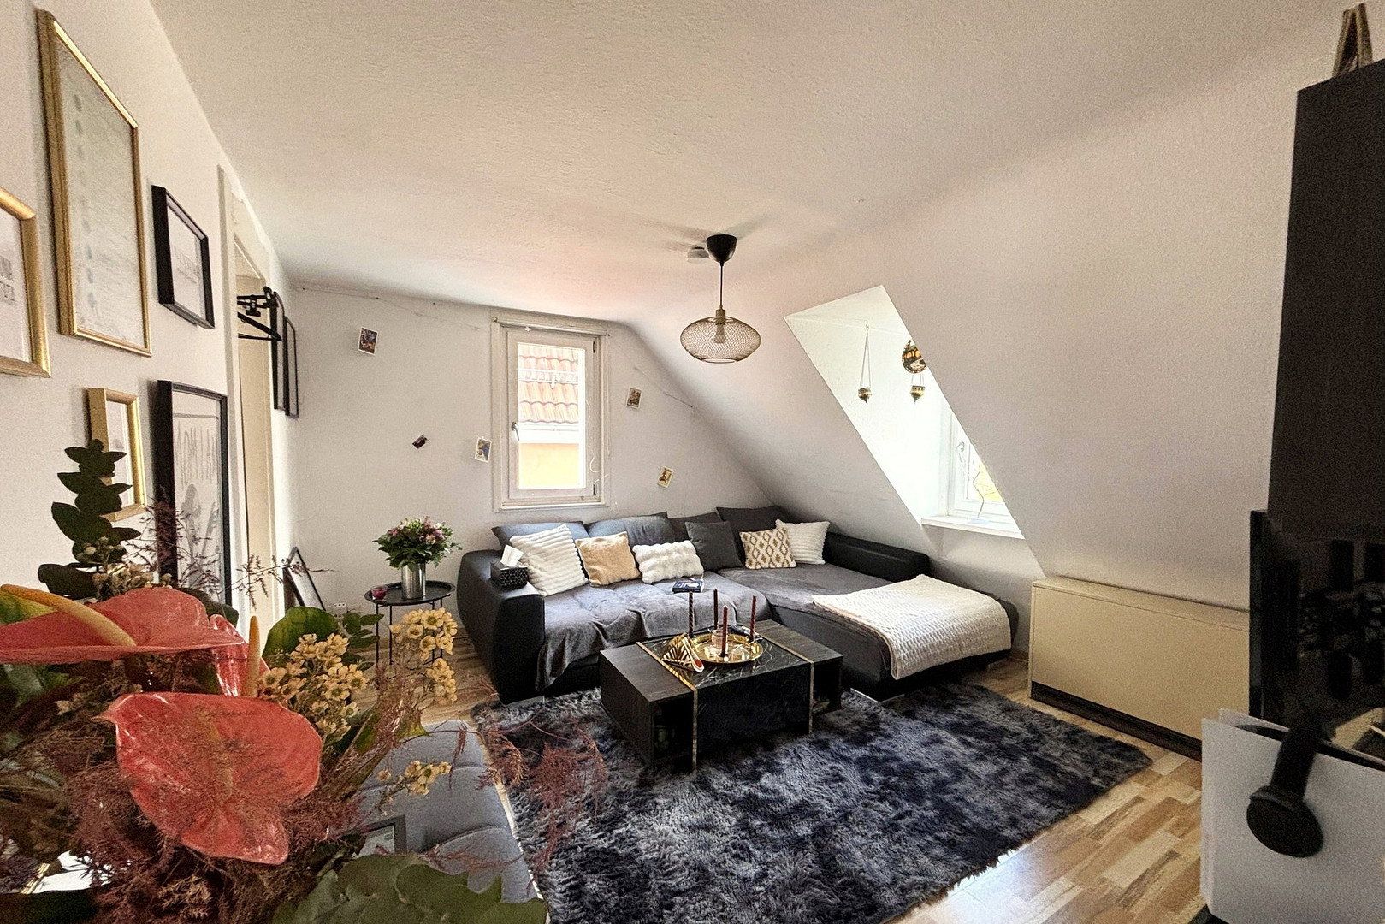
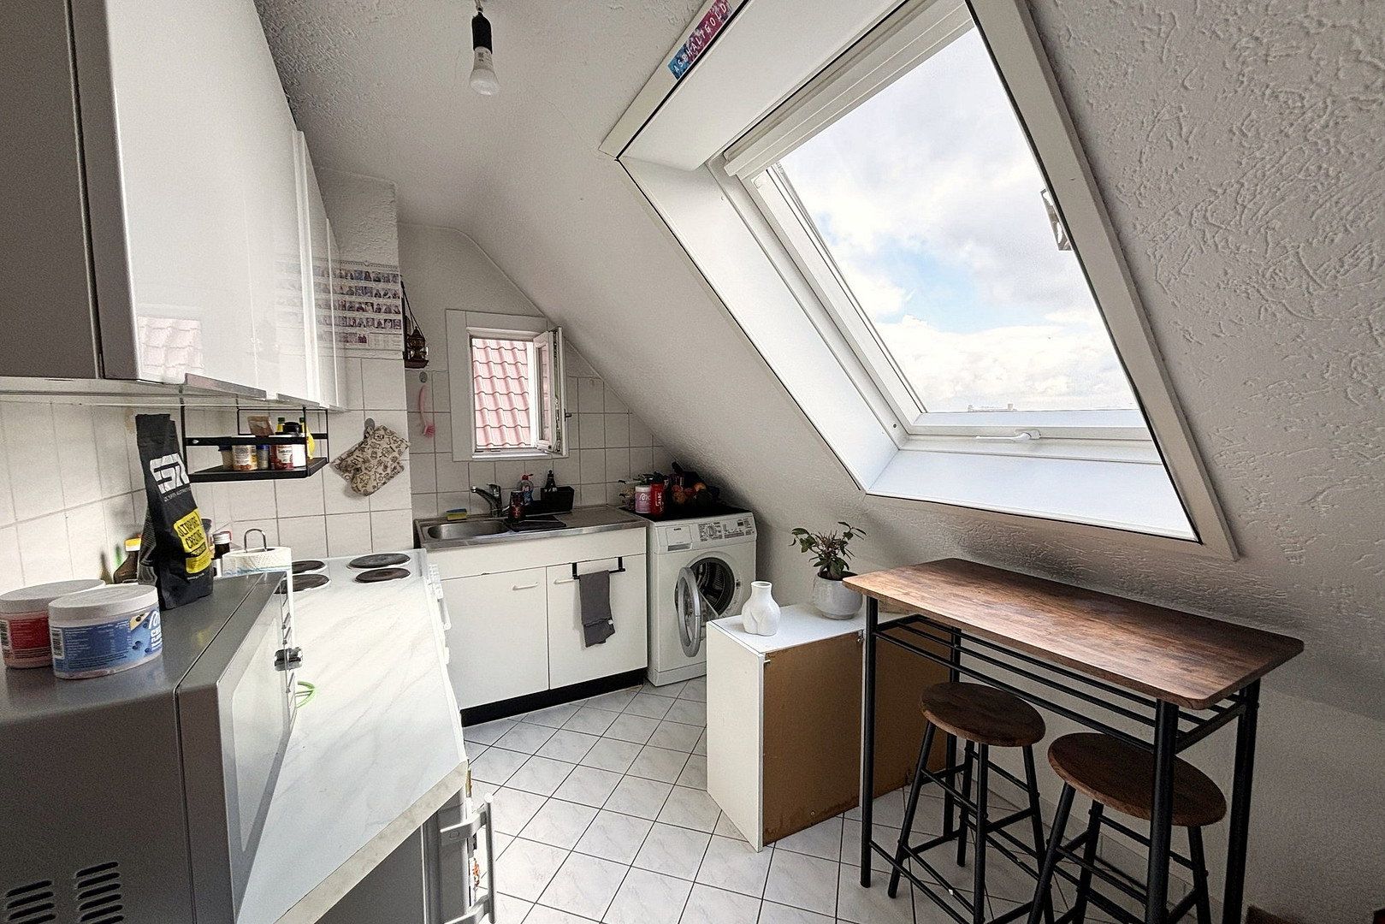
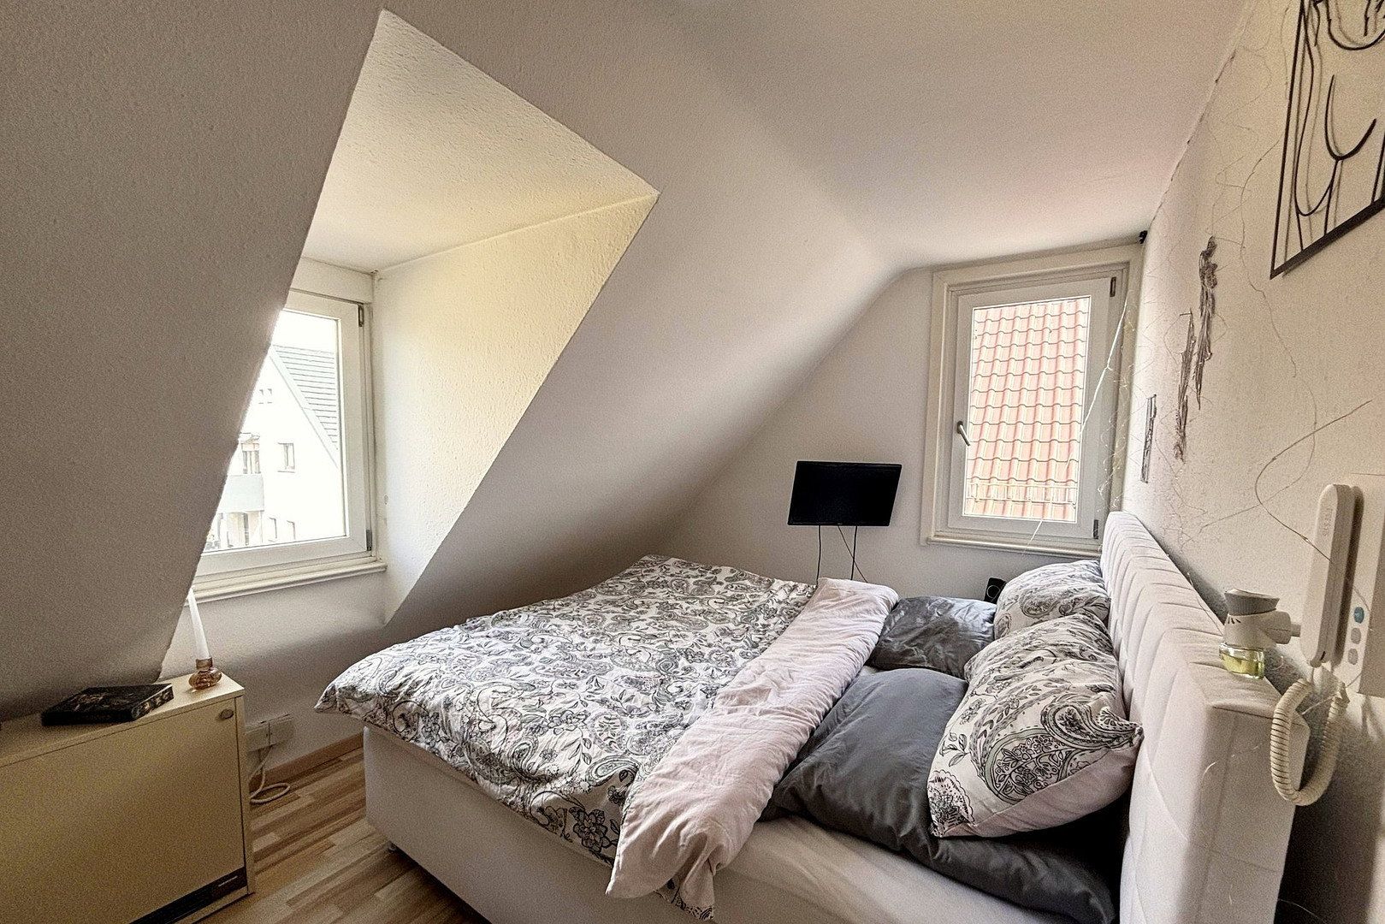
– Residential Unit 4, attic floor: approx. 41.5 m², let (stepped rent)
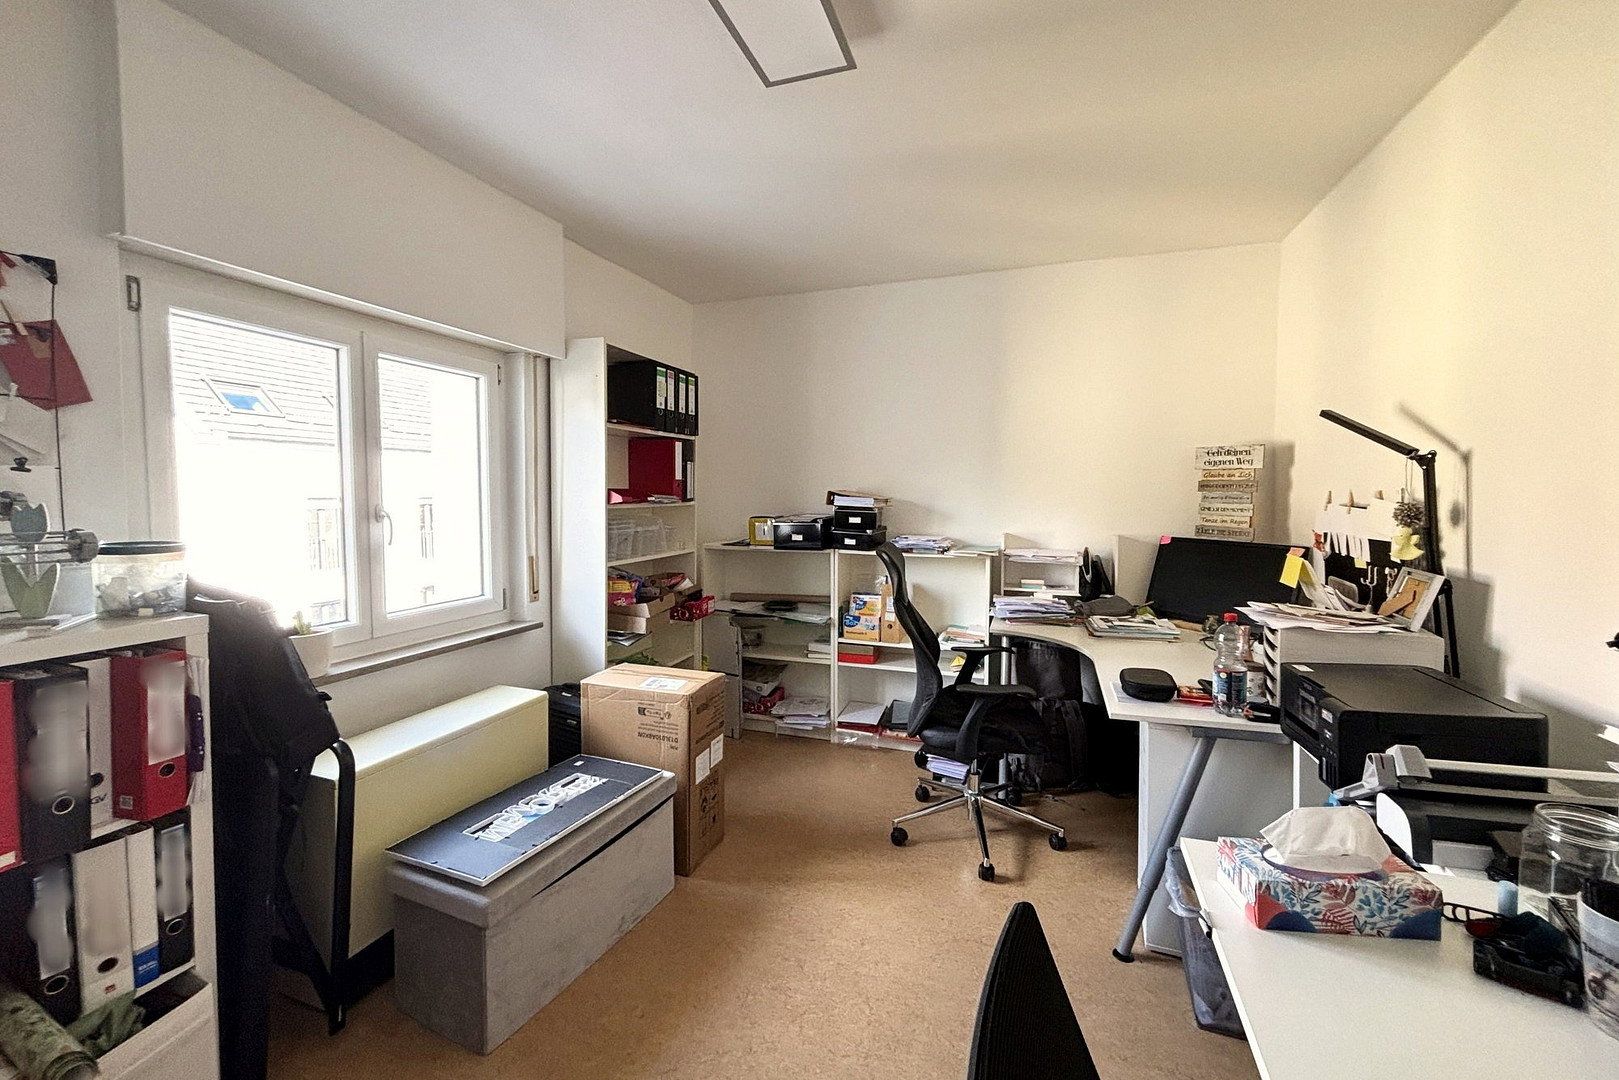
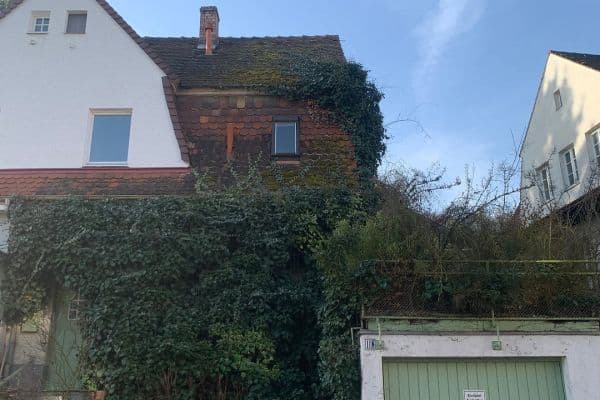
– Commercial Unit 5, storage/office in the rear building (ground floor and basement), commercially let
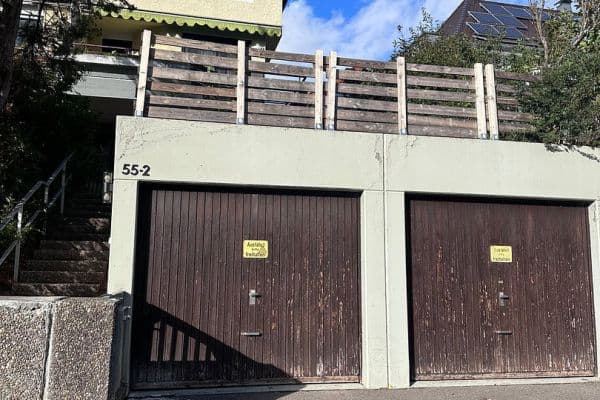
– Commercial Unit 6, garage in the rear building
Rent schedule (monthly net rent excluding utilities), current/projected:
– Residential Unit 1, ground floor: €630.00 / €724.50 (projected +15%)
– Residential Unit 2, first floor: €790.00 / €790.00
– Residential Unit 3, second floor: €790.00 / €790.00
– Residential Unit 4, attic floor: €575.00 / €575.00 (stepped rent: €600 from 03/2027, €625 from 03/2029)
– Commercial Units 5 + 6, storage and garage: €380.00 / €620.00 (projected following an adjustment or new letting; open-ended commercial lease)
Total current rent: €3,165.00 = €37,980 p.a. (5.0% gross yield)
Total projected rent: €3,500.00 net = €42,000 p.a. (5.5% gross yield)
The property also offers further potential for rent increases, particularly when tenants change.
A complete data room—including leases, declaration of division, plans, energy performance certificate, and budget plan—is available upon request.
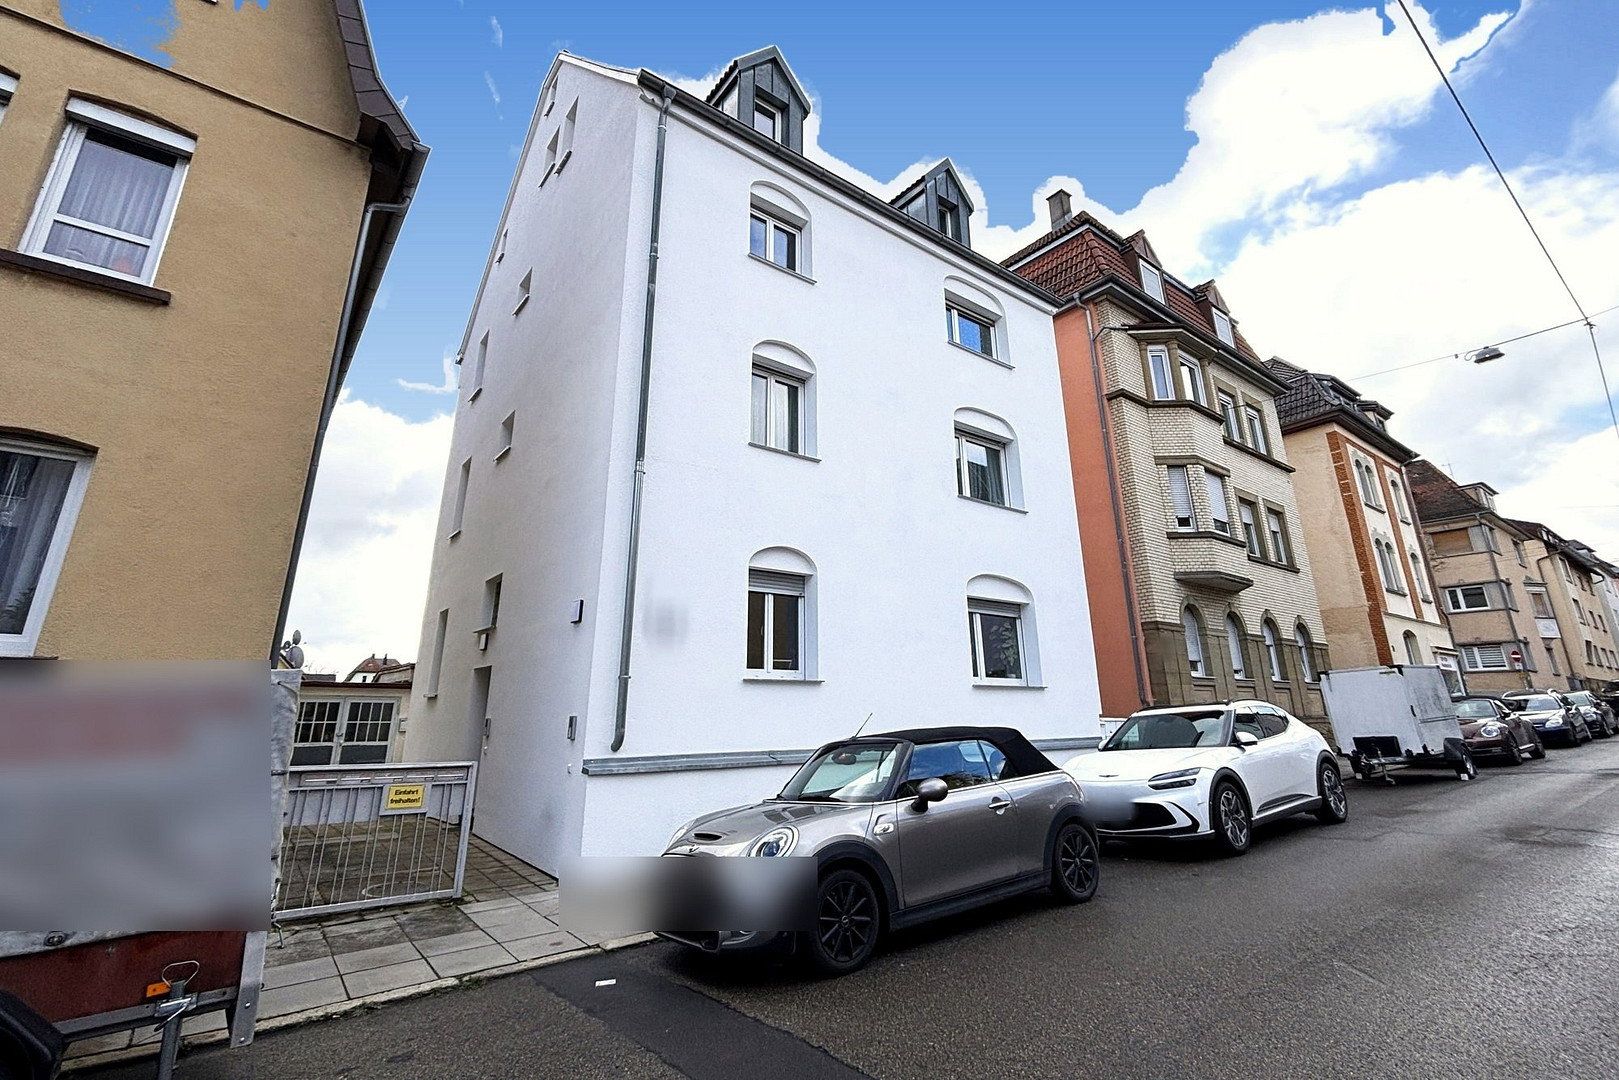
Central location in Stuttgart-Zuffenhausen on a quiet residential street with driveway access to the courtyard. Everyday amenities are within walking distance: Edeka approx. 200 m away, two Rewe supermarkets 300 to 500 m away, and Aldi and Lidl approx. 650 m away. Bakeries, pharmacies, and doctors are located along Unterländer Straße and at Kelterplatz, with nurseries and schools within a 500 m radius.
Zuffenhausen station (S4, S5, S6, and regional trains) is approximately a nine-minute walk away. Stuttgart city center and Ludwigsburg can each be reached in around ten minutes. The A81 and A8 motorways can be reached within a few minutes via the B10 and B27.
Home to Porsche’s headquarters and numerous businesses in northern Stuttgart, Zuffenhausen is a sought-after place to live and work, with stable rental demand—ideal conditions for letting all units and selling them individually at a later date.
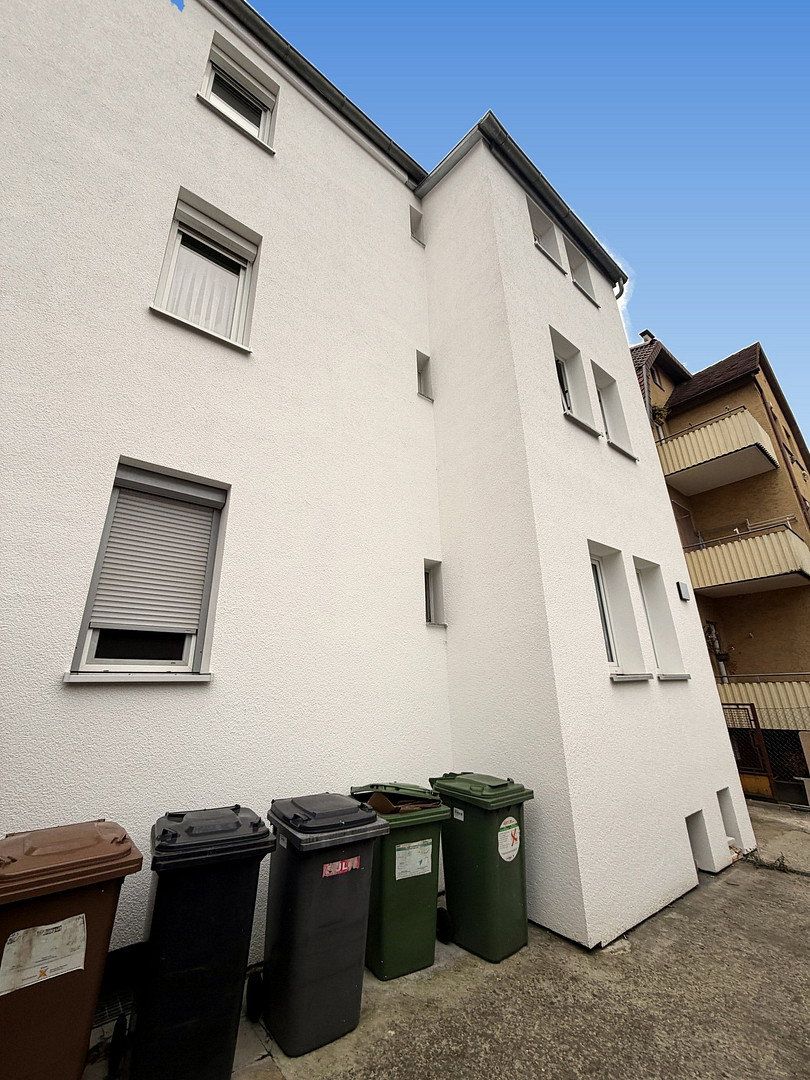
– Built circa 1908, with commercial extension/rear building in the courtyard
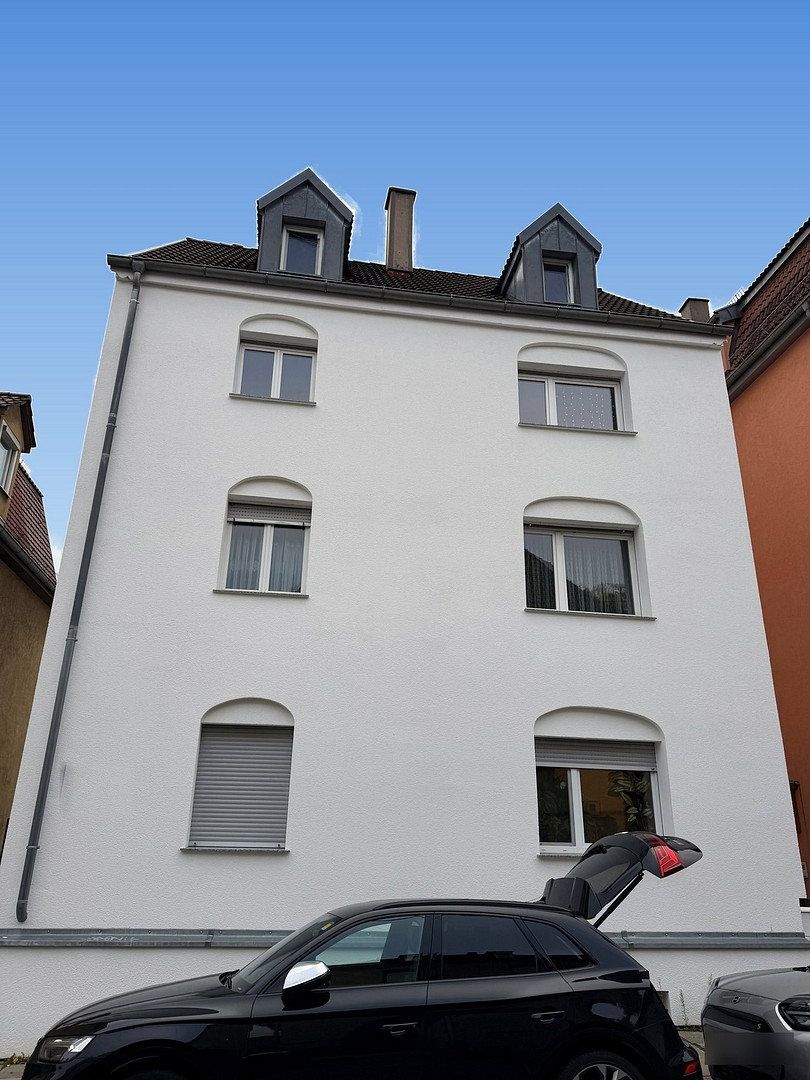
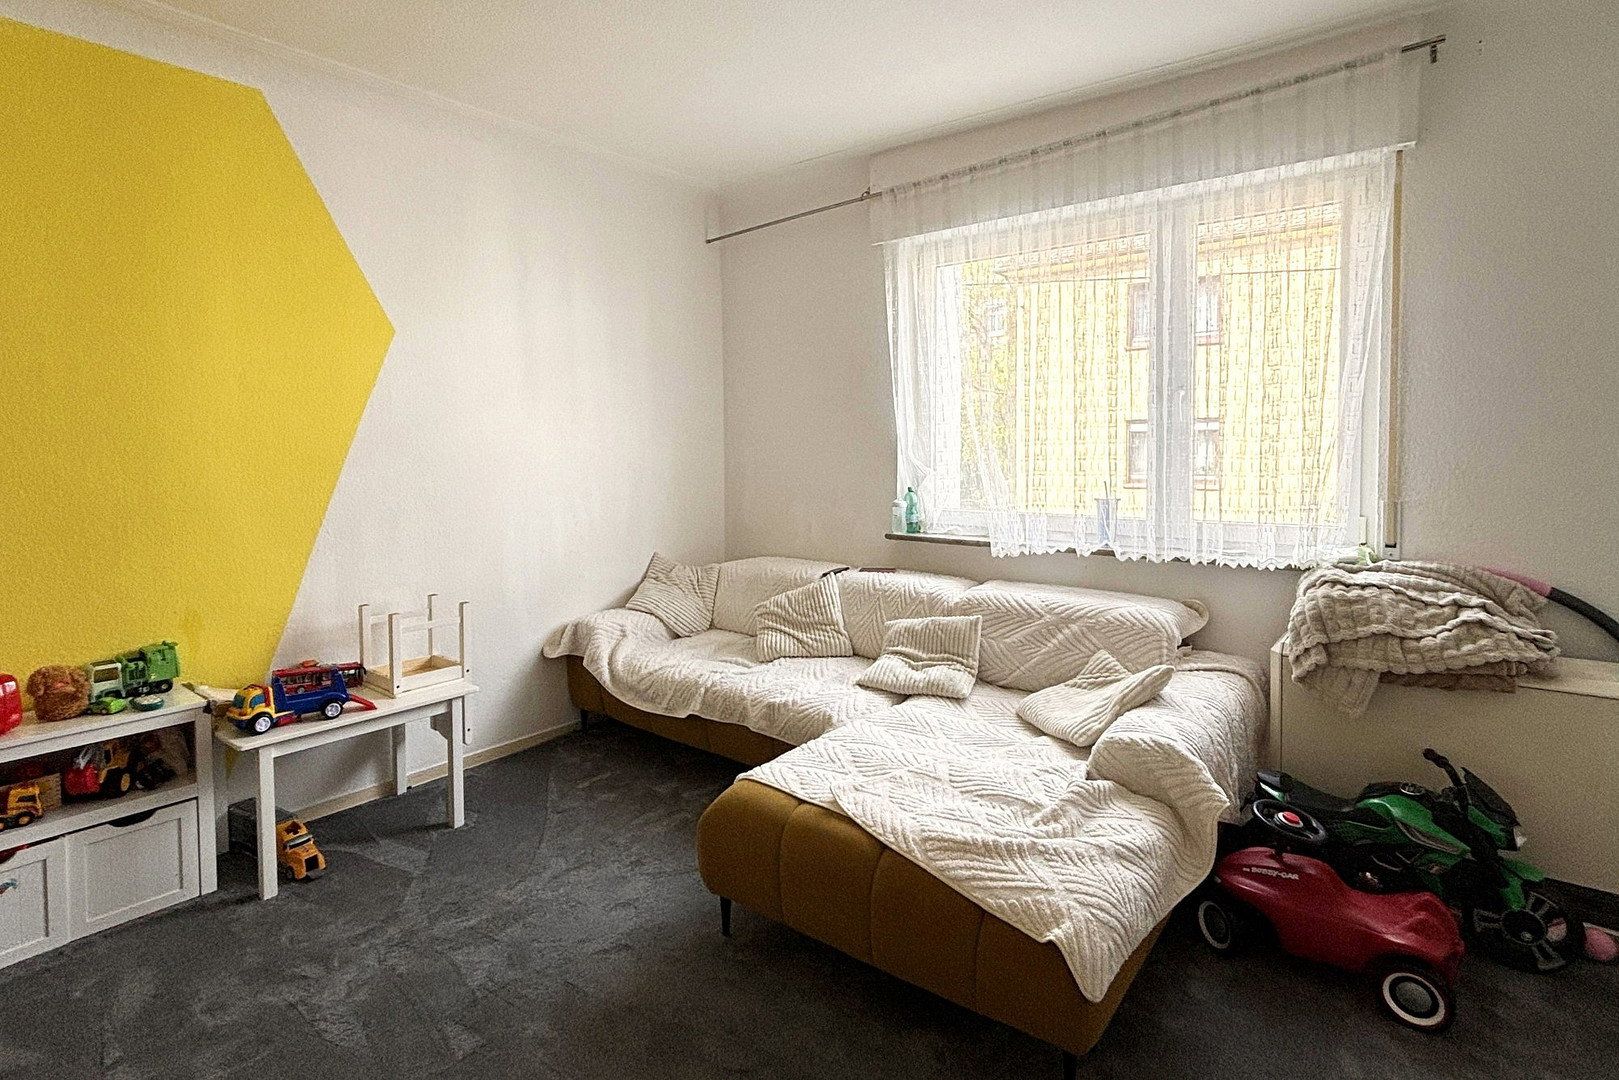
– Energy-efficiency upgrades completed in 2024: façade and roof insulation, new uPVC windows with insulating glazing (2024)
– New energy performance certificate (calculated energy demand certificate dated November 4, 2026): final energy demand of 96.16 kWh/(m²·a), efficiency class C
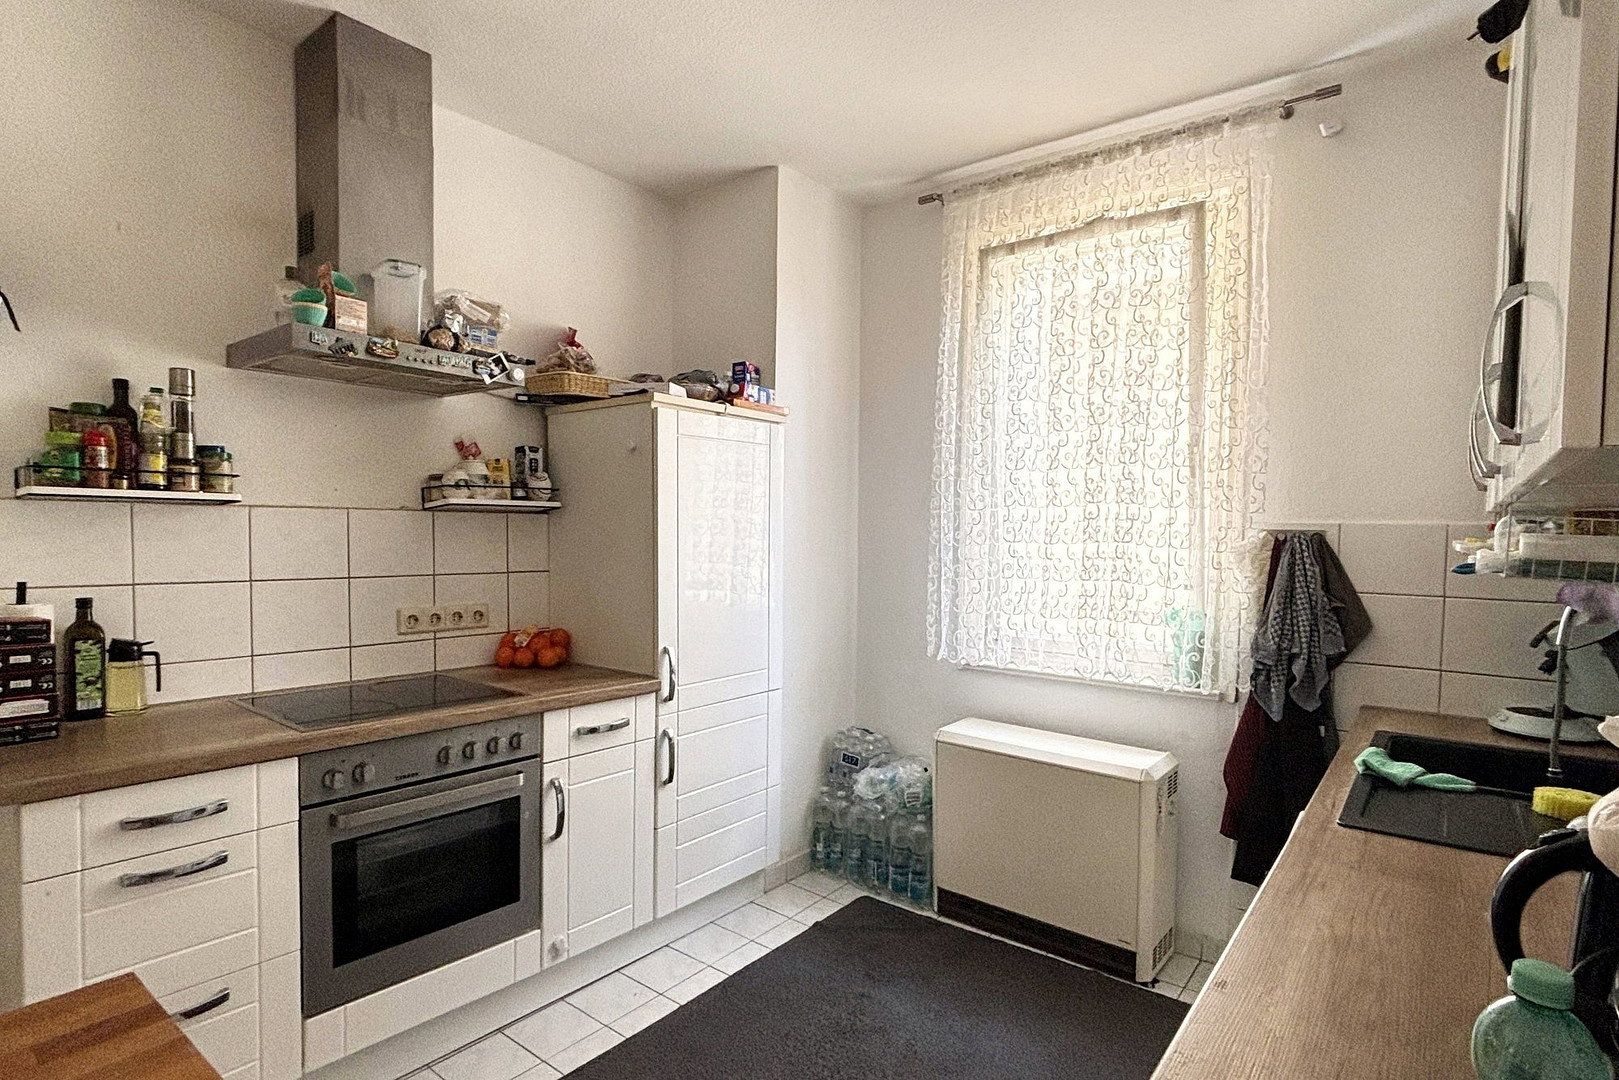
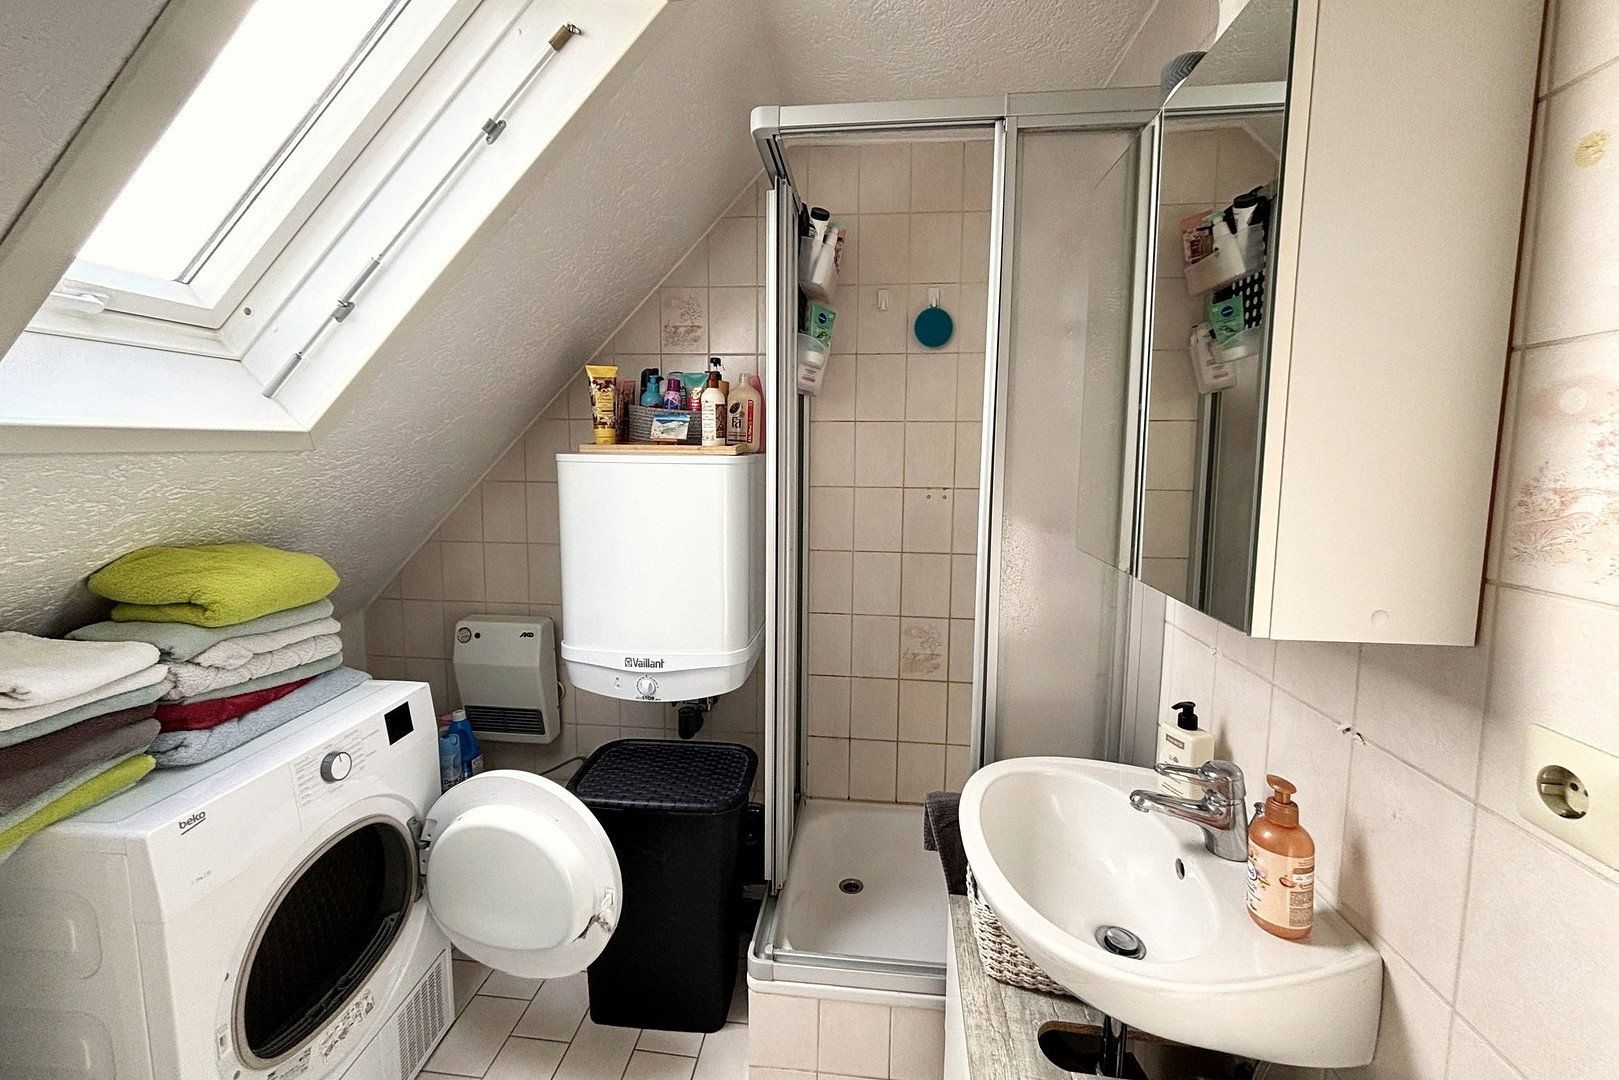
– Heating via electric night-storage heaters; decentralized hot water supply via electric storage water heaters
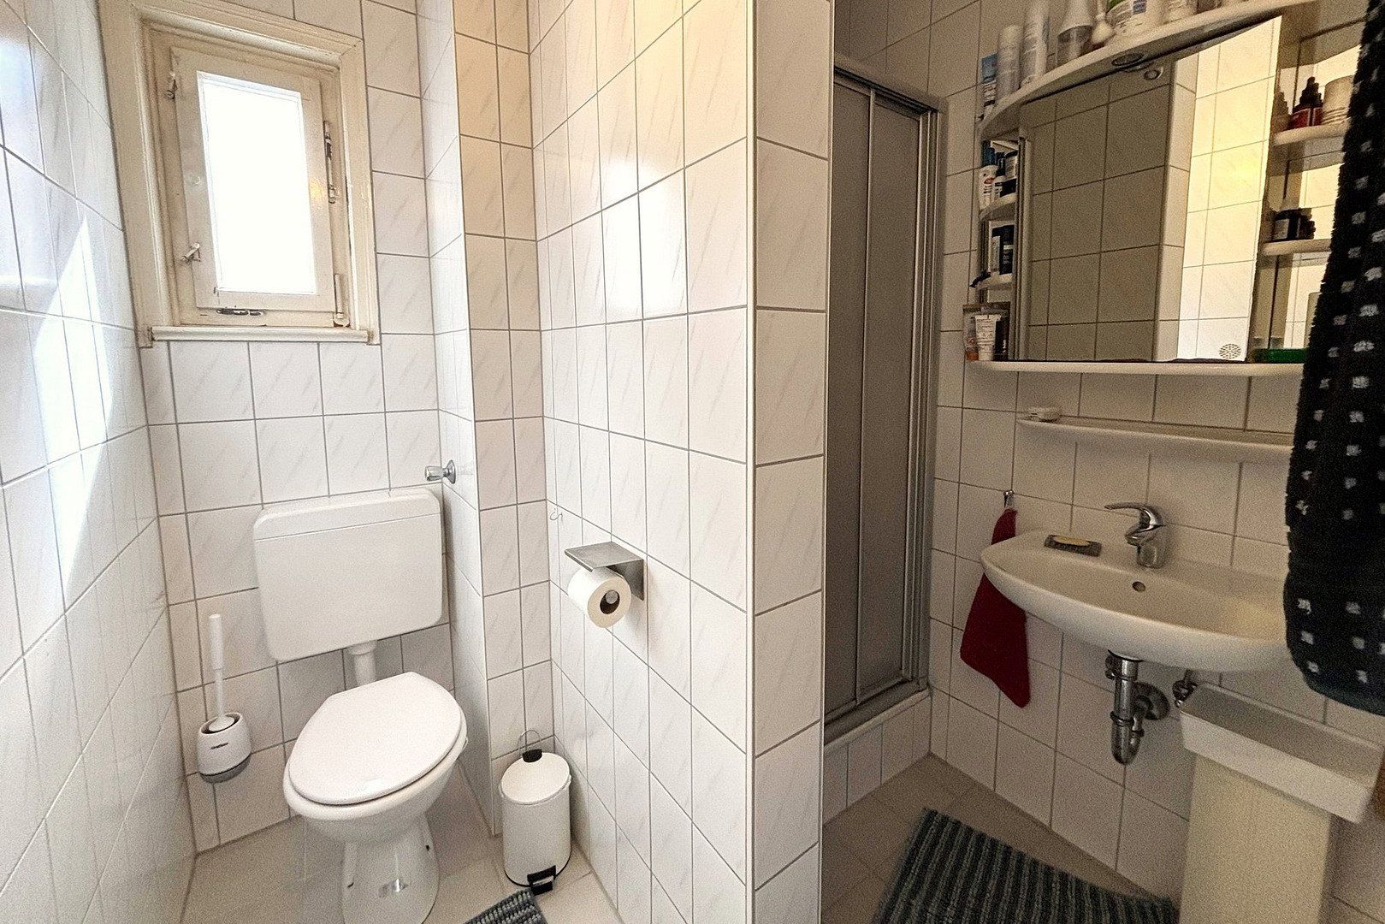
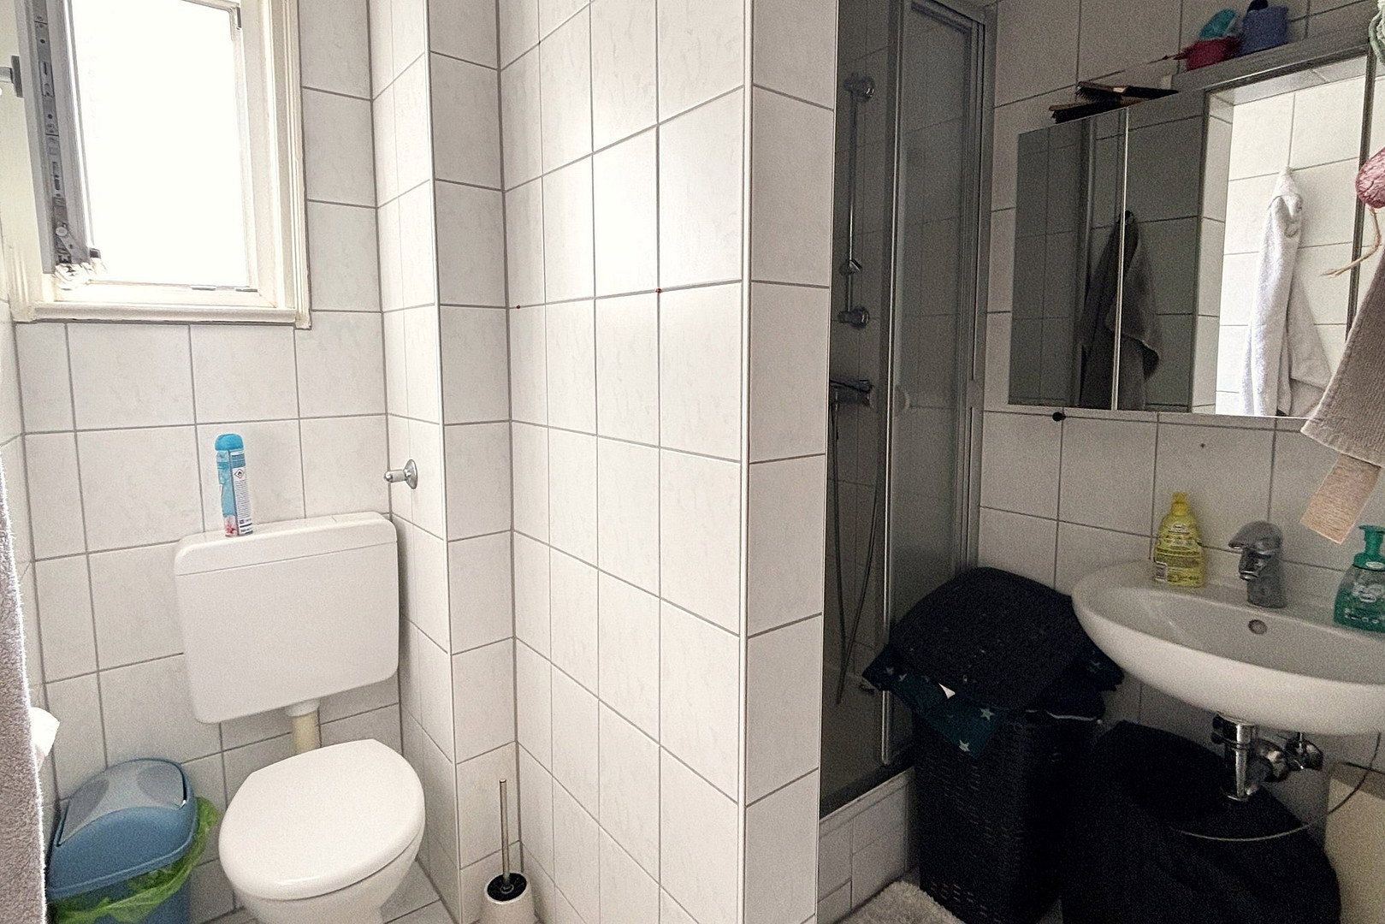
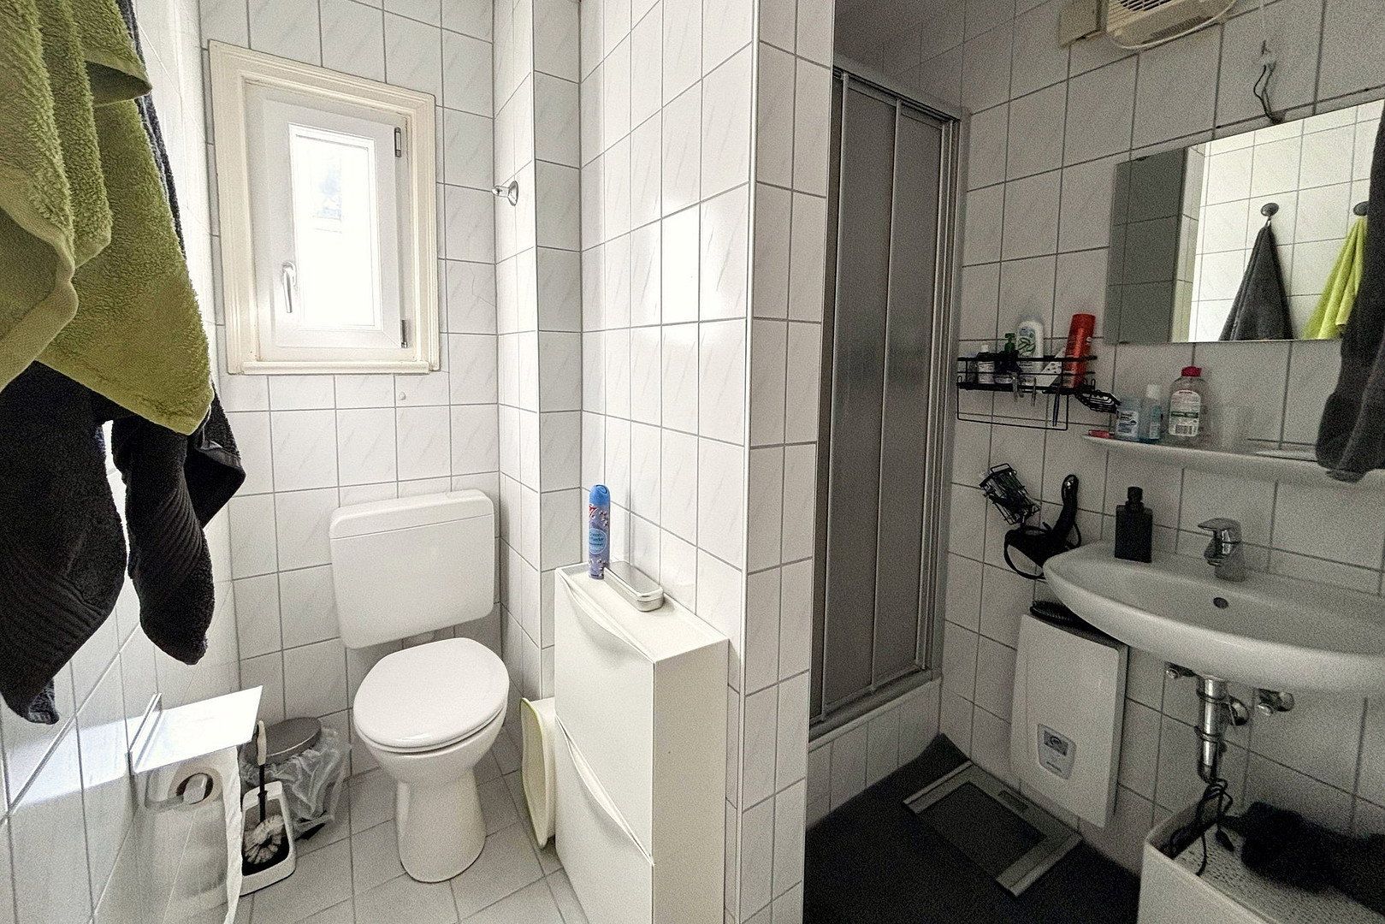
– All apartments have bathrooms with natural light, shower, and toilet
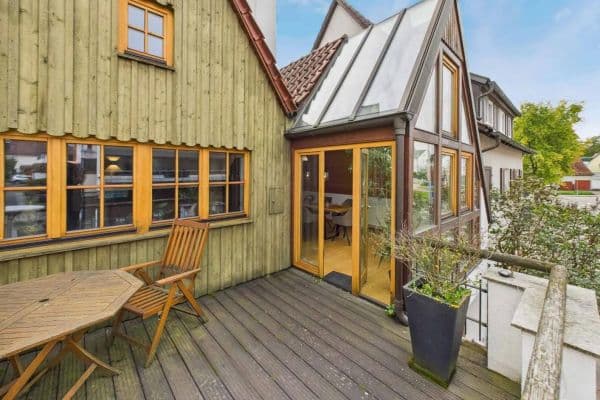
– Ground-floor and upper-floor units have enclosed utility balconies
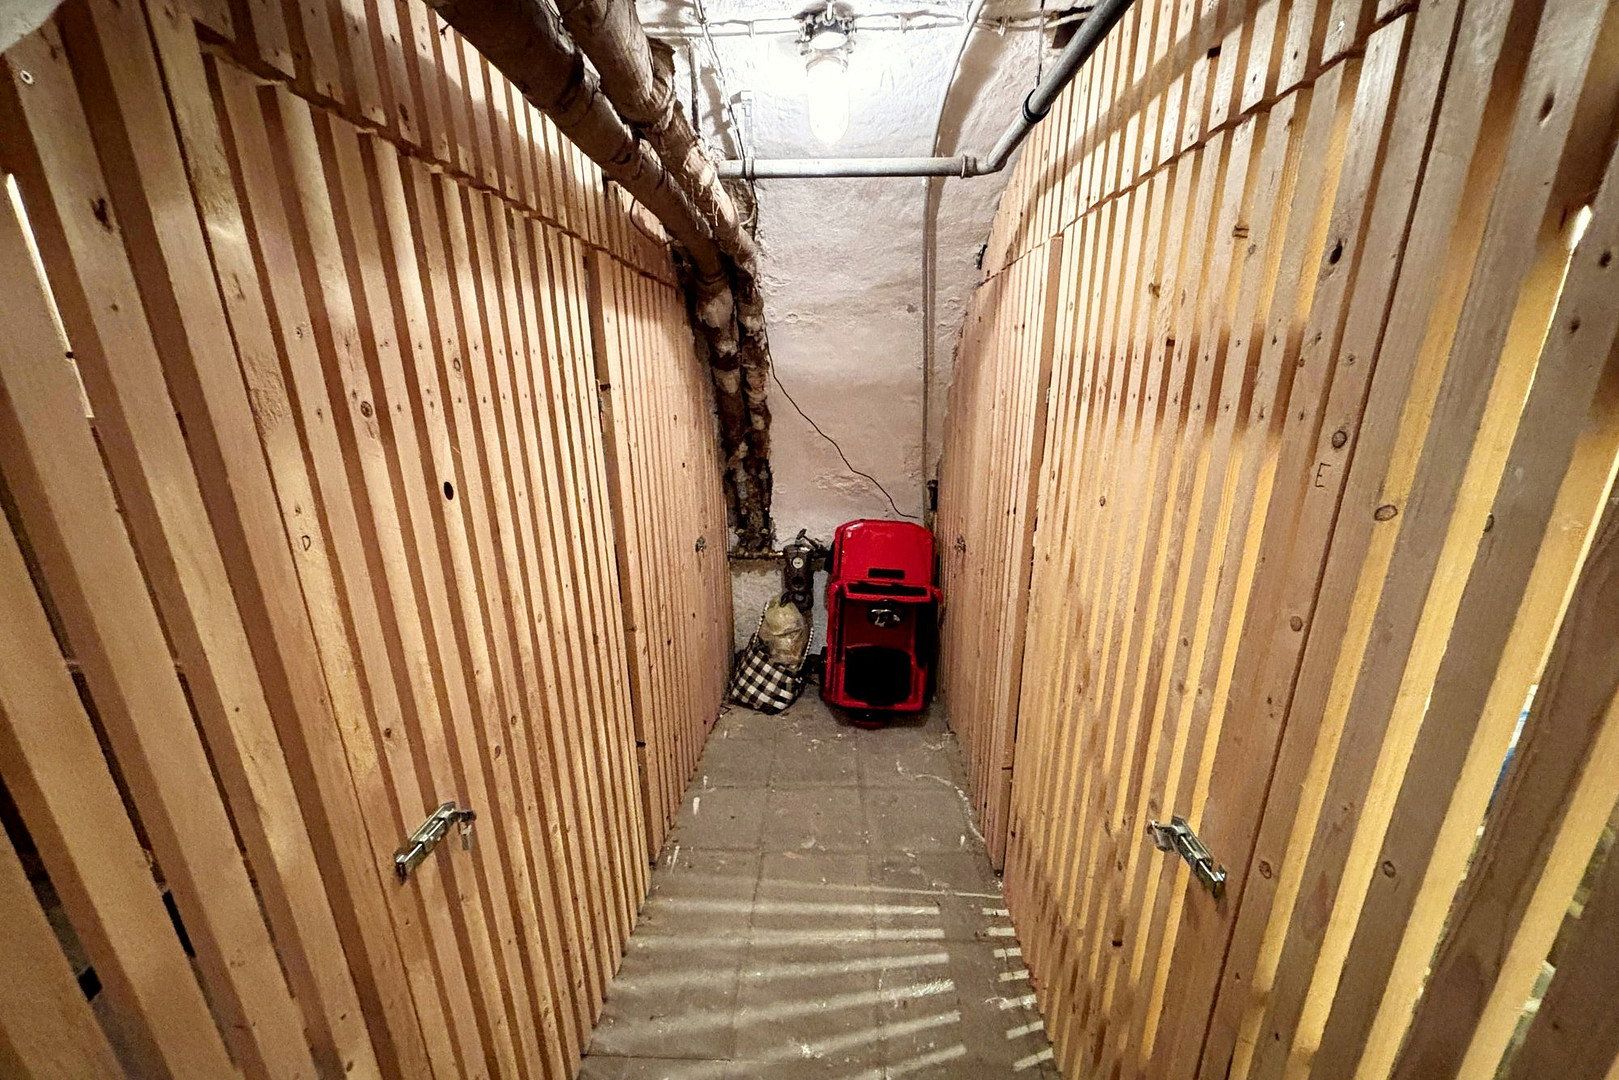
– Vaulted basement with storage rooms allocated to each unit
– Garage and storage space with office in the rear building
Property characteristics
| Age | Over 5050 years |
|---|---|
| EPC | C - Economical |
| Land space | 245 m² |
| Price per unit | €2,079.45 / m2 |
| Condition | Good |
|---|---|
| Usable area | 365 m² |
| Total floors | 4 |
What does this listing have to offer?
| Balcony | |
| Garage |
| Basement |
Listing
| ID | 1086689 |
|---|
| Posted | 06/11/2026 |
|---|
What you will find nearby
How far to…:
Price€759,000
Still looking for the right one?
Set up a watchdog. You will receive a summary of your customized offers 1 time a day by email. With the Premium profile, you have 5 watchdogs at your fingertips and when something comes up, they notify you immediately.