House for sale 7+1 • 161 m² without real estateKastanienweg 28, , Baden-Württemberg
New
Kastanienweg 28, , Baden-WürttembergParking • GaragePrice€790,000
Translated with the help of AI
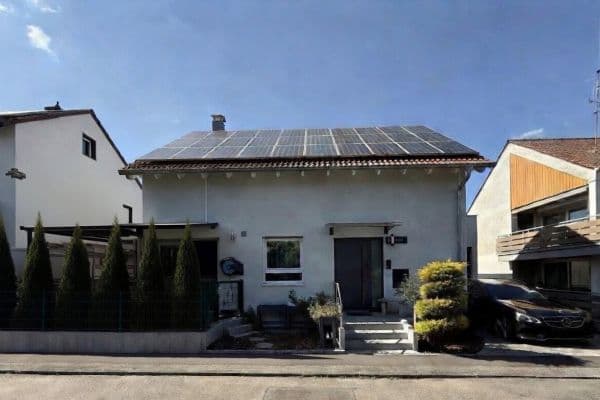
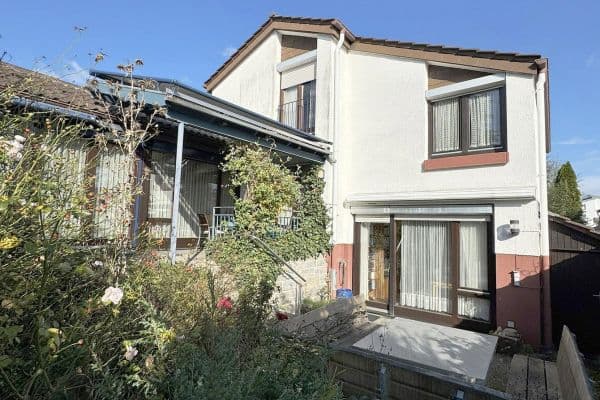
Experience distinctive living across approximately 161 m² of living space and an additional 33 m² of usable floor area, elegantly arranged over four levels. This beautiful end-terrace house was built in 2014 using solid construction methods on a 223 m² plot. It boasts an advantageous corner position, a well-designed layout, a lovely garden, and parking for your vehicles.
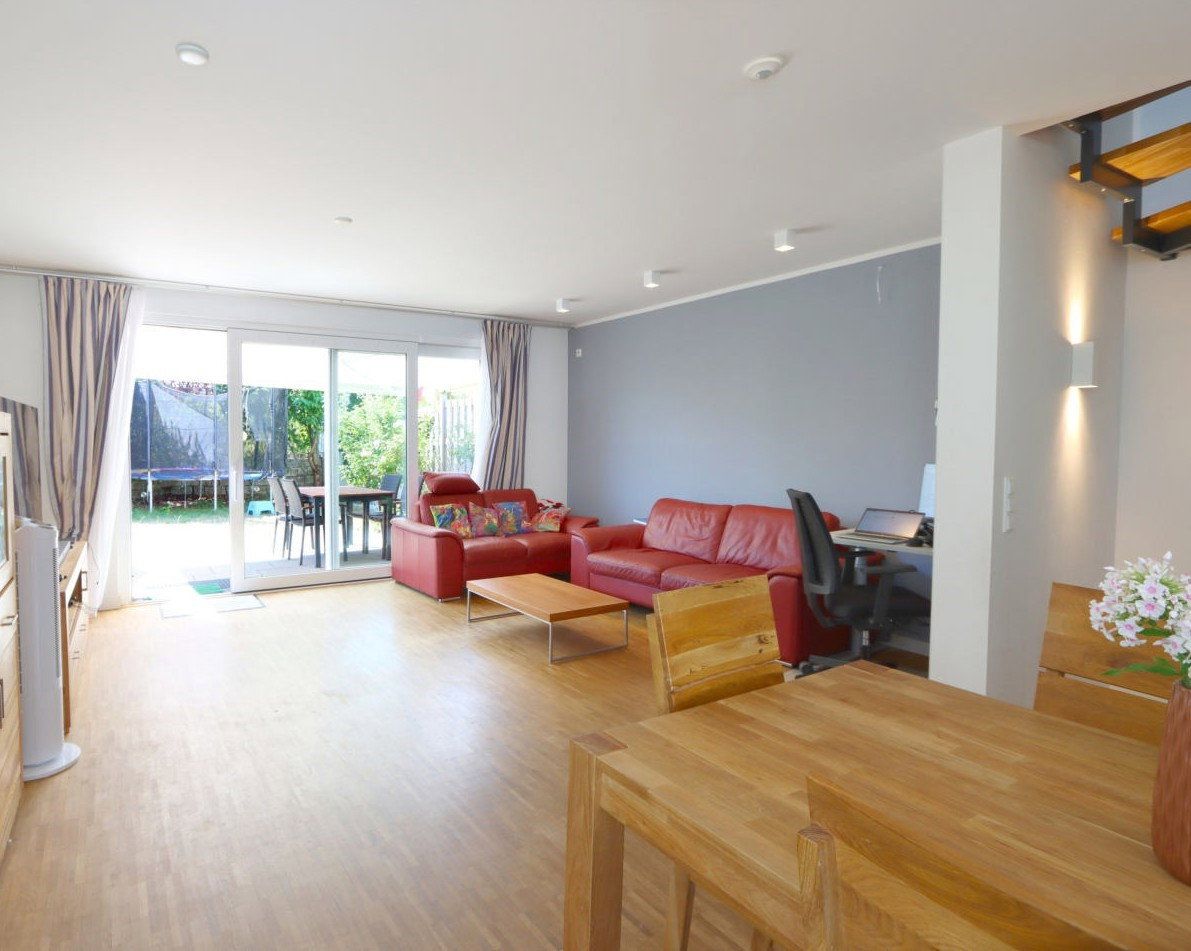
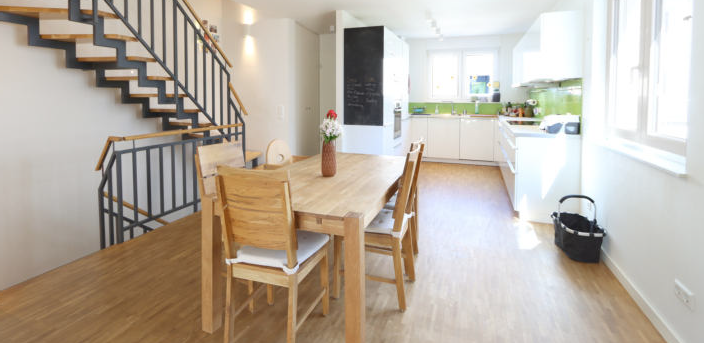
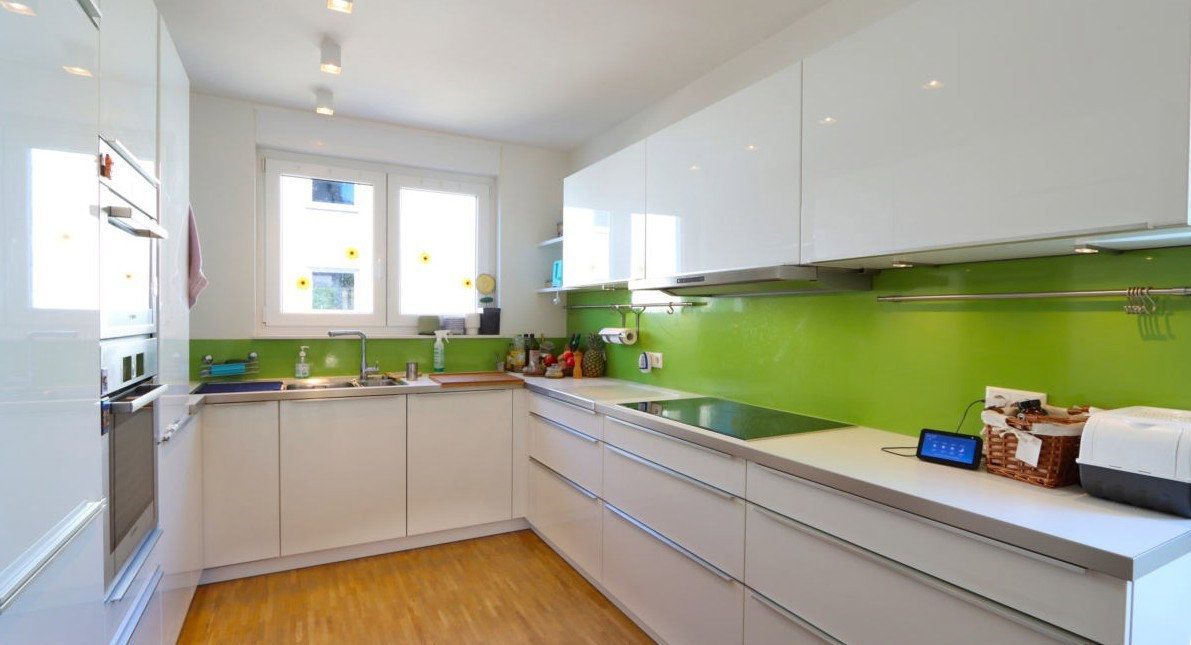
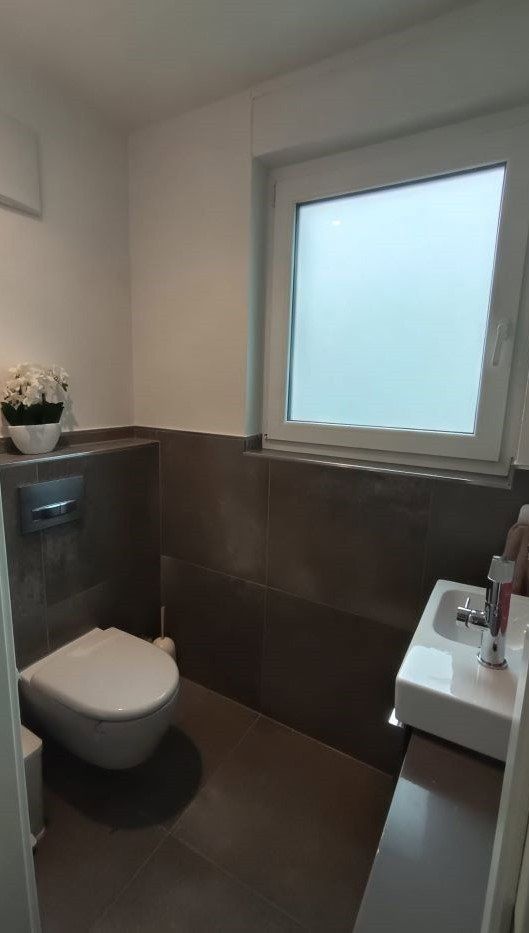
The house is accessed via the lower ground floor at street level. Custom-made built-in cupboards in the hallway provide ample space for coats and other belongings. An open wood-and-metal staircase leads to the main living areas of the house. From the moment you begin your tour, the timeless design reveals the quality and attention to detail with which the house was created. Combined with the high-quality parquet flooring on the ground floor, it gives the rooms a particularly spacious feel. The distinct zoning of the various functional areas and the generous layout create a unique atmosphere. At the heart of the house, the living and dining area, sunlight streams deep into the property through expansive windows. Large wall surfaces offer plenty of space for bookshelves or entertainment systems. The modern, white kitchen is open-plan and adjoins the living and dining area. It is equipped with practical Bosch appliances, including an induction hob as well as an oven and steam oven installed at eye level. It is sure to delight any keen home cook. There is also a guest WC on this floor.
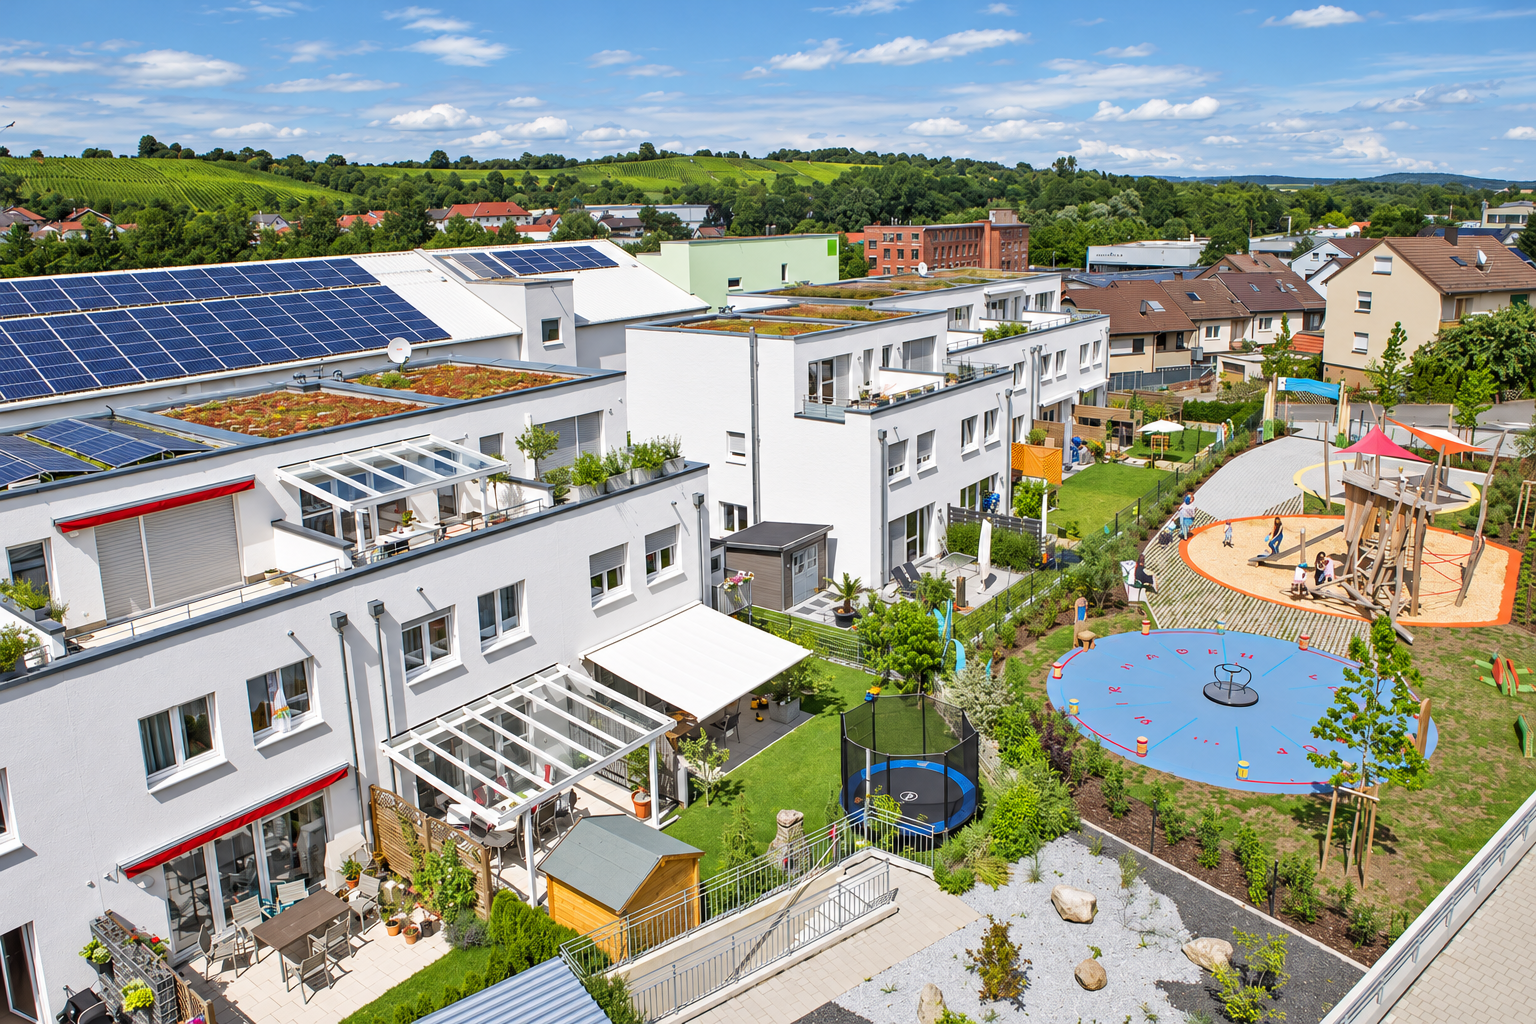
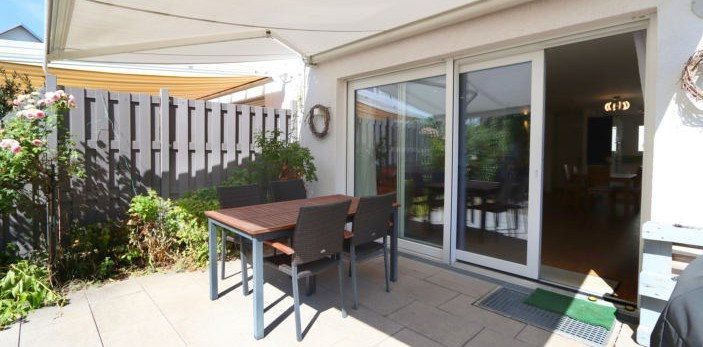
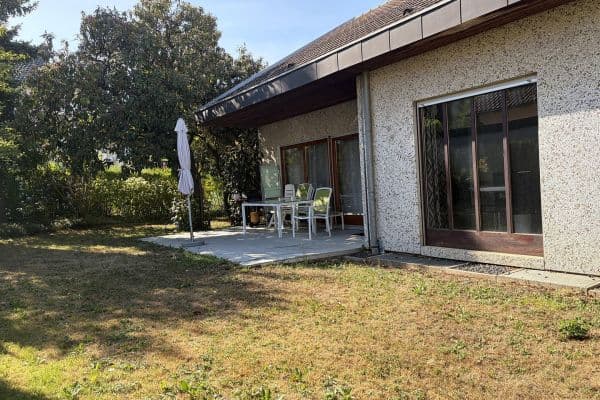
One of the property’s standout features is its beautifully landscaped and well-maintained garden, complete with vegetable and flower beds, lawns, and several small fruit trees. The garden is bordered by a variety of plants that complement the property harmoniously while screening it from the outside world. This allows you to relax and enjoy the sunshine in complete privacy. It is the perfect setting for a leisurely brunch with family and friends. The sunny terrace, which is accessible from the living area, is ideal for barbecuing and relaxing. A climbing frame for children to play on is already in place.
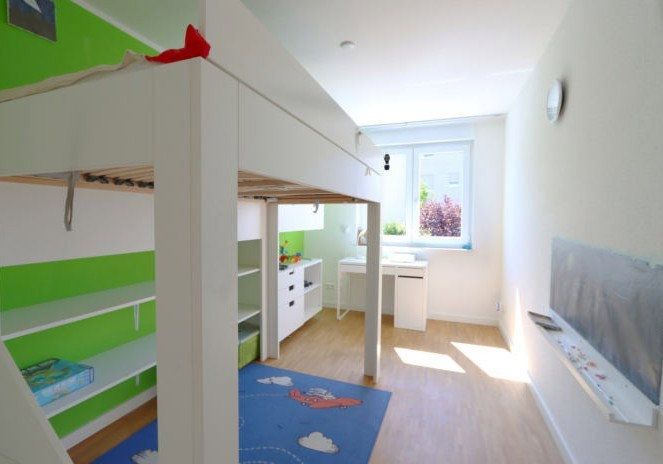
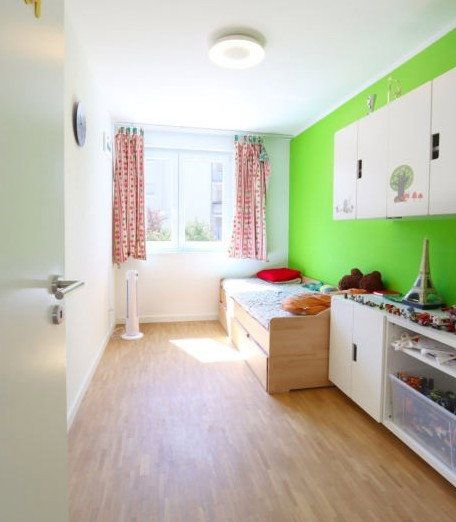
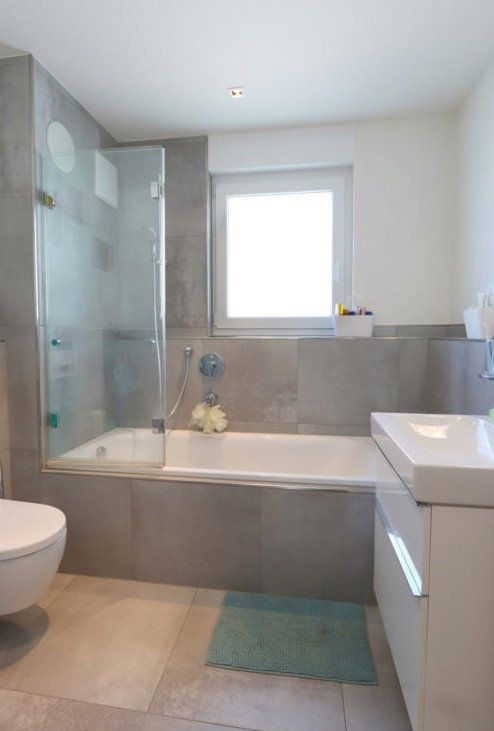
Another staircase leads to the property’s private sleeping quarters. The upper floor comprises a total of three bedrooms. The bathroom benefits from natural daylight and features a bathtub with an integrated shower, washbasin, heated towel rail, WC, and bidet. Built-in cupboards in the hallway provide clever storage solutions on this floor as well.
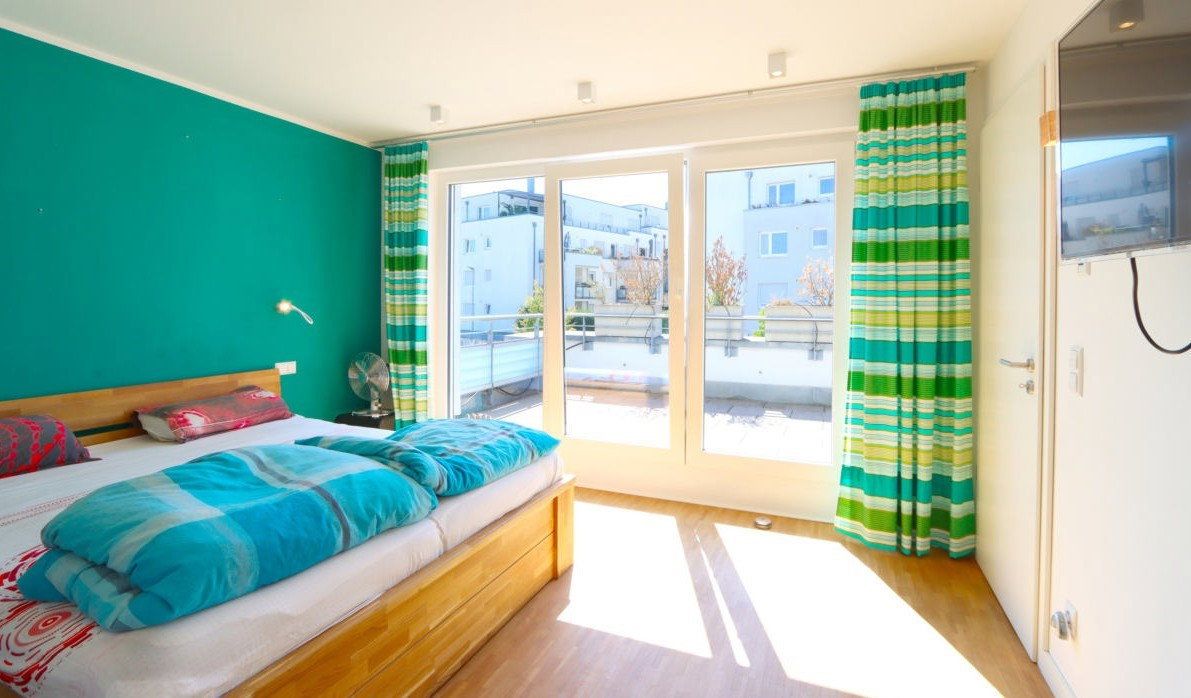
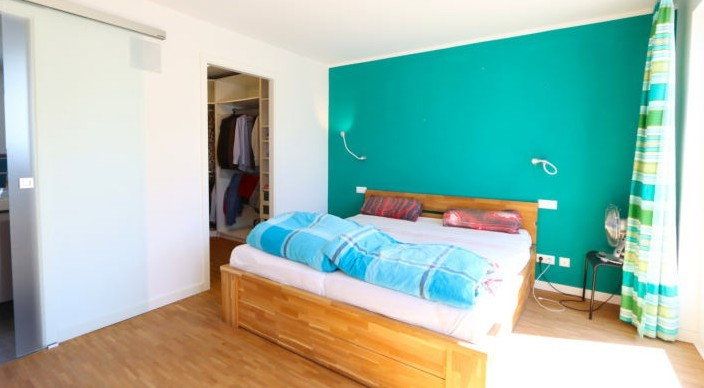
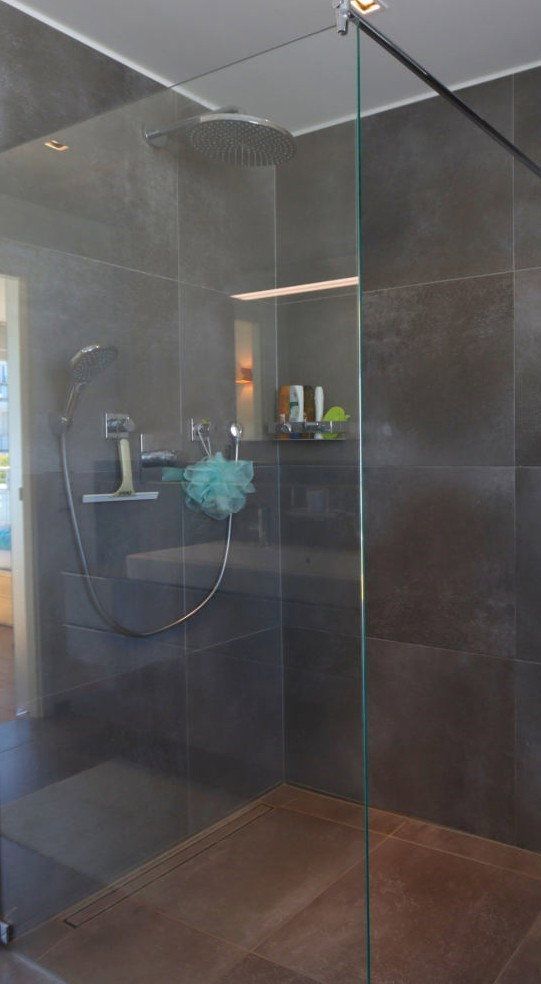
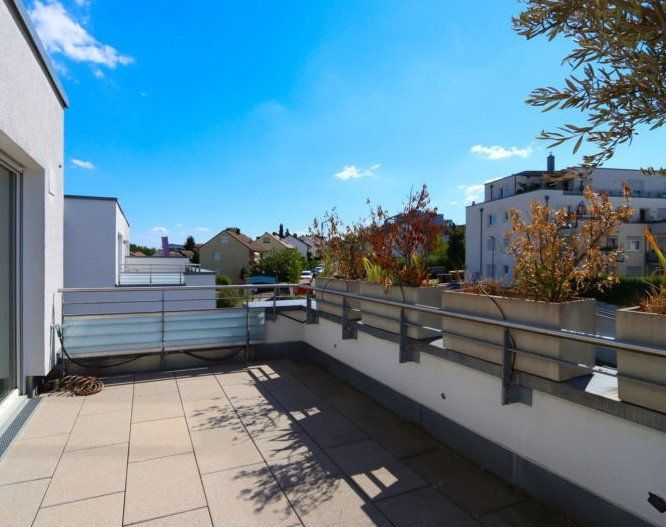
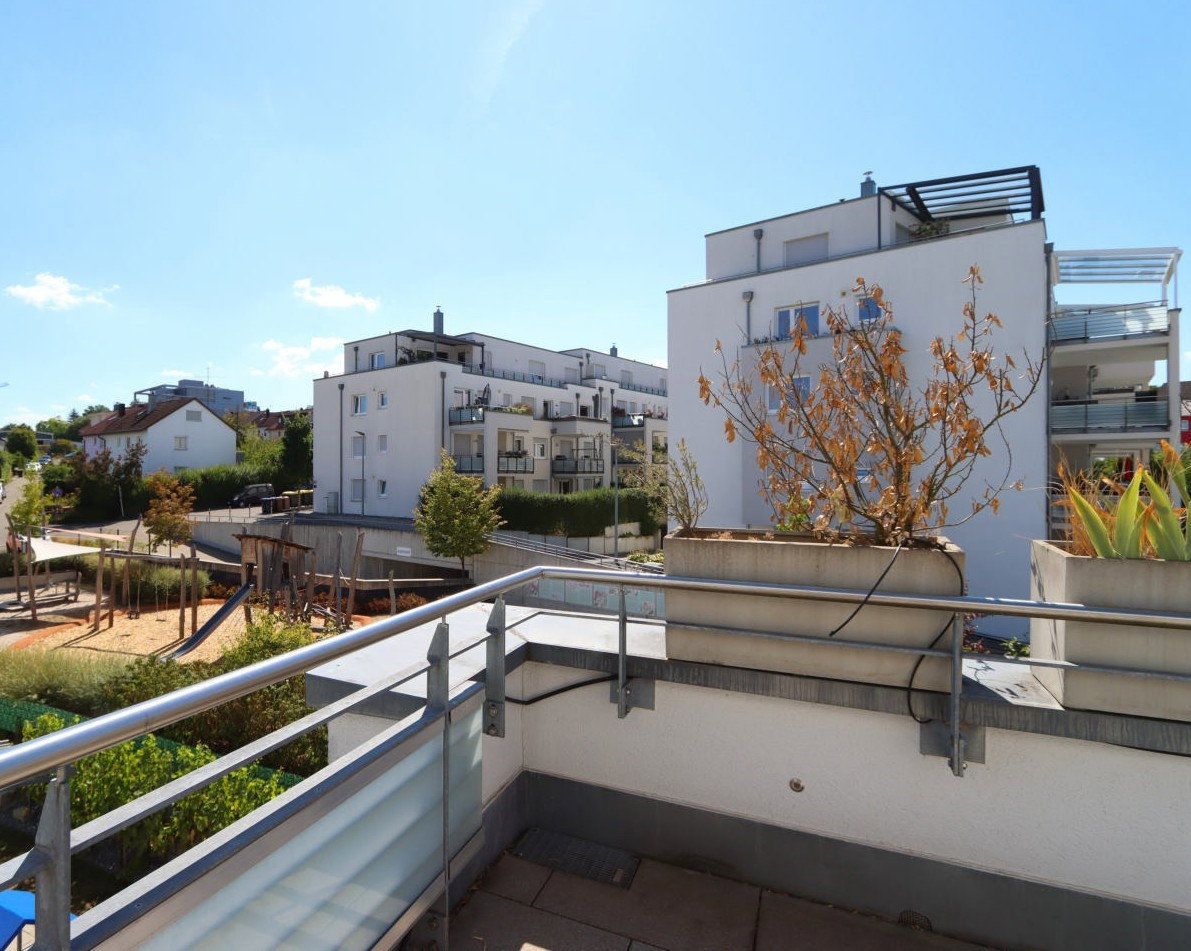
The top floor accommodates the principal suite, comprising a bedroom, private bathroom, and separate dressing room. The en-suite bathroom also features a distinctive bathtub with integrated lighting, a walk-in shower, twin washbasins, a WC, and a bidet. The bedroom provides access to an east-facing roof terrace offering wonderful views of the garden and the neighbouring playground.
Thanks to the house’s architectural layout, you can welcome guests on the ground floor while maintaining privacy in the family rooms on the upper levels.
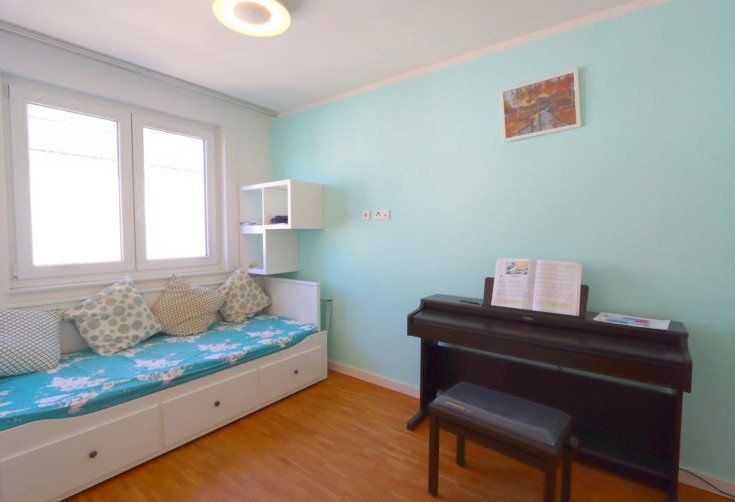
In addition to storage and utility space in the form of a storeroom and plant room, the lower ground floor also includes a hobby room. Owing to the property’s gentle slope, this level feels more like a regular ground floor. The hobby room is particularly versatile, as it has standard windows that provide natural light. This spacious room is also fully finished and heated, making it ideal for use as an office.
The property is only an eight-minute walk from the suburban railway station and enjoys a very quiet location. Grocery stores, several schools, nurseries, and Marbach town centre are all within easy walking distance.
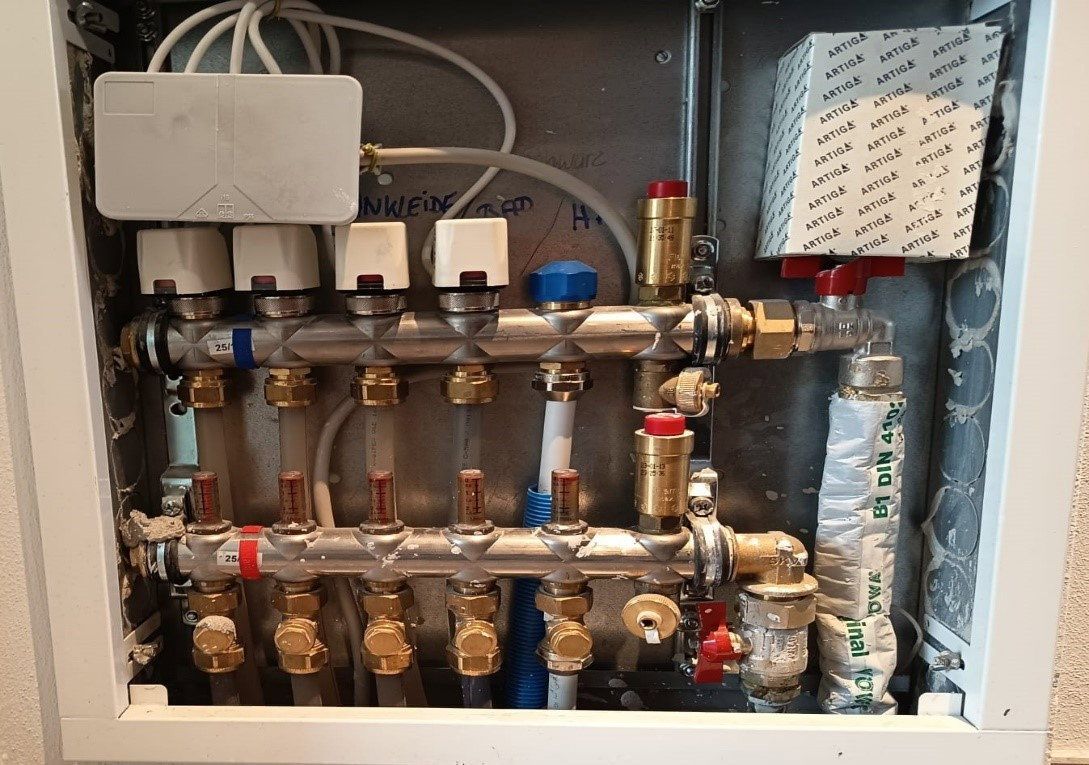
The property features very high-quality fixtures and finishes. Technical amenities naturally include comfortable underfloor heating supplied by district heating, electric roller shutters, an alarm system, and smart home technology. The smart home system allows all roller shutters, music, and lighting installations to be controlled conveniently via a mobile device.
The principal en-suite bathroom features a distinctive bathtub with integrated lighting, a walk-in shower, twin washbasins, a WC, and a bidet.
Property characteristics
| Age | Over 5050 years |
|---|---|
| Layout | 7+1 |
| Usable area | 161 m² |
| Total floors | 4 |
| Condition | Very good |
|---|---|
| EPC | B - Very economical |
| Land space | 223 m² |
| Price per unit | €4,906.83 / m2 |
What does this listing have to offer?
| Basement | |
| Parking |
| Garage | |
| Terrace |
Listing
| ID | 1086590 |
|---|
| Posted | 06/11/2026 |
|---|
What you will find nearby
How far to…:
Price€790,000
Still looking for the right one?
Set up a watchdog. You will receive a summary of your customized offers 1 time a day by email. With the Premium profile, you have 5 watchdogs at your fingertips and when something comes up, they notify you immediately.