House for sale 4+1 • 126 m² without real estateBahnweg 2c Seefeld Hechendorf am Pilsensee Bayern 82229
New
Bahnweg 2c Seefeld Hechendorf am Pilsensee Bayern 82229Parking • GaragePrice€929,000
Translated with the help of AI
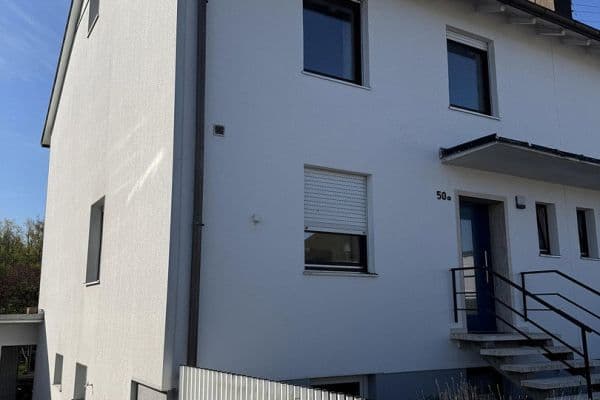
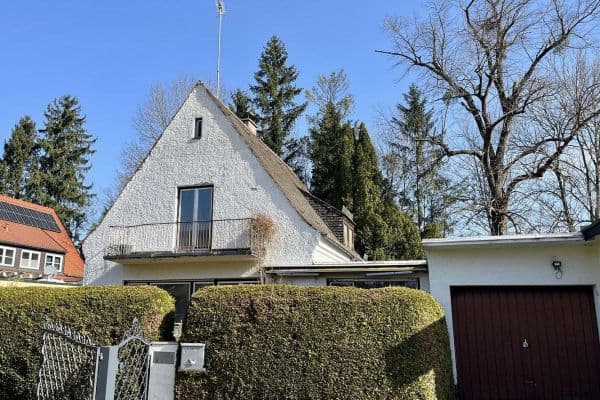
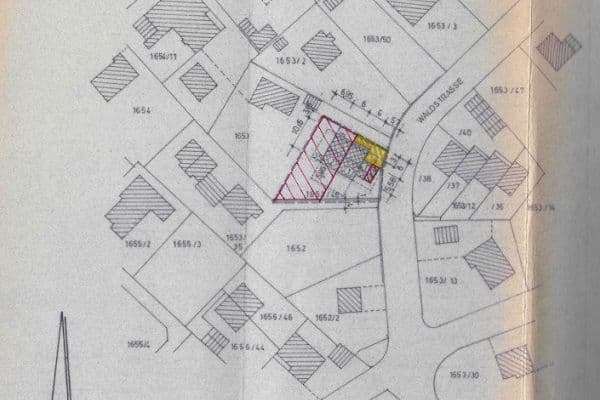
This lovingly modernized semi-detached house in Seefeld-Hechendorf combines the best of both worlds: a sought-after location in the Five Lakes Region, a generous 589 m² plot, and a home that feels welcoming from the very first moment.
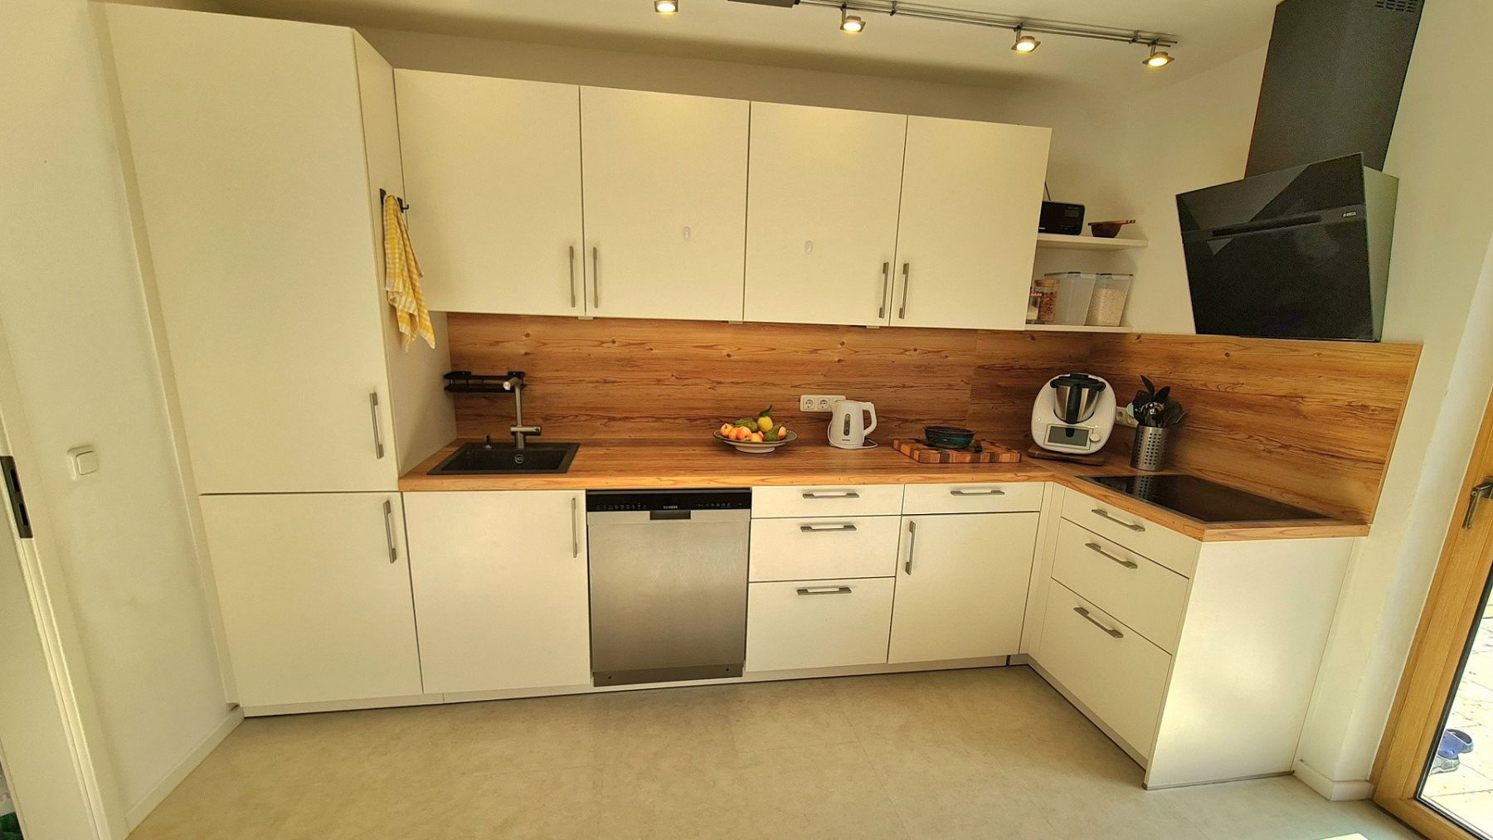
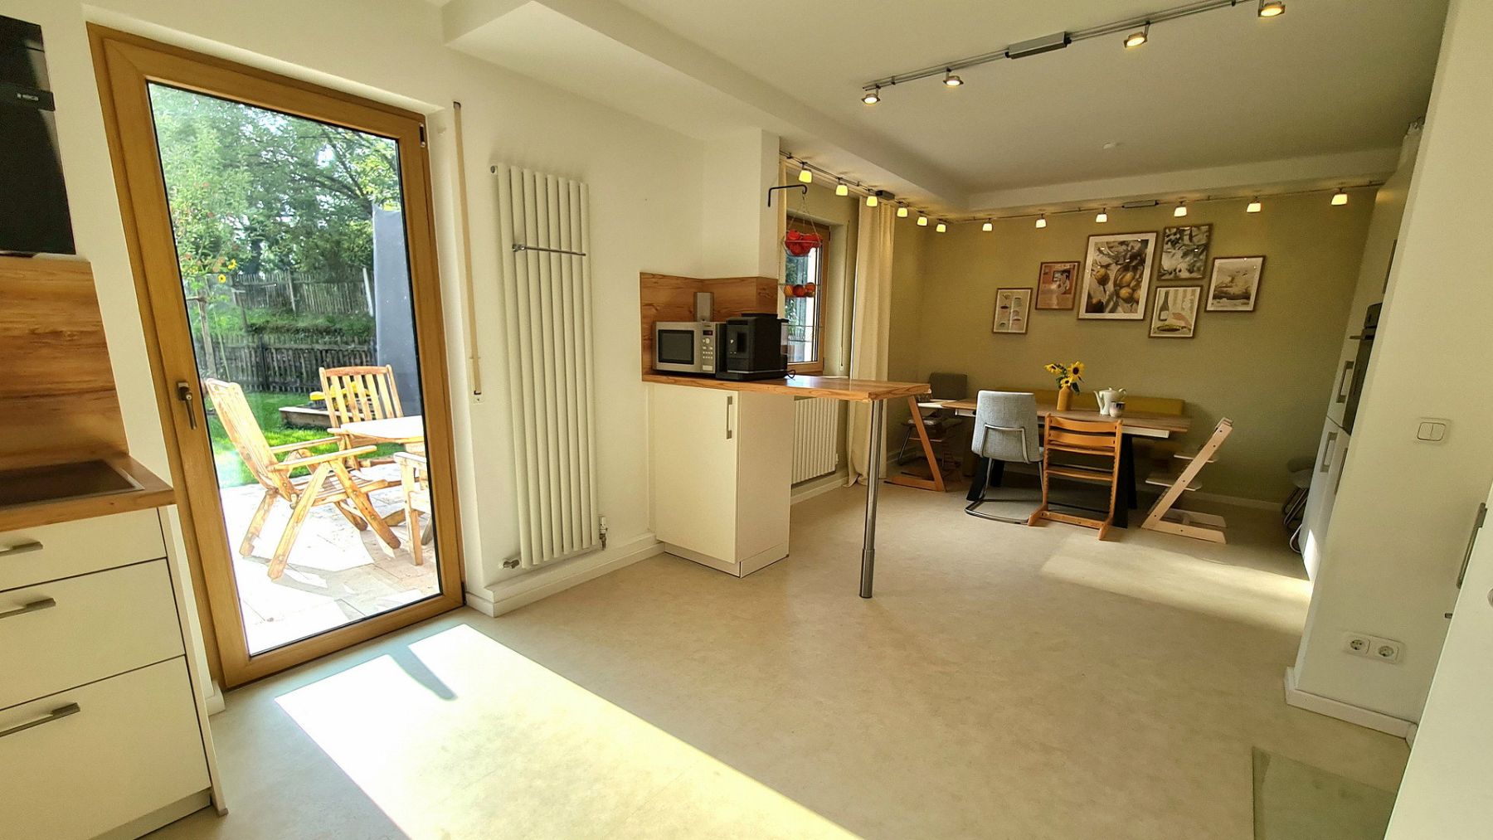
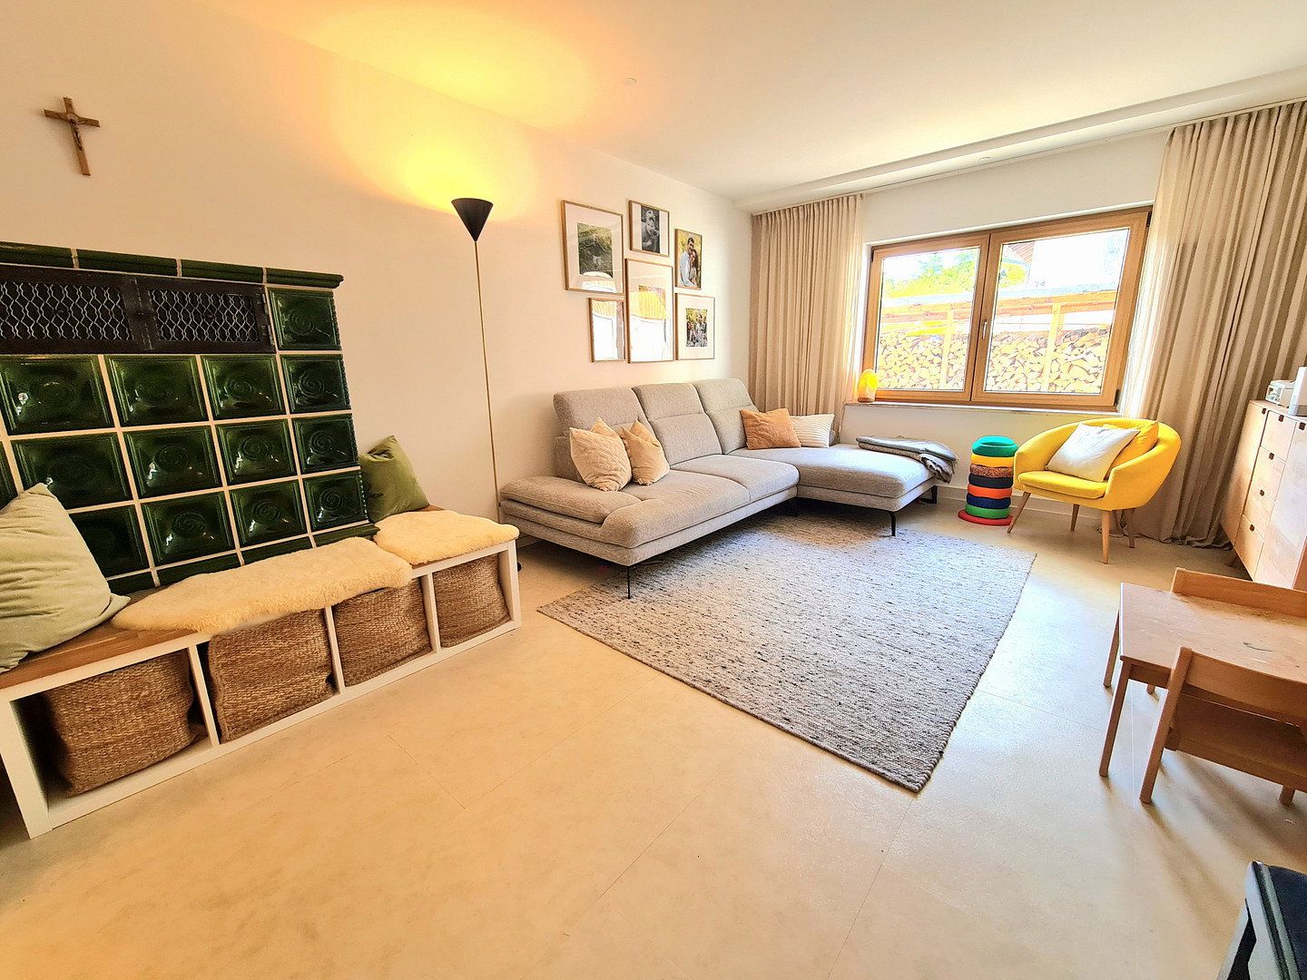
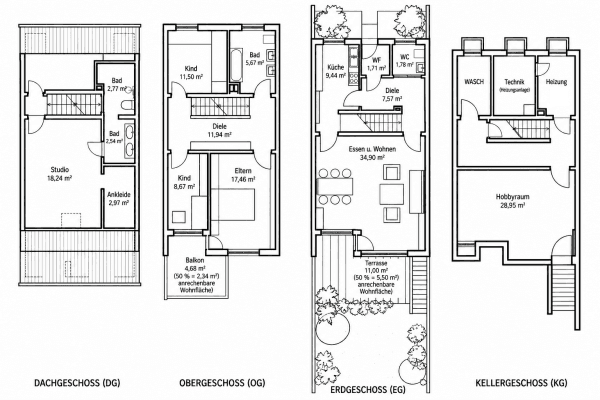
Situated in an attractive cul-de-sac, this well-maintained property offers 125 m² of living space, a sunny garden, and a wide range of potential uses. At the heart of the house is the spacious kitchen with an open-plan dining area. Together with the cozy living room and tiled stove, it creates a welcoming atmosphere that will appeal to families as well as couples looking for extra space.
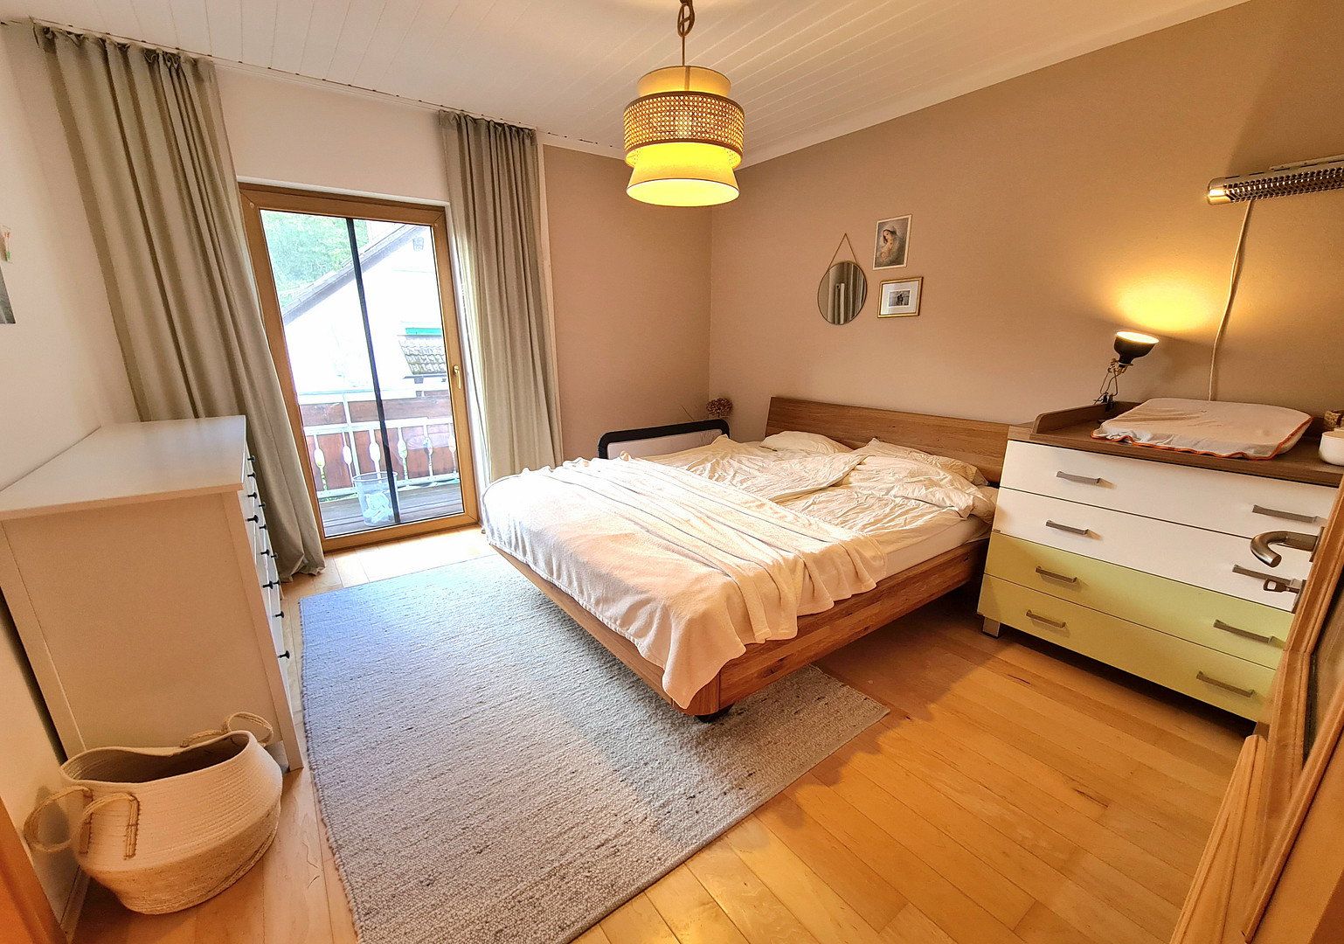
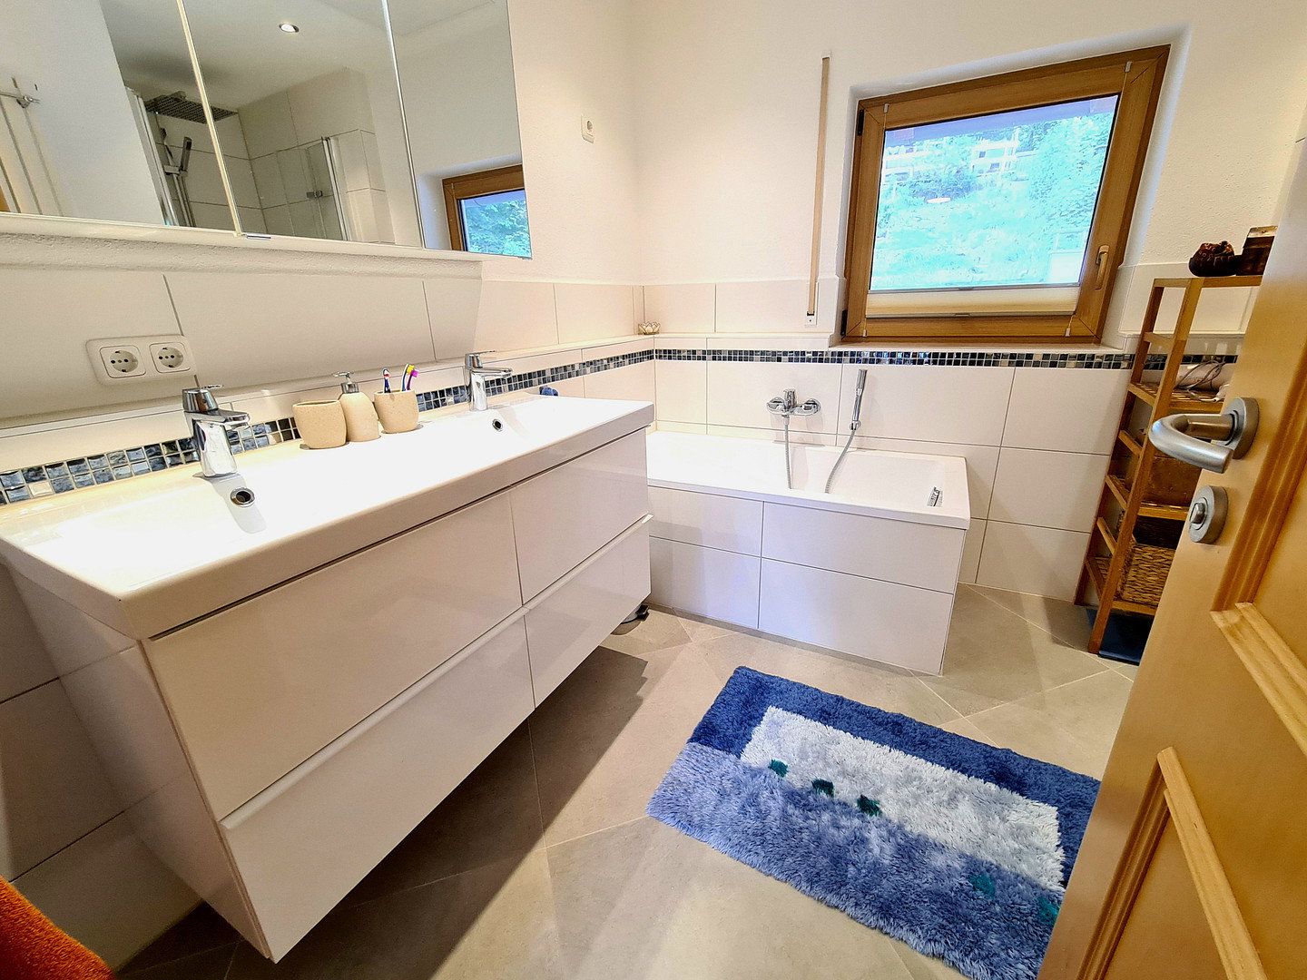
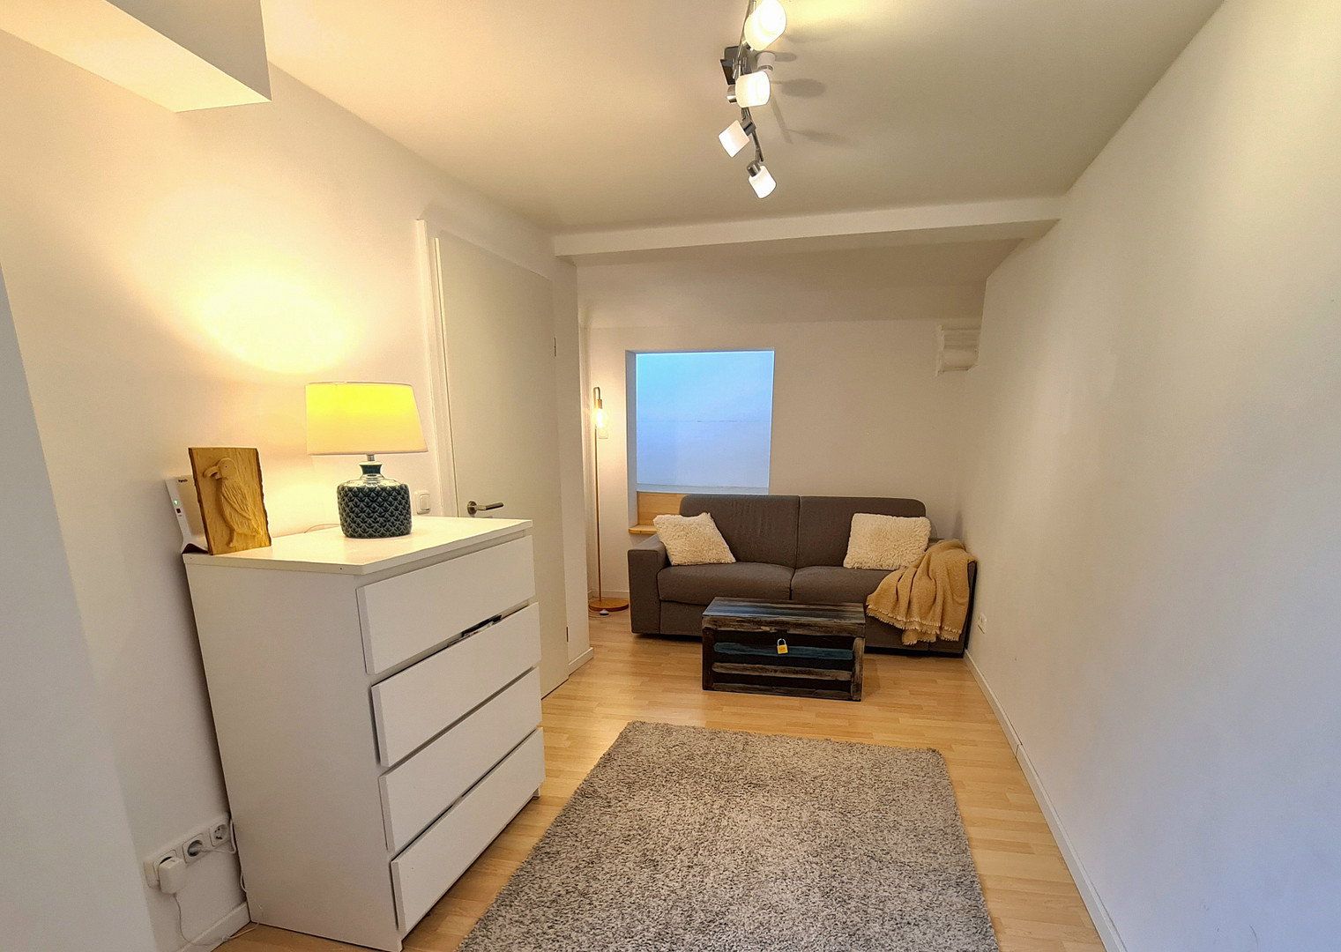
Three bedrooms on the upper floor, two modern bathrooms, and a guest WC provide ample room for family, guests, and a home office. A particular highlight is the attached, heated outbuilding with its own separate entrance, which is ideal for use as an office, guest room, hobby room, or workshop. The original ground floor dates back to the 1950s, while the upper floor and attic level were added or newly created in 2000.
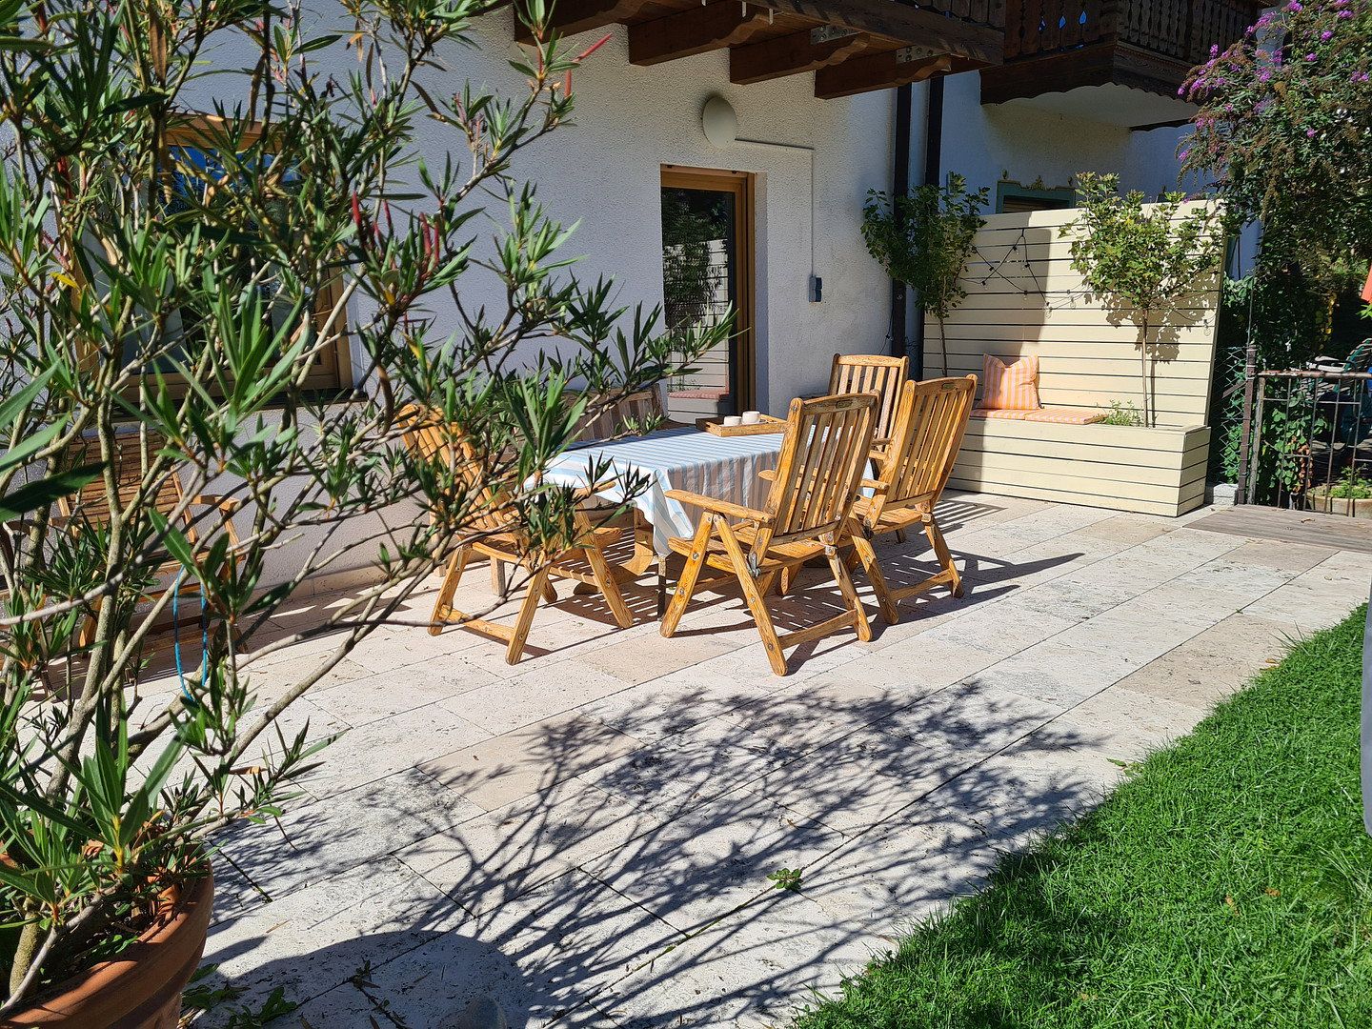
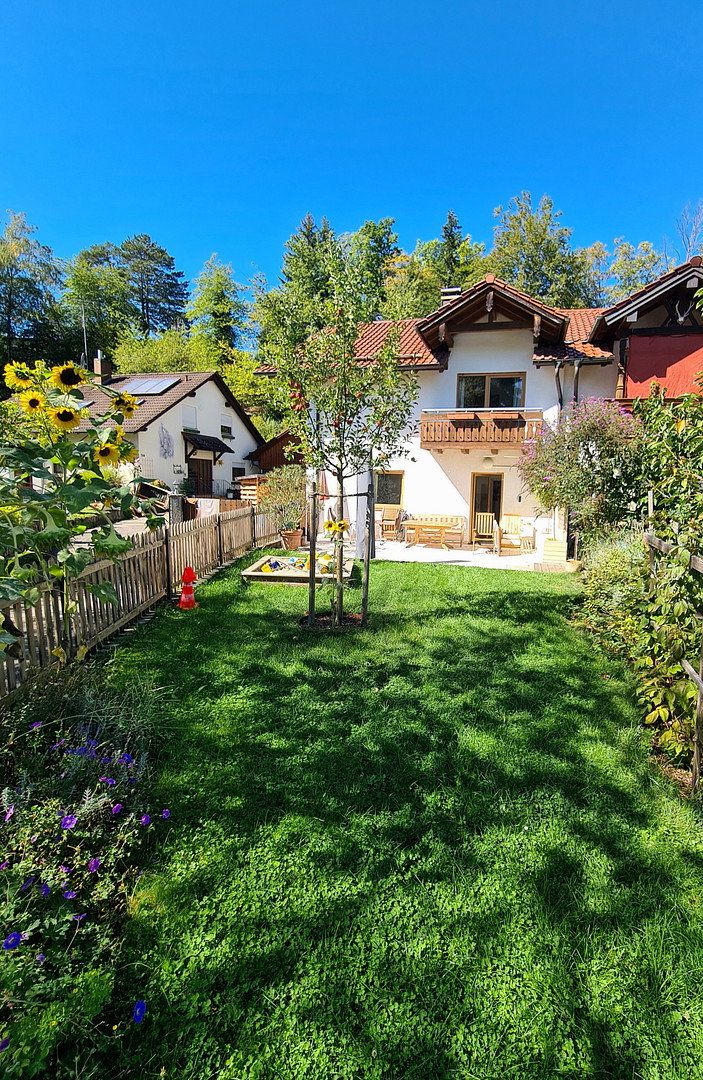
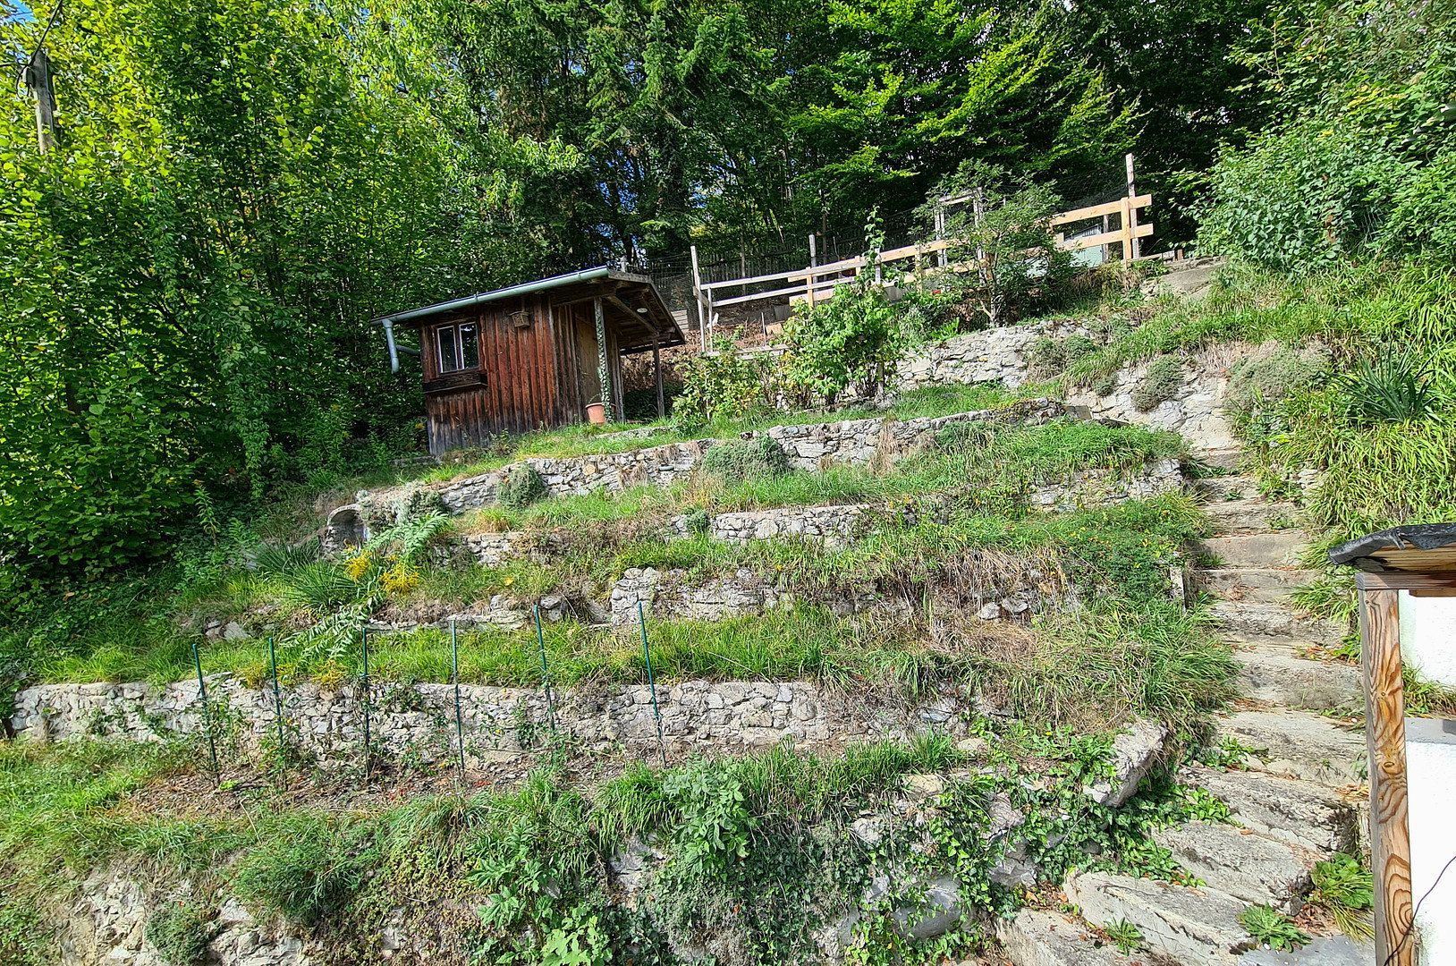
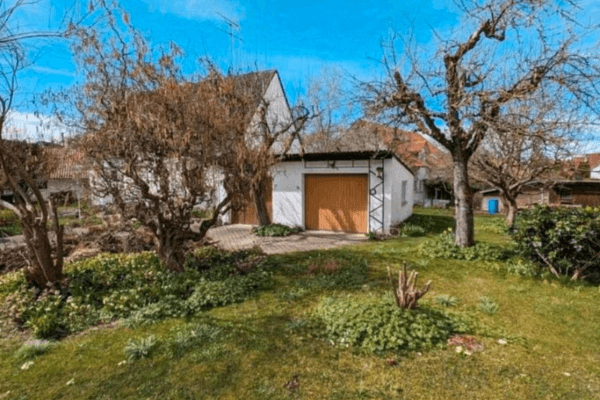
The lovingly landscaped, multi-level garden features a high-quality natural travertine stone terrace as well as apple and quince trees, providing the perfect setting for relaxation and enjoyment. Here, you can experience the outstanding quality of life offered by the Five Lakes Region right on your doorstep.
The property is located in an attractive, family-friendly residential area of Seefeld-Hechendorf, one of the most sought-after communities in the Five Lakes Region. The combination of nature, recreational opportunities, and excellent transport links makes this location particularly appealing.
Lake Pilsensee is within easy walking distance, while Lake Wörthsee is only a few minutes away by bicycle. Numerous cycling and hiking trails, swimming areas, and sports and leisure facilities can be found in the immediate vicinity.
Seefeld-Hechendorf S-Bahn station (S8) is just a few minutes’ walk away and offers direct connections to Munich and the airport. Kindergartens, schools, doctors, a pharmacy, shops, and restaurants are also available locally.
- 125 m² of living space
- 589 m² plot
- 95 m² of usable floor space
- 4 rooms
- Modern kitchen with open-plan dining area
- Cozy tiled stove
- 2 modernized bathrooms
- Separate guest WC
- Converted and heated outbuilding
- High-quality travertine terrace
- Lovingly landscaped garden with apple and quince trees
- Garage with electric door
- Additional parking space
- Viessmann gas heating system
- Extensive modernization carried out in recent years
- Ready for immediate occupancy with no renovation required
- Private sale with no commission
The property is being sold directly by the owner.
No estate agent’s commission is payable by the buyer.
Viewings are available by appointment.
All information has been compiled to the best of our knowledge. Only the impressions gained during an in-person viewing and the contractual documents shall be binding.
Property characteristics
| Age | Over 5050 years |
|---|---|
| Layout | 4+1 |
| Usable area | 126 m² |
| Total floors | 2 |
| Condition | After reconstruction |
|---|---|
| EPC | C - Economical |
| Land space | 589 m² |
| Price per unit | €7,373.02 / m2 |
What does this listing have to offer?
| Balcony | |
| Parking |
| Garage | |
| Terrace |
Listing
| ID | 1087211 |
|---|
| Posted | 08/11/2026 |
|---|
What you will find nearby
How far to…:
Price€929,000
Still looking for the right one?
Set up a watchdog. You will receive a summary of your customized offers 1 time a day by email. With the Premium profile, you have 5 watchdogs at your fingertips and when something comes up, they notify you immediately.