House for sale 5+kk • 173 m² without real estateMaffeistraße 19 Germering Harthaus Bayern 82110
Maffeistraße 19 Germering Harthaus Bayern 82110Parking • GaragePrice€999,000
Translated with the help of AI
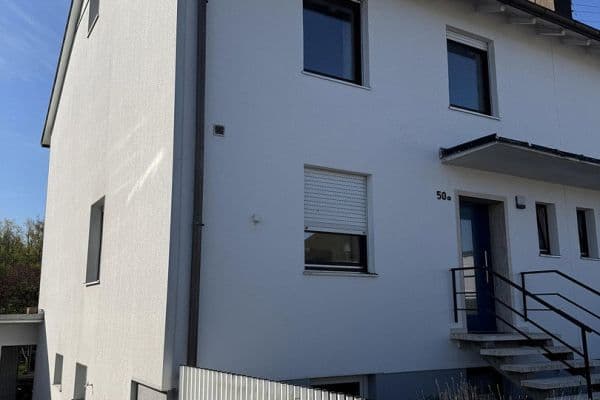
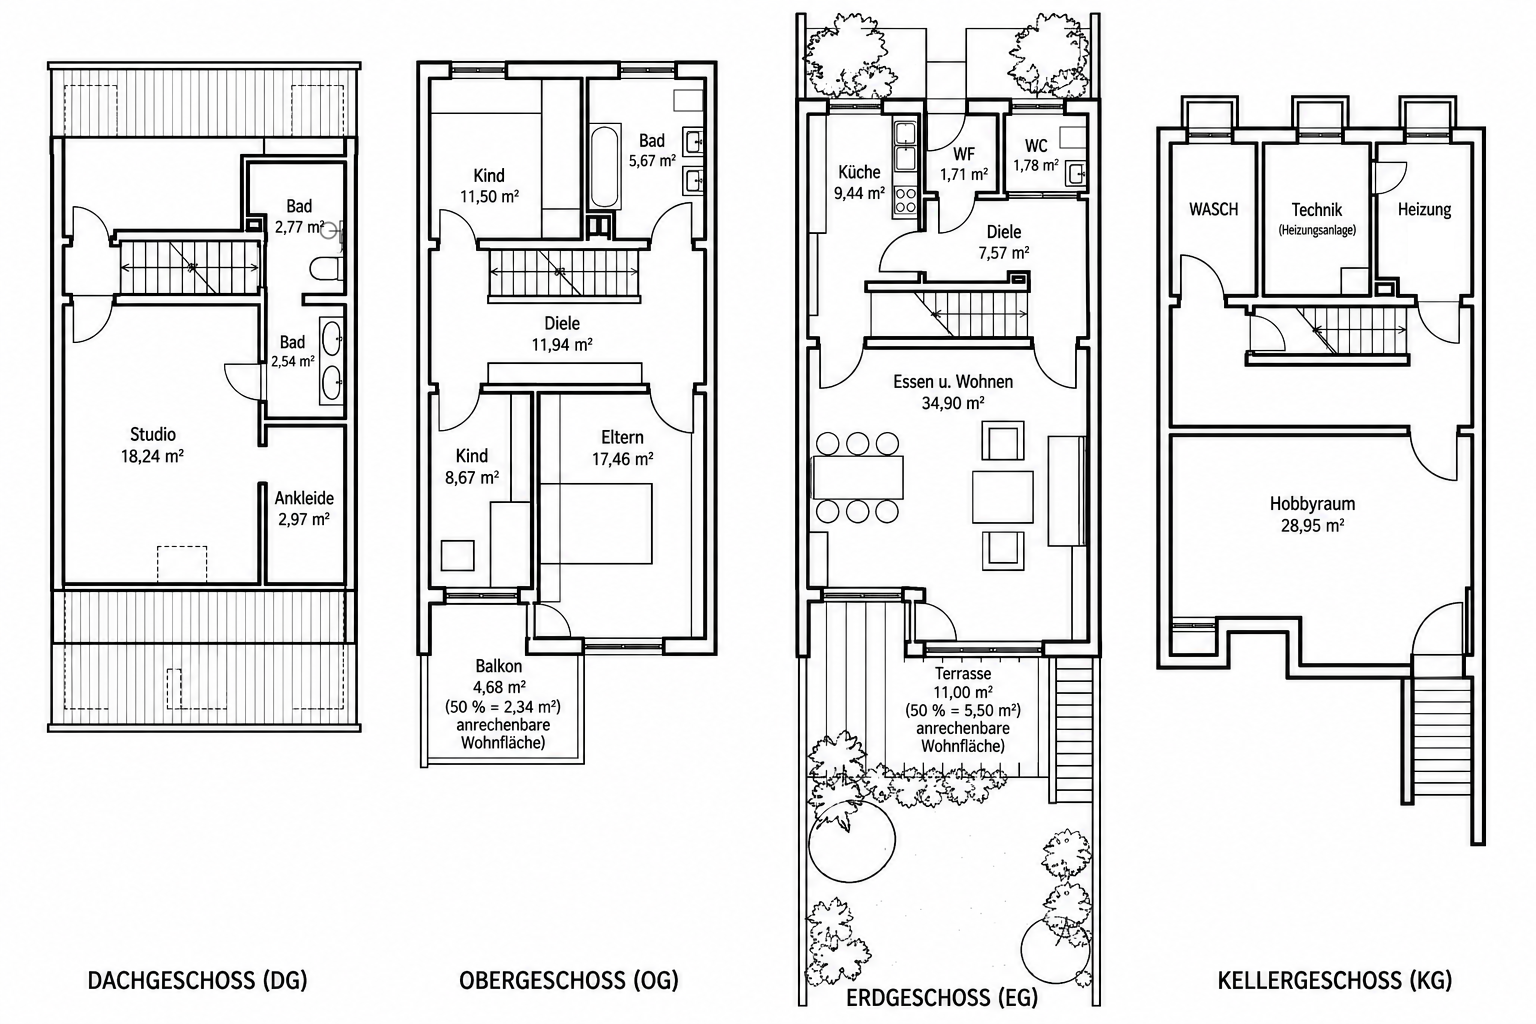
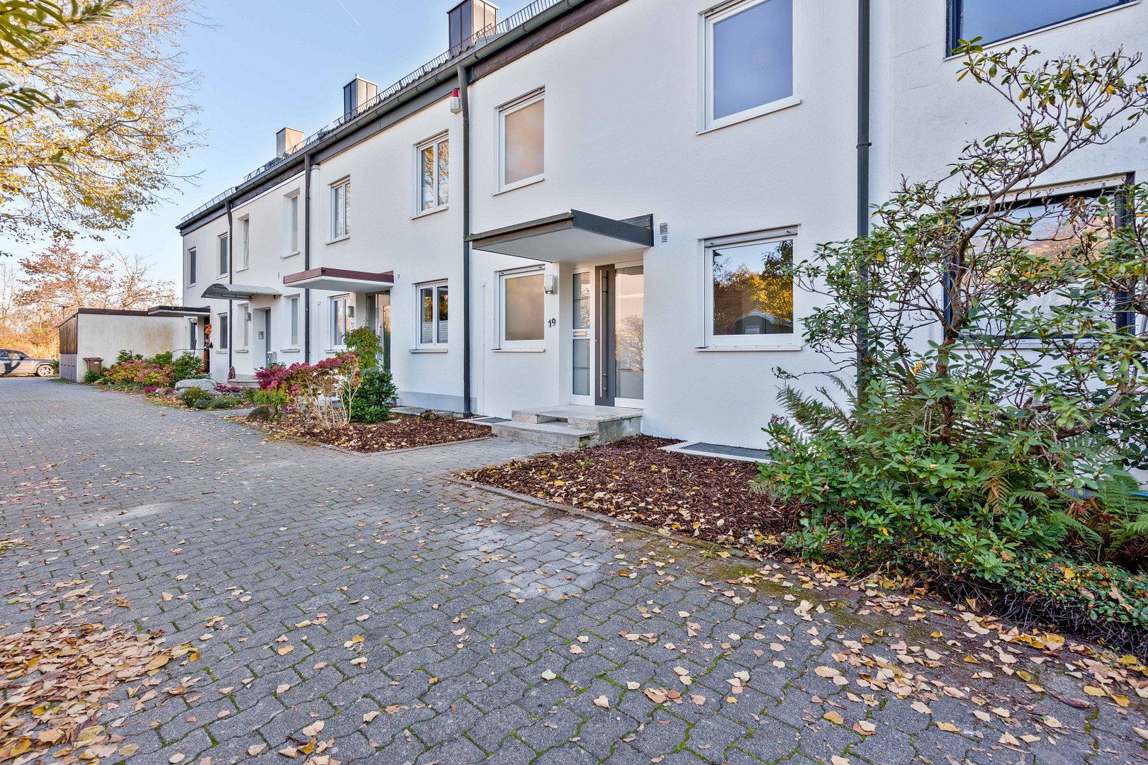
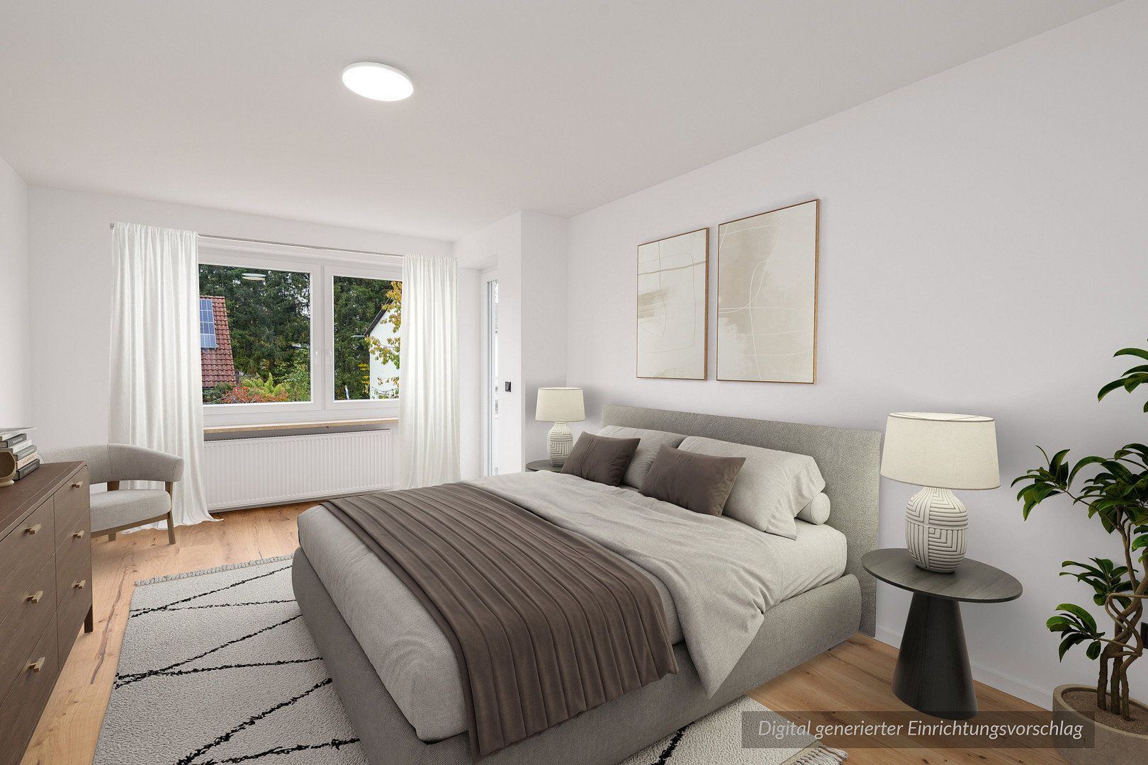
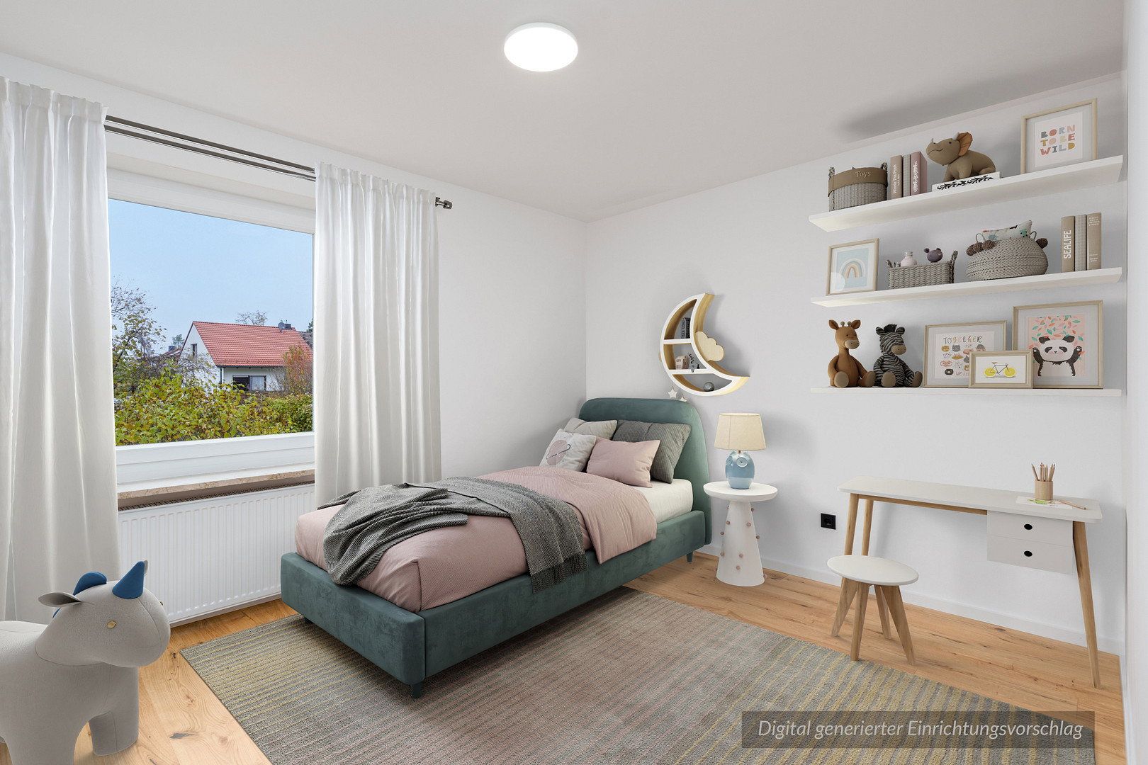
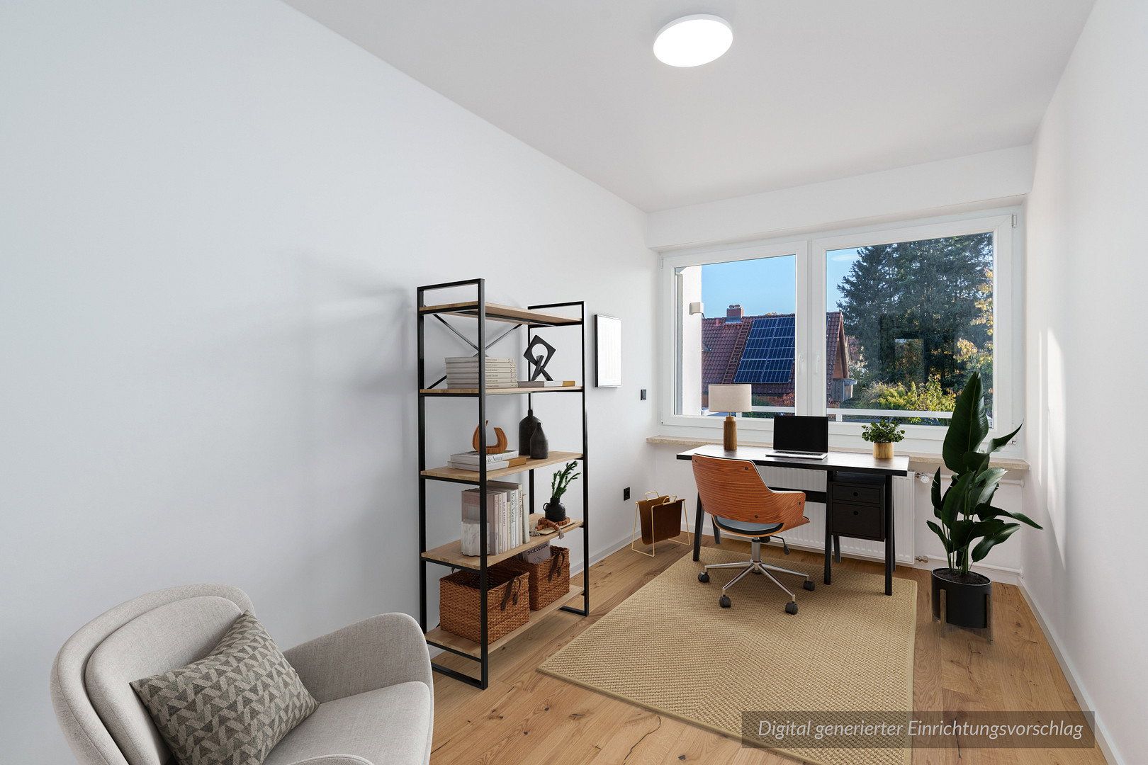
Live together, enjoy your own space, and have the garden right outside your door: extensively renovated in 2026, this mid-terrace house in Germering-Harthaus combines approximately 173 m² of living space with a well-designed layout for families. Four bedrooms, two bathrooms, and an additional guest WC provide space for different stages of life—from a first nursery to a private retreat for teenagers or a dedicated home office.
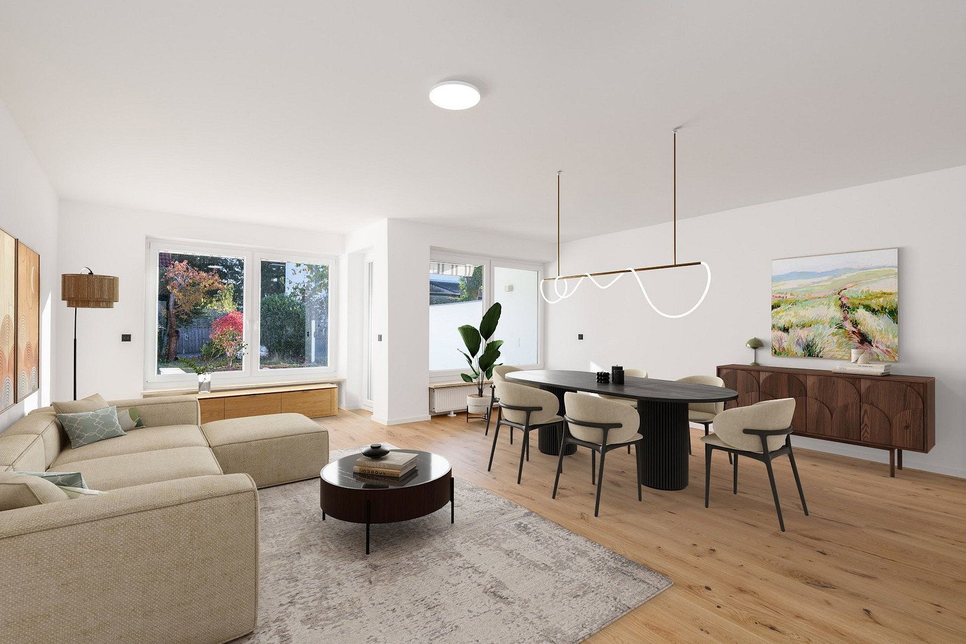
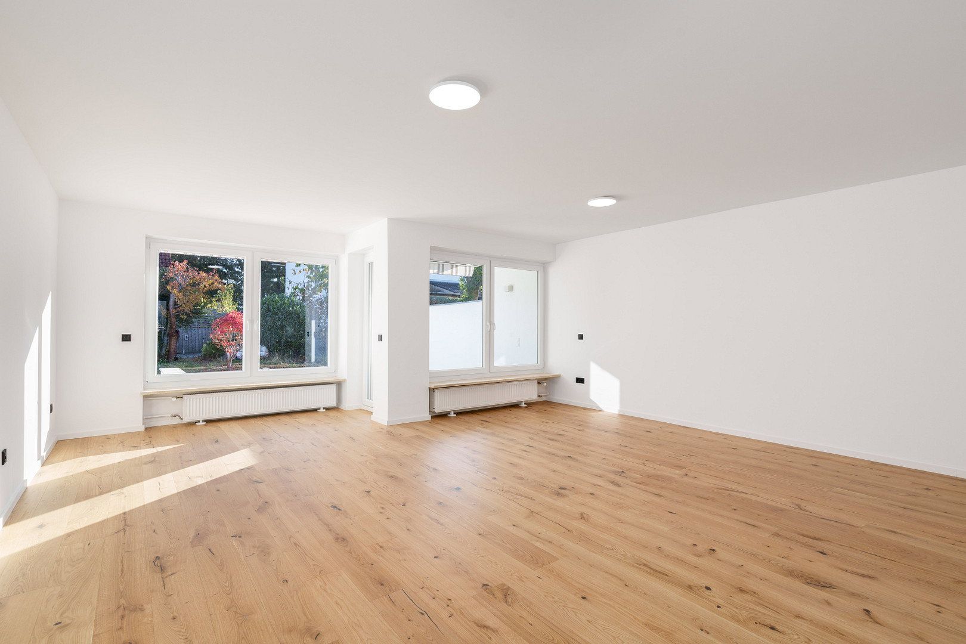
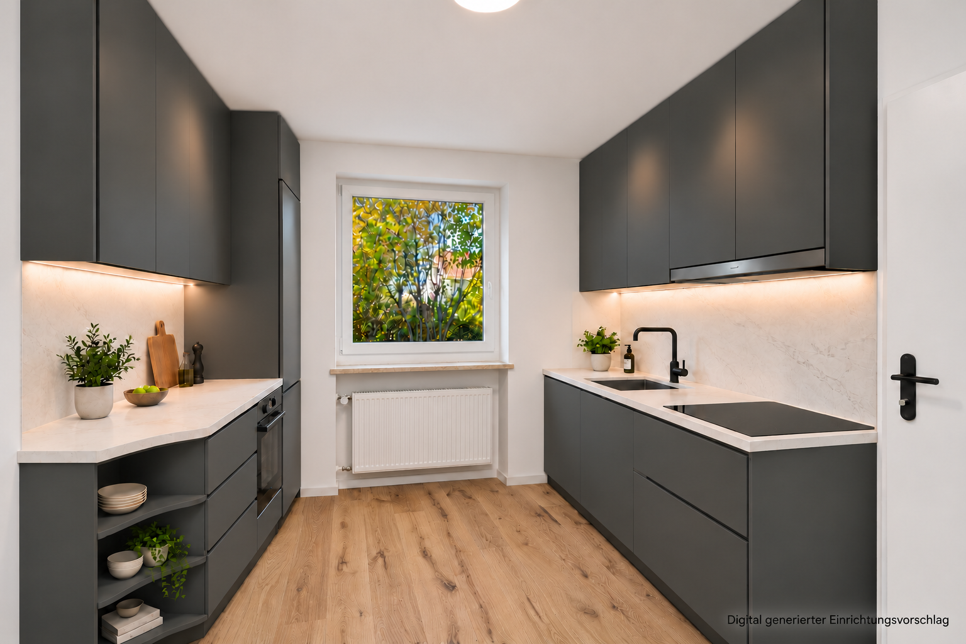
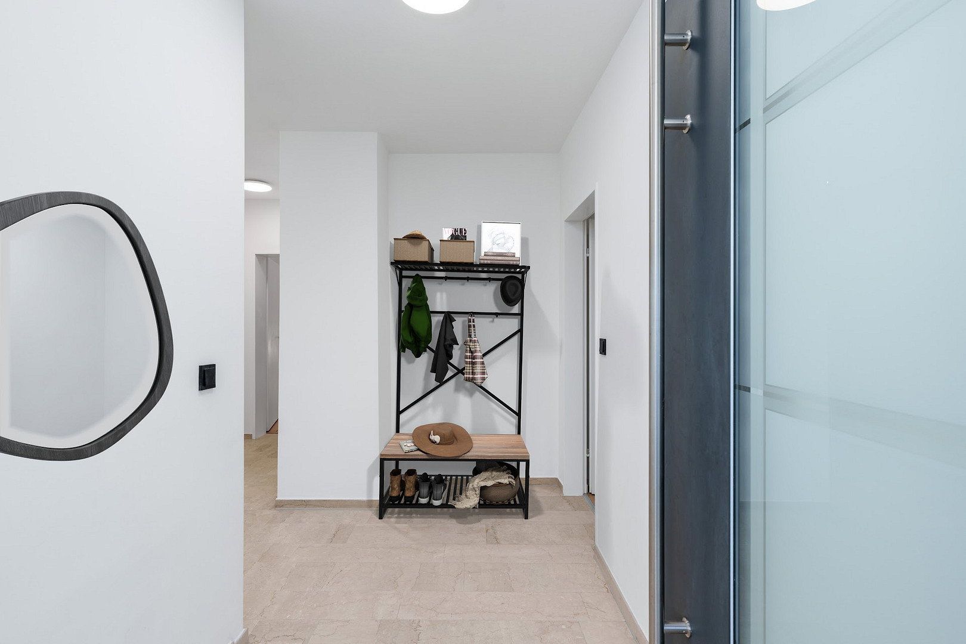
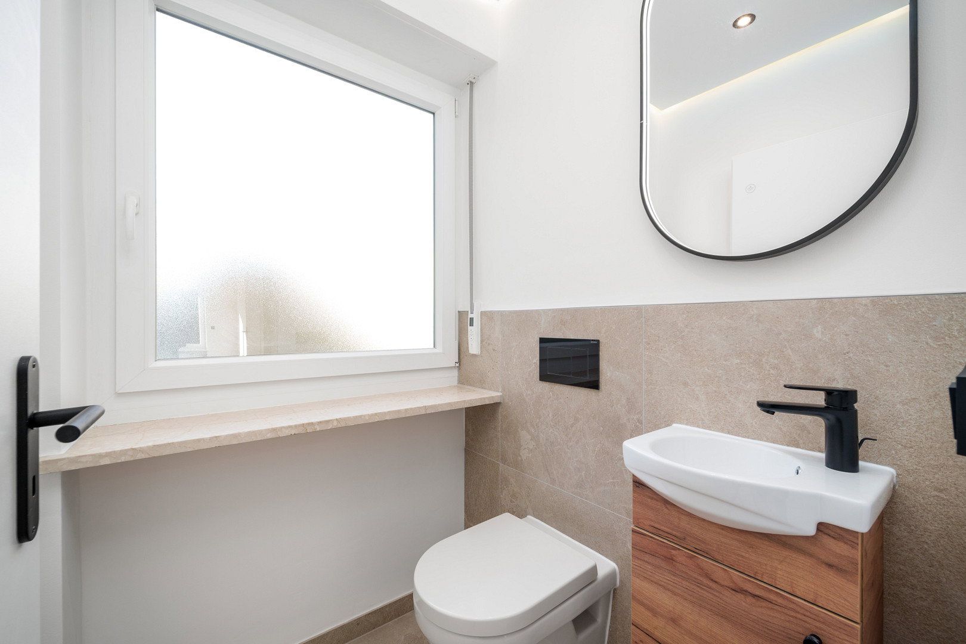
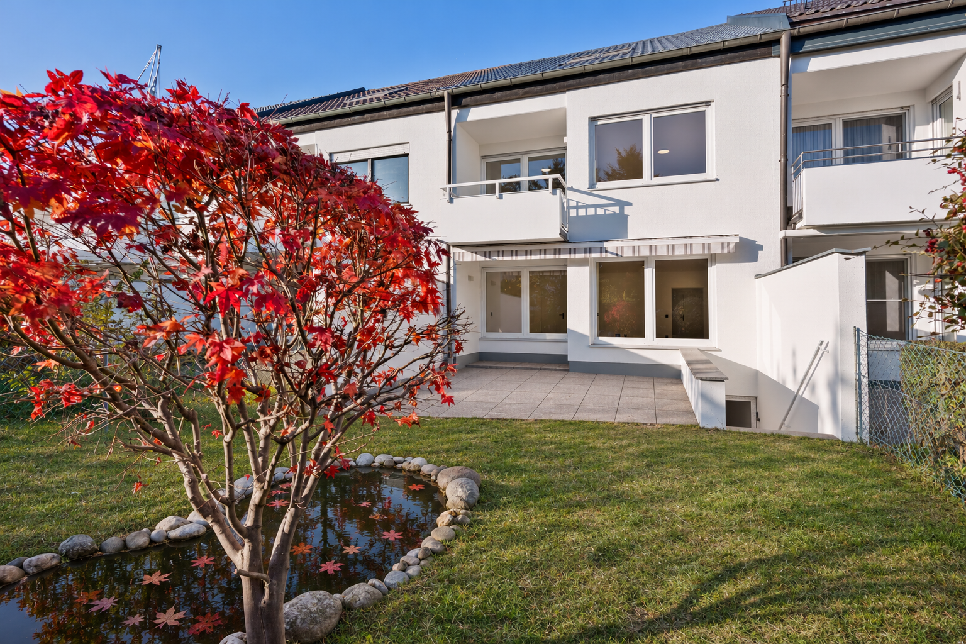
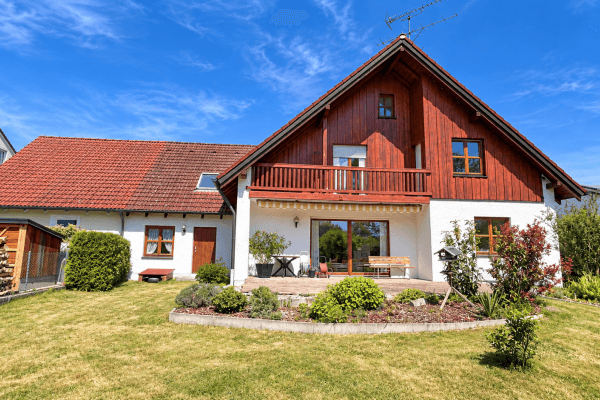
At the heart of the home is the approximately 35 m² living and dining area. Large windows fill the house with light, while the terrace and well-maintained south-facing garden extend the living space outdoors. There is plenty of room for shared meals, cosy evenings on the sofa, and children at play. The separate kitchen with a window connects directly to the living and dining area, ensuring convenient, short distances in everyday life. A spacious entrance hall with room for a coat rack and the guest WC complete the ground floor.
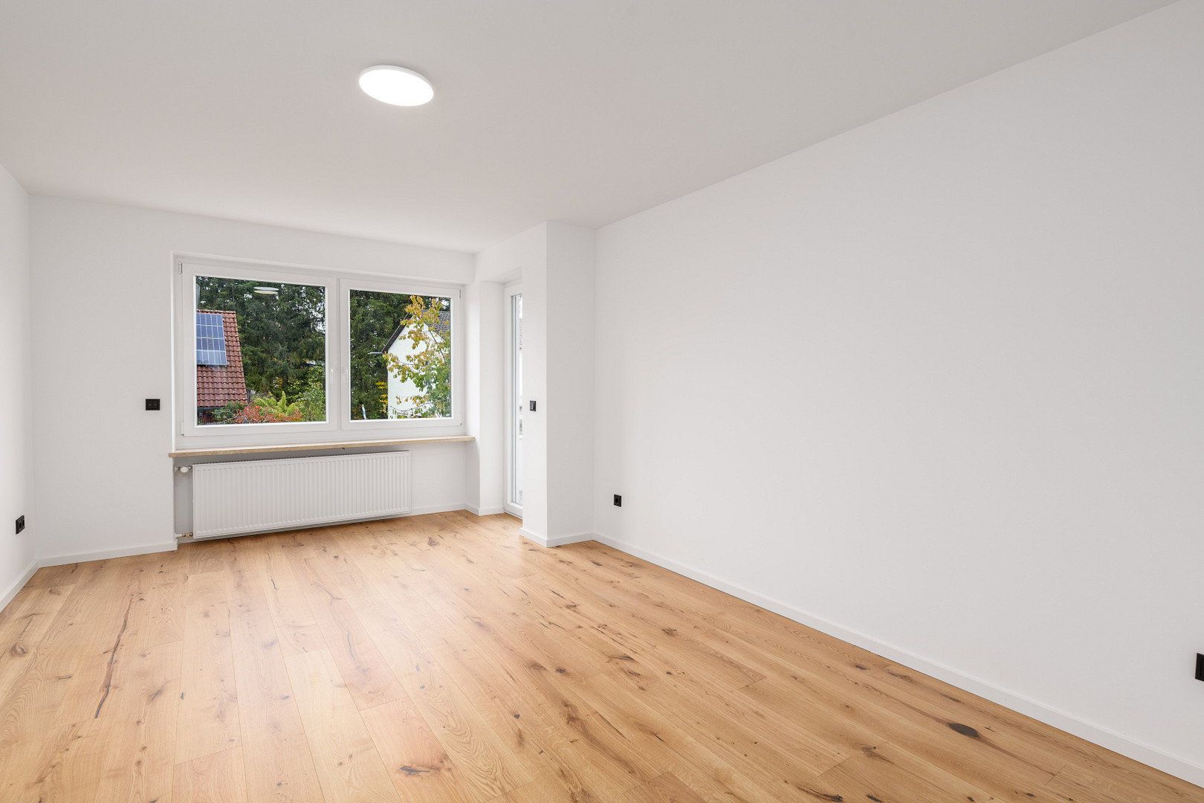
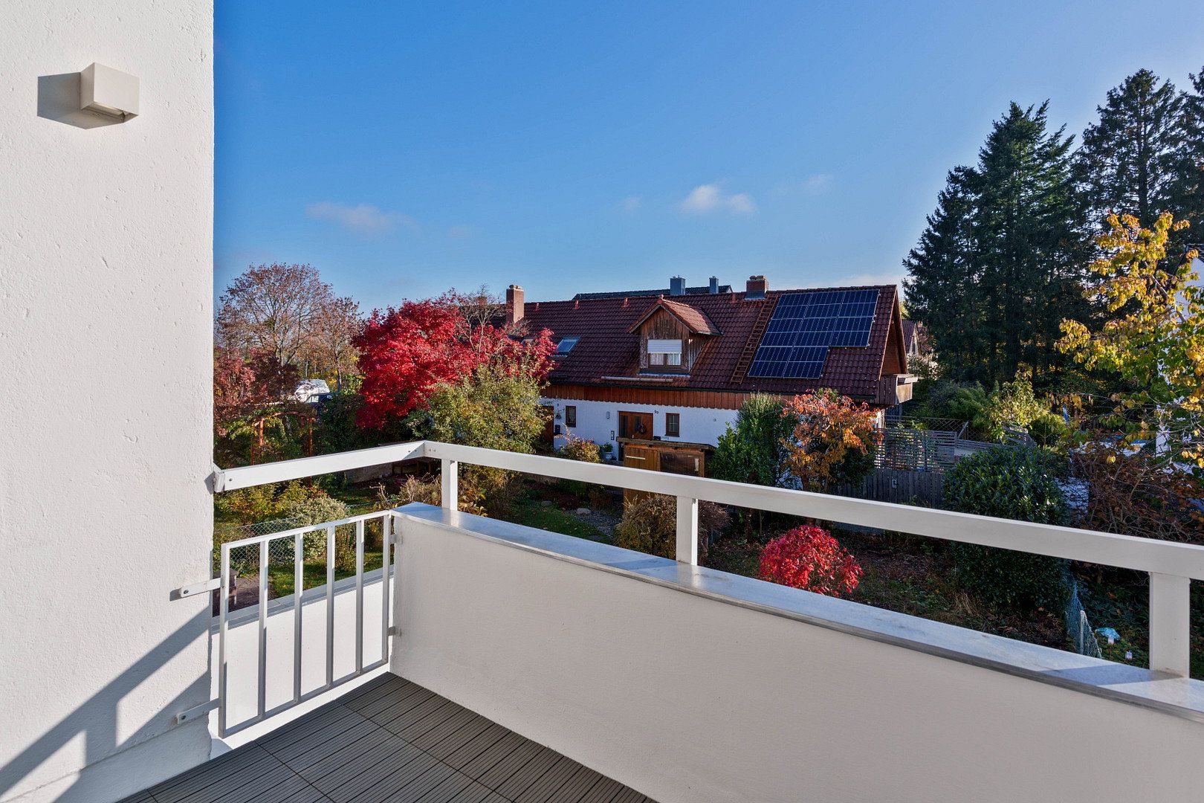
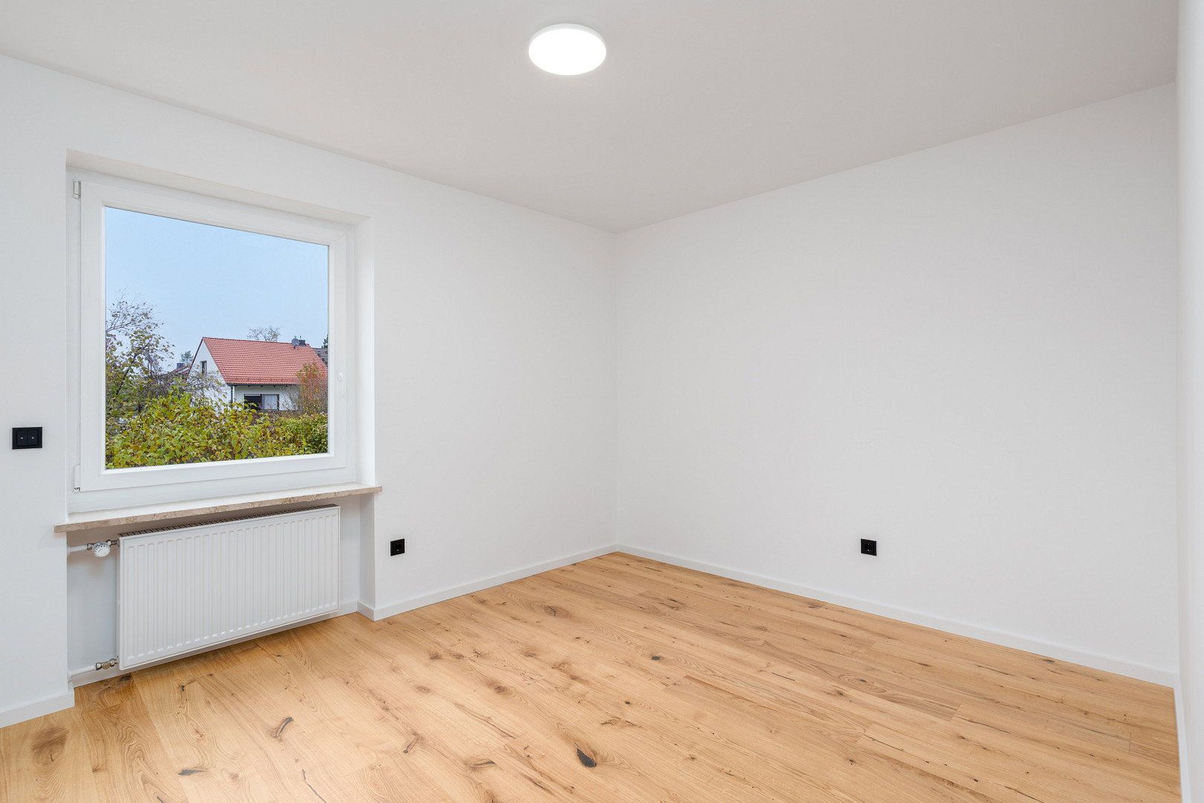
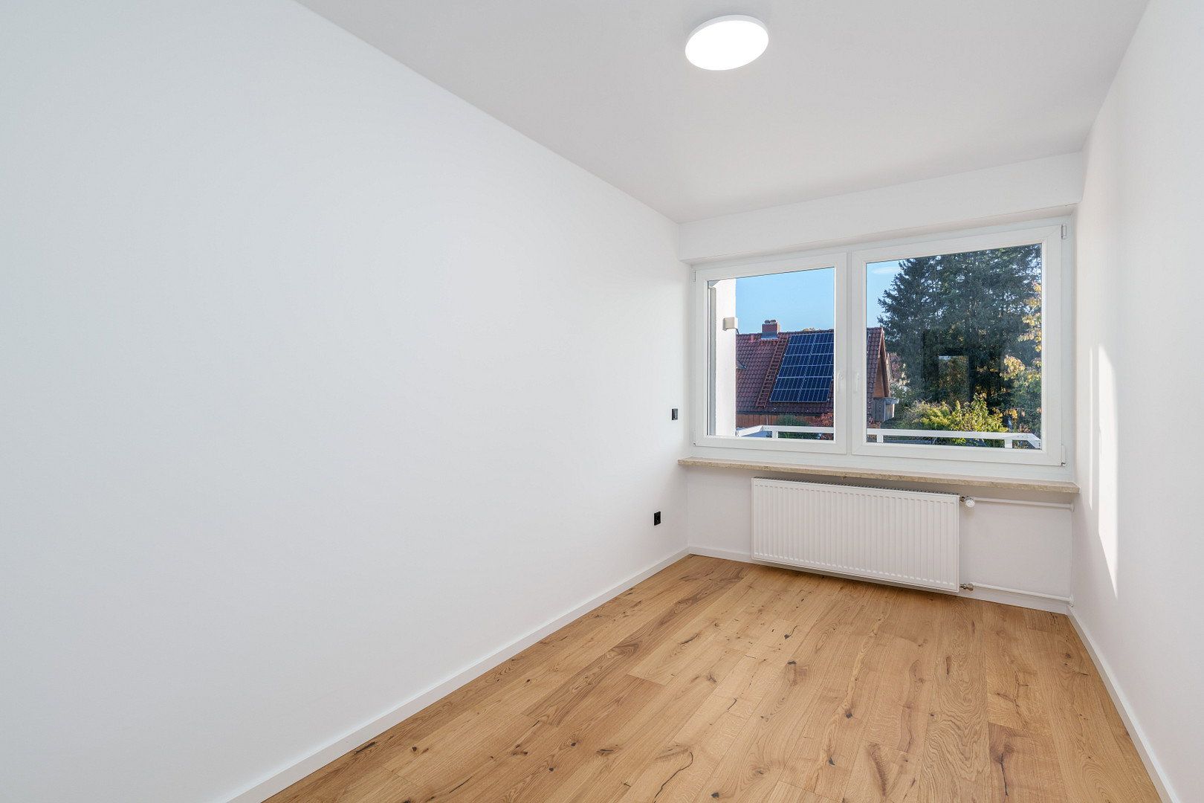
The first floor features three rooms measuring approximately 9, 11, and 17 m². Whether used as children’s rooms, bedrooms, or workspaces, they can be adapted to suit your current needs. The largest room opens onto the south-facing balcony. The same floor also includes a modernised bathroom with a window and bathtub.
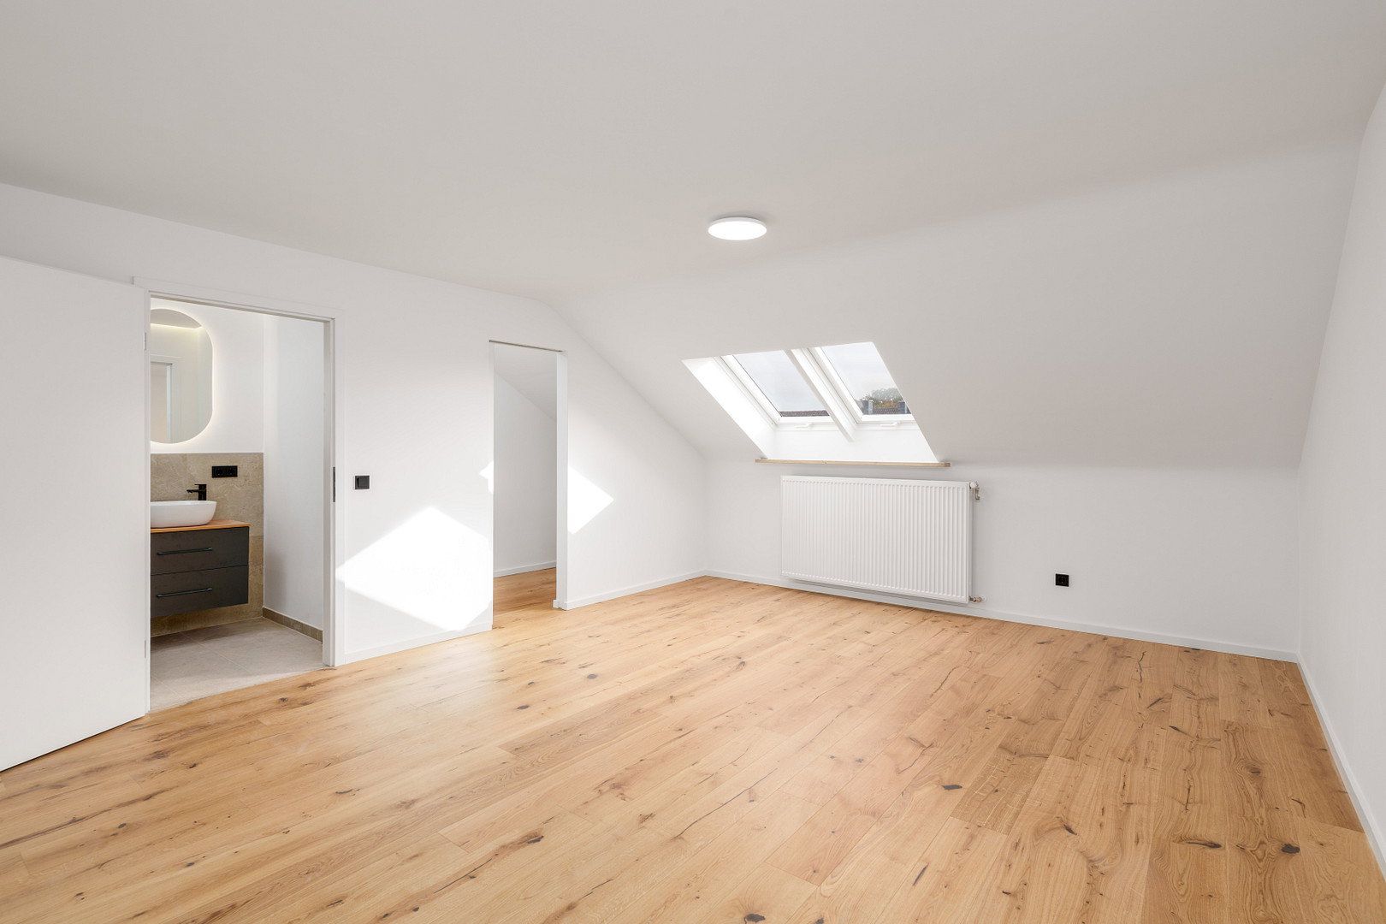
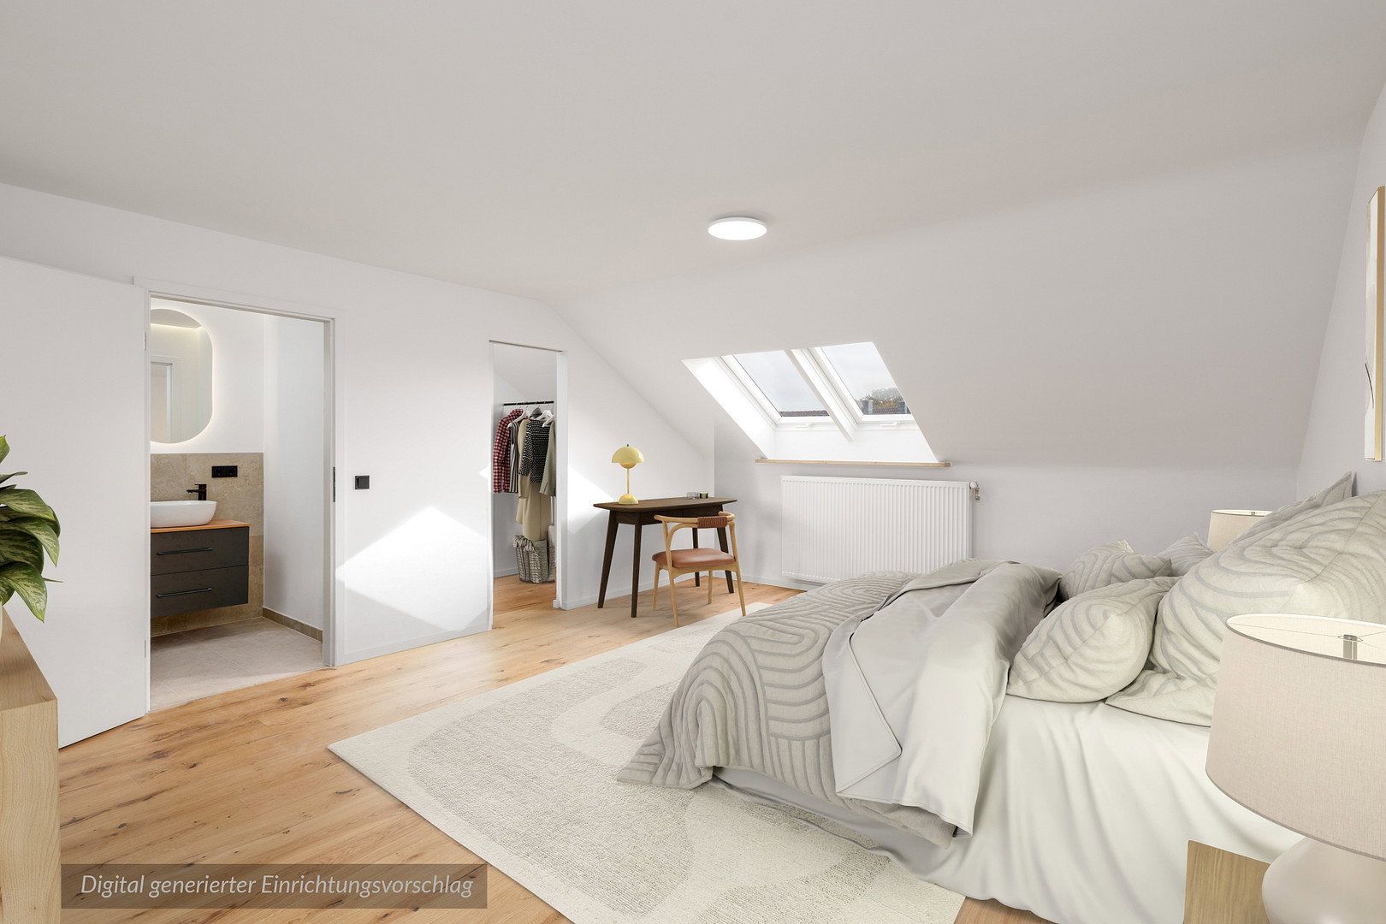
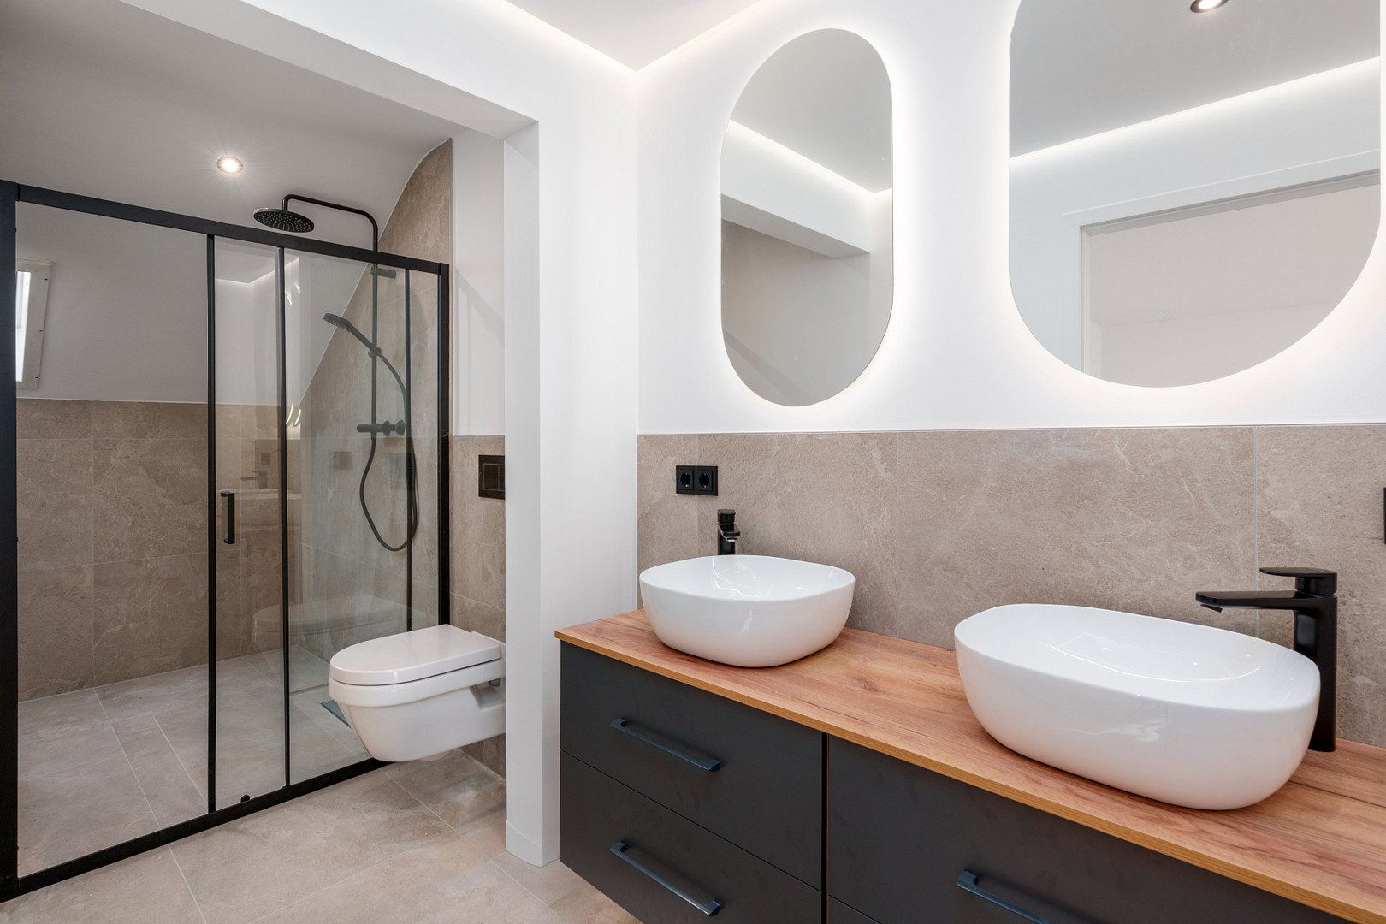
The top floor offers a private parents’ suite with a walk-in wardrobe and en-suite shower room. The separate layout ensures privacy, while the second bathroom also makes everyday family life easier.
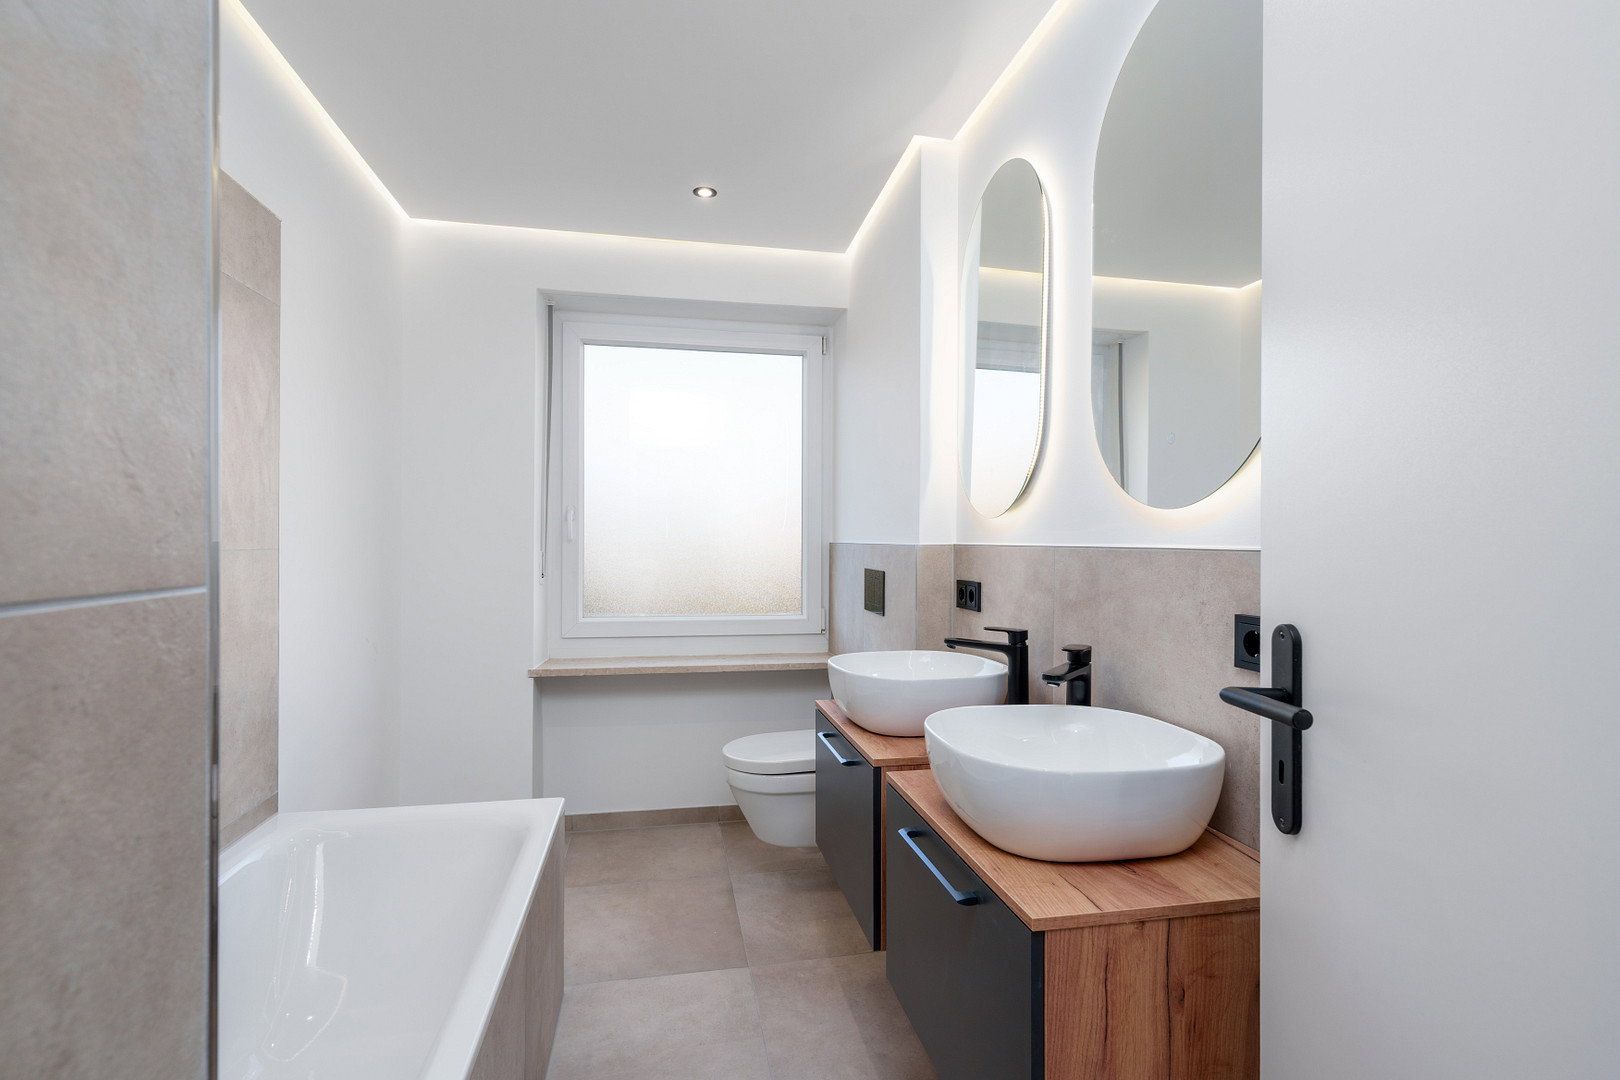
New genuine oak flooring and contemporary bathrooms with black Hansgrohe fittings define the home’s interior. The property also performs impressively in terms of energy efficiency, with a new heat pump and an Energy Efficiency Class A rating.
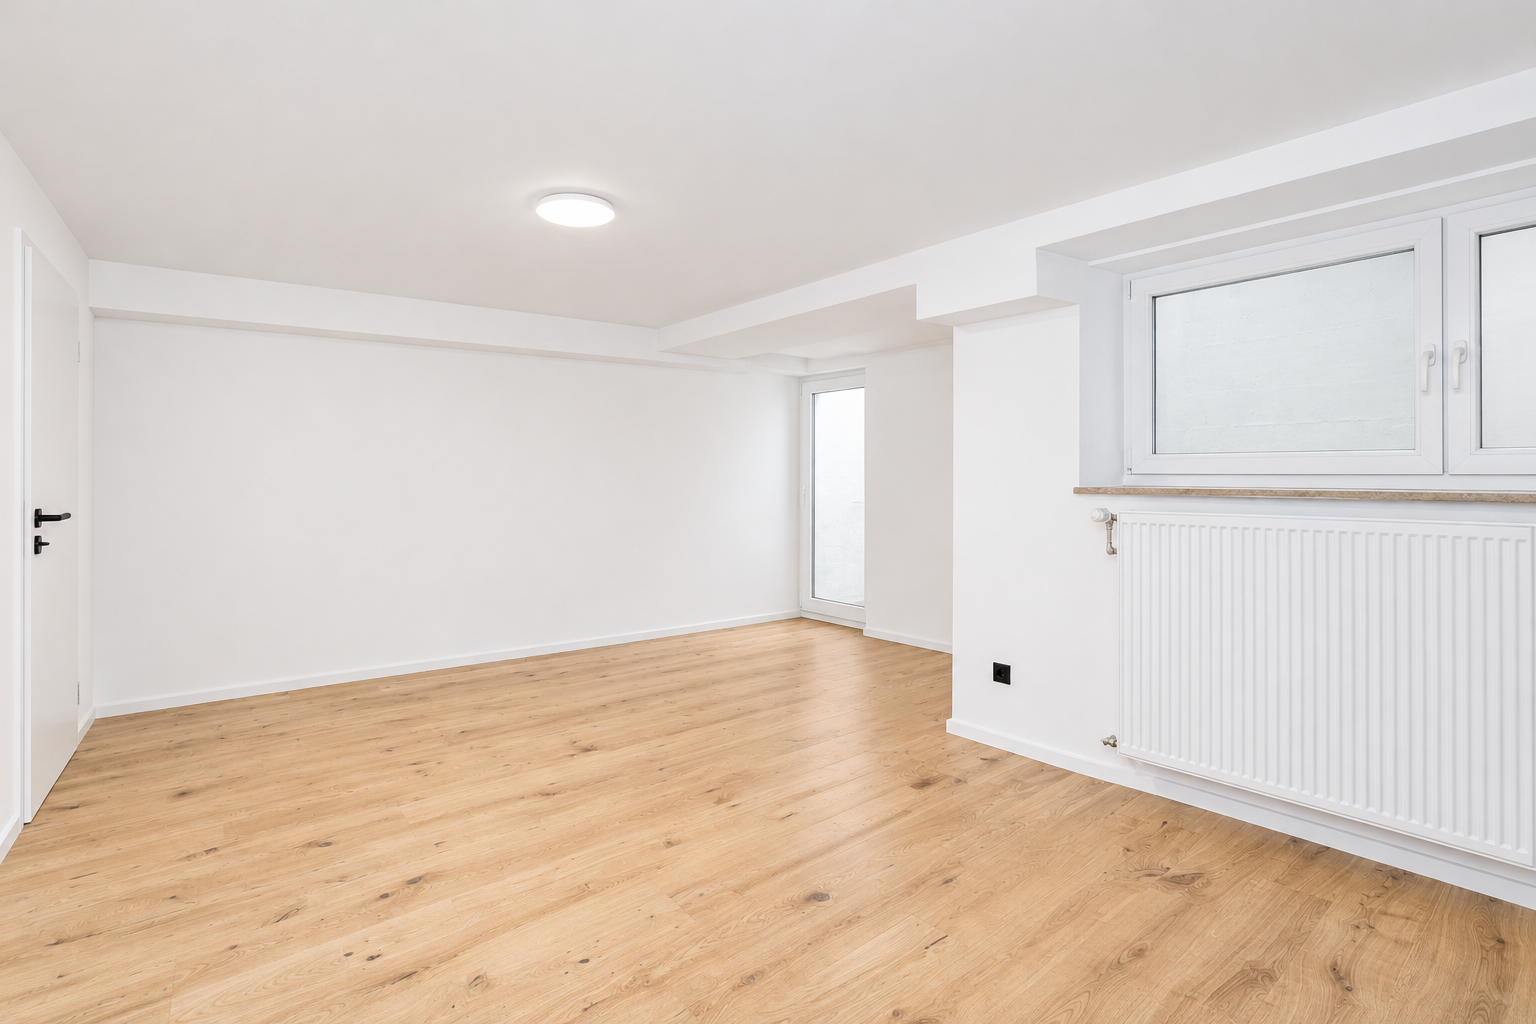
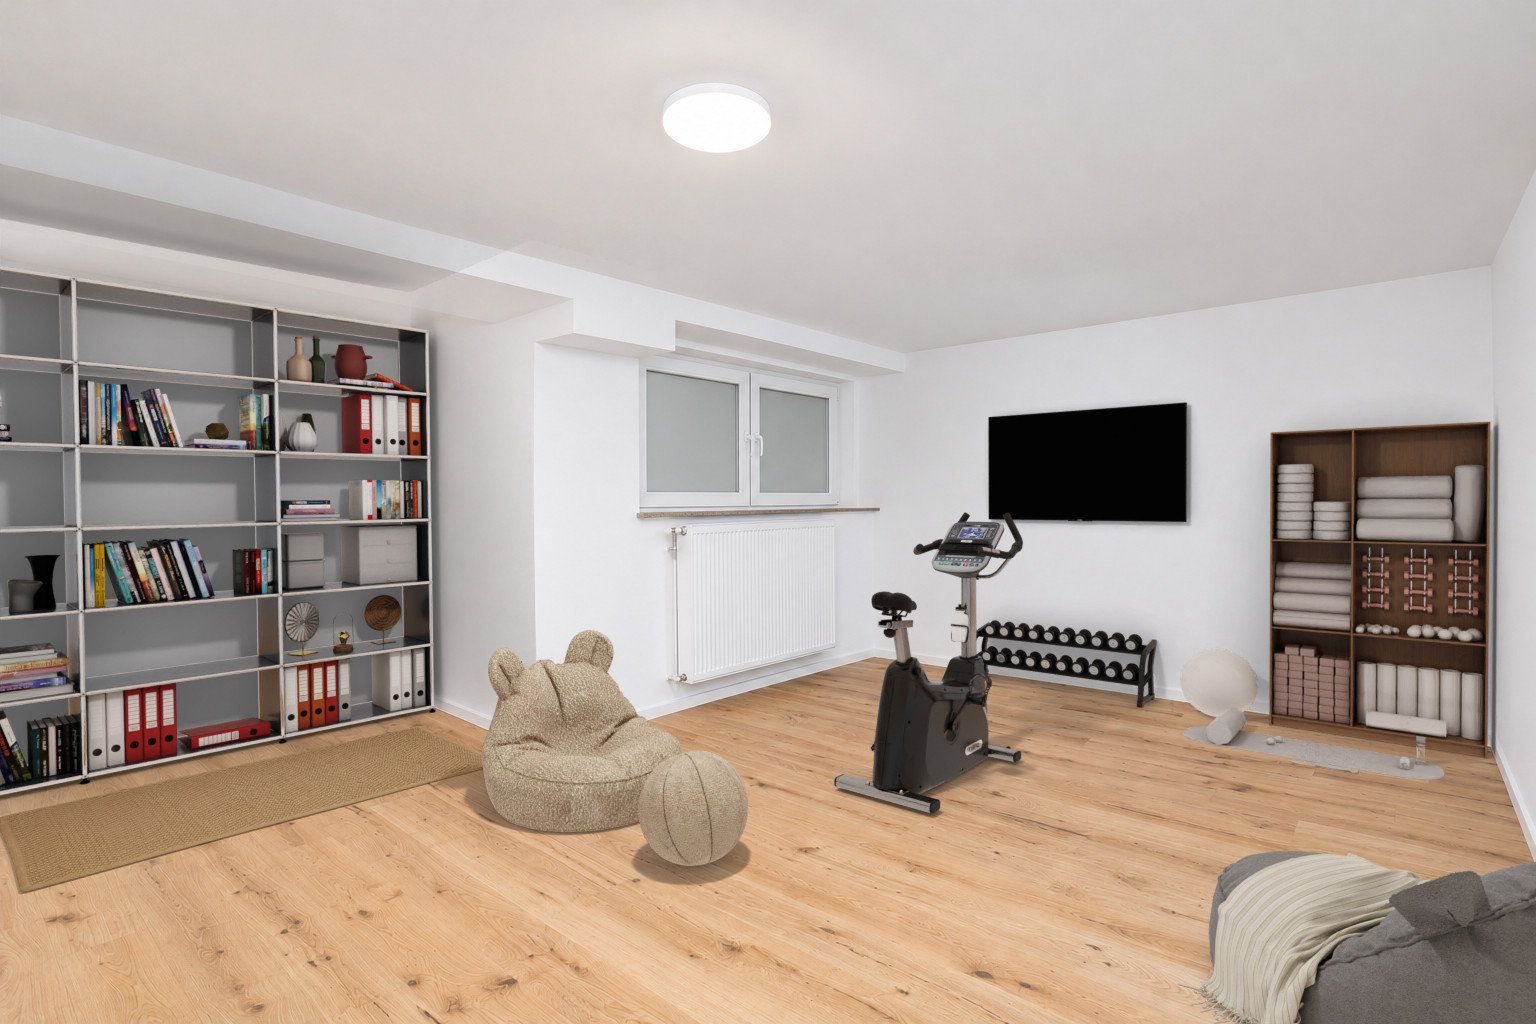
The fully basemented house offers additional utility and storage rooms, as well as a heated hobby room. A lockable single garage with an additional parking space in front completes the property.
Live close to the city while surrounded by greenery: Germering-Harthaus combines an established, peaceful residential environment with proximity to Munich and short distances for everyday errands.
Harthaus S-Bahn station is approximately a three-minute walk away. The S8 takes you to Munich Central Station in around 21 minutes. Whether commuting to work or heading into the city for shopping, you can leave your car in the garage. Teenagers also benefit from the excellent transport links, allowing them to travel increasingly independently.
Everyday shopping facilities, including a supermarket, bakery, and butcher’s shop, are less than a ten-minute walk away. Childcare facilities, primary schools, and secondary schools, including a Gymnasium, are also available in Germering—ideal conditions for families planning a long-term home.
Playgrounds, sports facilities, and green spaces provide plenty of variety after school and work. The recreational area around Lake Germering is an attractive destination for cycling, walking, or a summer trip to the water.
**Renovation in 2026**
• Renewed electrical wiring with a new sub-distribution board, switches, and sockets
• New heat pump and new radiators
• Thermal insulation on the top floor and in the attic storage area
• Two modernised bathrooms: a naturally lit bathroom with bathtub on the first floor and an en-suite shower room on the top floor
• Modernised guest WC on the ground floor
• Plumbing lines, including connections to the guest WC and bathrooms, adapted or renewed
• Black Hansgrohe fittings in the bathrooms
• New genuine oak flooring and skirting boards
• Interior surfaces newly skim-coated and painted
• Roof cleaned and resealed
**Additional features**
• South-facing garden with terrace and a south-facing balcony on the first floor
• Separate kitchen with a window
• Parents’ suite with a walk-in wardrobe and private shower room on the top floor
• Full basement with utility and storage rooms, as well as a heated hobby room
• Lockable single garage with a parking space in front
The garage and parking space are listed separately at €25,000 in addition to the house, bringing the total price to €1,024,000.
Viewings by appointment. When making an enquiry, please provide your full contact details (name, address, telephone number, and financing details where applicable), and we will be happy to arrange an appointment promptly.
Property characteristics
| Age | Over 5050 years |
|---|---|
| Condition | After reconstruction |
| EPC | A - Extremely economical |
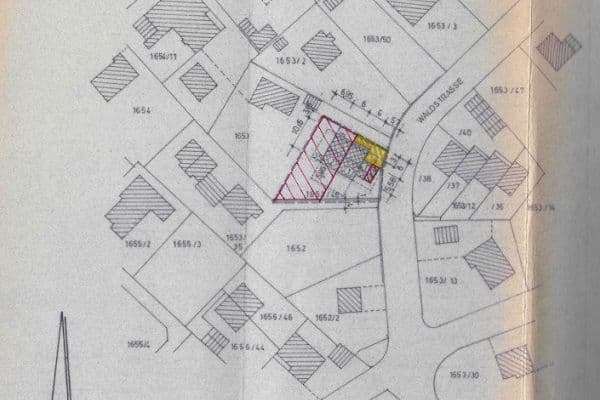
| Land space | 192 m² |
| Available from | 09/11/2026 |
|---|---|
| Layout | 5+kk |
| Usable area | 173 m² |
| Price per unit | €5,774.57 / m2 |
What does this listing have to offer?
| Balcony | |
| Garage | |
| Terrace |
| Basement | |
| Parking |
Listing
| ID | 1086582 |
|---|
| Posted | 06/11/2026 |
|---|
What you will find nearby
How far to…:
Price€999,000
Still looking for the right one?
Set up a watchdog. You will receive a summary of your customized offers 1 time a day by email. With the Premium profile, you have 5 watchdogs at your fingertips and when something comes up, they notify you immediately.