House for sale 6+1 • 144 m² without real estateBlumenstraße 10 Ampermoching Ampermoching Bayern 85241
New
Blumenstraße 10 Ampermoching Ampermoching Bayern 85241Parking • GaragePrice€930,000
Translated with the help of AI
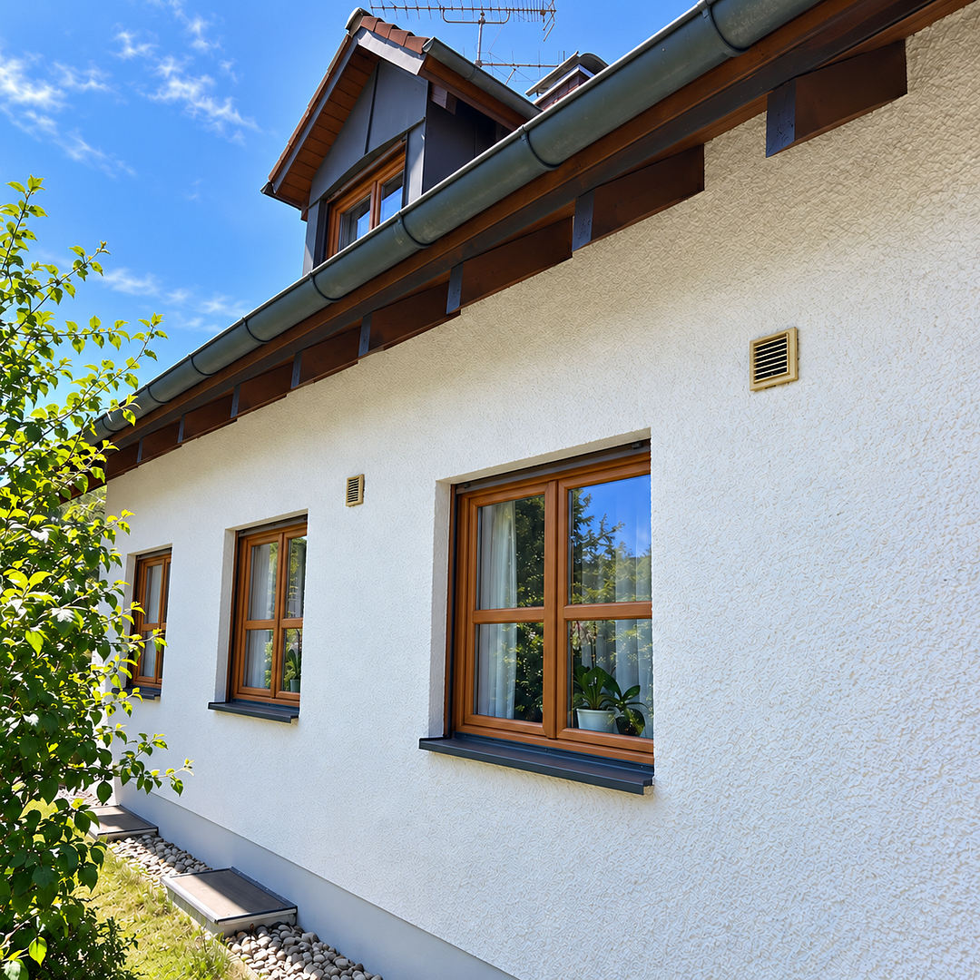
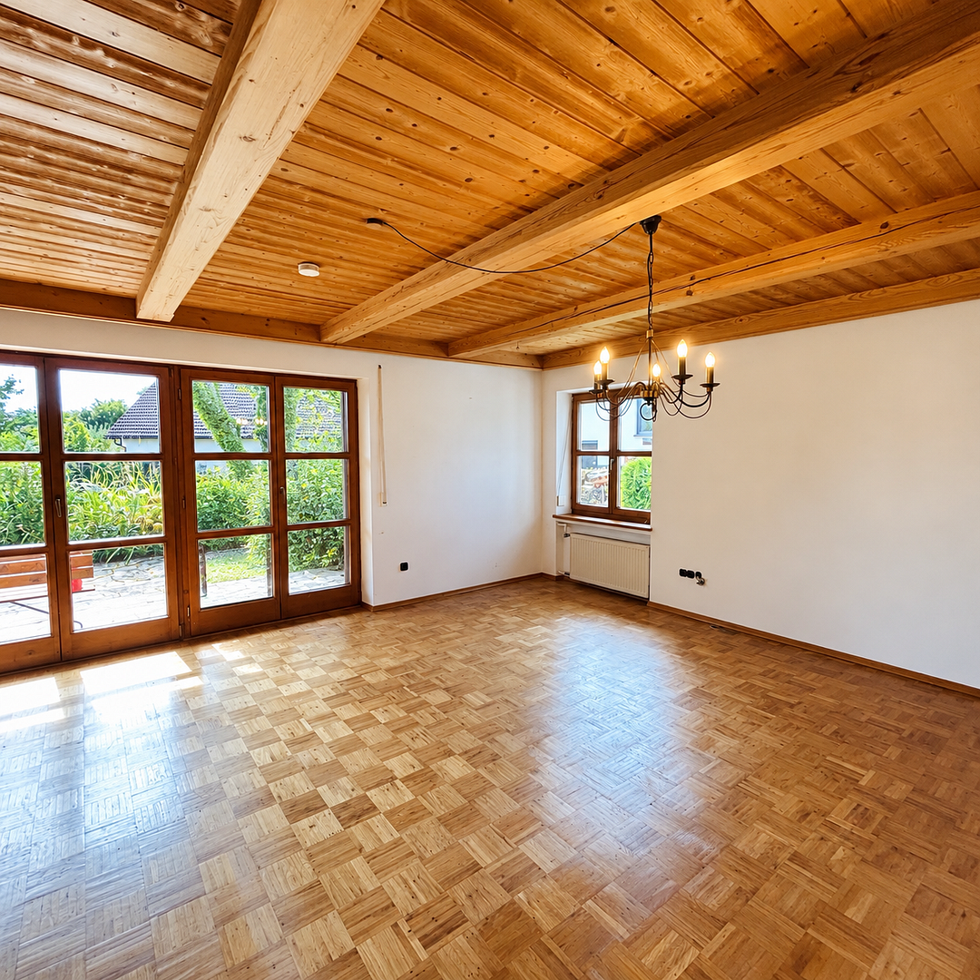
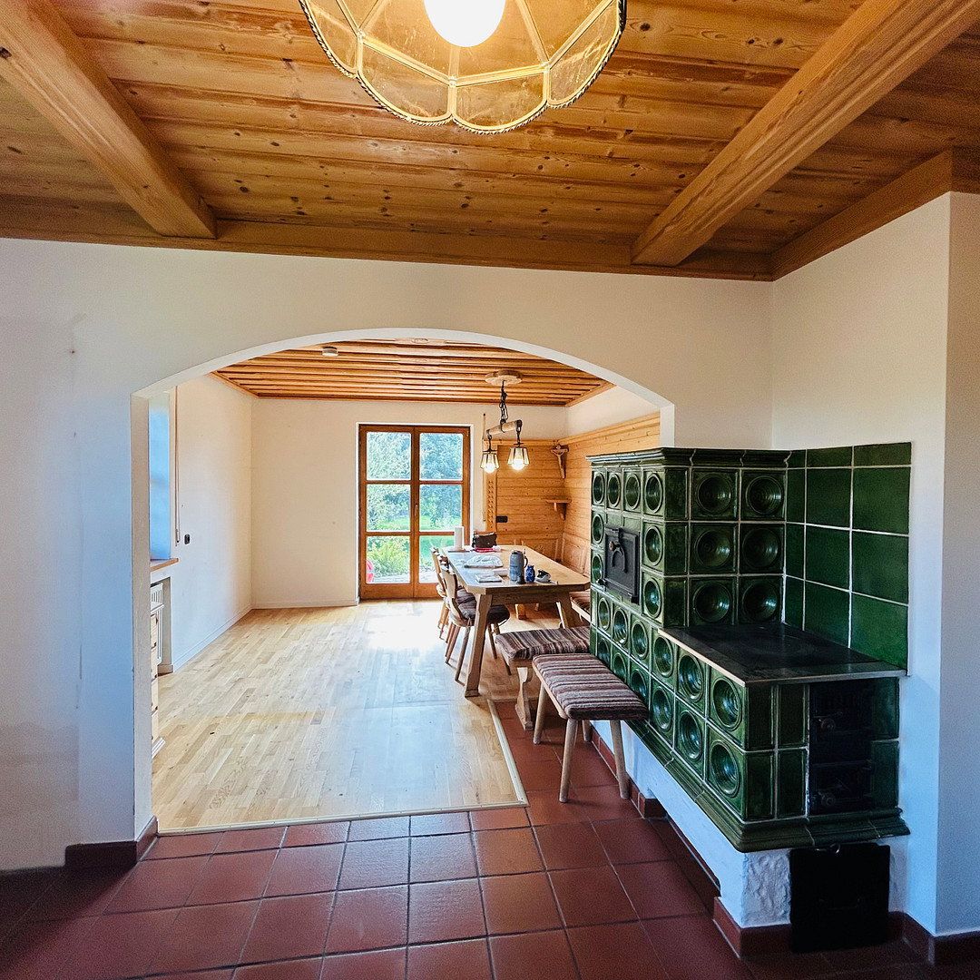
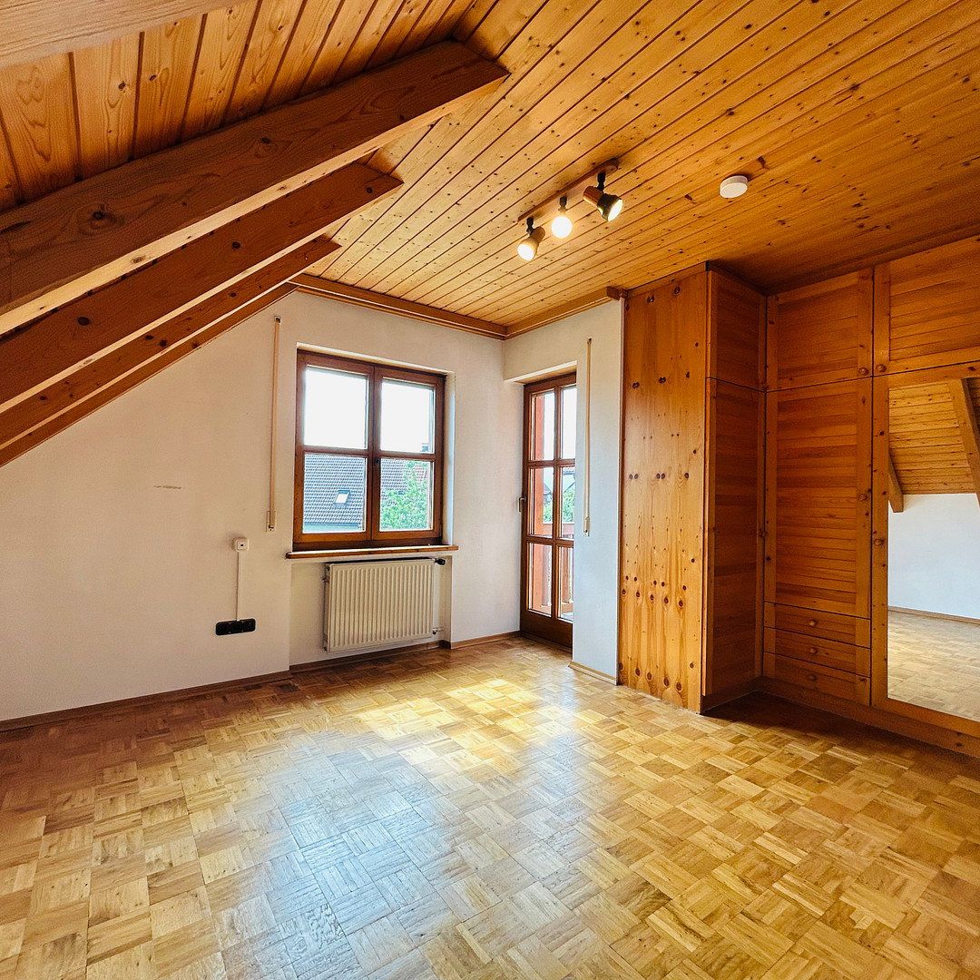
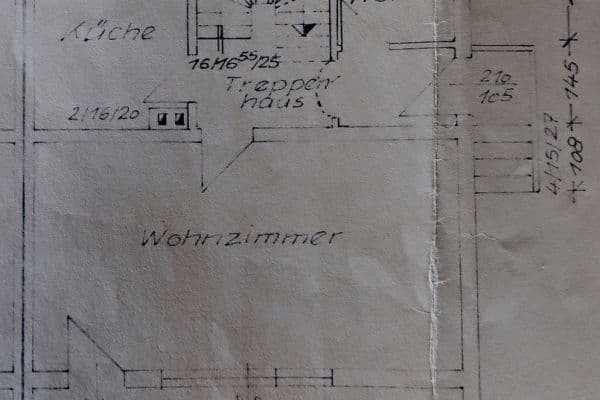
This detached, solid-brick single-family home offers approximately 144 m² of living space over two floors. Genuine hardwood parquet flooring, numerous wooden features, and two tiled stoves—one in the living room and one in the kitchen and dining area—create a warm and inviting atmosphere.
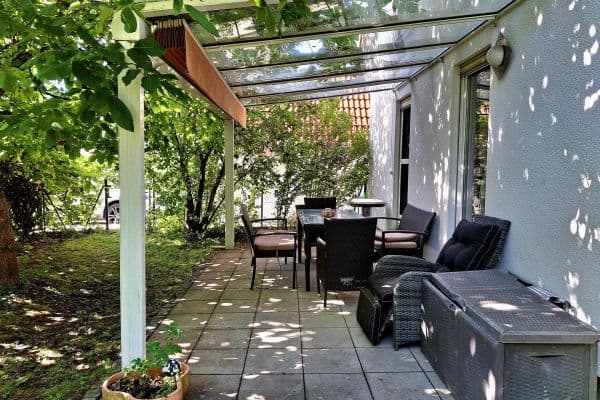
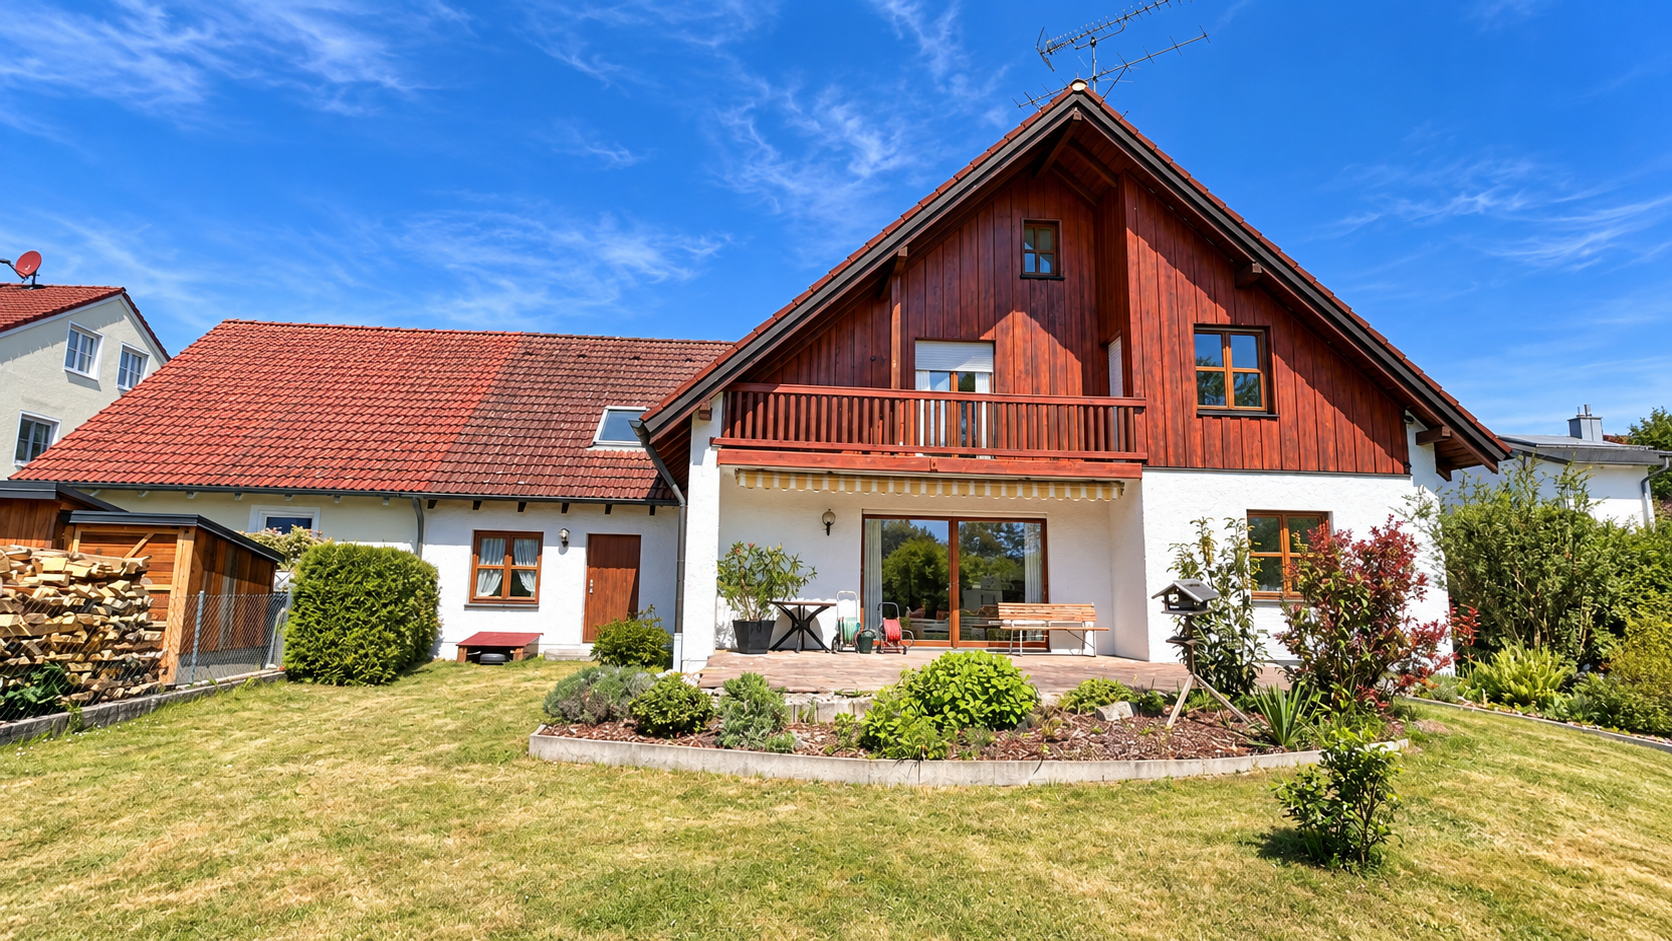
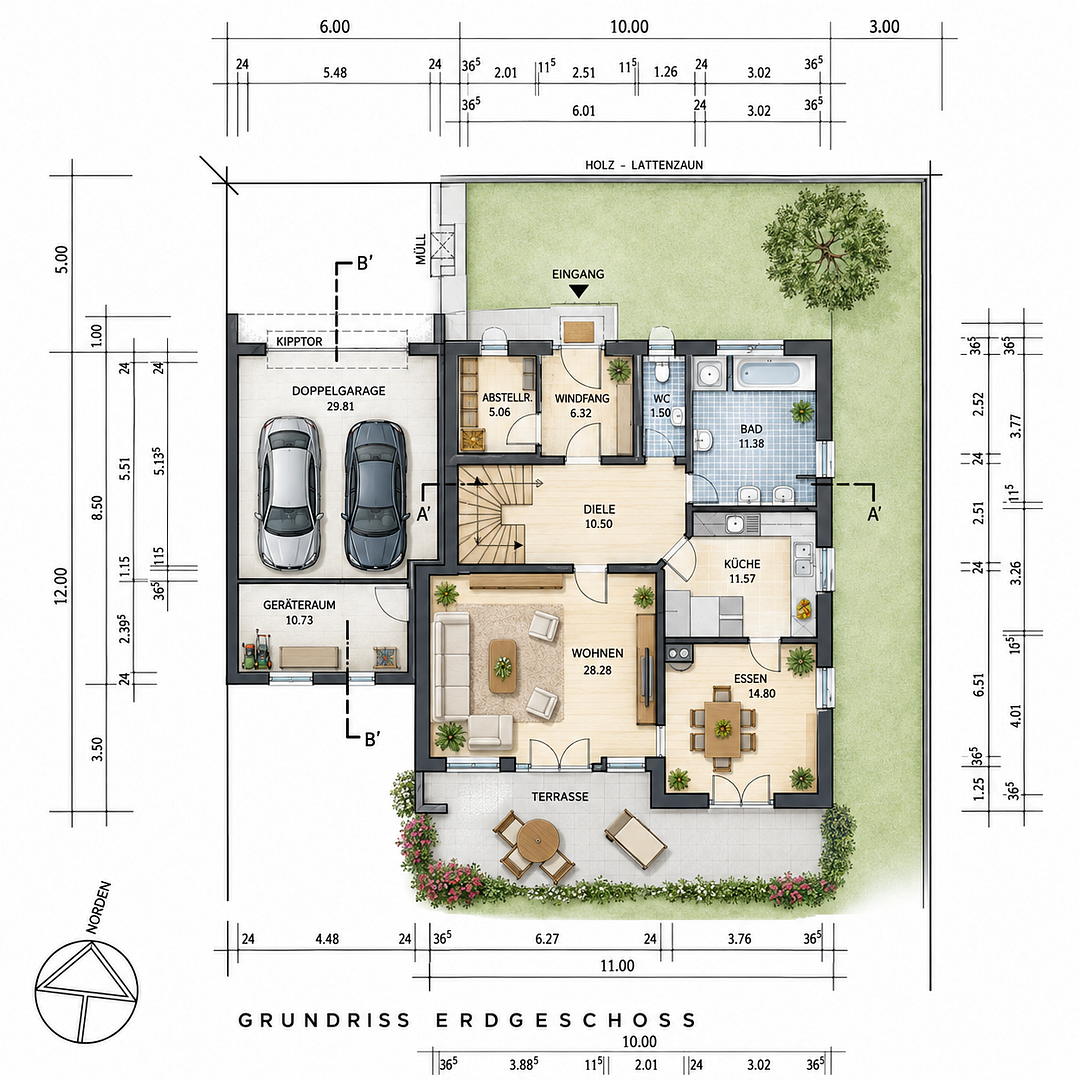
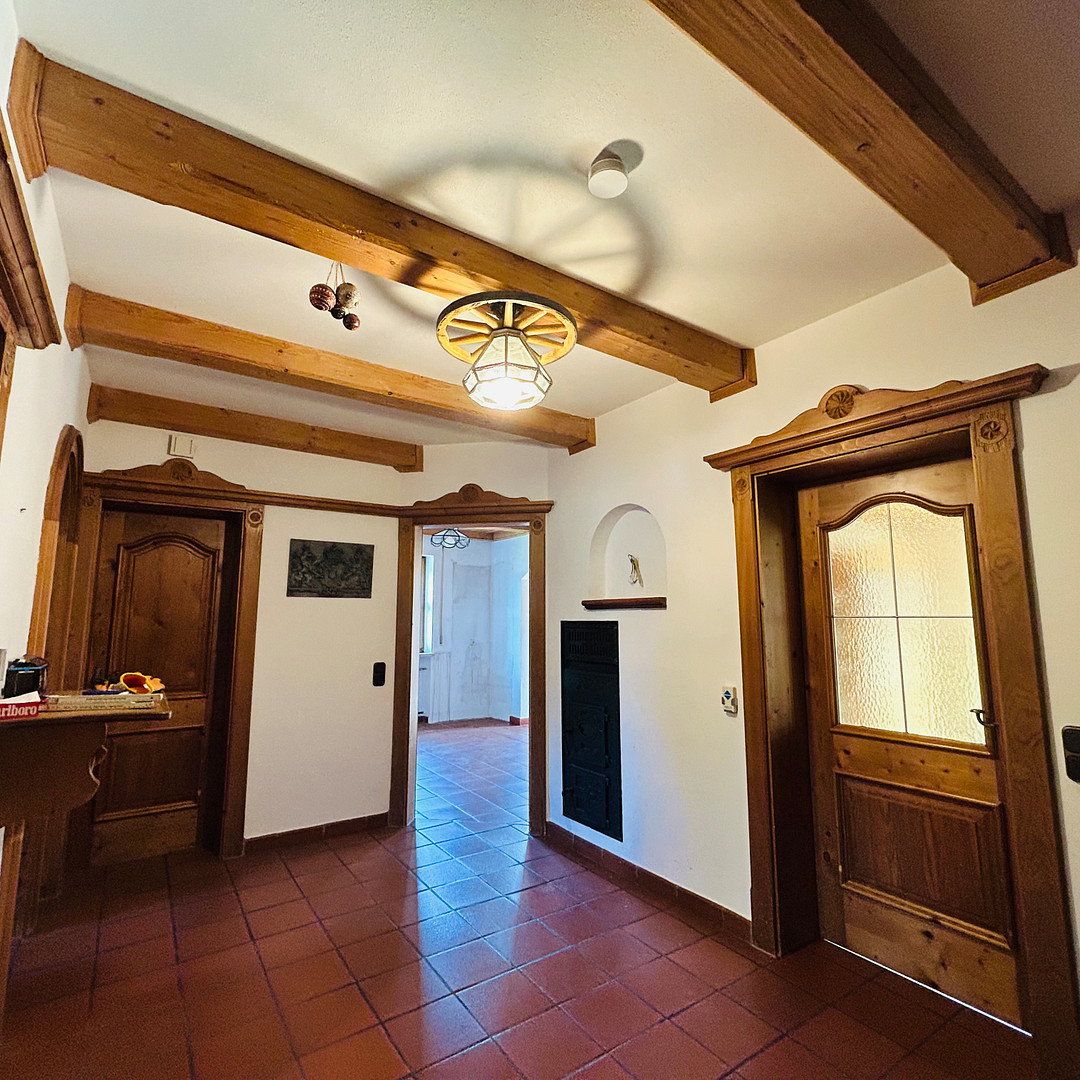
The living room and dining area provide direct access to the spacious south-facing terrace and garden. The entrance area (vestibule) features a cloakroom and a practical storage room with a window. The kitchen, hallway, entrance area, and staircase are fitted with timeless terracotta tiles, while genuine hardwood parquet flooring creates a pleasant ambiance in the living rooms and bedrooms.
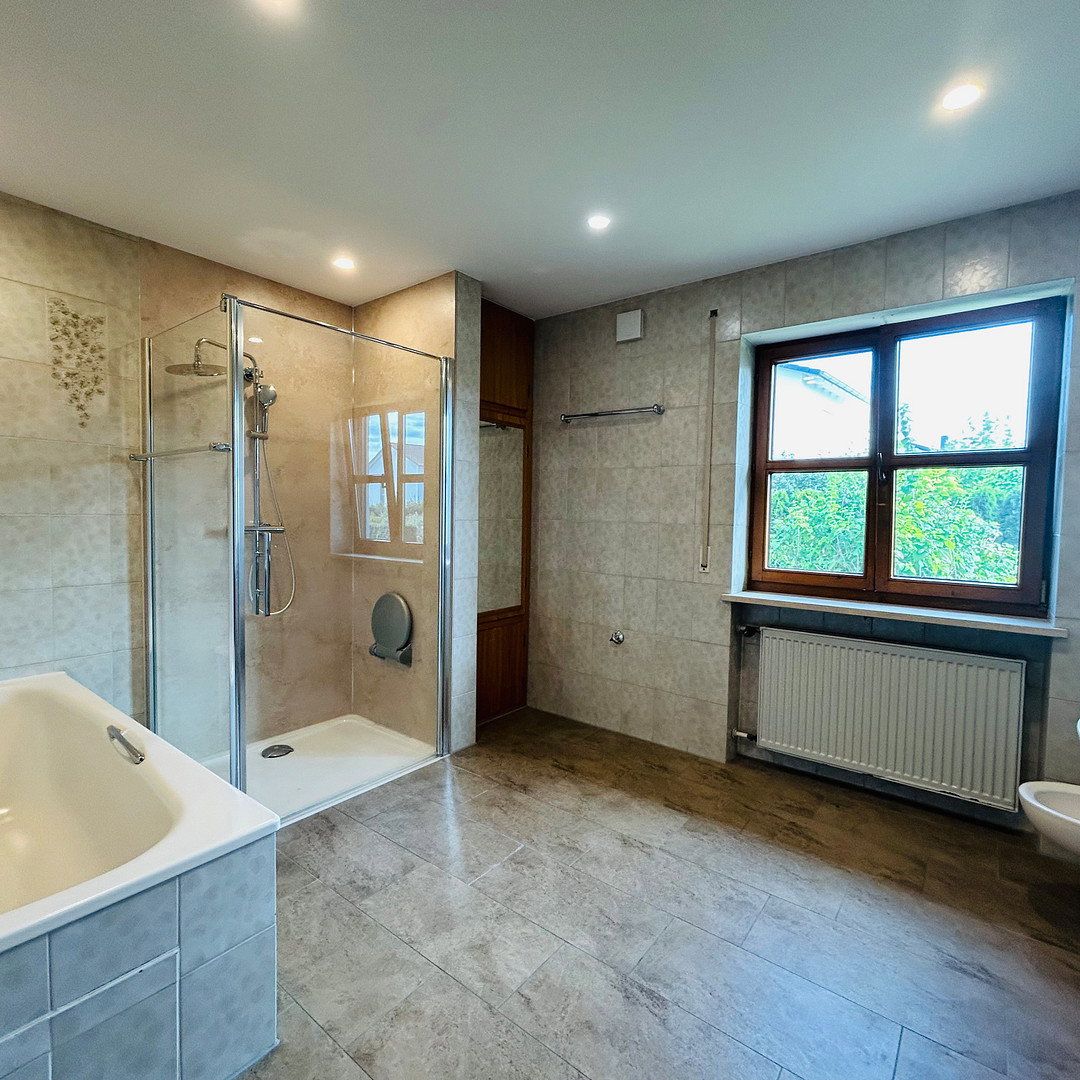
The ground-floor bathroom, modernized in 2017, features a spacious walk-in shower and comfortable underfloor heating. The oil-fired heating system was also replaced in 2017. An existing stairlift running from the basement to the upper floor can be removed upon request.
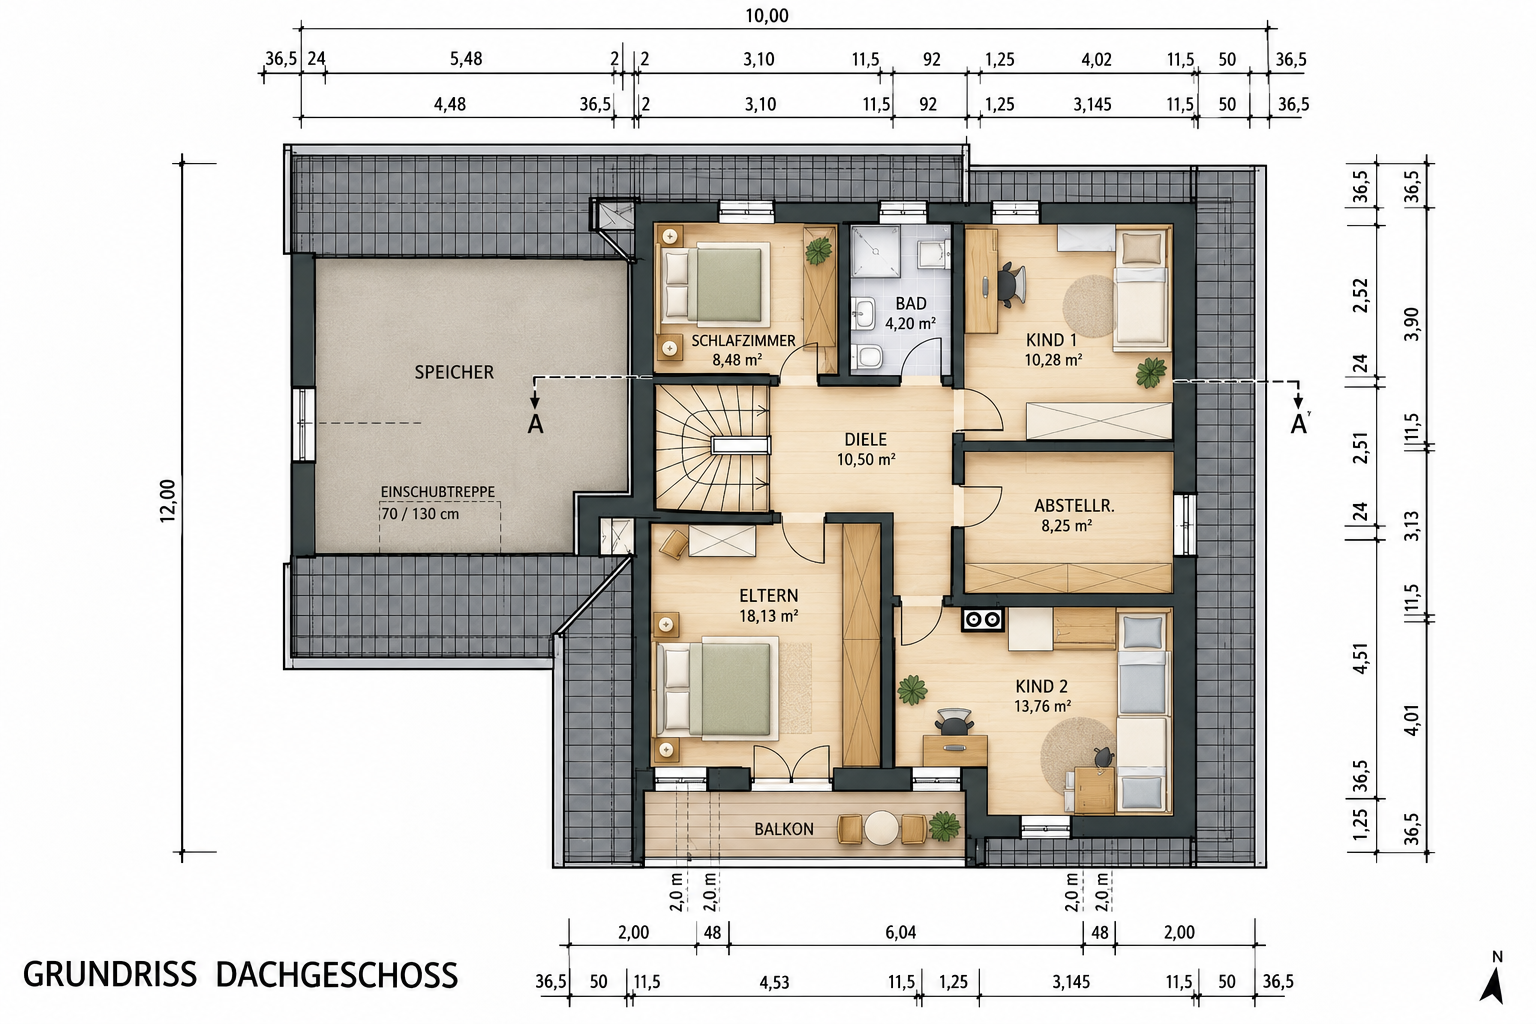
The upper floor comprises five rooms and offers a wide range of options for families, a home office, or guests. Two rooms have direct access to the tiled balcony. An additional shower room completes this floor. A pull-down staircase provides access to the attic, which offers additional storage space.
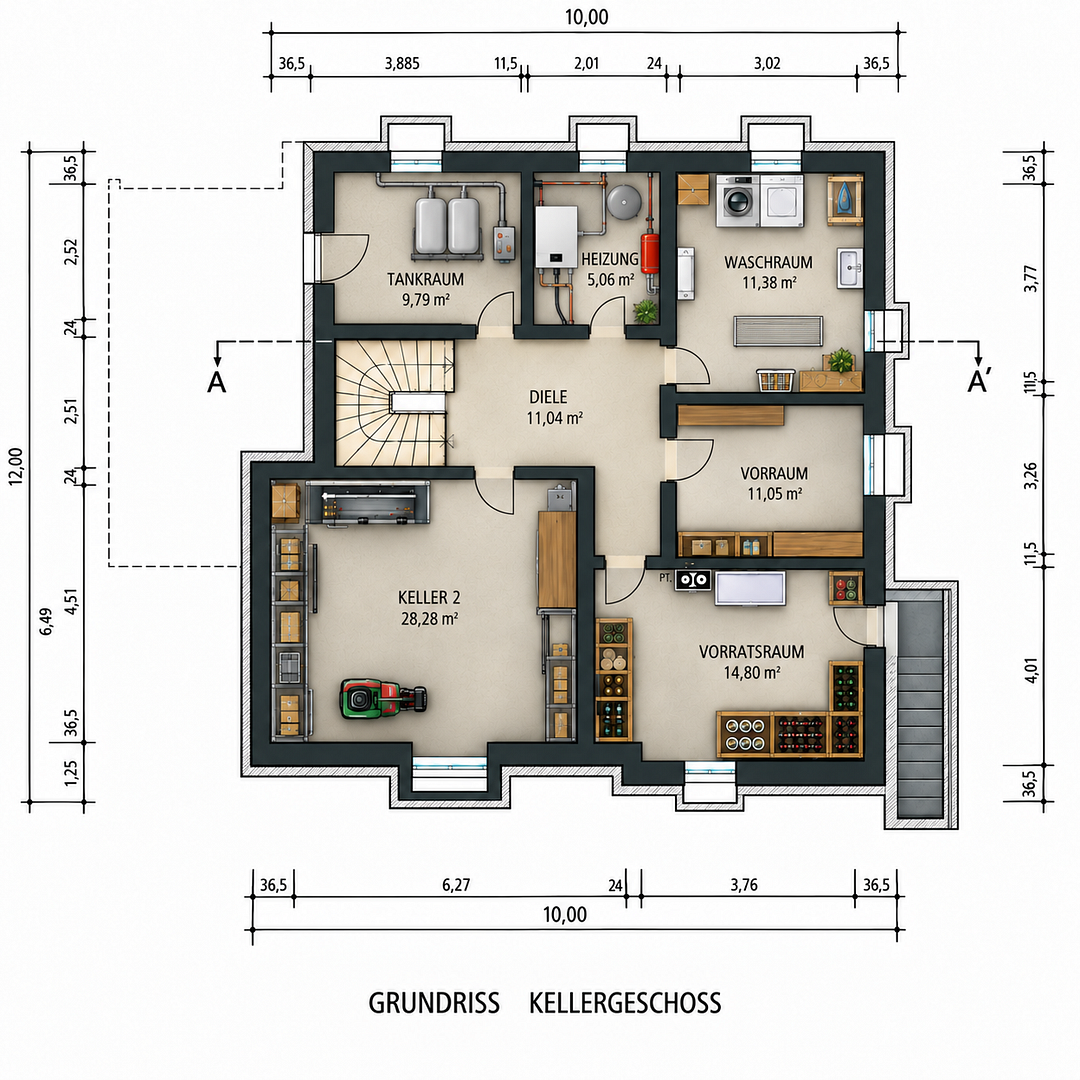
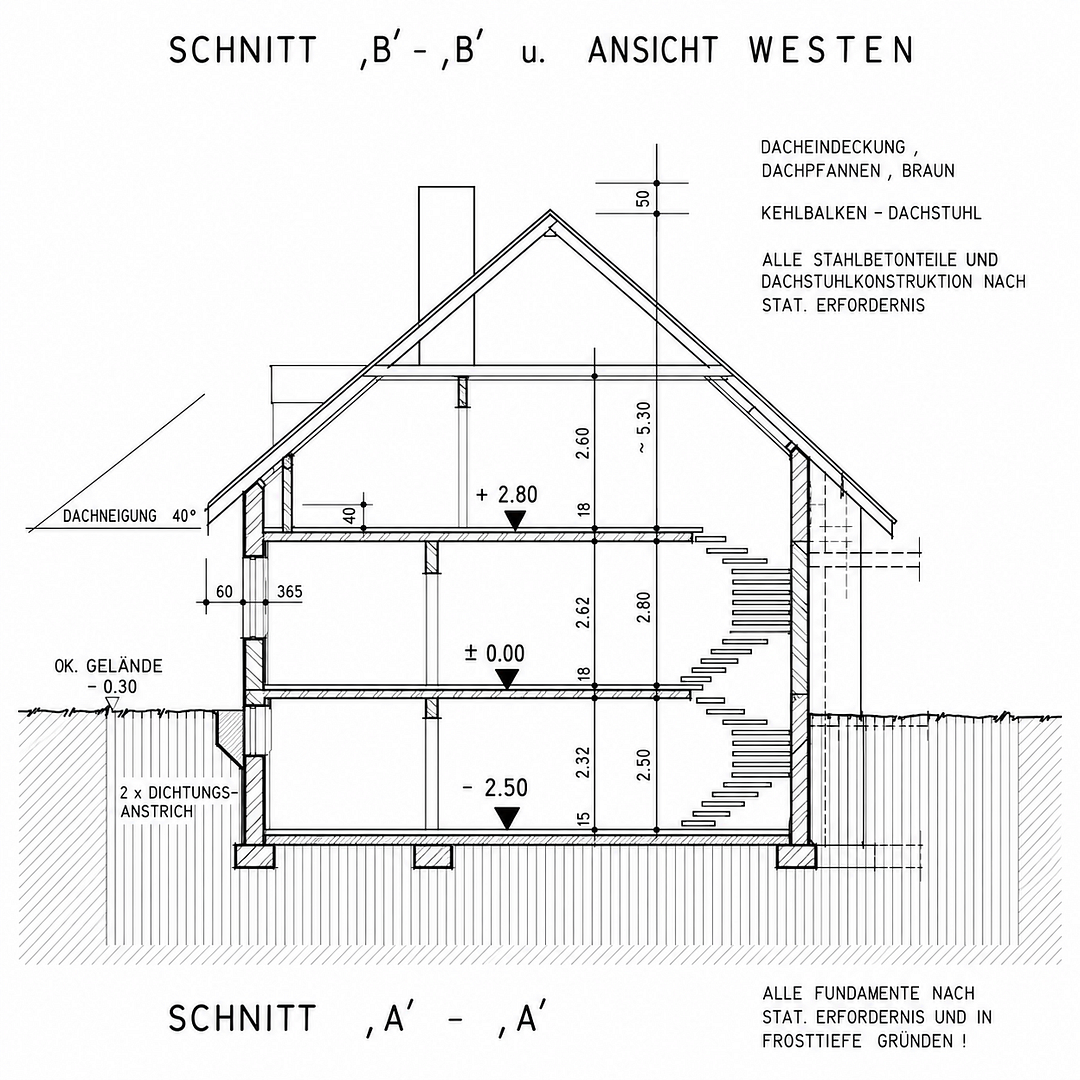
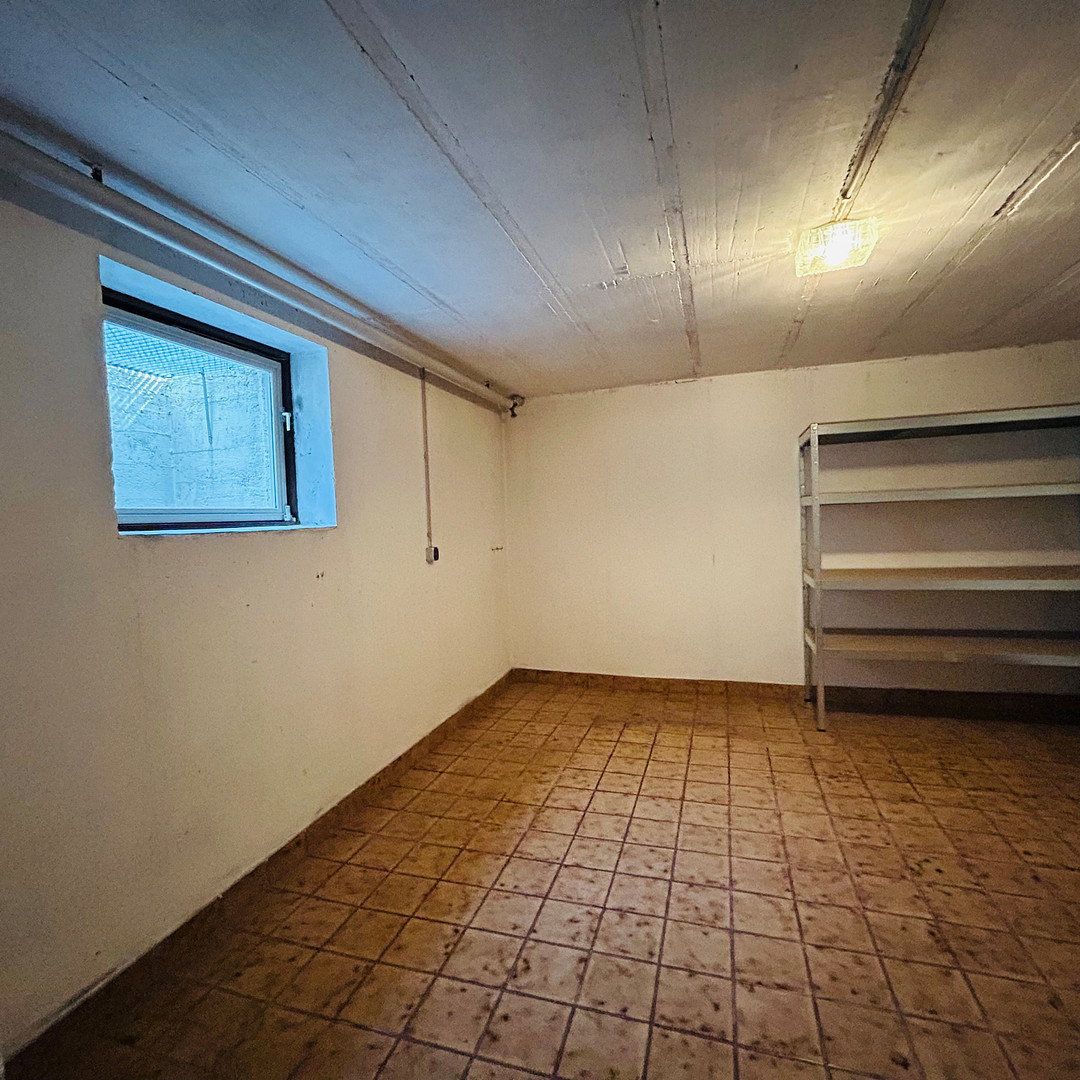
The fully basemented house includes a hobby room with a wooden floor, two interconnected storage rooms, a laundry room, a boiler room, and a separate oil tank room. A particularly practical feature is the direct connection between the basement of the house and the basement beneath the garage building.
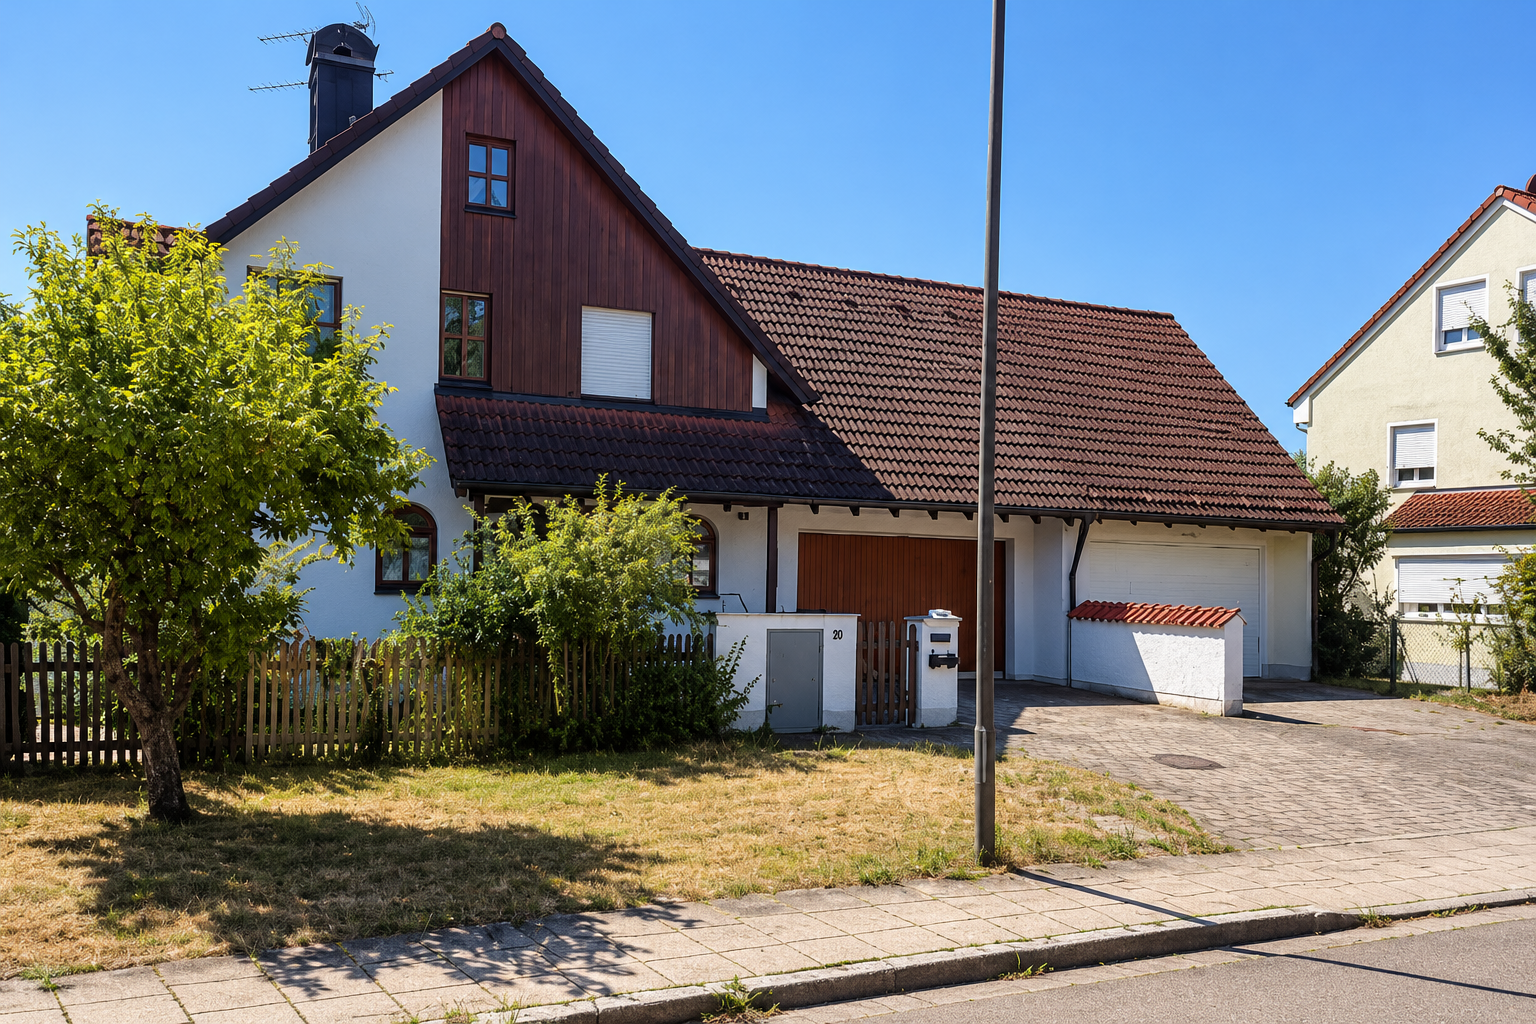
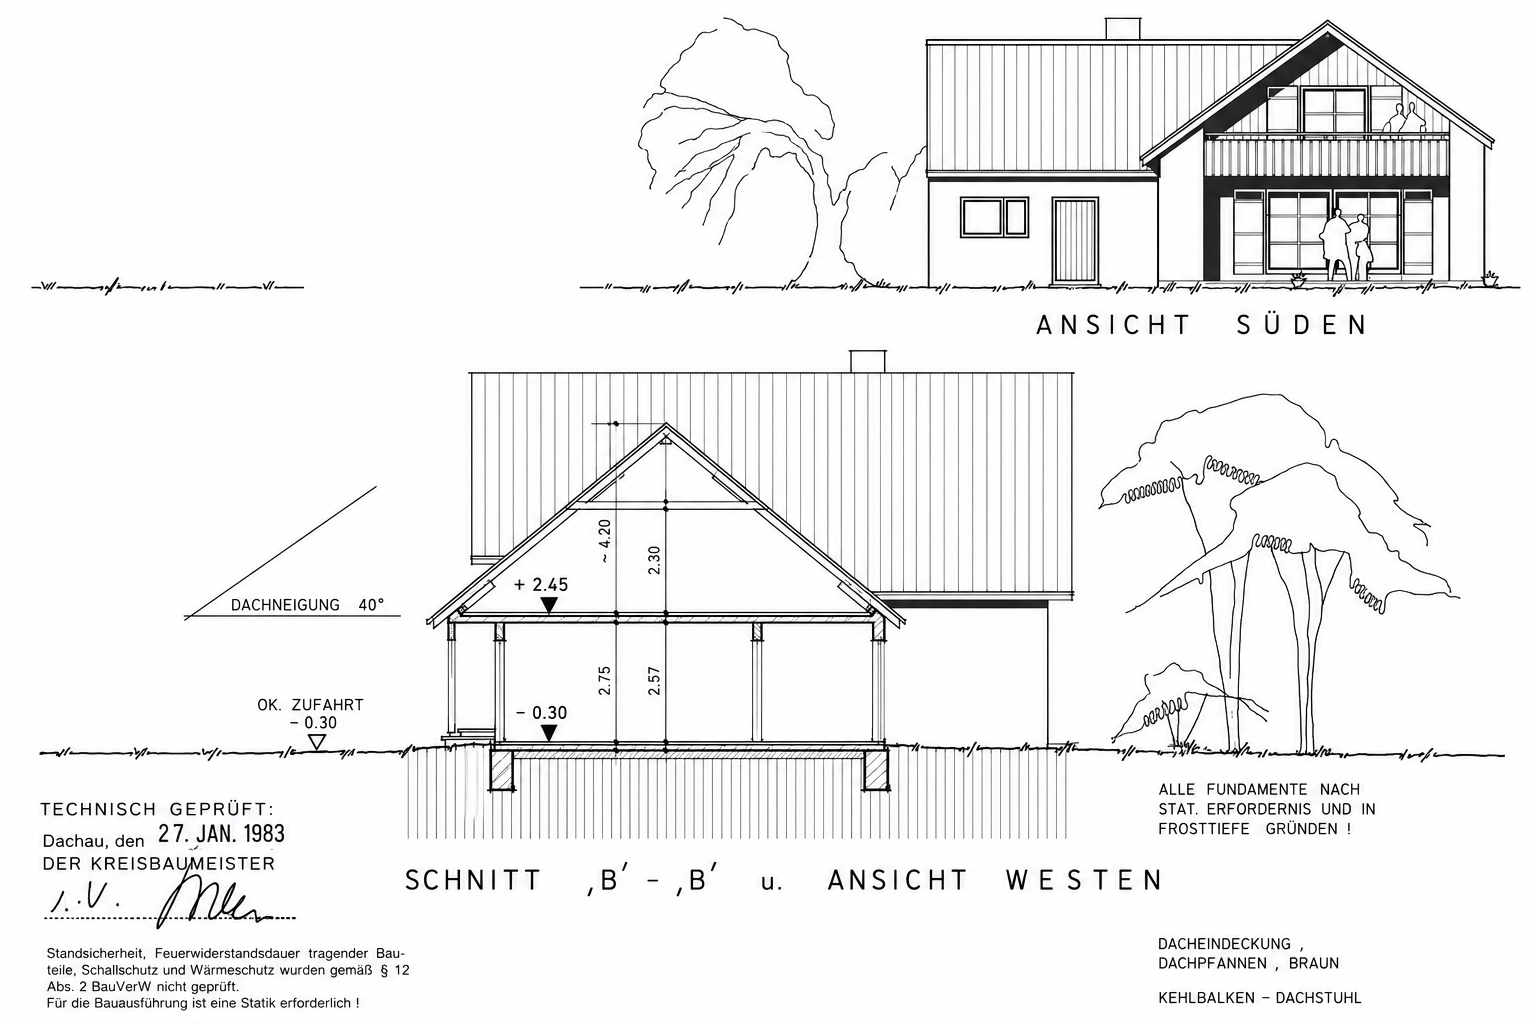
The spacious garage with an electric door accommodates two vehicles. Behind it is a utility/storage room with direct access to the garden. A staircase provides access to both the basement and the storage loft above the garage, offering additional utility and storage space.
Following the proposed subdivision, the property will comprise approximately 500 m².
The property is vacant and available for immediate occupancy.
The house is situated in an exceptionally quiet location in Ampermoching, a district of the municipality of Hebertshausen. The surrounding green spaces and the Amper River offer numerous opportunities for walking, cycling, and recreation. Local amenities include a bakery, two supermarkets, and a farm shop. Families benefit from a kindergarten and nursery located directly in the village. SV Ampermoching offers a wide range of sports and leisure activities. The primary and secondary school is located in nearby Hebertshausen.
Ampermoching also has excellent transport connections: Dachau is only a few kilometers away, and Hebertshausen S-Bahn station provides S2 services toward Munich and Petershausen. Munich and the surrounding regions are easily accessible via the nearby A8 and A92 motorways. Munich Airport can also be reached within a reasonable driving time.
Stairlift from the basement to the upper floor.
Extensive usable floor space, as the house has a full basement and the garage includes a storage loft.
The property currently has a total area of approximately 796 m². By acquiring an additional small parcel of land in front of the house, it may be possible to subdivide the property and create a separate building plot in the rear garden area.
Following subdivision, approximately 500 m² of land will remain with the existing residential property.
The advertised purchase price already applies to the residential property together with the approximately 500 m² plot remaining after subdivision.**
The additional building plot created through the subdivision is not included in the purchase price and may be purchased separately.
The subdivision of the property and its eligibility for development are subject to the required approvals from the relevant authorities.
Property characteristics
| Age | Over 5050 years |
|---|---|
| Layout | 6+1 |
| Usable area | 144 m² |
| Total floors | 1 |
| Condition | Good |
|---|---|
| EPC | E - Wasteful |
| Land space | 500 m² |
| Price per unit | €6,458.33 / m2 |
What does this listing have to offer?
| Balcony | |
| Garage | |
| Terrace |
| Basement | |
| Parking |
Listing
| ID | 1084336 |
|---|
| Posted | 31/10/2026 |
|---|
What you will find nearby
How far to…:
Price€930,000
 House for saleGrasweg 10 Neufahrn bei Freising Mintraching-Grüneck Bayern 85375
- 7+1
- 144 m²
- 377 m²
€750,000
Still looking for the right one?
Set up a watchdog. You will receive a summary of your customized offers 1 time a day by email. With the Premium profile, you have 5 watchdogs at your fingertips and when something comes up, they notify you immediately.