House for sale 5+1 • 132 m² without real estateDachau Dachau Bayern 85221
New
Dachau Dachau Bayern 85221Parking • GaragePrice€990,000
Translated with the help of AI
Detached House with Conservatory, Garden and Development Potential – No Commission
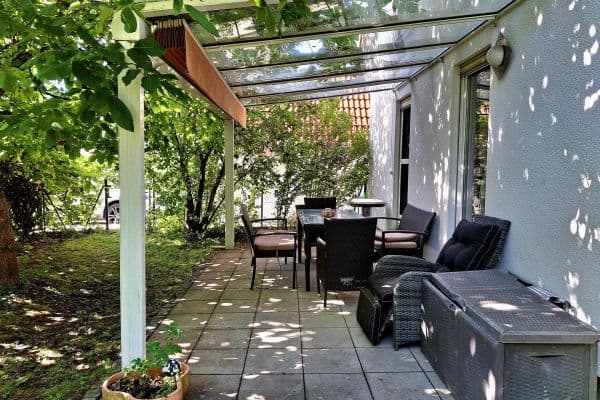
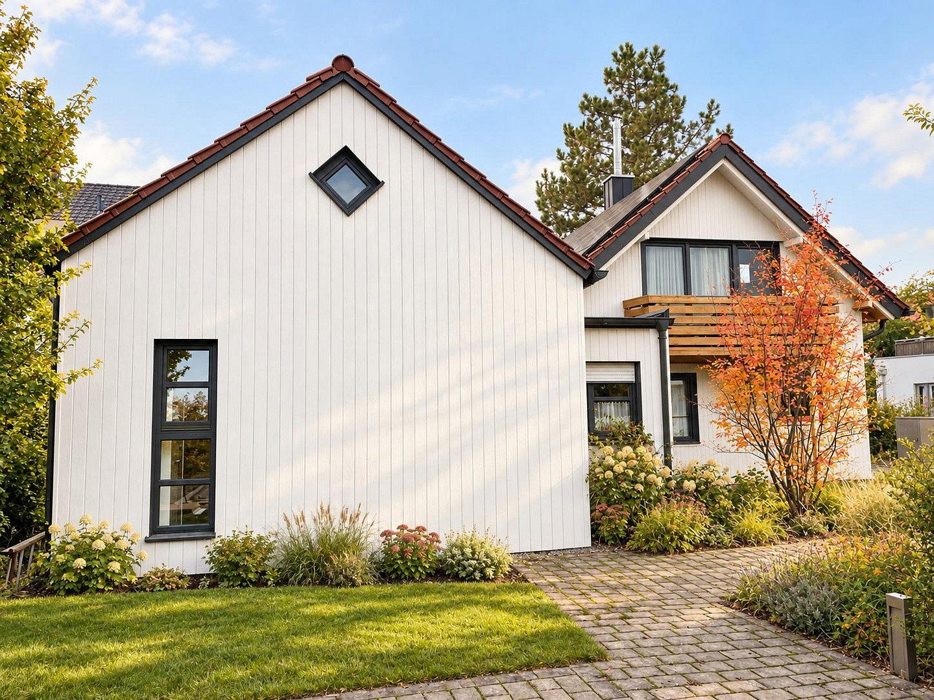
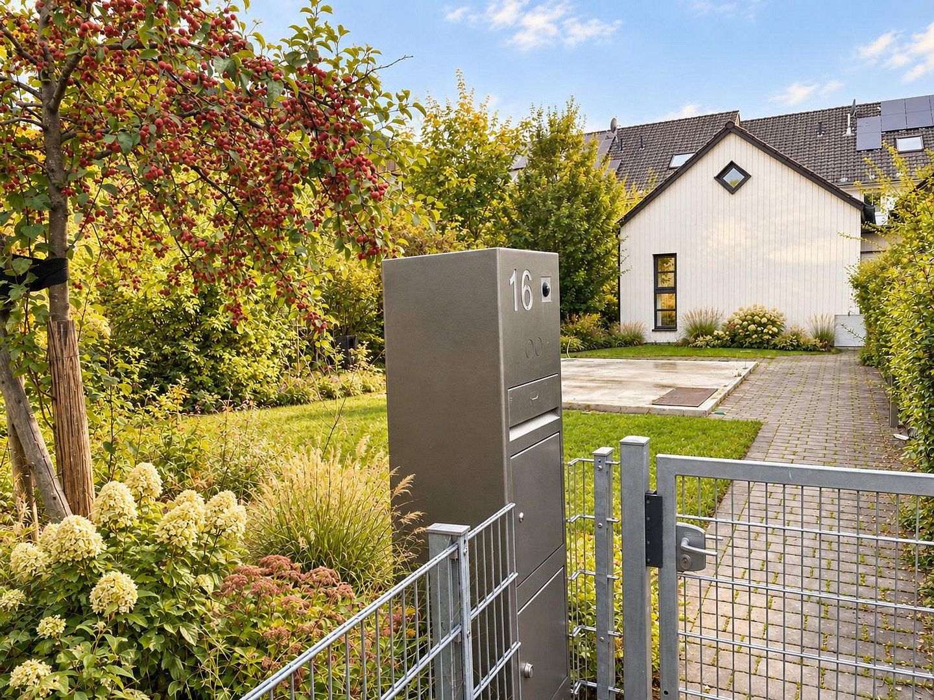
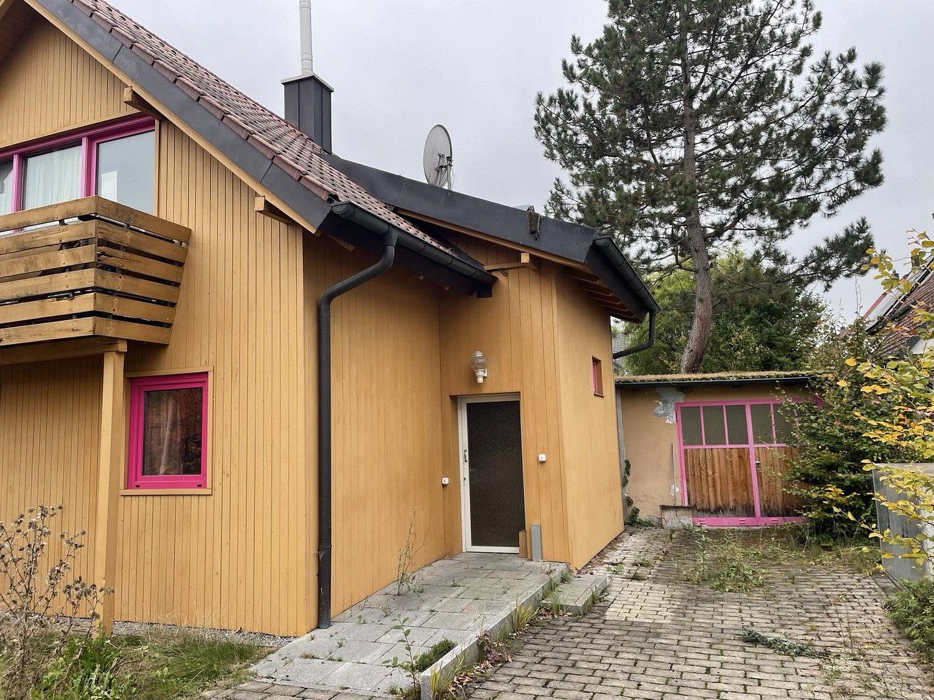
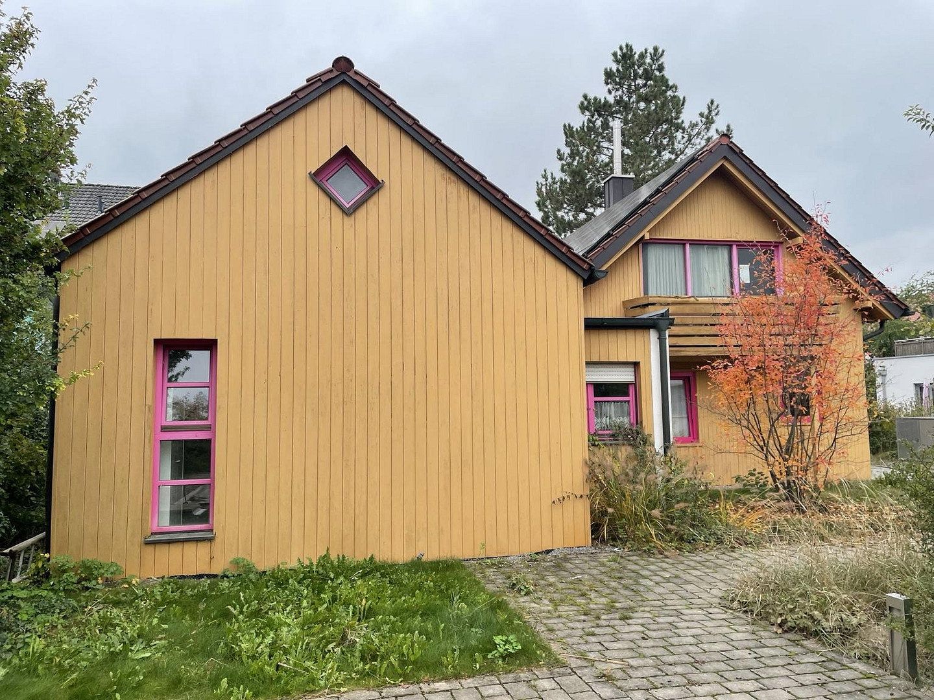
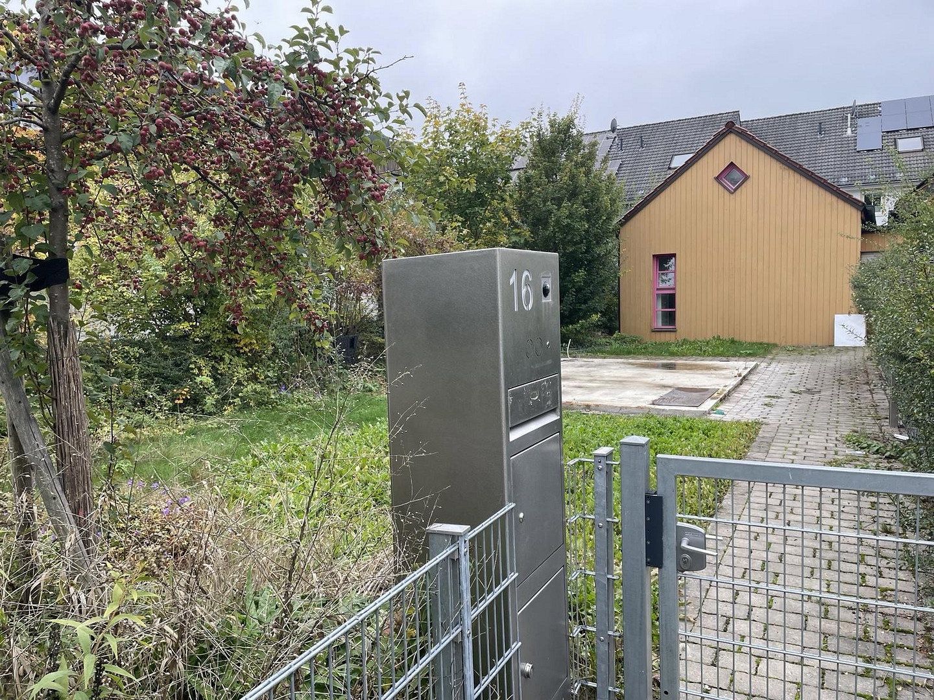
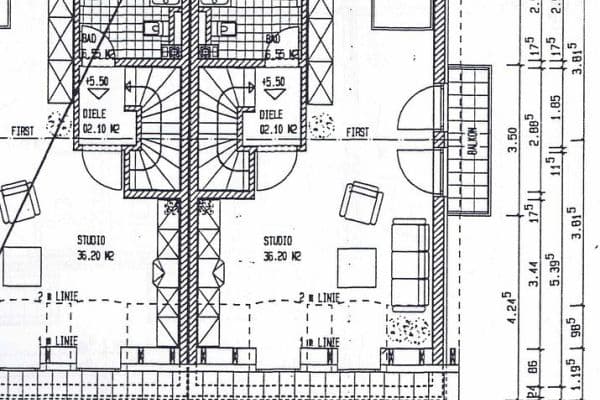
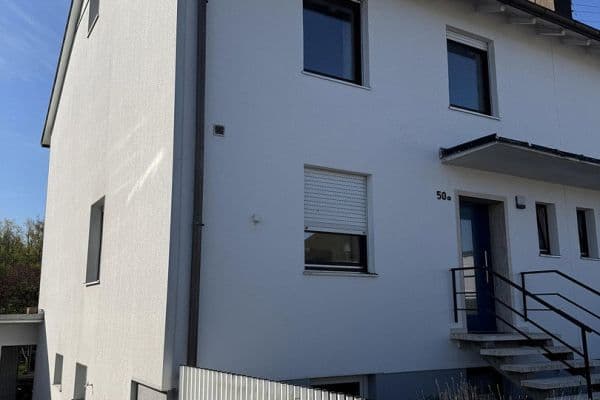
This detached house in Dachau combines a well-established character with room for personal living ideas. Situated on a plot of approximately 694 m², the house offers a total of around 132 m² of space according to historical floor plans, spread over the original structure with ground and upper floors as well as a later-built extension.
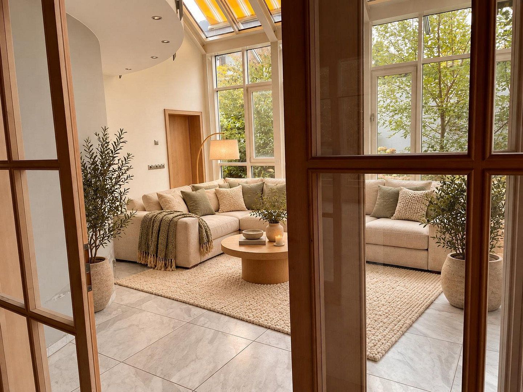
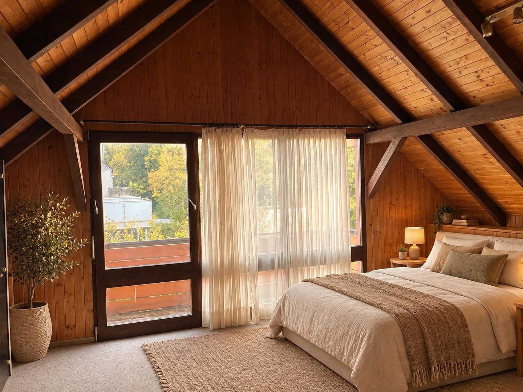
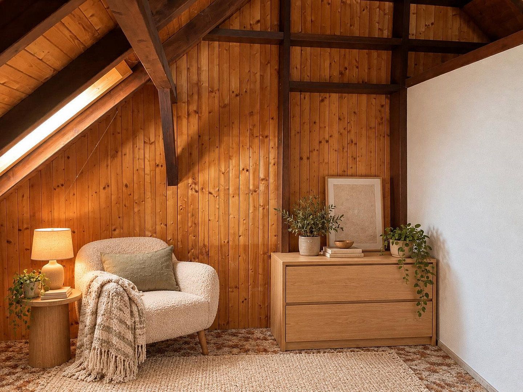
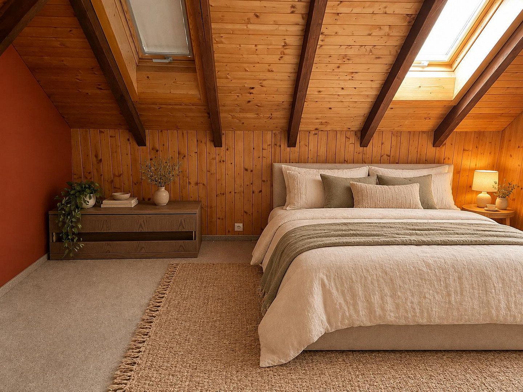
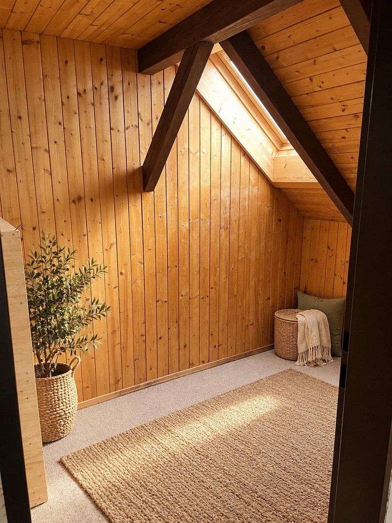
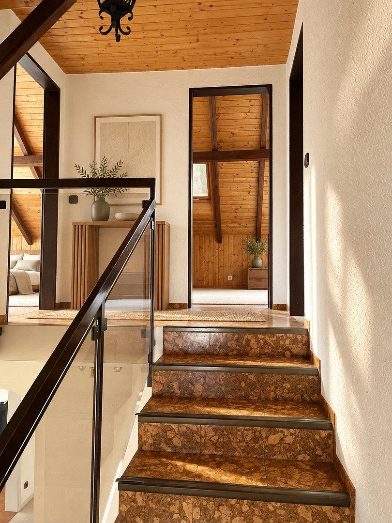
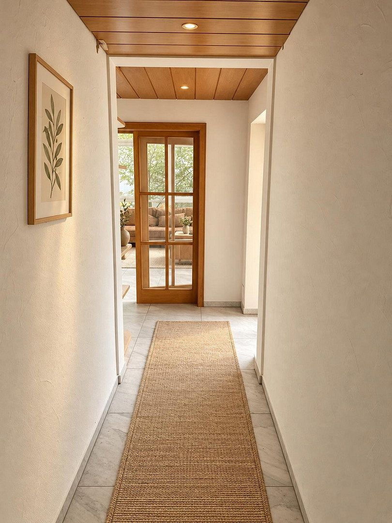
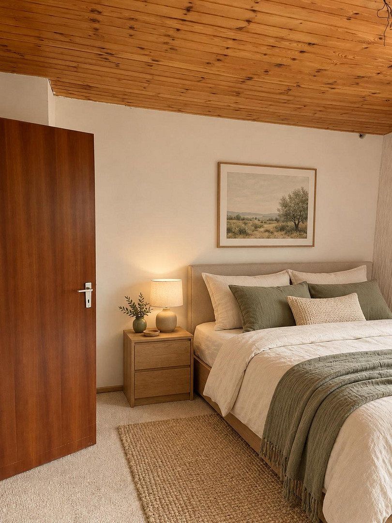
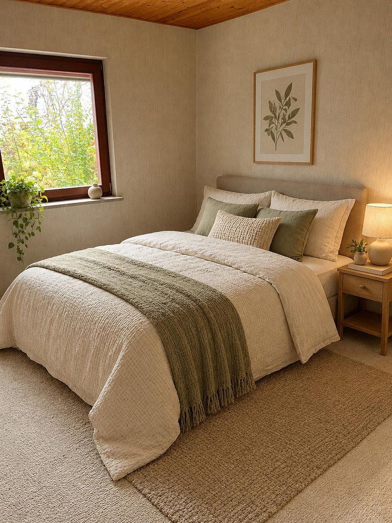
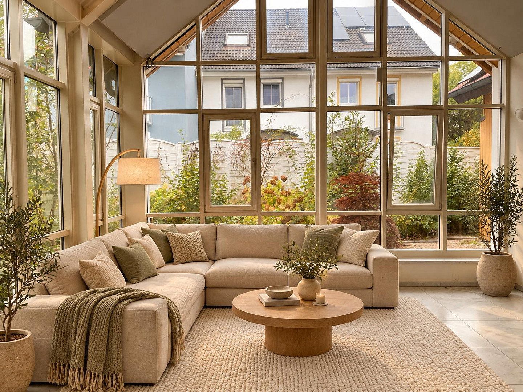
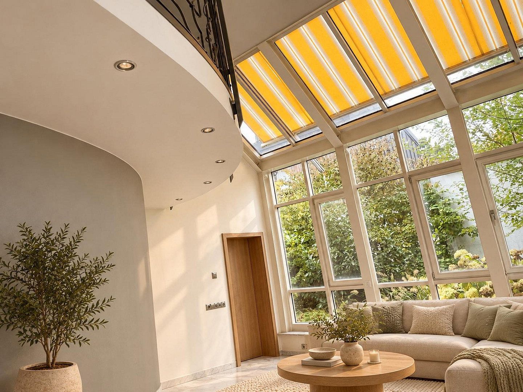
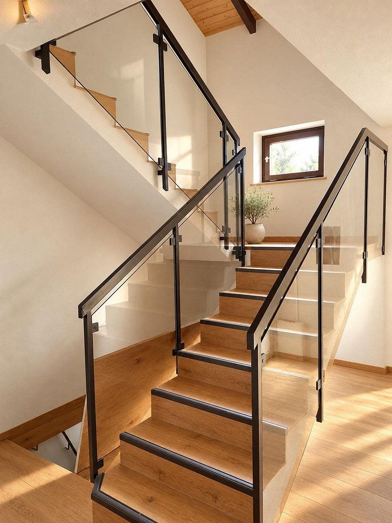
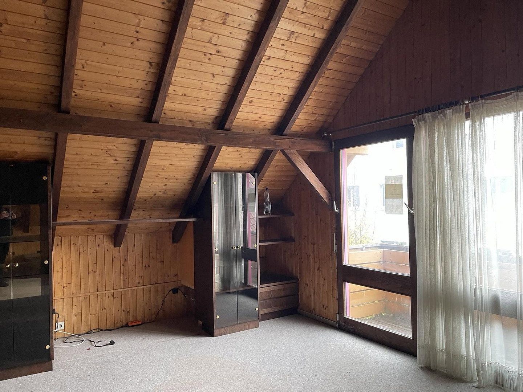
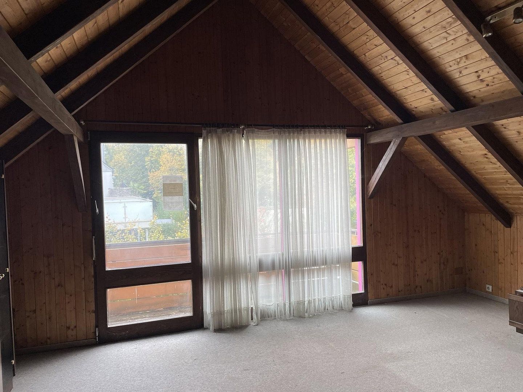
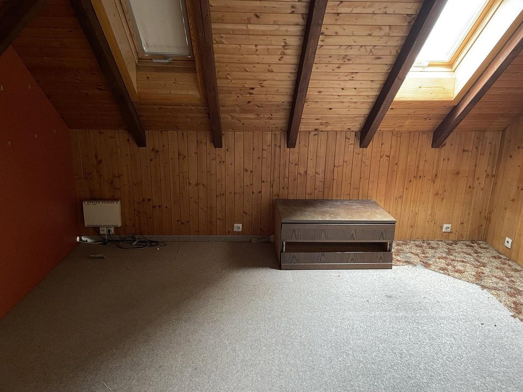
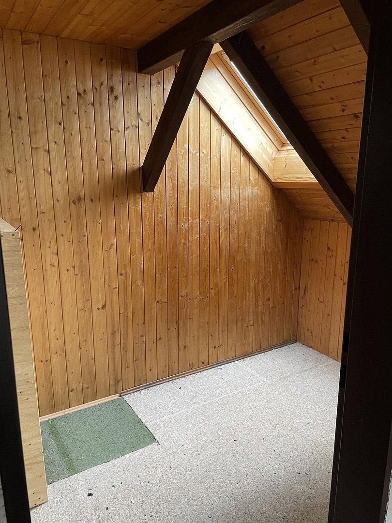
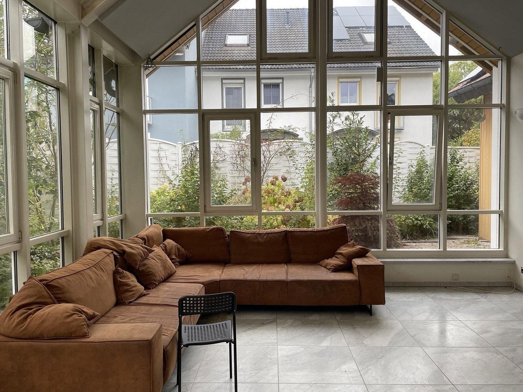
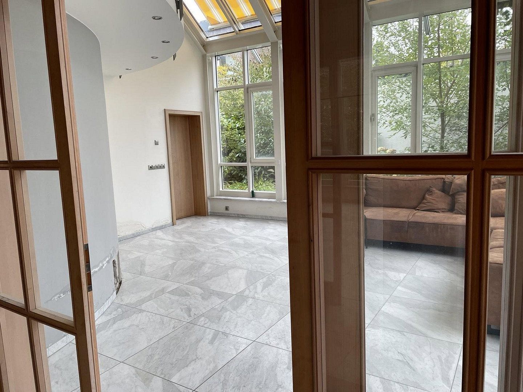
Of particular note is the generously glazed conservatory. It creates a bright focal point in the house and provides space for a cozy living area. The upper floor, featuring exposed wooden beams, wood paneling, and access to a balcony, lends the house a distinctive atmosphere.
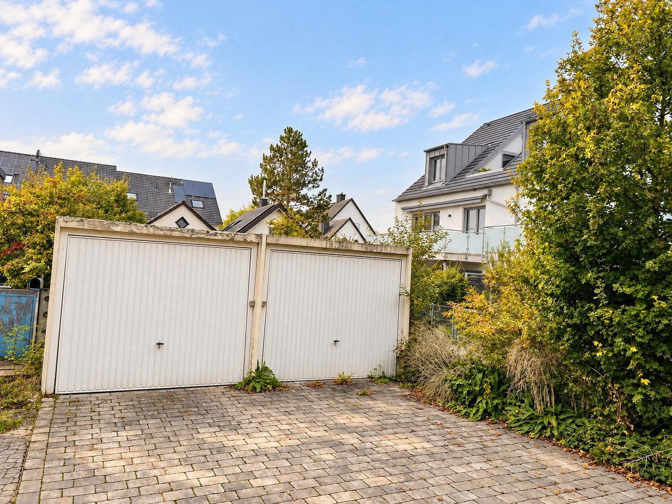
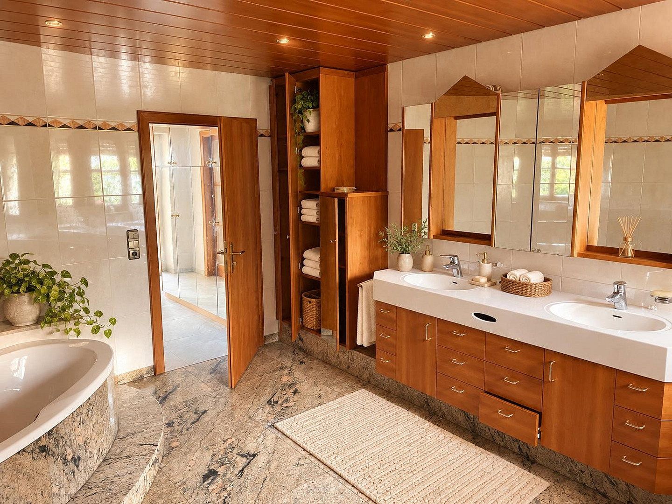
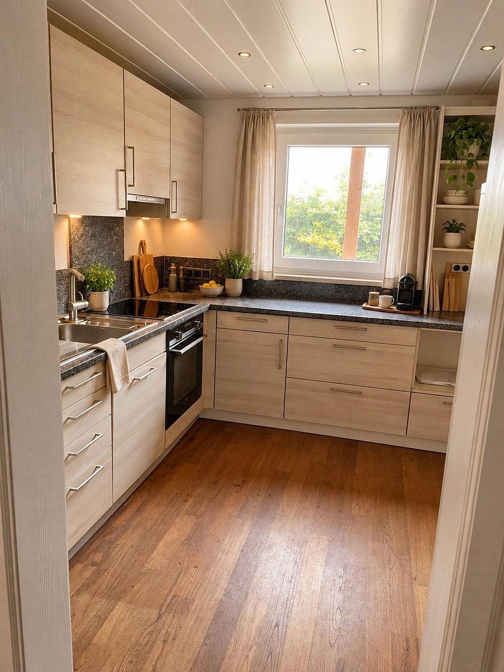
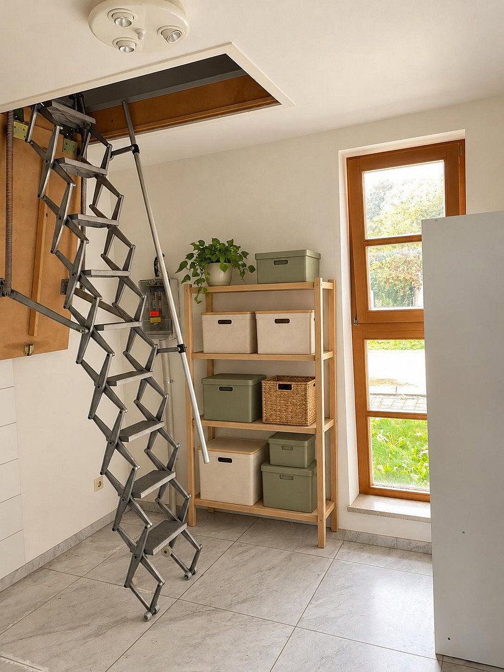
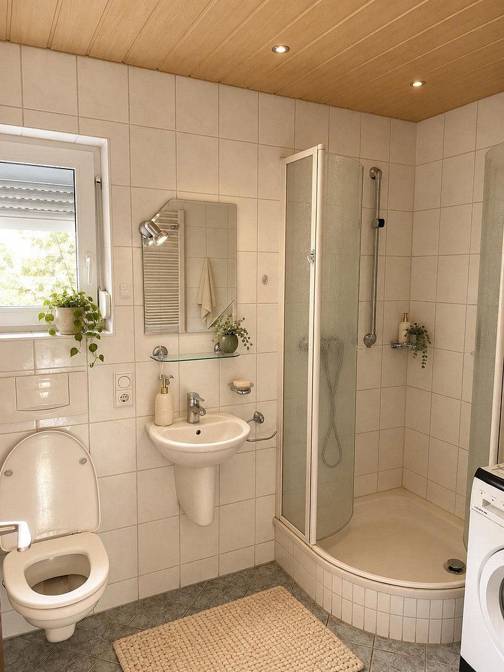
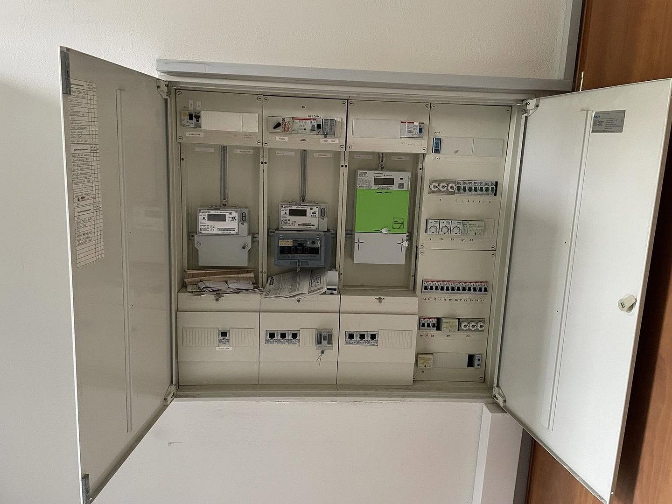
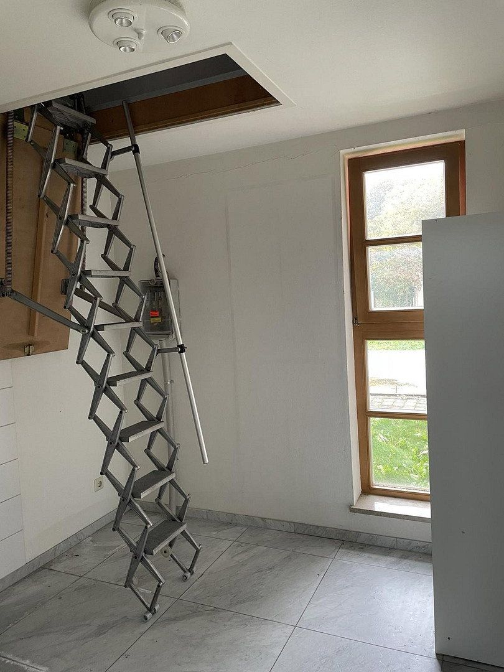
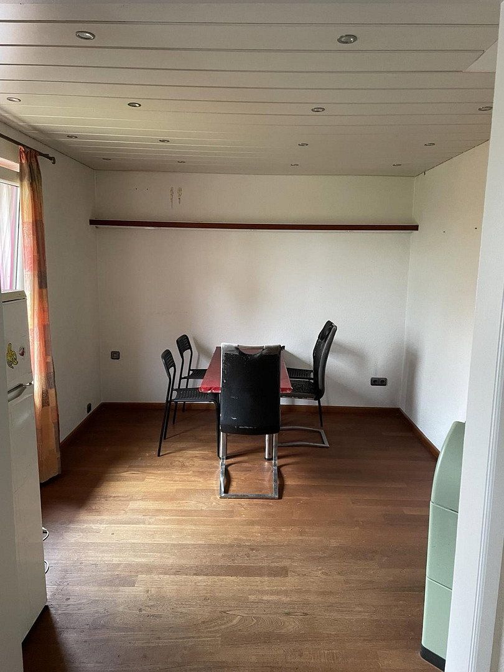
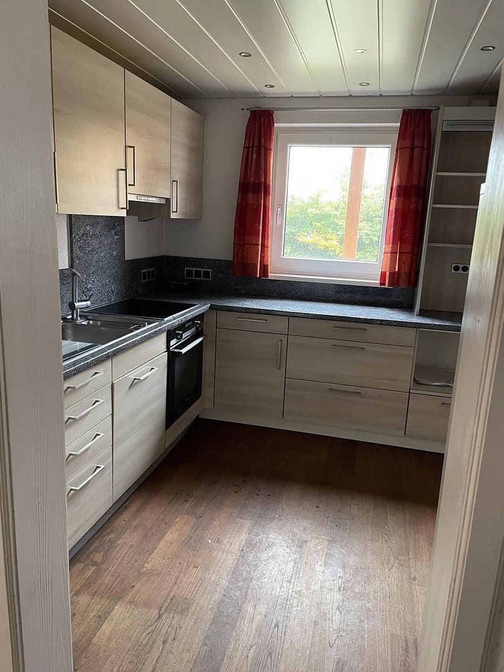
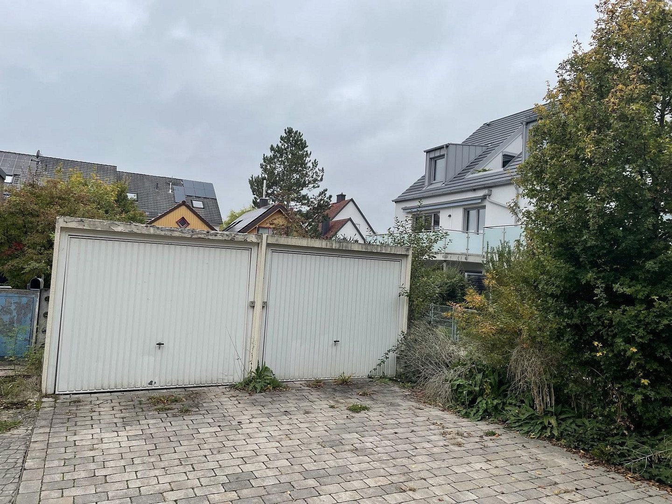
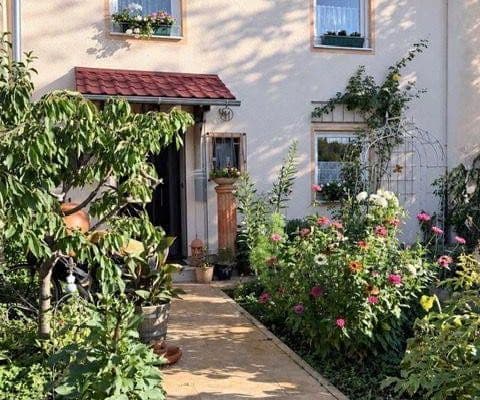
An existing fitted kitchen, two bathrooms, as well as storage and utility areas complement the living space. The garden offers room for relaxation, planting, and personal design ideas. Garages are also located on the property.
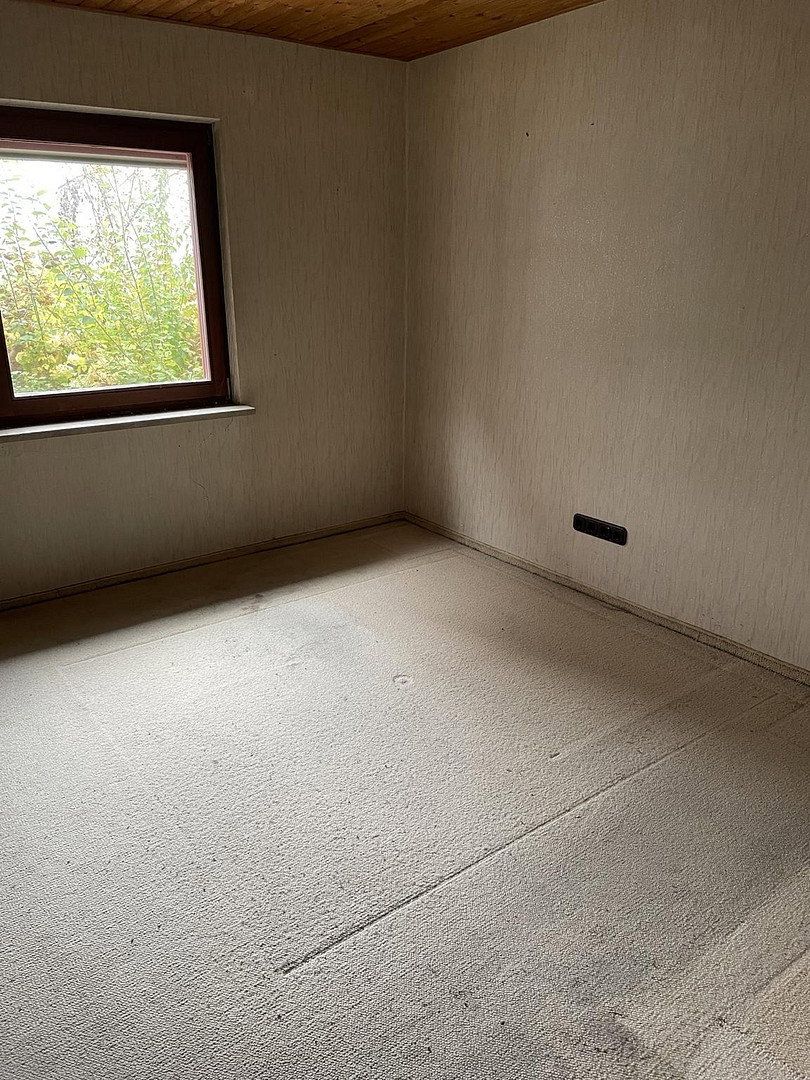
The house is offered as an inhabitable existing property with modernization needs due to age. It is suitable for buyers who want to embrace the existing character and further develop their home according to their own ideas.
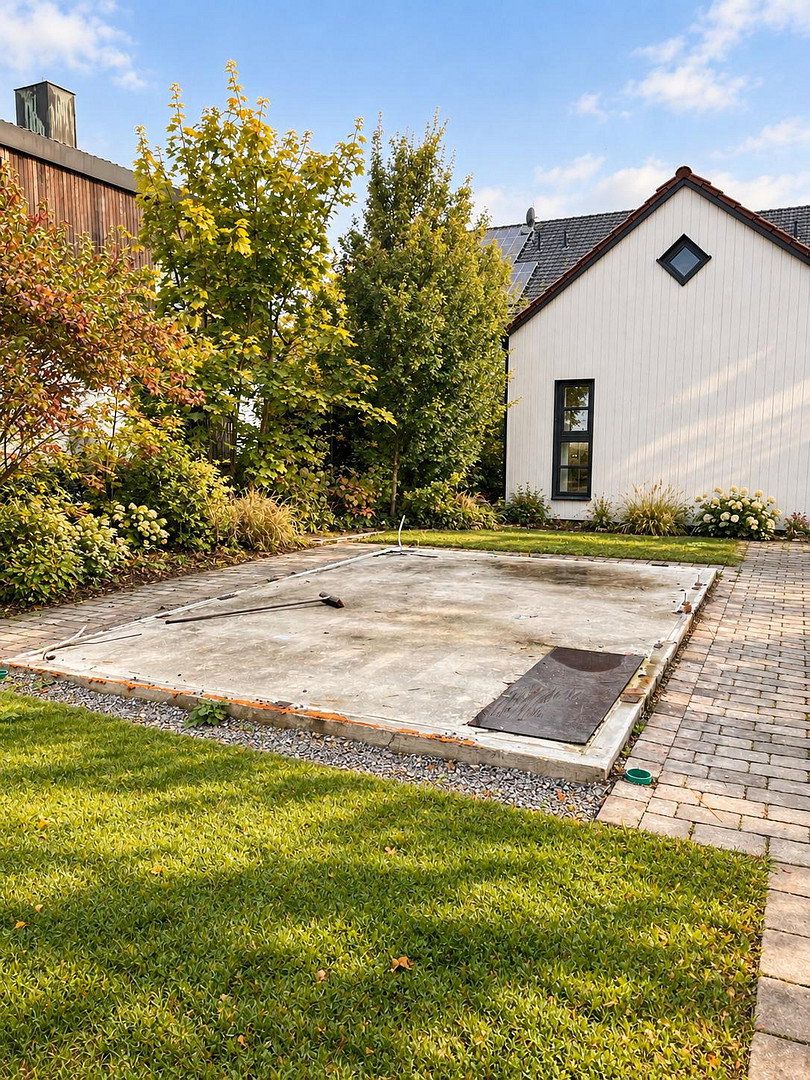
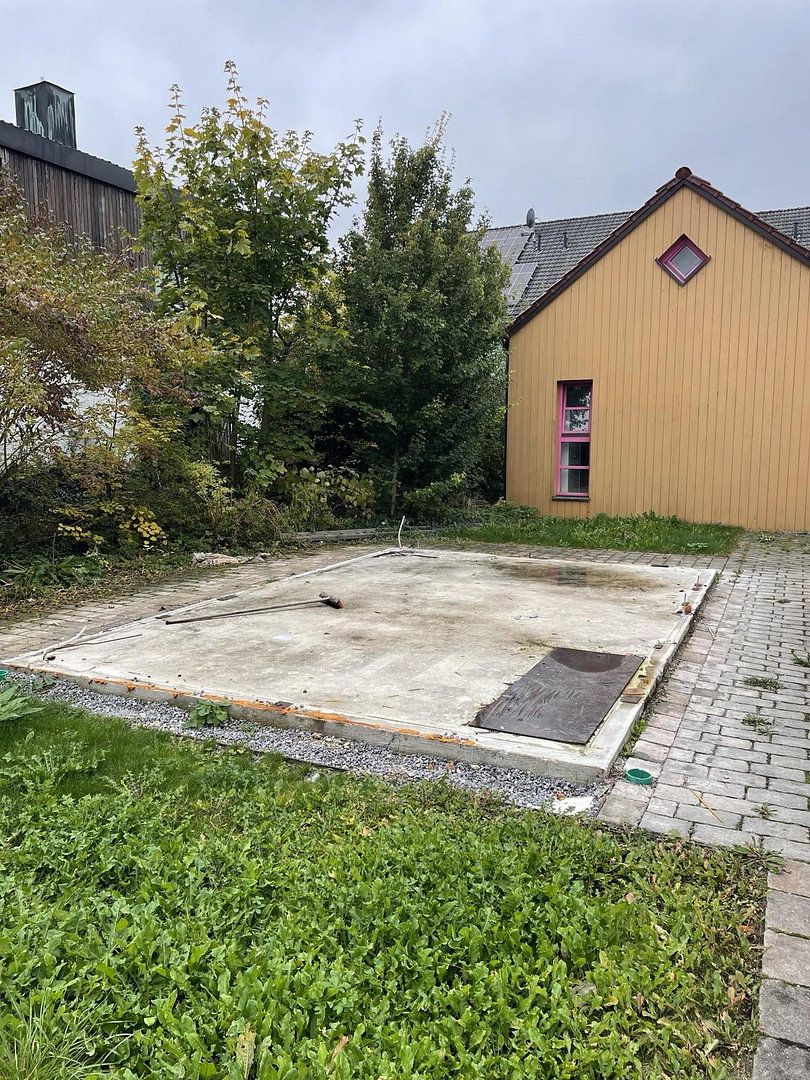
The large garden house has already been demolished. On the remaining foundation area of approximately 6 × 4 m, a compact Tiny House or garden studio is conceivable as a non-binding design idea. The implementation is subject to planning permission and the technical suitability of the foundation. A Tiny House is neither present nor included in the purchase price.
In addition, there is a building permit dated 20.05.2026 for a multi-family house with seven apartments. This new construction plan offers an alternative to preserving the existing house.
The sale is commission-free and conducted directly by the owner company. Handover is possible by arrangement.
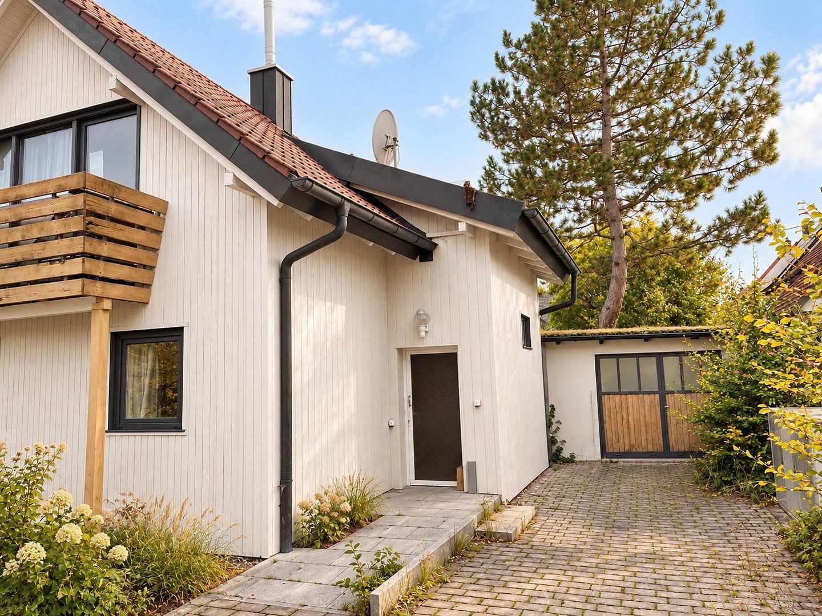
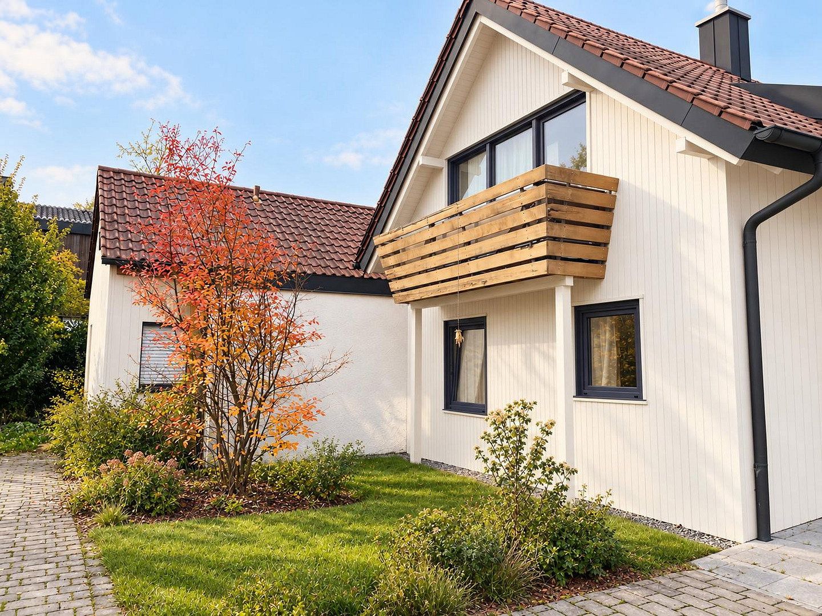
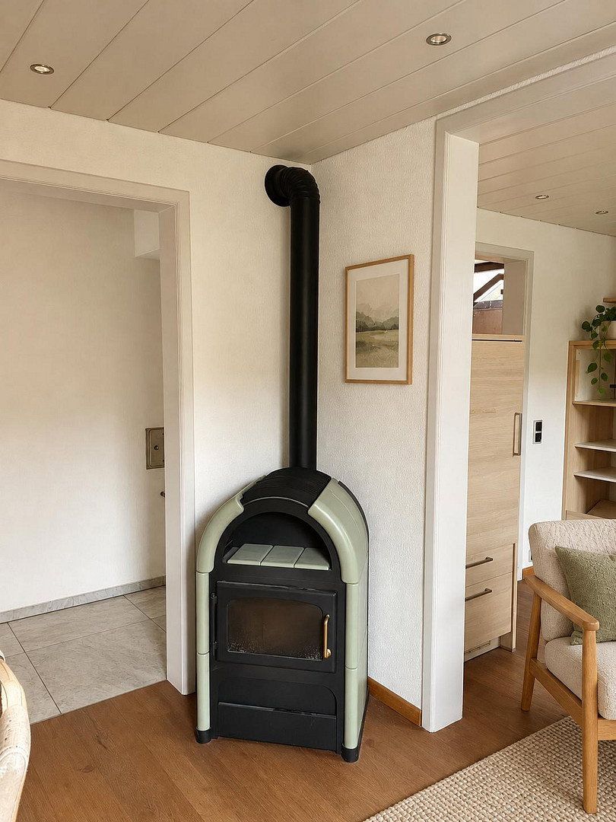
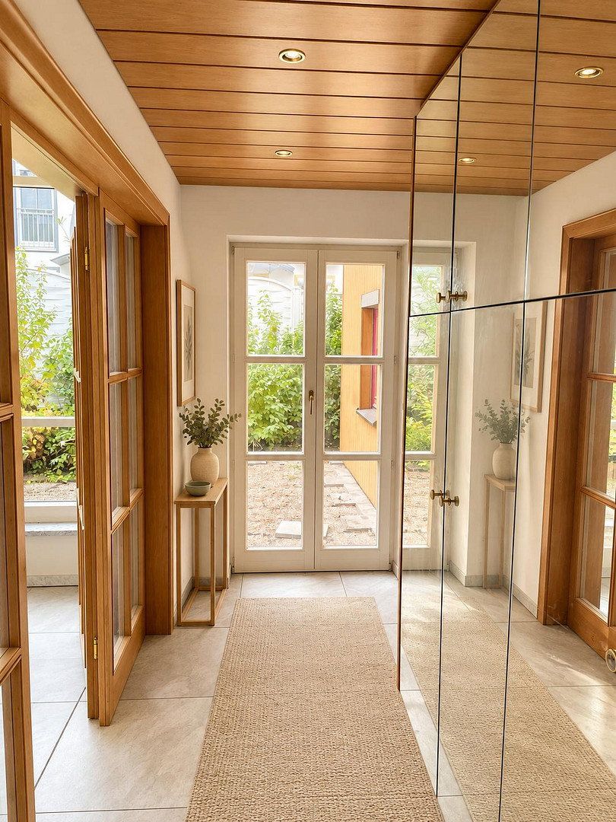
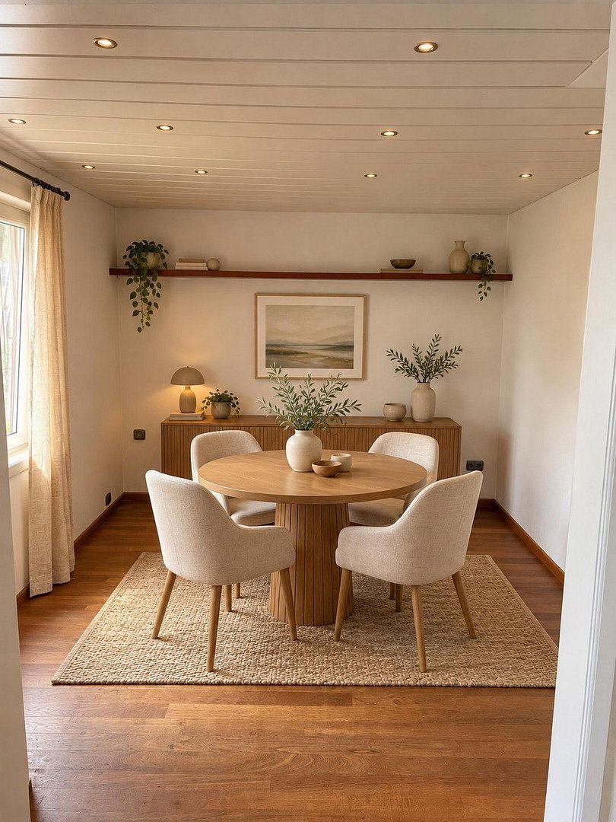
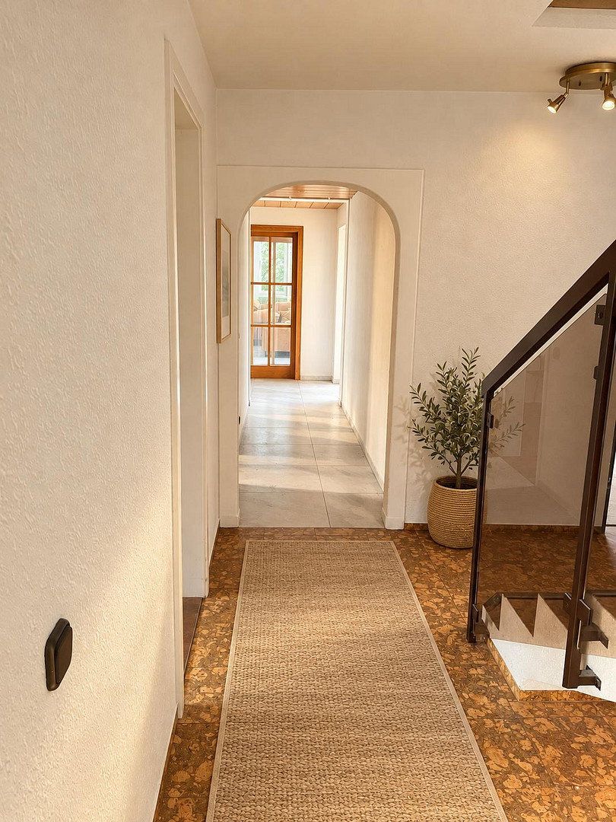
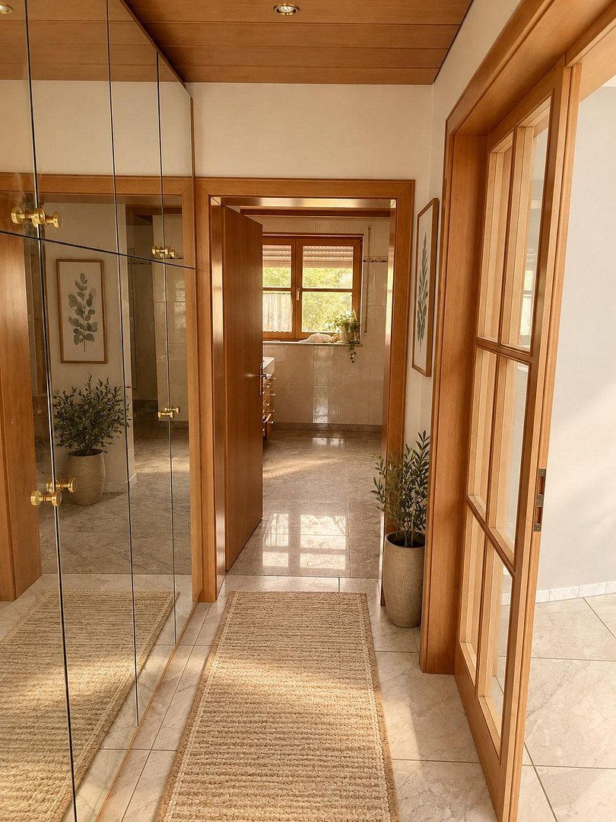
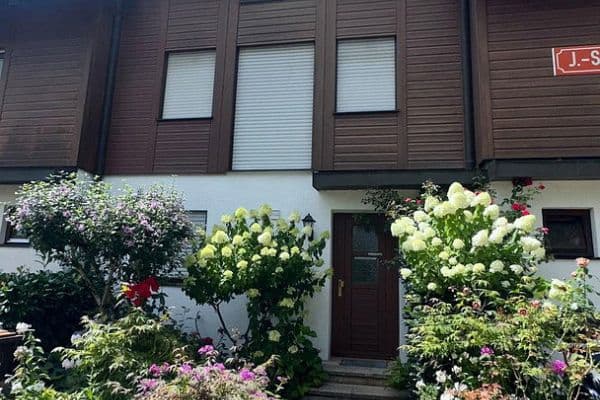
The appropriately marked AI visualizations show example interior design and layout possibilities. The depicted white exterior paint, anthracite window trim, and new furnishings do not represent an already executed condition and are not included in the purchase price.
The house is located in Dachau-Etzenhausen, nestled in a well-established residential area with predominantly small-scale development. The private plot with its garden combines indoor living with green outdoor space.
Dachau is part of the Munich metropolitan region and offers its own urban infrastructure. Shopping facilities for daily needs, medical services, kindergartens, and schools, as well as leisure and sports facilities, are available within the city.
The historic old town with its shops, culinary offerings, and cultural institutions shapes Dachau’s character, as do the castle and its gardens. Green spaces and local recreational opportunities in and around Dachau further enhance the appeal.
Connection to Munich is provided by the regional road network as well as public transportation with S-Bahn and regional train connections from Dachau station. Within the city, bus connections are available.
The location appeals to buyers seeking a private house with a garden in the Munich outskirts while also appreciating the infrastructure of a well-established town.
The house offers an individual combination of an old building, a later extension, and a generously glazed conservatory.
Key features at a glance:
• Approximately 132 m² according to historical floor plans
• Approximately 694 m² plot including a 4 m² ancillary area
• Ground floor and upper floor in the original structure
• Later extension with conservatory
• Existing fitted kitchen
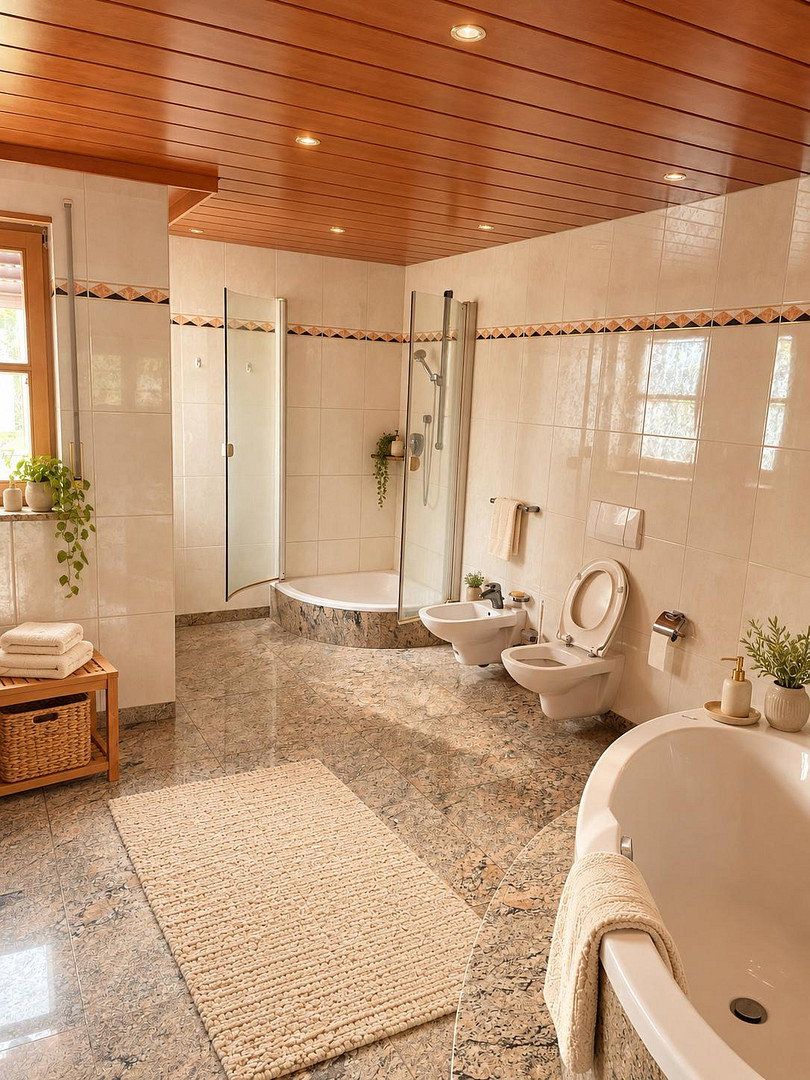
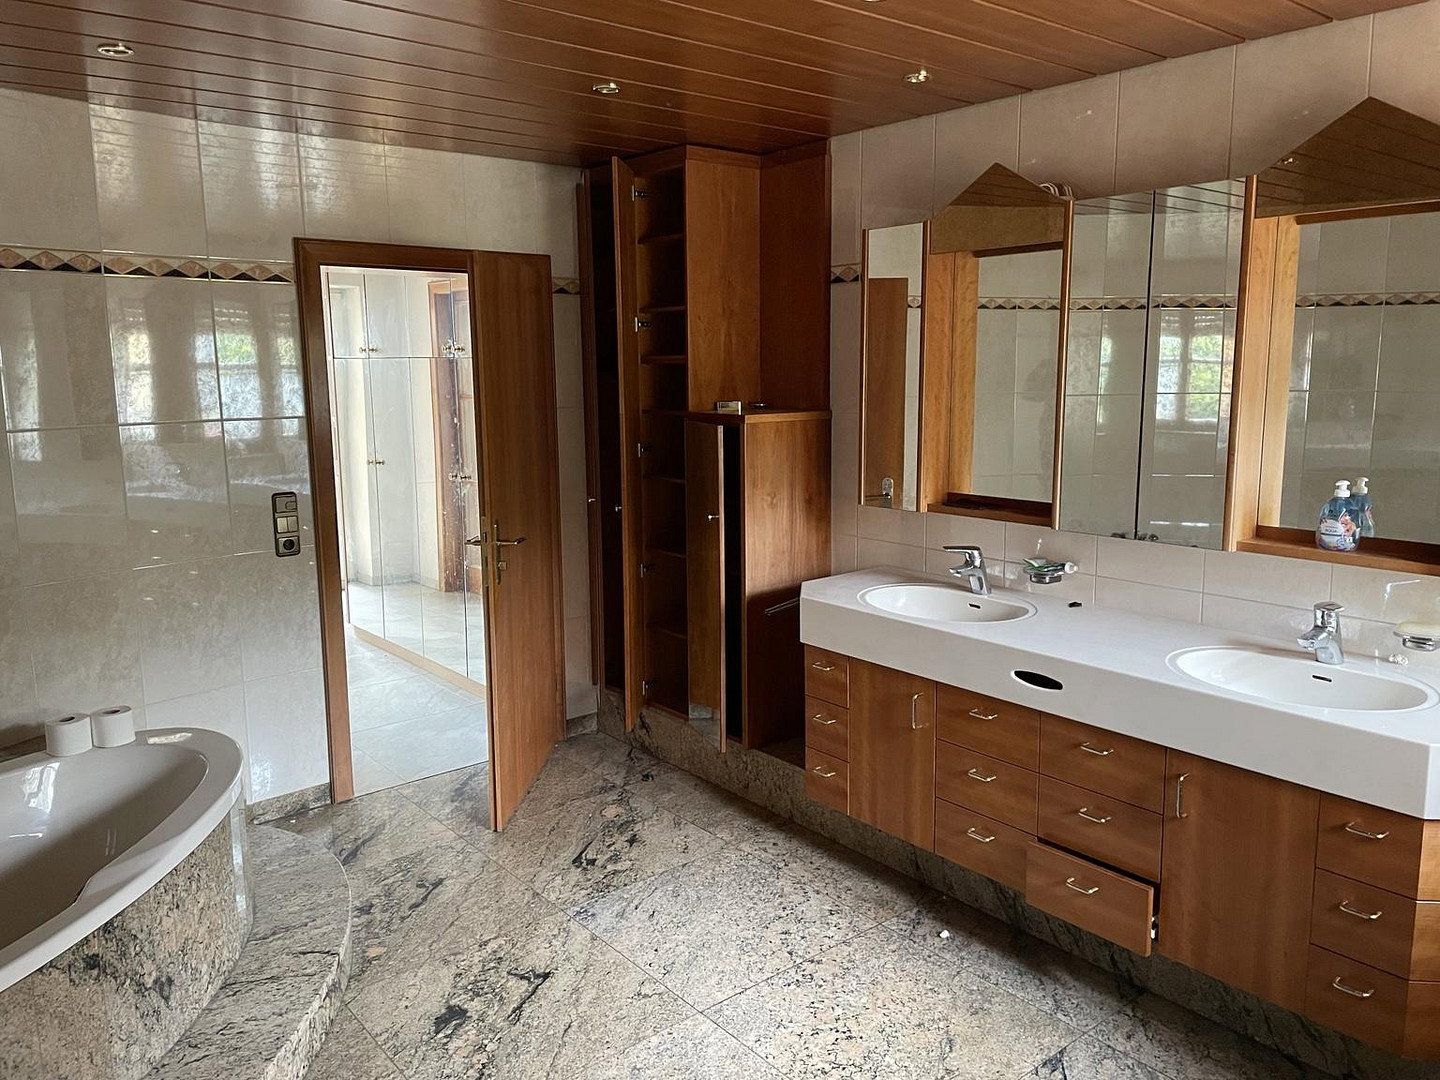
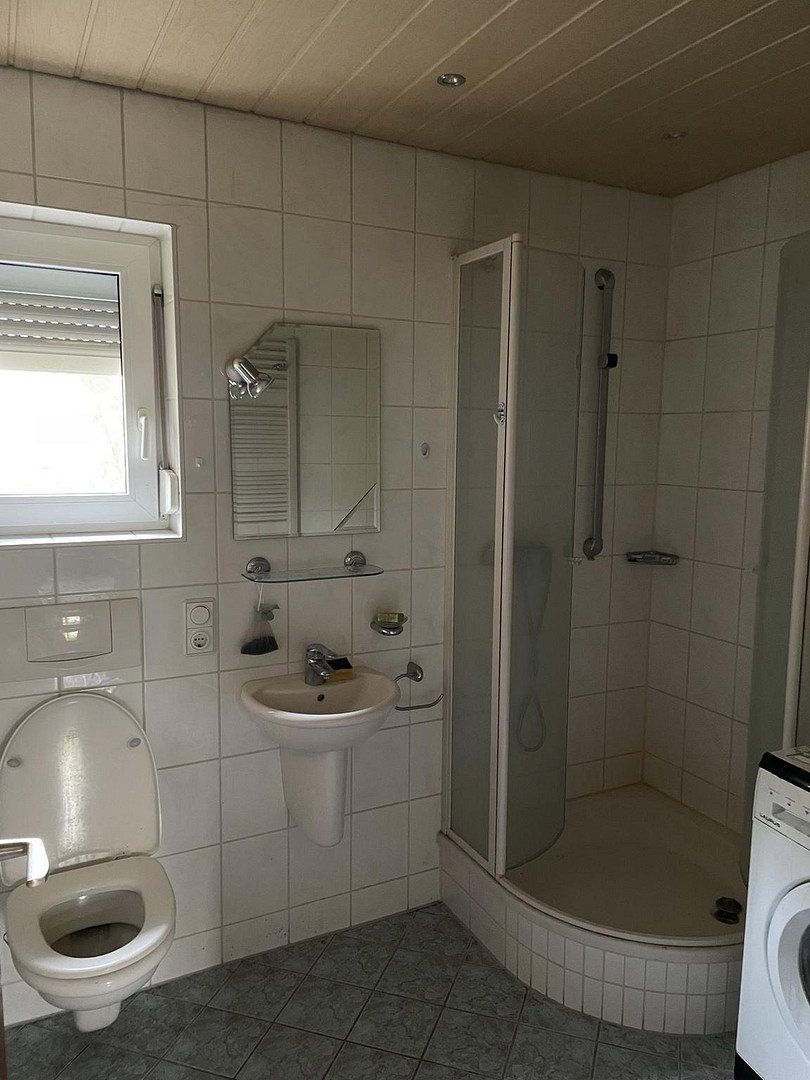
• Two bathrooms: a walk-in shower bathroom in the original building and a bathroom in the extension with a corner bathtub, separate shower, and double sink
• Exposed wooden beams and wood paneling on the upper floor
• Balcony at the original building
• Underfloor heating in the extension, electrically operated according to historical plans
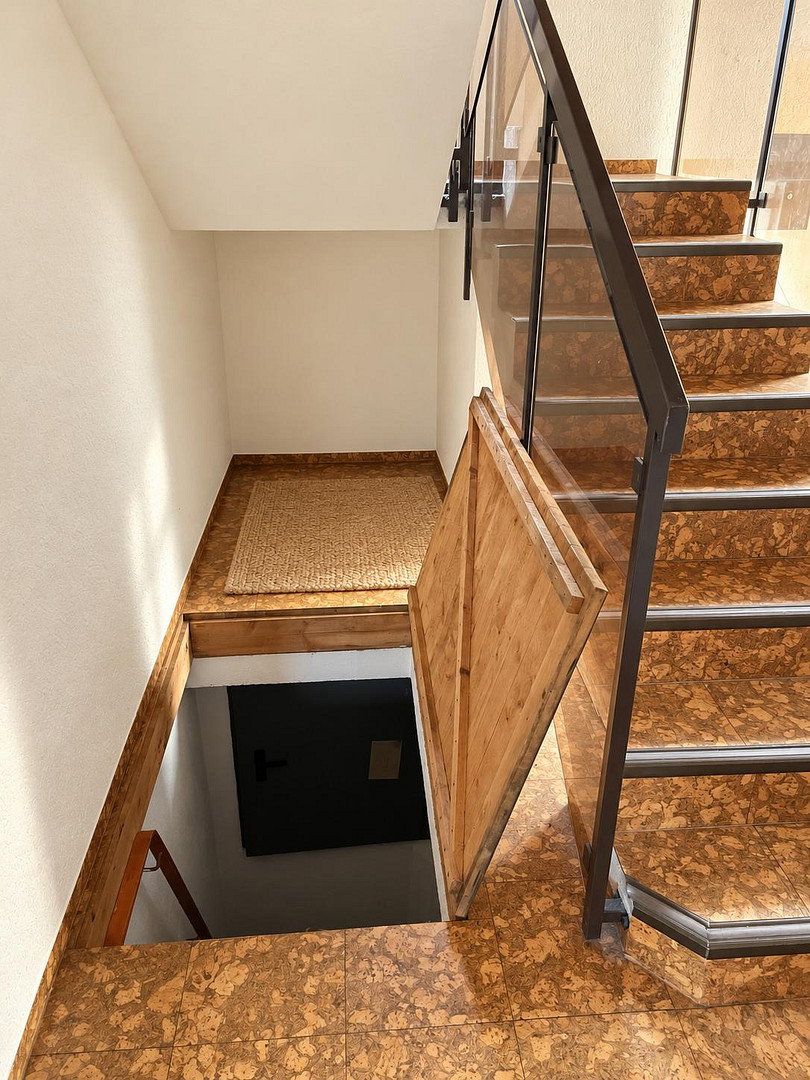
• Partially basement with oil tank
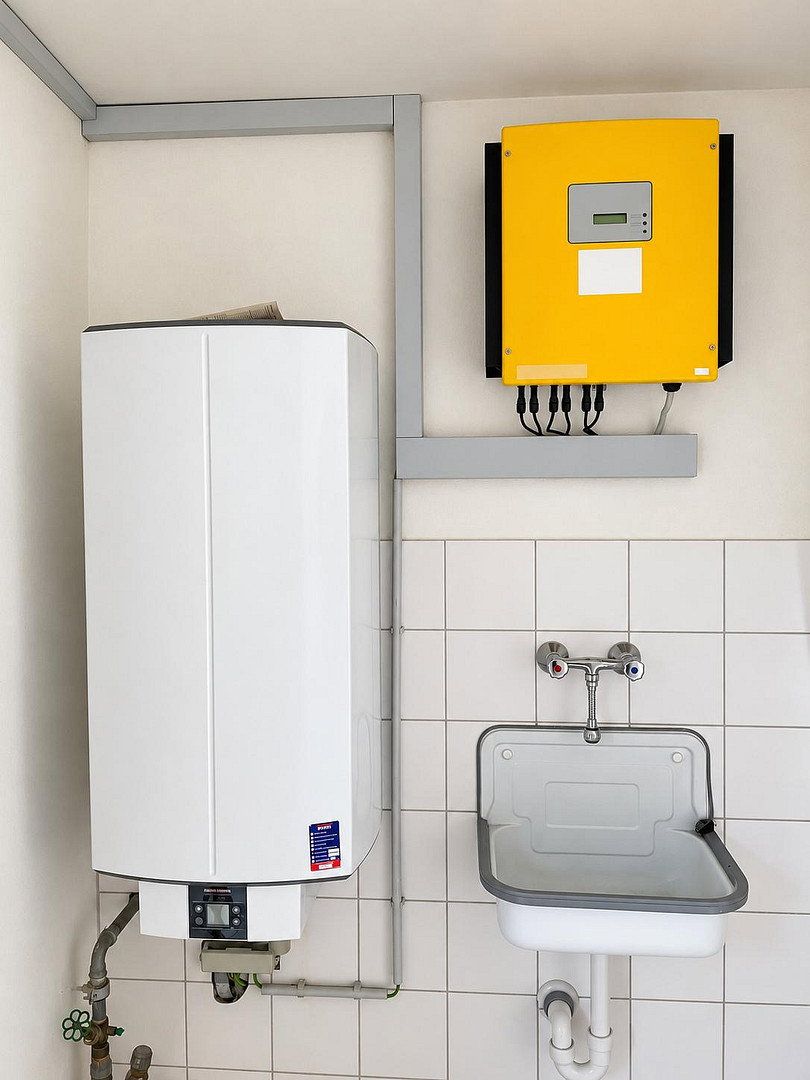
• Photovoltaic system available
• Garages on the property
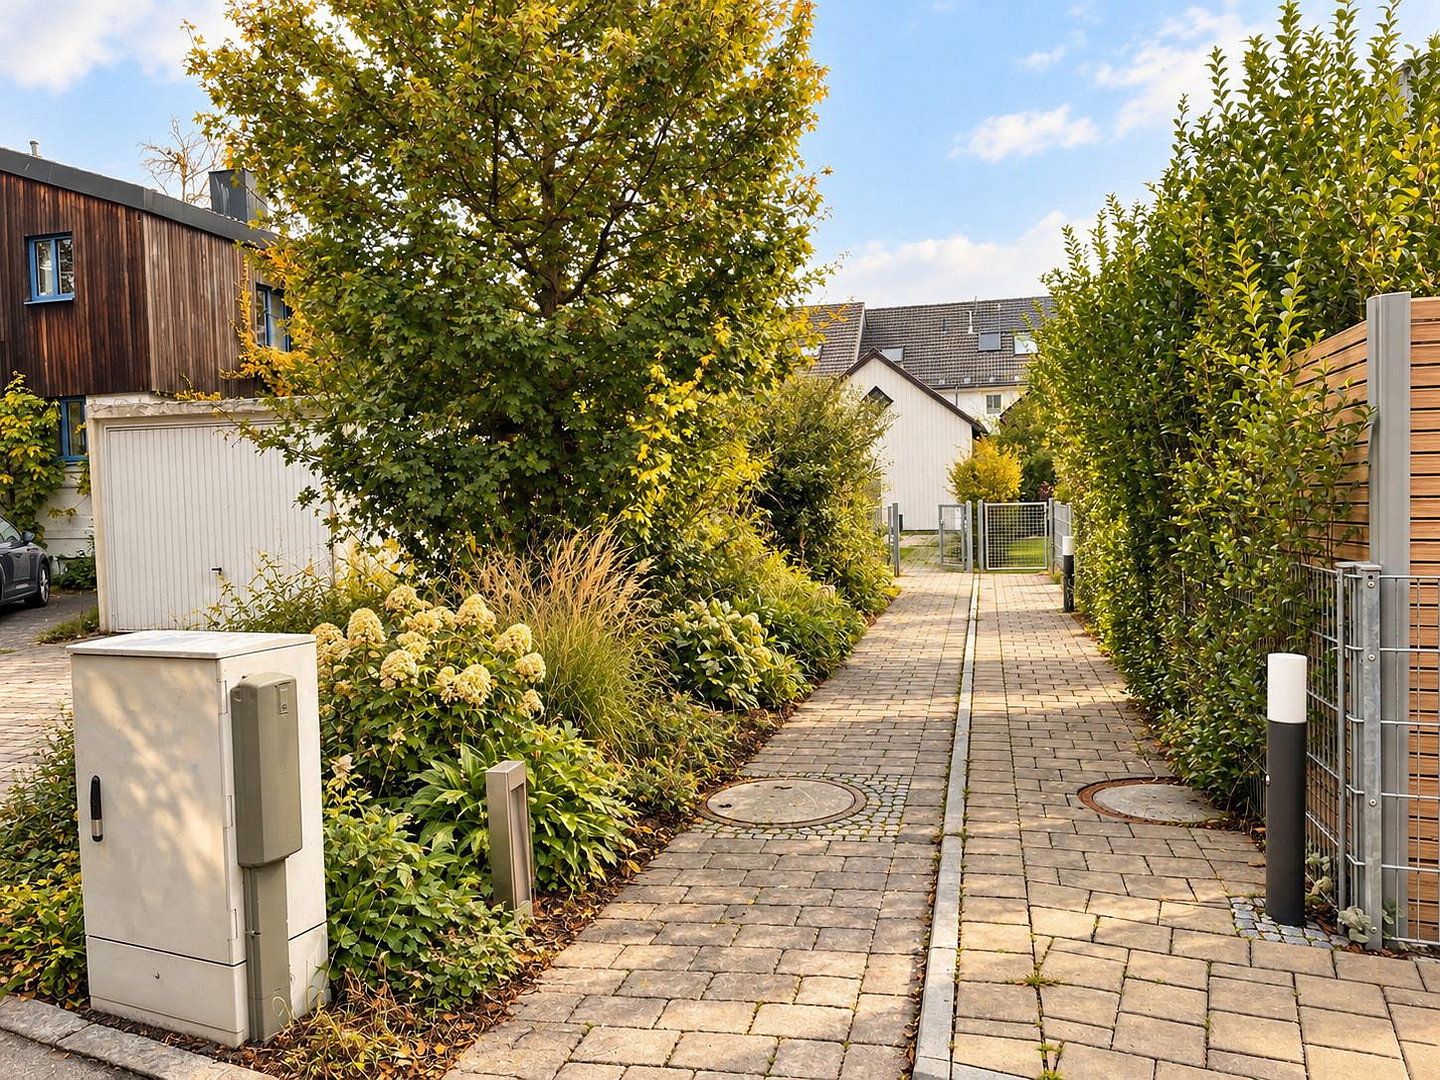
• Garden as well as paved paths and driveway
• Existing foundation area of the demolished garden house, approx. 6 × 4 m
The area specifications are based on historical seller documents and do not represent a current survey. The floor plan for the extension includes a storage room.
Energy Details:
Energy performance certificate dated 12.11.2024, valid until 11.11.2034. Final energy demand: 269.6 kWh/(m²·a). Energy efficiency rating: H. The main energy source for heating is EL heating oil; for hot water, an electricity mix. Building year according to the energy certificate: 1921. Year of the heating system: 1993.
Further documents and the detailed exposé are available upon request. Please send a brief introduction along with details of your planned project. We kindly ask real estate agents to refrain from inquiries.
Property characteristics
| Age | Over 5050 years |
|---|---|
| Layout | 5+1 |
| Usable area | 132 m² |
| Total floors | 2 |
| Condition | Before reconstruction |
|---|---|
| EPC | G - Extremely uneconomical |
| Land space | 690 m² |
| Price per unit | €7,500 / m2 |
What does this listing have to offer?
| Balcony | |
| Garage | |
| Terrace |
| Basement | |
| Parking |
Listing
| ID | 1080833 |
|---|
| Posted | 21/10/2026 |
|---|
What you will find nearby
How far to…:
Price€990,000
Still looking for the right one?
Set up a watchdog. You will receive a summary of your customized offers 1 time a day by email. With the Premium profile, you have 5 watchdogs at your fingertips and when something comes up, they notify you immediately.