House for sale 5+1 • 140 m² without real estateNeue Stuttgarter Straße 18, , Baden-Württemberg
New
Neue Stuttgarter Straße 18, , Baden-WürttembergParkingPrice€599,000
Translated with the help of AI
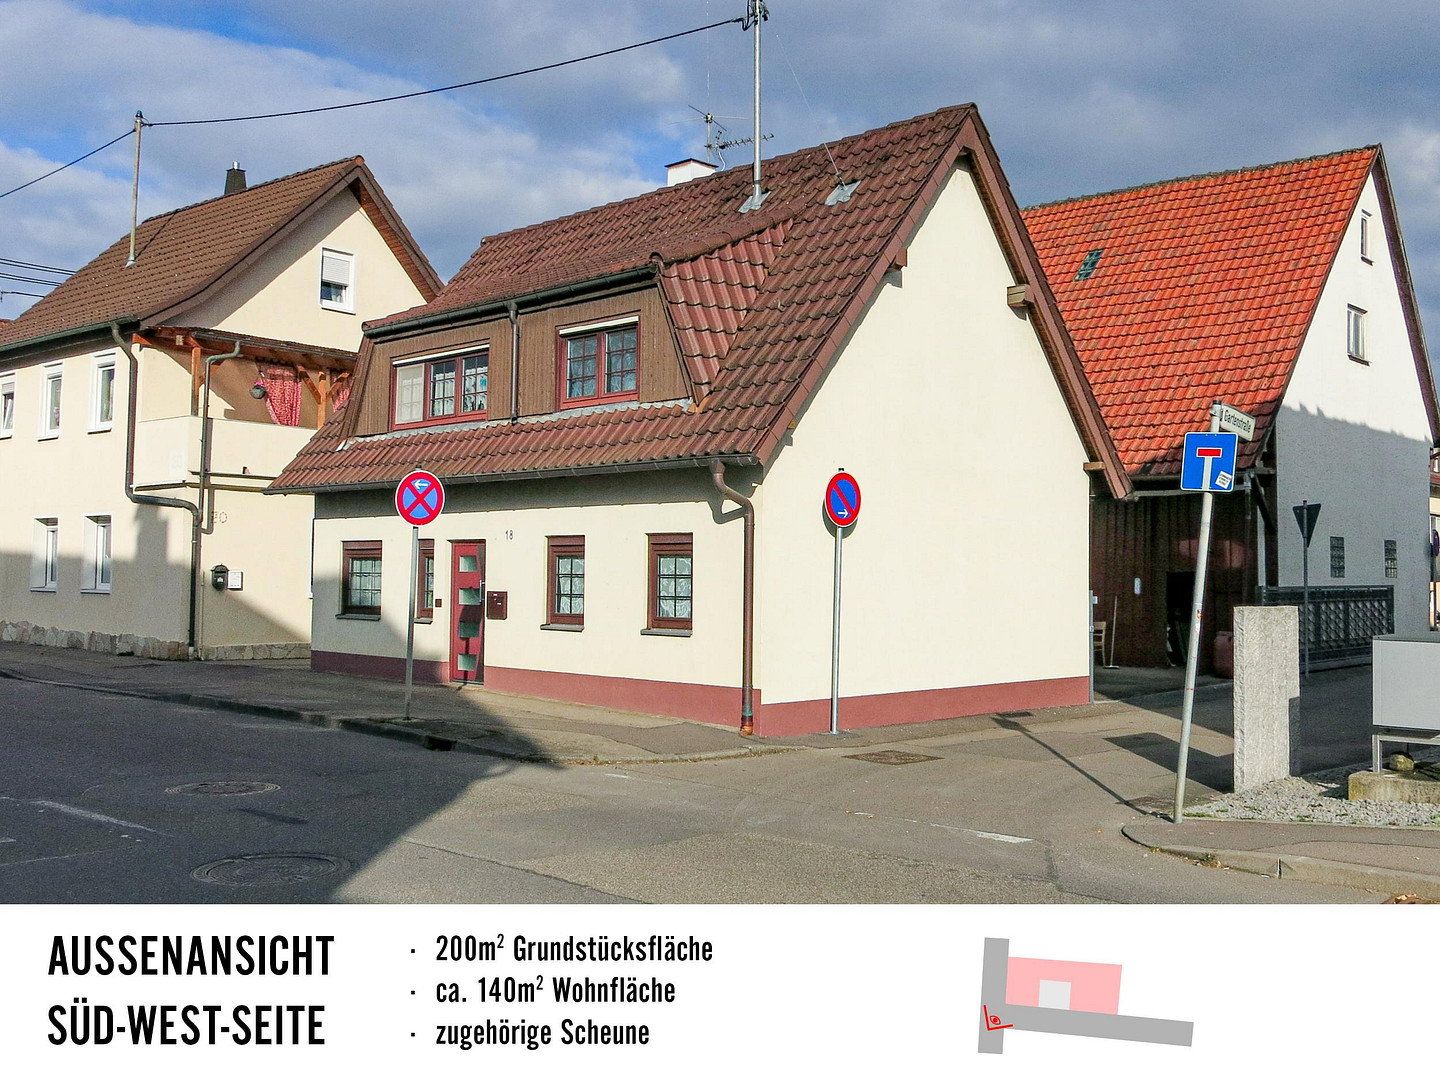
With this property, you acquire approximately 230 m² of storage, workshop, and hobby space—along with a home that offers more than just living space: a true place to live, work, and bring your own ideas to life.
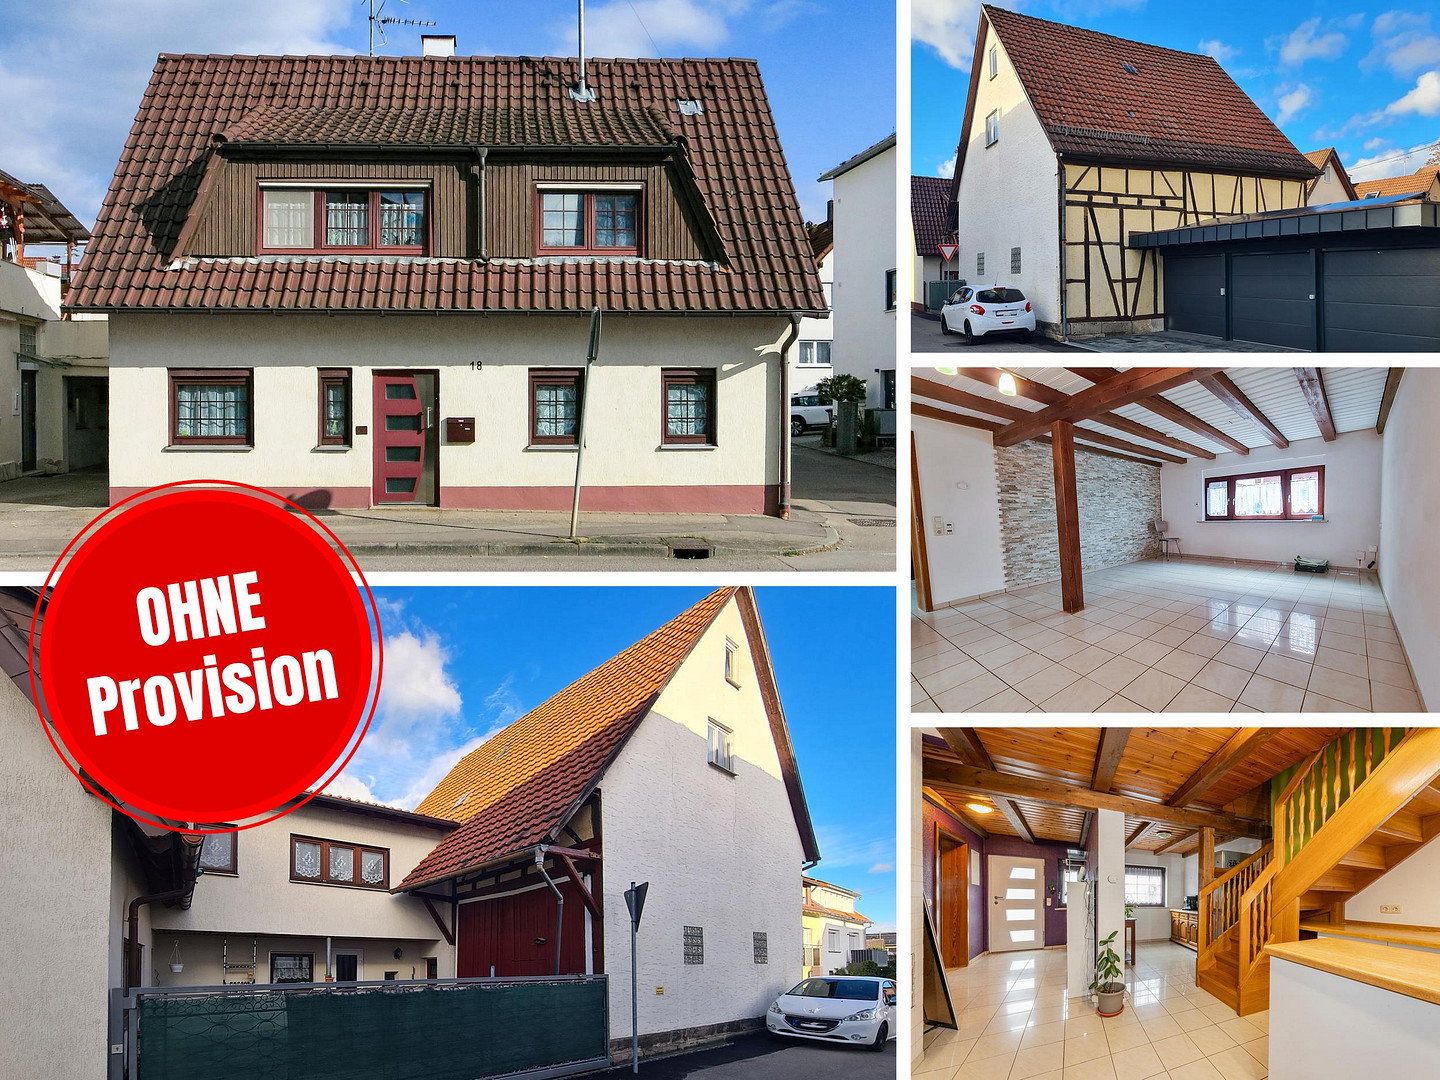
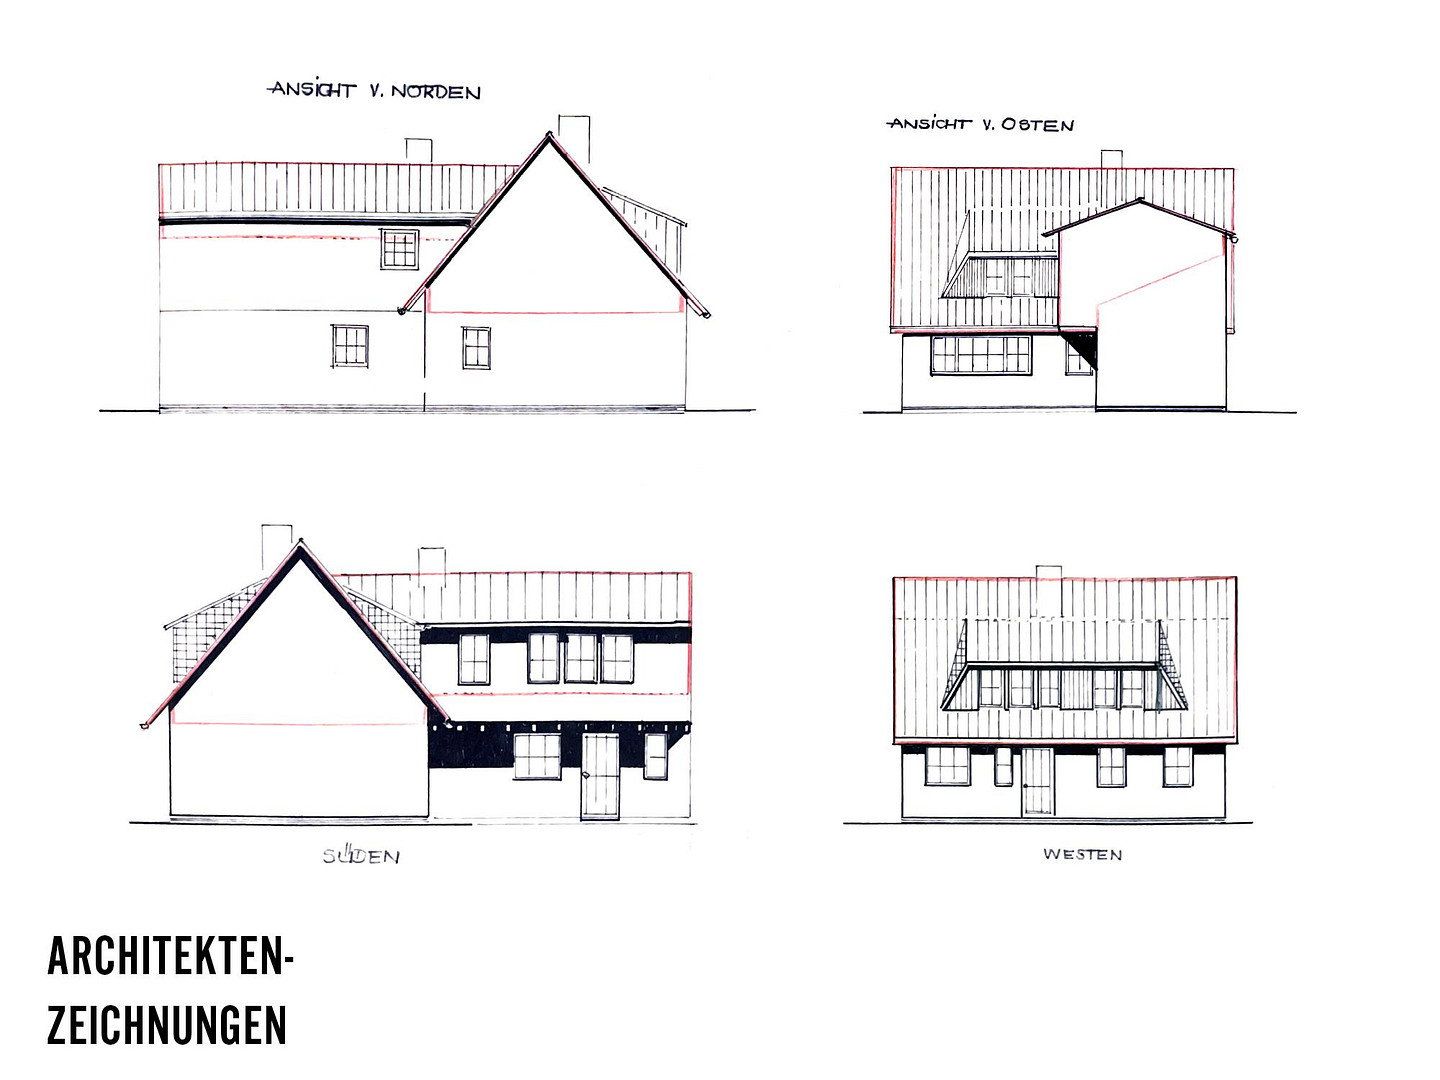
Designed in a country-house style, this detached home features spacious rooms and combines comfortable living with an exceptionally large barn. Whether used as a workshop, storage area, hobby room, space for classic cars, collections, or creative projects, the barn offers flexible usable space rarely found in conventional homes. If required, it could also be rented out, helping to finance the purchase of the property.
For anyone wishing to combine living, working, and hobbies under one roof, this property is a rare find. Instead of having to look for two separate locations, you get living and utility space directly next to each other. The barn is not merely an add-on, but the unique centerpiece of this property.
**The Residential Building**
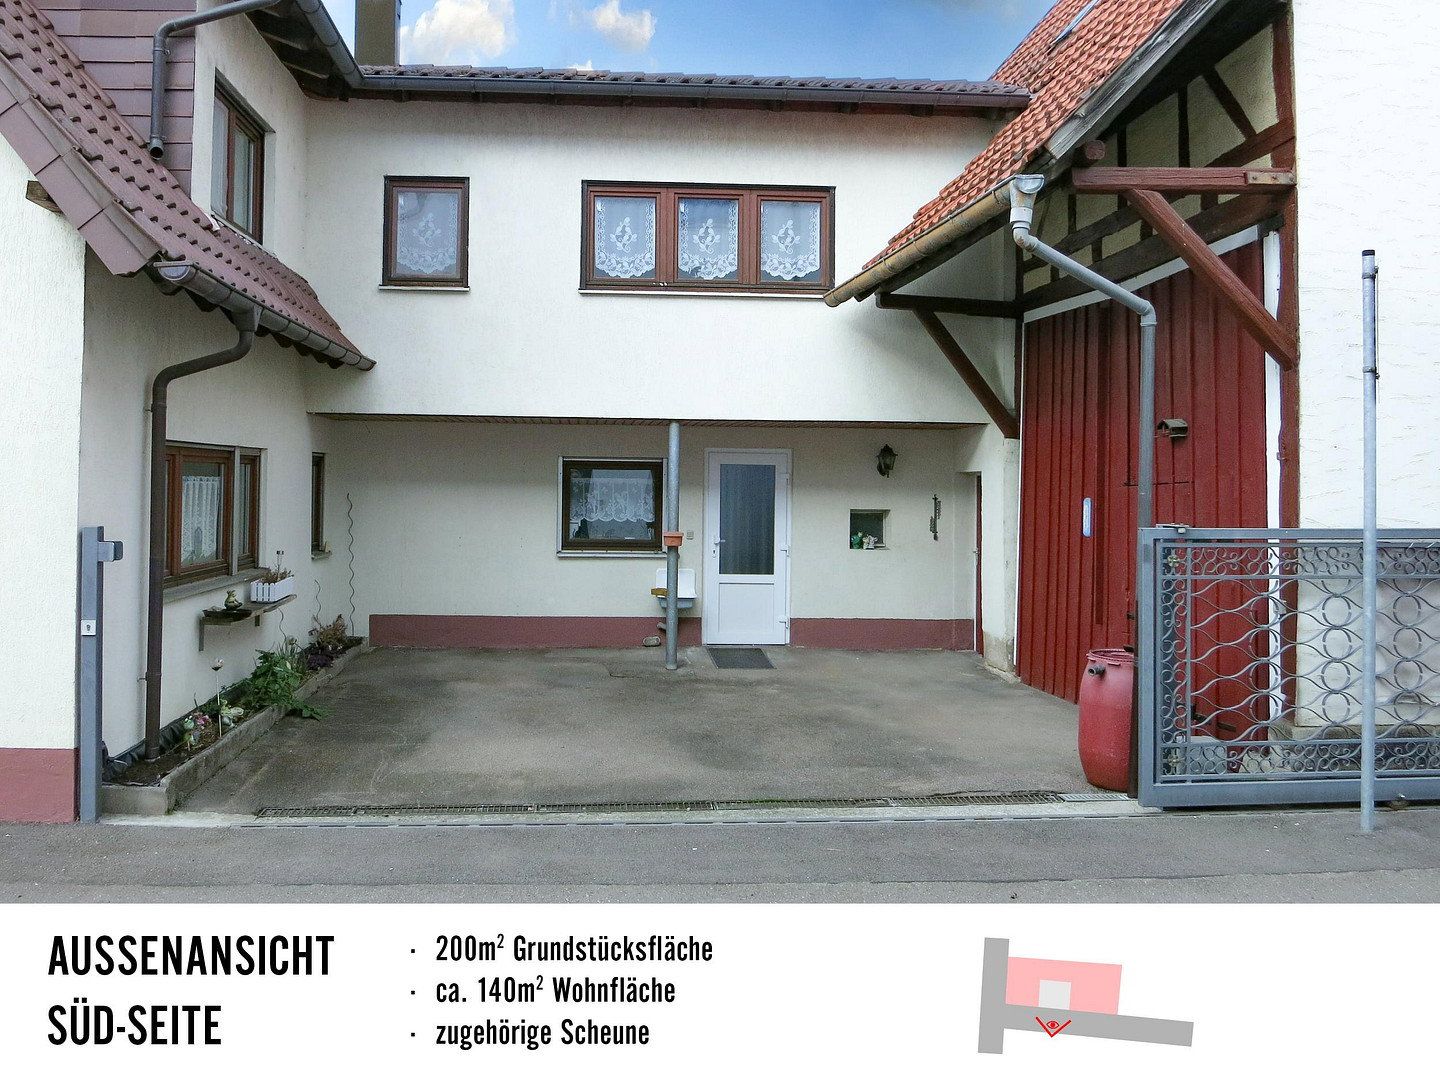
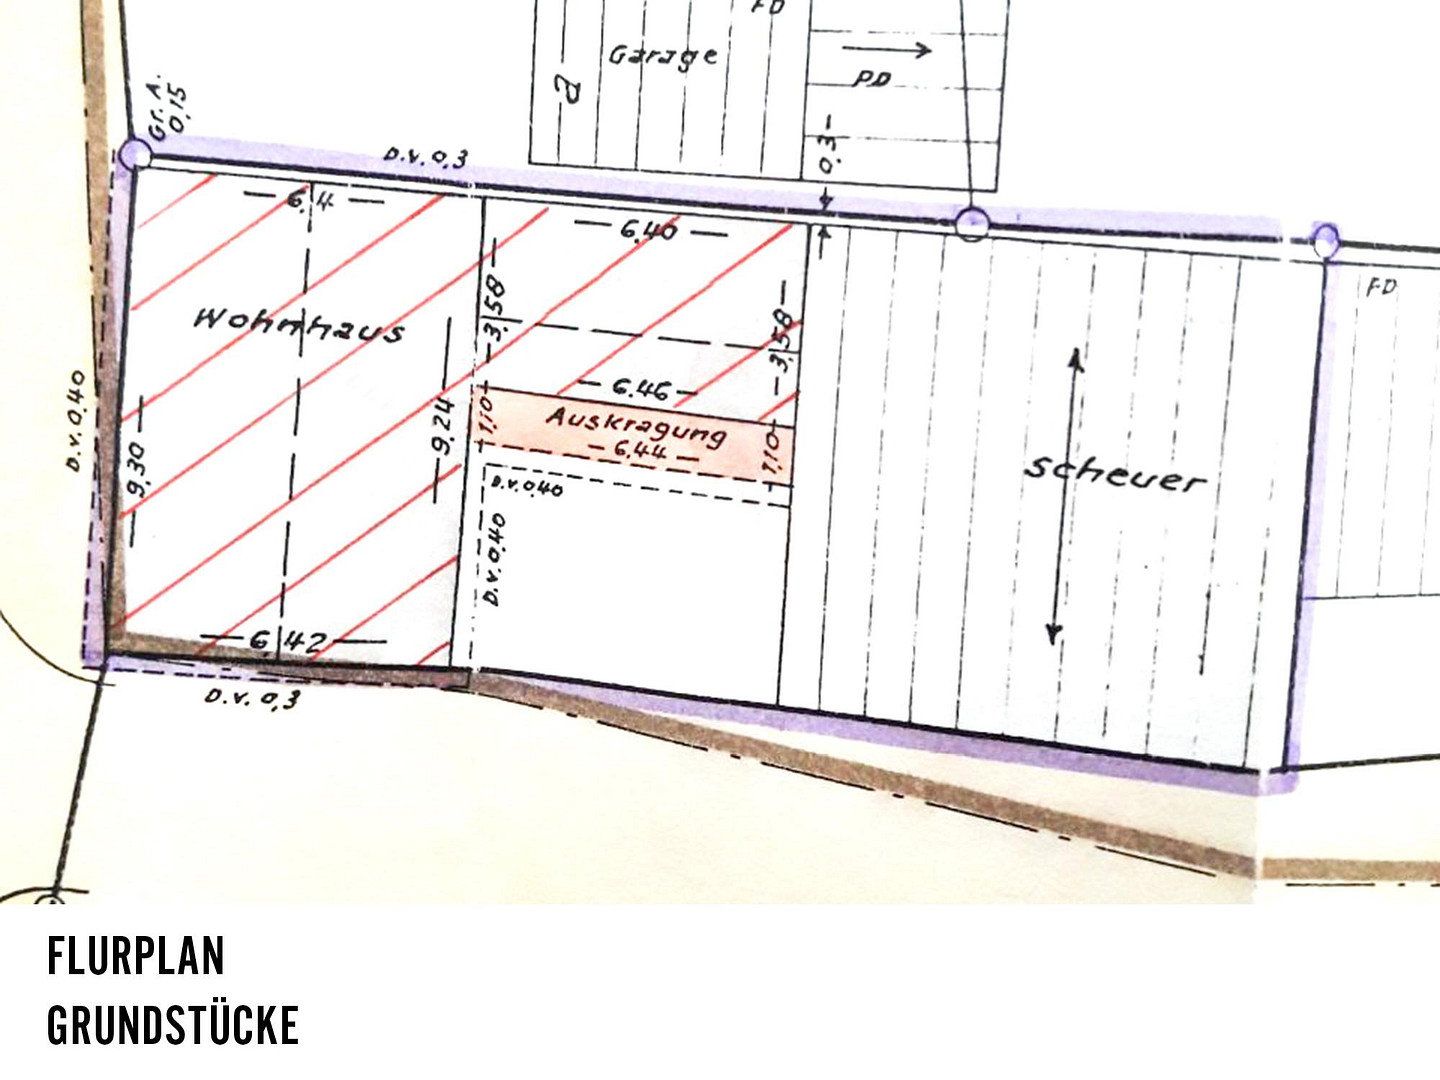
The house offers 140 m² of living space on a 205 m² plot in a central location in Magstadt, with convenient connections to Stuttgart. It is currently vacant, has already been cleared out, and is available for occupancy at short notice—ideal for buyers who wish to design, furnish, and bring the property to life themselves right away.
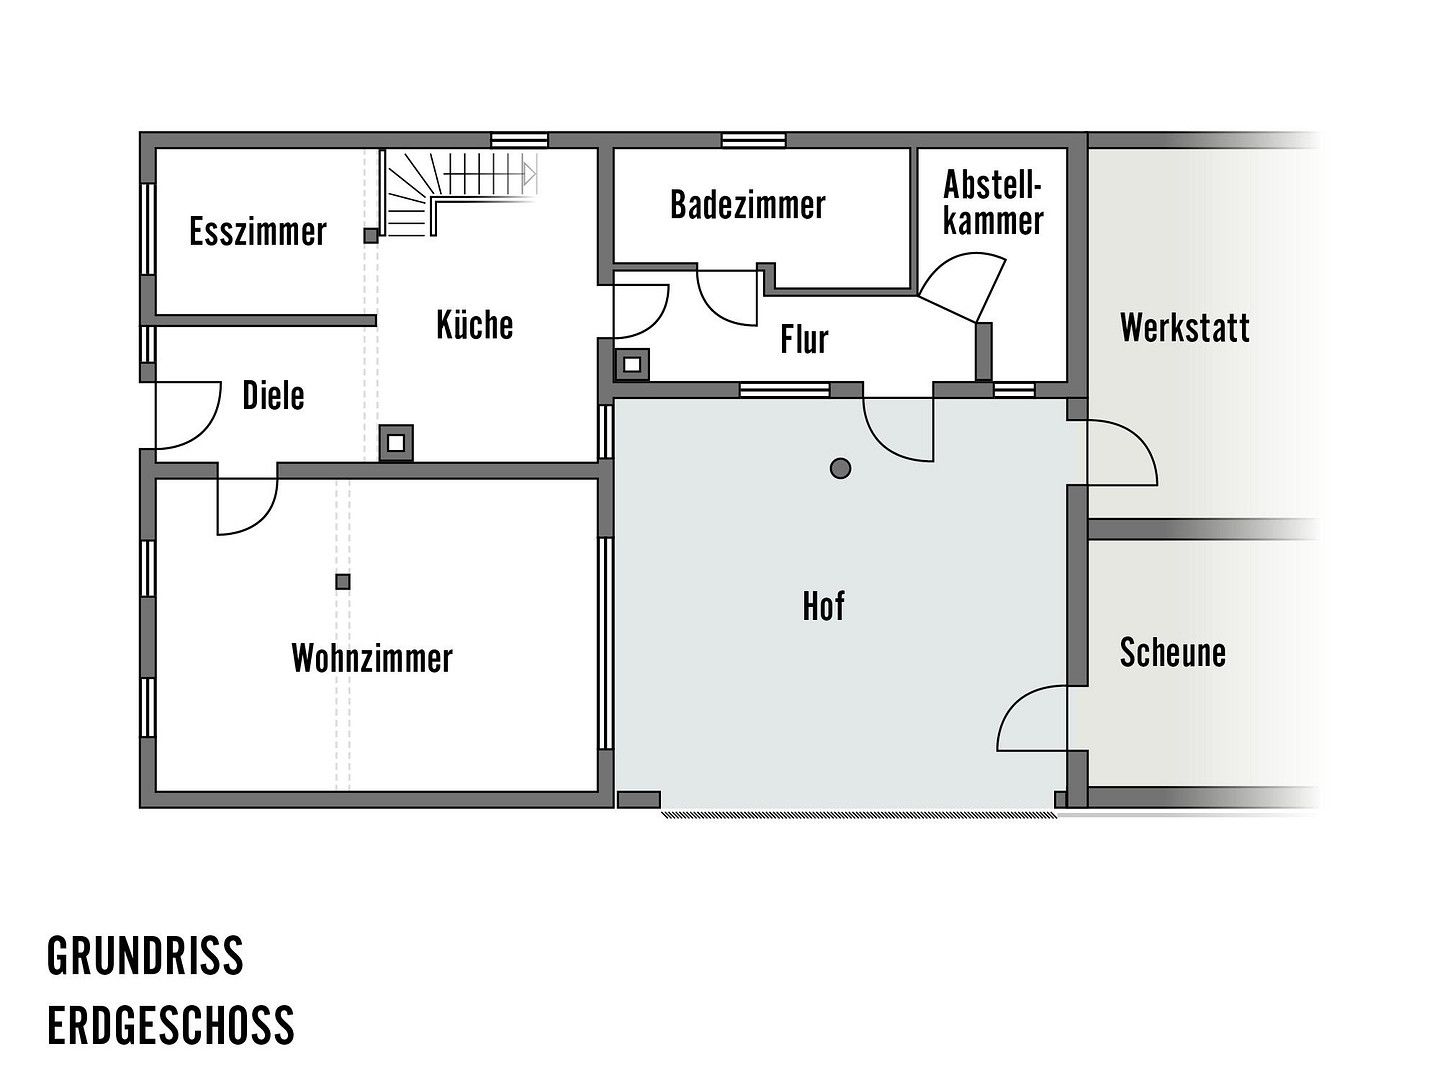
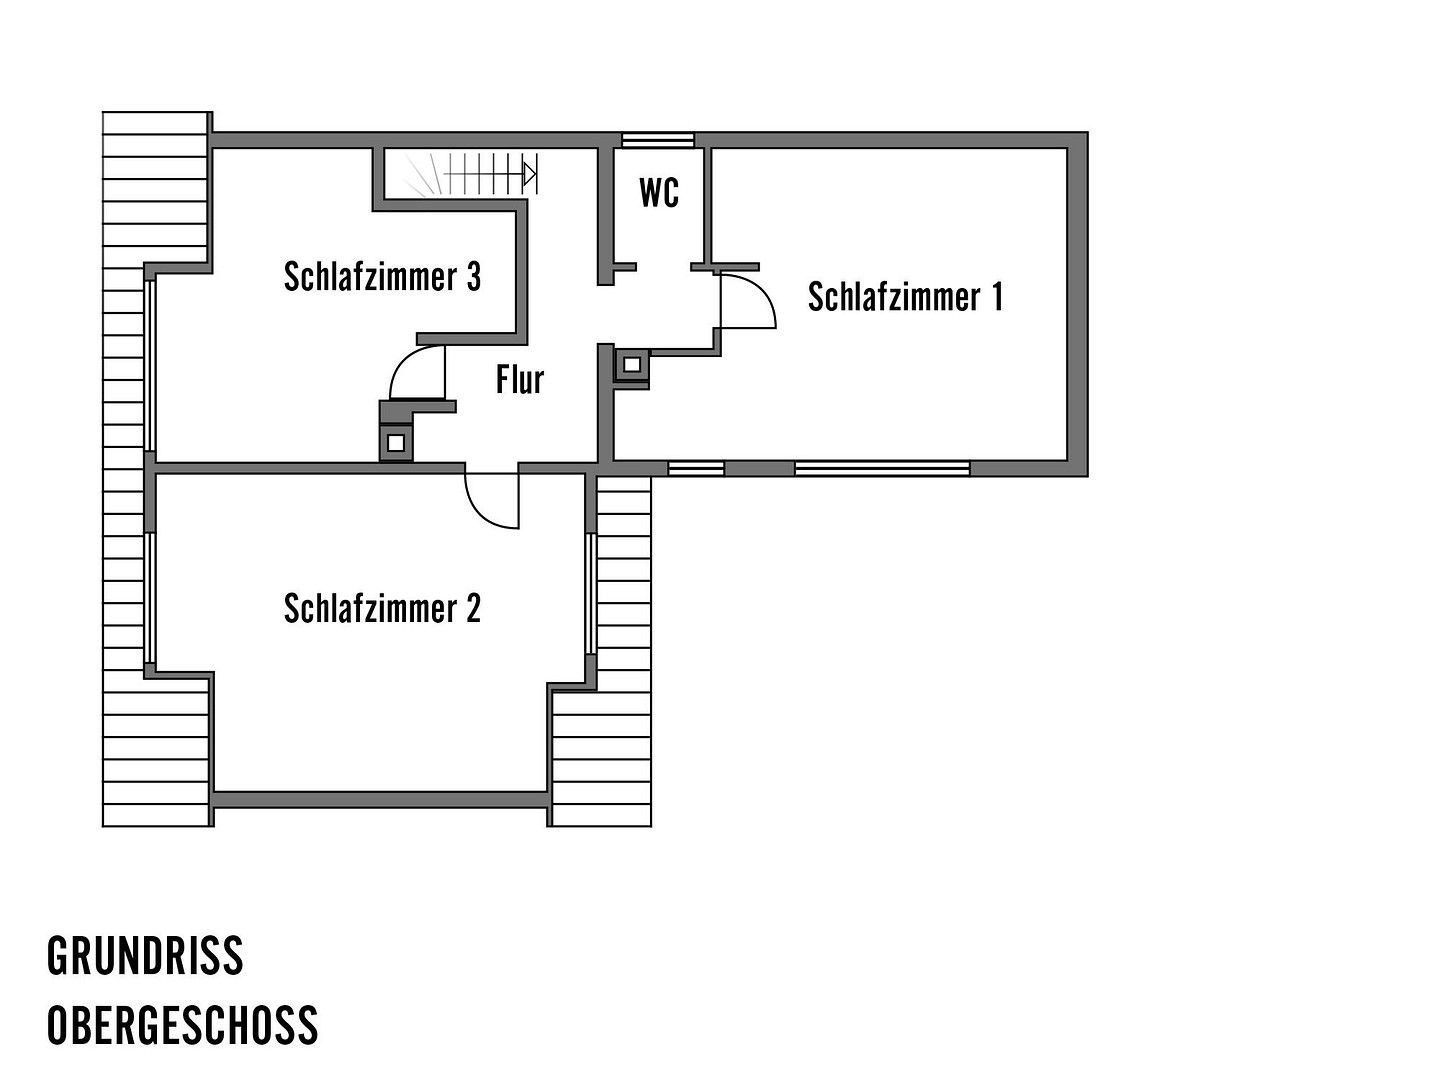
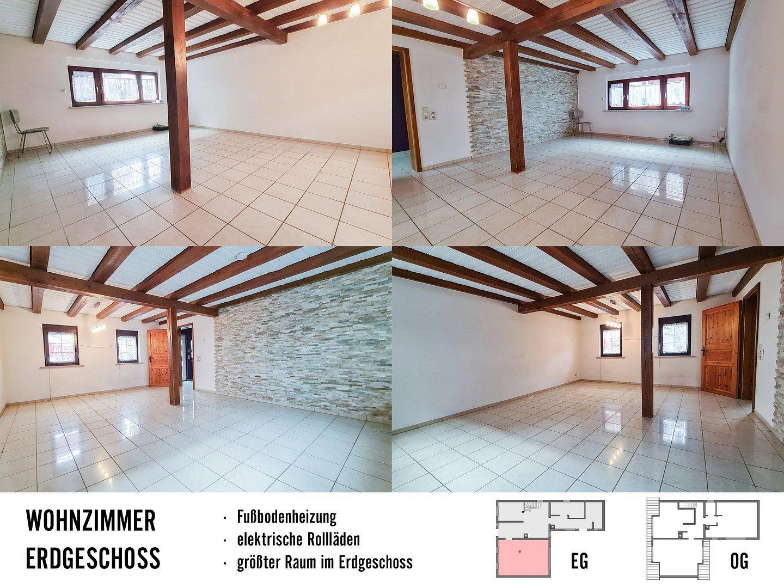
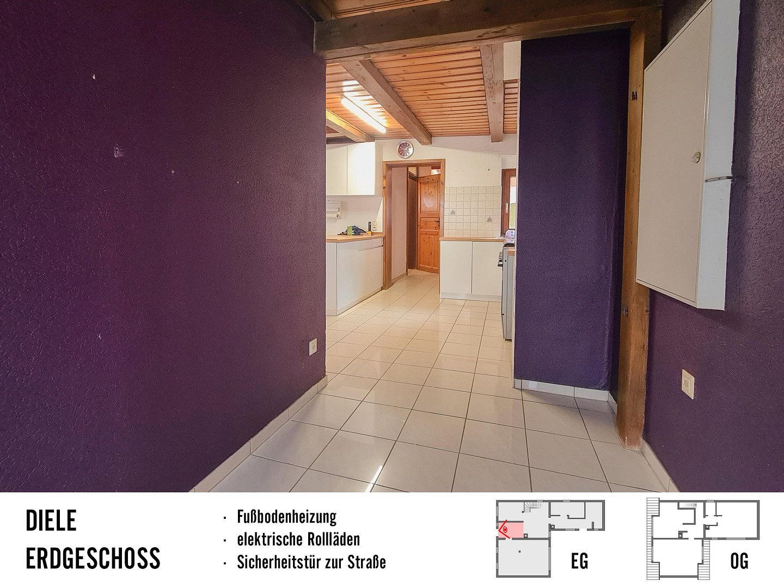
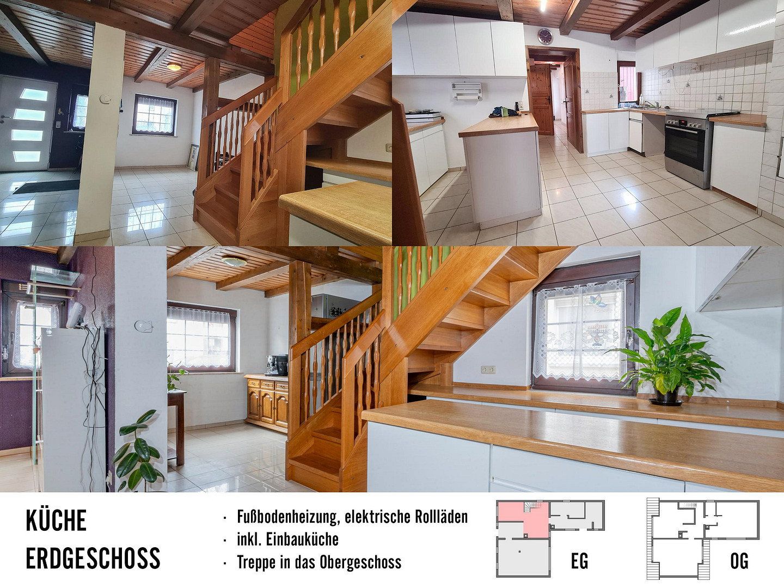
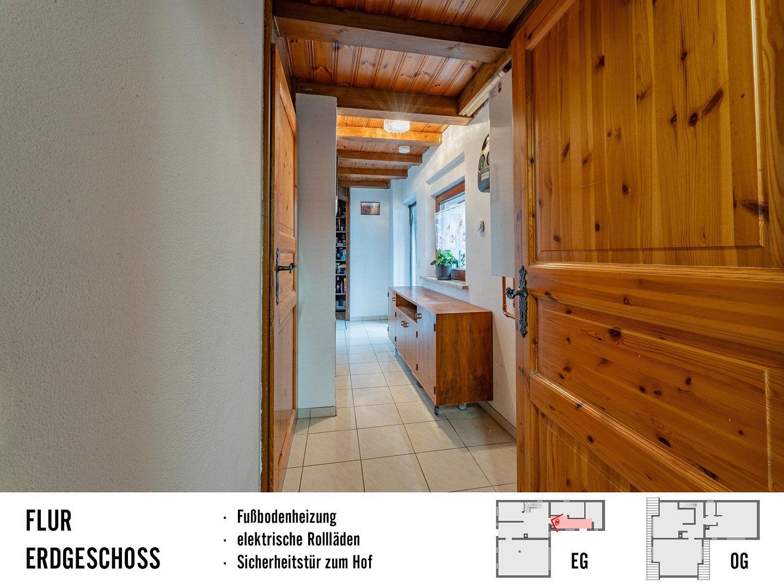
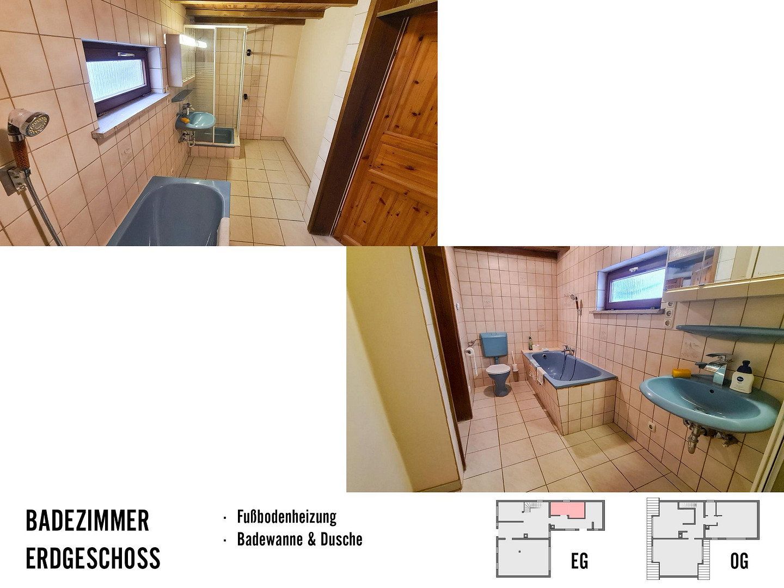
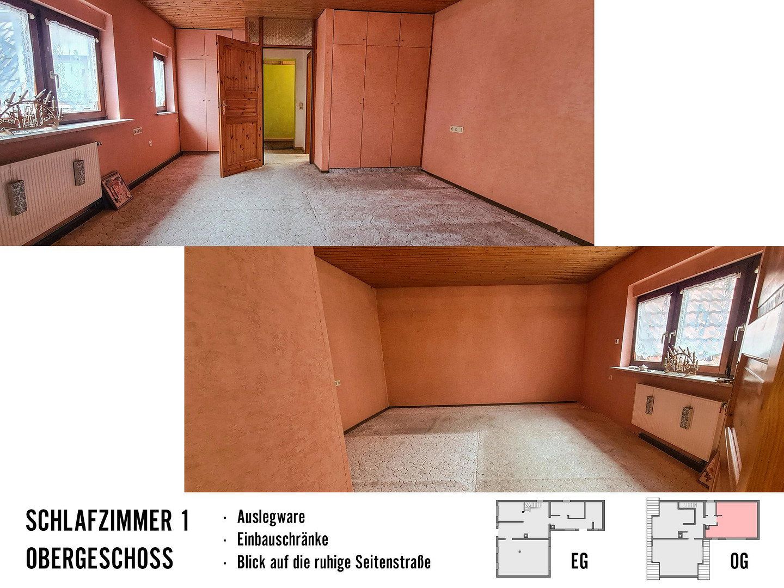
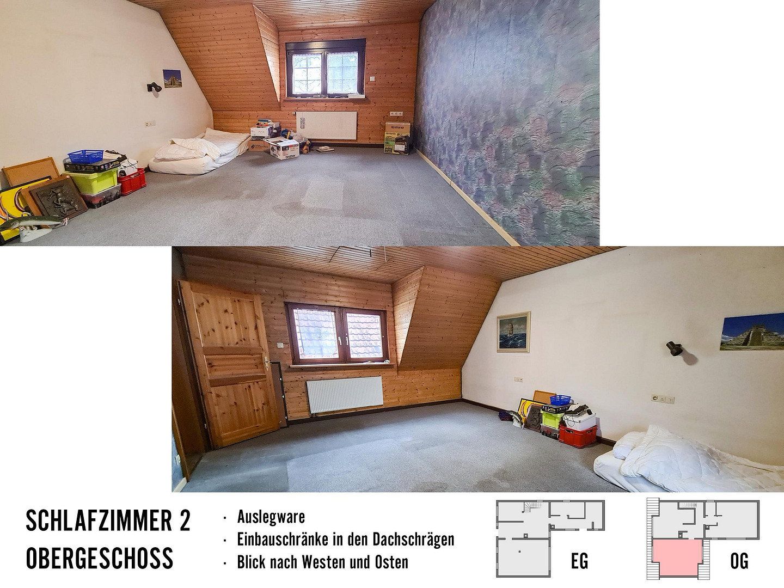
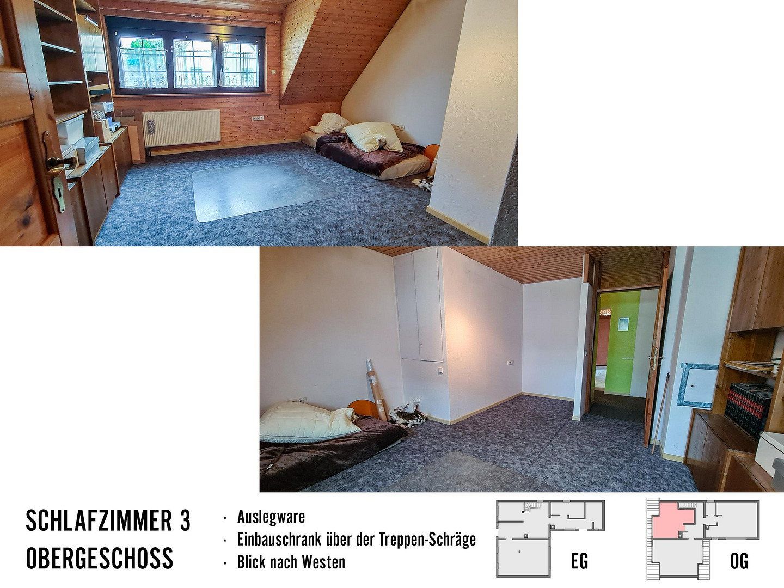
The detached house has five rooms, three bedrooms, and two bathrooms. Features include electric roller shutters, underfloor heating on the ground floor, and a fiber-optic internet connection.
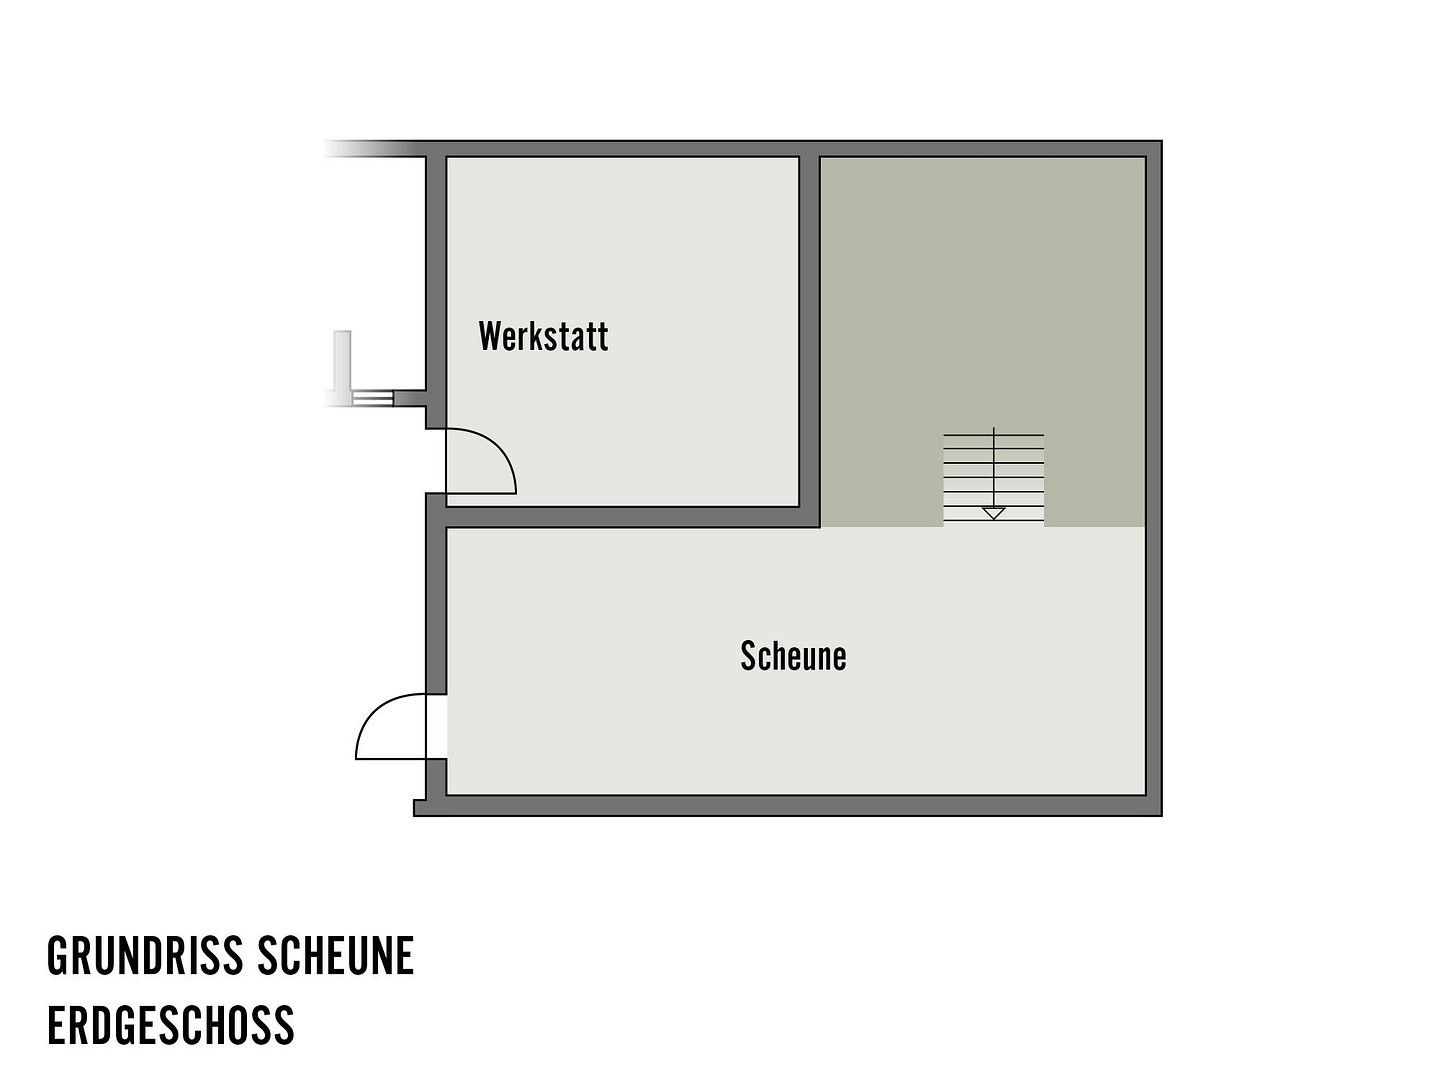
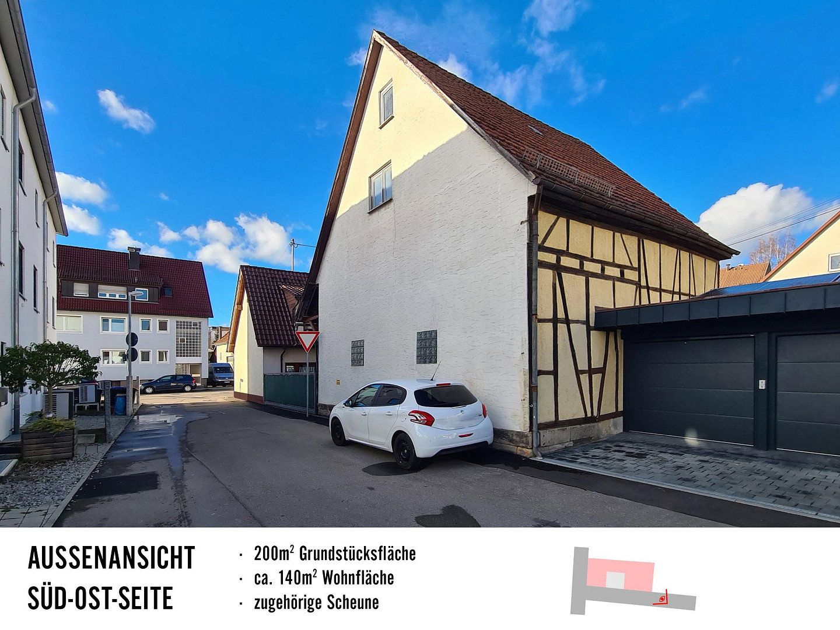
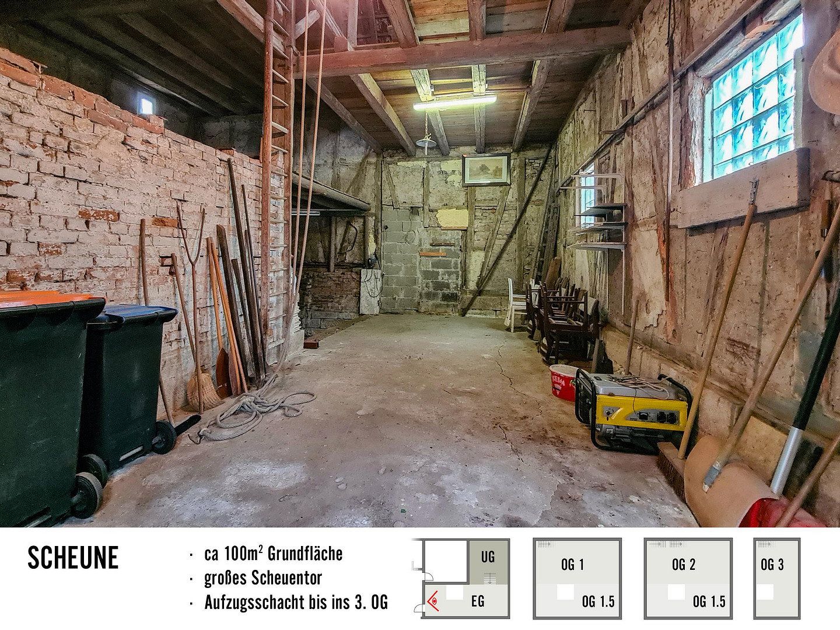
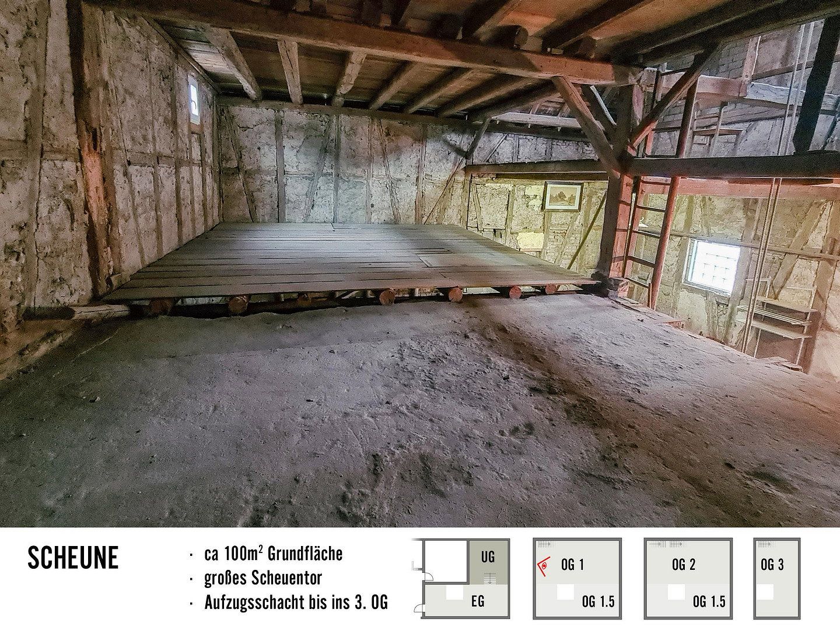
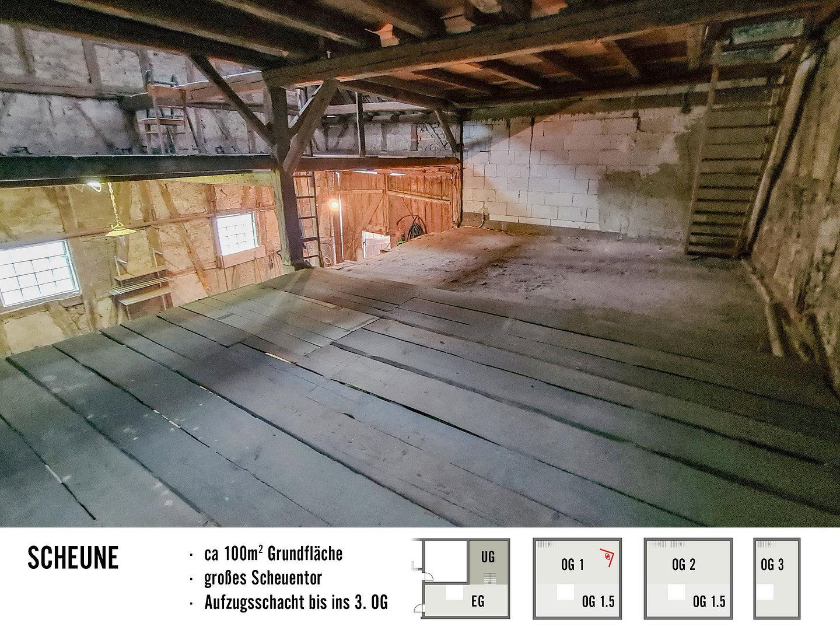
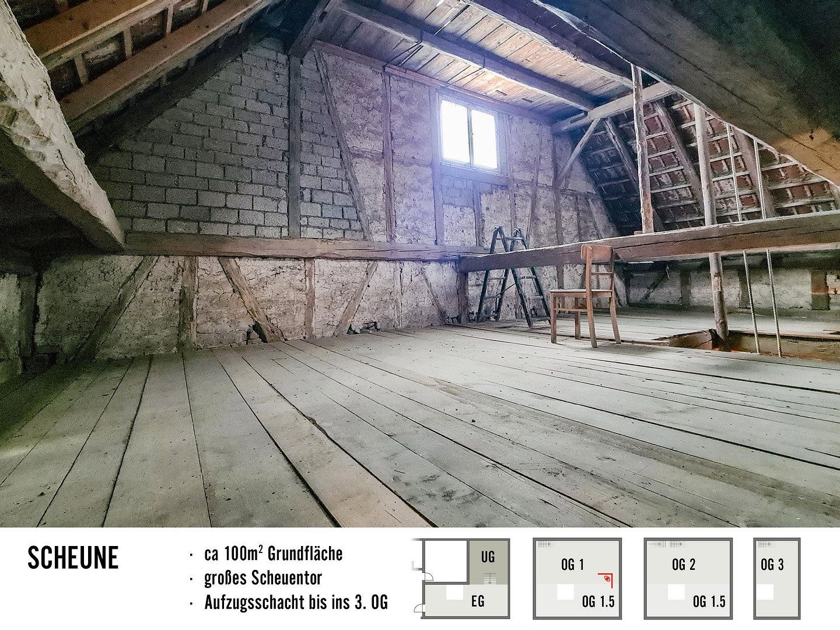
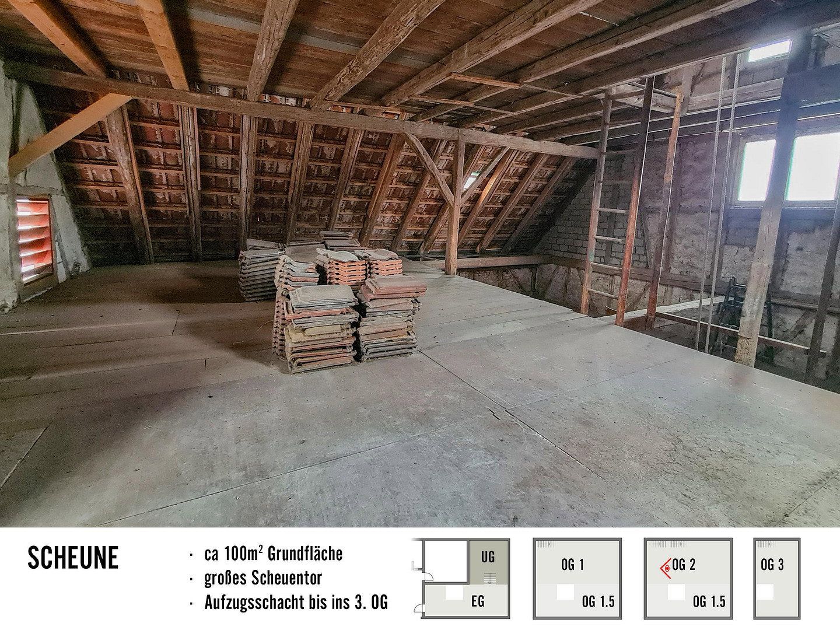
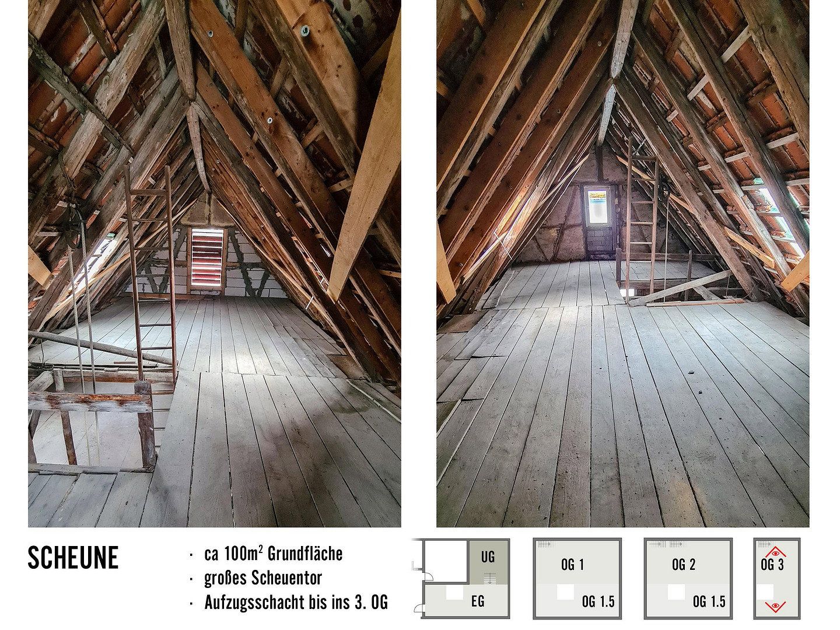
The property’s true highlight is the exceptionally large barn, offering approximately 230 m² of usable space across several levels. It opens up possibilities that go far beyond conventional residential use.
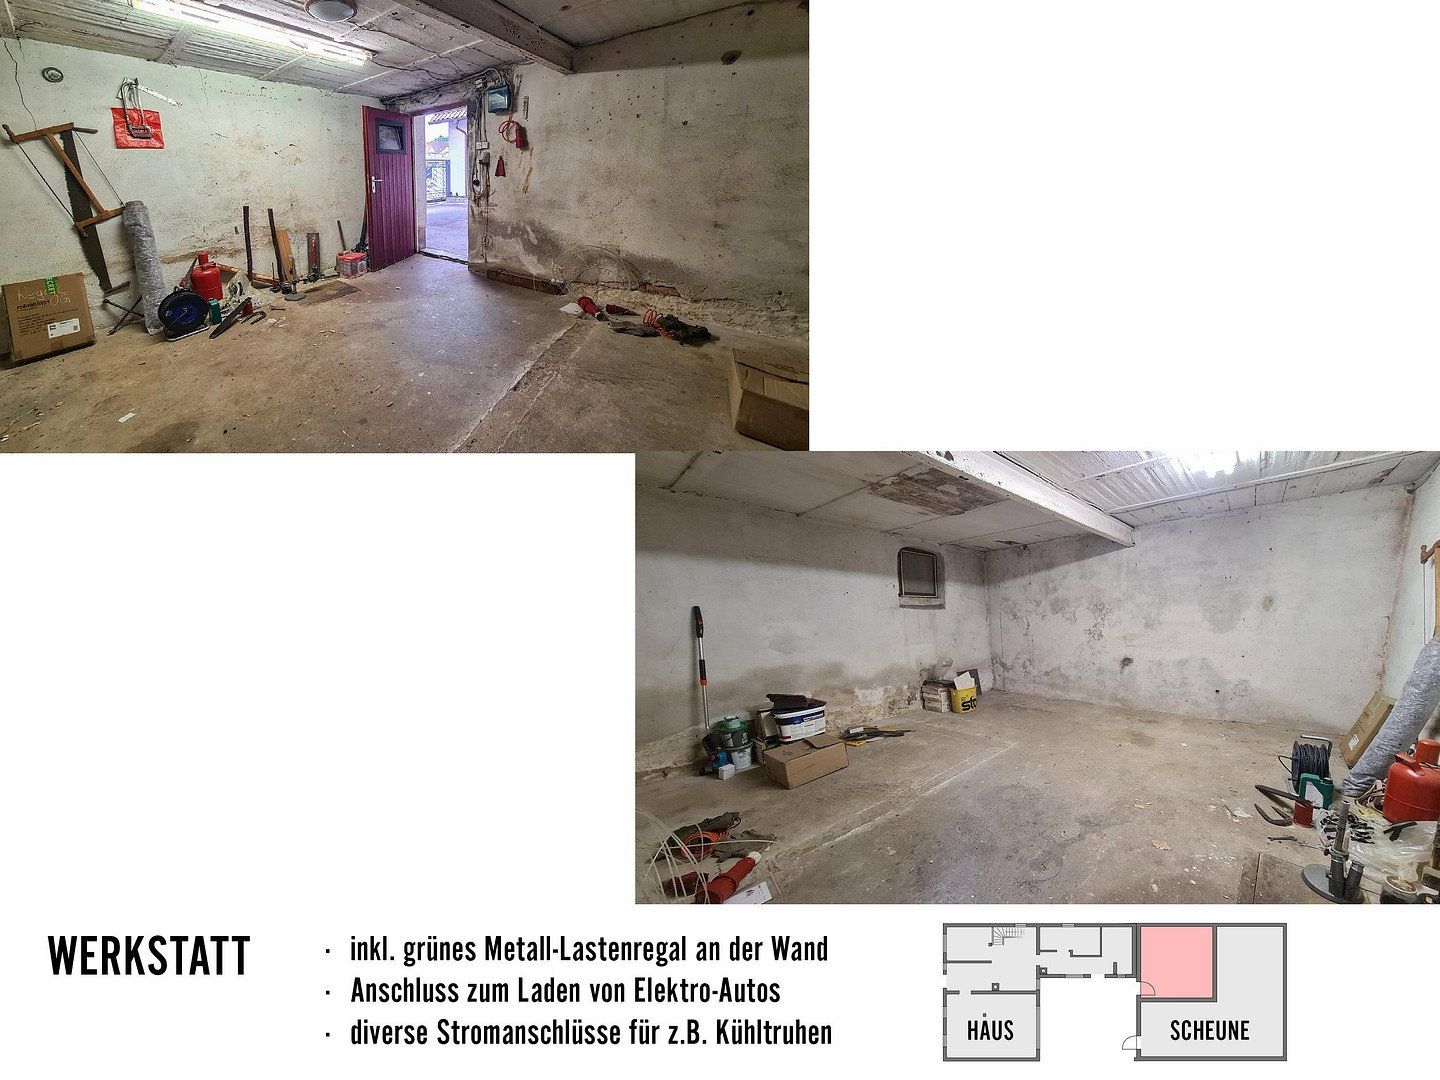
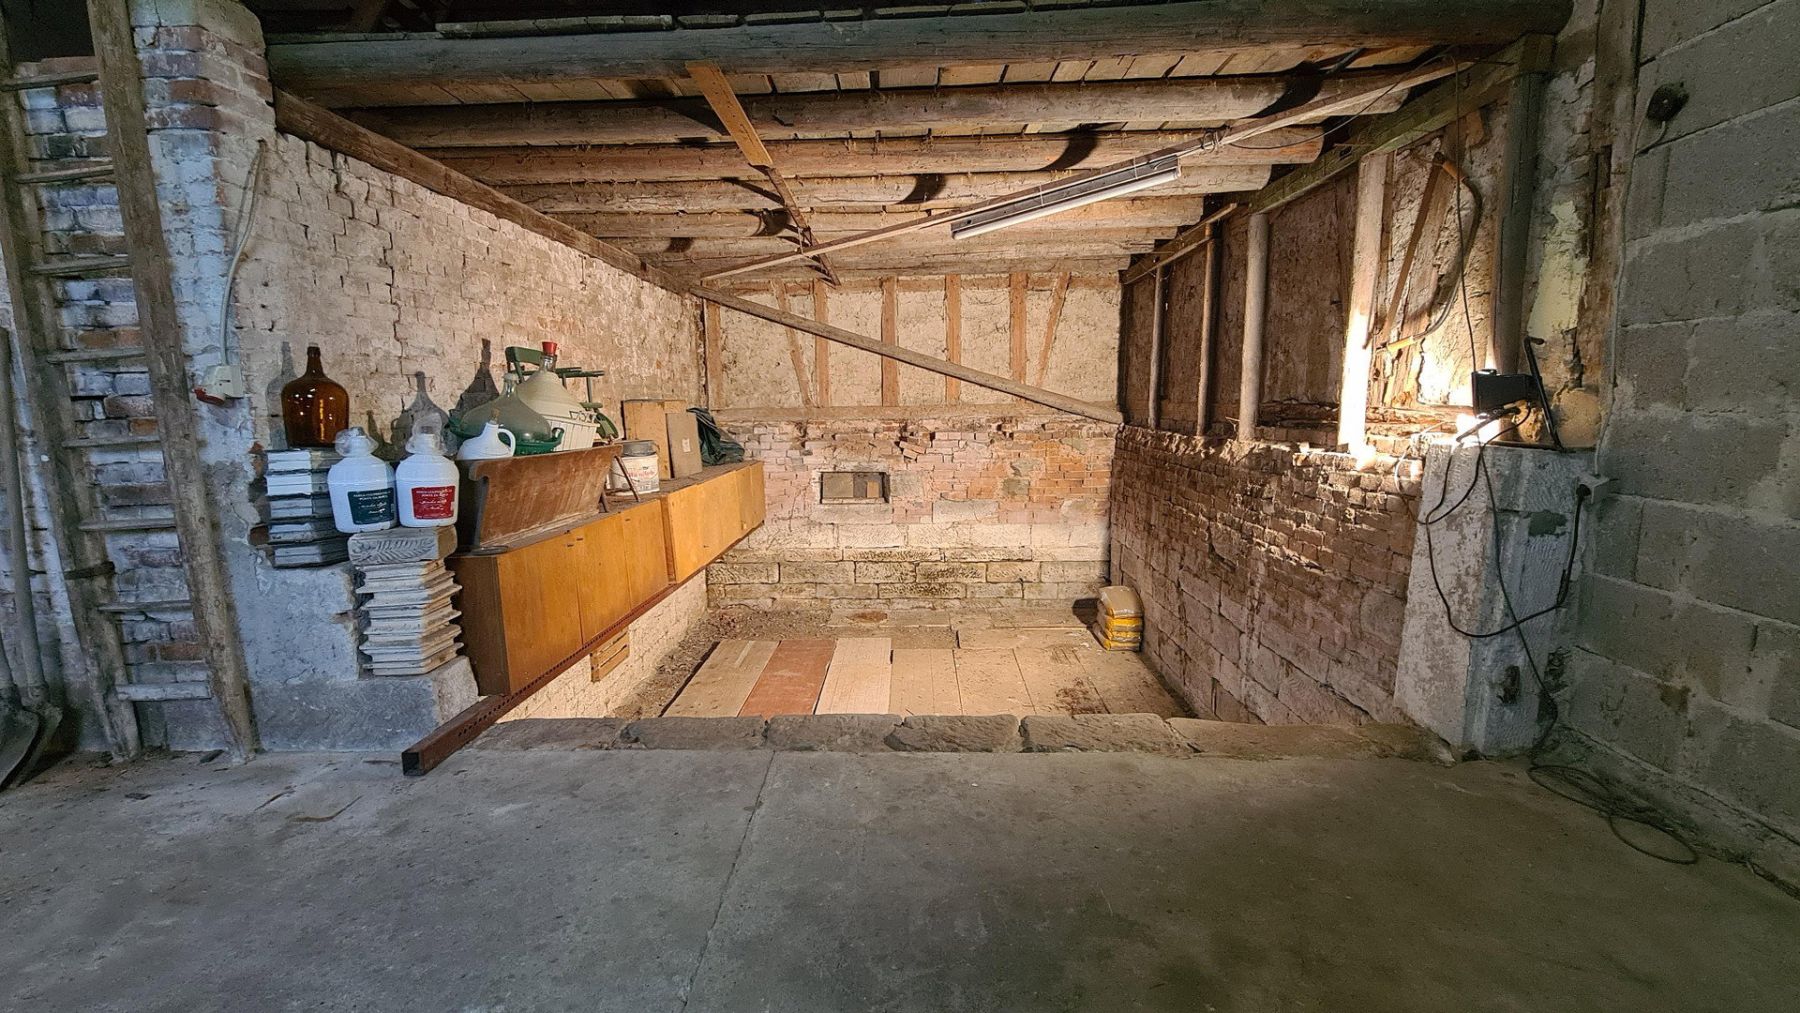
The barn comprises a basement, ground floor, first floor, mezzanine level, second floor, third floor, and a separate workshop. Direct access from the courtyard to both the barn and the workshop ensures short distances and convenient everyday use.
A large barn door measuring approximately 3.20 m high and 3.60 m wide provides easy vehicle access. Even bulky items or a caravan can be accommodated without difficulty. A 32-amp connection in the workshop and 16-amp connections in both the workshop and the barn are available for operating equipment, machinery, or workshop technology.
The north side of the barn was professionally renovated in 2021. As the barn is not a listed building, it offers considerable freedom for individual use and customization.
Here, you are purchasing not only residential space but also generous additional usable space with genuine added value for tradespeople, mechanics, collectors, and anyone wishing to combine living and working.
The purchase price is transparently structured: €480,000 for the residential building and €120,000 for the barn.
If you are looking for a home, workshop, and flexible-use space in a single property, this property offers a rare combination that would otherwise often require several steps or separate investments to achieve.
This is not simply a house you move into—it is a house you can truly make use of.
The property is centrally located in Magstadt, within a traffic-calmed 30 km/h zone. Shops, schools, kindergartens, and doctors are all within easy reach, ensuring a high quality of everyday life.
At the same time, you benefit from being close to nature, offering opportunities for walks and relaxation. Excellent transport connections also make it possible to reach Stuttgart quickly—ideal for commuters.
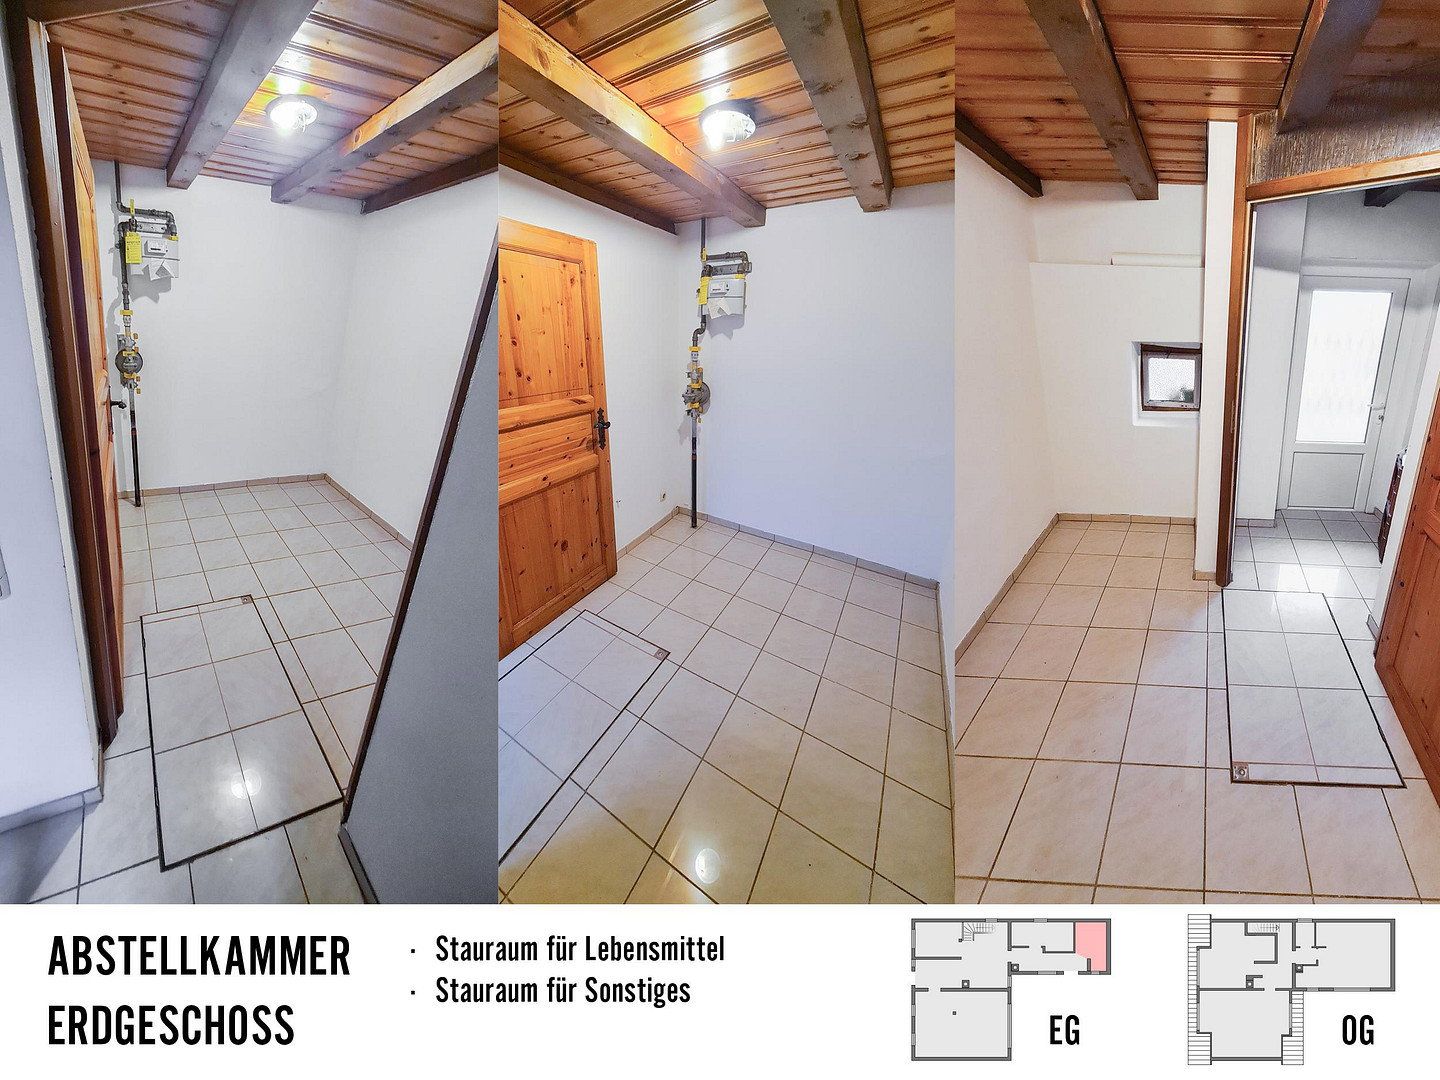
The house has solid technical features and provides a good basis for modern living comfort. Underfloor heating, a gas boiler installed in 2012, a fiber-optic connection, and electric roller shutters throughout the house provide up-to-date convenience. The property is equipped with a three-phase electrical system.
A workshop with a 32-amp connection is directly accessible from the courtyard. This means the infrastructure is also generally prepared for the future use of an electric vehicle. An electric roller door and modernized exterior and rear doors provide enhanced security and everyday convenience.
The property is in well-maintained condition while intentionally leaving room for personal modernization. The existing flooring on the upper floor, such as carpeting, can be replaced according to your preferences. The kitchen and bathroom are in their original but well-maintained condition and can be individually redesigned to adapt the house perfectly to your needs and taste. This modernization potential has already been taken into account in the asking price.
An independent appraisal confirms the property’s good overall condition. All walls in the residential building are dry. The moisture present in the unheated barn is understandable and not a cause for concern.
This is a rare opportunity to acquire a versatile property with considerable potential at an attractive price compared with fully modernized properties. The residential building and barn will not be sold separately.
The property is being sold directly by the owner and is therefore free of estate agent commission. This will save you more than €21,000 in agent’s fees.
Property characteristics
| Age | Over 5050 years |
|---|---|
| Condition | Good |
| EPC | D - Less economical |
| Land space | 205 m² |
| Price per unit | €4,278.57 / m2 |
| Available from | 09/11/2026 |
|---|---|
| Layout | 5+1 |
| Usable area | 140 m² |
| Total floors | 2 |
What does this listing have to offer?
| Parking |
| Terrace |
Listing
| ID | 1087087 |
|---|
| Posted | 07/11/2026 |
|---|
What you will find nearby
How far to…:
Price€599,000
Still looking for the right one?
Set up a watchdog. You will receive a summary of your customized offers 1 time a day by email. With the Premium profile, you have 5 watchdogs at your fingertips and when something comes up, they notify you immediately.