House for sale 5+kk • 138 m² without real estate, Baden-Württemberg
, Baden-WürttembergParkingPrice€679,000
Translated with the help of AI
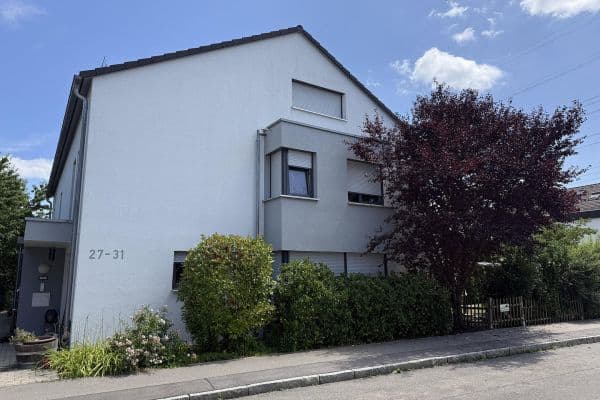
Today, an old farmhouse still stands here.
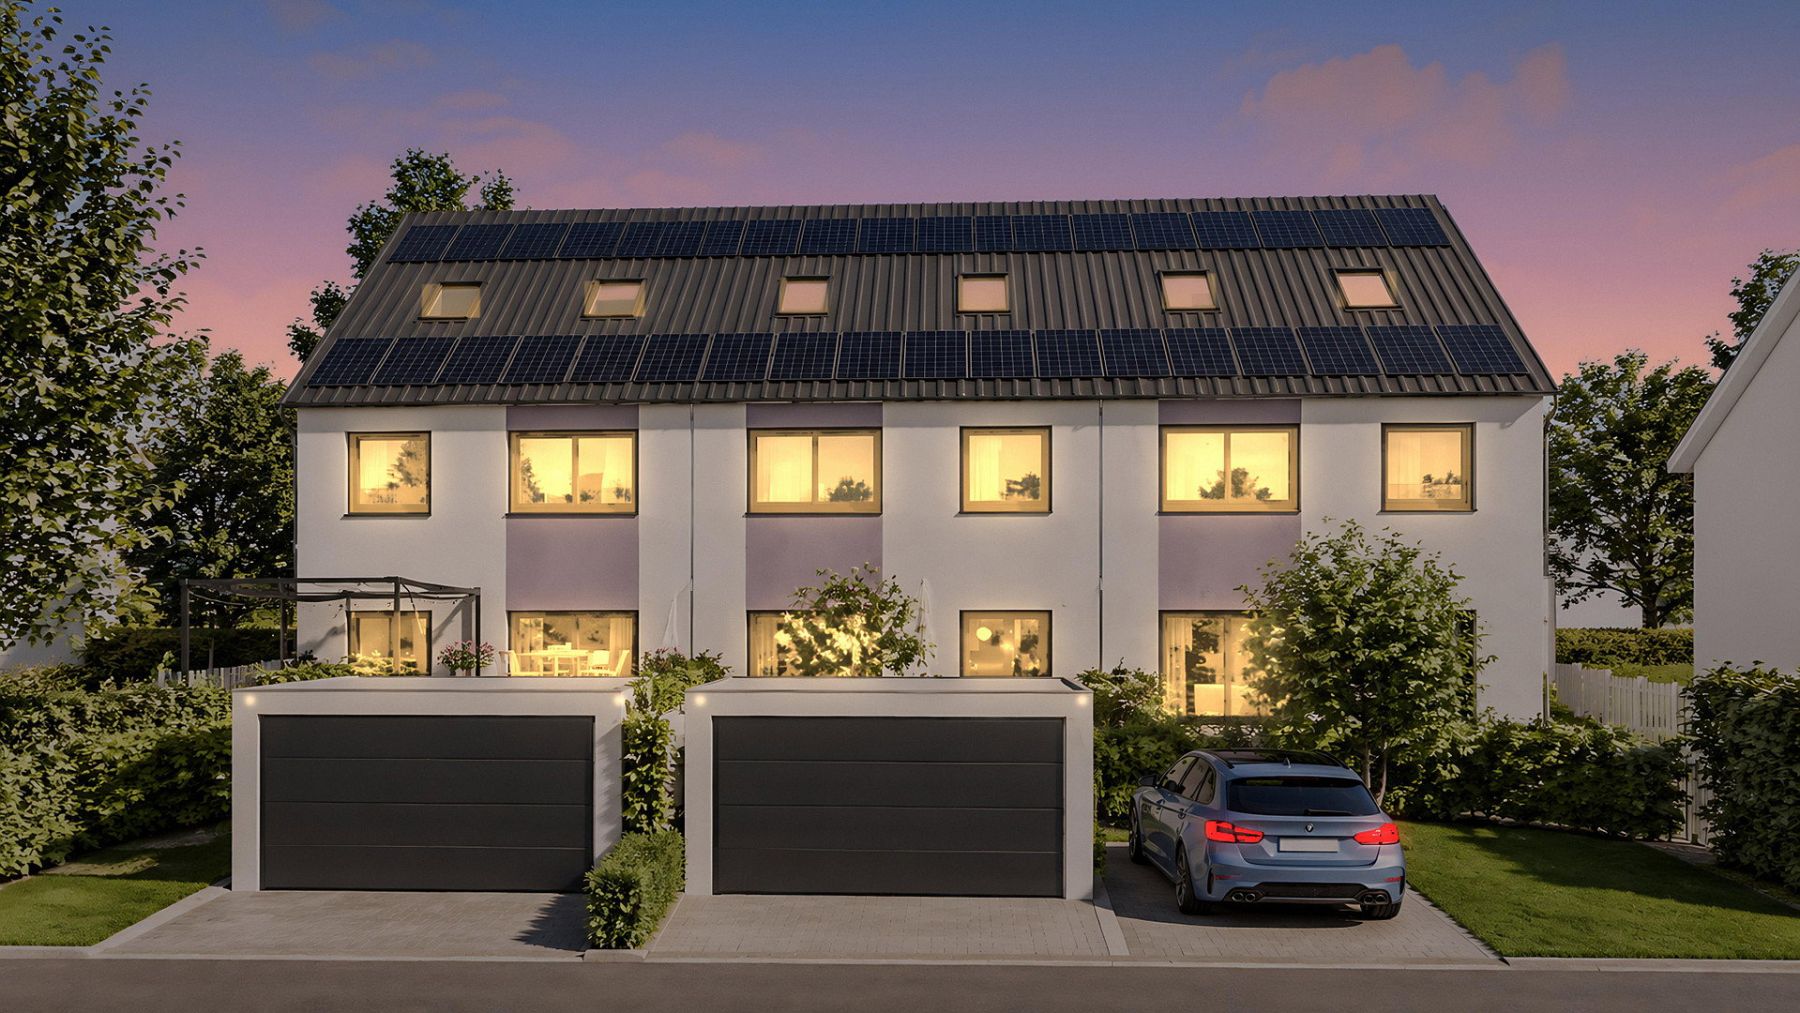
A farmhouse with barn, right in the heart of Hemmingen, just a few steps from the train station. Generations have lived, worked, and celebrated here. Soon, a new story will begin at this site. Perhaps even yours.
Everything is ready: the planning is complete, the building permit has been in place since September 1, 2026, and with Speidel-Haus from Filderstadt and Rudorfer Bau from Hemmingen, regional partners who know every detail of the project are on board. What’s missing is you.
You will design your house to suit the way your family lives.
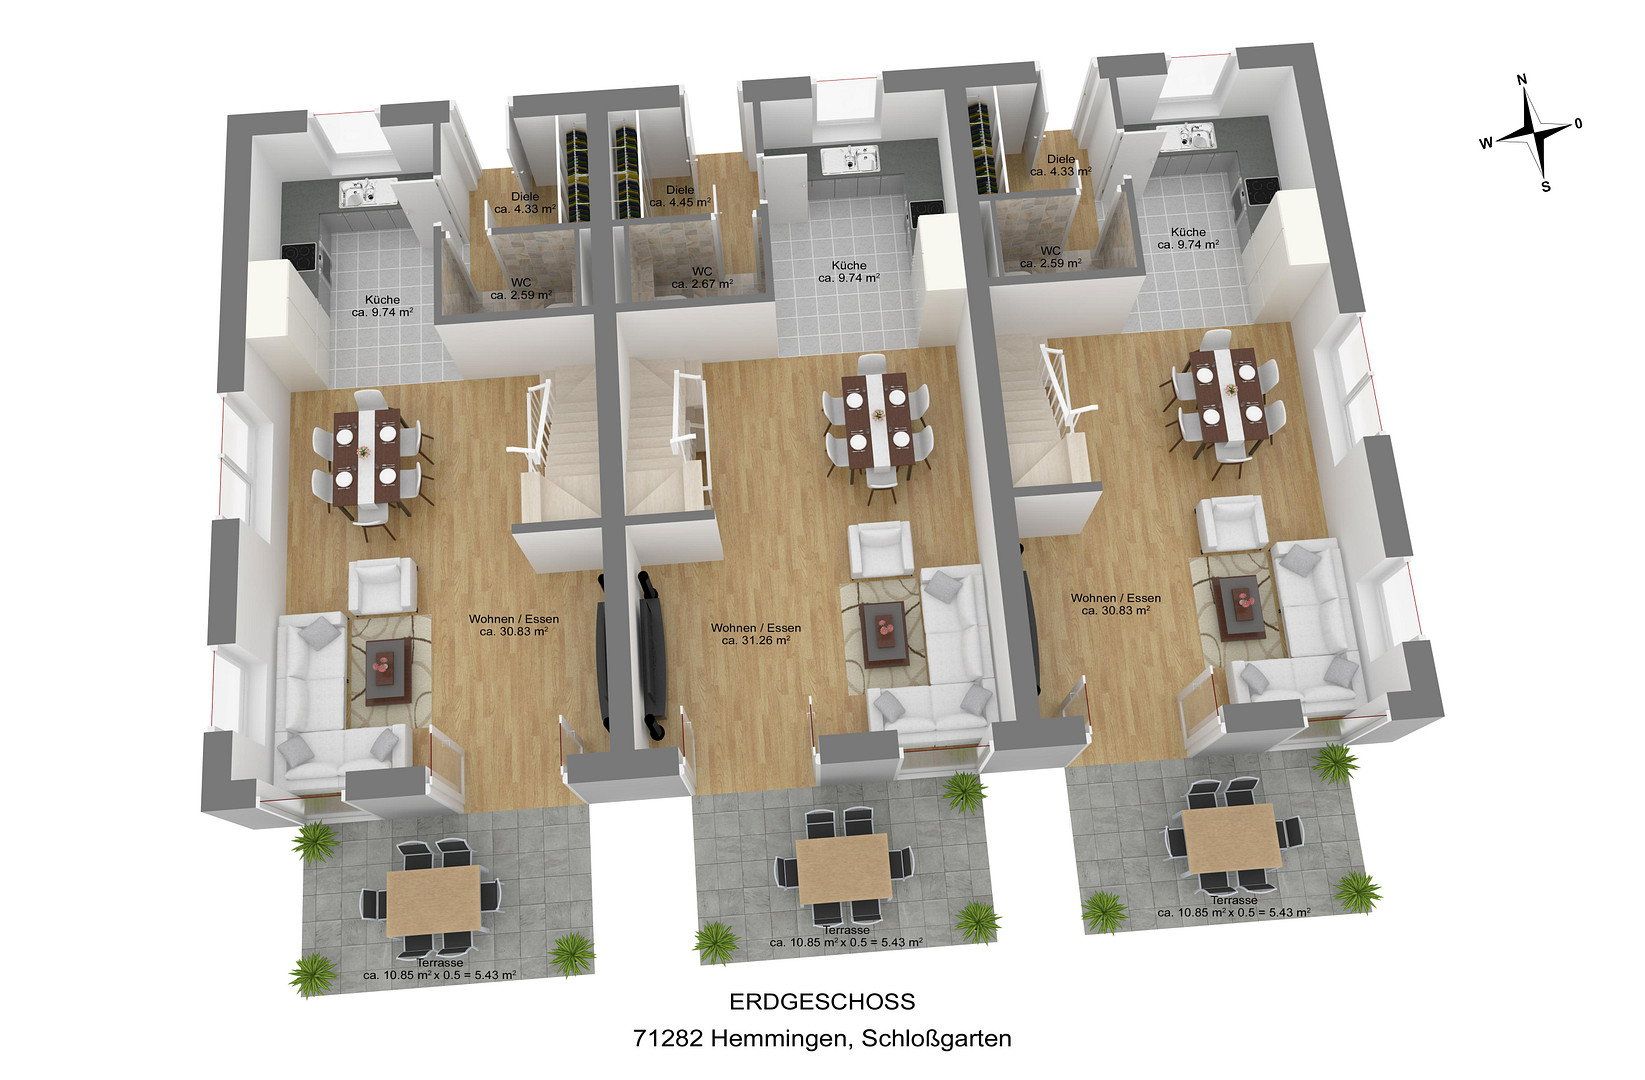
You’ll be sitting at the kitchen table with the floor plan, and nothing is set in stone. Do you wish for a larger kitchen? A study instead of a storage room? A second shower room in the attic so that in the morning no one has to wait at the bathroom door? The basic layout can be adjusted to your needs. Such freedom is rare with an approved new build.
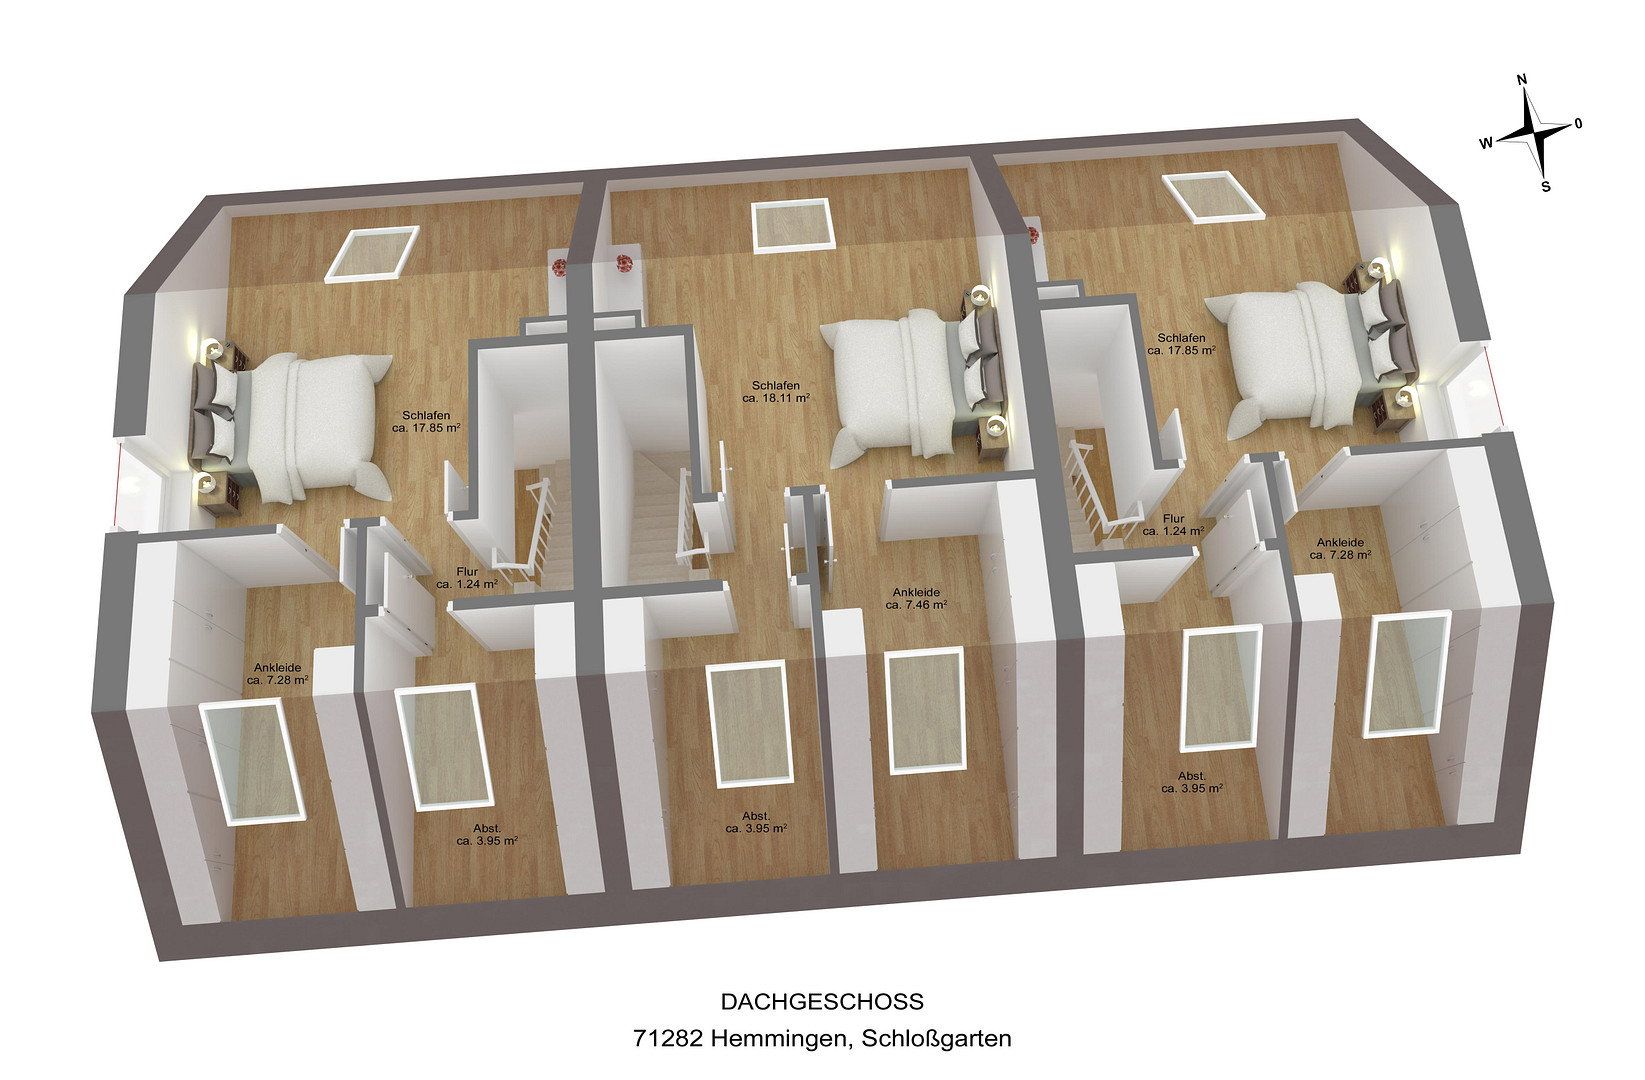
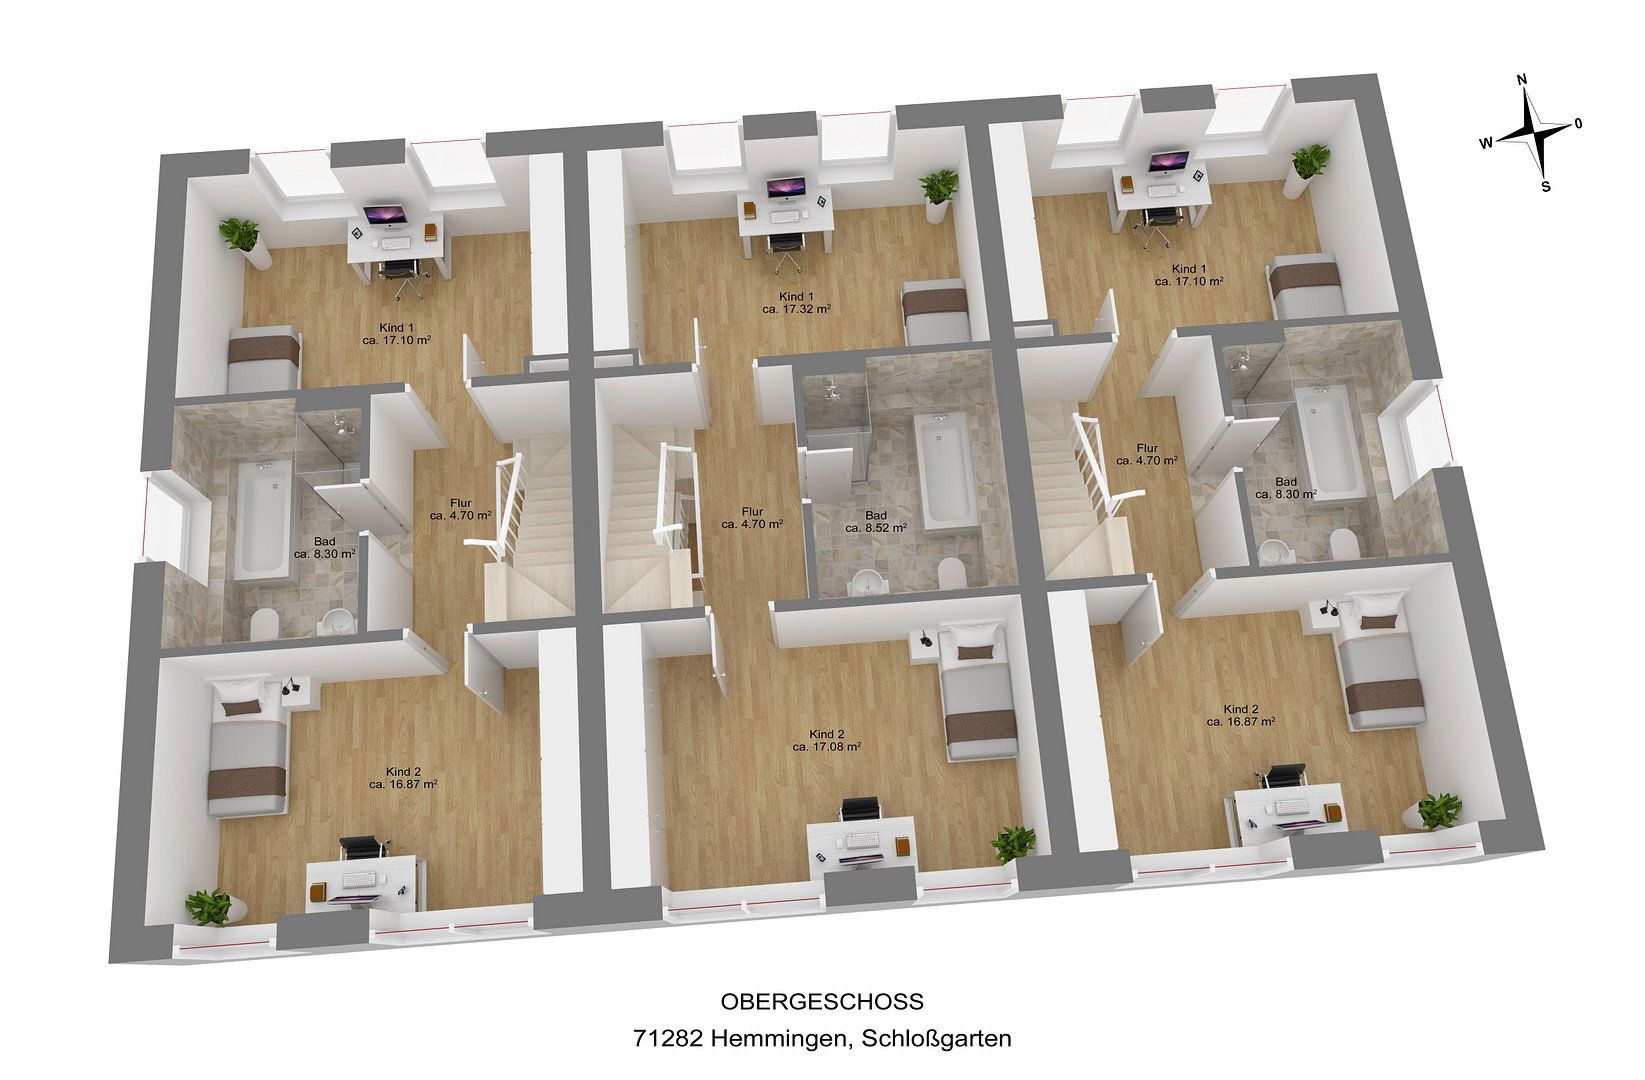
The children will want a say in what color their room will be. In the initial plan, both children’s rooms are around 17 m² each. At least that point won’t be up for debate.
One thing is already certain: the shower will be walk-in. No step, no edge, perfect for the little ones today and for you thirty years from now.
Then you’ll experience your first evening.
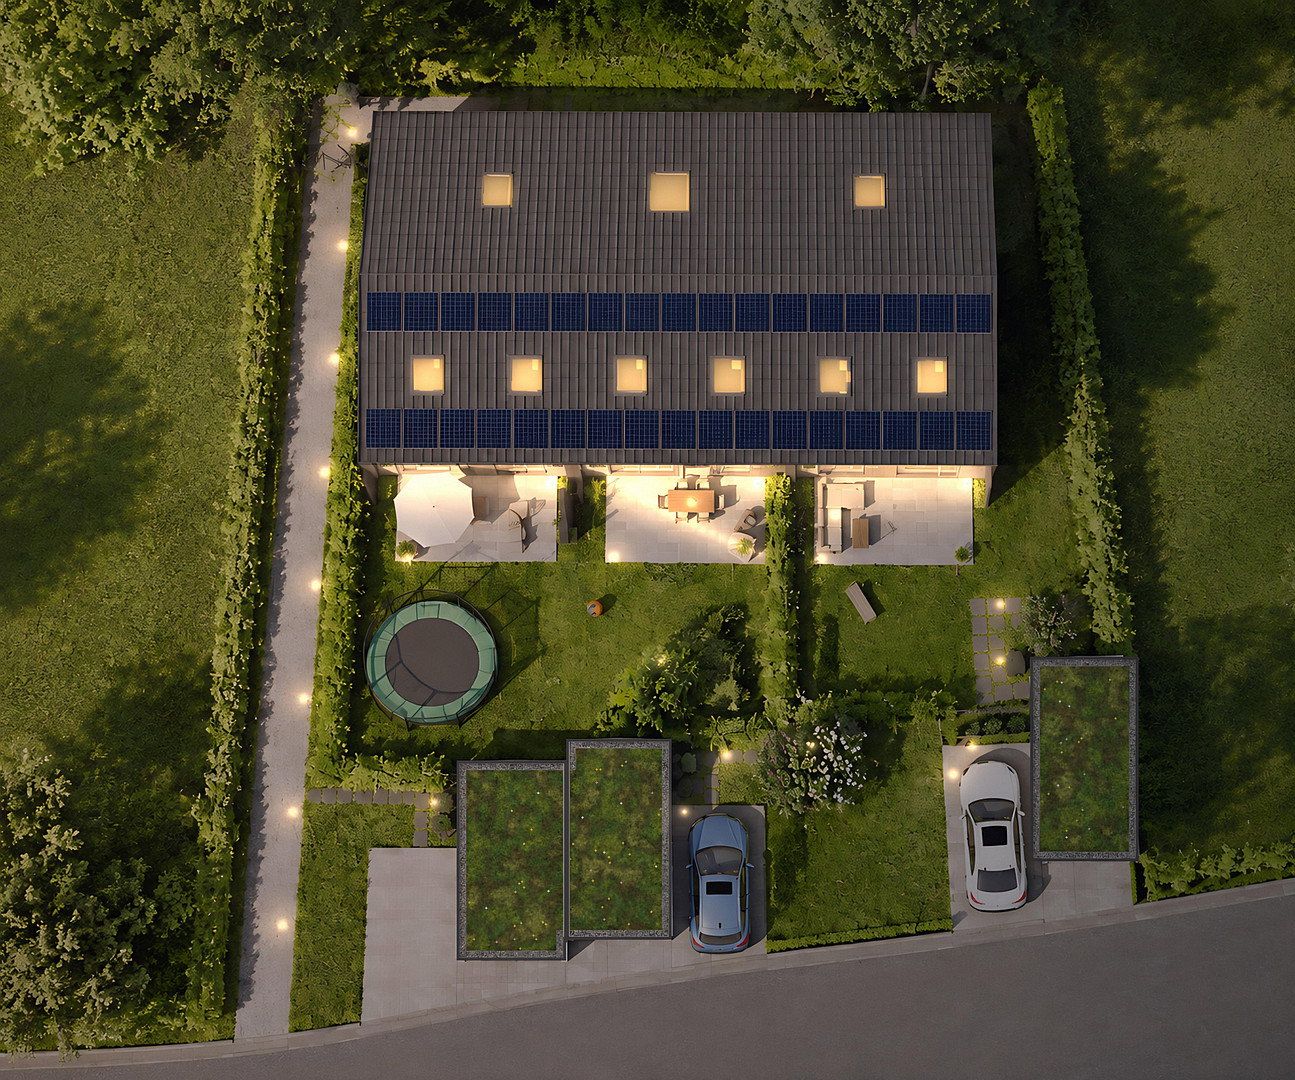
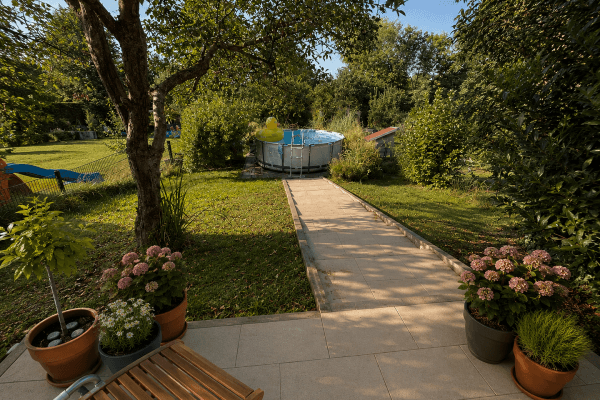
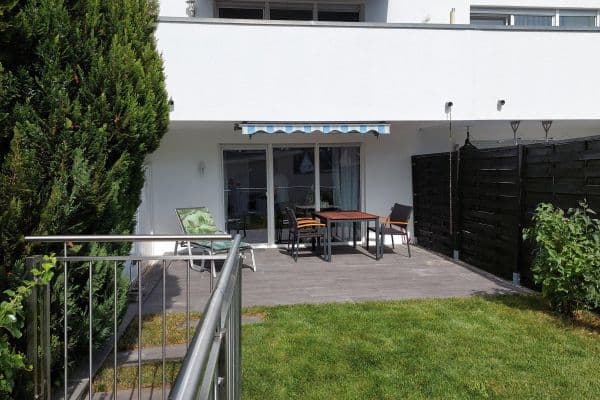
The boxes will still be in the hallway, the pizza on the living room floor. Through the large glass front, you’ll look out onto the south terrace, your garden, and your own plot. No homeowners’ association will ever vote on whether a trampoline is allowed there.
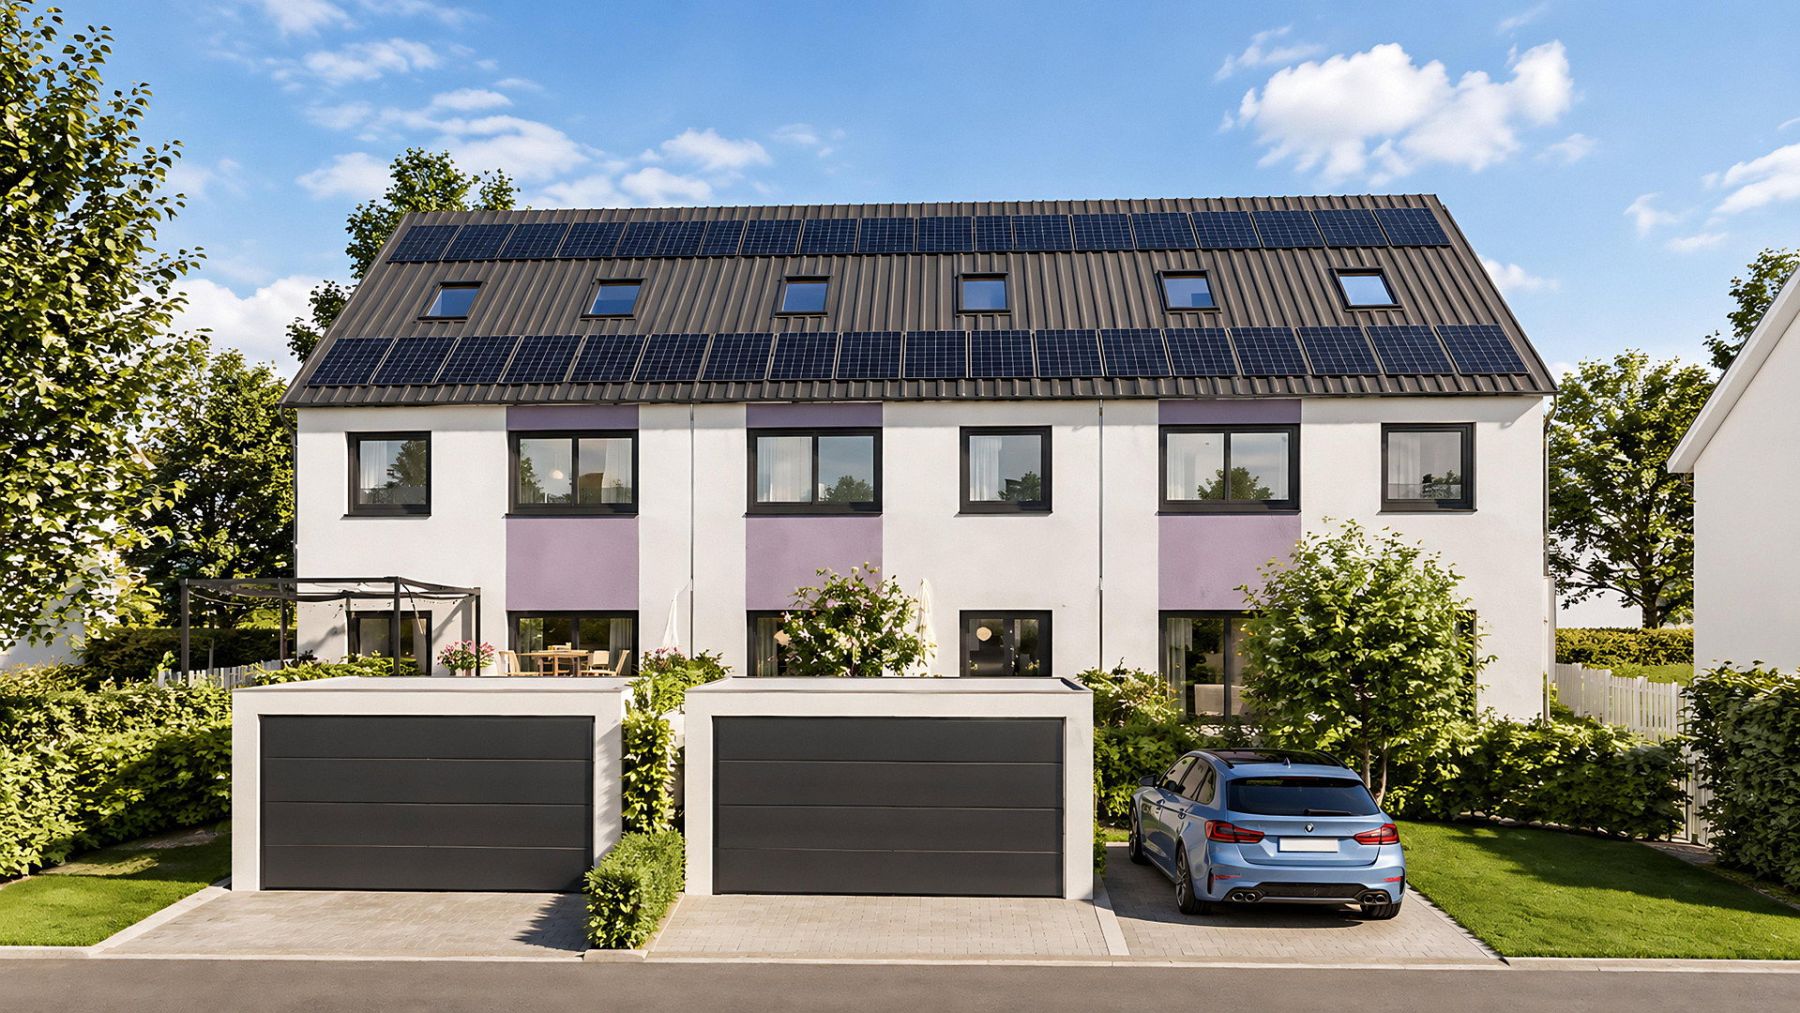
It will smell like fresh paint. No one has ever lived here before—no outdated heating, no yesterday’s bathroom, no fixed floor plan you have to adapt to. In the basement, the heat pump will work quietly, on the roof the photovoltaic system. The underfloor heating will keep your feet warm.
And then, the good everyday life will begin.
In the morning, the children will walk about 700 meters to the primary school. You yourself will walk 150 meters to the train station and take the Strohgäubahn towards Korntal, then continue by S-Bahn. The car will remain in its own garage, with an additional parking space available for visitors.
In the evening, you’ll head upstairs to the attic. That floor will belong exclusively to you.
New construction in Hemmingen has become rare.
You are purchasing the plot commission-free directly from the owner, with approved planning, flexible floor plan design, and experienced regional building partners.
Come by. We’ll show you where the old farm will become your new home.
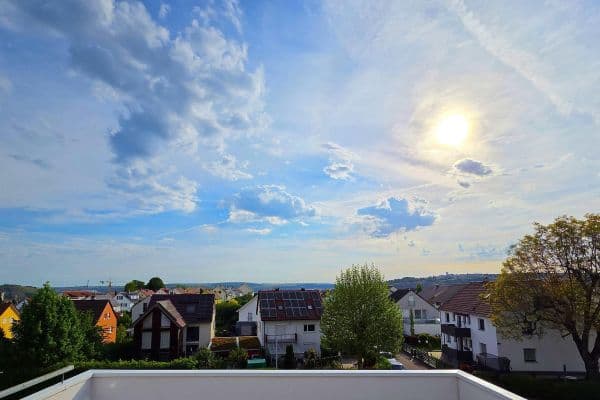
Hemmingen is located in the Strohgäu between Ludwigsburg and Stuttgart—a place with around 7,900 inhabitants, a historic castle with park, and an authentic town center.
Hemmingen train station is only about 150 meters away. With the Strohgäubahn you can reach Korntal and from there the S-Bahn to Stuttgart. The primary school with after-school care is about 700 meters away and is easily accessible on foot for children. Schwieberdingen is about 4 km away, Ditzingen with S6/S60 roughly 7 km, Ludwigsburg around 12 km, and Stuttgart about 20 km via the B 10.
- Your own plot per house, no division into condominiums
- Solid construction: external walls made of expanded clay with insulation, party walls made of sand-lime brick for excellent sound insulation
- Own air-to-water heat pump for heating and hot water
- Photovoltaic system on at least 60% of the roof
- Underfloor heating in all living spaces with individual room control
- Triple glazing (Uw = 0.8 W/m²K), electric shutters on the ground floor and upper floor
- Wallbox prepared (11 kW), controllable in accordance with § 14a EnWG
- Bathroom with bathtub and walk-in shower, separate guest WC
- Parent’s level in the attic with dressing room and storage (or optionally convertible into a bathroom)
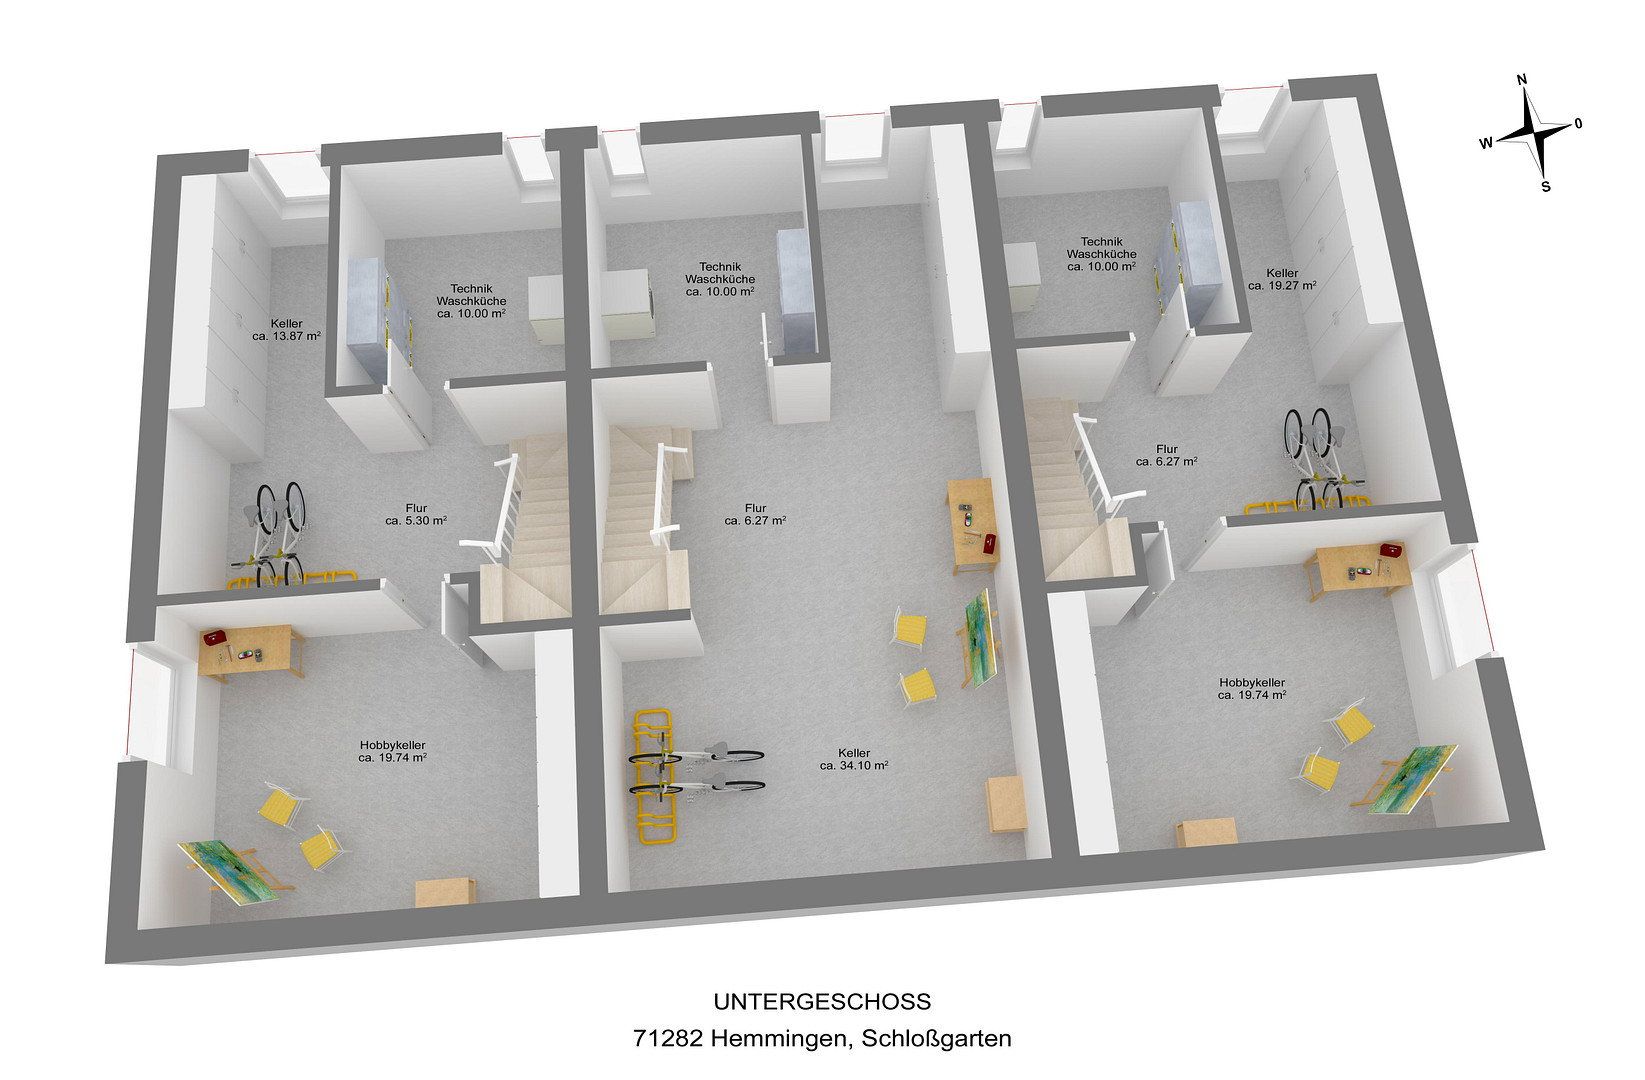
- Full basement with a laundry room and utility room; end houses come with a hobby room with a window
- South terrace and private garden
- Own garage (optional) plus an additional parking space
- Driveway and paths with pervious paving
- Selection of floors, tiles, and colors according to the construction description
- Floor plan still individually adaptable to your needs
Commission-free directly from the owner. The building permit is in place. Construction is planned for spring 2027.
In addition to the purchase price, you will incur land transfer tax (5.0%), notary and land registry fees (approximately 2.0%), as well as additional building costs of around €50,000. The additional costs include house connections, external drainage, surveying, and construction power, which will be settled according to actual expenses.
The energy performance certificate will be prepared upon completion. All information is provided without guarantee. The purchase contract, as well as the construction and performance description, are binding. Visualizations and furnishings are for illustration purposes only.
Real estate agent inquiries are not desired! According to § 7 UWG, unsolicited contacts from real estate agents without the explicit consent of the recipient are prohibited!
Property characteristics
| Age | Over 5050 years |
|---|---|
| EPC | A - Extremely economical |
| Land space | 196 m² |
| Price per unit | €4,920.29 / m2 |
| Layout | 5+kk |
|---|---|
| Usable area | 138 m² |
| Total floors | 4 |
What does this listing have to offer?
| Basement | |
| Terrace |
| Parking |
Listing
| ID | 1080157 |
|---|
| Posted | 15/10/2026 |
|---|
What you will find nearby
How far to…:
Price€679,000
Still looking for the right one?
Set up a watchdog. You will receive a summary of your customized offers 1 time a day by email. With the Premium profile, you have 5 watchdogs at your fingertips and when something comes up, they notify you immediately.