House for sale 5+kk • 125 m² without real estate, Baden-Württemberg
New
, Baden-WürttembergParkingPrice€578,000
Translated with the help of AI

Are you looking for a well-maintained home in a popular, sunny, and family-friendly location? Then we offer you a versatile terraced house with 5.5 rooms and a garden, extensively renovated in 2020/2022, with very low energy consumption.
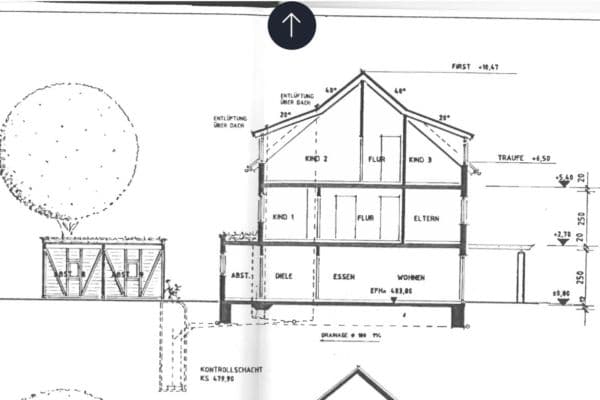
The terraced house, built in 2007, has the following layout:













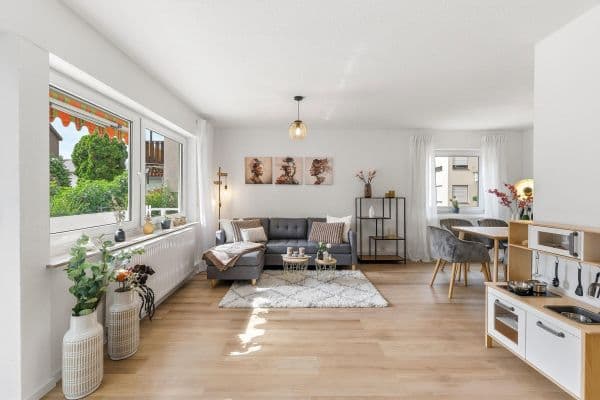
Almost level, you reach the entrance area from the street. In the hallway you will find a practical built-in mirror cabinet as well as a guest WC with a window. Next, you enter the separate modern fitted kitchen – equipped with high-quality Bosch appliances. The entire floor is fitted with high-quality design vinyl. Through the hallway, you enter the spacious and light-filled living and dining room. From here, you reach the balcony with a magnificent view over the valley, which is additionally equipped with an electric awning and features a pleasant wooden floor.






The upper floor features a large master bedroom and two bright children's rooms, which can also be used as work rooms. Additionally, here is the practical bathroom with shower, bathtub, WC, and bidet.
From the upper floor, you can access the attic via a pull-down ladder, which offers plenty of storage space.





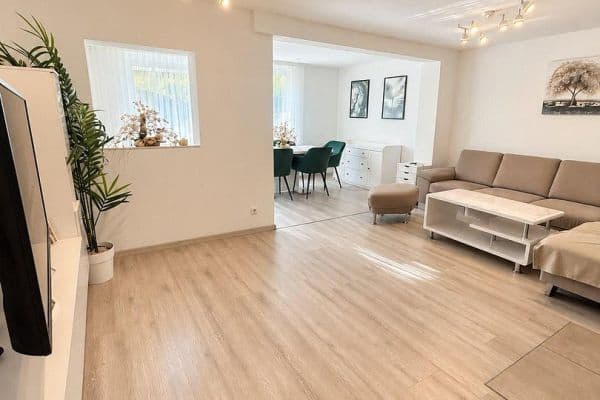
Via the stairs with solid wooden steps, you reach the basement. There, first you will find a storage room that provides additional storage space as well as a separate utility room, which includes a second fully equipped kitchen. A second bathroom with shower and WC is also located on this floor. Adjoining this is a great, bright living room that can be used in various ways, for example as a guest room, hobby room, or study.






From here, you can access the sunny terrace and garden, which were newly landscaped in 2022. The garden features a substantial garden shed that divides it into two levels and thus into usable areas, connected by a staircase. The upper area with its terrace invites regular relaxation. Additionally, the garden in front of the terrace is enclosed by a high-quality stainless steel railing, ensuring that both adults and small children (and dogs) can safely enjoy their time during barbecue parties. On the lower level, the hobby craftsman/gardener will be pleased. This area offers opportunities for growing vegetables and includes the necessary water connection. The garden shed is equipped with lighting/electricity, a small workbench, and additional space for garden tools.
The house is located in a terraced house complex of 5 units but is entirely self-contained, so no management fees or similar costs arise.
The property also comes with a partly covered parking space directly in front of the house.
The house is currently rented until December 31, 2026, and will then be available/move-in ready. The current tenants have already given notice.
Grafenau is an independent community with approximately 6,800 inhabitants in the Böblingen district, in the Stuttgart region, near the Böblingen/Sindelfingen conurbation. Grafenau has much to offer for both young and old: from essential infrastructure such as kindergartens, schools, doctors, and supermarkets to a vibrant club scene and cultural offerings, for example at Schloss Dätzingen.
The terraced house is located on a quiet street on Sonnenberg in Grafenau-Dätzingen. In terms of transport, it is very well connected by car; for example, 7 minutes to the B464, 9 minutes to the A81, 9 minutes to the Mercedes-Benz plant in Sindelfingen, 6 minutes to Weil der Stadt (with S-Bahn connection), 13 minutes to Sindelfingen center or Böblingen (with S-Bahn connection), and 30 minutes to Stuttgart. Furthermore, a bus stop is reachable on foot in a few minutes, offering bus connections to, among others, Weil der Stadt, Böblingen, Sindelfingen, and Renningen, which also connect to the respective S-Bahn links to Stuttgart.
All daily needs are within walking distance (2 bakeries/cafés, a butcher, Netto, a restaurant). The location is very family-friendly, as the daycare, kindergarten, primary school, sports hall, and playgrounds are all within walking distance. Additionally, you are only a few minutes on foot from green areas suitable for various sports activities.
The house is in very well-maintained condition and was extensively renovated in 2020/2022.
• Open, bright living area with floor-to-ceiling windows
• The living areas were completely fitted in 2020 with high-quality design vinyl and finished with elegant smooth plaster
• New roof windows on the upper floor ensure bright rooms
• Newly landscaped garden with terrace in 2022 offering many opportunities to relax
• Both balcony and terrace are equipped with awnings
• 2 bathrooms + 1 guest WC
• Modern, fully equipped fitted kitchen with high-quality Bosch appliances
• Second fitted kitchen in the utility room
• 1 parking space directly in front of the house
• Plenty of storage space in the basement, attic, under the stairs, and in the garden shed
• Electric external shutters on the sunny side, including for the roof windows
• The entrance area features a built-in wardrobe
For further information, feel free to contact me. We will be happy to arrange a viewing appointment. Please include some brief information about your current situation and your reasons for purchasing a property in your inquiry. Thank you!
No liability is accepted for the accuracy and completeness of the advertisement. The above offer is non-binding and subject to change.
Property characteristics
| Age | Over 5050 years |
|---|---|
| Condition | Good |
| Listing ID | 1079264 |
| Usable area | 125 m² |
| Total floors | 3 |
| Available from | 01/01/2027 |
|---|---|
| Layout | 5+kk |
| EPC | A - Extremely economical |
| Land space | 162 m² |
| Price per unit | €4,624 / m2 |
What does this listing have to offer?
| Balcony | |
| Parking |
| Basement | |
| Terrace |
What you will find nearby
How far to…:
Price€578,000
Still looking for the right one?
Set up a watchdog. You will receive a summary of your customized offers 1 time a day by email. With the Premium profile, you have 5 watchdogs at your fingertips and when something comes up, they notify you immediately.