House for sale 5+kk • 111 m² without real estate, Baden-Württemberg
New
, Baden-WürttembergParkingPrice€589,000
Translated with the help of AI
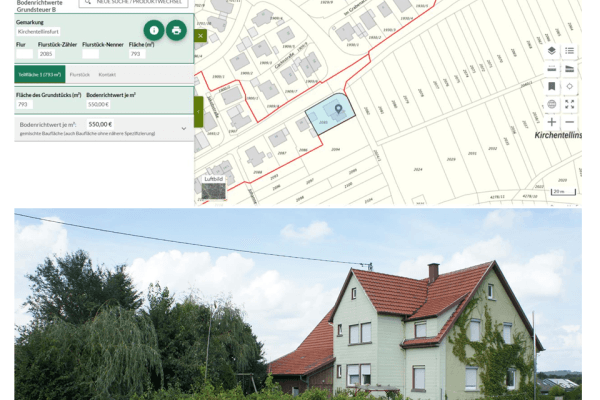



This well-maintained and extensively modernized terraced semi-detached house in Altdorf impresses with a well-thought-out layout, numerous practical storage solutions, and modern technical equipment.

With approximately 111 m² of living space, the house offers a comfortable home with short distances and optimal use of the available areas. This is complemented by an additional 20-25 m² of usable space as well as further practical storage options.
In recent years, special attention has been paid to modernizing and improving the energy efficiency of the house. Most recently, a photovoltaic system and a heat pump were installed (2026).
The house is available immediately (after consultation) and is ideal for buyers who want to move in without extensive renovation work.


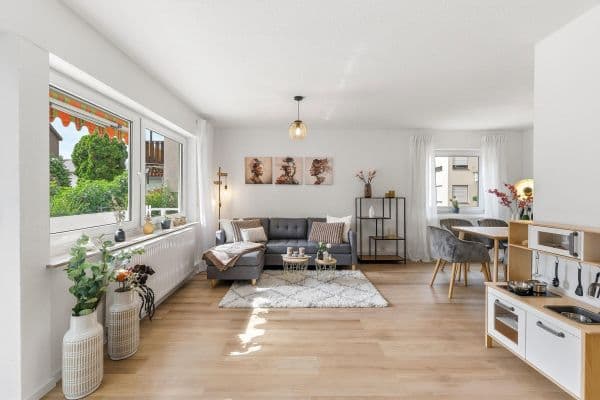
The living and dining area forms the central focus of the house. Here, underfloor heating provides comfortable living conditions.
A custom-built fitted wardrobe in the living room creates additional storage space and integrates harmoniously into the living area.
For a special audio experience, there is also a built-in Teufel sound system.
Other practical spaces include a storage room, the attic, a stage, and the garden shed.

The carport is located immediately adjacent to the terrace, ensuring short distances and a comfortable connection between the house, the terrace, and the parking space. Another special feature is the spacious panoramic sliding door in the living room, which can be locked from both sides.
Additional features include:

• Fitted kitchen with branded appliances

• Low-maintenance and green exterior area
• Awning
• Communal green space with swings and a slide
• Homeowners’ association
• Fiber optic connectivity


• Modernized bathroom (2020)
• Triple-glazed windows (2024)
• Modernized façade and front door (2024)
• Shutters in every room, electrically operated on the ground floor (2024)
• Heavy current supply and provisions for a wallbox
Through these measures, the house combines the solid character of a terraced house built in 1998 with contemporary amenities and modern energy technology.
Property characteristics
| Age | Over 5050 years |
|---|---|
| Layout | 5+kk |
| Usable area | 111 m² |
| Total floors | 3 |
| Condition | After reconstruction |
|---|---|
| Listing ID | 1076443 |
| Land space | 192 m² |
| Price per unit | €5,306.31 / m2 |
What does this listing have to offer?
| Parking |
| Terrace |
What you will find nearby
How far to…:
Price€589,000
Still looking for the right one?
Set up a watchdog. You will receive a summary of your customized offers 1 time a day by email. With the Premium profile, you have 5 watchdogs at your fingertips and when something comes up, they notify you immediately.