House for sale 5+1 • 123 m² without real estate, Baden-Württemberg
, Baden-WürttembergParking • GaragePrice€490,000
Translated with the help of AI
This charming end-of-terrace house provides ideal conditions for families who wish to design a home to suit their own ideas. The combination of generous living space, a quiet location, and a beautiful garden makes this property especially attractive. Due to the year it was built, renovation is necessary.




On the ground floor, you are welcomed by a bright living and dining area with direct access to the spacious pergola and the well-maintained garden – perfect for spending time together outdoors. A fitted kitchen and a guest WC complete this level.


On the upper floor, you have three well-proportioned bedrooms at your disposal. Two of these rooms, along with the living room, feature a balcony, providing additional retreats.
The converted attic, with approximately 32 m² of usable space, offers further possibilities, for example as a hobby room or home office.

In the basement, aside from the garage and the boiler room, there are three additional rooms with plenty of space for hobbies, storage, or other personalized uses.

A special highlight is the lovingly landscaped garden with a covered garden lodge – ideal for children, family life, and relaxed hours in nature.

The location is appealing in every way:
Family-friendly, quiet, yet excellently connected.
A kindergarten is in immediate proximity, the primary school is easily reachable on foot, and all secondary schools, as well as shopping facilities, doctors, and pharmacies, are available in Leinfelden-Echterdingen.
The connection to the greater Stuttgart area is ideal, thanks to the S-Bahn and well-developed local public transport.
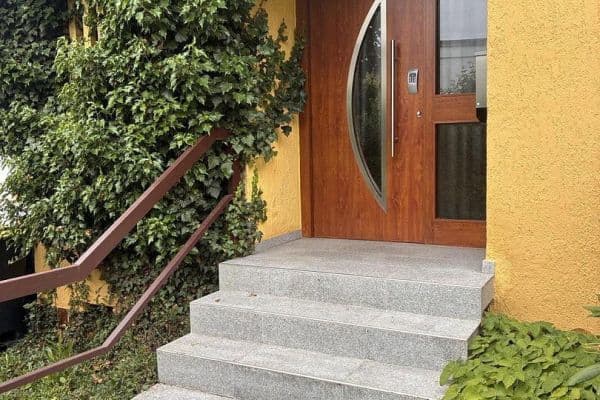
- Spacious entrance area
- Bright staircase with elegant granite tiles
- Aluminum and wood windows with electric shutters
- Floors made of parquet, tiles, and natural carpet
- Oil central heating with a 5000 l ground tank located outside
- Daylight bathroom with double sink, bathtub, and WC
- Separate daylight WC
- Converted attic
- Heated room in the basement
- Garage and additional parking space
- Large pergola and garden lodge
Property characteristics
| Age | Over 5050 years |
|---|---|
| Listing ID | 1071154 |
| Land space | 260 m² |
| Price per unit | €3,983.74 / m2 |
| Layout | 5+1 |
|---|---|
| Usable area | 123 m² |
| Total floors | 3 |
What does this listing have to offer?
| Garage |
| Parking |
What you will find nearby
How far to…:
Price€490,000
Still looking for the right one?
Set up a watchdog. You will receive a summary of your customized offers 1 time a day by email. With the Premium profile, you have 5 watchdogs at your fingertips and when something comes up, they notify you immediately.