House for sale 5+1 • 161 m² without real estate, Baden-Württemberg
, Baden-WürttembergParking • GaragePrice€569,000
Translated with the help of AI
Are you looking for a house? Perhaps this unique terraced house apartment is the better alternative.



Generous living as in a single-family home – combined with the advantages of a condominium: the exceptional 5-room terraced house apartment offers approximately 160 m² of living space, a private entrance, plenty of privacy, and spacious outdoor areas.
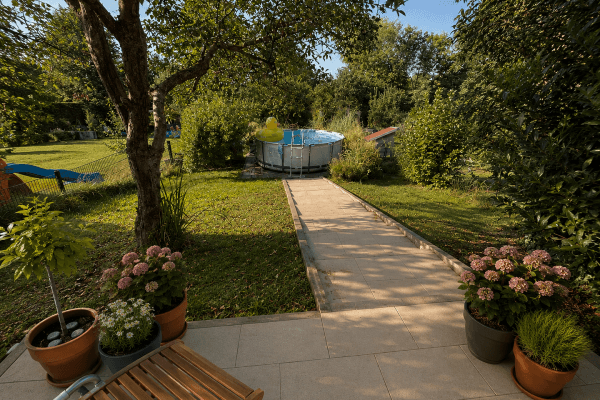
The apartment is quietly located on a play street in Besigheim’s Weststadt. The well-maintained terraced house comprises only ten units, mostly owner-occupied – ideal conditions for a pleasant and quiet neighborhood.



A special highlight is the approximately 31 m² panoramic terrace with an unobstructed view over the vineyards to the rock gardens. Whether it’s breakfast in the morning sun, relaxing hours outdoors, or convivial evenings with family and friends – the terrace uniquely expands the living area.
The private atrium complements the outdoor areas with a sheltered, light-filled space. At the same time, it ensures exceptional lighting for the adjoining interior rooms and gives the apartment its extraordinary sense of space.
The property also impresses on the technical side:
The gas central heating was renewed in 2023. A solar system supports the production of hot water and heating. The existing energy certificate was issued before the heating system was renewed.
A comprehensive renovation of the apartment was carried out in 2009. Since then, various areas have been continuously modernized and maintained.
We would be pleased to show you this unique property in person during a viewing and look forward to your inquiry.

Besigheim combines a historic old town, nature-oriented living, and excellent transport connections between Stuttgart and Heilbronn.
The apartment is located in Besigheim’s Weststadt on a quiet hillside and situated on a traffic-calmed play street. At the same time, everyday amenities, the train station, and Besigheim’s old town are easily accessible.
• Mobility: Besigheim train station is reachable on foot in about 10–12 minutes. From there, train connections are available towards Stuttgart and Heilbronn. A bus connection to the station is also available. Via the B27, Stuttgart, Heilbronn, and the surrounding communities are easily accessible by car.
• Infrastructure: Kindergartens, schools, playgrounds, shopping facilities, and doctors are within easy reach. The historic old town with its cafés and restaurants is also quickly accessible.
• Leisure & Nature: The vineyards and the surrounding paths offer numerous opportunities for walks, jogging, and cycling tours. The Enz River is within walking distance and invites leisurely strolls by the water.
• Service: Janitorial services, street sweeping schedules, winter services, and garden maintenance are organized to provide an uncomplicated everyday life.
Over the past few years, the apartment has been continuously modernized and carefully maintained. Among the special features are:
• Outdoor Area: An approximately 31 m² panoramic terrace with an electric awning as well as a private atrium with a manual awning. Both outdoor areas offer various possibilities for relaxation, dining, or simply lingering.






• Living Comfort: Five spacious rooms, high-quality refurbished parquet flooring, fine porcelain stoneware in the bathrooms, and two modernized bathrooms. The kitchen was made more spacious by opening up and enlarging the original area and is equipped with a Schüller fitted kitchen.
• Windows & Safety: Renewed windows with modern insulating glazing, additional security locks, and integrated insect screens in selected areas.
• Smart Home: Since 2021, heating thermostats with tado° app control and digitally controllable electric shutters have been installed.
• Electrical, Lighting & Heating: Modernized wiring and lighting, dimmable ambient lighting, and a gas central heating system renewed in 2023 with a supporting solar system for hot water and heating.
• Surfaces: Mineral fine plaster in the main areas, high-quality fabric wallpaper in the bedrooms, and meticulously executed painting work.
• Doors & Interior Finishing: Renewed interior doors and various modernized or renewed finishing and equipment details.
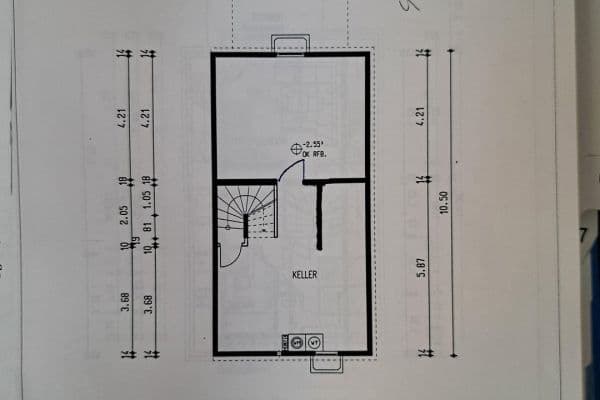
• Ancillary Areas & Access: A utility room and a large storage room directly on the living level. A private entrance with a glass canopy and a renewed front door.
• Parking: An underground parking space as well as an outdoor parking space are included with the apartment (purchase price: €25,000).
The sale is commission-free and conducted privately.
Note on the calculation of living space:
The specified living space of approximately 160 m² is based on an architect’s calculation according to the Living Space Ordinance (WoFlV). The calculation fully includes the interior, heated utility room (approximately 8 m²) and the interior storage room (approximately 10 m²). The atrium and the terrace are included at 50%. Since different calculation methods (e.g., according to DIN 277) or bank appraisals may result in varying area specifications, the detailed calculation of the living space is available transparently to all interested buyers.
Property characteristics
| Age | Over 5050 years |
|---|---|
| Layout | 5+1 |
| EPC | D - Less economical |
| Land space | 276 m² |
| Condition | After reconstruction |
|---|---|
| Listing ID | 1076045 |
| Usable area | 161 m² |
| Price per unit | €3,534.16 / m2 |
What does this listing have to offer?
| Garage | |
| Terrace |
| Parking |
What you will find nearby
How far to…:
Price€569,000
Still looking for the right one?
Set up a watchdog. You will receive a summary of your customized offers 1 time a day by email. With the Premium profile, you have 5 watchdogs at your fingertips and when something comes up, they notify you immediately.