House for sale 6+1 • 168 m² without real estate, Baden-Württemberg
, Baden-WürttembergGaragePrice€810,000
Translated with the help of AI
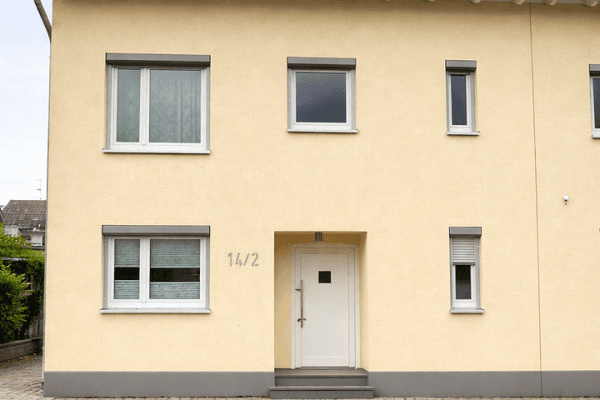
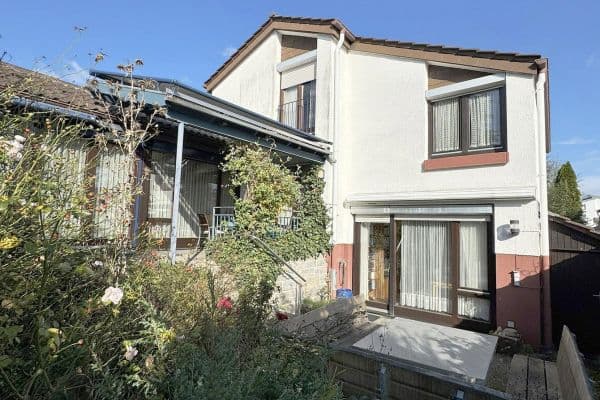
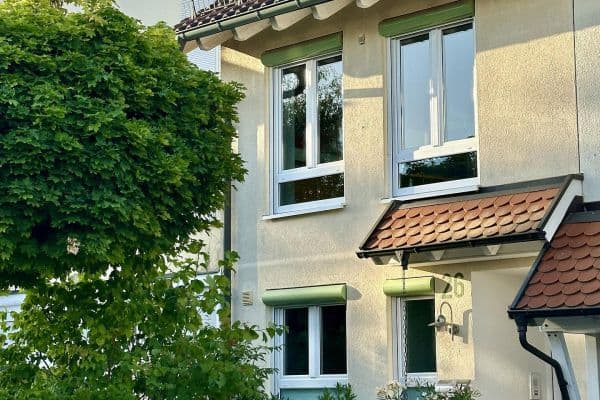
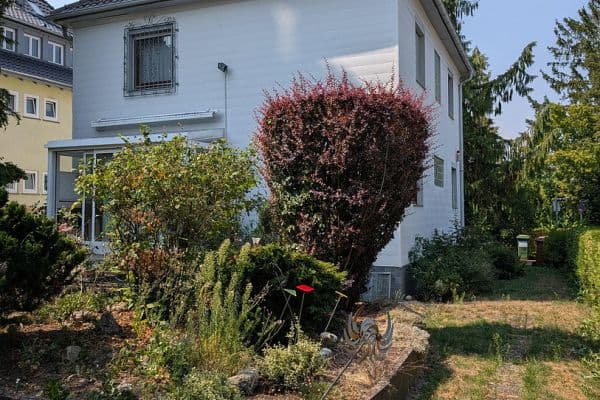
A home is so much more than just living space. It is a place to arrive, feel comfortable, and flourish. This feeling is perfectly conveyed by this spacious semi-detached house with approximately 168 m² of living space. The exceptional architecture, the charming hillside location with a beautiful panoramic view, and the extensive modernizations carried out in recent years create a living ambiance with a distinctive character and high quality of life.
From the moment you step into the house, it becomes evident how carefully the property has been maintained and continuously developed. Built in 1980 on a plot of around 301 m², the house has been consistently cared for by its owners.




The unique split-level design gives the house its unmistakable character. The entrance area is located on the top level, from which the living spaces gracefully unfold over several levels downward. This creates a dynamic interplay of sight lines, fluid transitions, and an extraordinary spatial feel that combines openness with secluded retreats.


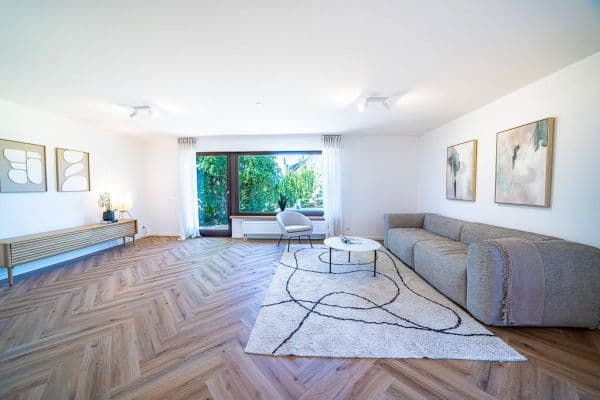
Through the entrance area with a separate guest toilet, you enter the bright dining area with an adjoining fitted kitchen in timeless white. From here, views open up into the light-filled living room as well as onto the spacious balcony overlooking the lush greenery. Expansive windows allow plenty of daylight to fill the rooms, creating a friendly and inviting atmosphere.








On the additional levels, further rooms are distributed, which can flexibly serve as bedrooms, workspaces, guest rooms, or hobby rooms. A cheerful daylight bathroom equipped with both a shower and a bathtub completes the living area. On the lowest level, there is a spacious room that has been extended by a conservatory, opening up numerous possibilities for use. Since this area was originally used as an in-law apartment, it also includes an additional bathroom and a small kitchenette.
The flexible layout makes the property particularly attractive for families, couples needing extra space, multi-generation households, freelancers with a home office, or anyone wishing for separate work and guest areas.



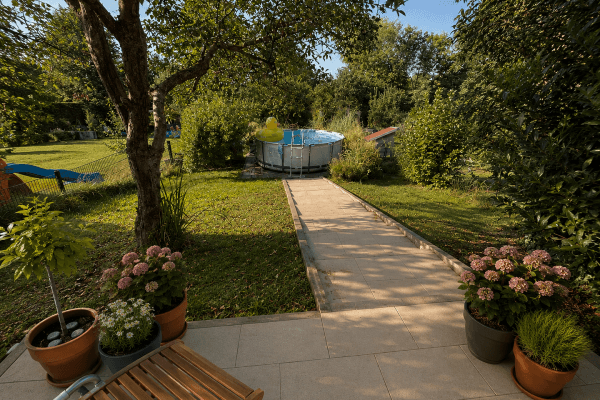
The outdoor area also impresses with its versatility. The lovingly landscaped garden forms a green oasis of tranquility and offers numerous possibilities for individual design. Whether spending relaxing hours on the terrace, enjoying convivial barbecue evenings, practicing urban gardening, or simply relishing the close-to-nature surroundings – here everyone can find their own favorite spot. A footpath from the garden leads directly toward the kindergarten and school.

High-quality features include underfloor heating throughout the house (including the conservatory), two bathrooms, a separate guest toilet, four balconies/terraces, a gas heating system from 2015, two parking spaces, and a separate garage with an electric door. In addition, a fiber optic connection is available, providing optimal conditions for modern living and working.
The property is located in a quiet residential area in the popular Leonberg district of Ramtel. Shopping facilities, a kindergarten, and a school are all in the immediate vicinity. At the same time, residents benefit from excellent transport connections with short distances to the A8 and A81 motorways as well as to Stuttgart.
The semi-detached house is situated in an attractive and family-friendly residential area in the Leonberg district of Ramtel. Thanks to its location in a quiet cul-de-sac, families enjoy a safe and relaxed living environment without significant through traffic. Despite the convenient traffic connections, residents delight in a pleasing level of tranquility and privacy.
The natural surroundings, the spacious garden, and the immediate proximity to green areas offer ideal conditions for families, nature lovers, and anyone who values a serene living environment.
A further advantage is the excellent local infrastructure. The kindergarten and school are in the immediate neighborhood and are easily accessible on foot. Daily shopping and other public services are also just a short distance away, ensuring high practicality in everyday life.
The property is ideally suited for commuters who appreciate the proximity to the economic centers of Stuttgart, Sindelfingen, Böblingen, or Leonberg, yet wish to live in a quiet residential area.
In summary, the location combines a rare blend of family friendliness, nature-oriented living, good infrastructure, and excellent accessibility to the Stuttgart region.
Highlights of the features:
• Approximately 168 m² of living space
• Individual split-level architecture
• Extensively renovated interior
• Move-in ready condition
• Bright and spacious living areas with new floor-to-ceiling windows (2021)
• Underfloor heating
• Several flexibly usable rooms for sleeping, working, or hobbies
• Four balconies/terraces with views of the greenery
• Flexible layout
• Spacious garden with a variety of design possibilities
• Quiet residential atmosphere in a nature-oriented environment
Balcony coverings as well as parts of the outdoor areas have not yet been renovated. This offers future owners the opportunity to design these areas according to their own ideas and to individually enhance the outdoor space.
Additionally, two outdoor parking spaces are available for an extra €20,000 on top of the purchase price.
Property characteristics
| Age | Over 5050 years |
|---|---|
| Layout | 6+1 |
| Usable area | 168 m² |
| Total floors | 3 |
| Condition | After reconstruction |
|---|---|
| EPC | E - Wasteful |
| Land space | 301 m² |
| Price per unit | €4,821.43 / m2 |
What does this listing have to offer?
| Balcony | |
| Garage |
| Basement | |
| Terrace |
Listing
| ID | 1062104 |
|---|
| Posted | 31/08/2026 |
|---|
What you will find nearby
How far to…:
Price€810,000
Still looking for the right one?
Set up a watchdog. You will receive a summary of your customized offers 1 time a day by email. With the Premium profile, you have 5 watchdogs at your fingertips and when something comes up, they notify you immediately.