House for sale 5+1 • 119 m² without real estateReutlinger Straße 15, , Baden-Württemberg
Reutlinger Straße 15, , Baden-WürttembergGaragePrice€529,000
Translated with the help of AI
Here's the English translation:
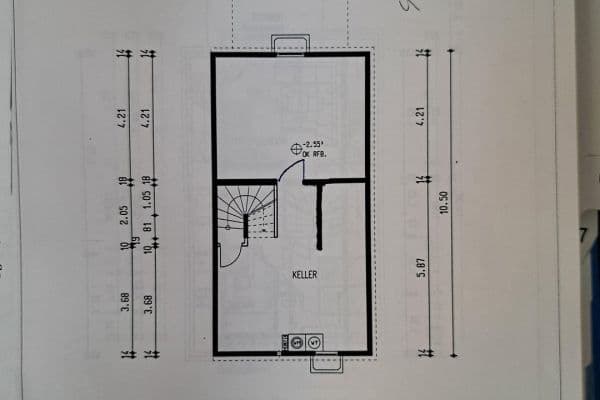







Much space for the family, a sheltered garden, and no broker’s fee for the buyer: This semi-detached mid-terraced house in a quiet area of Tamm offers around 119 m² of living space, five rooms, and an additional approximately 50 m² of usable space in the basement.








The highlight of the ground floor is the spacious living and dining area with a wide window front and direct access to the terrace. A separate kitchen with a pass-through, a storage room, and the guest WC complete this level.









On the upper floor, four bedrooms are available. This provides space for children, guests, or a dedicated study. The bathroom and the wide balcony complete this floor.


The property includes a mature garden, a small separate vegetable garden, a single garage, and the photovoltaic system with ongoing feed-in revenues. The somewhat older interior offers room for personal design preferences.
Features and Special Characteristics
• 119.40 m² living space
• Five rooms, including four bedrooms




• Approximately 50 m² of usable space in the fully basements house
• Spacious living and dining area
• Terrace and sheltered main garden
• Small separate vegetable garden
• Wide balcony
• Guest WC and bathroom

• Single garage (included in the stated purchase price)
• Photovoltaic system with 5.04 kWp, yield of approximately €185 per month
• Windows and shutters renewed in 2009 and 2012
• Roof, terrace, balcony, and garage roof renovated
• No broker’s fee

The house is located in a quiet, established residential area of Tamm. The neighborhood is characterized by terraced and single-family houses as well as generations living together.
The Tamm S-Bahn station is easily accessible and offers connections to Ludwigsburg and the Stuttgart region. Shopping facilities, schools, childcare, doctors, pharmacies, and other daily amenities are located in town.
The location combines a quiet residential environment with good infrastructure and is particularly suitable for families who wish to live near the city while also enjoying their own house with a garden.
No broker’s fee is charged for the buyer. Apart from the purchase price, only the usual ancillary acquisition costs arise, such as real estate transfer tax, notary, and land registry fees.
The sale includes the single garage and the photovoltaic system, both of which are already included in the price.
Photovoltaic system: capacity 5.04 kWp, yield of approximately €185 per month, remuneration 43.01 Ct/kWh, contractually secured until May 2029
The living and usable areas are based on the area calculation from 1975.
The single garage currently does not have an electricity connection. It is possible to install an additional photovoltaic system on the garage.
All information is based on the client’s statements and the available documents. No guarantee is provided for completeness and accuracy. The living area of 119.40 m² comes from the area calculation dated June 4, 1975. Floor plans and areas should be compared with the current conditions.
The photos shown depict the documented condition at various points in time.
Property characteristics
| Age | Over 5050 years |
|---|---|
| Condition | Good |
| Listing ID | 1077854 |
| Usable area | 119 m² |
| Total floors | 2 |
| Available from | 17/10/2026 |
|---|---|
| Layout | 5+1 |
| EPC | F - Very uneconomical |
| Land space | 221 m² |
| Price per unit | €4,445.38 / m2 |
What does this listing have to offer?
| Balcony | |
| Garage |
| Basement | |
| Terrace |
What you will find nearby
How far to…:
Price€529,000
Still looking for the right one?
Set up a watchdog. You will receive a summary of your customized offers 1 time a day by email. With the Premium profile, you have 5 watchdogs at your fingertips and when something comes up, they notify you immediately.