House for sale 5+1 • 114 m² without real estateBerlin Alt-Hohenschönhausen Berlin 13053
Berlin Alt-Hohenschönhausen Berlin 13053ParkingPrice€669,000
Translated with the help of AI
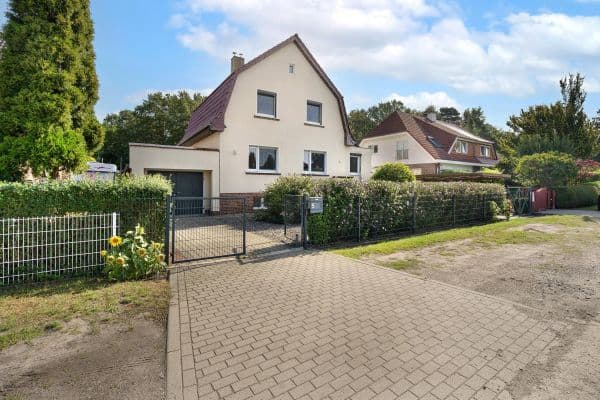
This exceptional detached family home combines stylish living surrounded by greenery with proximity to the Orankesee lido (no more than a five-minute drive and just two streets away), while also offering easy access to the vibrant metropolis of Berlin. Situated in an exceptionally quiet, established residential area, the property offers a rare combination of nature, privacy, and first-class urban infrastructure. What makes this location particularly special is the street’s unique, almost rural character. Although you are in the heart of a major city, this is an oasis of tranquillity, completely removed from the hustle and bustle. And best of all, as soon as you leave the street, you are right in the middle of the action. The property has excellent transport connections, and Alexanderplatz, with all its metropolitan flair, can be reached in just 20 minutes.
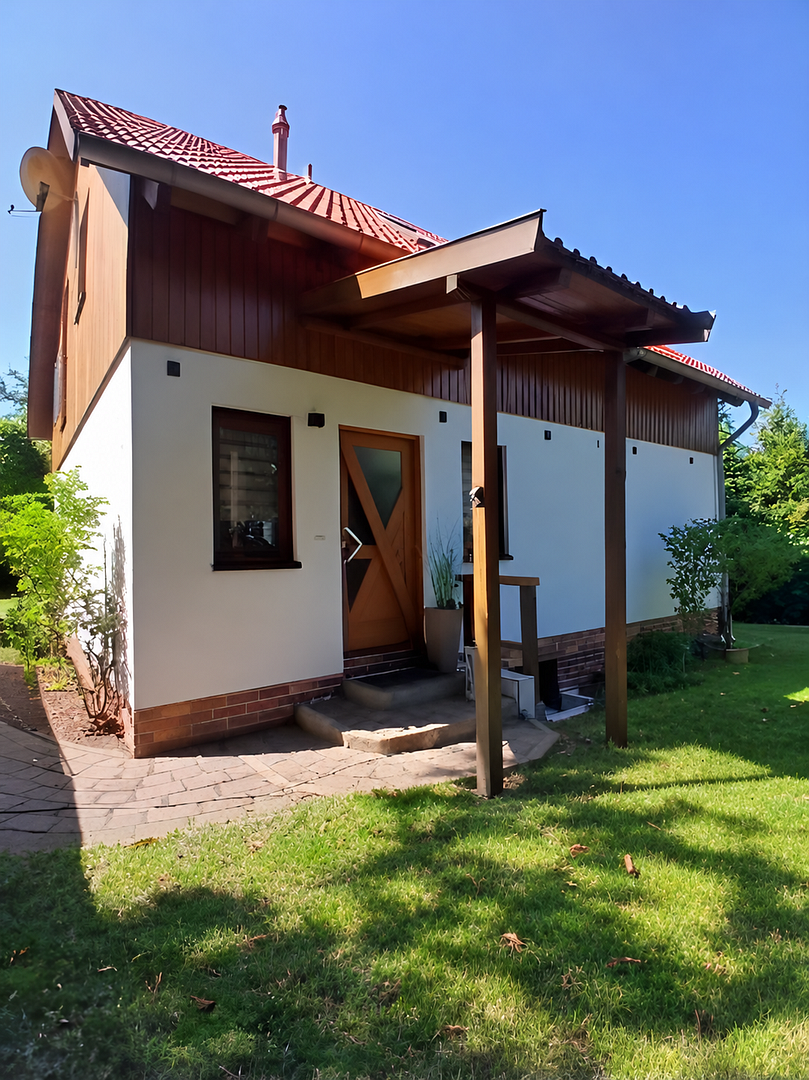
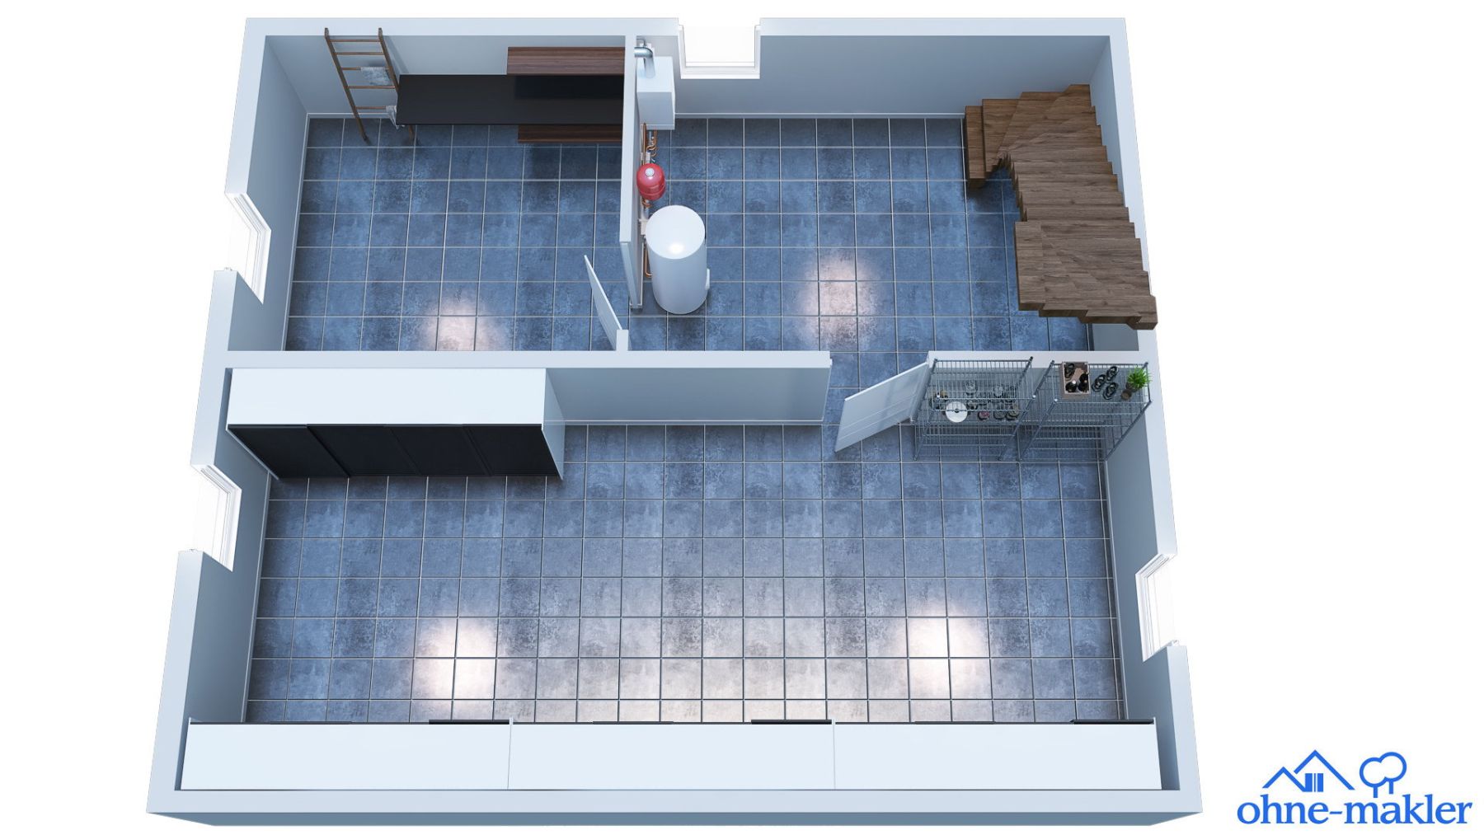
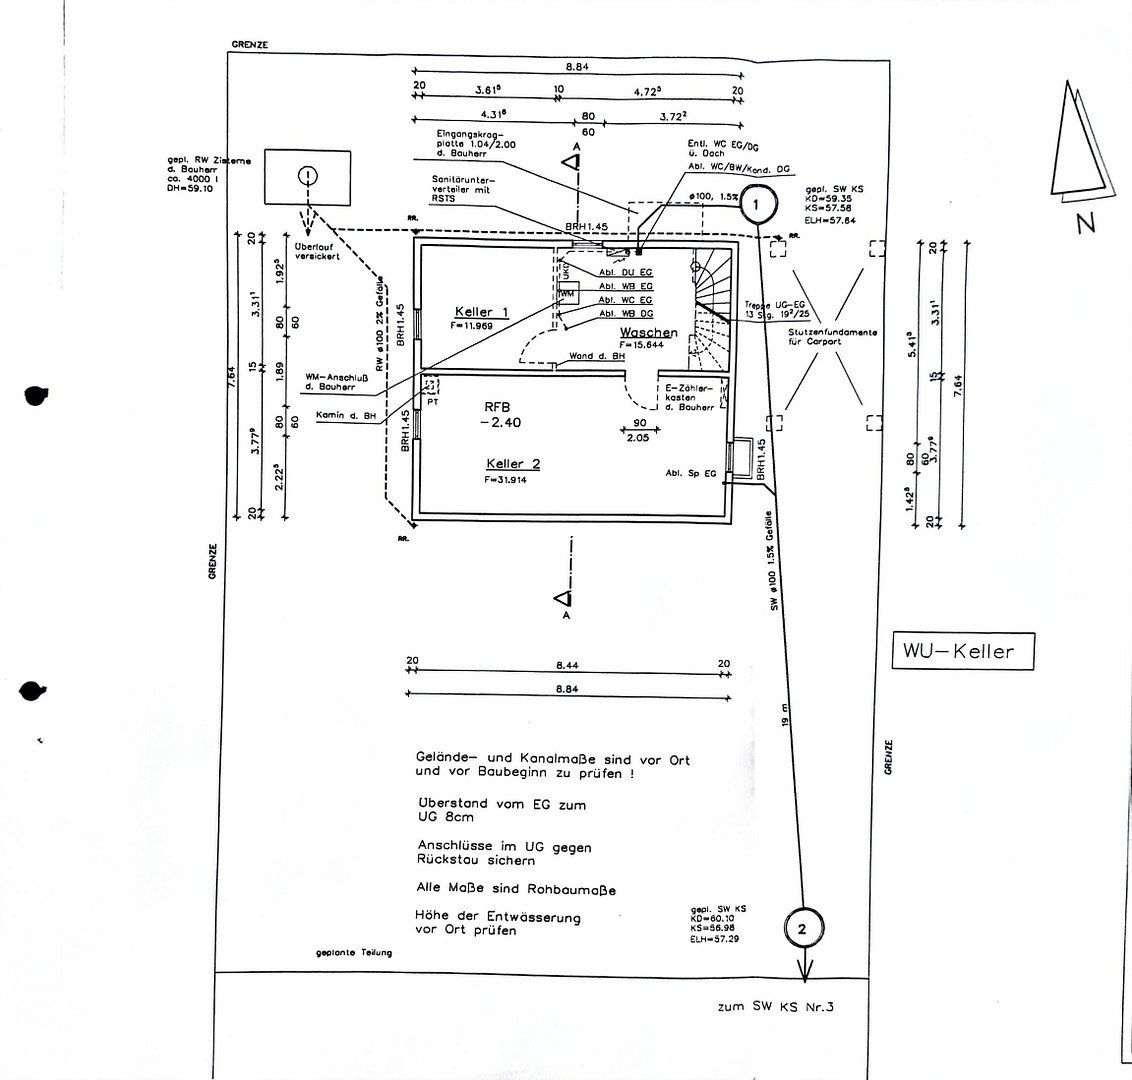
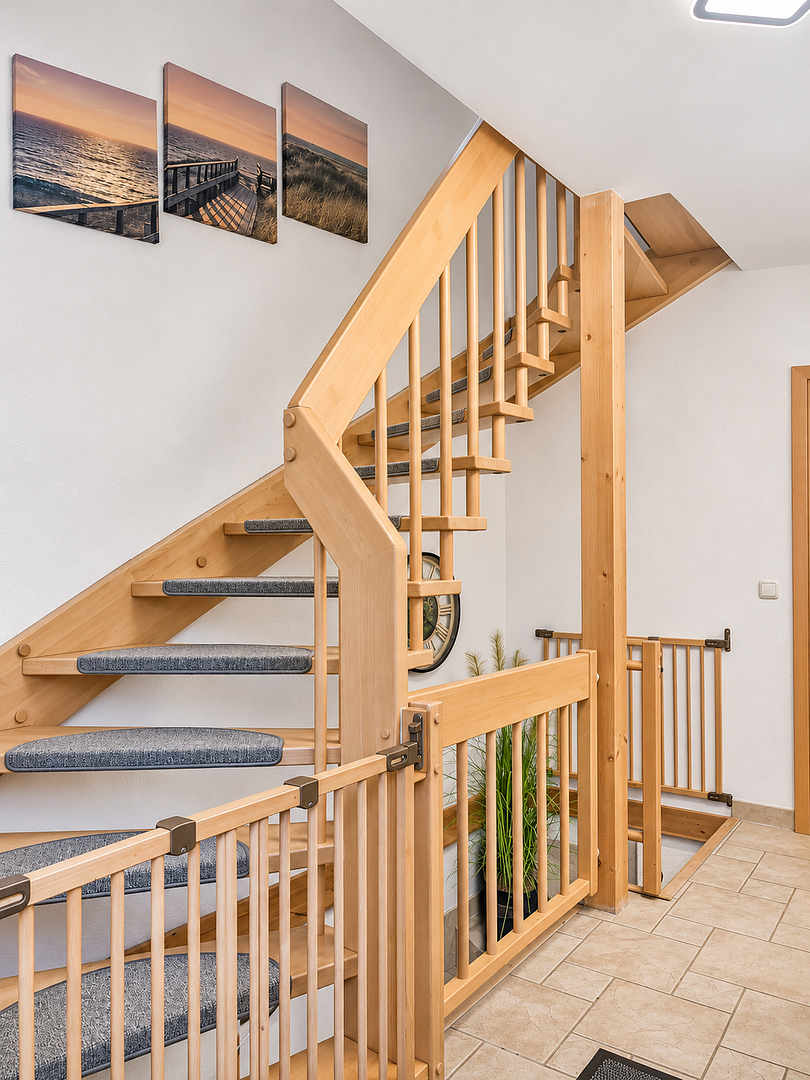
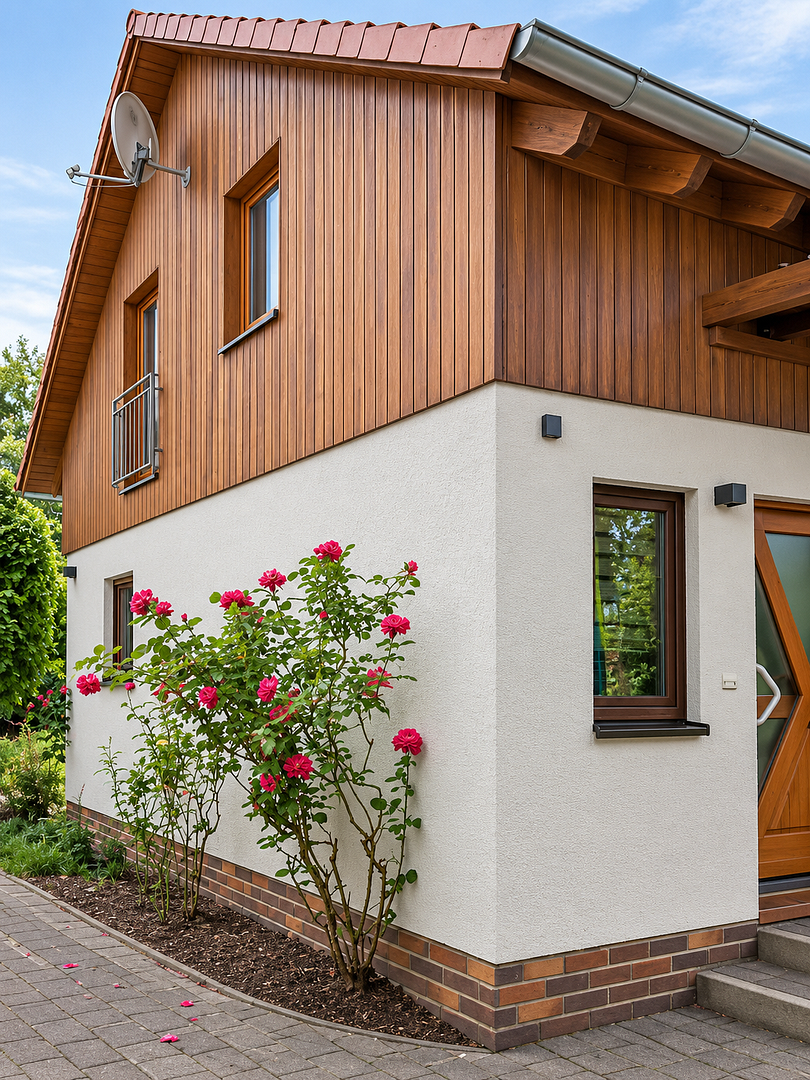
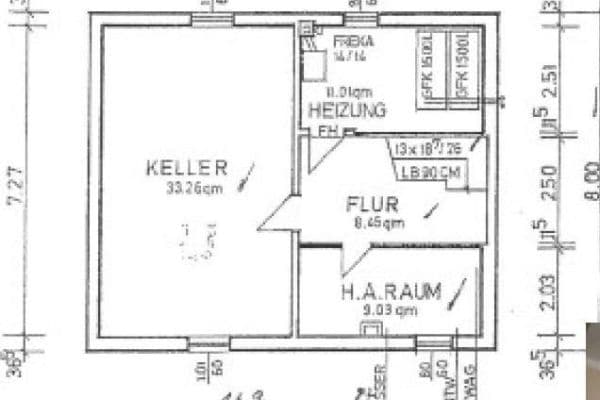
Built in 2000, the house offers approximately 114 m² of living space, a well-designed floor plan, and a fully finished, waterproof 55 m² basement suitable for residential use. Its energy efficiency rating of A underlines the property’s modern and sustainable character.
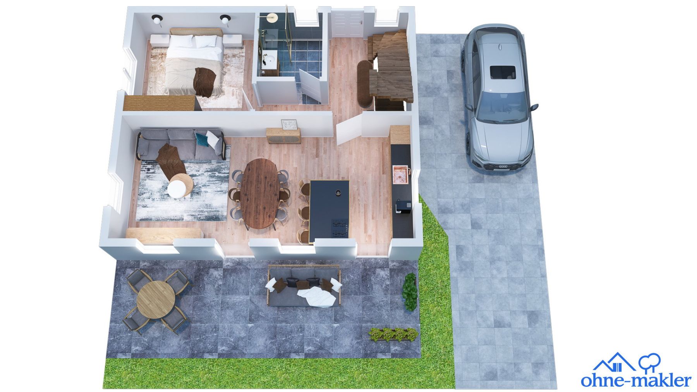
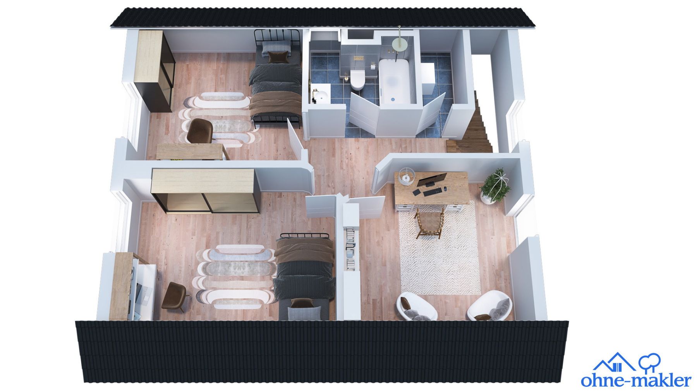
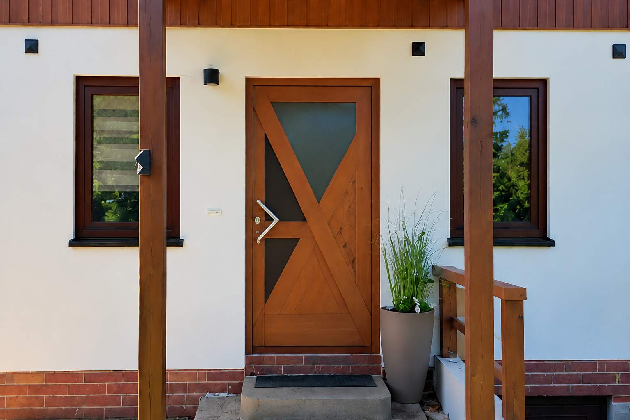
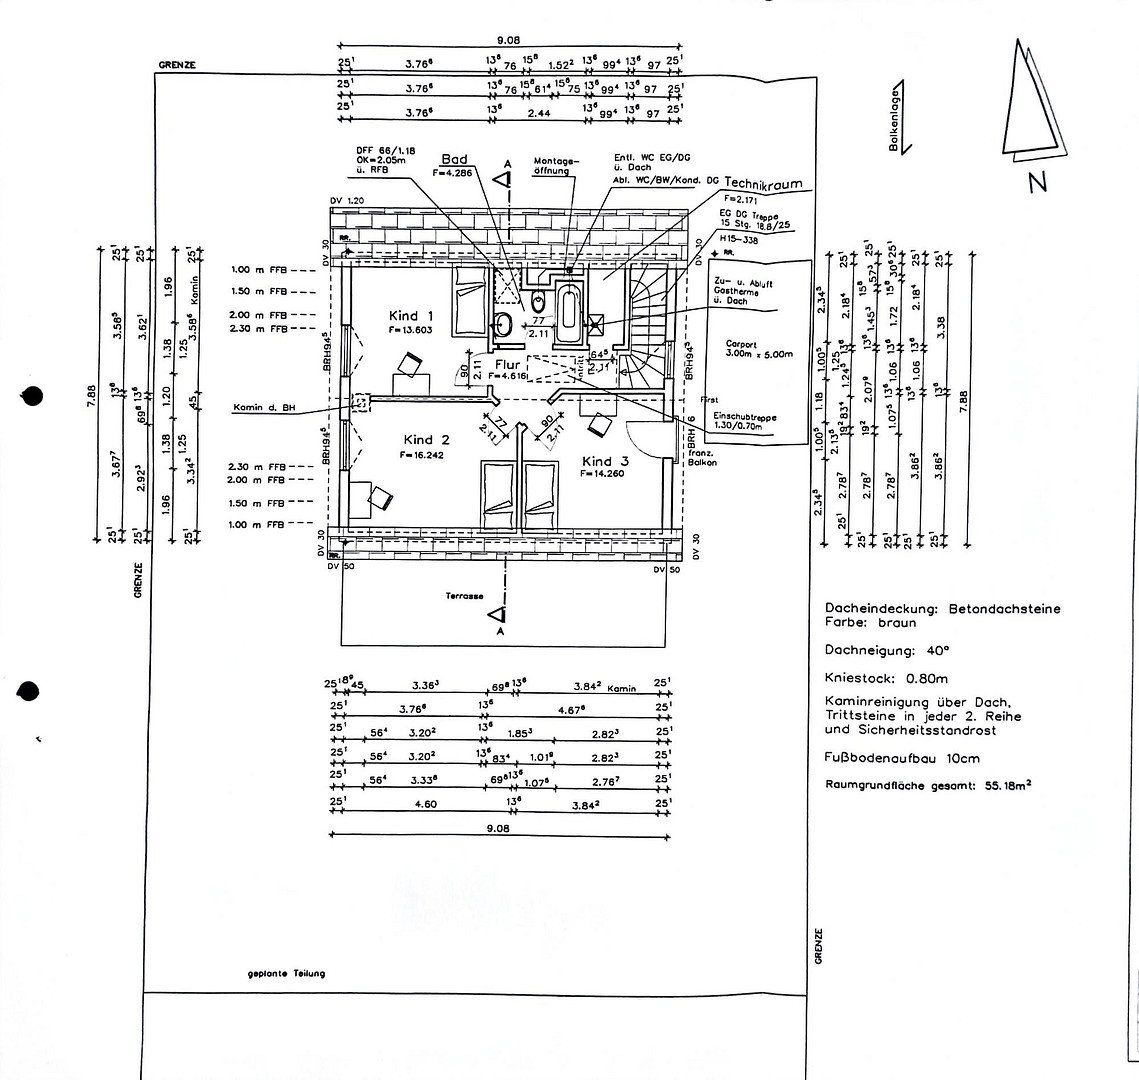
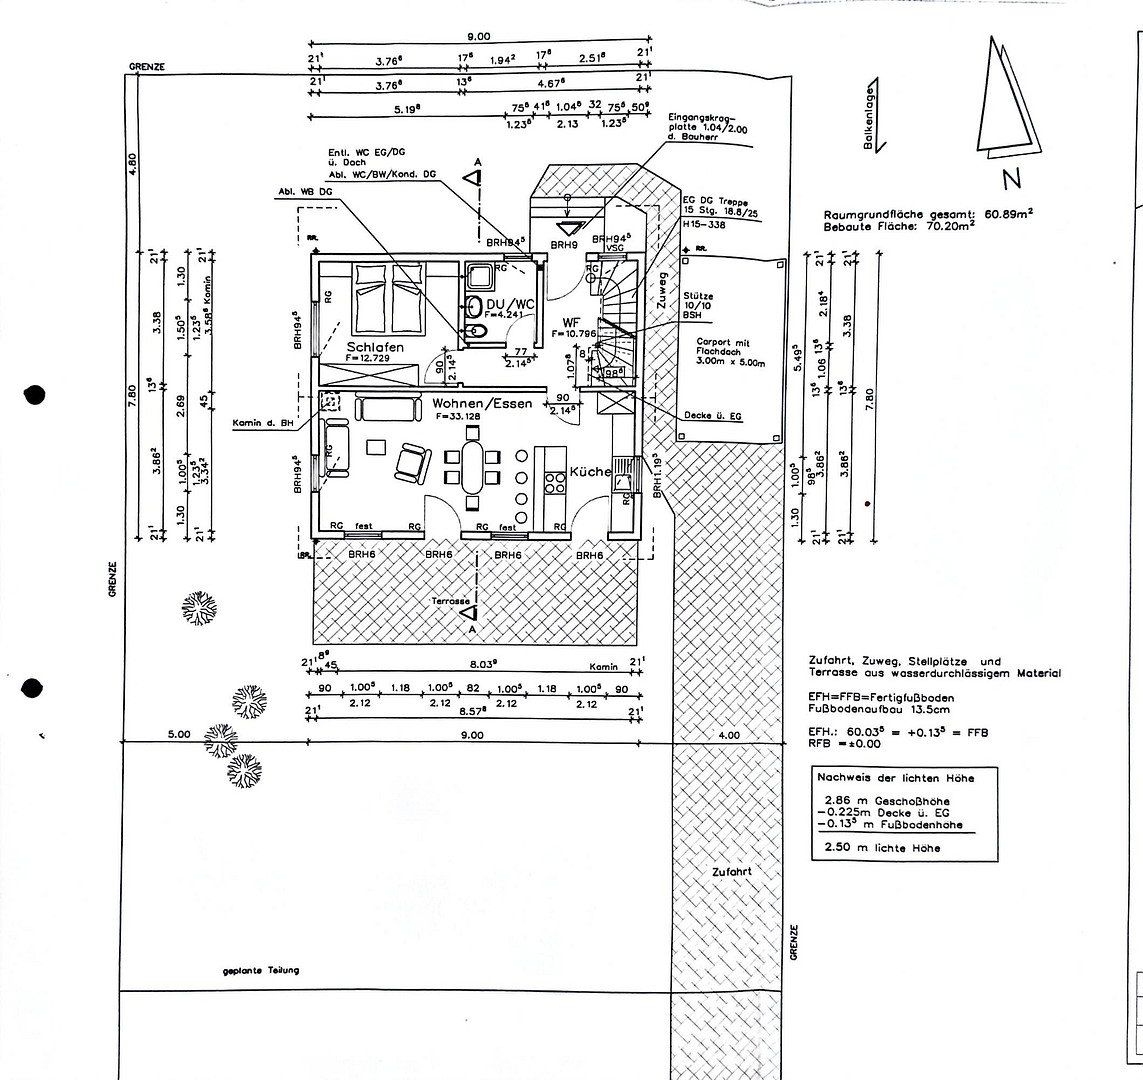
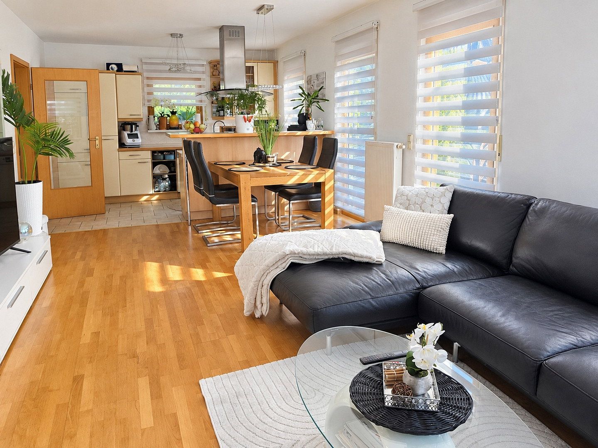
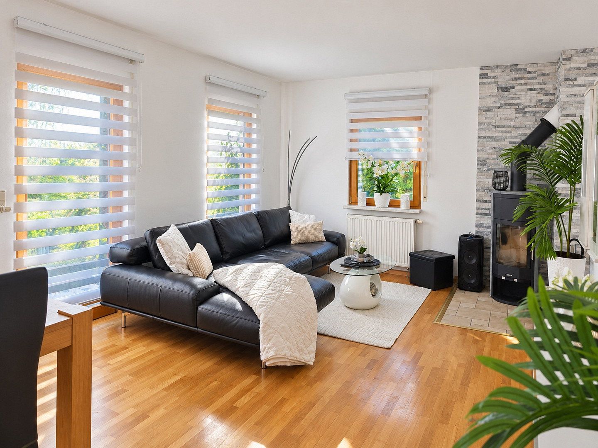
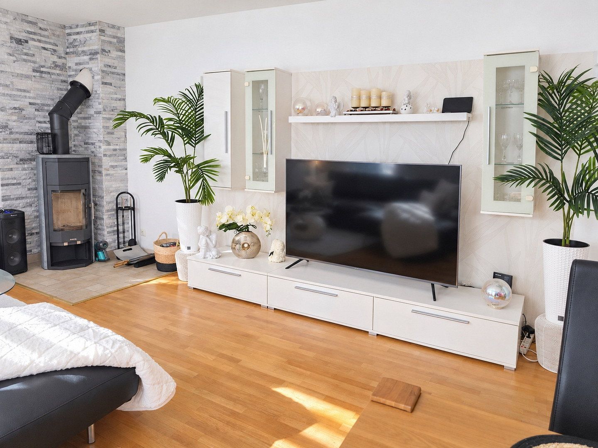
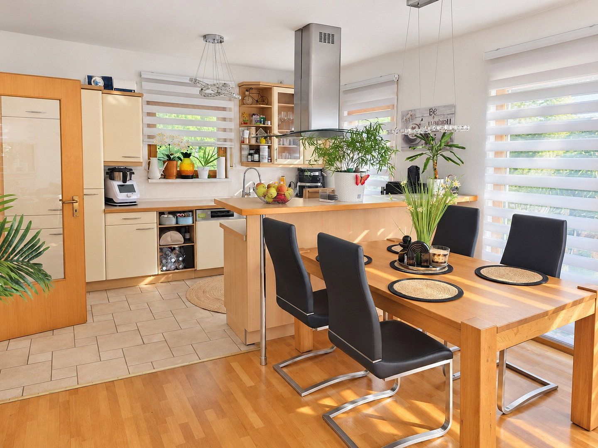
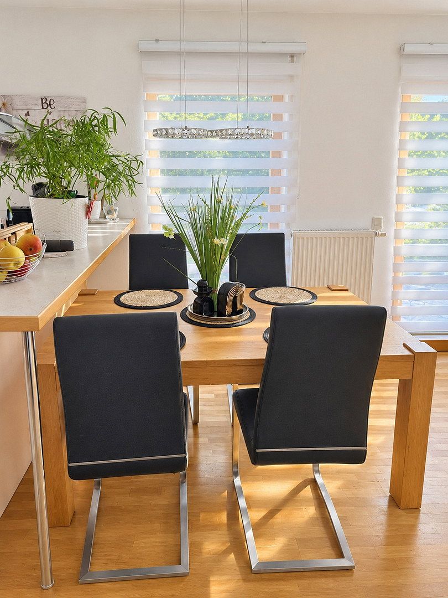
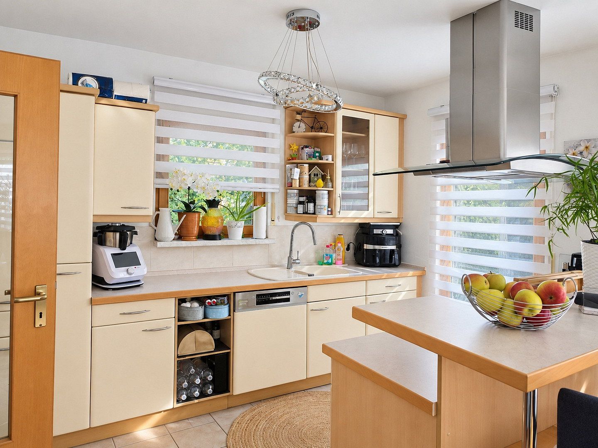
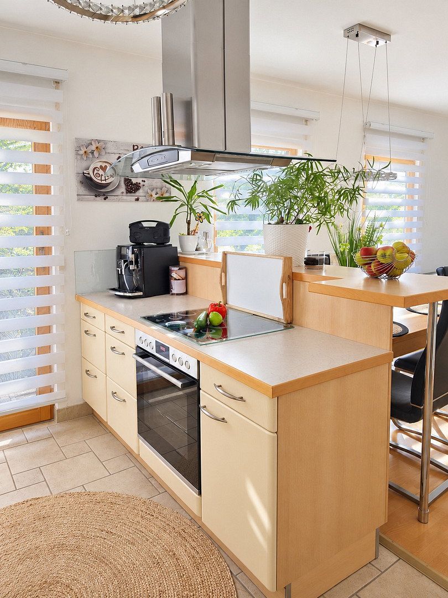
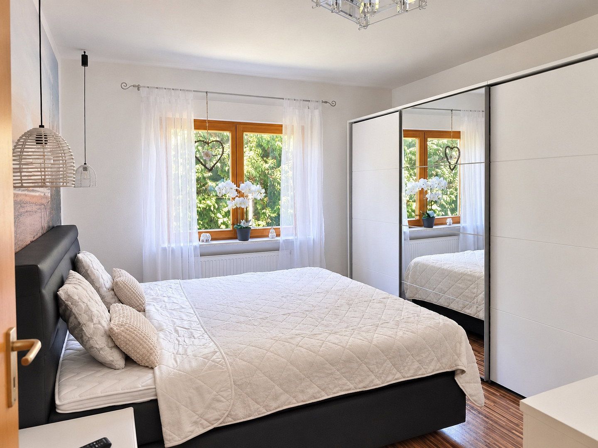
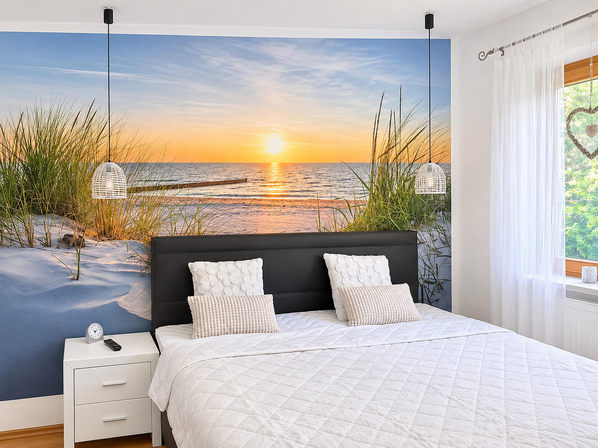
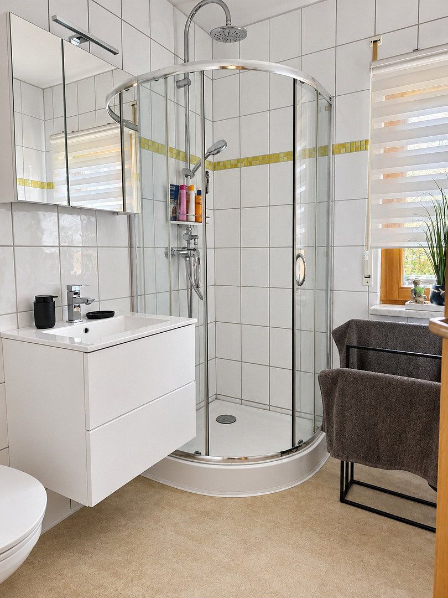
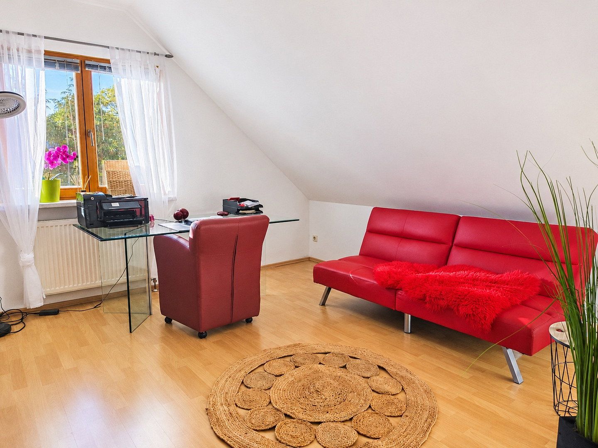
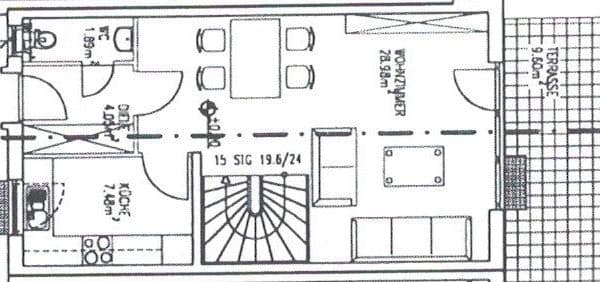
The moment you enter, you are greeted by a bright and welcoming atmosphere. The centrepiece of the ground floor is the spacious living and dining area with an open-plan American-style kitchen. A cosy fireplace provides comforting warmth and an upscale ambience, particularly during the colder months. The layout offers maximum flexibility: in addition to the main bedroom on the ground floor, there are three further rooms that can be used for a variety of purposes. Whether as children’s rooms, a home office, or a dressing room, the property can be adapted to suit any lifestyle. Two full bathrooms—one with a shower and a separate bathroom with a bathtub—ensure that there are no morning bottlenecks for the family.
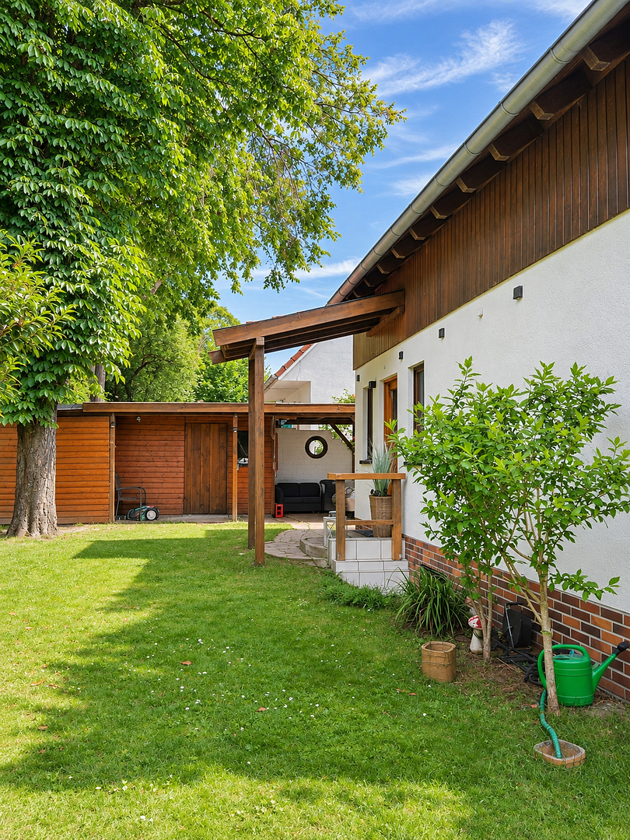
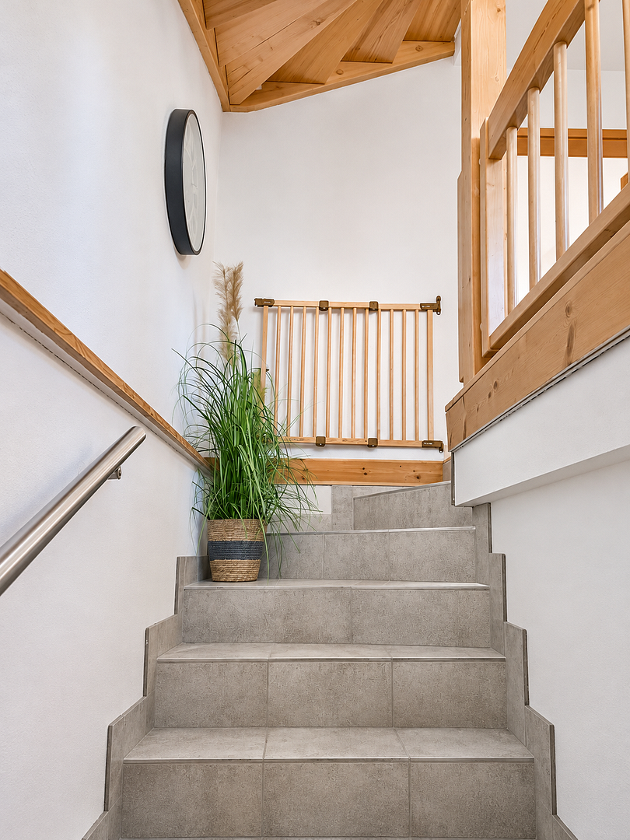
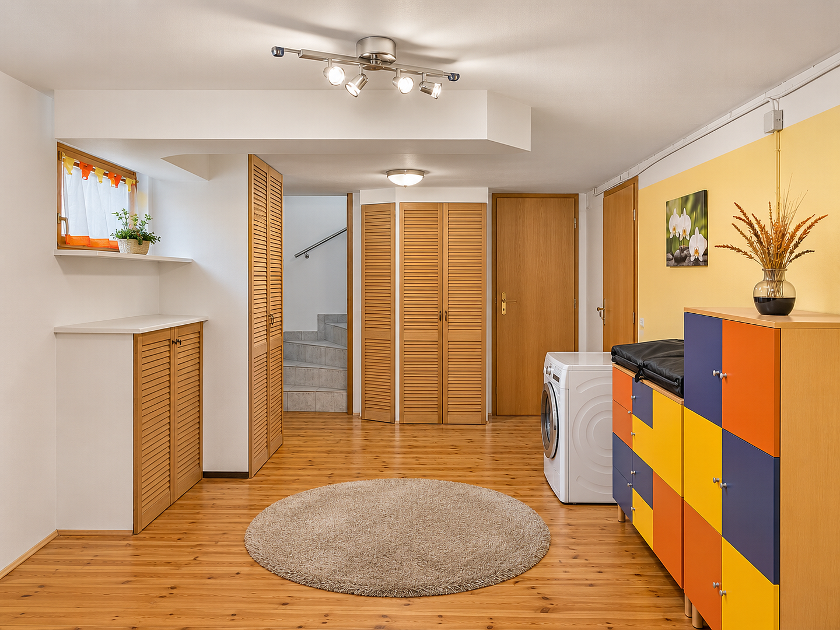
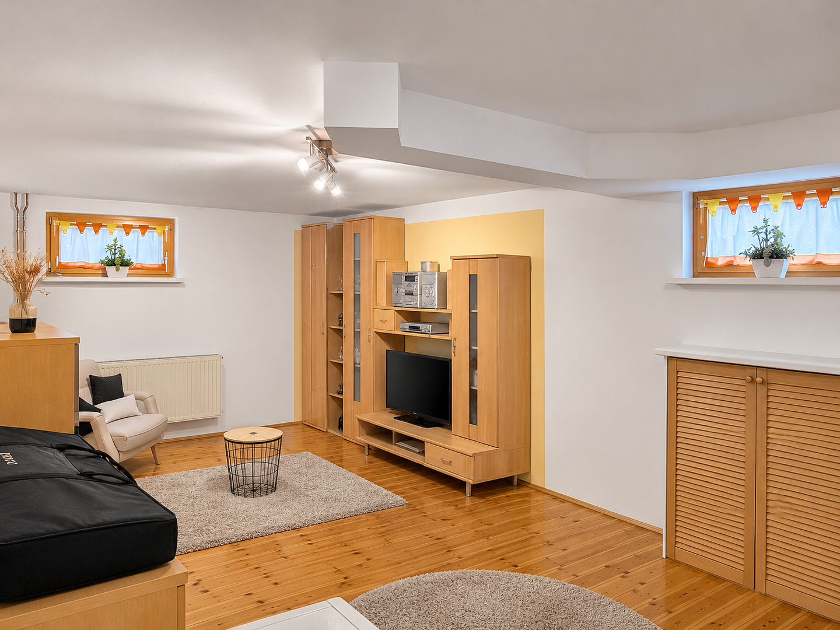
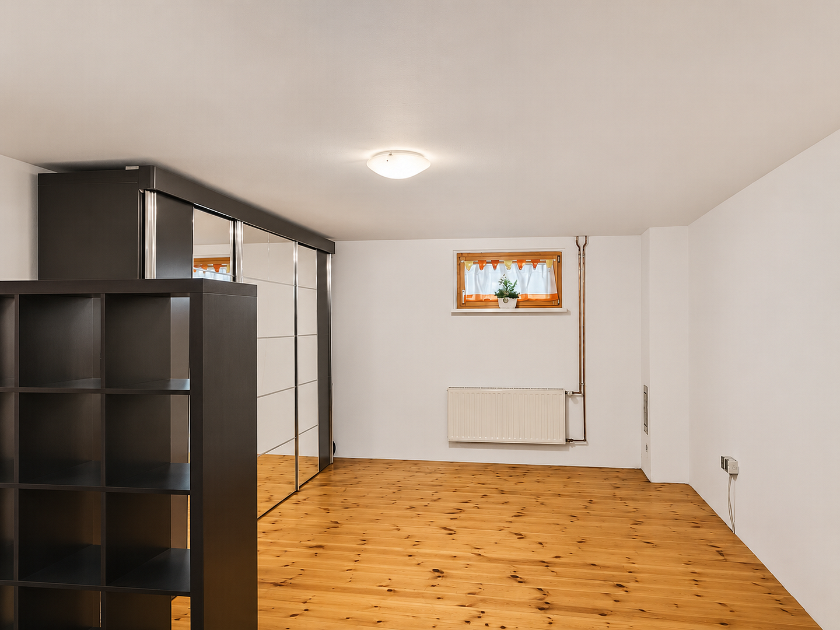
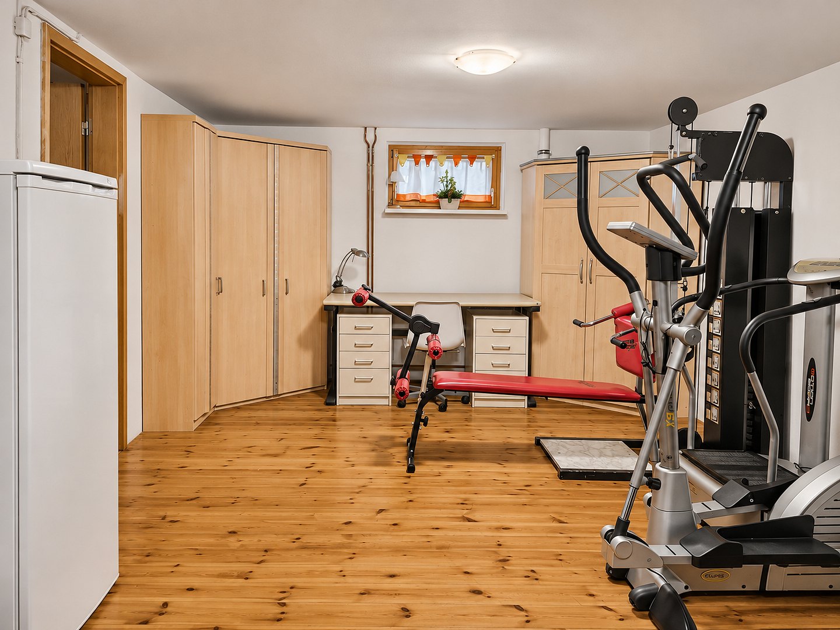
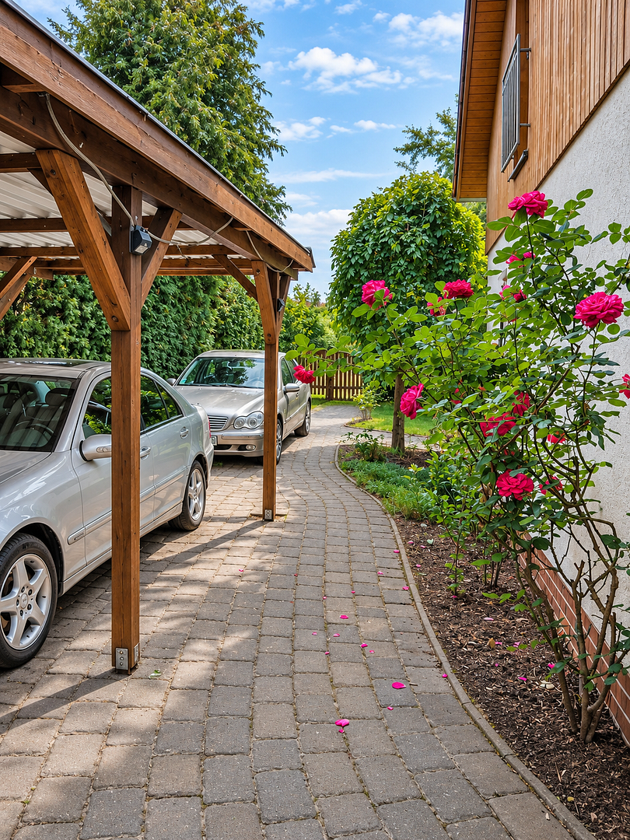
The large, fully finished basement contains versatile rooms that are ideal for use as a hobby room or guest area. Additional storage space is provided by the accessible attic, while a carport and two practical sheds are located in the garden.
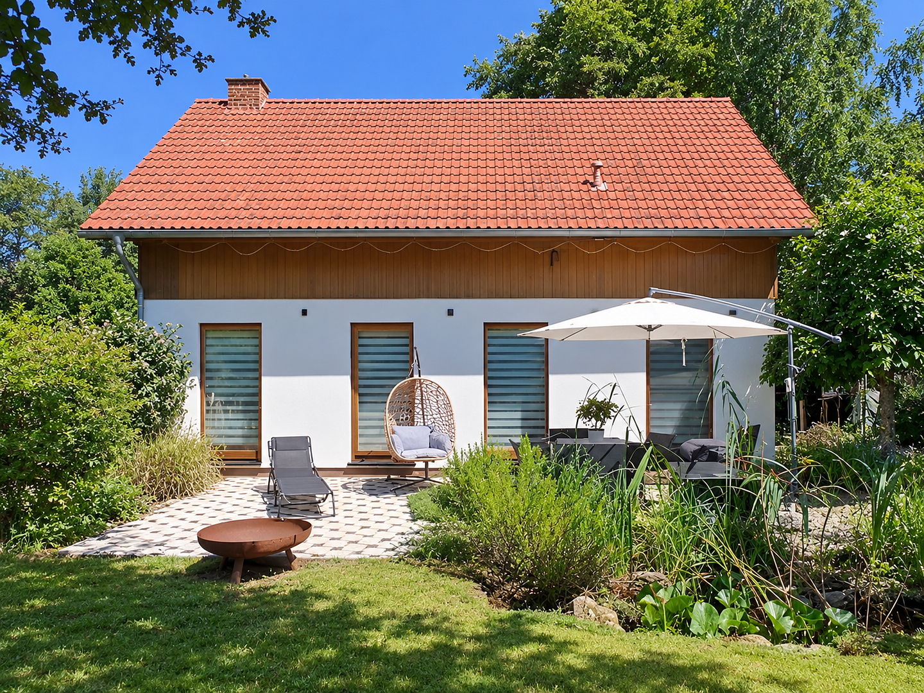
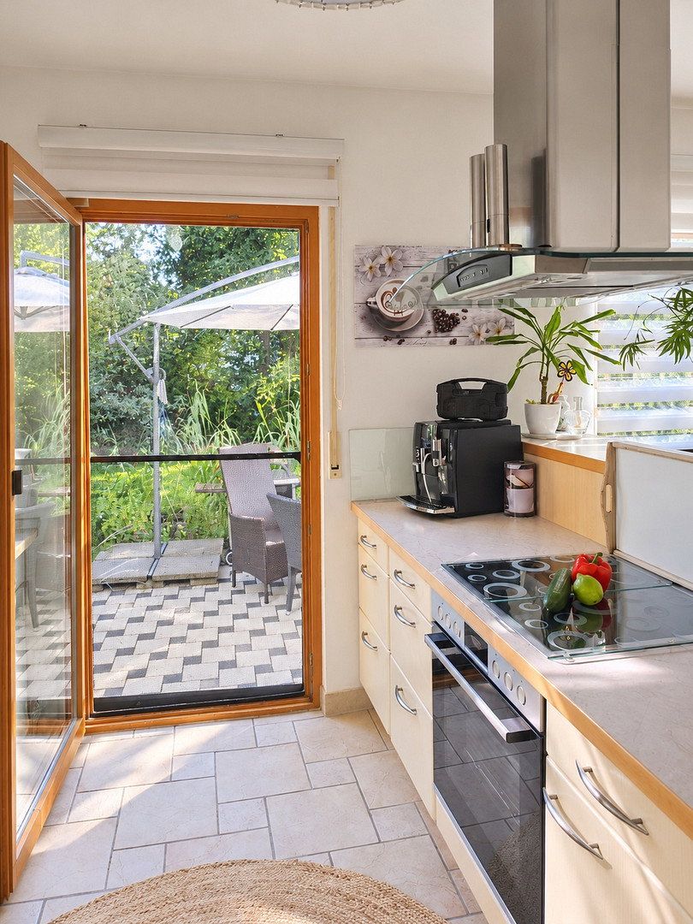
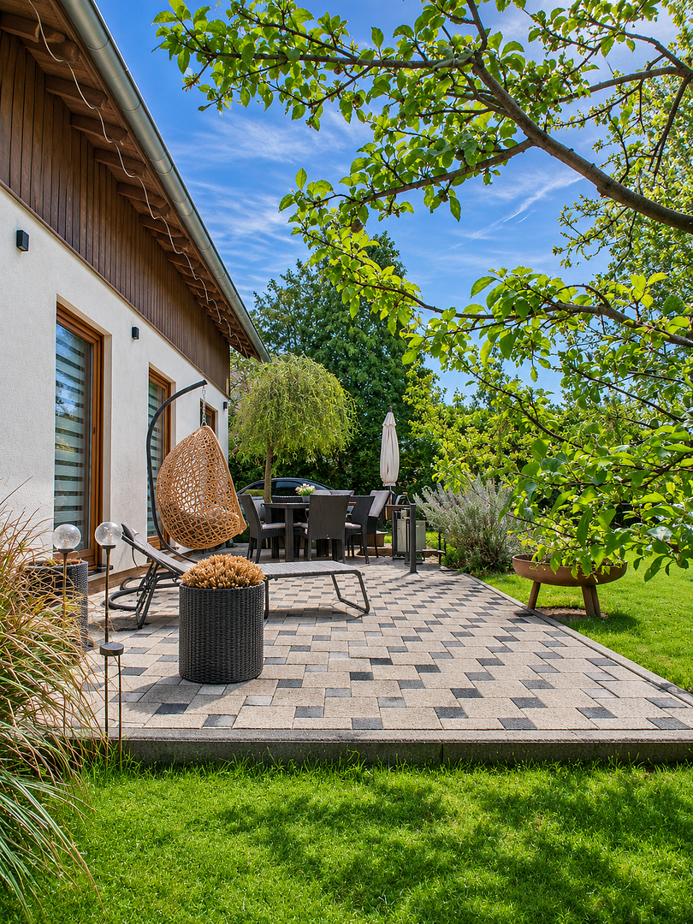
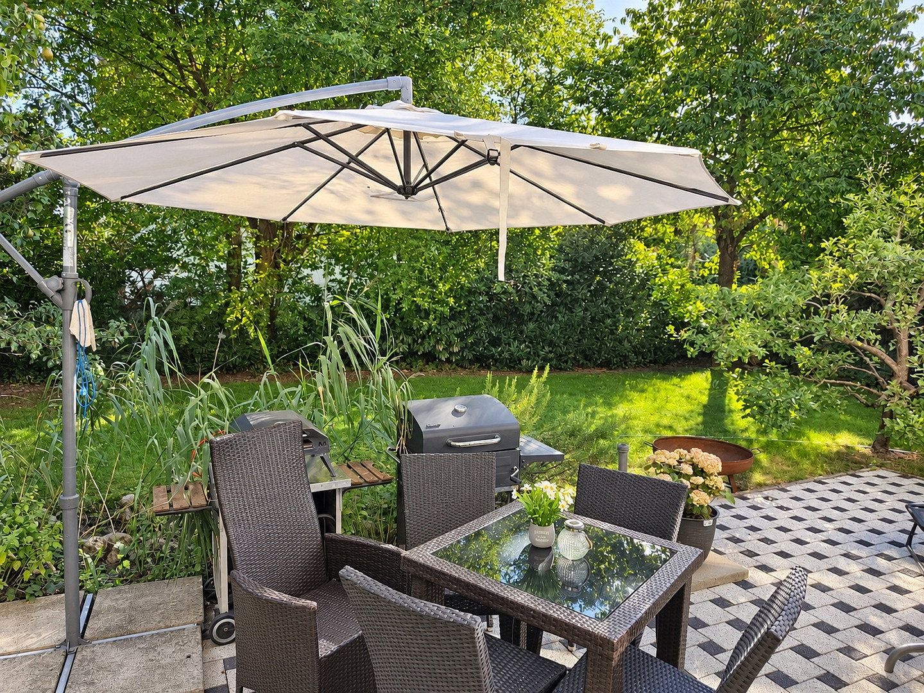
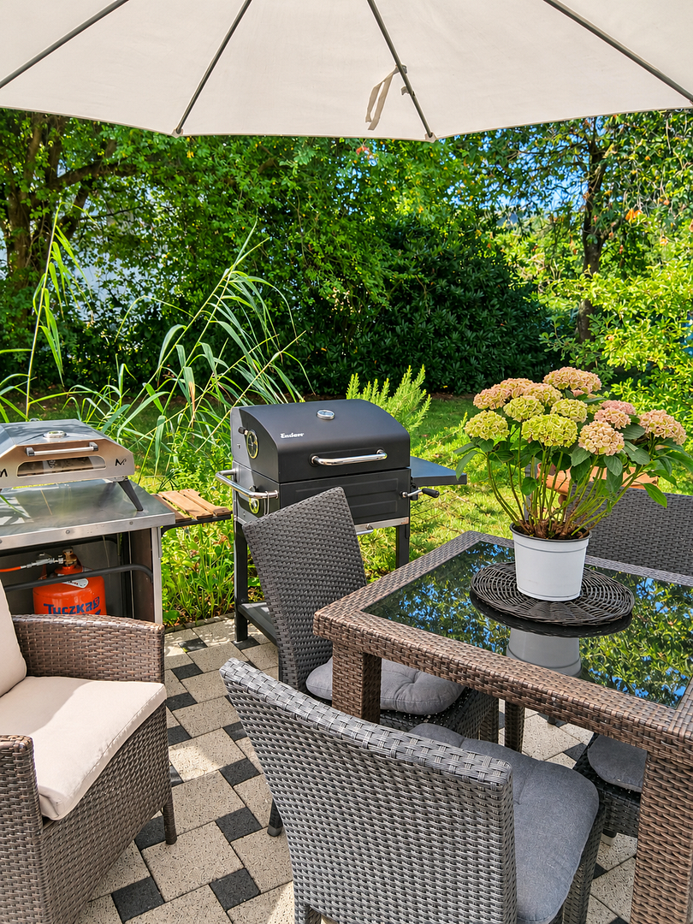
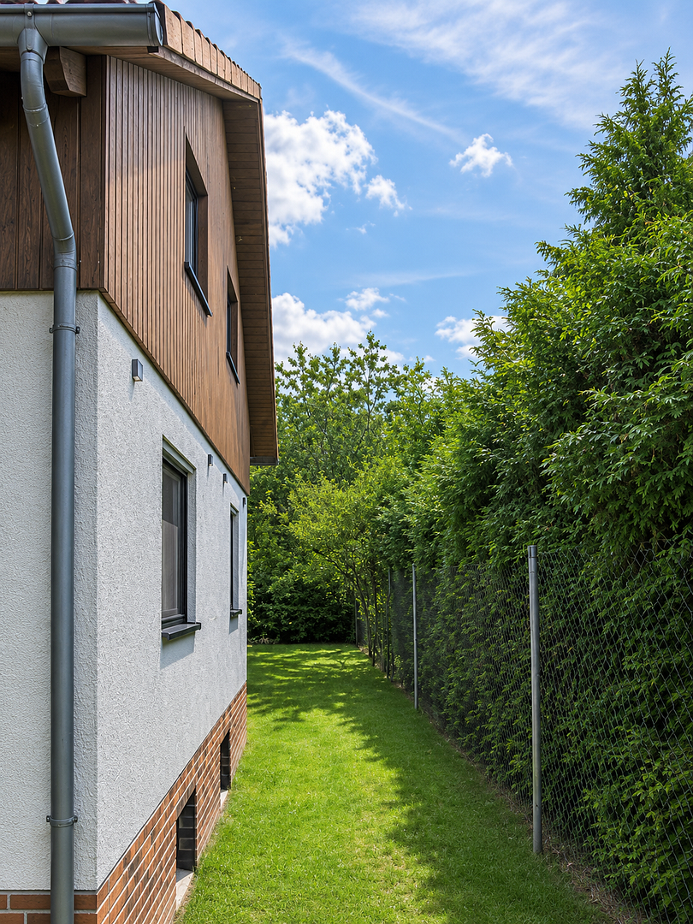
The 449 m² plot is surrounded by mature vegetation and guarantees complete privacy—a true retreat. The spacious terrace enjoys sunshine throughout the day and provides ideal conditions for relaxing outdoors. There is also space at the front of the garden to install a swimming pool, with direct access from the terrace to the future pool area. The garden itself is a genuine natural paradise, featuring eight fruit trees for your own harvest, space for growing vegetables, lovingly designed flower beds, and a robotic lawn mower for easy maintenance.
This property combines everything that defines sophisticated living: tranquillity, nature, generous space, and an excellent location in the heart of Berlin. A property of this quality and in such a location is a genuine rarity, offering the highest standard of living—ideal for families looking for something special.
The property is situated on a residential street in Berlin-Alt-Hohenschönhausen, in the Lichtenberg district. Shops, schools, and daycare centres are located nearby. Orankesee, with its lido, and Obersee enhance the neighbourhood’s recreational offerings and provide opportunities for walking and relaxation.
Public transport is available from the nearby Rhinstr./Plauener Str. stop, served by tram lines M17 and 27. Connecting services provide access to Berlin’s S-Bahn and U-Bahn networks as well as the city centre.
By car, the A10 motorway—the Berlin Ring—can be reached via the B158 towards Ahrensfelde and the Berlin-Hohenschönhausen junction, providing access to the interregional motorway network. Alexanderplatz is approximately 20 minutes away by car.
- The property can be handed over fully furnished
- Open-plan living and dining area with wood-burning stove
- Open-plan fitted kitchen with oven, cooktop, and dishwasher
- Large windows and direct access from the kitchen to the terrace
- Dual-layer roller blinds on several windows
- Exterior blinds throughout the house
- Fixed aluminium insect screens throughout the house
- Shower room on the ground floor
- Modernised bathroom with bathtub on the ground and upper floors
- Full basement
- Finished basement room suitable for residential use, measuring approximately 55 m²
- Additional storage areas and a laundry room in the basement
- Attic providing additional usable space
- Terrace measuring approximately 16 m²
- Mature garden with eight fruit trees and flower beds
- Space for growing vegetables
- Robotic lawn mower
- Rainwater cistern with a capacity of approximately 4,000 litres and overflow infiltration system
- Carport measuring approximately 15 m²
- Two sheds for gardening equipment, storage, or use as a workshop
- Entrance gate and CCTV surveillance of the property
- According to the documentation, permeable surfacing is used for the driveway, paths, and terrace
- Energy efficiency rating A
A virtual tour will be available soon.
To arrange a viewing, please provide your name and telephone number.
Property characteristics
| Age | Over 5050 years |
|---|---|
| Condition | After reconstruction |
| EPC | A - Extremely economical |
| Land space | 449 m² |
| Price per unit | €5,868.42 / m2 |
| Available from | 09/11/2026 |
|---|---|
| Layout | 5+1 |
| Usable area | 114 m² |
| Total floors | 3 |
What does this listing have to offer?
| Basement | |
| Terrace |
| Parking |
Listing
| ID | 1086763 |
|---|
| Posted | 06/11/2026 |
|---|
What you will find nearby
How far to…:
Price€669,000
Still looking for the right one?
Set up a watchdog. You will receive a summary of your customized offers 1 time a day by email. With the Premium profile, you have 5 watchdogs at your fingertips and when something comes up, they notify you immediately.