House for sale 5+1 • 120 m² without real estateBerlin Steglitz Berlin 12203
New
Berlin Steglitz Berlin 12203ParkingPrice€785,000
Translated with the help of AI
House purchase price €760,000 · Outdoor parking space €25,000 · 120 m² living space · 126 m² plot · 40 m² usable floor area · Mid-terrace house · Private sale · No buyer’s commission
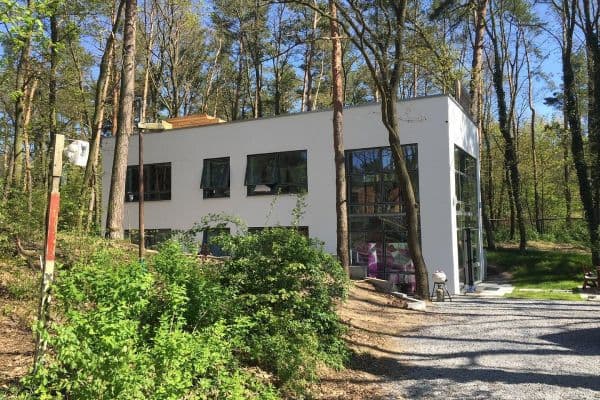
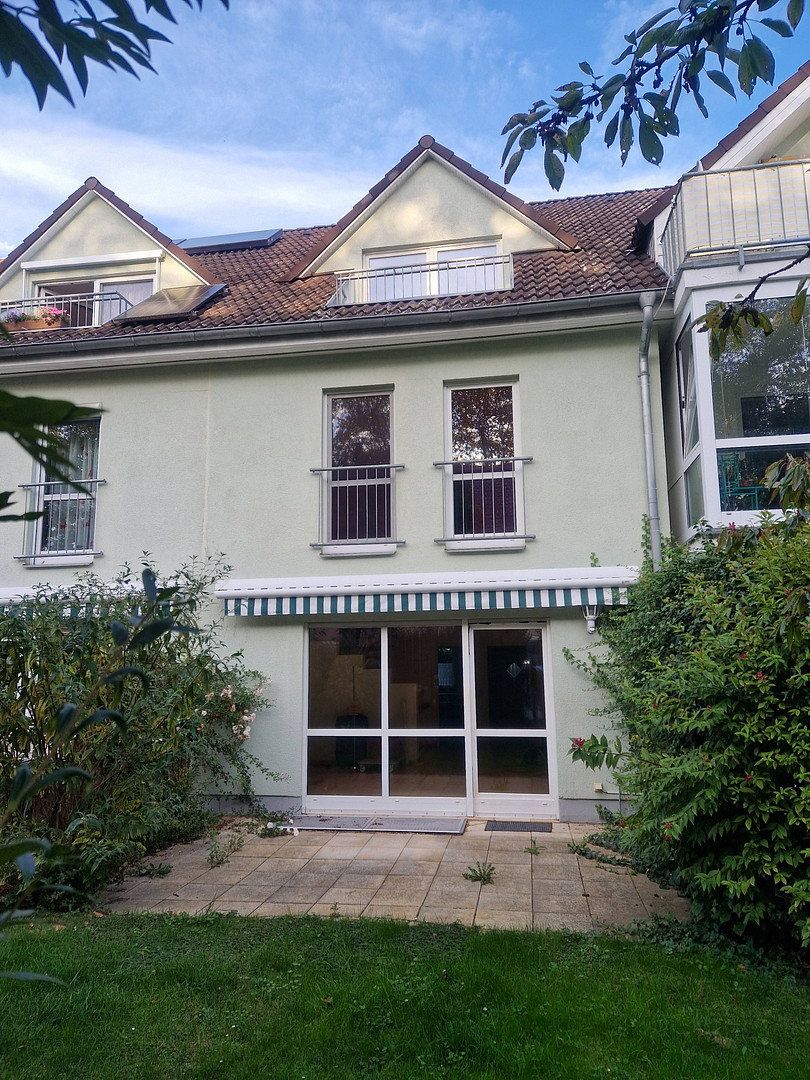
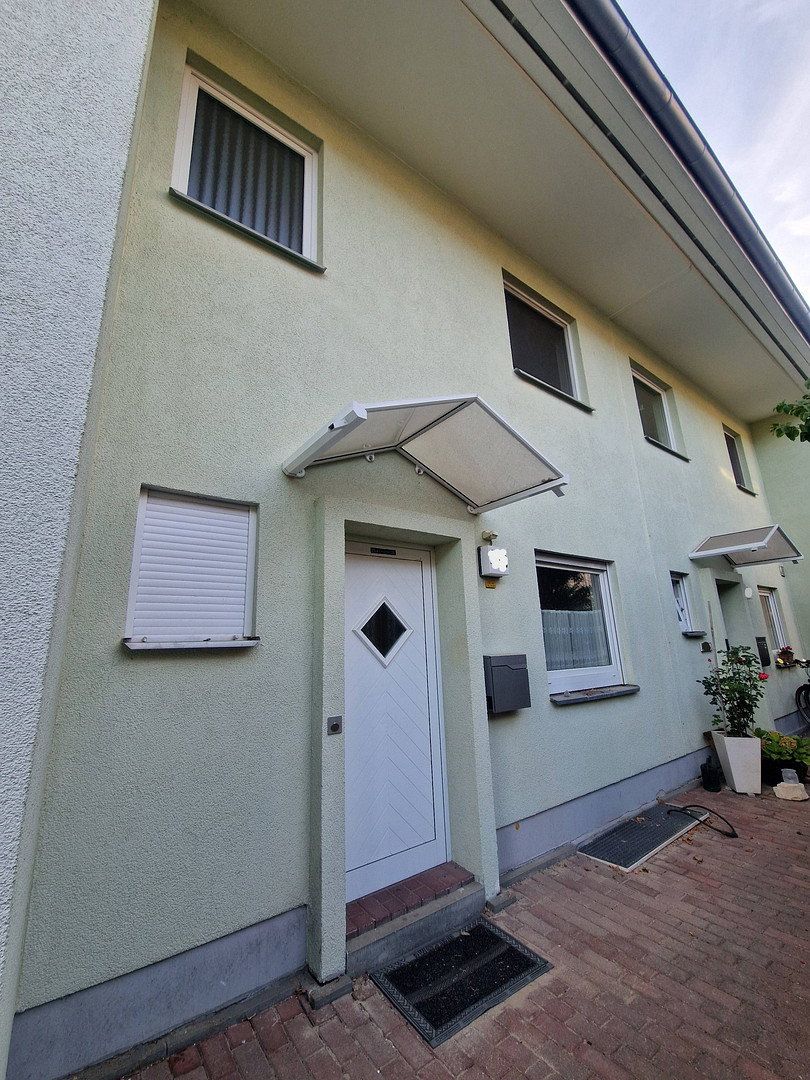
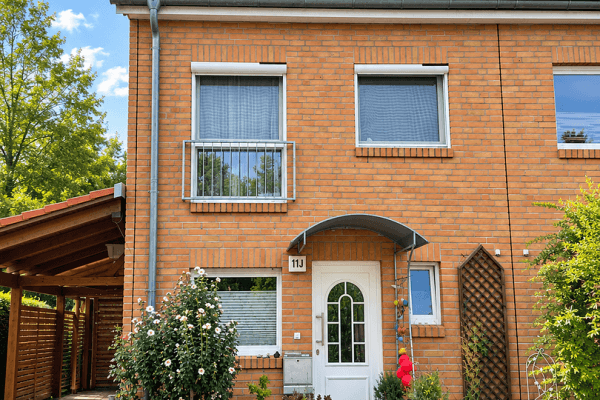
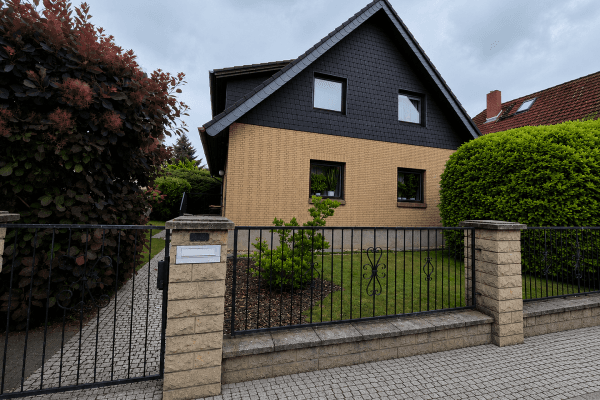
This mid-terrace house offers approximately 120 m² of living space, combining a well-designed layout with ample room for the whole family. The house is cleverly arranged across several split levels and is in well-maintained condition thanks to continuous modernisation and maintenance work carried out over recent years.
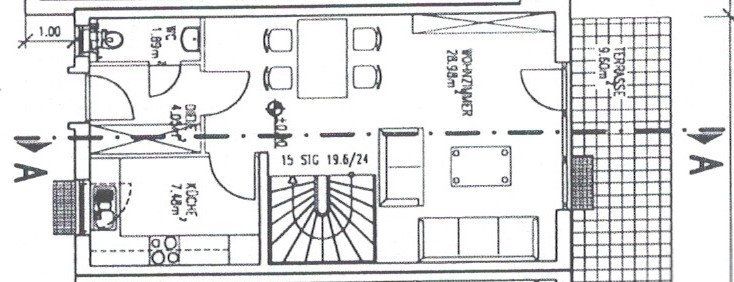
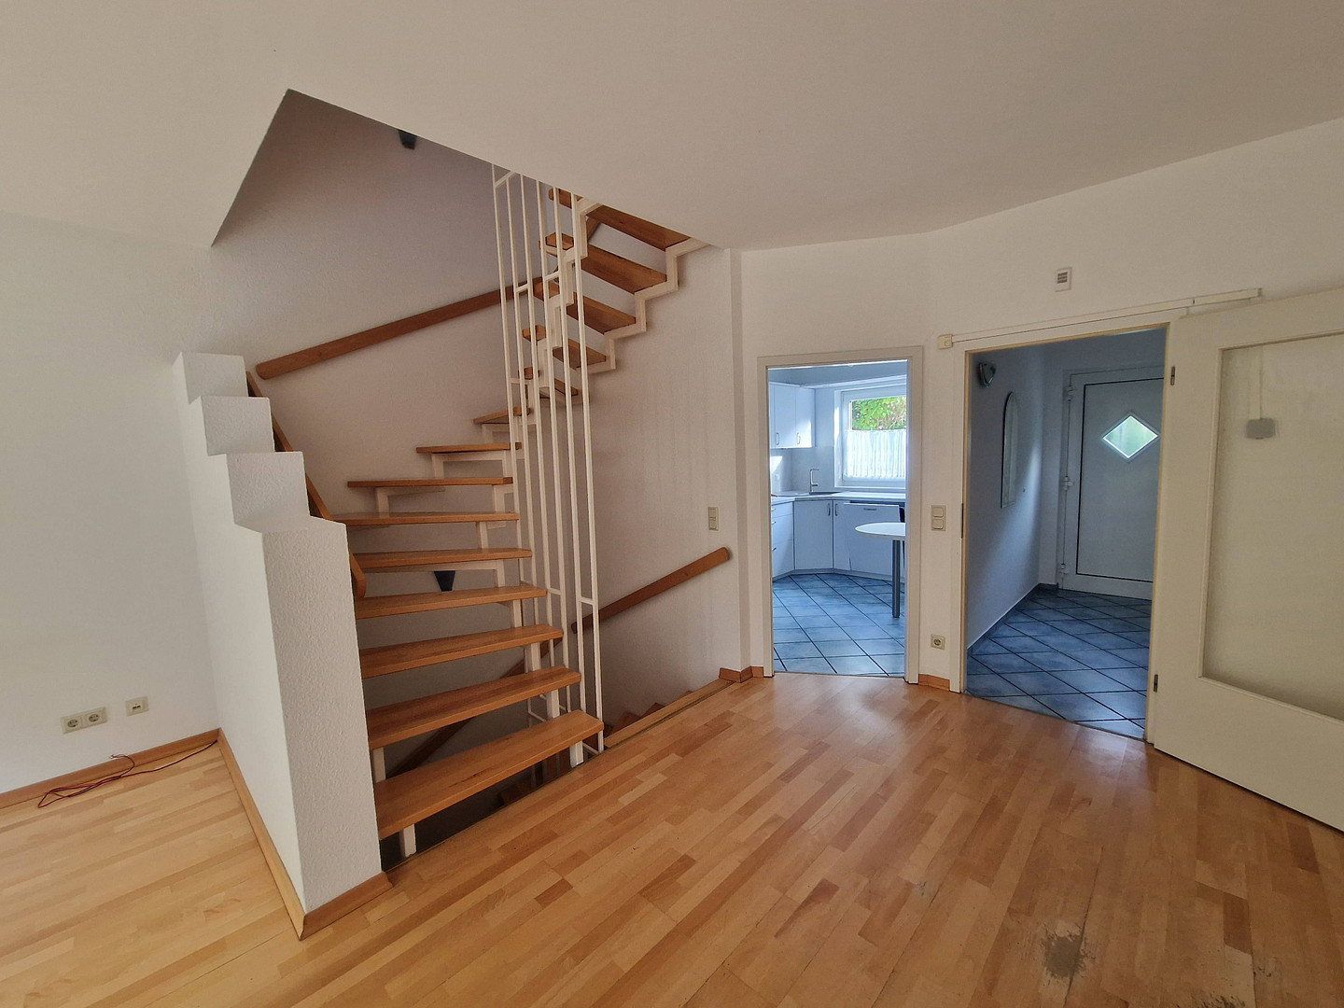
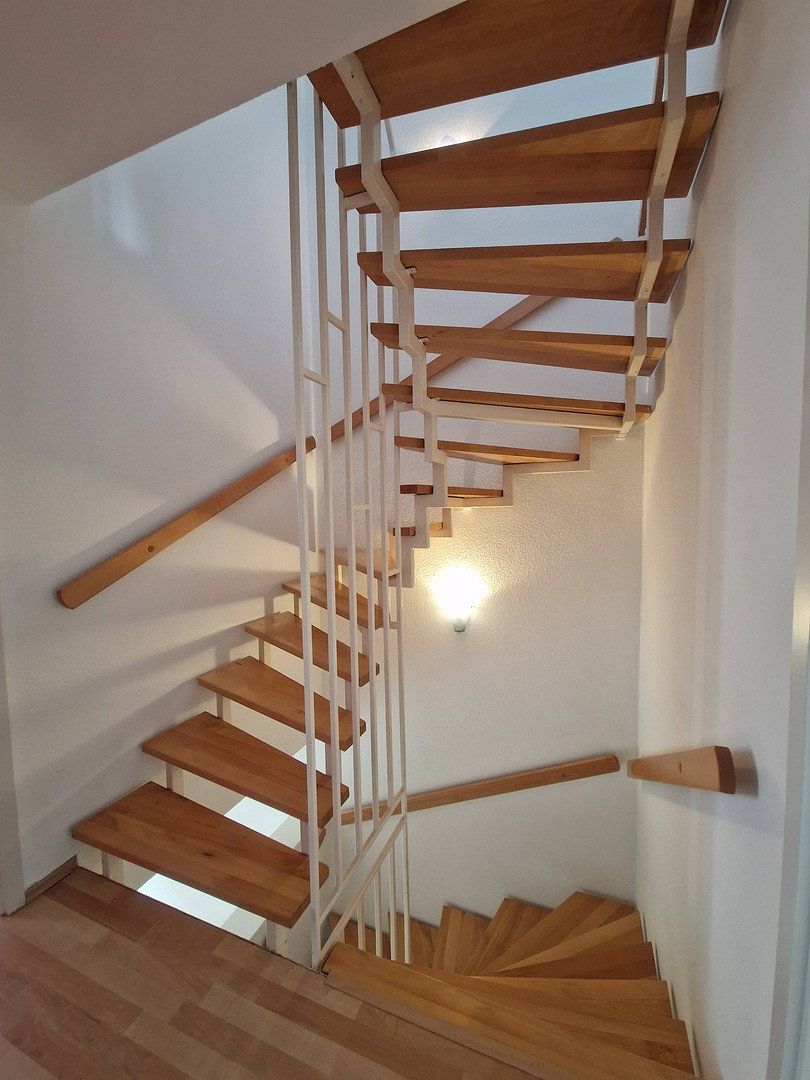
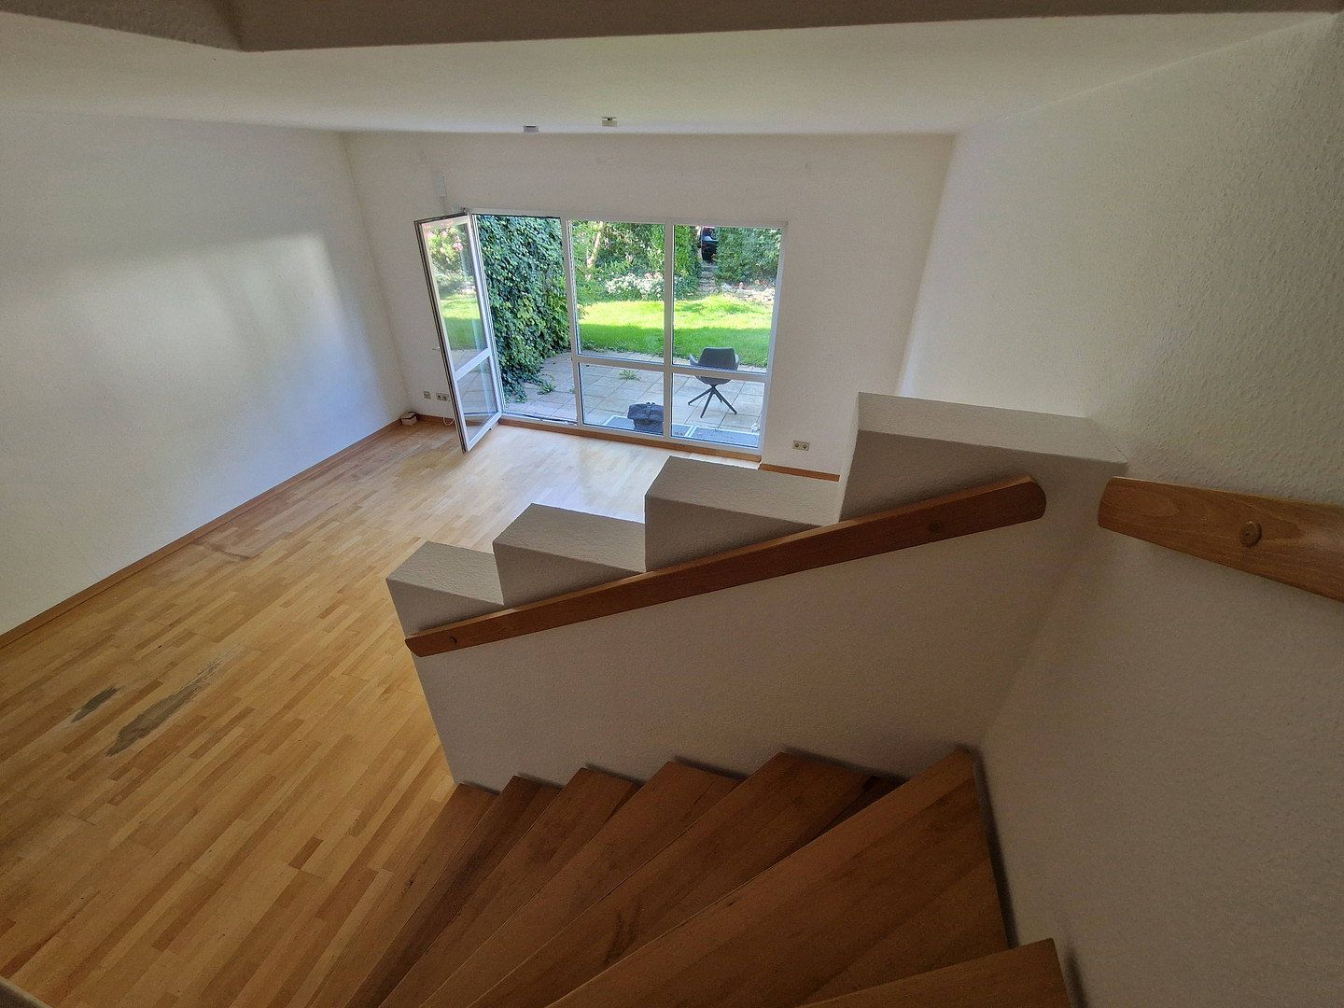
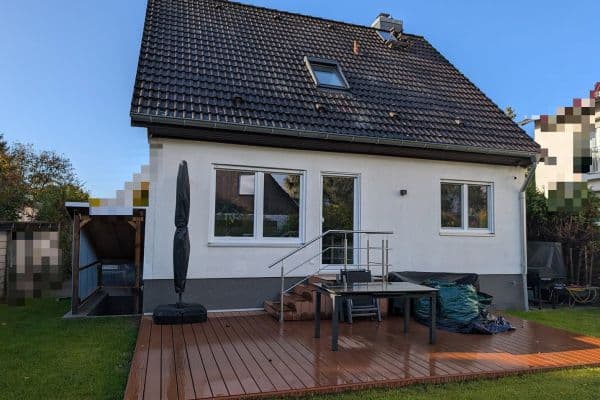
On the ground floor, you enter the house through a small hallway with a door. From there, you can access the guest WC and the living area with a separate kitchen. The living room features comfortable underfloor heating and opens onto the large terrace and adjoining garden, creating a seamless connection between indoors and outdoors. An open staircase with a delicate railing connects the floors.
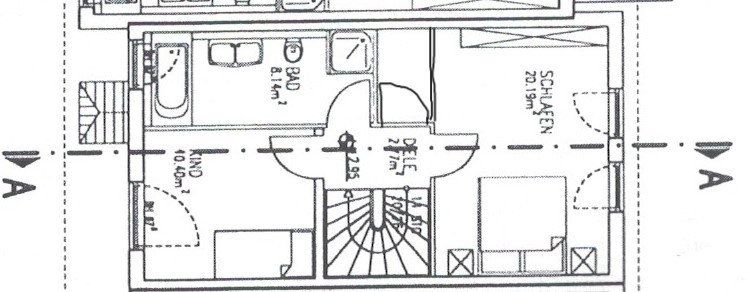
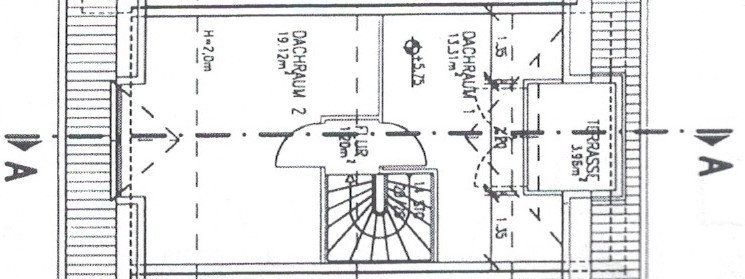
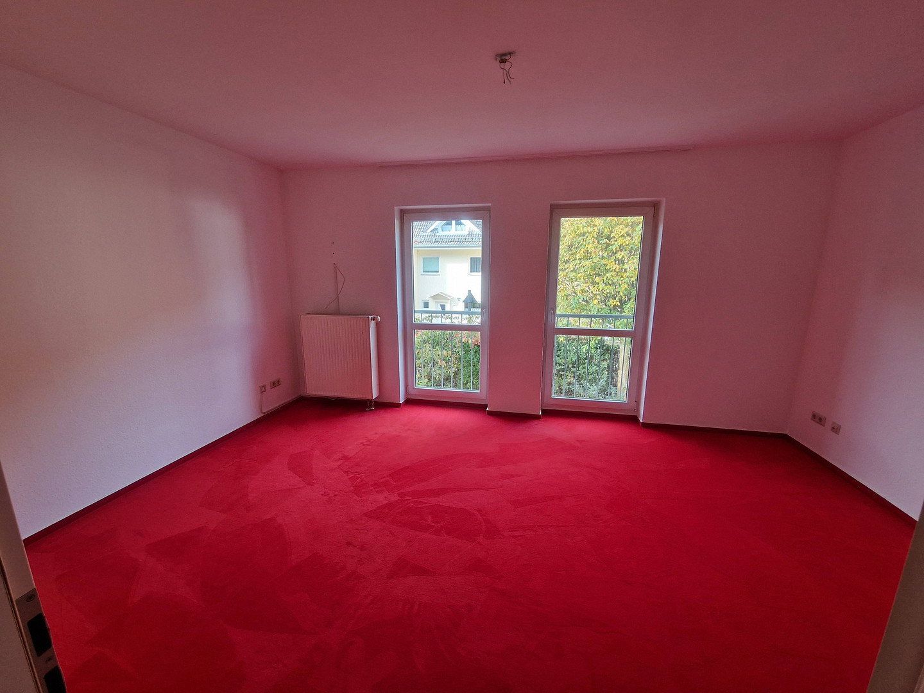
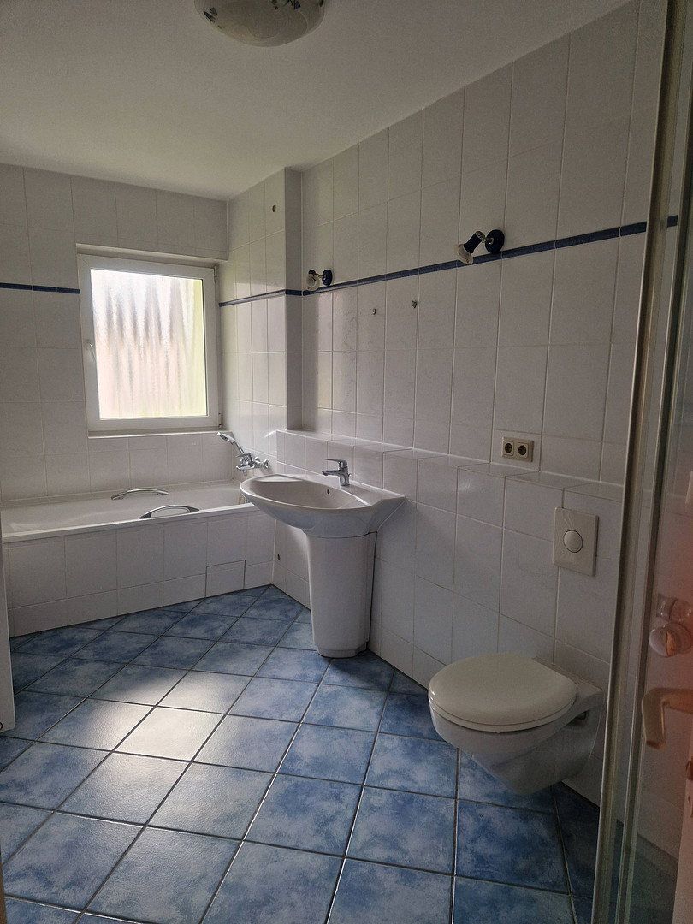
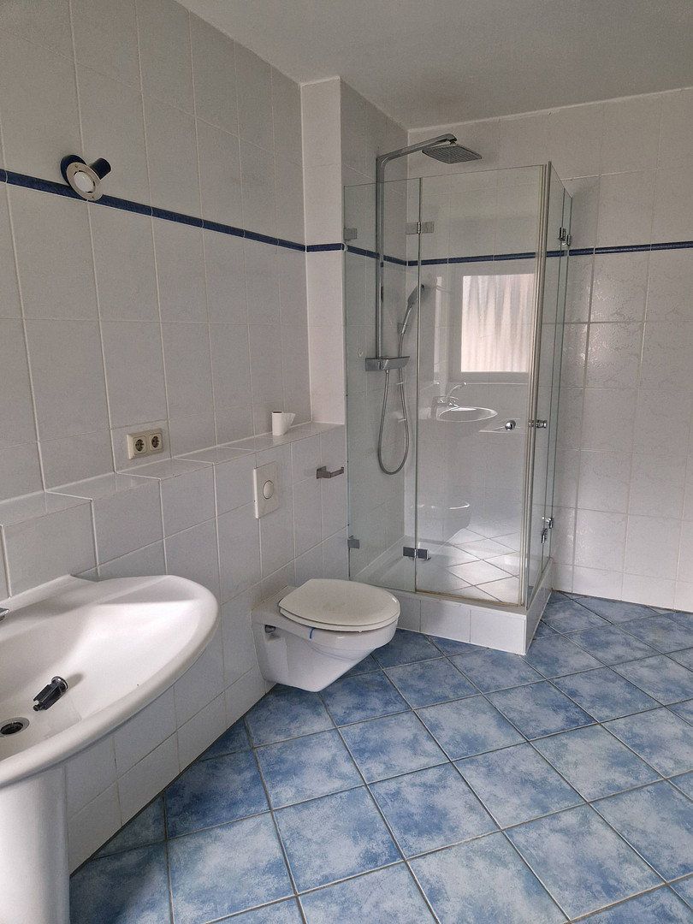
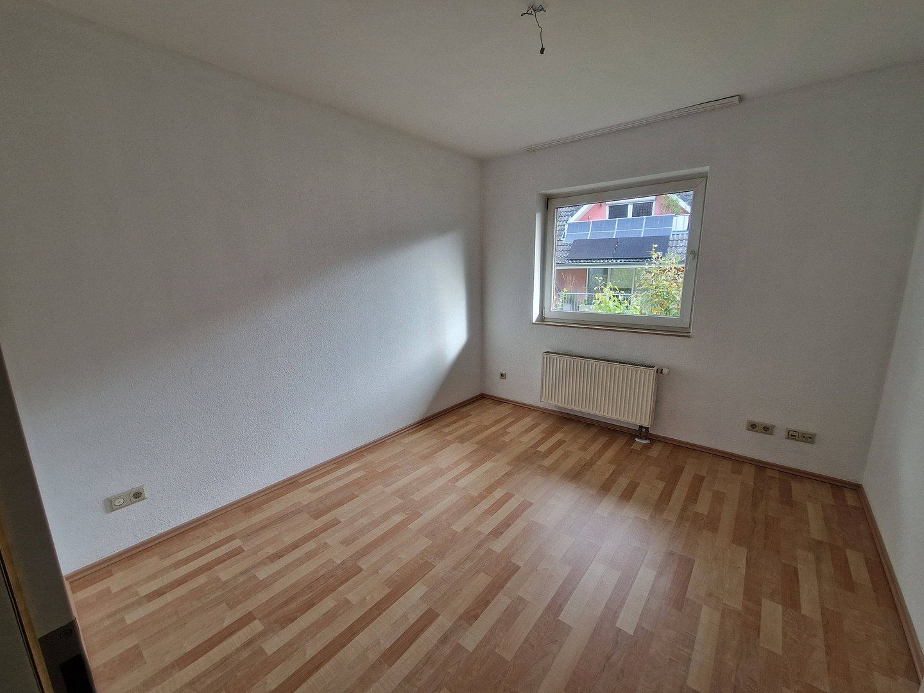
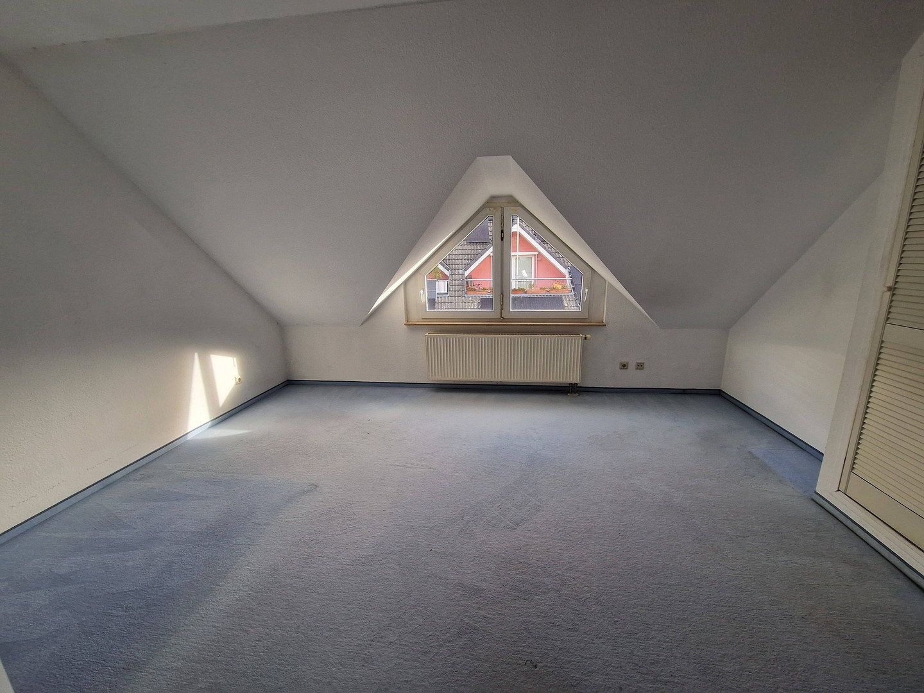
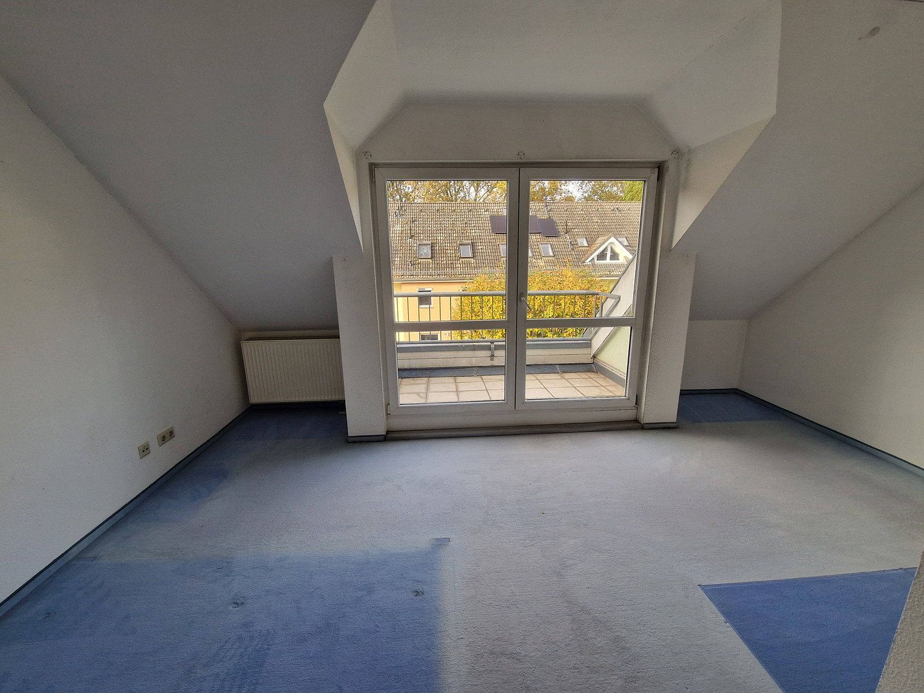
The upper floor comprises the main bedroom, a child’s bedroom and a bright bathroom with natural light. It is equipped with a bathtub and a separate glass shower enclosure with a rain shower. An additional storage room provides practical storage space and can also be used as a walk-in wardrobe. The top floor, featuring two rooms and a balcony, offers a wide range of possible uses, such as a home office, studio, guest area, teenager’s room or private retreat. There is also an attic providing additional storage space.
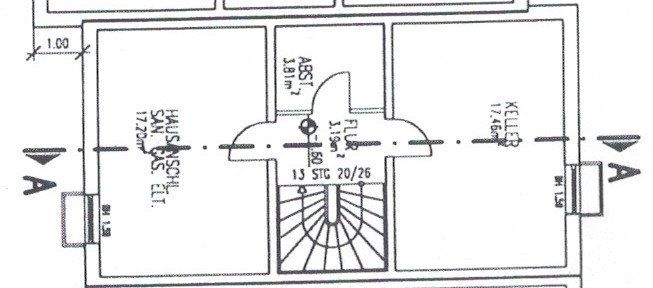
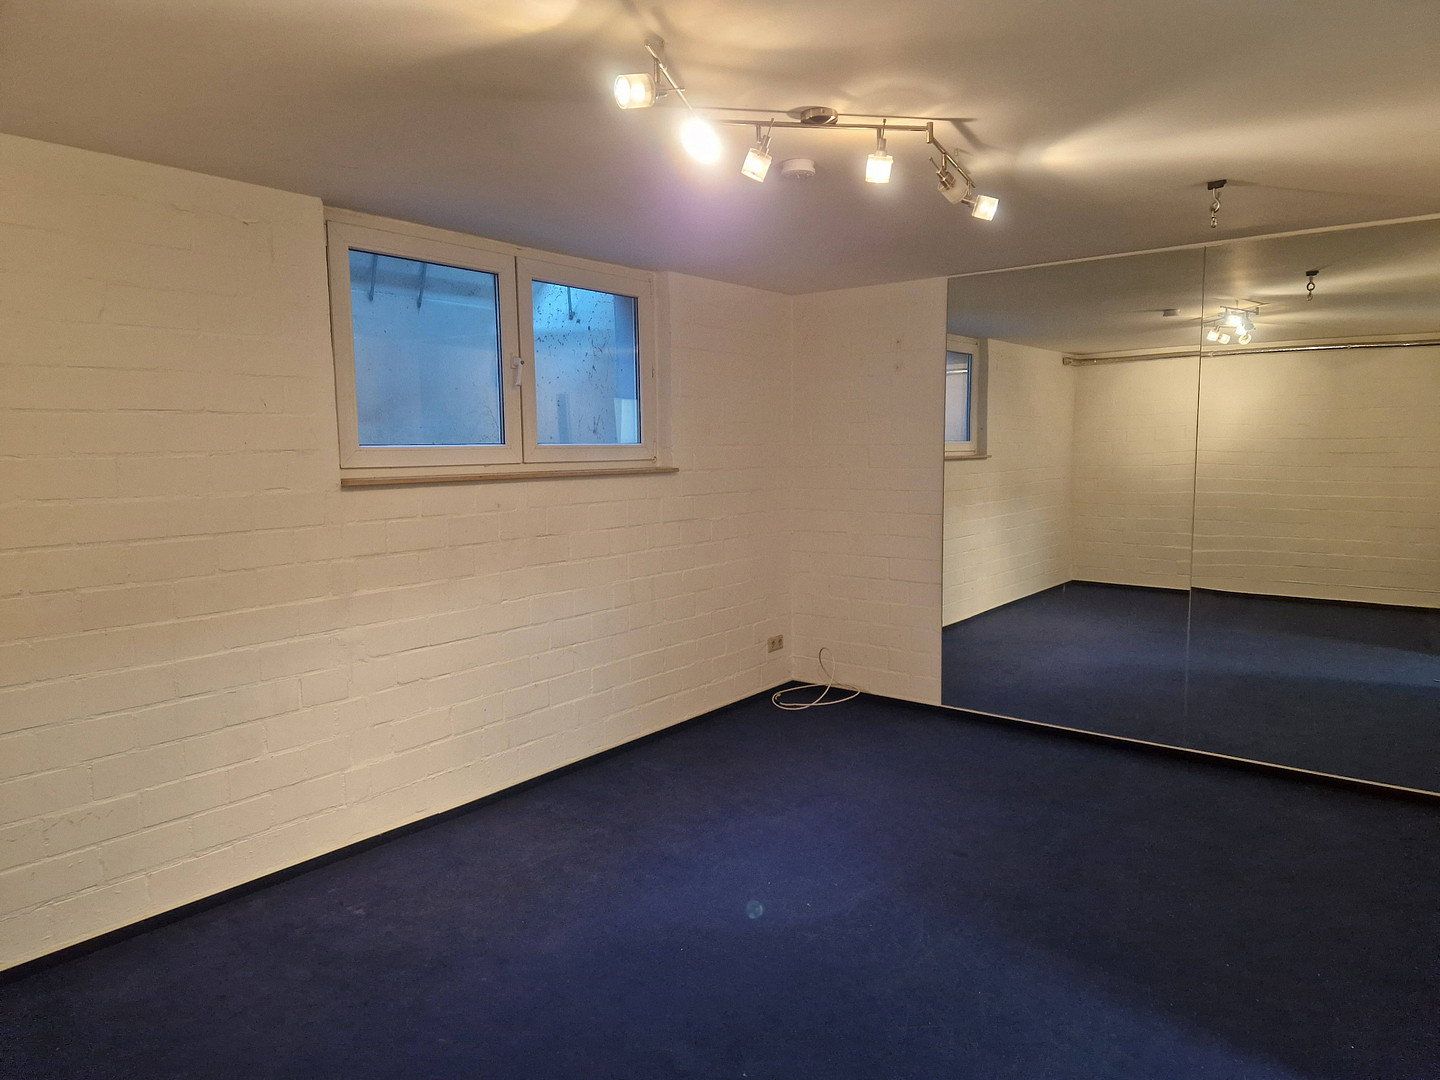
The house has a full basement comprising a storage room, a utility room and a hobby room with a large mirrored wall.
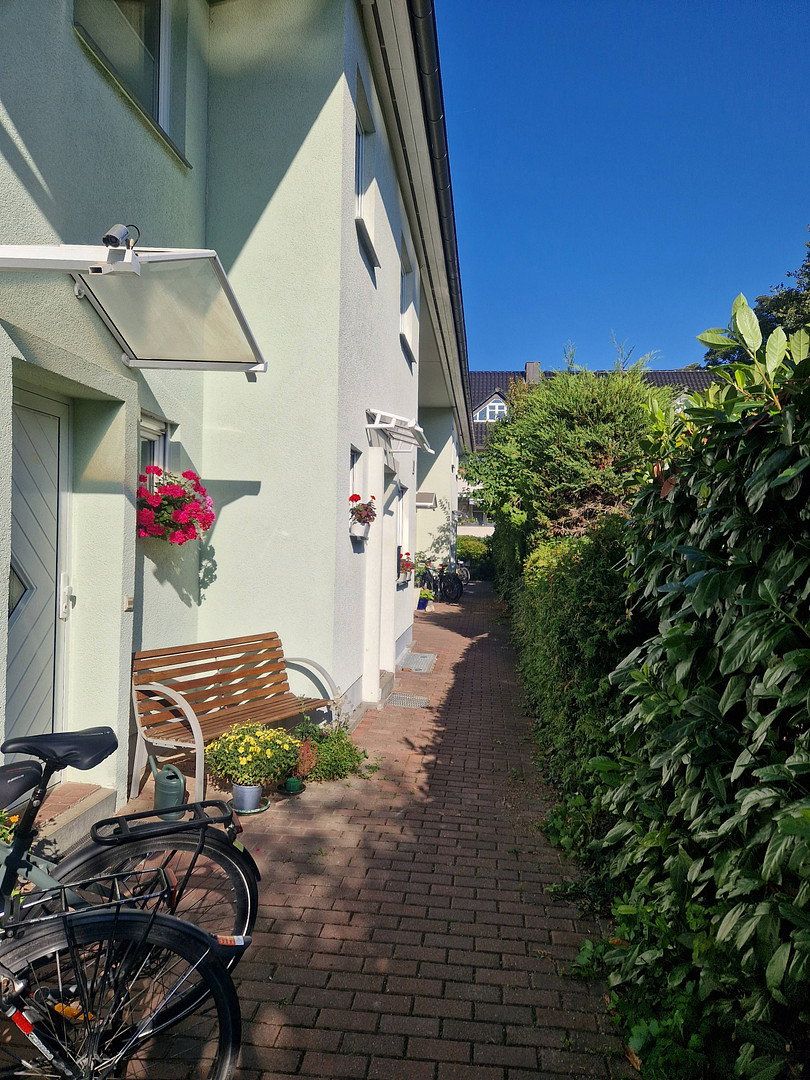
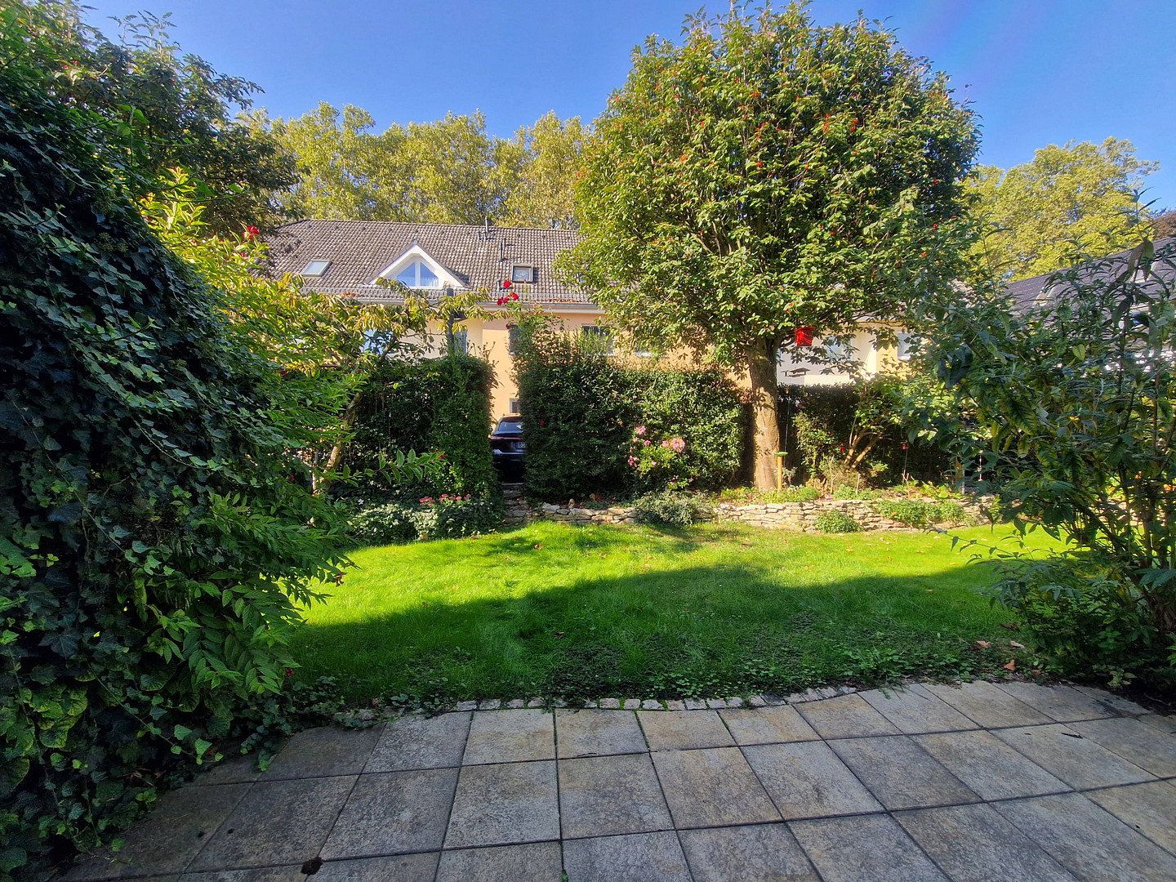
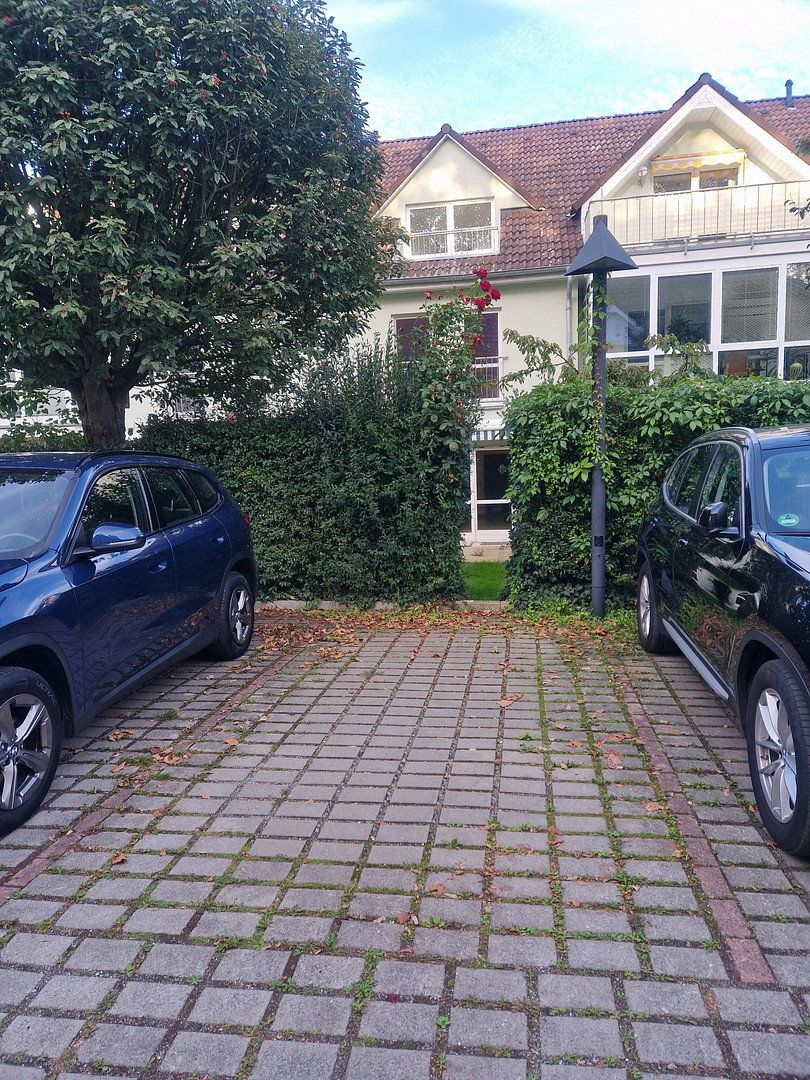
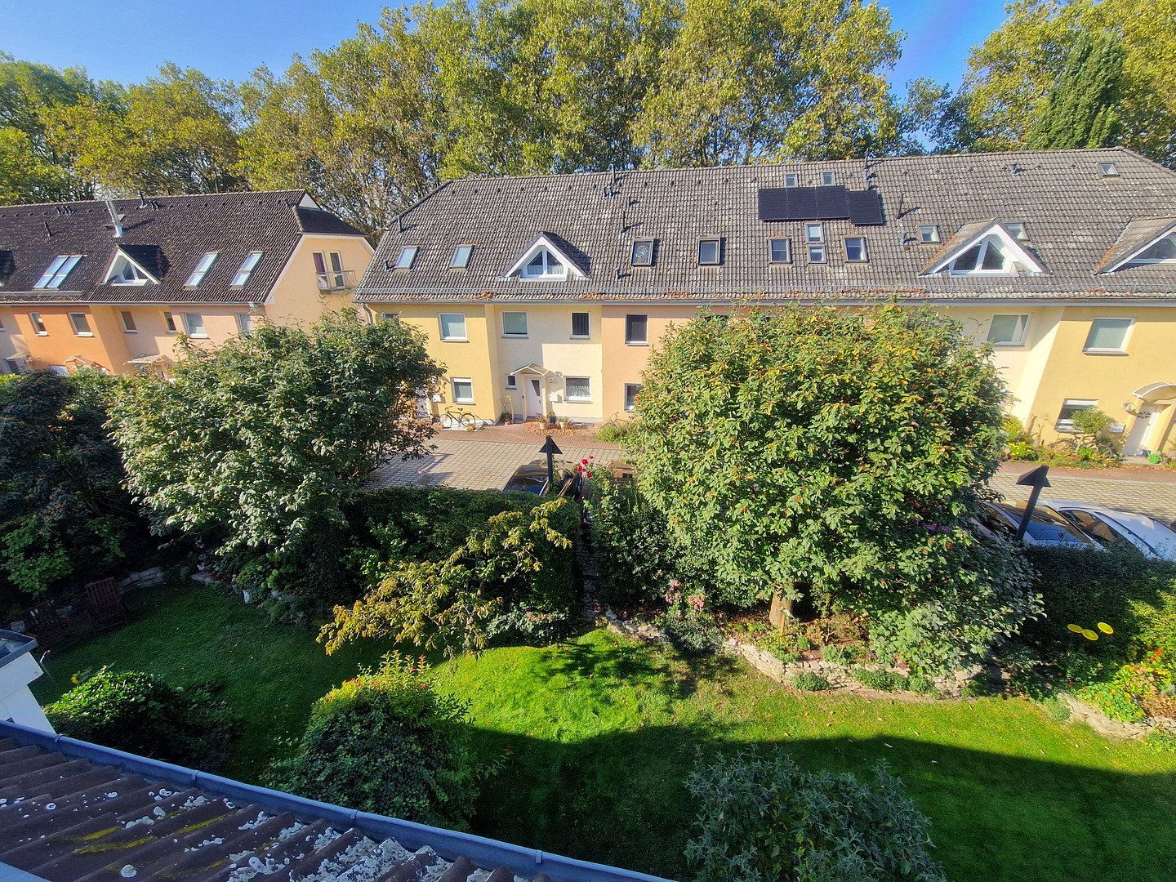
The garden is ideal for relaxing and playing, while the terrace is perfect for enjoying sunny moments outdoors. An outdoor parking space for one car is located directly next to the garden, ensuring easy access.
The house is located in Lichterfelde (12203 Berlin), in a quiet, green residential area close to Bäkepark in the Steglitz-Zehlendorf district. Despite its peaceful location, the property has good public transport connections, and nurseries, schools, shops and medical services can all be reached within a ten-minute walk. It therefore offers excellent infrastructure for families.
The house is currently heated by a gas heating system that was replaced in 2020. The ground floor has underfloor heating, while the other two floors are fitted with radiators. Further upgrades include the replacement of the water meters in 2023 and the installation of a new electrically operated awning in 2025. Some of the roller shutters have also been replaced and motorised. The pipes in the basement were refurbished in 2026.
The house offers potential for future improvements. The installation of a photovoltaic system and conversion to a heat pump are both possible. In neighbouring properties, the existing attic has already been partially converted into additional living space or opened up as a gallery and fitted with extra skylights. This demonstrates how the property’s living quality could be enhanced even further.
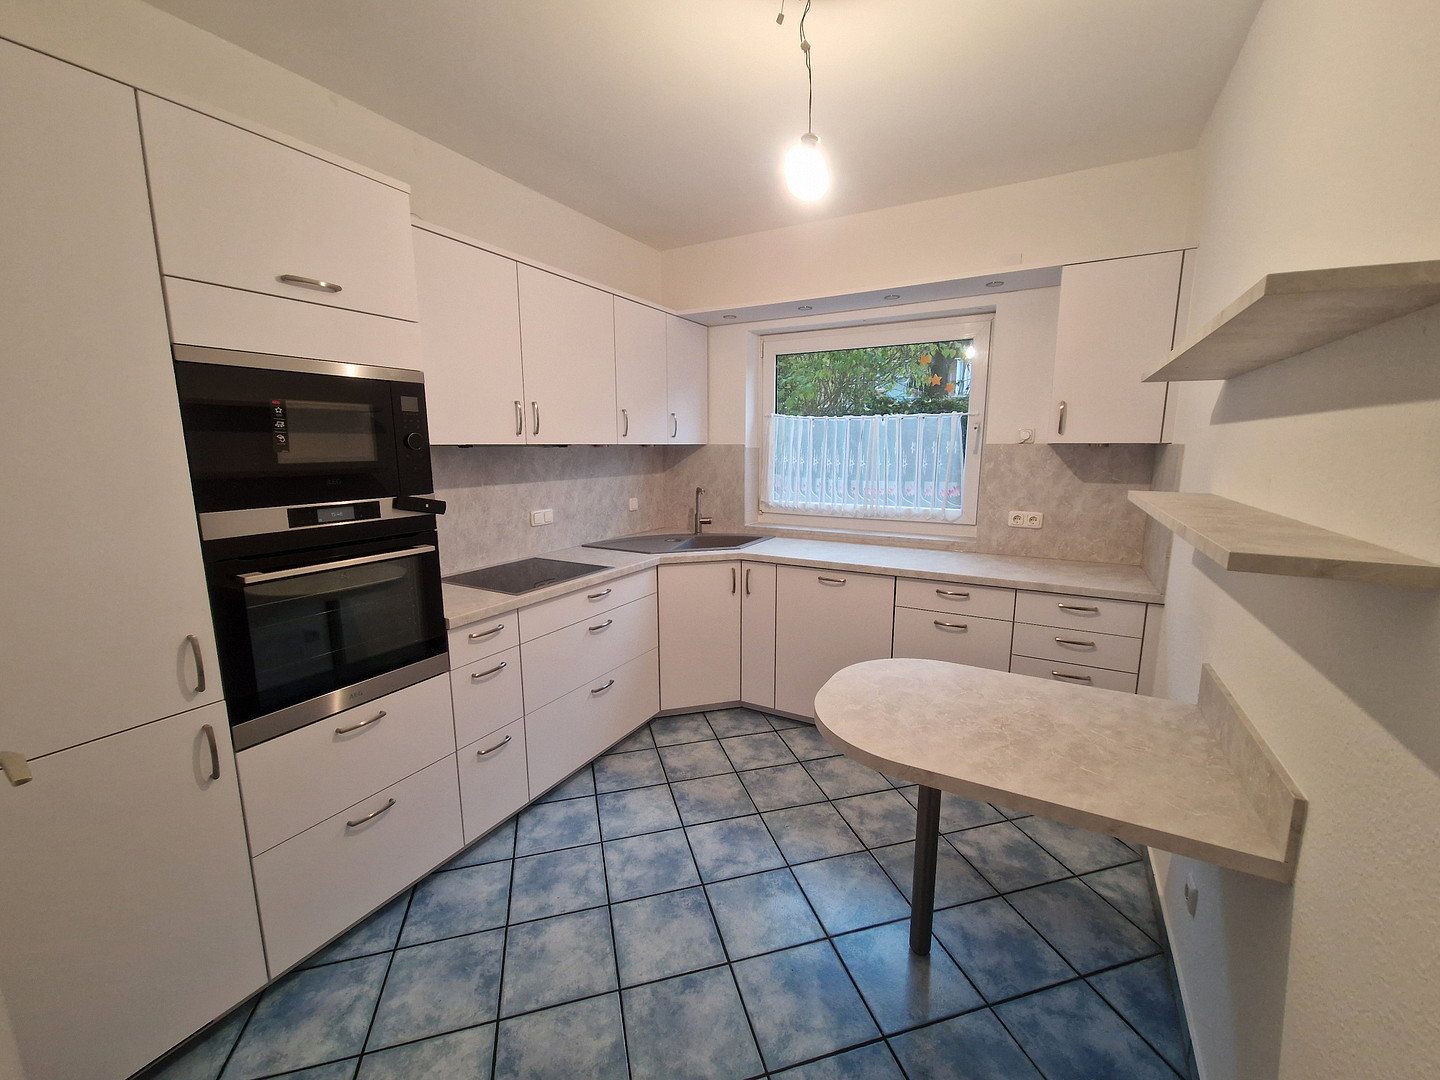
The house currently features a custom-made fitted kitchen with new appliances purchased in spring 2026. The kitchen may be included in the sale, subject to further discussion.
The house was rented out until recently and is now being sold vacant directly by the owner, with no buyer’s commission.
Viewings can be arranged by appointment.
Property characteristics
| Age | Over 5050 years |
|---|---|
| Condition | Good |
| EPC | D - Less economical |
| Land space | 126 m² |
| Price per unit | €6,541.67 / m2 |
| Available from | 06/11/2026 |
|---|---|
| Layout | 5+1 |
| Usable area | 120 m² |
| Total floors | 3 |
What does this listing have to offer?
| Balcony | |
| Parking |
| Basement | |
| Terrace |
Listing
| ID | 1086312 |
|---|
| Posted | 05/11/2026 |
|---|
What you will find nearby
How far to…:
Price€785,000
Still looking for the right one?
Set up a watchdog. You will receive a summary of your customized offers 1 time a day by email. With the Premium profile, you have 5 watchdogs at your fingertips and when something comes up, they notify you immediately.