House for sale 5+1 • 131 m² without real estateAm Plumpengraben 5A Berlin Bohnsdorf Berlin 12526
New
Am Plumpengraben 5A Berlin Bohnsdorf Berlin 12526Price€575,000
Translated with the help of AI


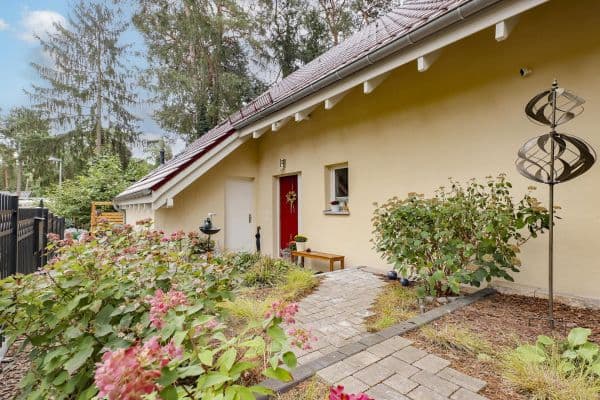
The renovated single-family house features bright, open, and clear-cut interiors. On the ground floor, there is a spacious living and dining area with plenty of room. Large windows allow ample daylight to fill the rooms and create a direct connection to the outdoors. The light-colored walls and predominantly warm wood and wood-look flooring contribute to a calm, unified overall appearance.

The additional rooms can be flexibly used as bedrooms, children's rooms, guest rooms, or offices. The room sizes are very practical and can accommodate larger furniture as well.



The kitchen and bathrooms have been modernized and integrate functionally into the home. Extensive work has already been carried out on the pipes, electrical systems, and heating. Overall, the interior is well-maintained and kept largely neutral, so the rooms can be easily adapted to one’s personal style with little effort.

Additional space is provided by the basement, which includes several usable areas for storage, utility purposes, or other uses. Thanks to the open staircase and generous space, this area does not feel cramped. Together with the attic, the house offers extra areas for storage and various functions in addition to the actual living spaces.
The property is located in Berlin-Bohnsdorf in the Treptow-Köpenick district. This established residential area in southeast Berlin combines a predominantly quiet living environment with short distances to Grünau, Adlershof, Schönefeld, and BER Airport. The immediate vicinity offers good amenities: A Netto market is about 700 m away, EDEKA approximately 950 m, and other shopping opportunities like REWE around 1.3 km. For families, several care facilities are quickly accessible; the nearest daycare is only about 120 m away, and the school at Buntzelberg roughly 700 m away. Hedwigshöhe Hospital is about 900 m away. Restaurants, playgrounds, sports, and leisure facilities are also located nearby.
The Joachimstraße bus stop is approximately 350 m away. From there, line 263 connects the residential area directly with Grünau S-Bahn station and BER Airport. The Grünau S-Bahn station is about 1.2 km away and is currently served by lines S46 and S8. The S46, among other routes, continues via Adlershof and Schöneweide, then over the South Ring and Südkreuz; in the opposite direction, it connects to Königs Wusterhausen. The S8 heads via Adlershof, Schöneweide, and the Ostring to northern Berlin. Tram line 68 can be reached at the Regattatribünen stop, about 1 km away.
The location is also well connected for individual transport. The new Waltersdorf-Nord junction on the A117 was inaugurated on 7 September 2026 and further improves the road connection for the southeastern districts of Berlin. Connections to the A113 and the Berlin Ring (A10) are available via the wider motorway network. According to the current data, BER Airport is about 7 km away.
• Comprehensive modernization in 2018
• Two modernized bathrooms
• Renovated kitchen
• Renewed electrical installations
• Upgraded water supply and sewage systems
• Renewed radiators and heating pipes
• Suspended ceilings
• Modernized basement
• Approximately 40 m² of basement space
• Approximately 30 m² of attic space


• Approximately 50 m² of terrace/balcony space
• Gas central heating
• Heating system built in 1999
• Partial photovoltaic system for electricity generation
• Smart-home thermostats
• Window contacts
• Sonos speakers in several rooms
• Cameras on the exterior of the house
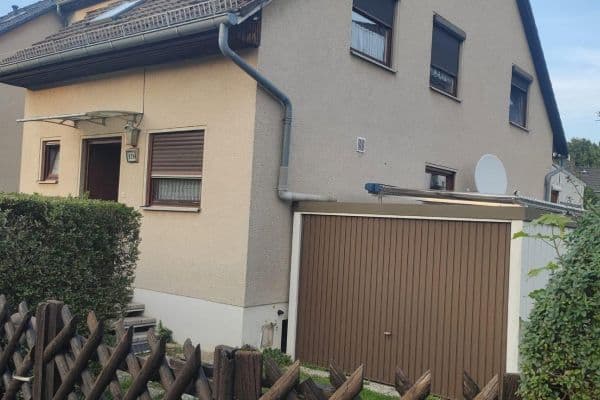
• Garage
• Additional parking space on the property
• More parking options in front of the property
• Planned new construction in the rear area of the property
Property characteristics
| Age | Over 5050 years |
|---|---|
| Layout | 5+1 |
| Usable area | 131 m² |
| Price per unit | €4,389.31 / m2 |
| Condition | After reconstruction |
|---|---|
| Listing ID | 1079203 |
| Land space | 470 m² |
What does this listing have to offer?
| Basement |
| Terrace |
What you will find nearby
How far to…:
Price€575,000
Still looking for the right one?
Set up a watchdog. You will receive a summary of your customized offers 1 time a day by email. With the Premium profile, you have 5 watchdogs at your fingertips and when something comes up, they notify you immediately.