
House for sale 5+1 • 142 m² without real estate, Brandenburg
, BrandenburgParking • GaragePrice€598,000
Translated with the help of AI
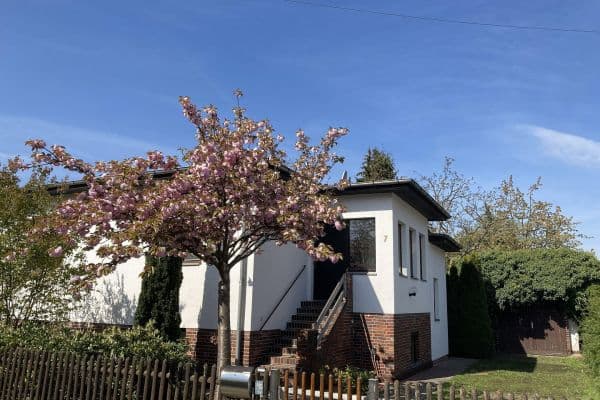




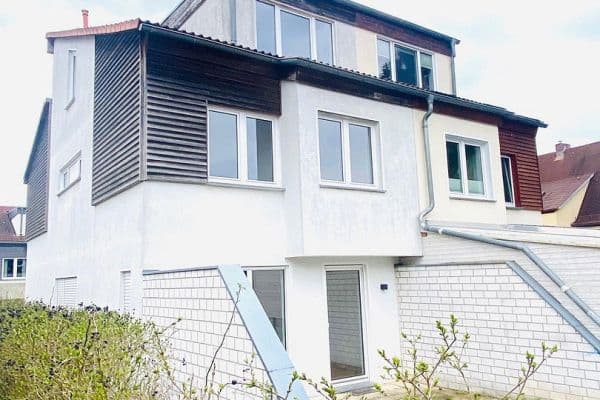
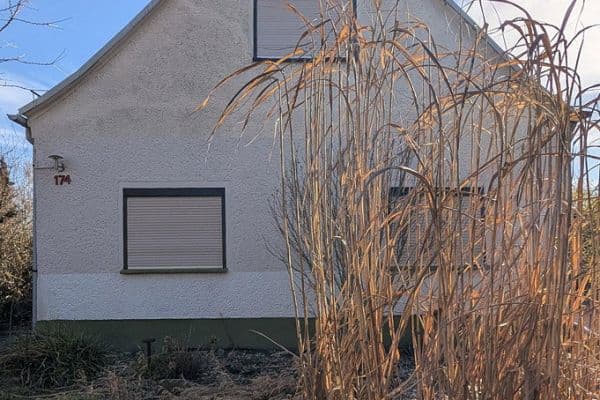
The well-connected property with a house built in 1938 and the annexed outbuildings is in good condition. The house and garden offer plenty of space and design potential.
Owner financing may be possible.
The house is located in a popular area of Zeuthen, directly by the forest and just a 10‐minute walk from Zeuthen Lake.
Within walking distance are stops for S-Bahn lines S46 and S8, as well as bus lines 731 and 733, bakeries, cafés, restaurants, supermarkets, a gym, and various doctors.

Ground Floor:




• Dining and living area with solid wood parquet (oak)

• Large veranda (conservatory)

• Kitchen

• Bathroom with window

• Vestibule between the front door and hallway

• Covered entrance area
• Windows with external shutters

Upper Floor:



• Two spacious rooms

• Large covered balcony

• Shower bathroom with window
• One chamber and two storage rooms in the sloping attic area
Basement:
• Hallway with doors to five basement rooms
• Laundry room
• Former furnace cellar
• Drying room
• Two large basement rooms
General:
• Insulated attic


• Garage with annex

• Adjacent carport
• Parking spaces
• Fireplace in the garden
• Covered areas (for a caravan parking spot, etc.)
• Viessmann condensing boiler with integrated hot water storage (warranty until June 2028)
• Fiber-optic connection available in front of the property
• Groundwater well with pump for utility water
• Potentially a "Hammer property" that can be subdivided with a separate driveway
Property characteristics
| Age | Over 5050 years |
|---|---|
| Condition | Before reconstruction |
| Listing ID | 1074489 |
| Land space | 1,179 m² |
| Price per unit | €4,211.27 / m2 |
| Available from | 06/10/2026 |
|---|---|
| Layout | 5+1 |
| Usable area | 142 m² |
| Total floors | 2 |
What does this listing have to offer?
| Balcony | |
| Garage |
| Basement | |
| Parking |
What you will find nearby
How far to…:
Price€598,000
Still looking for the right one?
Set up a watchdog. You will receive a summary of your customized offers 1 time a day by email. With the Premium profile, you have 5 watchdogs at your fingertips and when something comes up, they notify you immediately.