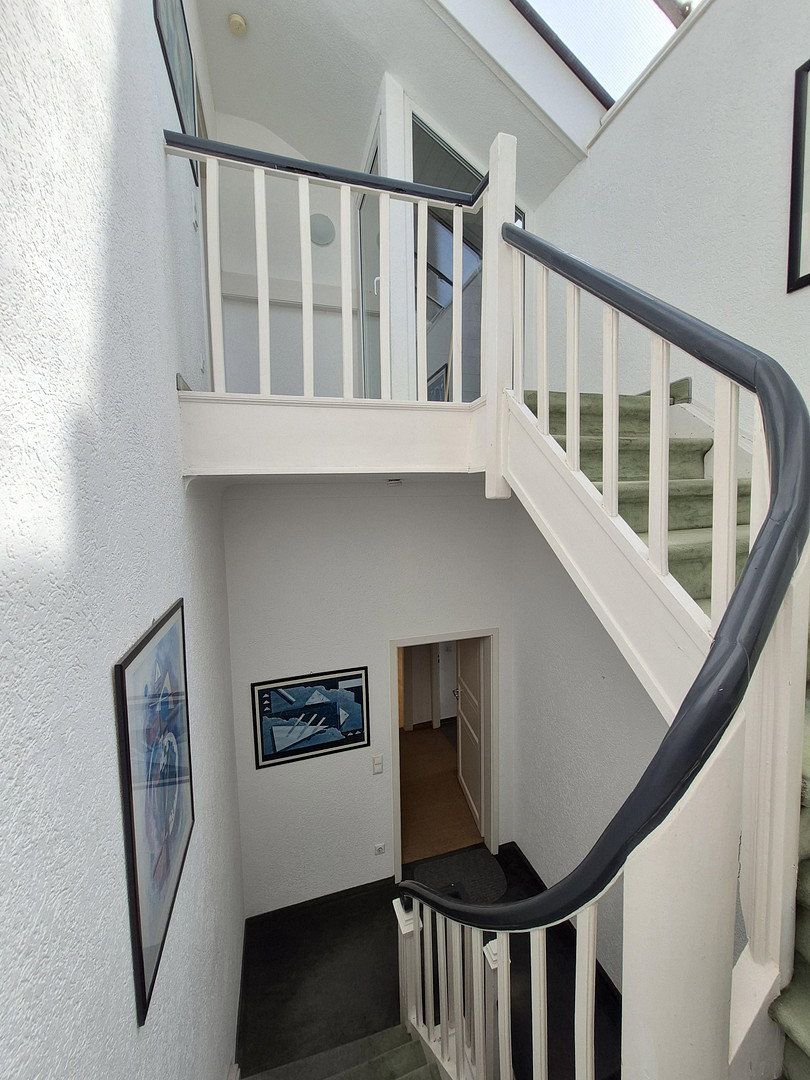
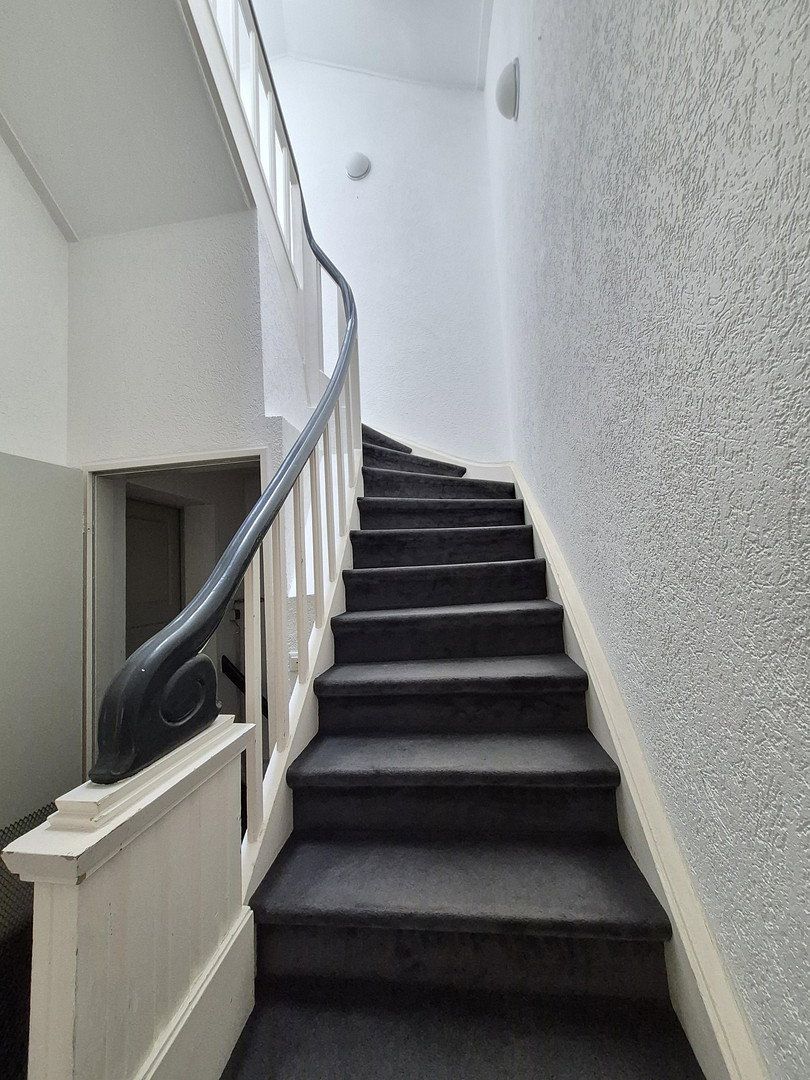
House for sale • 316 m² without real estateKrefeld Stadtmitte Nordrhein-Westfalen 47798
New
Krefeld Stadtmitte Nordrhein-Westfalen 47798Price€460,000
Translated with the help of AI
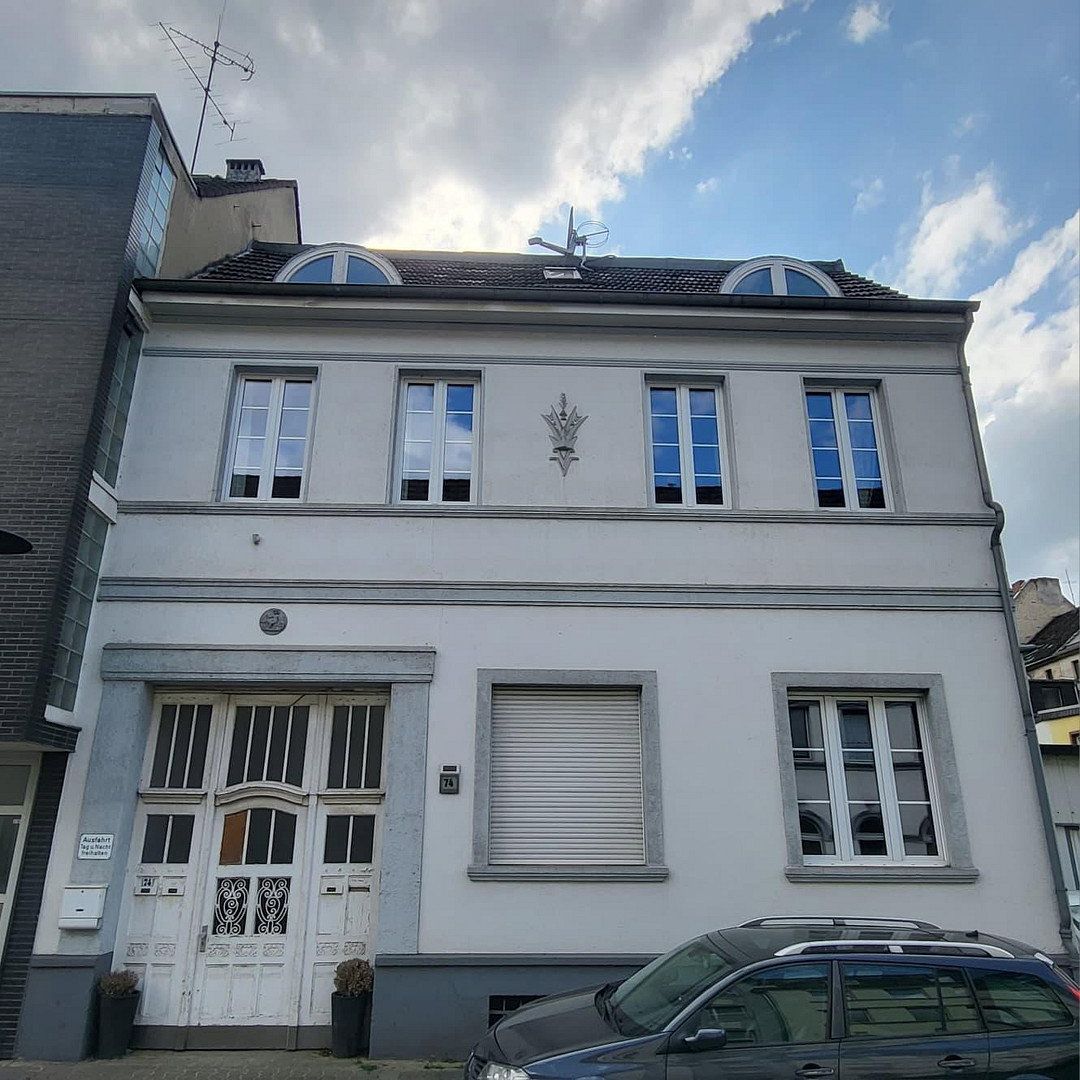
This exceptional townhouse combines historic charm with versatile usage options and represents a rare opportunity for investors, owner-occupiers, or property developers.
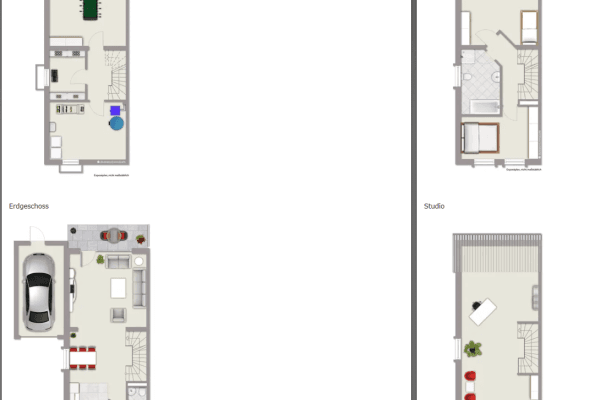
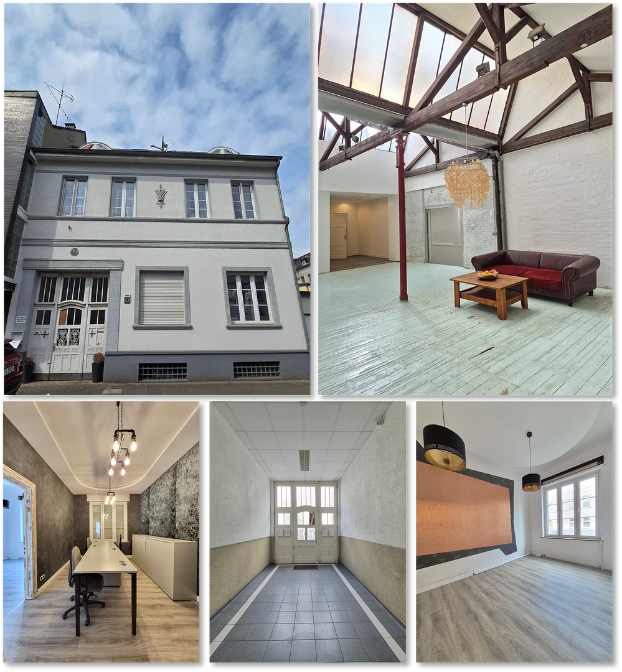
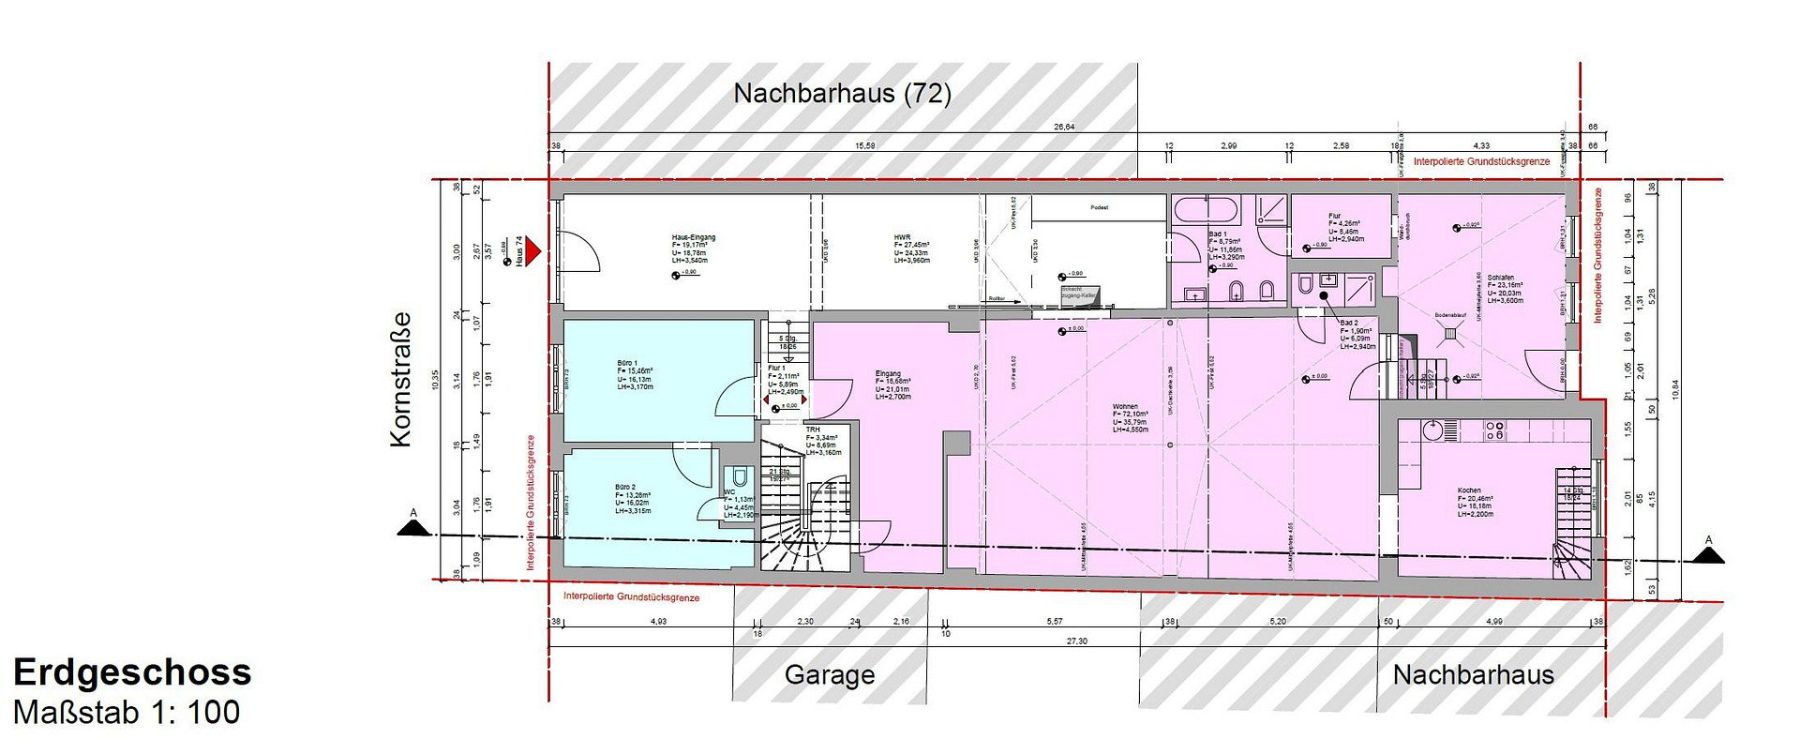
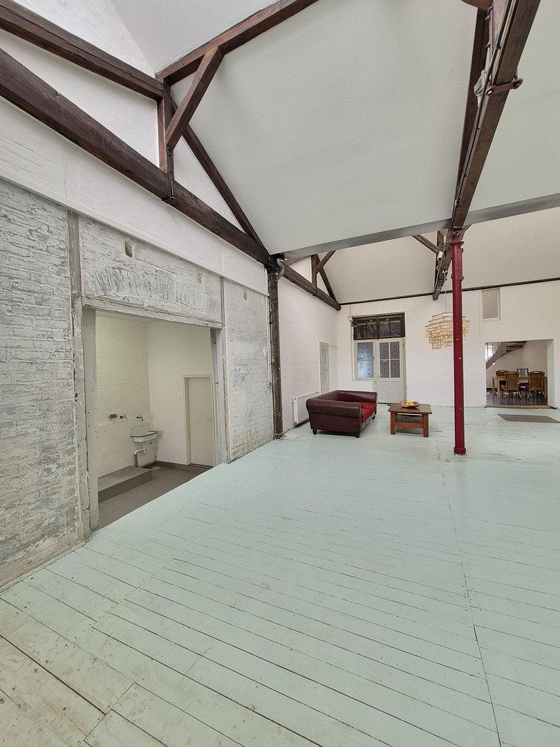
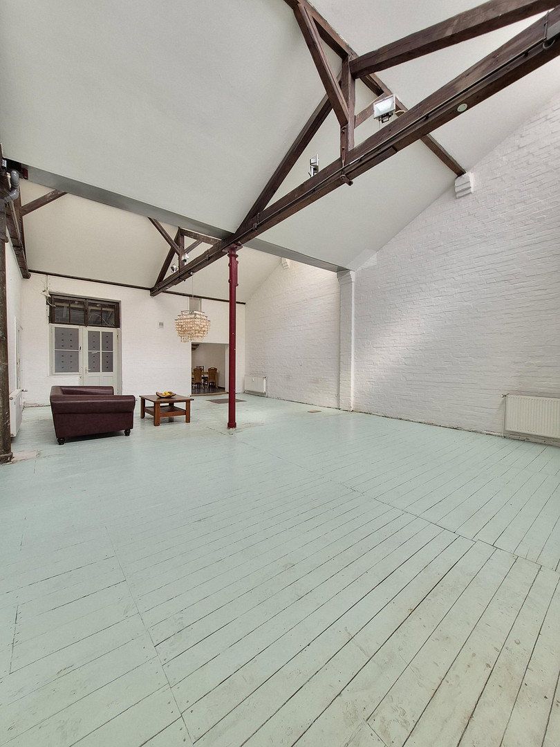
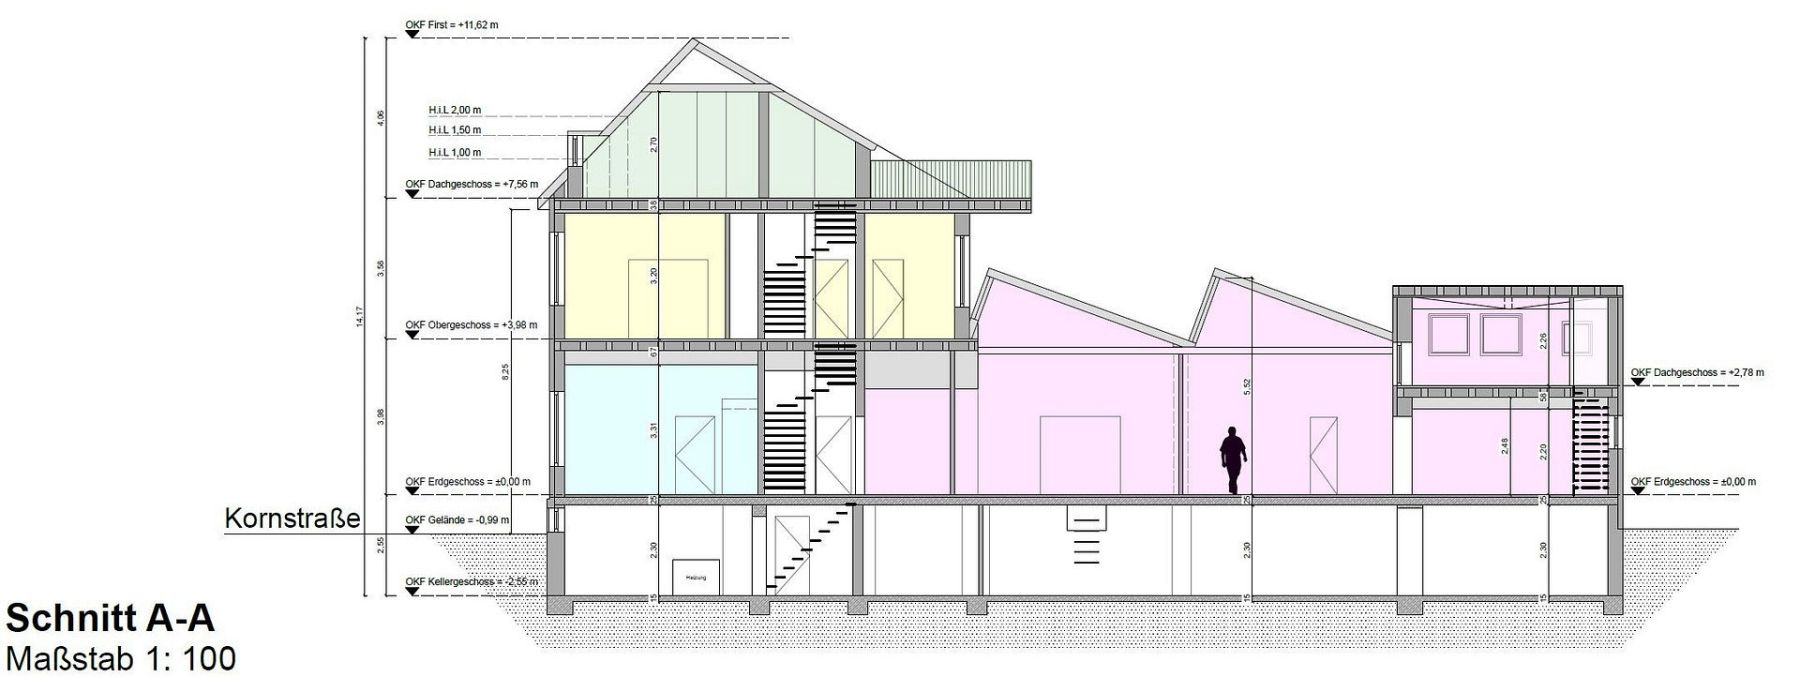
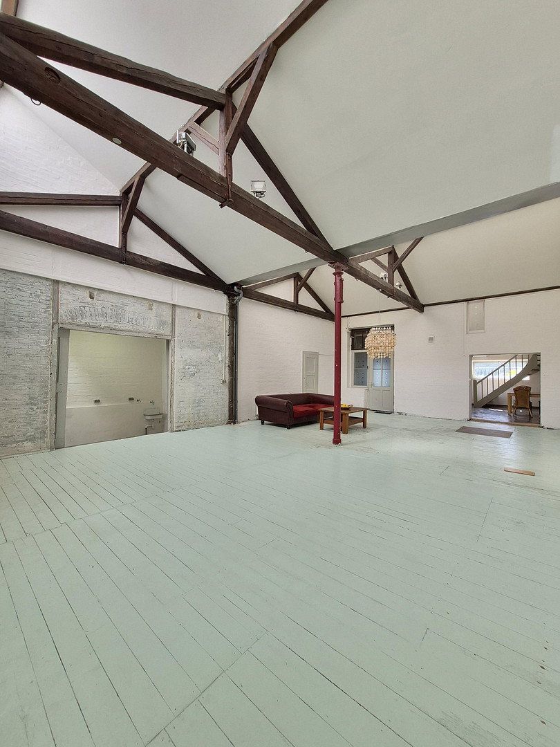
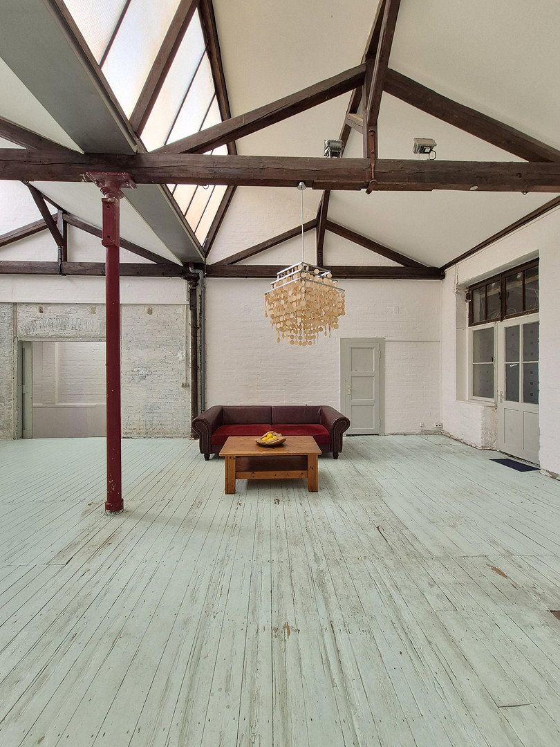
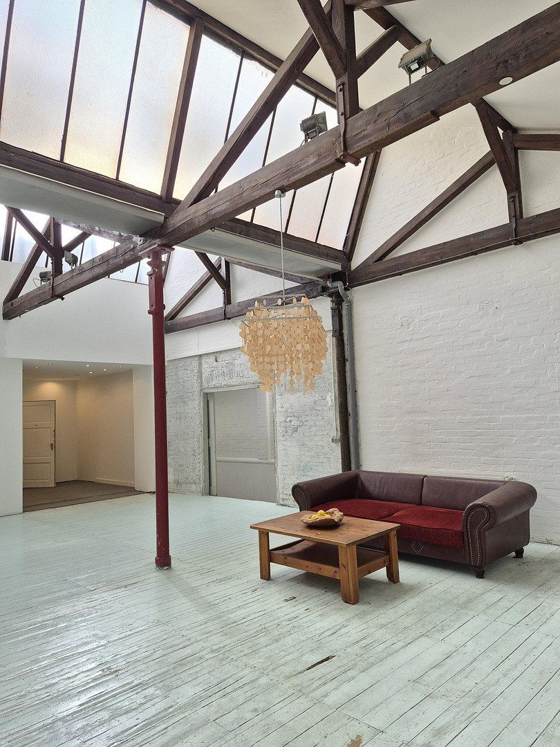
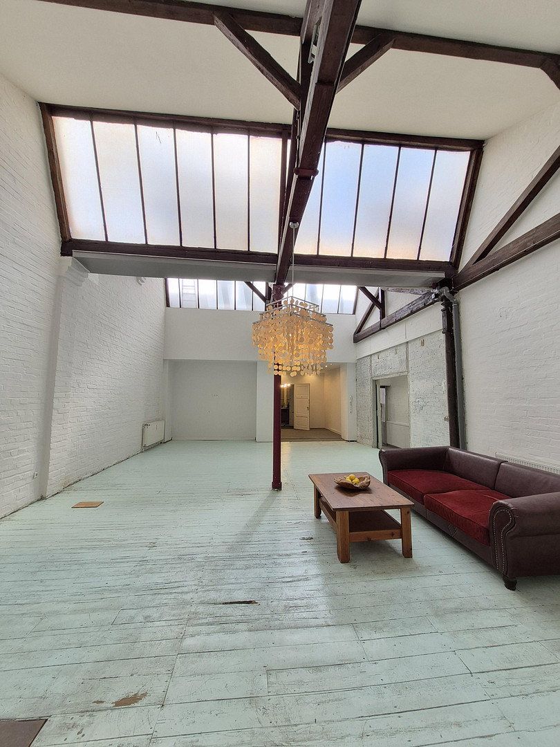
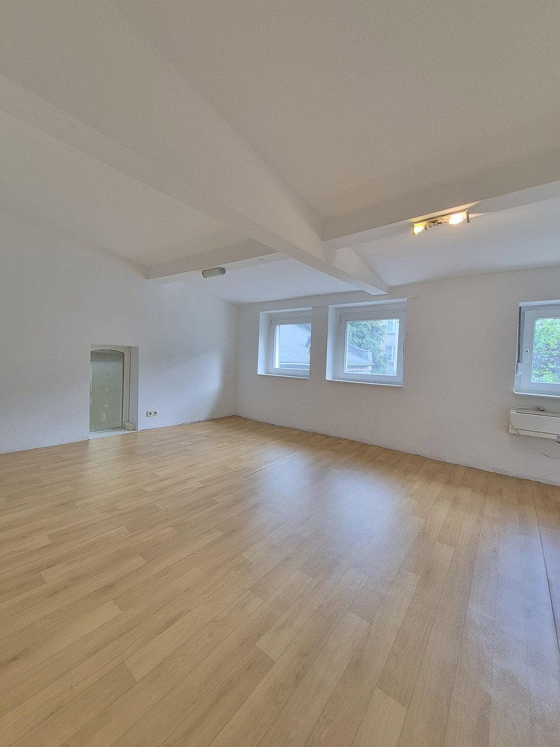
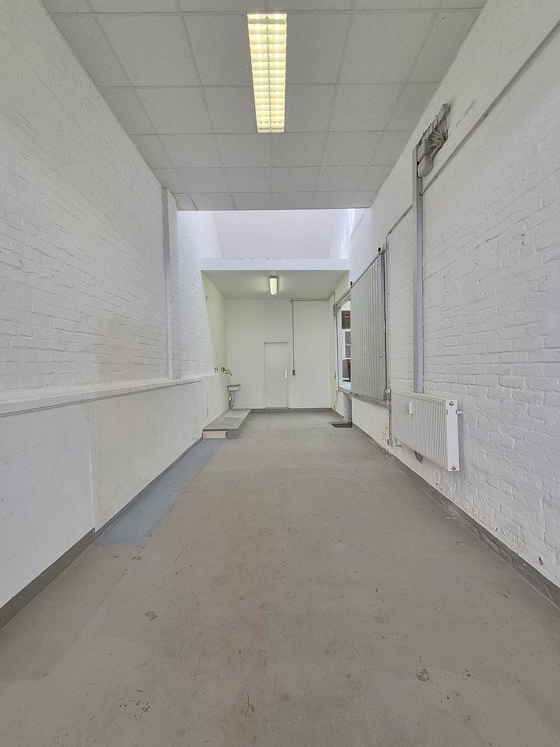
Located on Kornstraße in Krefeld, the building comprises one office and three stylish residential units. With a total living area of 316 m² and an additional 191 m² of usable space, it offers plenty of room for your ideas and individual design concepts. Particularly noteworthy are the sawtooth roofs with natural light entering from both sides, flooding the loft with daylight and creating an impressive clear ceiling height of 4.5 metres—a true highlight!
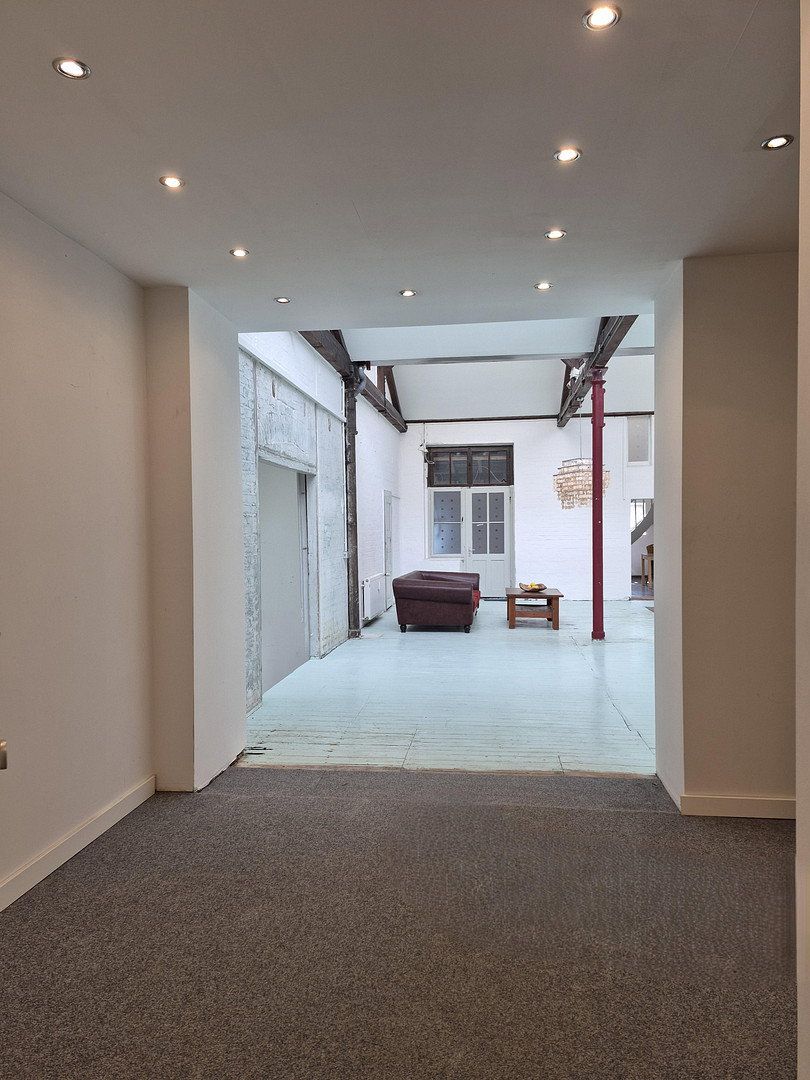
The spacious open-plan rooms, high ceilings, and exposed wooden beams bring industrial charm into your home—ideal for anyone looking for a property with character.
This versatile property can serve as an investment or be used as a multigenerational home for your family. It would also be ideally suited for a professional practice or commercial business.
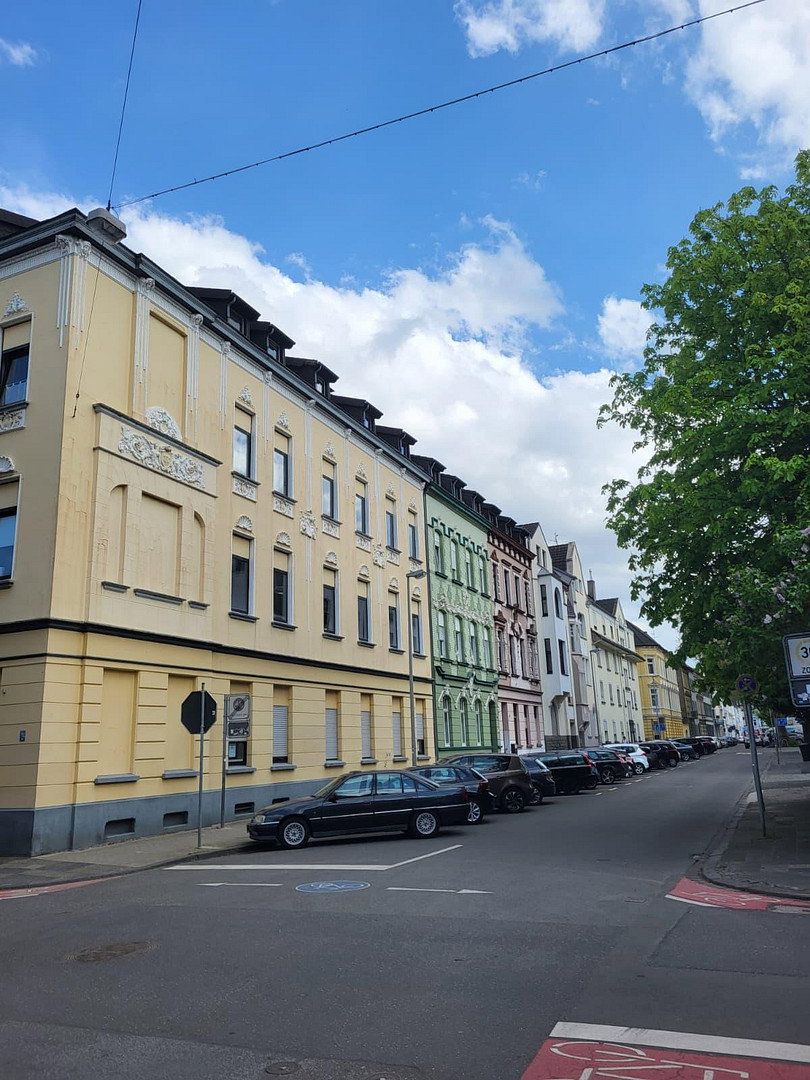
Kornstraße is centrally located in Krefeld, combining urban infrastructure with proximity to green recreational areas.
• Transport links: Quick access to the A57 and A44 motorways; Krefeld Central Station is only a few minutes away.
• Local amenities: Shops, restaurants, doctors, and pharmacies within walking distance.
• Education: Schools of all levels and daycare centres nearby.
• Leisure: Parks, Krefeld Zoo, and the Elfrather See recreation area are all within easy reach.
• Düsseldorf: The state capital can be reached in approximately 20 minutes.
As an important business location on the left bank of the Lower Rhine, Krefeld offers a high quality of life, a stable tenant base, and growing demand for distinctive residential properties.
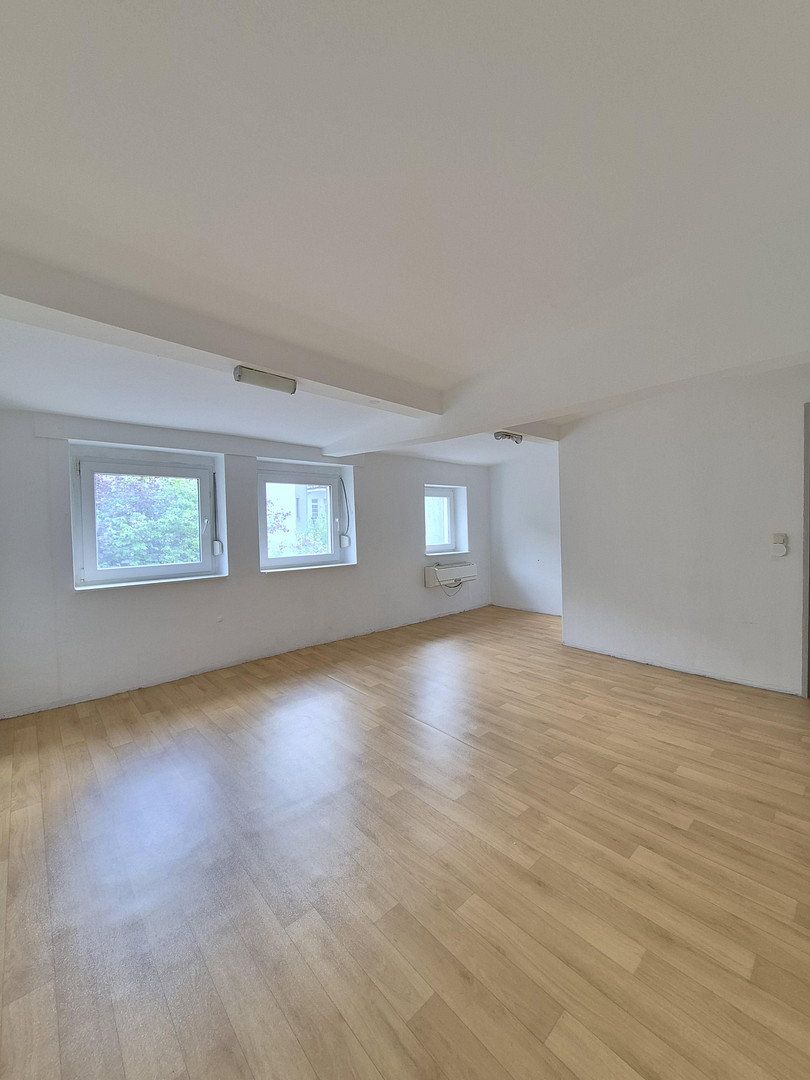
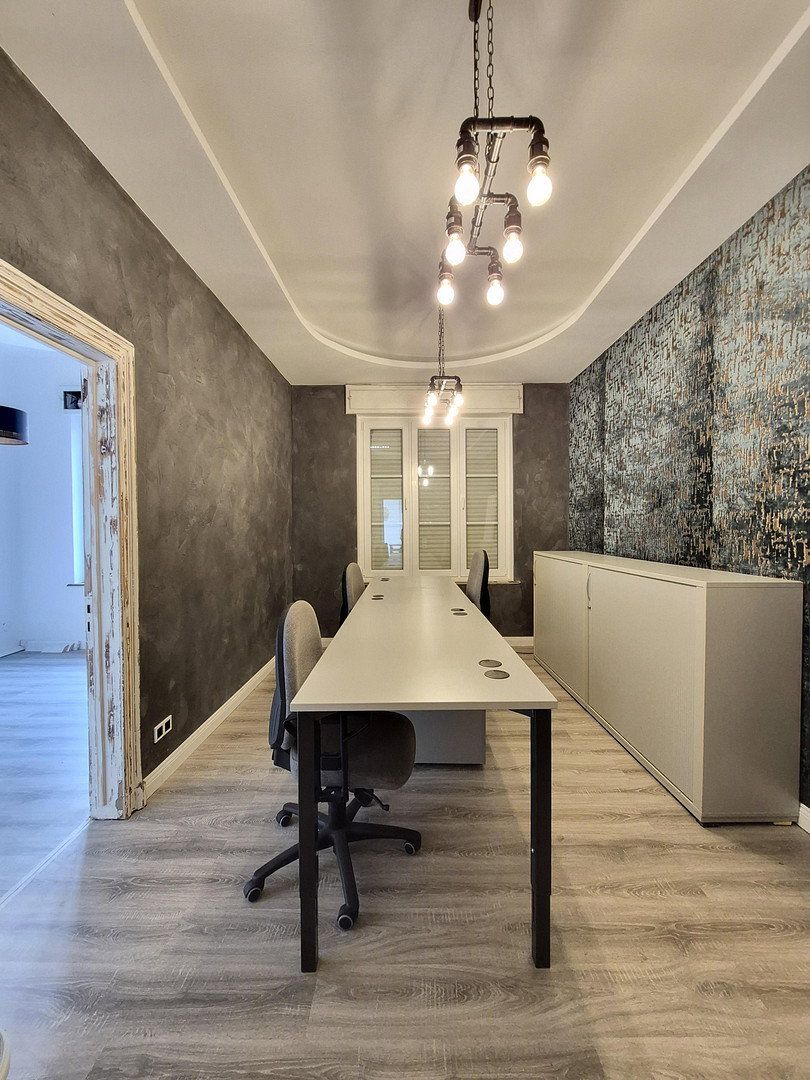
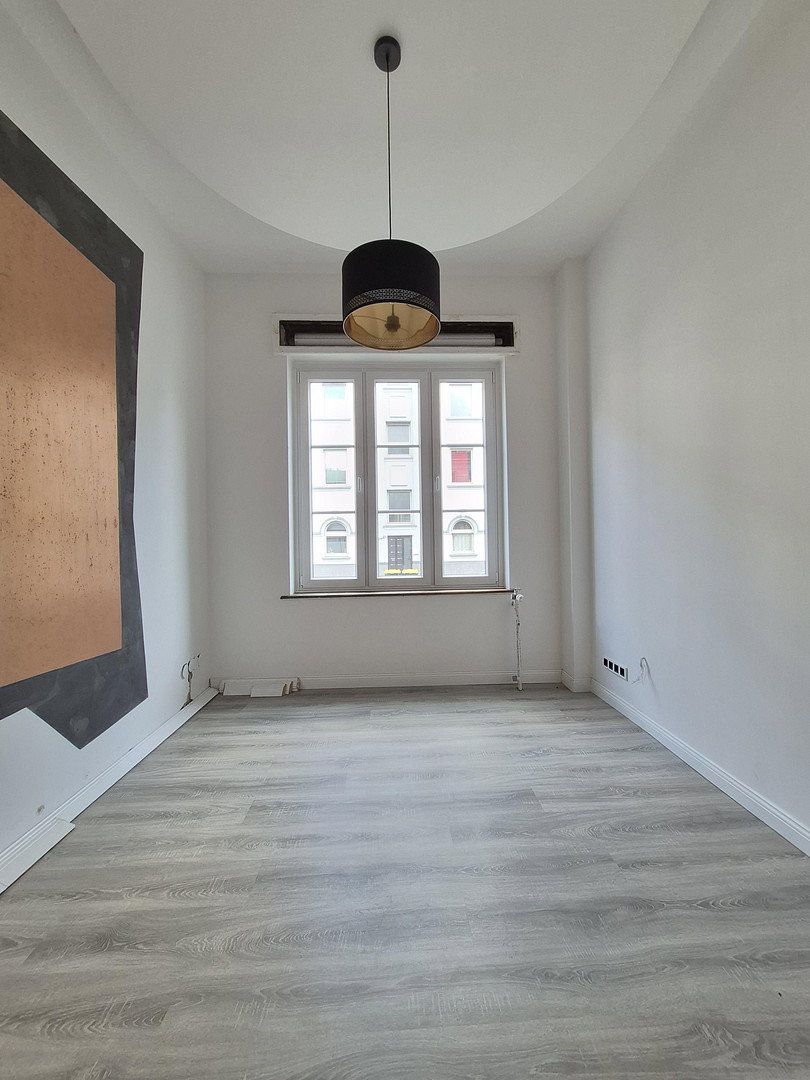
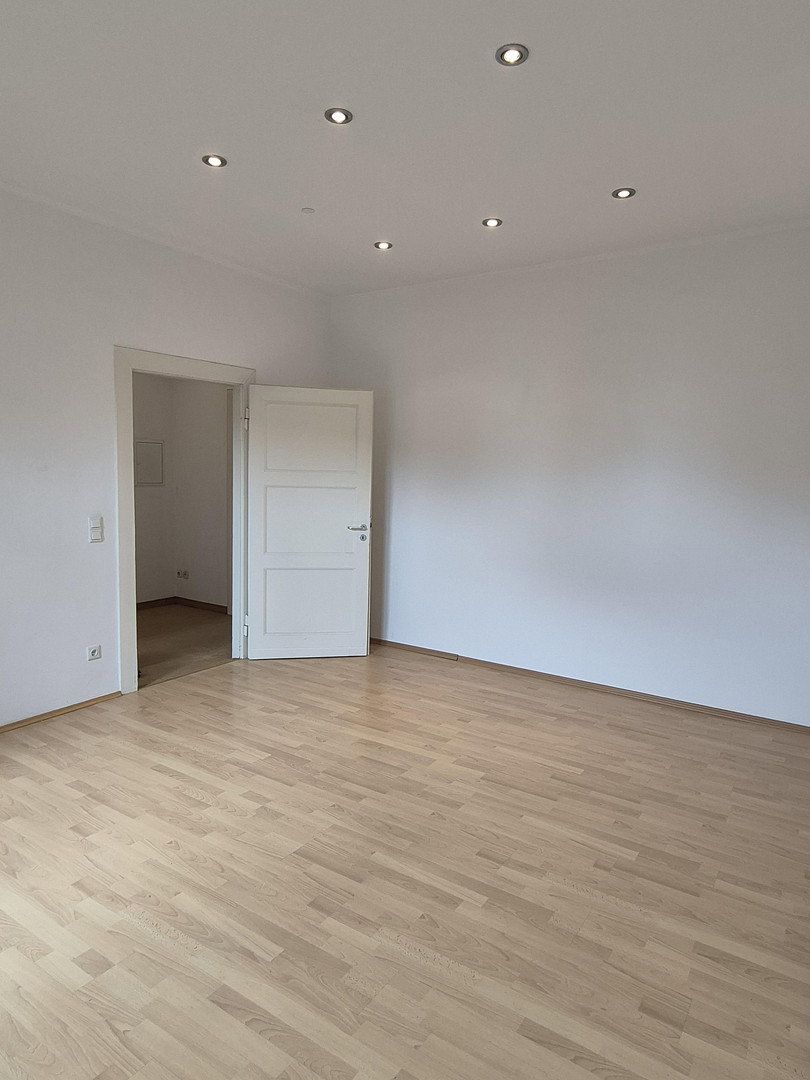
Office / commercial unit (31 m², 2 rooms, hallway, WC with washbasin) on the ground floor.
Separate commercial unit for individual use:
• Divided into two functional rooms
• Flexible use as an office, atelier, studio, professional practice, or service space
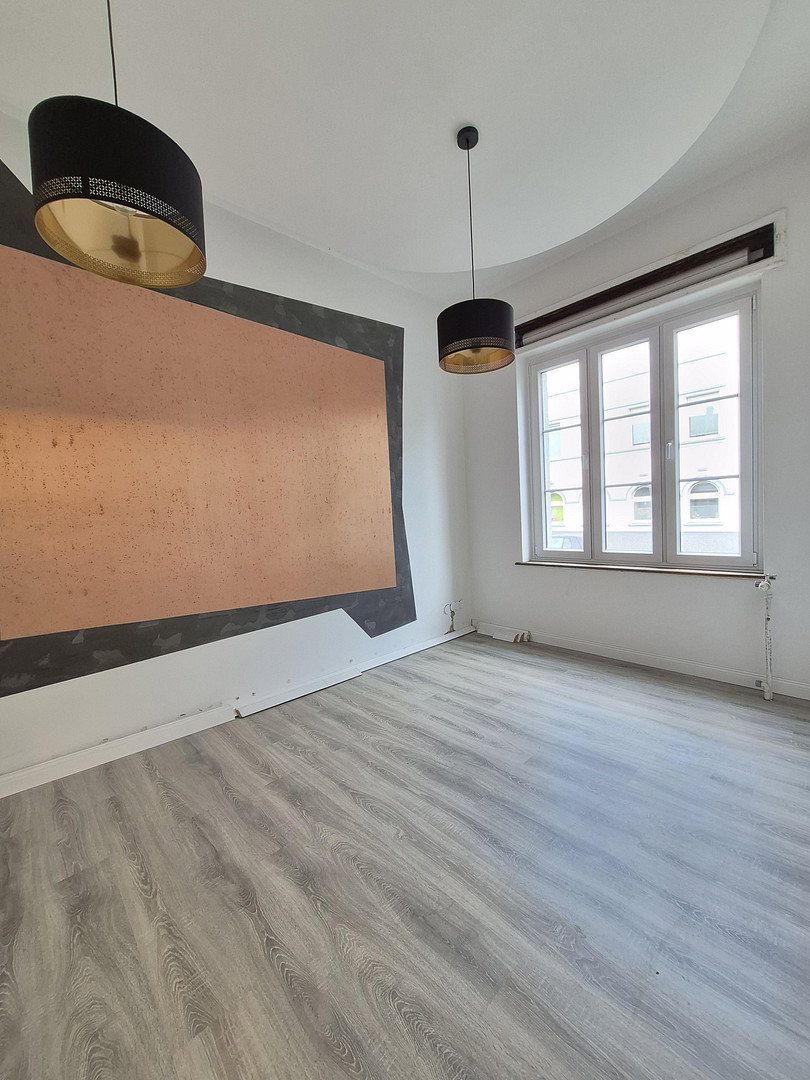
• Generous window areas providing a bright and pleasant working environment
• Customisable room layout
• Elegant suspended ceiling with flowing lines
• Indirect lighting creating a prestigious ambience
• Second room with a decorative feature wall
• High-quality flooring in a modern wood-effect finish
• WC with washbasin
• Clear and well-maintained room layout
• Versatile unit with an attractive appearance
___________________________________
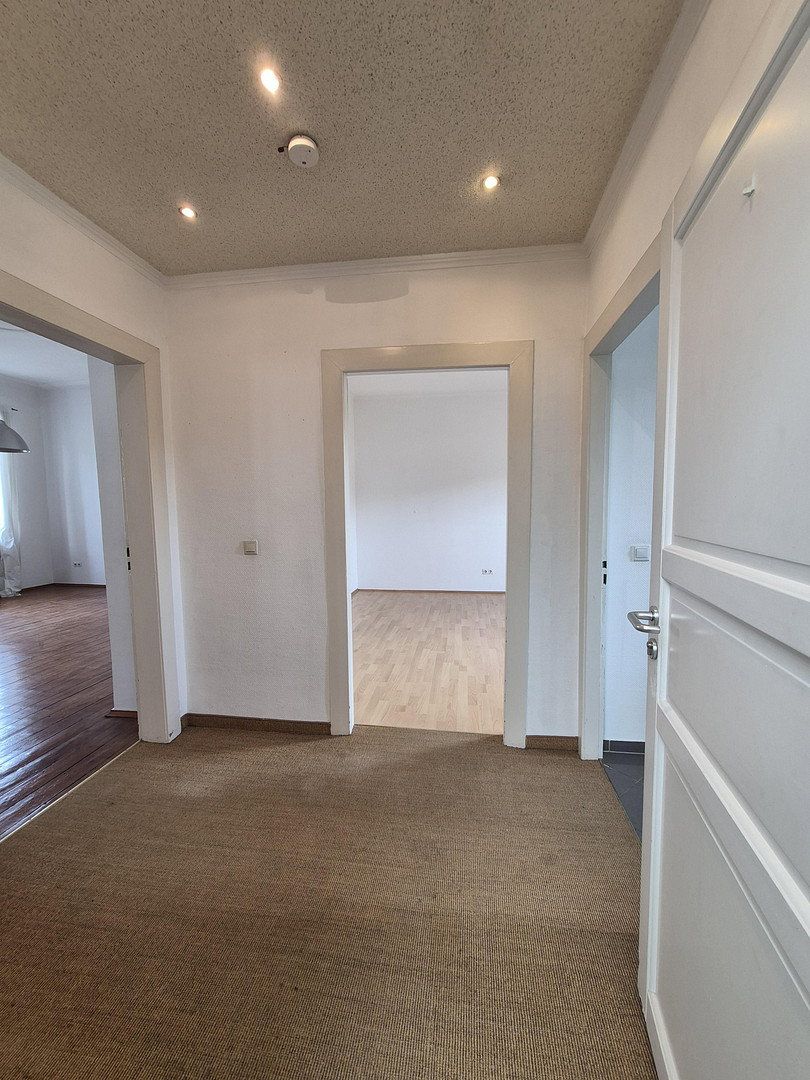
Apartment No. 1 – Ground Floor (170 m², 2 rooms, kitchen, hallway, 2 bathrooms)
A true highlight of this property is the spacious ground-floor apartment, which stands out for its loft-style character:
• Open-plan living area with typical loft-height ceilings and sawtooth roofs providing exceptional natural light
• Large windows and a skylight flood the room with daylight
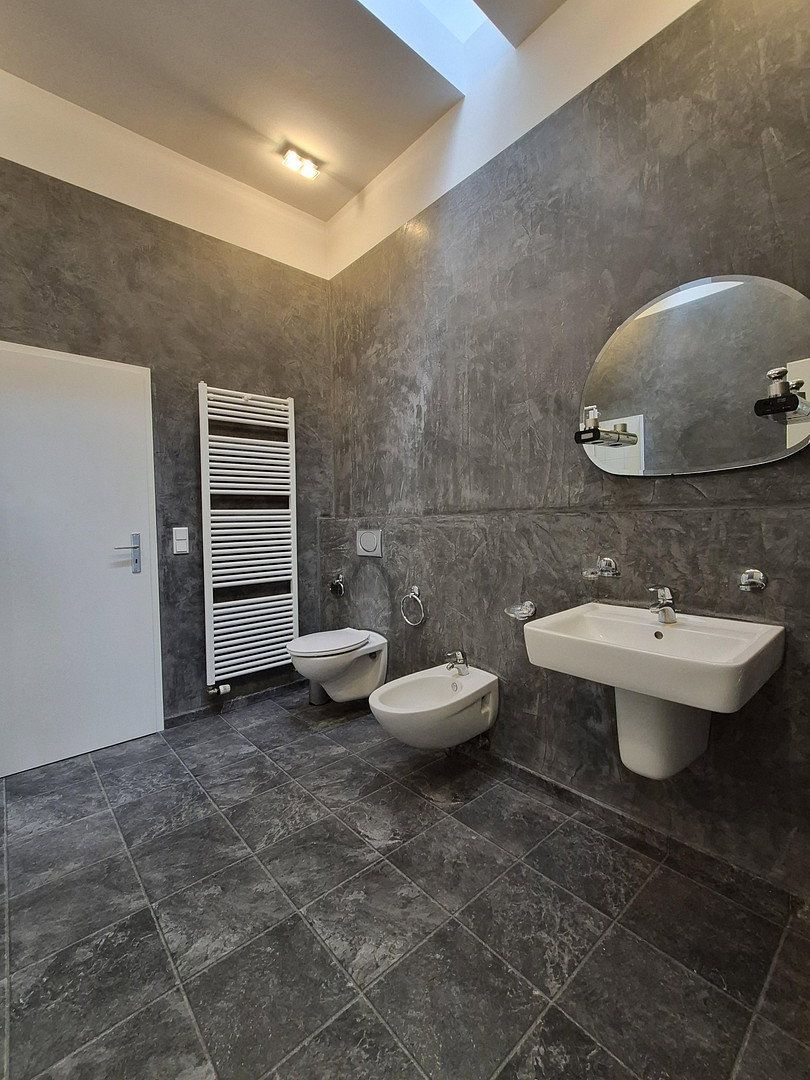
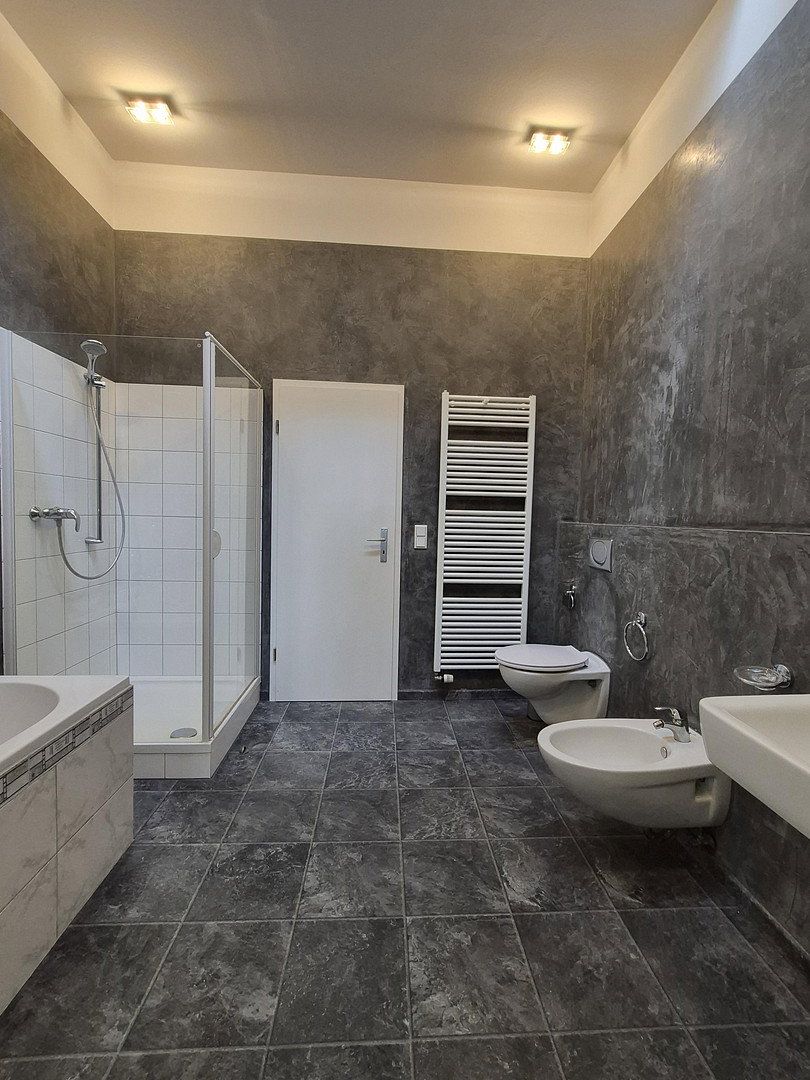
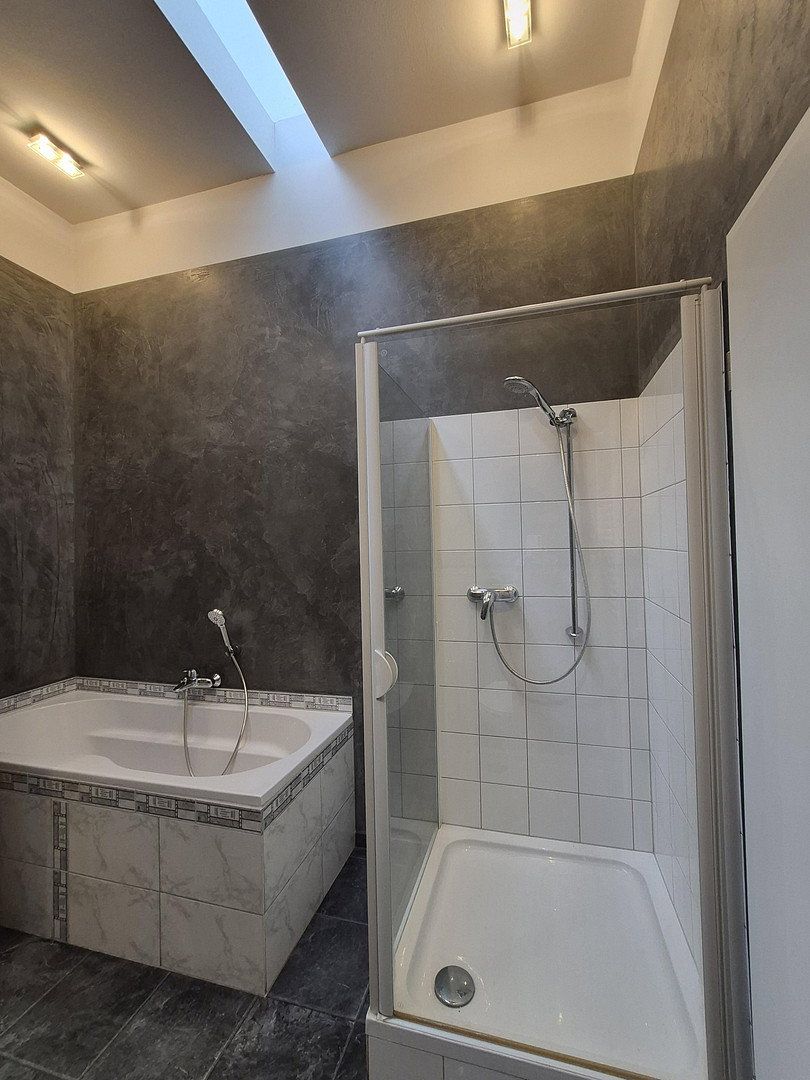
• Two bathrooms—perfect for families or flexible, spacious use
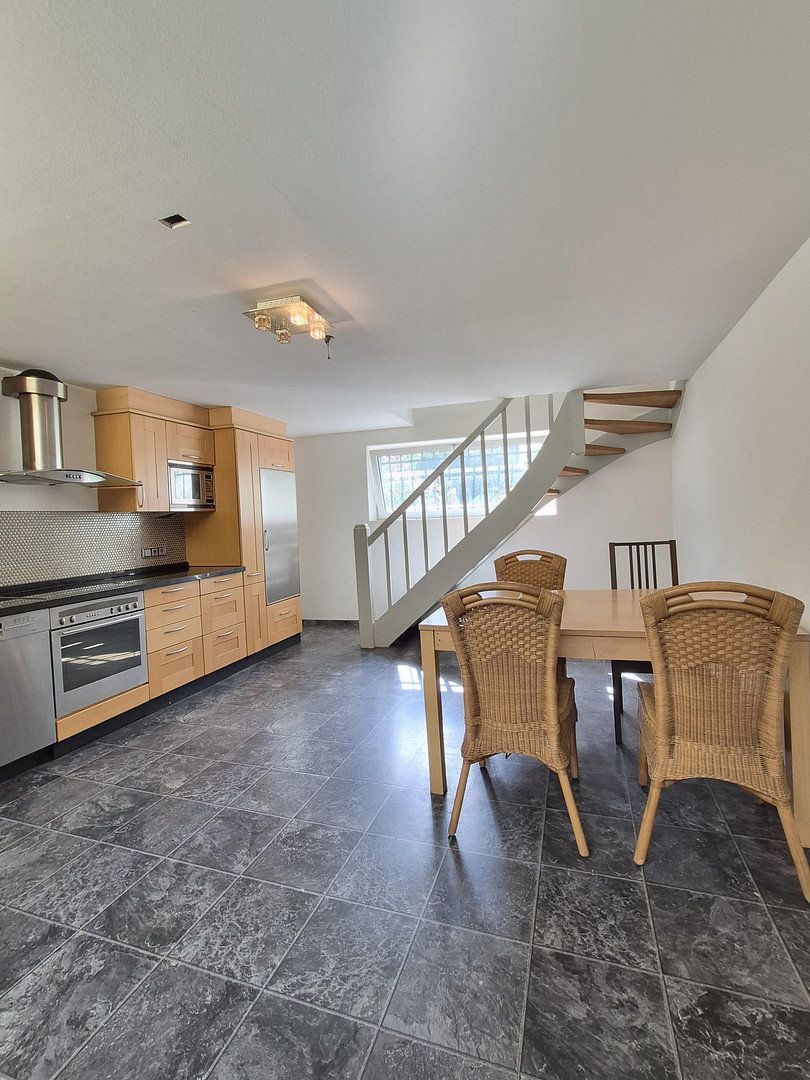
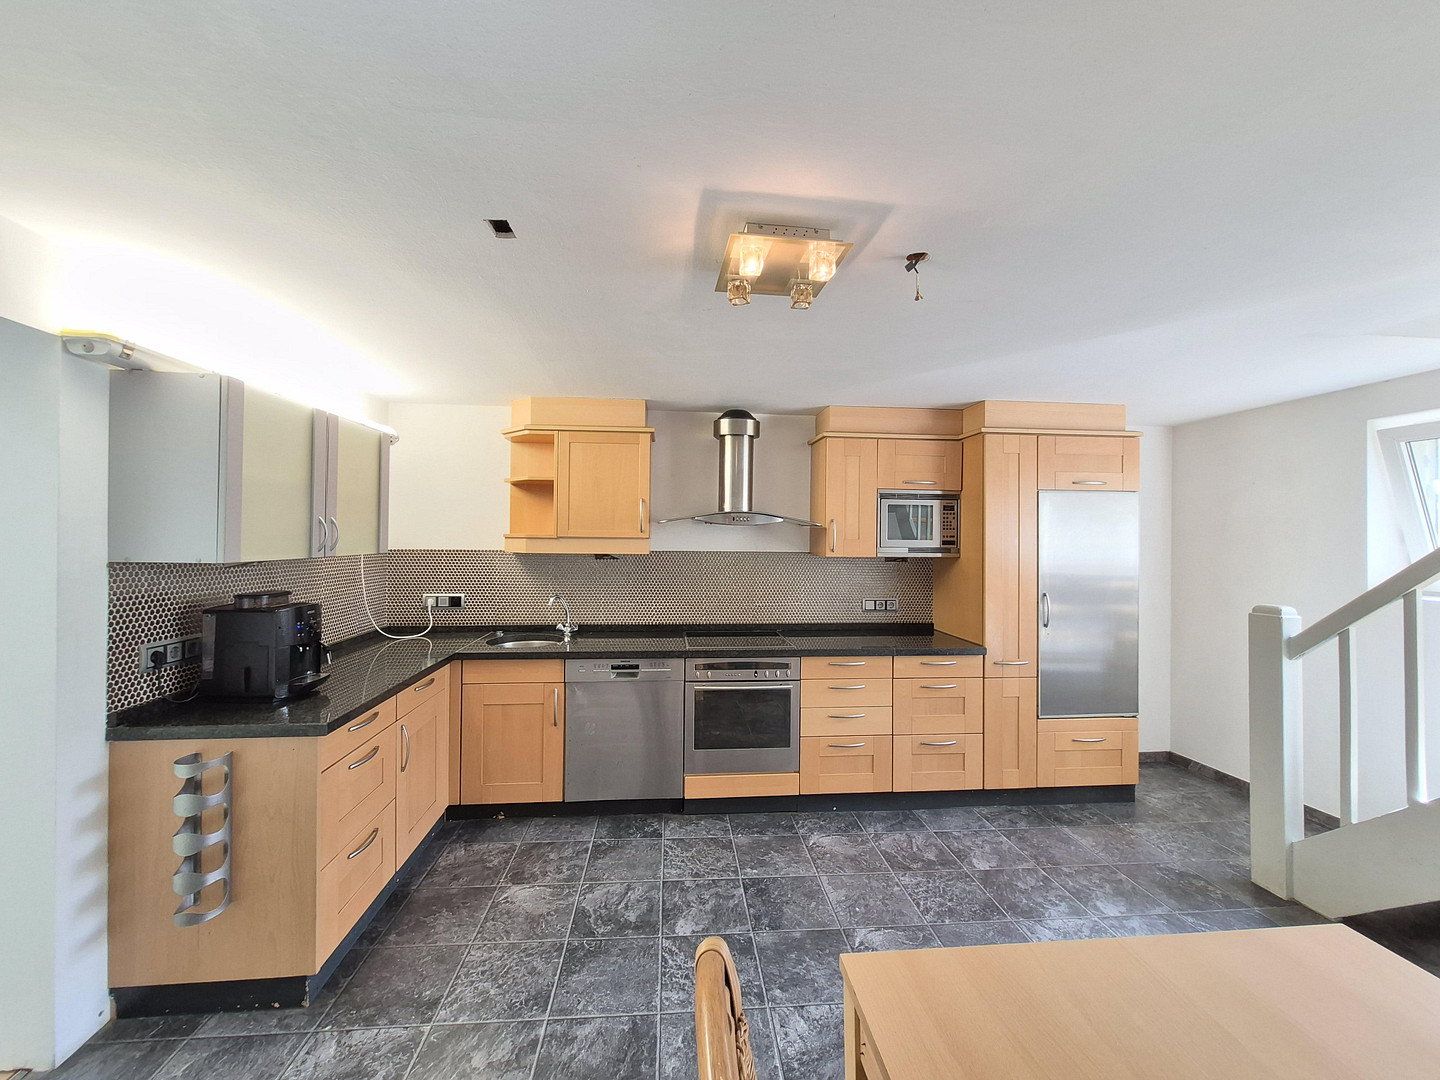
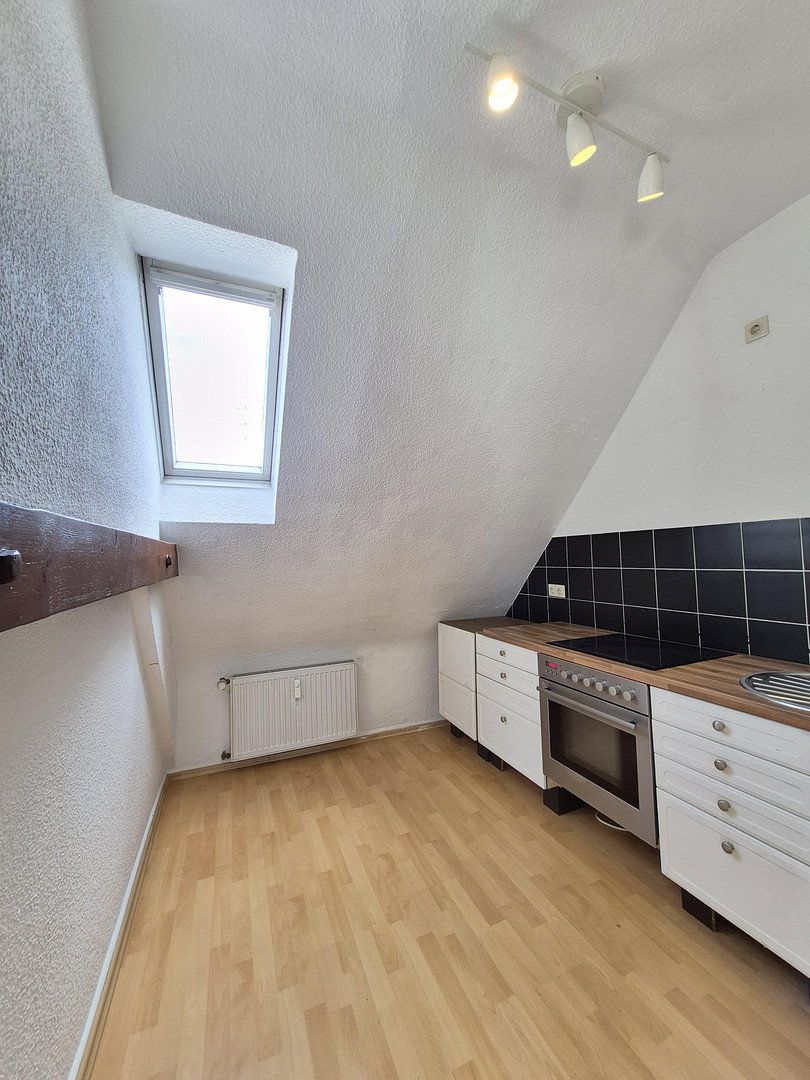
• Fitted kitchen with electrical appliances
• There is also an unfinished room that would be ideal as a conservatory/indoor garden or as an additional room for your individual living ideas
___________________________________
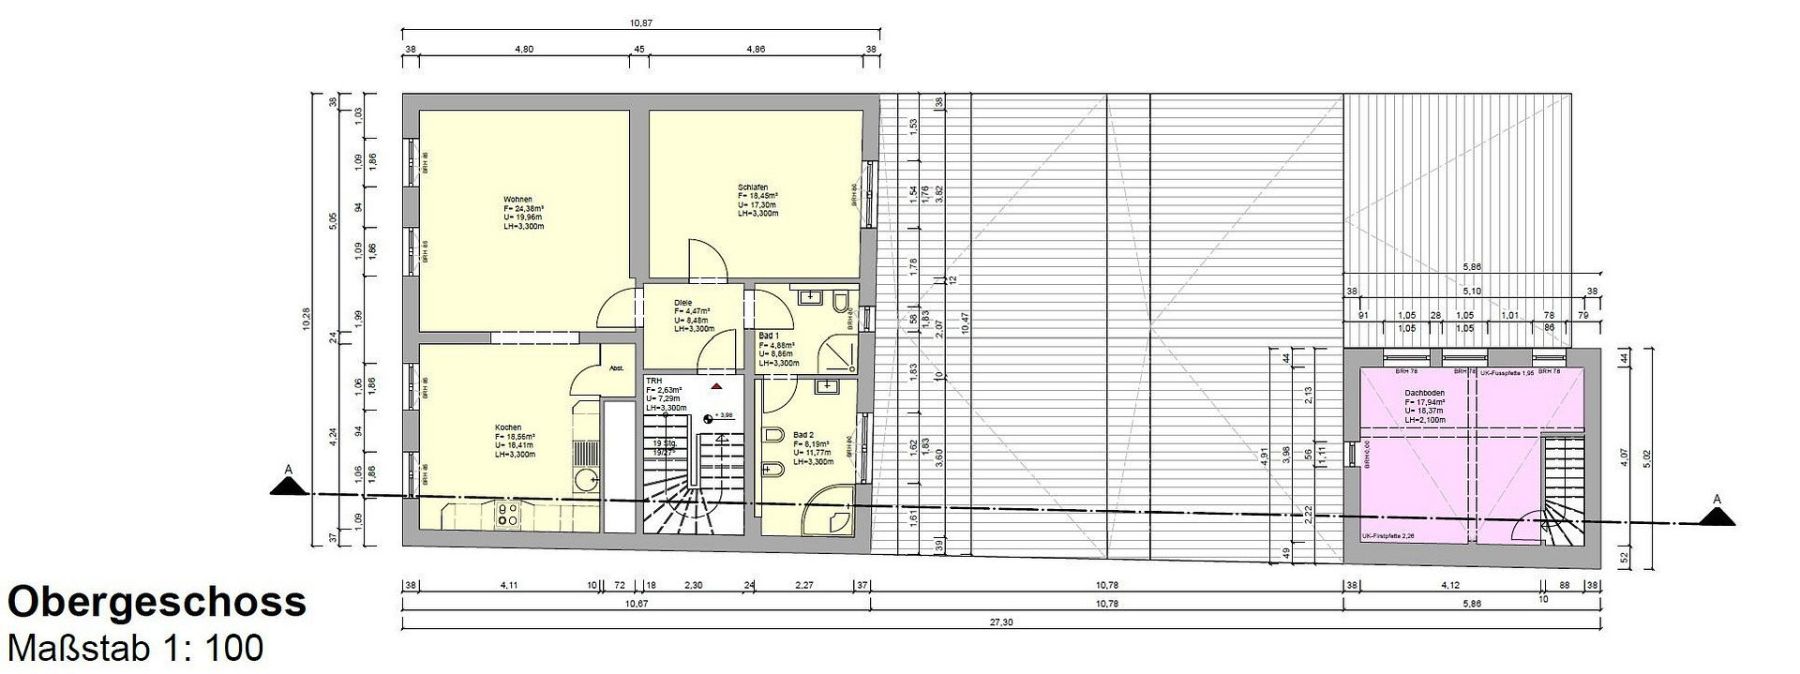
Apartment No. 2 – First Floor (80 m², 2 rooms, kitchen, hallway, bathroom)
Another apartment is located on the first floor:
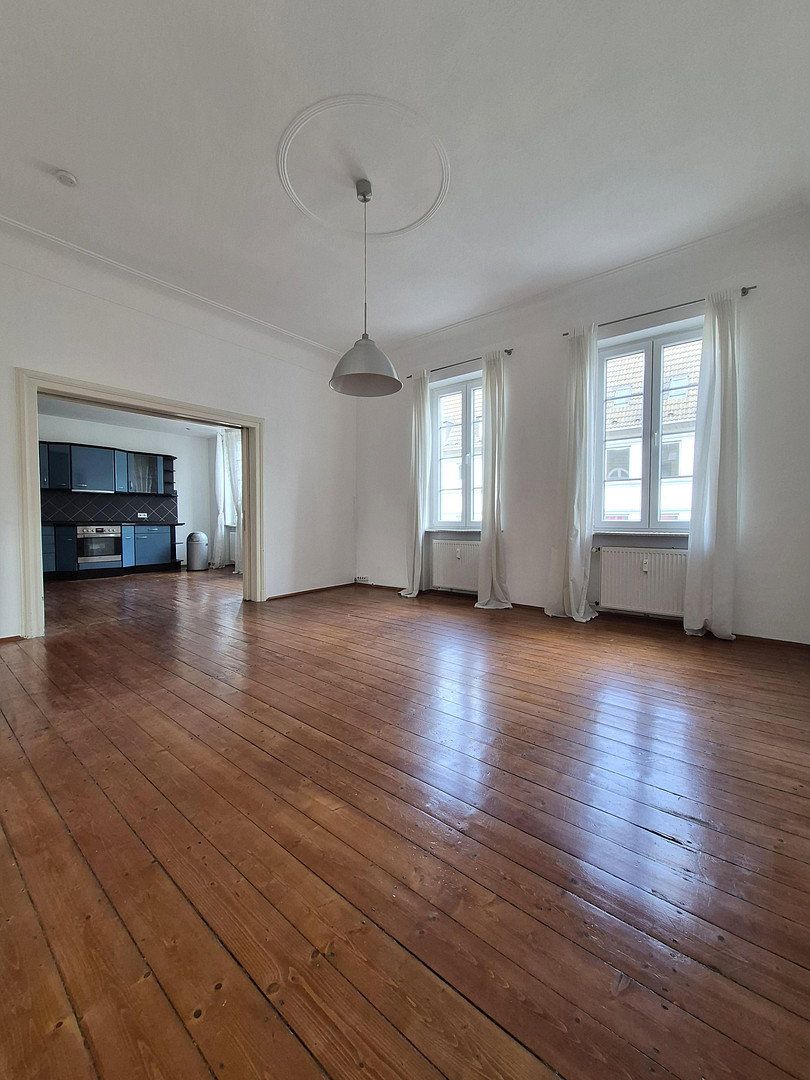
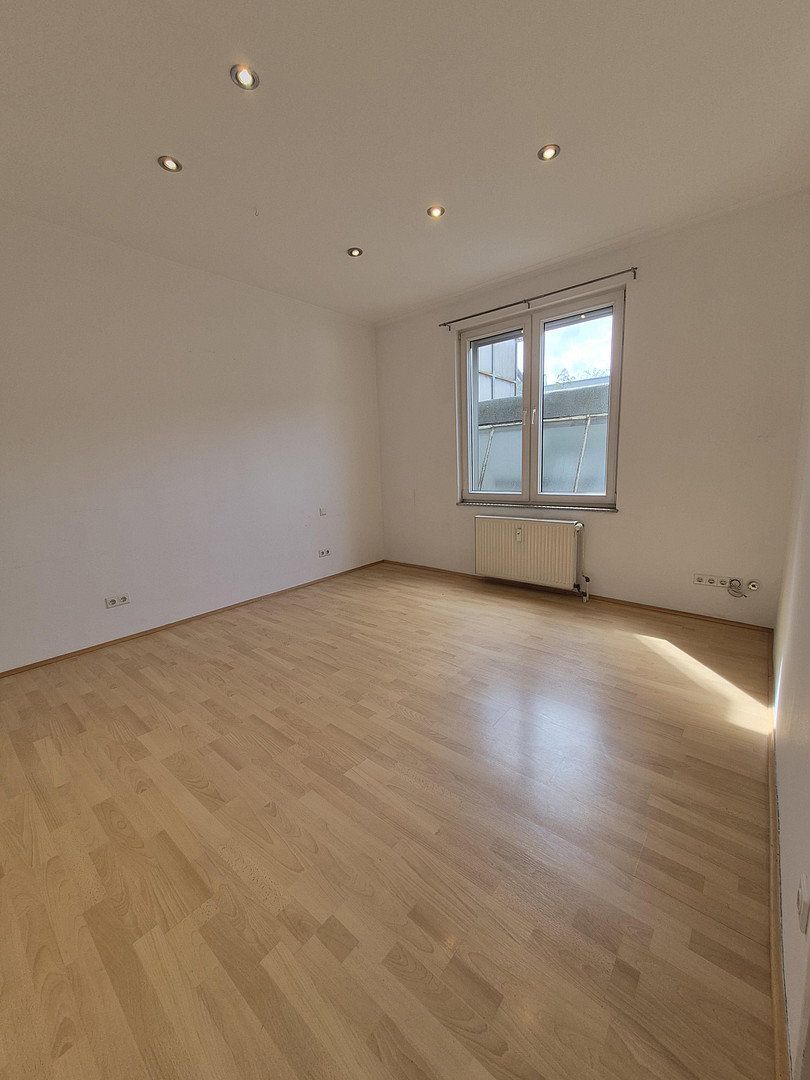
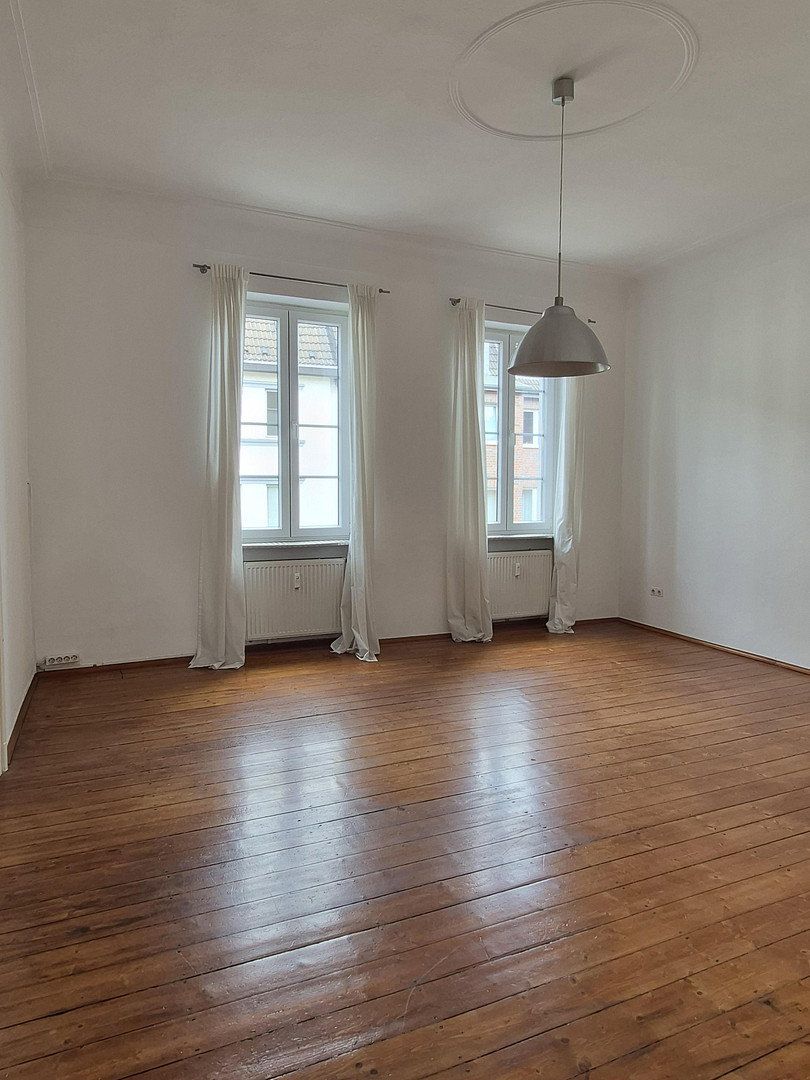
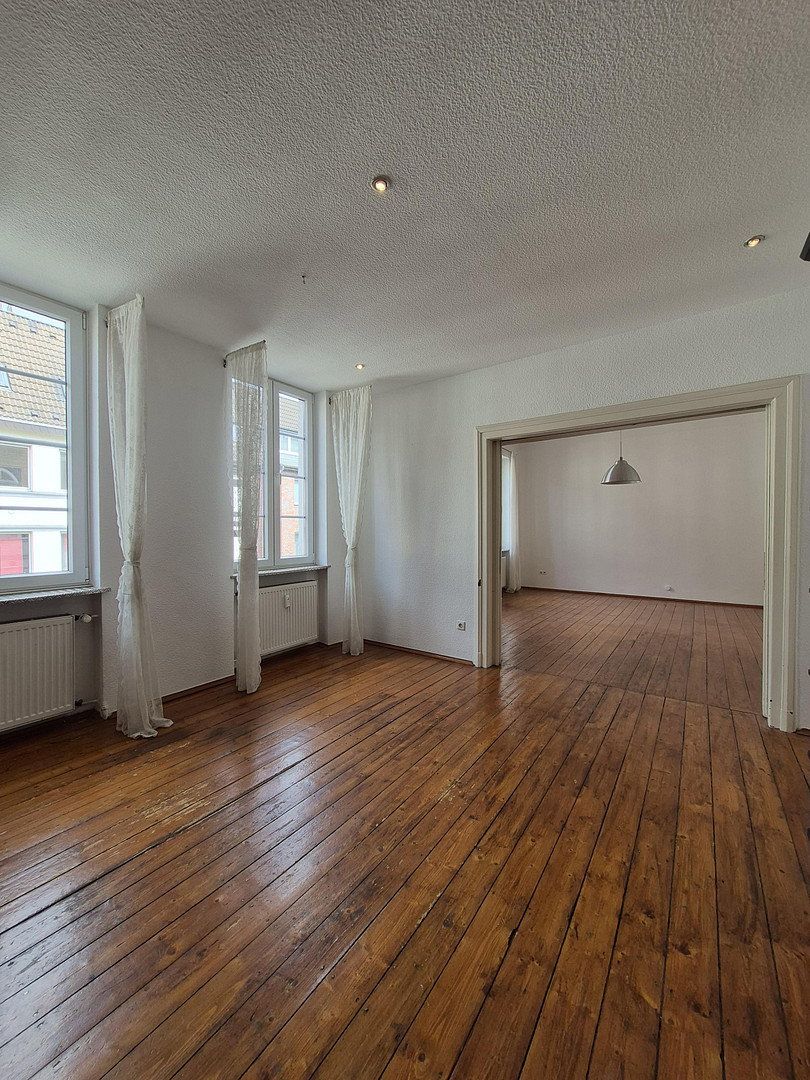
• Floor-to-ceiling double casement windows that let in plenty of natural light and create a welcoming atmosphere
• Another highlight is the original stucco ceilings, which give the apartment a classic, elegant character and emphasise the building’s historic charm. These artistic details create a connection between tradition and modernity.
• Thanks to their west-facing orientation, the large windows brighten the rooms throughout the day
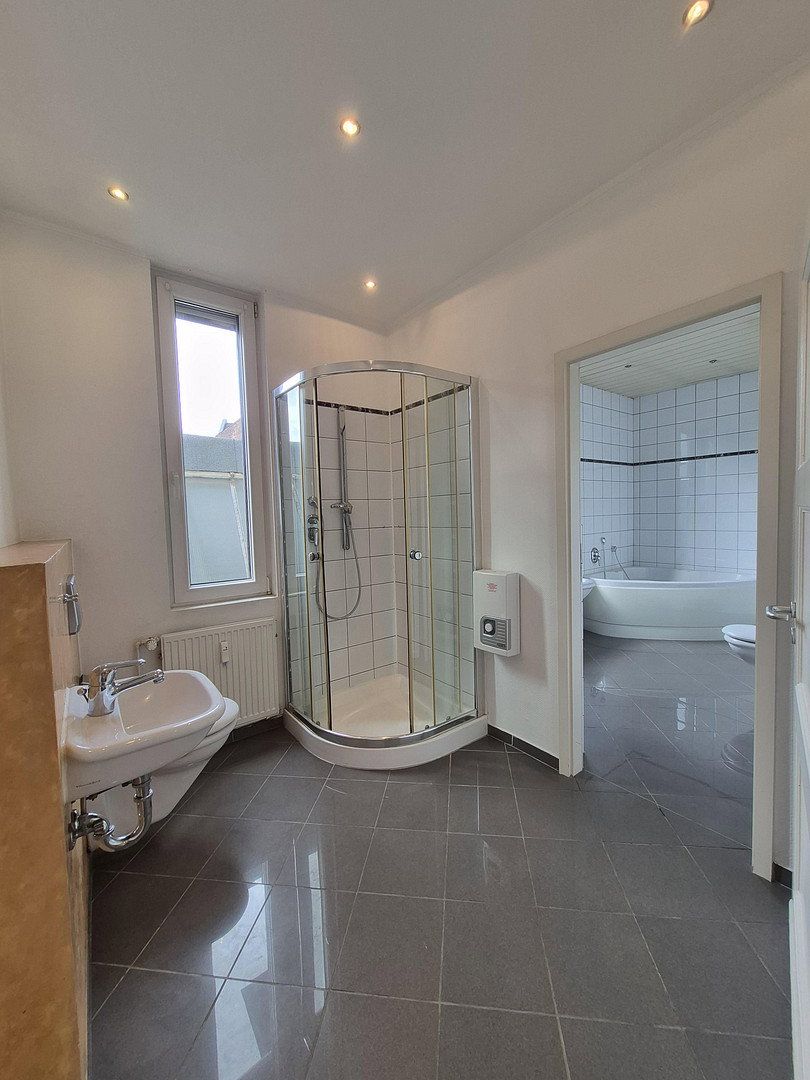
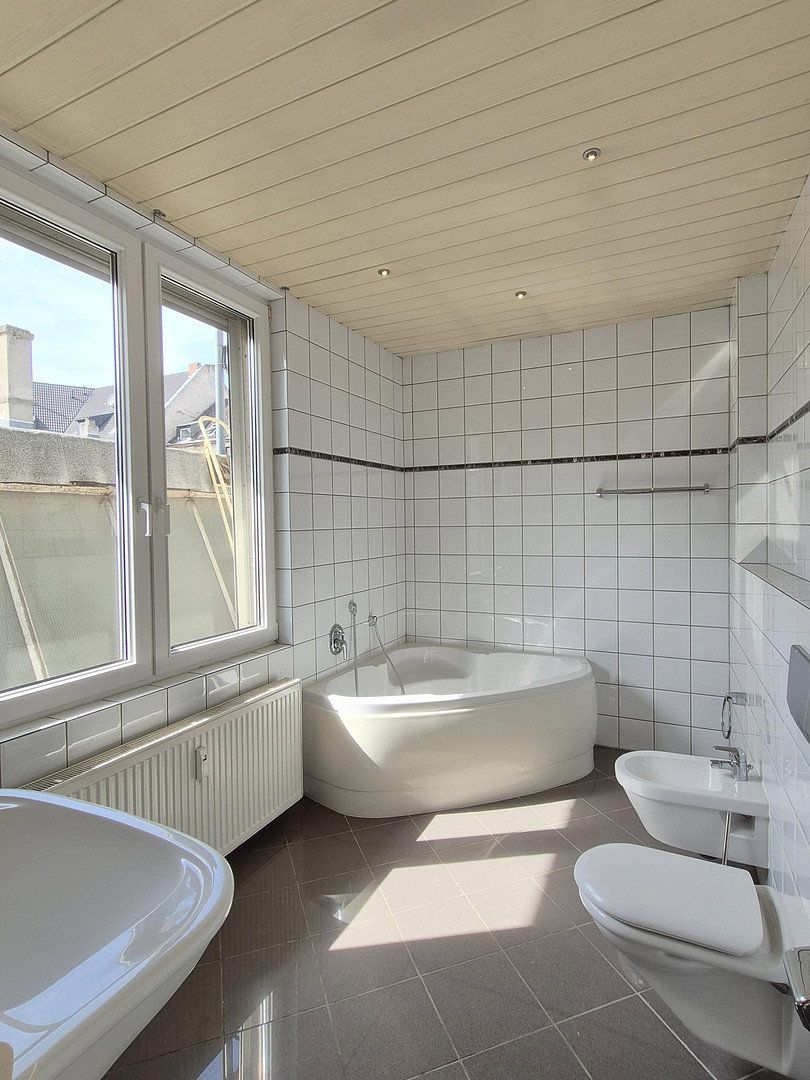
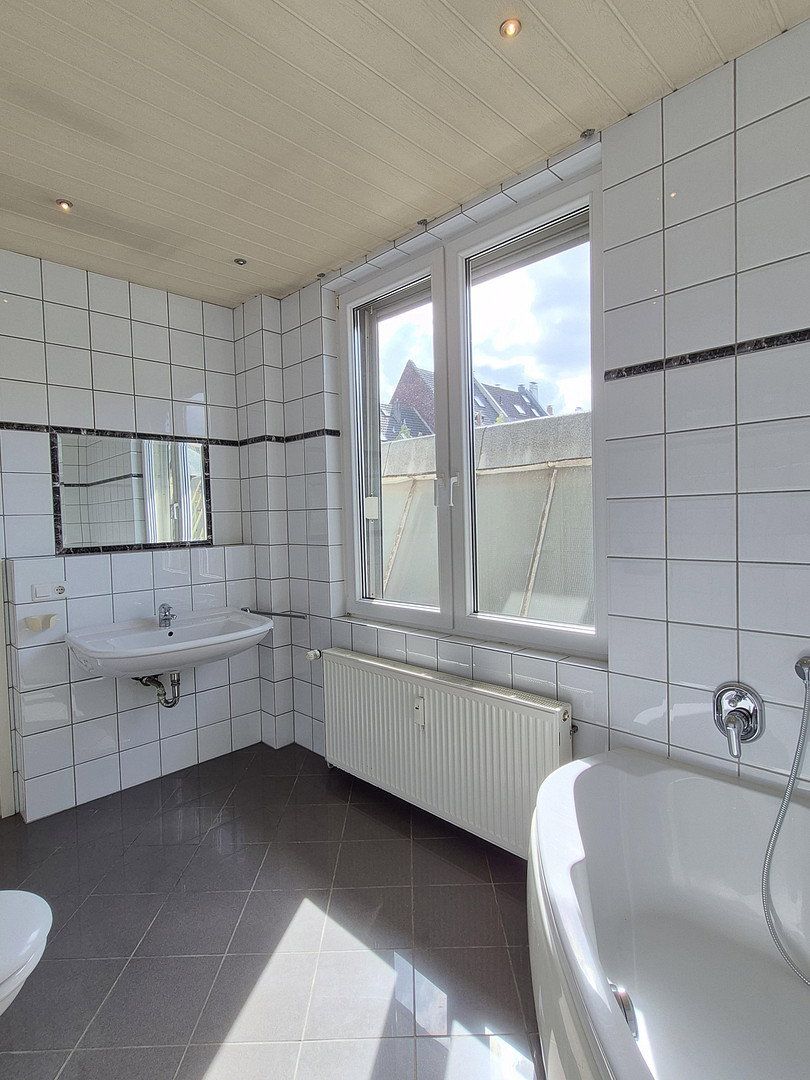
• High-quality finishes featuring wooden floorboards and laminate flooring, as well as a modern bathroom with a shower and corner bathtub
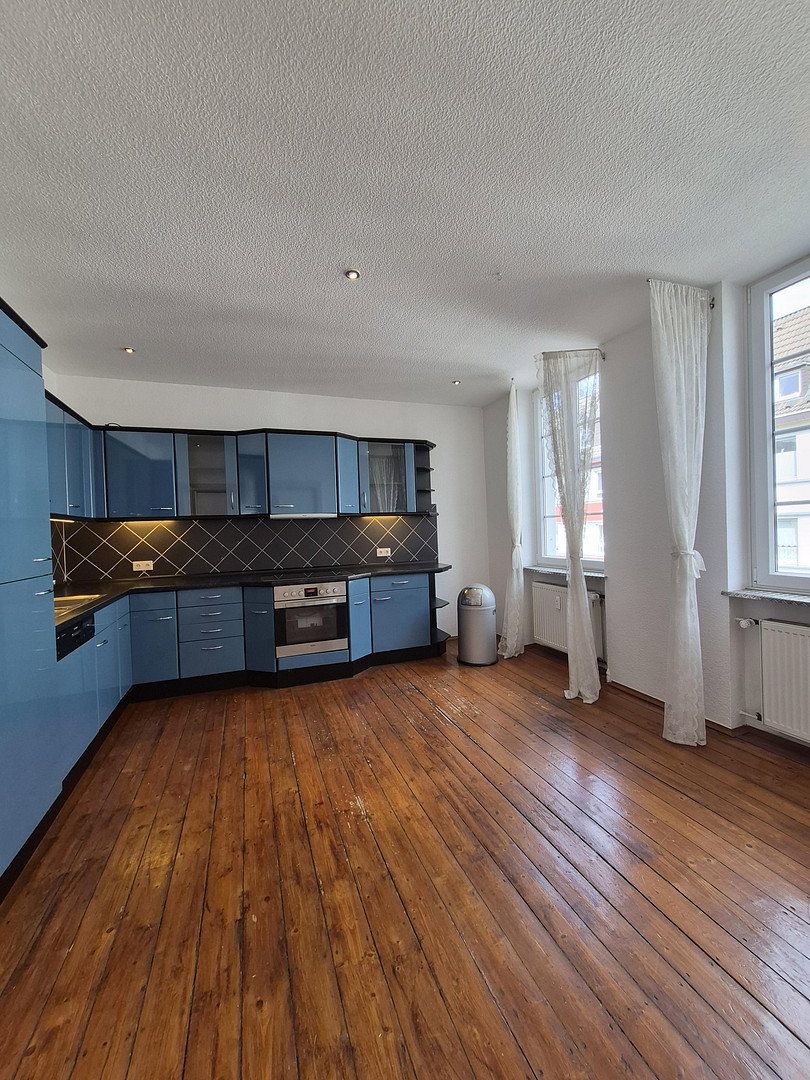
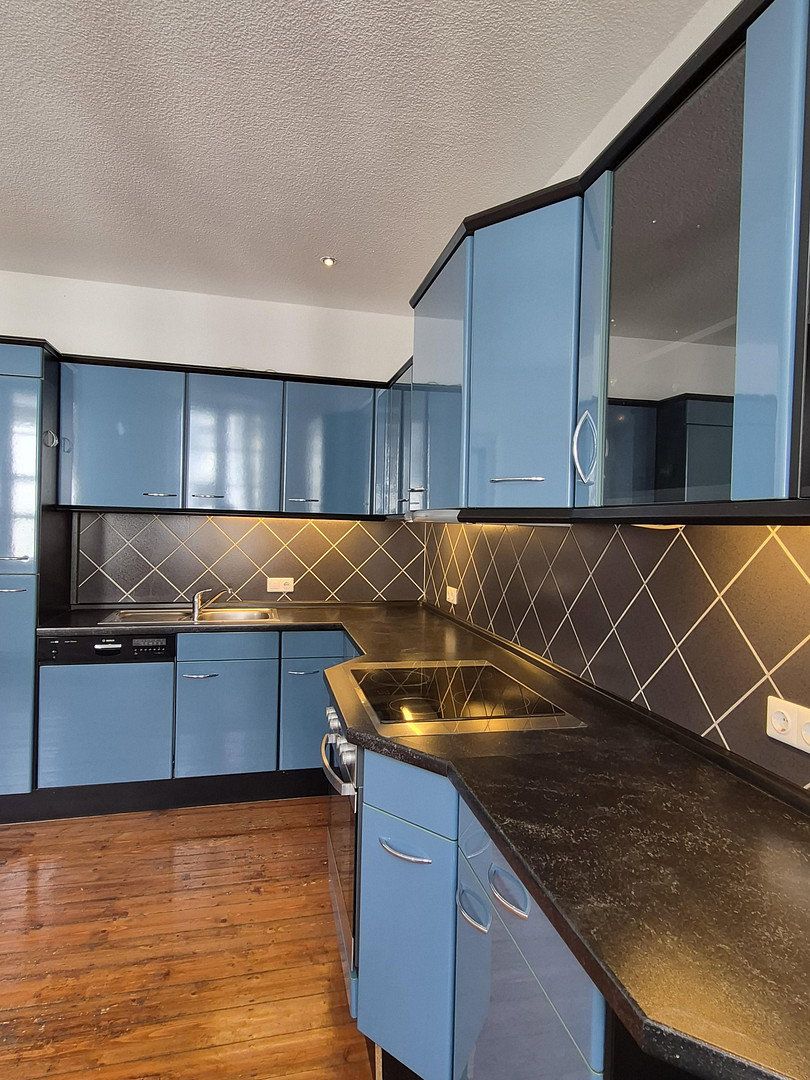
• A high-quality fitted kitchen that is not only functional but also visually complements the apartment’s style. The open-plan kitchen area, with blue fronts and modern appliances, offers ample space for cooking and invites you to enjoy sociable moments with family or friends.
• The wooden floorboards throughout the living area create a cosy and warm atmosphere
___________________________________
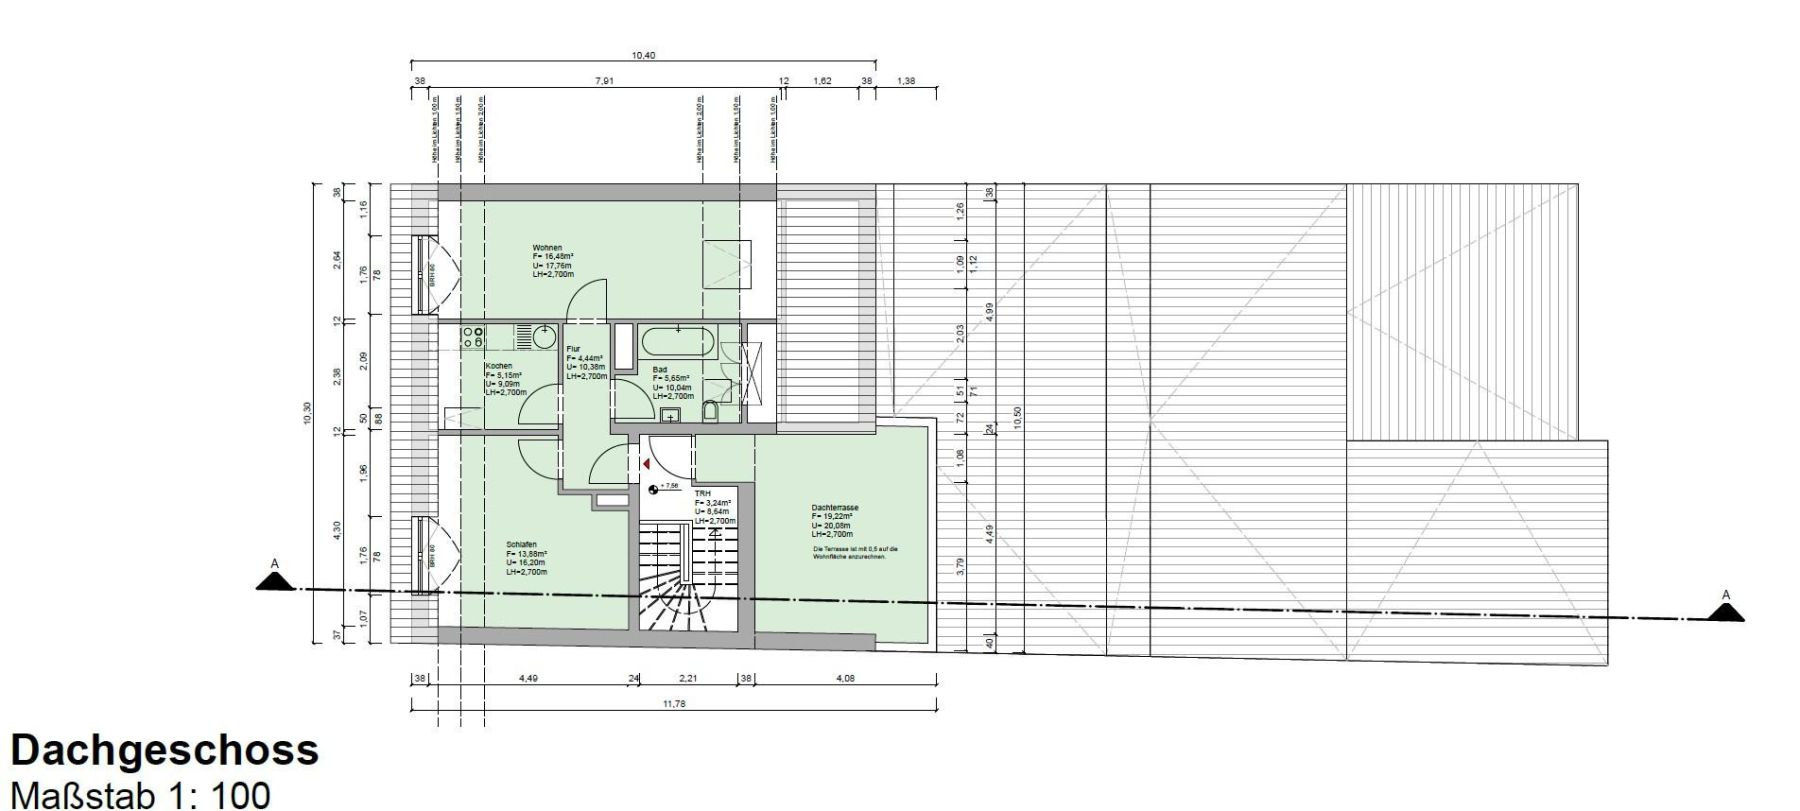
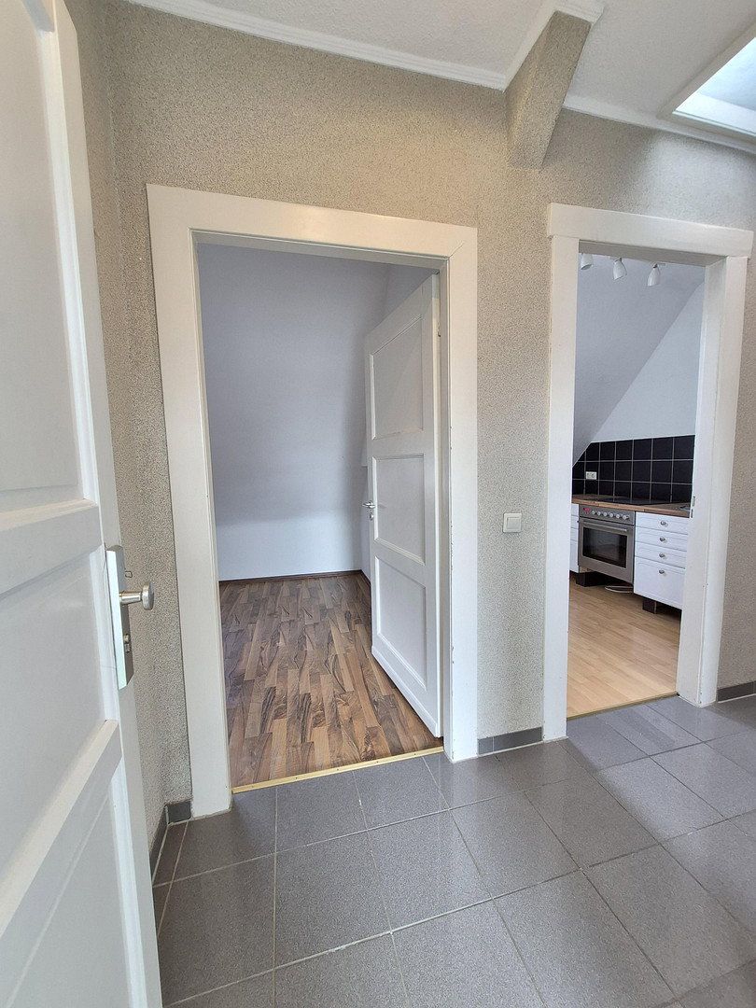
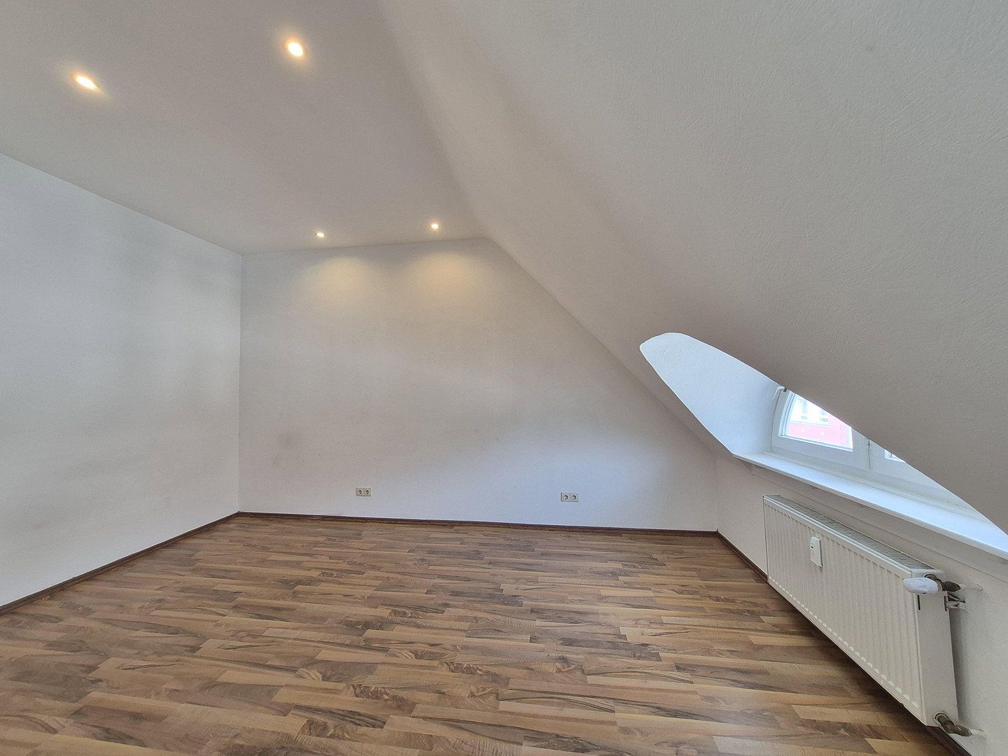
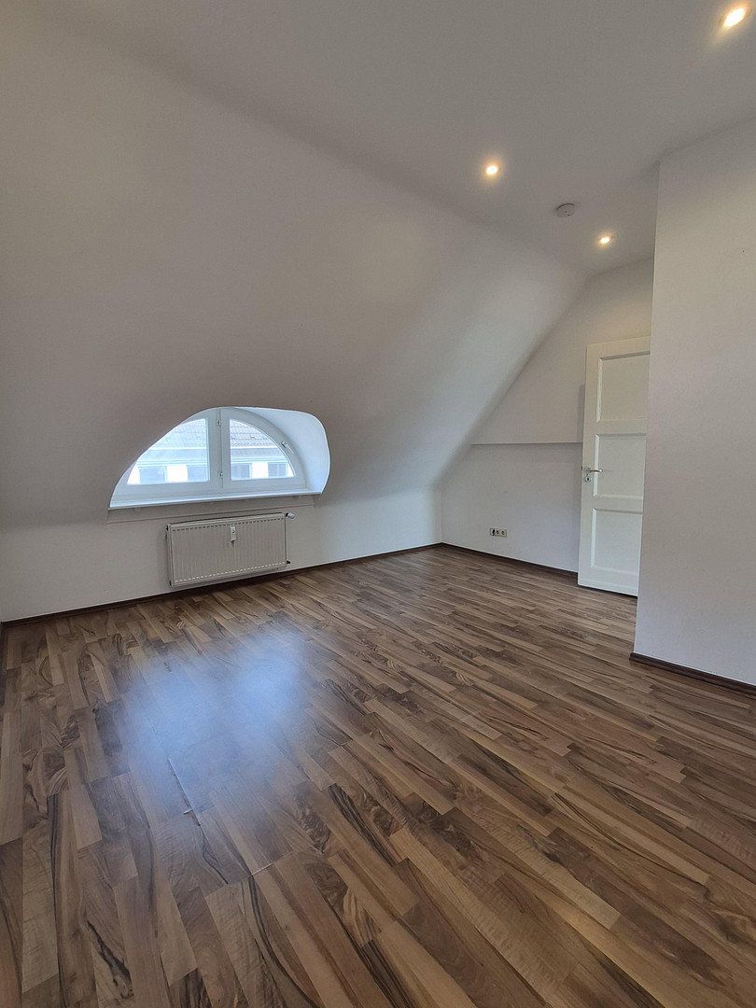
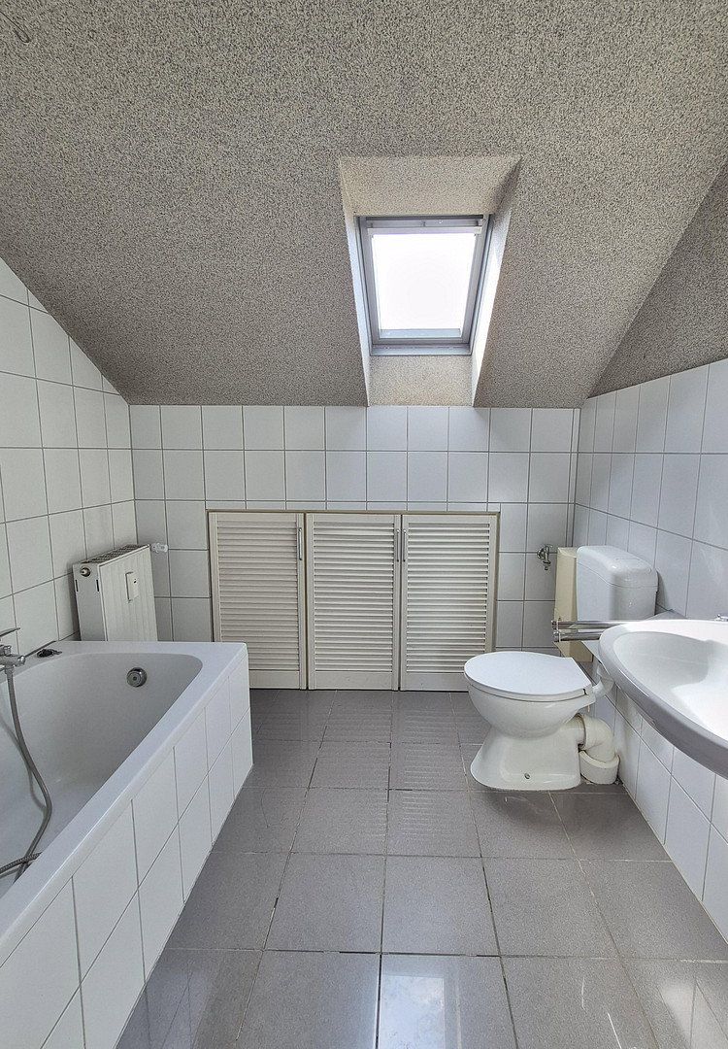
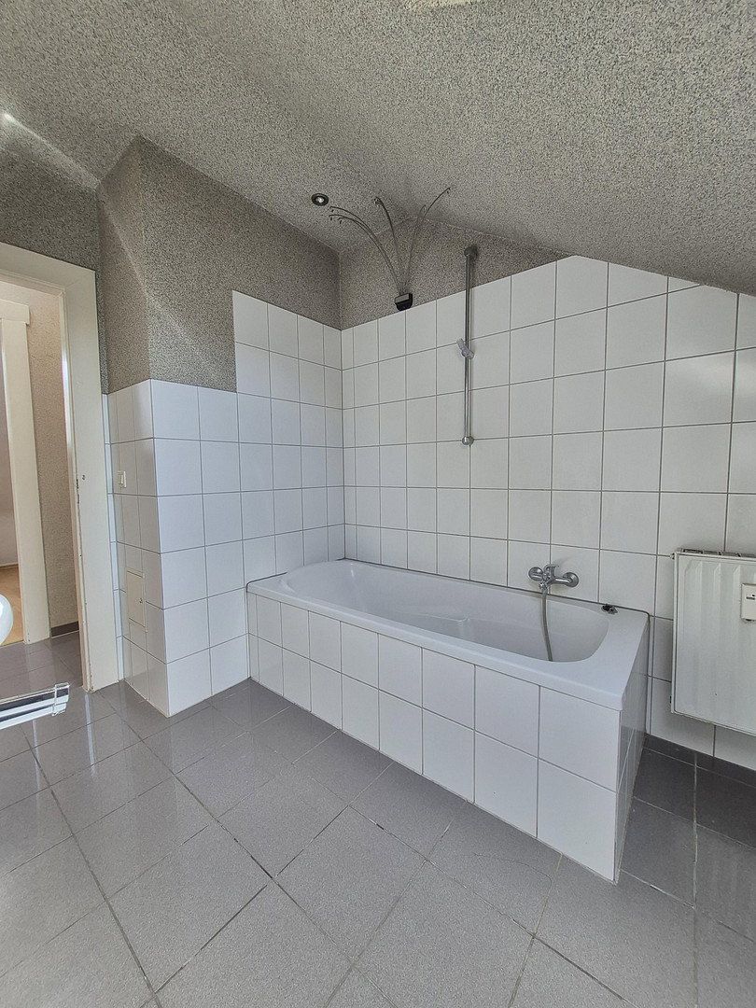
Apartment No. 3 – Top Floor (65.9 m², 2 rooms, kitchen, hallway, bathroom)
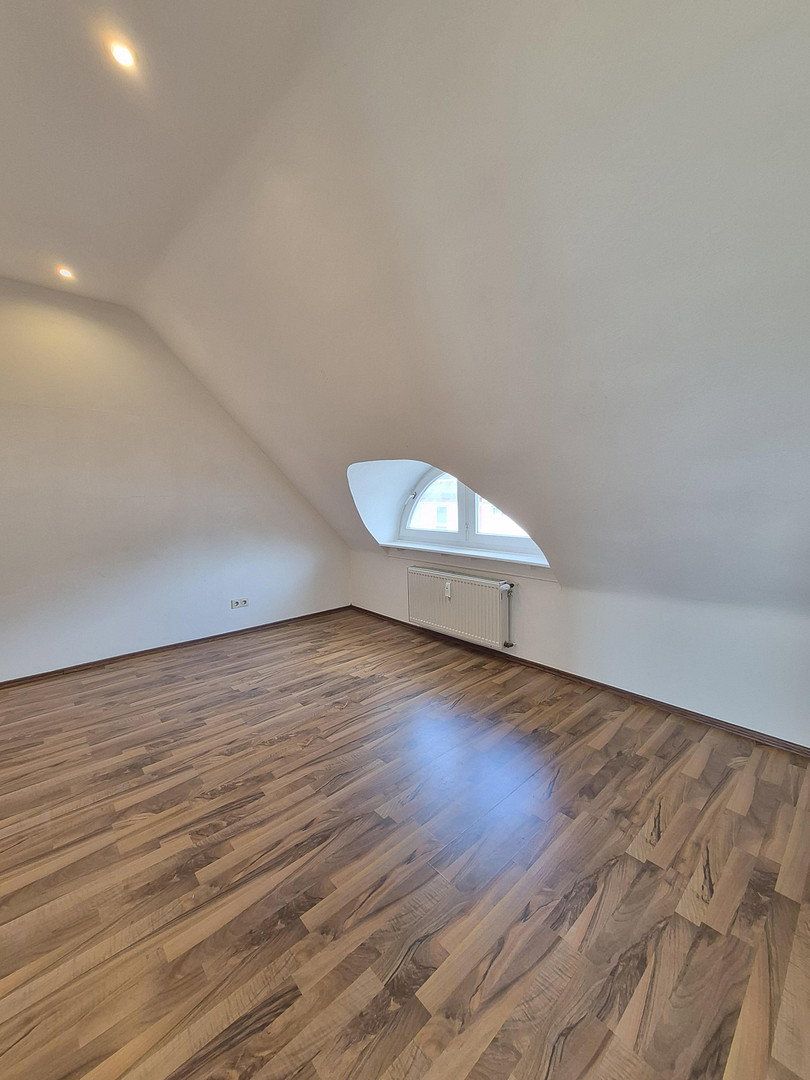
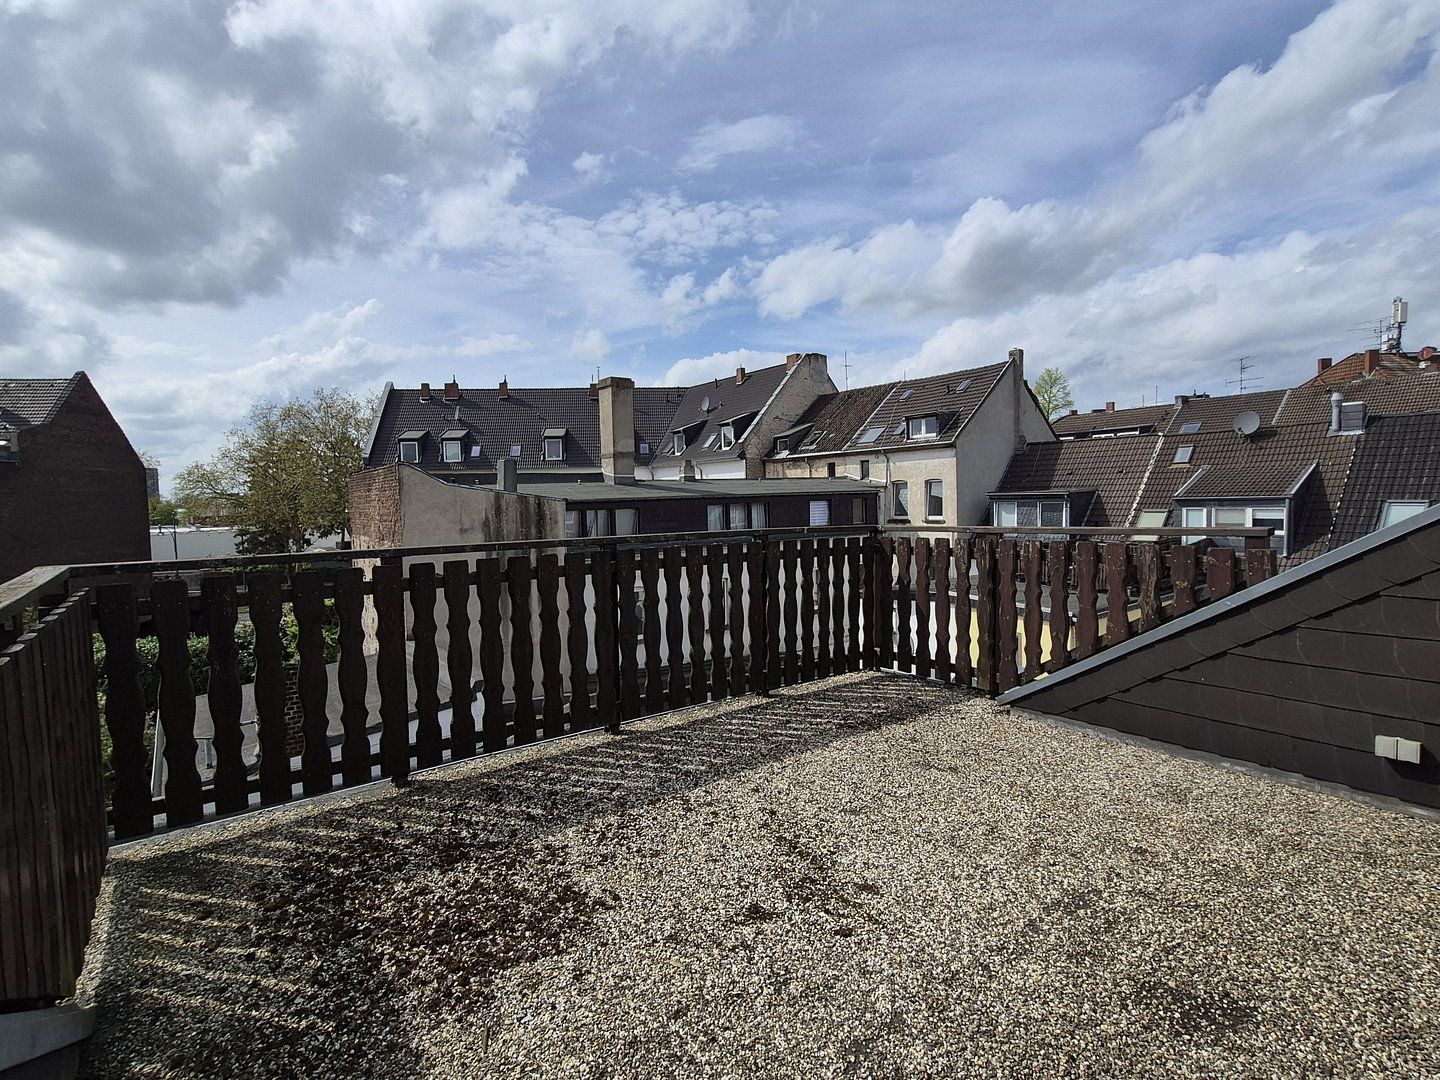
The top floor of this property offers charming accommodation comprising two rooms, a kitchen, hallway, bathroom, and private roof terrace:
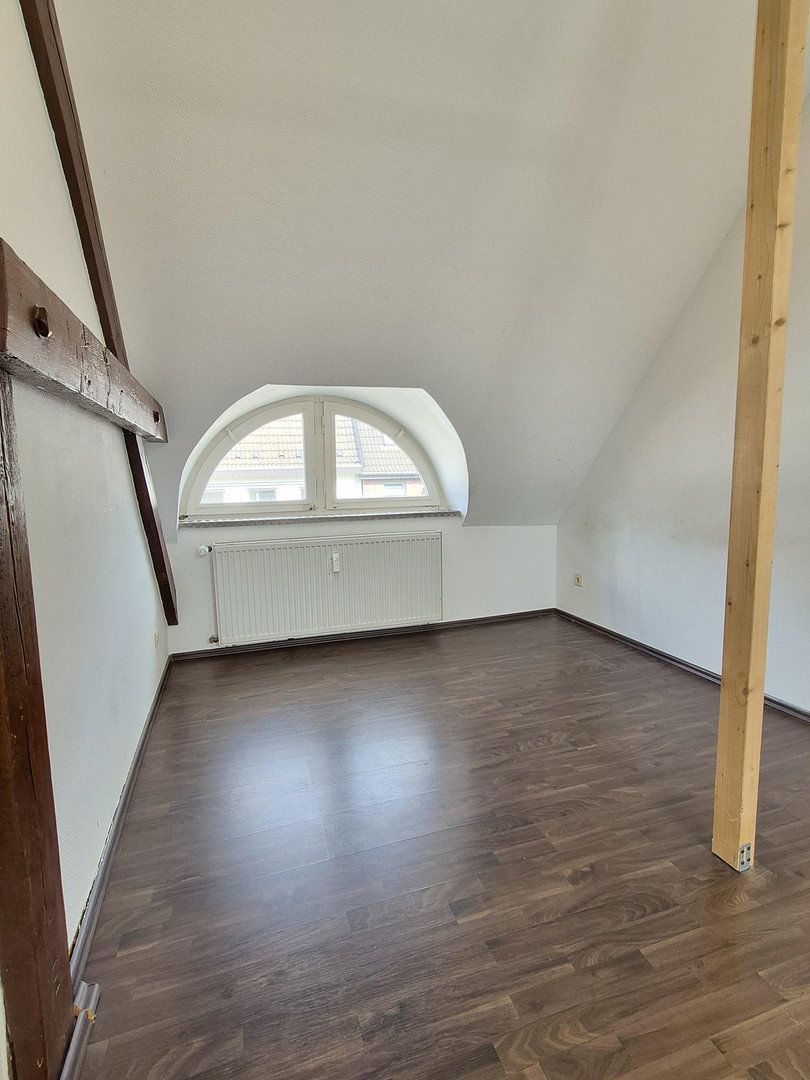
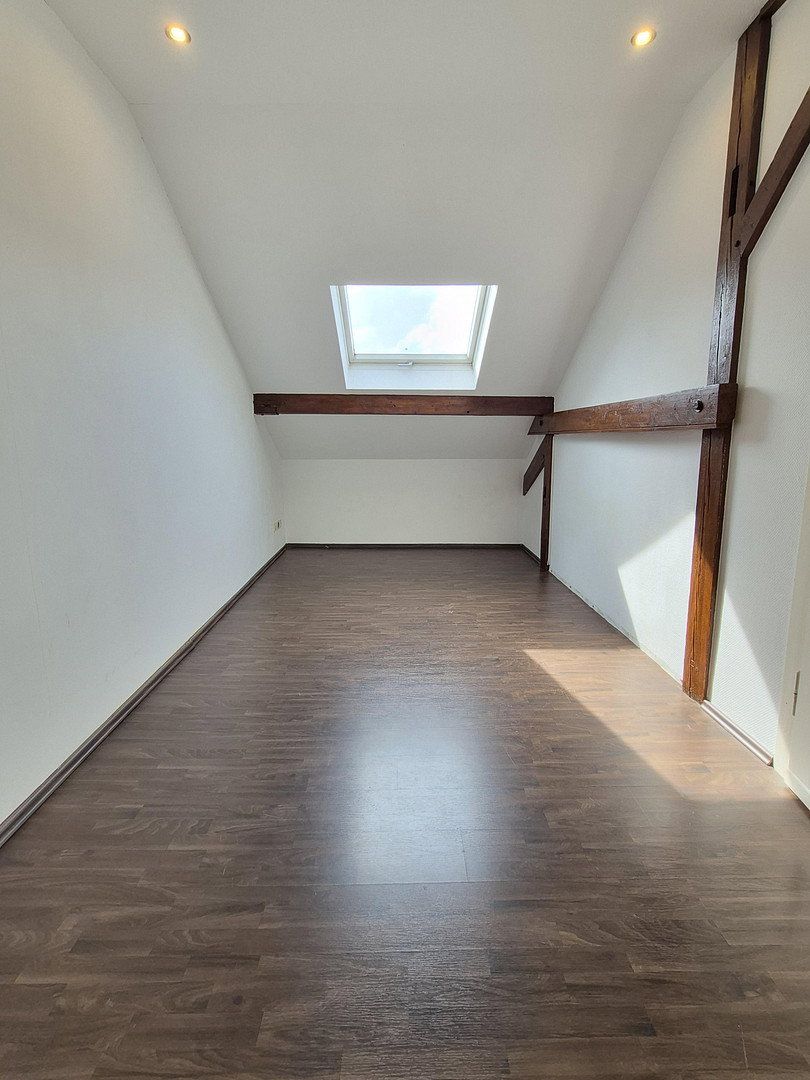
• The open-plan, light-filled space can be designed according to your own ideas and is perfect for creative minds or as a cosy retreat
• The bathroom is modern and finished to a high standard, with a shower bath and elegant tiles
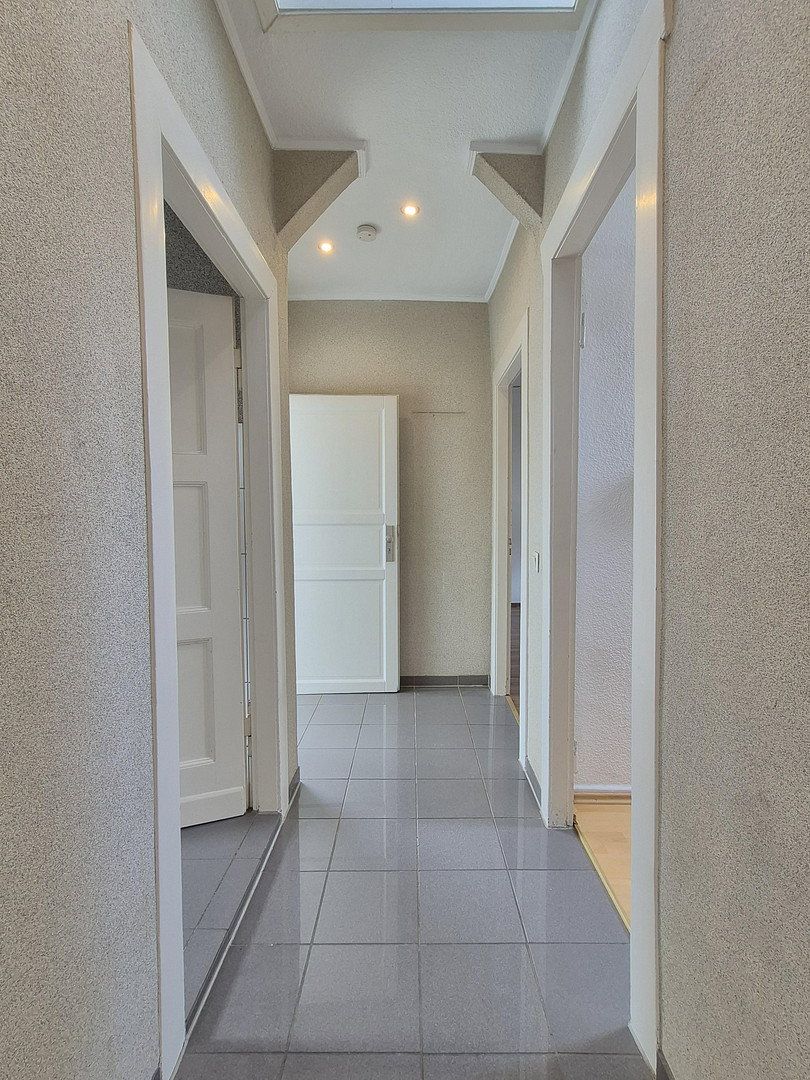
• Woodchip wallpaper and white walls—ideal for adding your own personal colour scheme
• Enjoy the large roof terrace overlooking the courtyard and design your new living space to suit your taste
Special features and amenities of this property:
• Loft character with high ceilings and spacious, open-plan room layouts
• Central location
• Solid construction and uPVC windows with insulated glazing (2008)
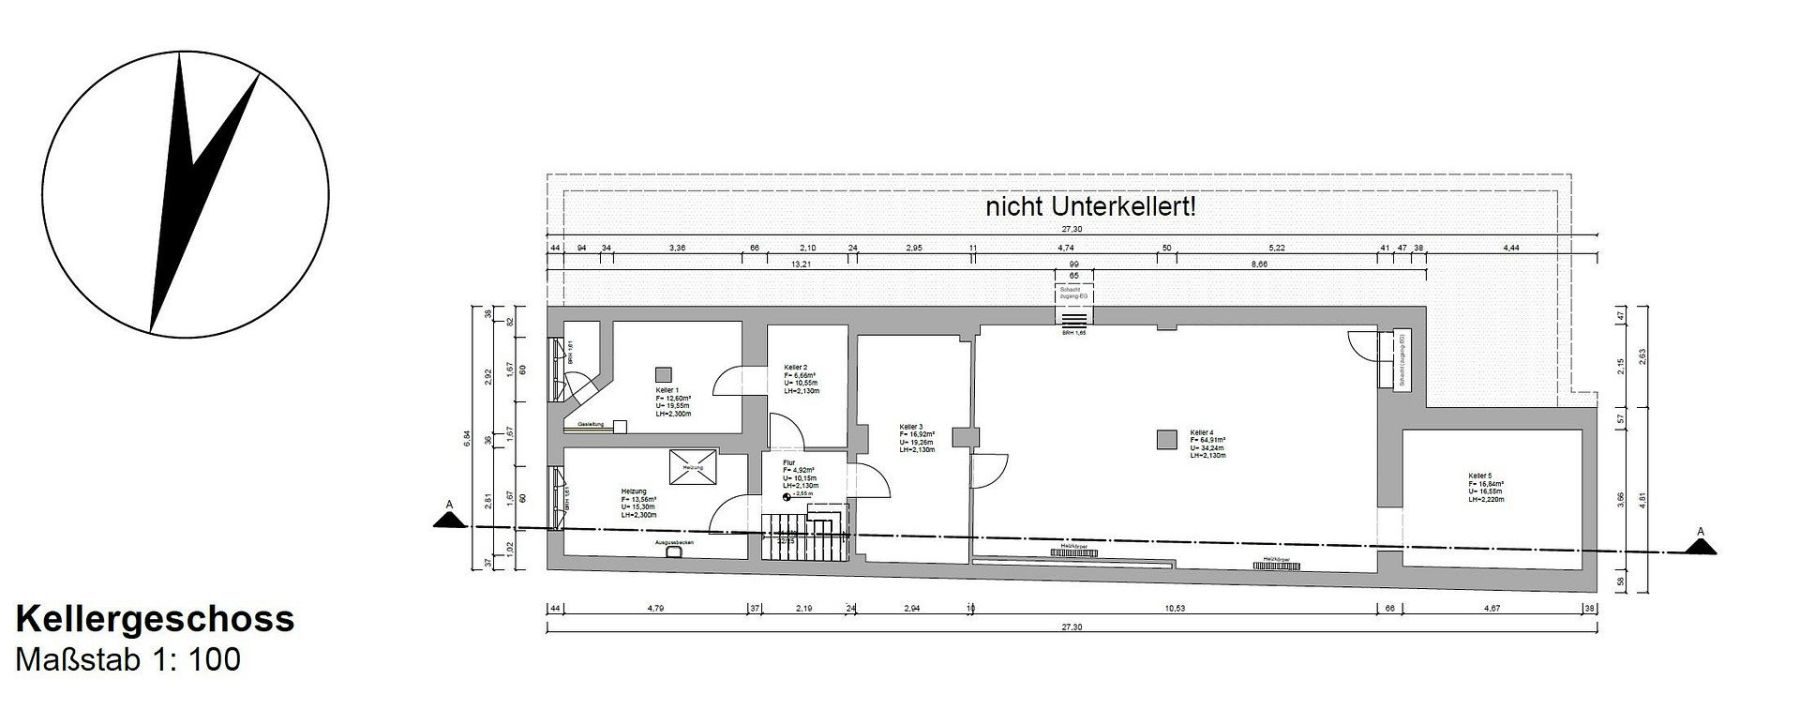
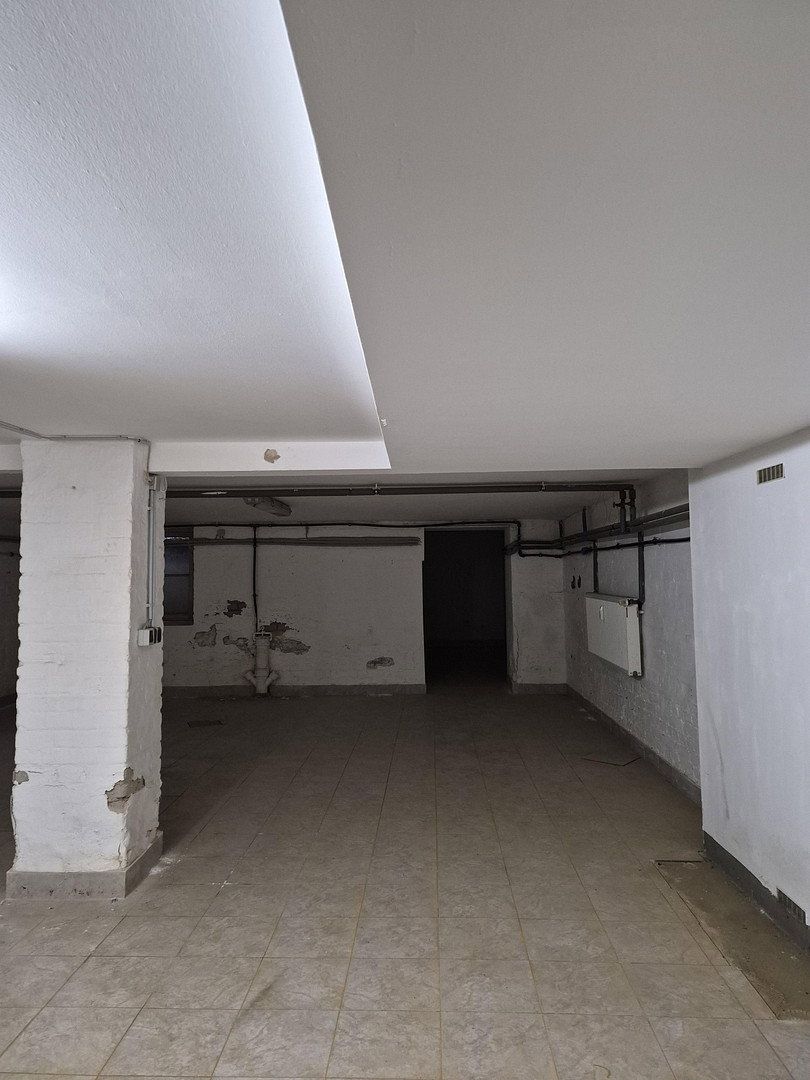
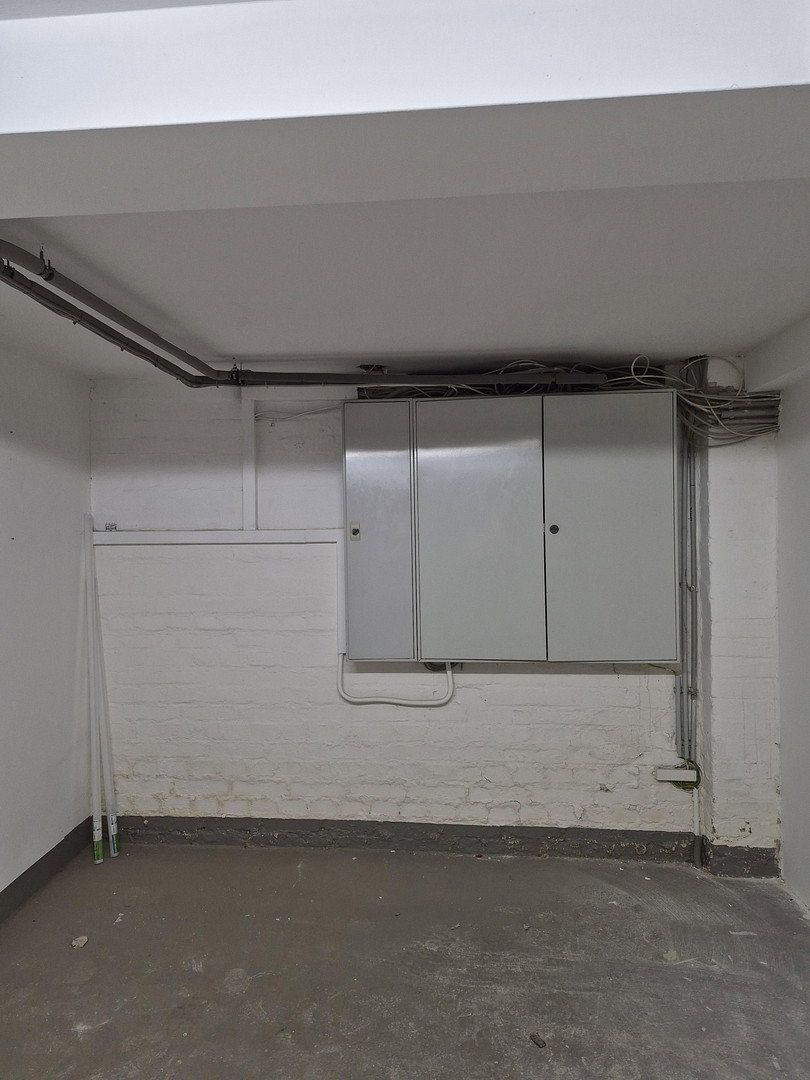
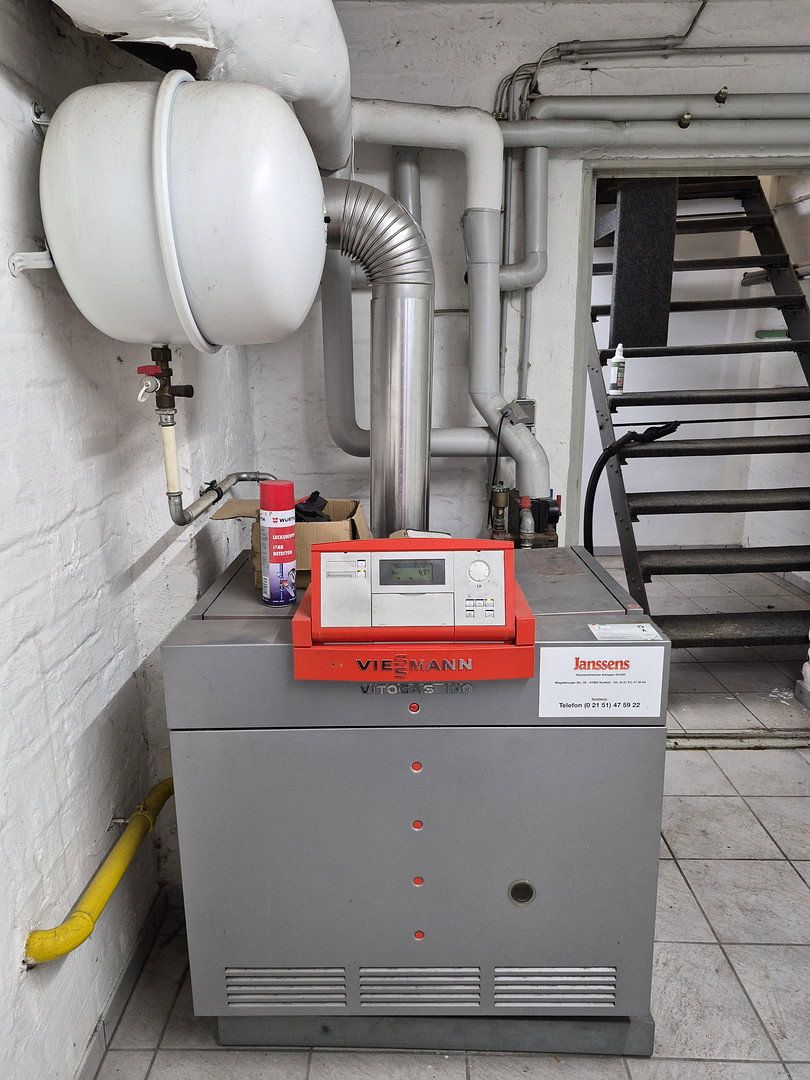
• Central gas heating (2002), instantaneous water heaters for hot water, and a partially heated basement
• All apartments are equipped with fitted kitchens, which are already included in the purchase price
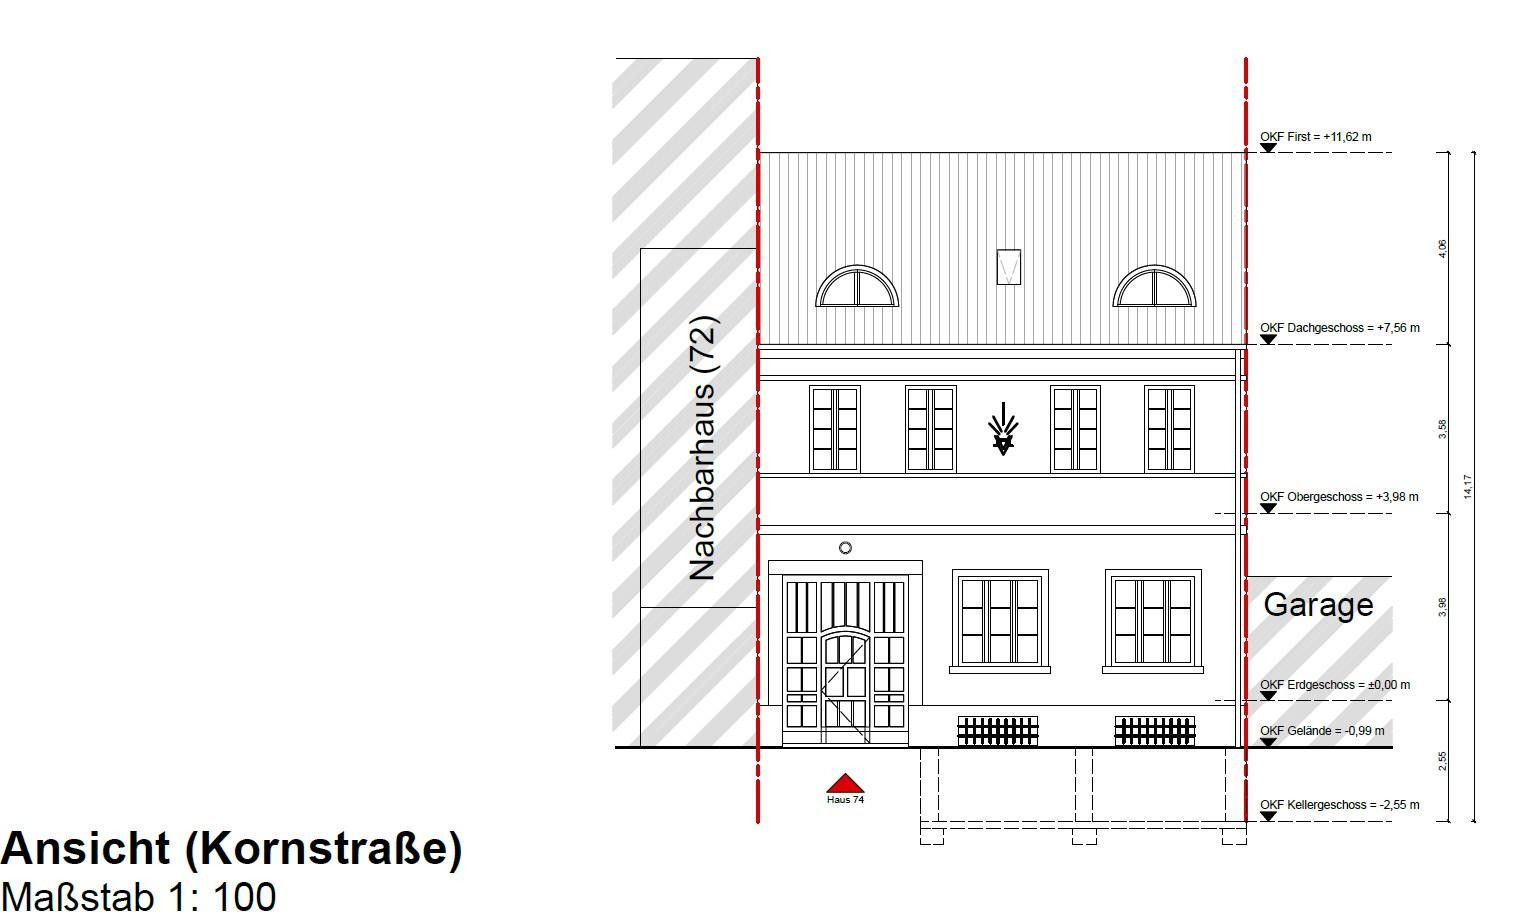
• Driveway with a lowered kerb, allowing direct vehicle access
• Roof terrace overlooking the courtyard
• No estate agent’s commission
• Vacant, offering maximum flexibility of use
This mixed-use residential and commercial property is the perfect choice for anyone looking for something special—a loft in a historic building with spacious, open-plan interiors and industrial charm. It combines living and working in a unique way.
Whether used as a family home, a multigenerational residence, or a combination of living and working space, this property allows you to bring your ideas to life.
Arrange a viewing appointment with us and see the property for yourself! We also offer viewings at weekends.
Core Alpha GmbH
Tonhallenstr. 11
40211 Düsseldorf
Telephone: 0211 583 888 066
Fax: 0211 583 888 069
Managing Director: Alfred Dragon
Düsseldorf Local Court, Commercial Register No. HRB 99169
Property characteristics
| Age | Over 5050 years |
|---|---|
| Condition | Good |
| Usable area | 316 m² |
| Total floors | 3 |
| Available from | 06/11/2026 |
|---|---|
| EPC | F - Very uneconomical |
| Land space | 278 m² |
| Price per unit | €1,455.70 / m2 |
What does this listing have to offer?
| Basement |
| Terrace |
Listing
| ID | 1086404 |
|---|
| Posted | 05/11/2026 |
|---|
What you will find nearby
How far to…:
Price€460,000
 House for saleBreiter Graben 31 Mönchengladbach Venn Nordrhein-Westfalen 41068
- 5+1
- 136 m²
- 205 m²
€496,000
Still looking for the right one?
Set up a watchdog. You will receive a summary of your customized offers 1 time a day by email. With the Premium profile, you have 5 watchdogs at your fingertips and when something comes up, they notify you immediately.