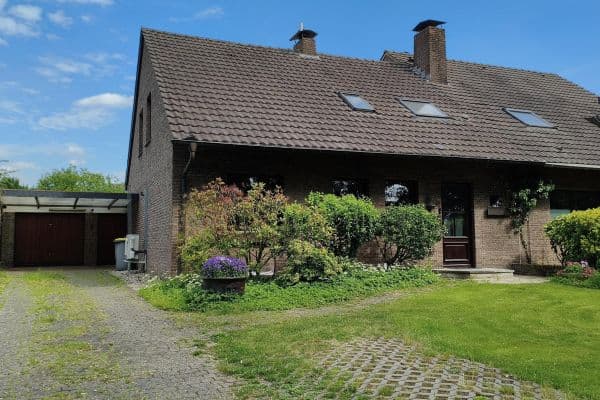
House for saleAkazienweg 11 Duisburg Rumeln-Kaldenhausen Nordrhein-Westfalen 47239
- 6+1
- 155 m²
- 906 m²
€550,000
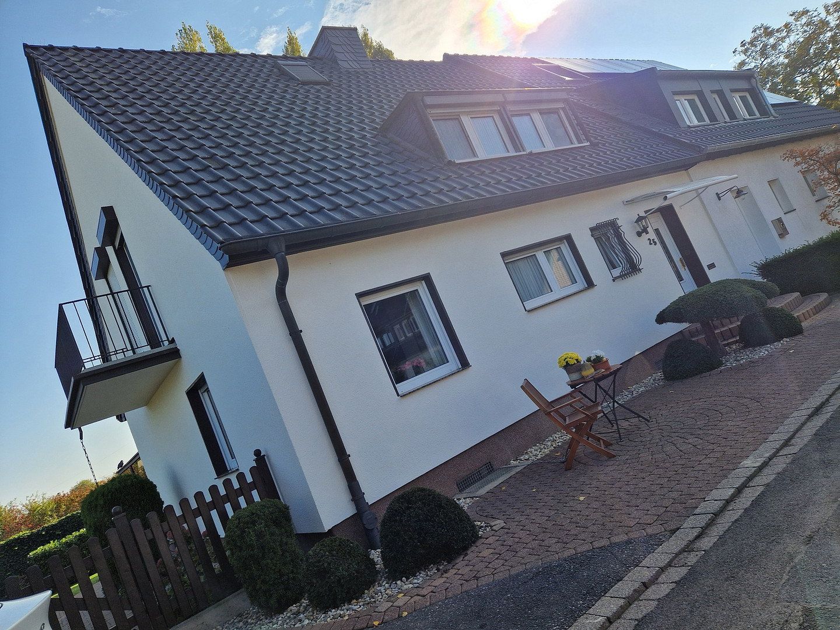
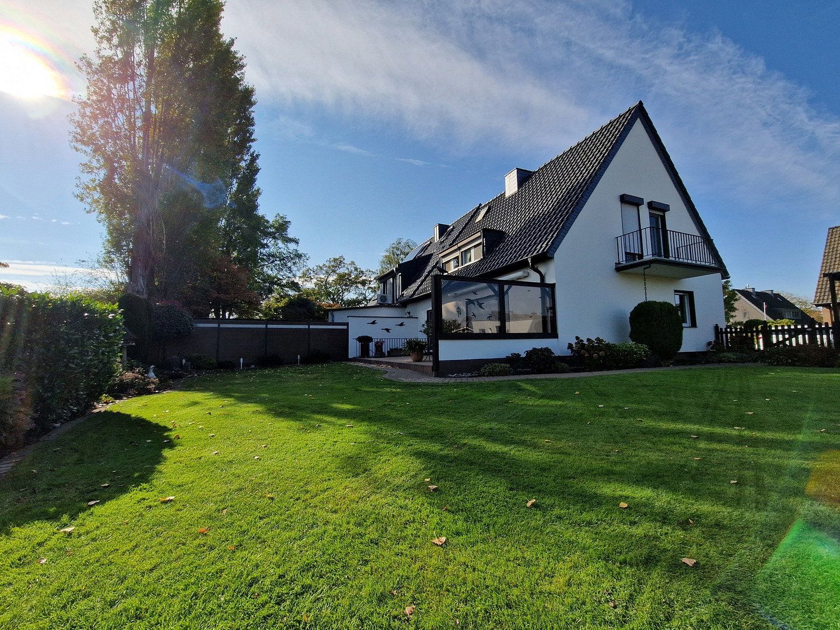
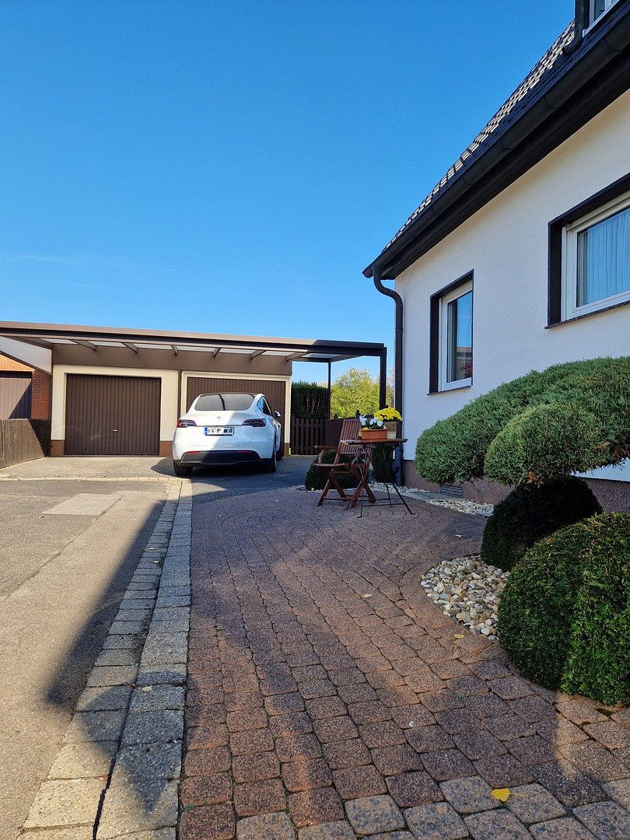
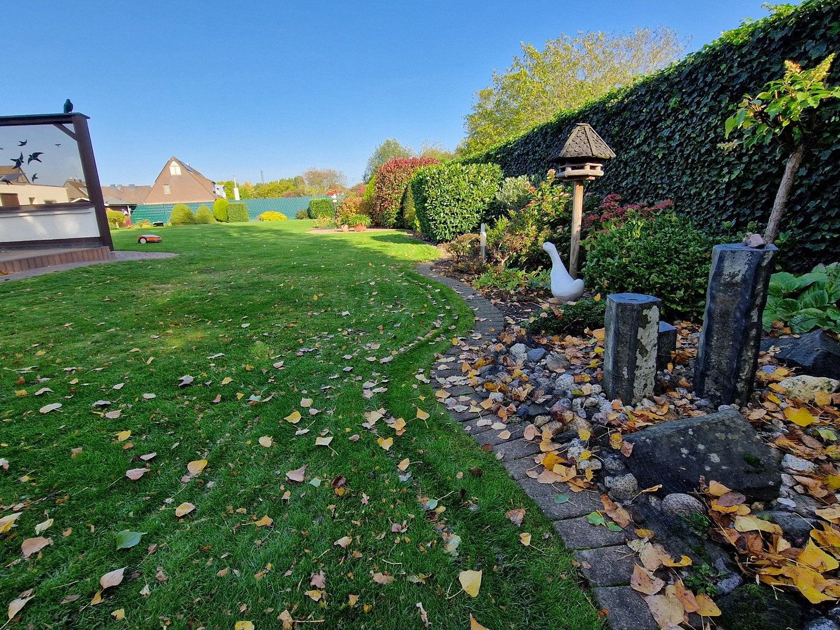
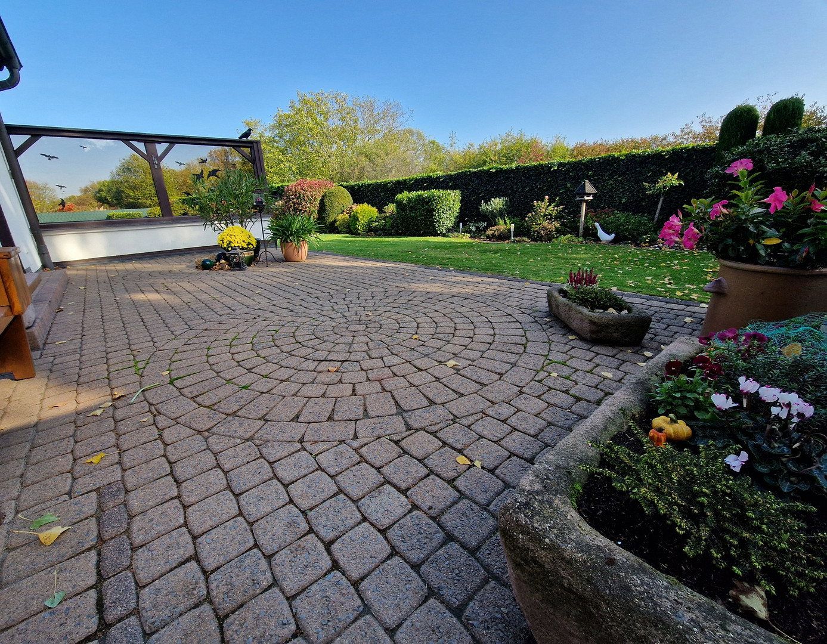
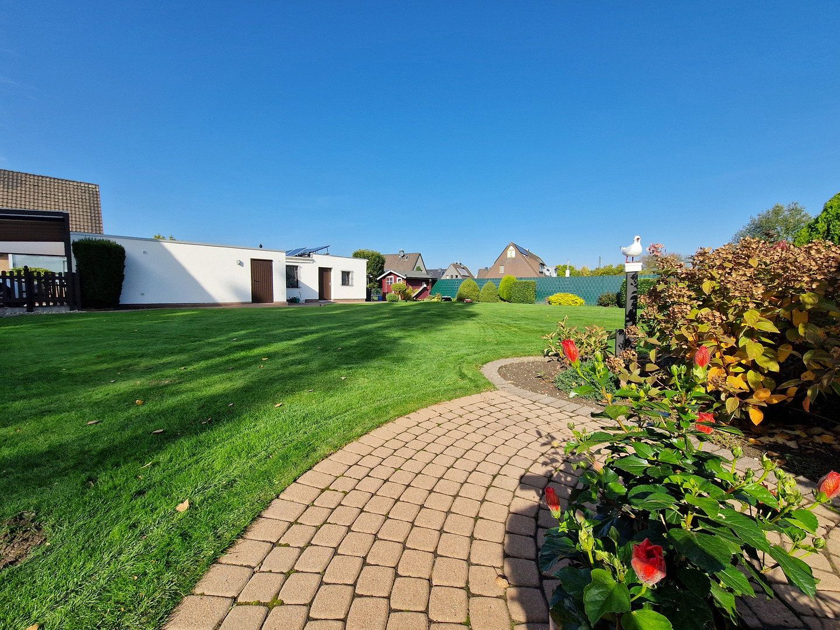
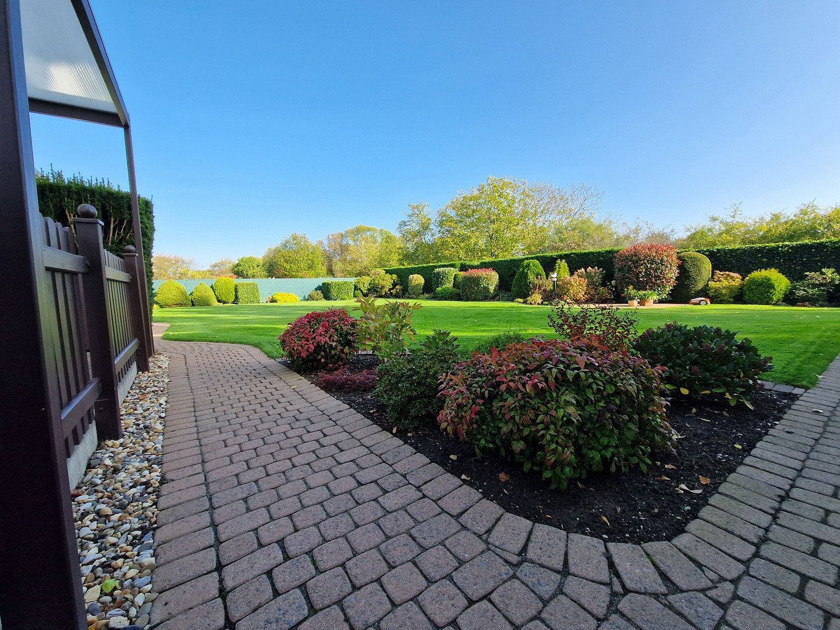
This well-maintained semi-detached house in Meerbusch-Osterath offers you and your family a home with many possibilities, while its spacious grounds are a gardener’s dream. A particularly practical extra: two garages with two covered parking spaces; one of the garages also features a generously sized extension.
The house underwent a complete renovation by the current owners in 1985 and has been continuously maintained ever since, including the replacement of the roof in 2015 and the renovation of the bathroom in 2013. The semi-detached house is thermally insulated, and the energy performance certificate is currently being prepared.
The building has a full basement. The living space is arranged as follows:
**Ground floor:**
The house is entered through a spacious hallway, with a separate cloakroom area. A guest WC with a window is also located on the ground floor.
The kitchen has enough space for a dining area and provides access to the terrace, as well as to a pantry. The fitted kitchen can be included in full upon request.
The bright and spacious living and dining room is the heart of this floor. Windows on three sides let in plenty of light and, in particular, offer views of and access to the large terrace. Despite the numerous windows, there is still ample wall and floor space for furniture.
**First floor:**
This floor comprises two large, bright rooms that share a balcony on the gable side.
Another room and the bathroom, which features a large shower, benefit from the additional space and light provided by windowed dormers.
**Attic:**
The attic is accessed via an electrically operated staircase that retracts into the ceiling hatch. The attic is fully insulated and could be used as living space.
**Basement:**
The basement contains a large laundry room with a door leading to the external basement stairs. There is also a storage room, a party room with a bar and water connection, and the utility room housing the oil-fired condensing heating system and oil tank.
**Garden:**
There is plenty of space here to make your gardening dreams come true. Whether you want an ornamental garden, a vegetable garden or an area for children to play, you are free to design it as you wish. In addition to the large east-facing terrace, there is a smaller terrace in the garden where you can enjoy the evening sun. The orientation of the house and terrace has proven particularly advantageous during the hot summers of recent years.
The property stands on land subject to a heritable building right: the land itself is not included in the purchase offer. The sale comprises the existing heritable building right, including the building associated with it. Further information can be found below under “Additional Information.”
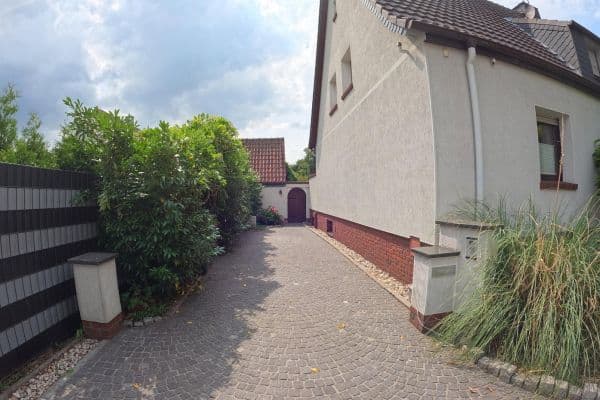
The house is situated on the outskirts of Osterath at the end of a cul-de-sac. Shops and services for everyday needs, doctors, primary schools, nurseries, bus stops and Osterath railway station are all located nearby, within 2 km, and are easily accessible on foot or by bicycle. If you enjoy walking or jogging through the fields, this is an ideal starting point.
Floor plans and the energy performance certificate are currently being prepared.
**Information on the heritable building right:**
The residential building and garages stand on land subject to a heritable building right. The contractual term runs until 10 January 2061. In the event of a sale, the annual ground rent amounts to EUR 3,592.50 and is index-linked. The exact conditions for transferring the right, as well as any options for extending its term, must be agreed with the landowner.
| Age | Over 5050 years |
|---|---|
| Layout | 5+1 |
| Land space | 958 m² |
| Price per unit | €4,227.27 / m2 |
| Condition | Good |
|---|---|
| Usable area | 110 m² |
| Total floors | 2 |
| Balcony | |
| Garage | |
| Terrace |
| Basement | |
| Parking |
| ID | 1084727 |
|---|
| Posted | 31/10/2026 |
|---|

Still looking for the right one?
Set up a watchdog. You will receive a summary of your customized offers 1 time a day by email. With the Premium profile, you have 5 watchdogs at your fingertips and when something comes up, they notify you immediately.