House for sale 6+1 • 130 m² without real estateDuisburg Bergheim Nordrhein-Westfalen 47228
Duisburg Bergheim Nordrhein-Westfalen 47228ParkingPrice€420,000
Translated with the help of AI
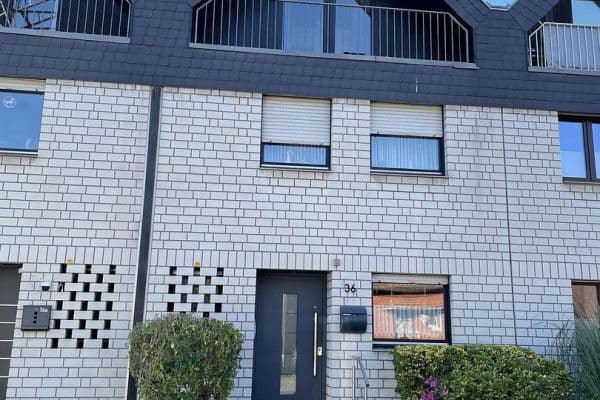


In a quiet, green setting in Oestrum, this spacious semi-detached house was built in 1950 on a cul-de-sac. The property was constructed on a 764m² plot and offers approximately 120m² of living space spread over three floors plus a fully developed basement. Currently, the owners still reside on the property, but it can be taken over by agreement.










The garden faces south, is fenced, and is surrounded by trees and shrubs, ensuring complete privacy. It provides ample space for those wishing to live self-sufficiently or simply unwind. Two large terraces are available for these purposes, one of which is covered.






















For hobbies, an office, or a workshop, there is a brick-built outbuilding (consisting of two rooms) as well as two wooden log cabins. On the ground floor of the house, you find the living room with a fireplace, the dining room, the kitchen, and a guest WC. On the first floor, there is the master and children’s bedroom area, a bright and cheerful bathroom featuring a corner bathtub and shower, as well as a separate WC. The studio located in the loft includes its own bathroom with a toilet, sink, and shower. Built-in wardrobes are integrated into the sloping ceilings.





The basement offers a lovingly designed home cinema, a laundry room, a large and a small storage room, and a heating cellar.
This semi-detached house is located in a 30 km/h zone within the charming district of Duisburg-Oestrum. On-site, you will find all the essential shops for daily needs, such as supermarkets, drugstores, retail stores, bank branches, doctors, and pharmacies. A primary school, a secondary school/gymnasium, and several kindergartens can be reached quickly. Due to the nearby A40 and A3 highways, the area is excellently connected to the well-developed motorway network of the Ruhr region. The neighboring cities of Moers, Krefeld, Kamp-Lintfort, Oberhausen, and Essen are all just a short drive away.
Type: Semi-detached house in solid construction
Year built: 1950
Living area: approx. 120m²
Plot area: 764m²
Windows: uPVC windows, double glazing, insulated glass
Floors: tiles, laminate
Oil heating with hot water system from 2000
Wood-burning stove
TV over IP
Home cinema (equipment negotiable)
LAN cabling throughout the house
5000-liter cistern and groundwater pump
Central water softening system
External shutters (mostly electric)
1 bathtub, 3 showers, and 3 toilets
Paved driveway with two parking spaces
Property characteristics
| Age | Over 5050 years |
|---|---|
| Layout | 6+1 |
| EPC | G - Extremely uneconomical |
| Land space | 764 m² |
| Price per unit | €3,230.77 / m2 |
| Condition | Good |
|---|---|
| Listing ID | 1075589 |
| Usable area | 130 m² |
| Total floors | 4 |
What does this listing have to offer?
| Basement | |
| Terrace |
| Parking |
What you will find nearby
How far to…:
Price€420,000
Still looking for the right one?
Set up a watchdog. You will receive a summary of your customized offers 1 time a day by email. With the Premium profile, you have 5 watchdogs at your fingertips and when something comes up, they notify you immediately.