House for sale 4+1 • 117 m² without real estateMülheim an der Ruhr Mülheim an der Ruhr Nordrhein-Westfalen 45475
Mülheim an der Ruhr Mülheim an der Ruhr Nordrhein-Westfalen 45475Parking • GaragePrice€495,000
Translated with the help of AI
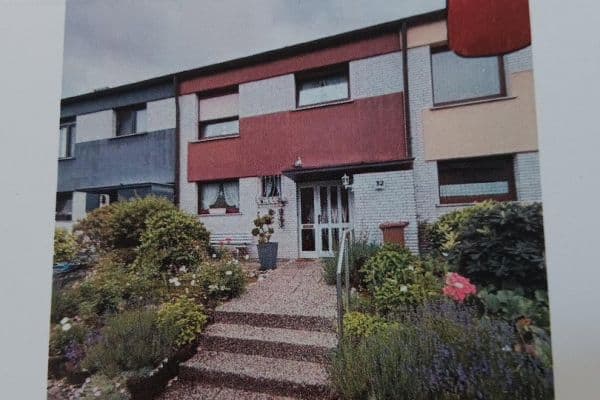
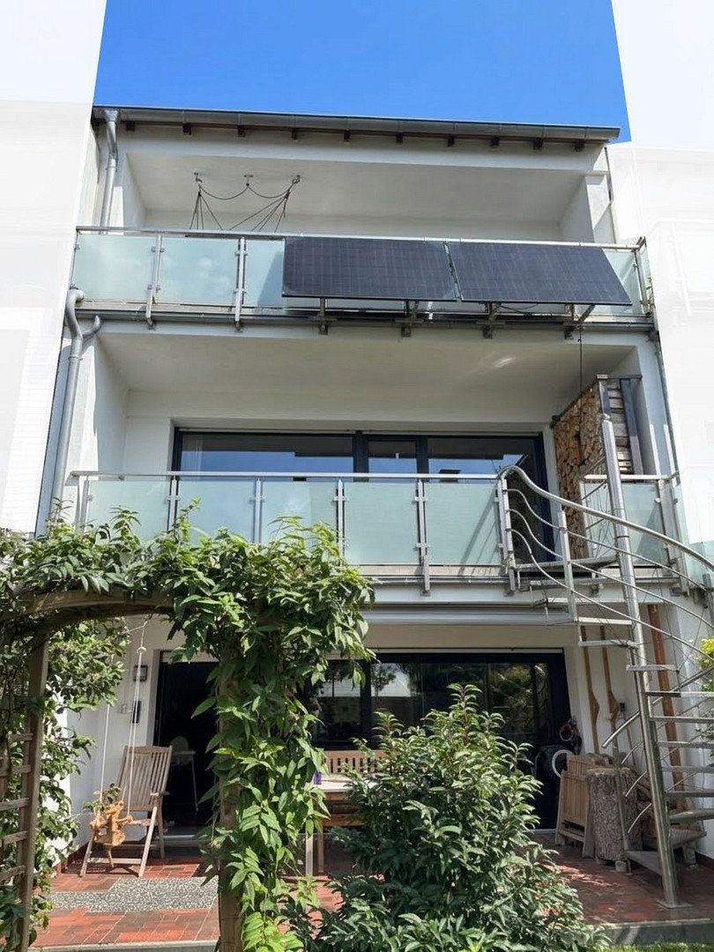
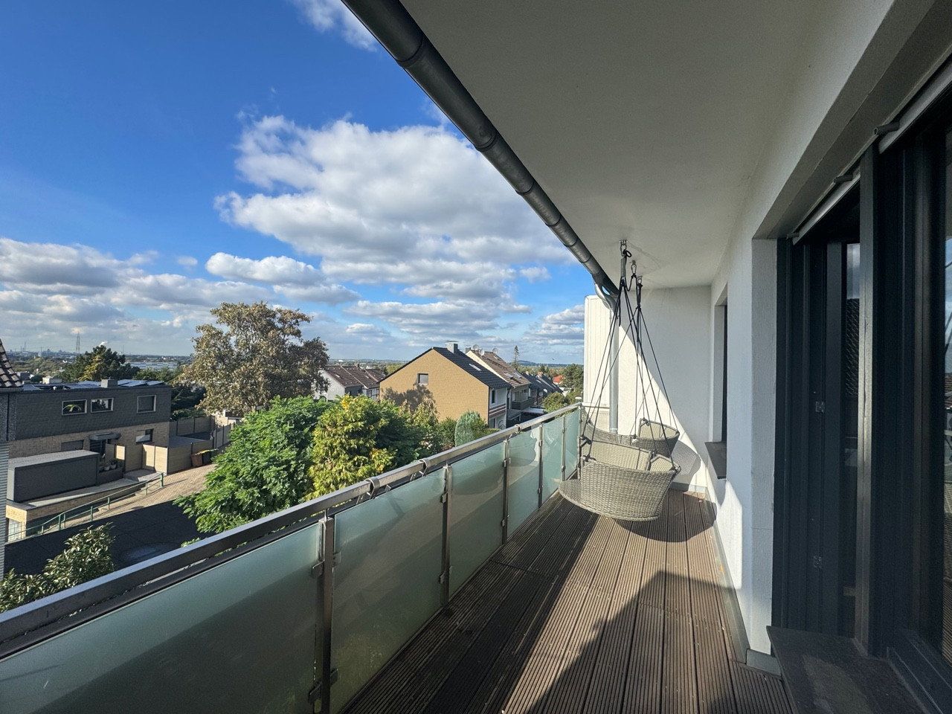
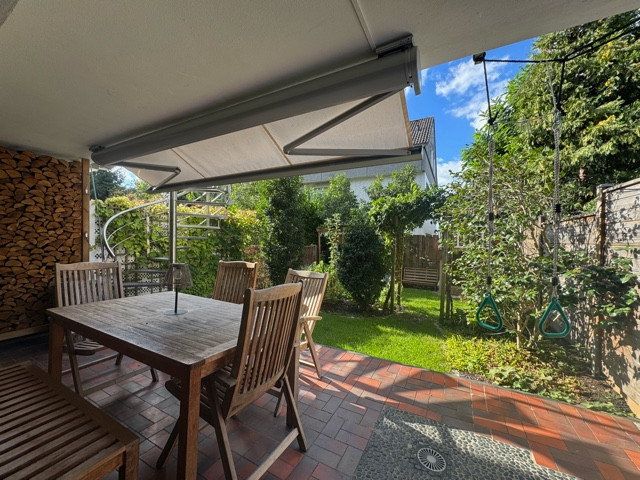
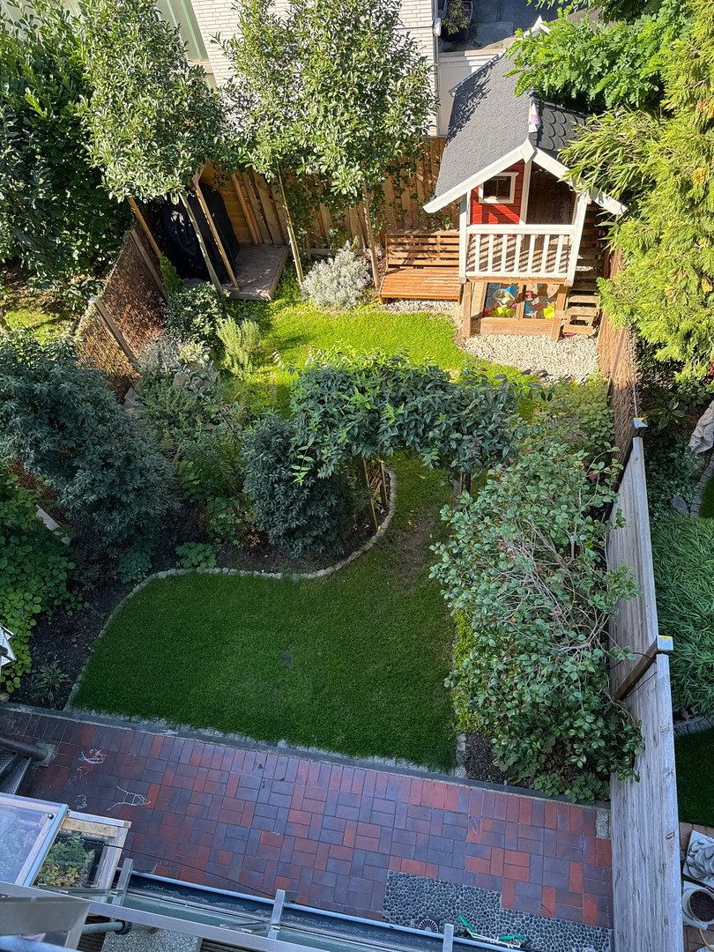
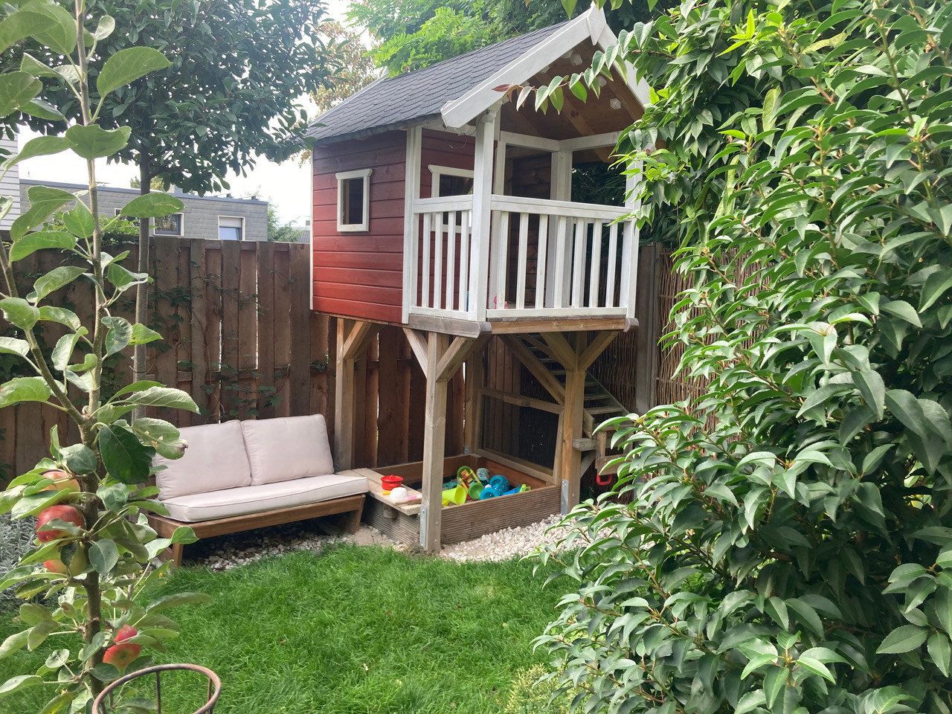
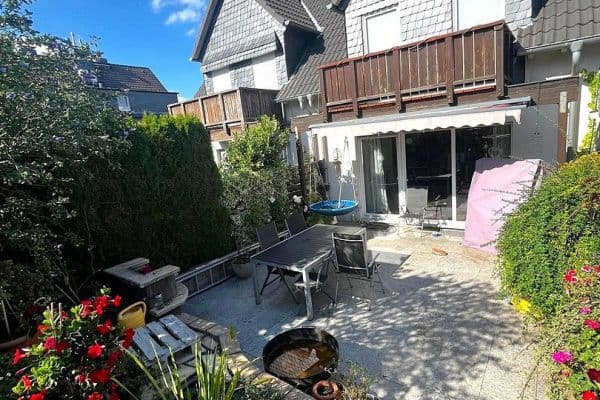
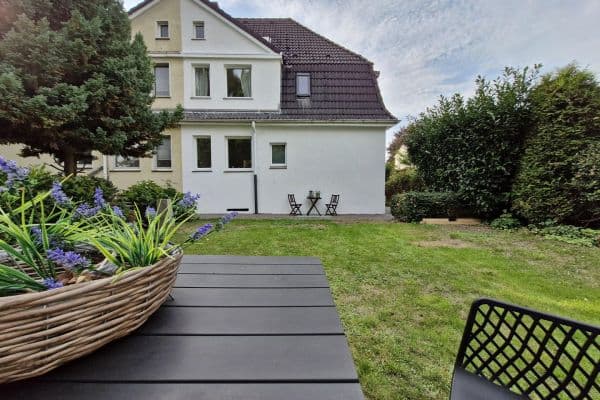
This house offers plenty of space for family, guests, working from home, and hobbies. With two floors plus a very cozy attic and basement, everyone has room of their own—whether for playing, relaxing, entertaining, or working. There is also a garden with a patio, large playhouse, barbecue area, and landscaped flower beds. Two spacious balconies provide additional outdoor space. From the attic and upper balcony, you can enjoy unobstructed views across the western Ruhr region and beautiful sunsets!
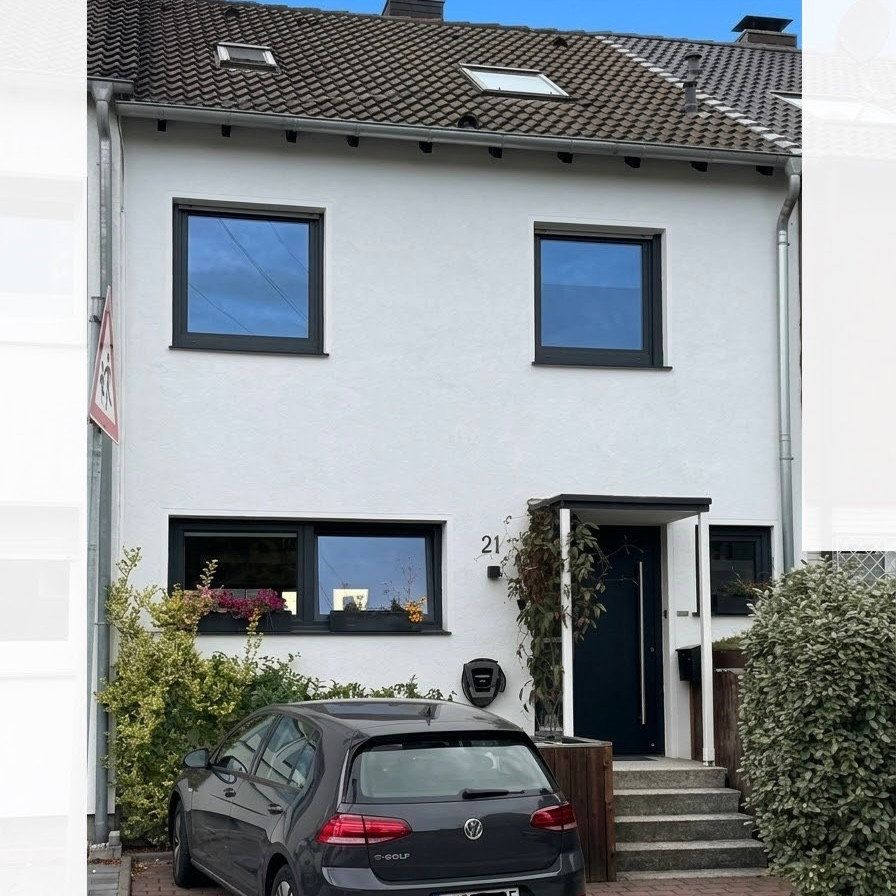
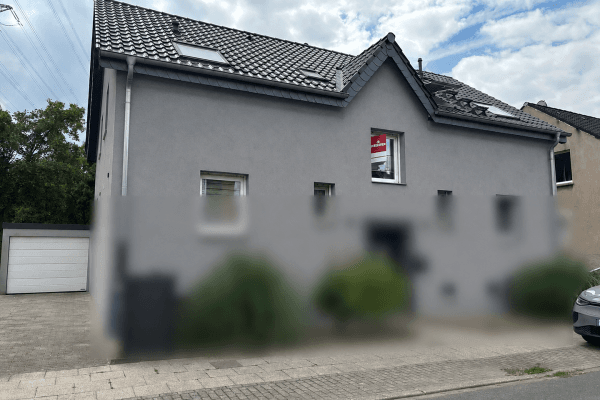
A parking space in front of the house with a wallbox EV charger, as well as a garage, provide additional valuable space and everyday convenience.
The house will be available from June 1, 2027, and is being sold commission-free. This means that no estate agent’s commission is payable by the buyer.
The house is located on a quiet one-way street with a 30 km/h speed limit, making it safe for children and pleasant for all residents.
-- Nature Right on Your Doorstep --
The Horbach Valley is just a few minutes’ walk away and is ideal for leisurely strolls.
The Hexbach Valley—a nature reserve with farms—can be reached in approximately five minutes by bicycle.
A beautifully landscaped and peaceful playground is located only about 100 meters from the house.
-- Excellent Transport Links --
The A40 motorway can be reached within a few minutes.
Public transportation is just a few minutes away on foot.
-- Shopping and Family Amenities --
Heifeskamp offers extensive shopping facilities, including several supermarkets, a pharmacy, electronics stores, a drugstore, and more. It can be reached within a few minutes.
Schools and kindergartens are located in the immediate vicinity.
### Room Layout ###
Please note: The approved living area of 117 m² comprises the ground floor, first floor, and the basement hallway. The other basement rooms and the attic are not included in this figure. See the living-area calculation and floor plans.
-- Attic (Usable Floor Area): Panoramic Views! --
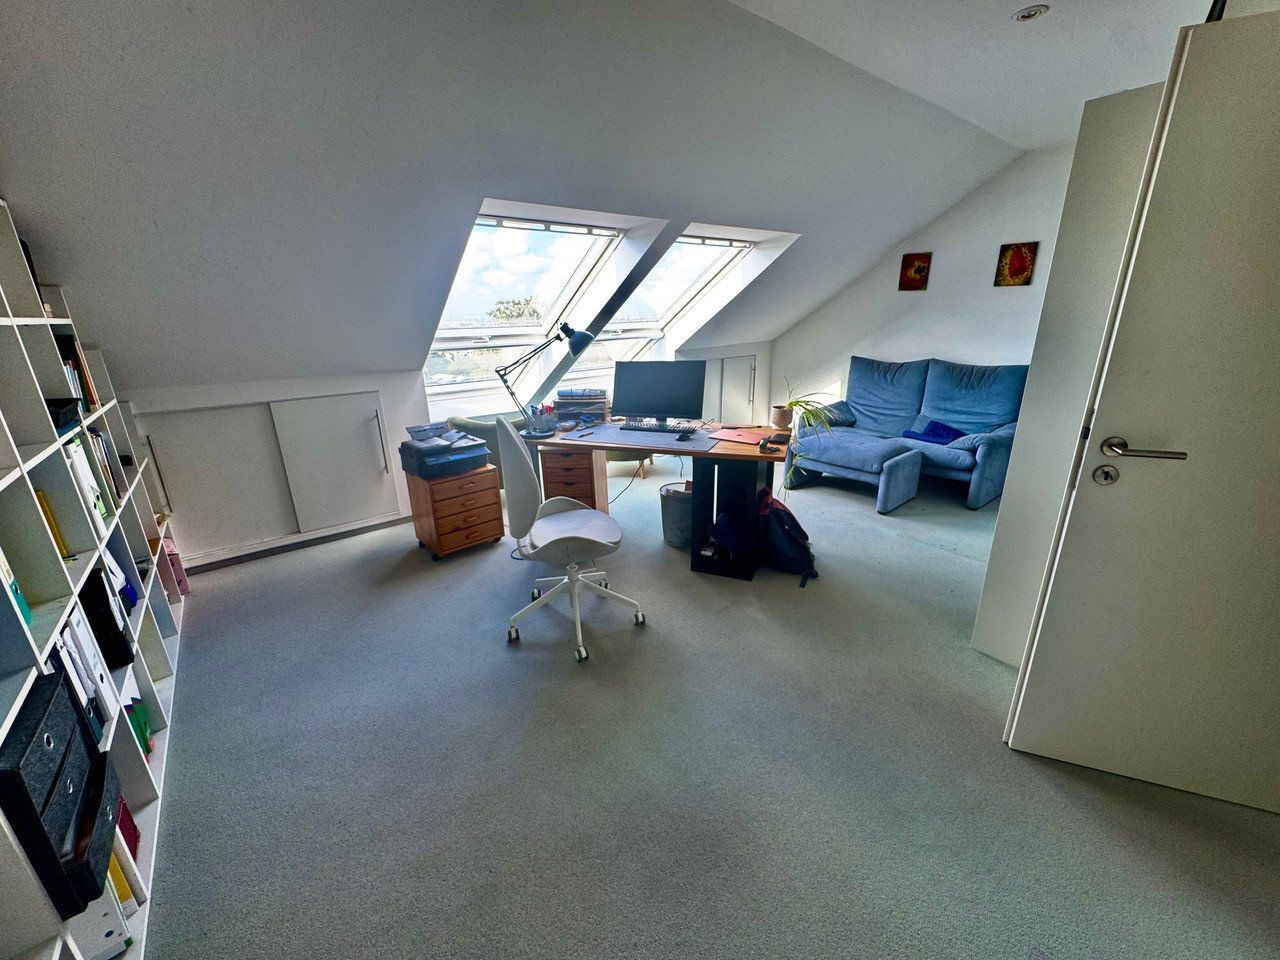
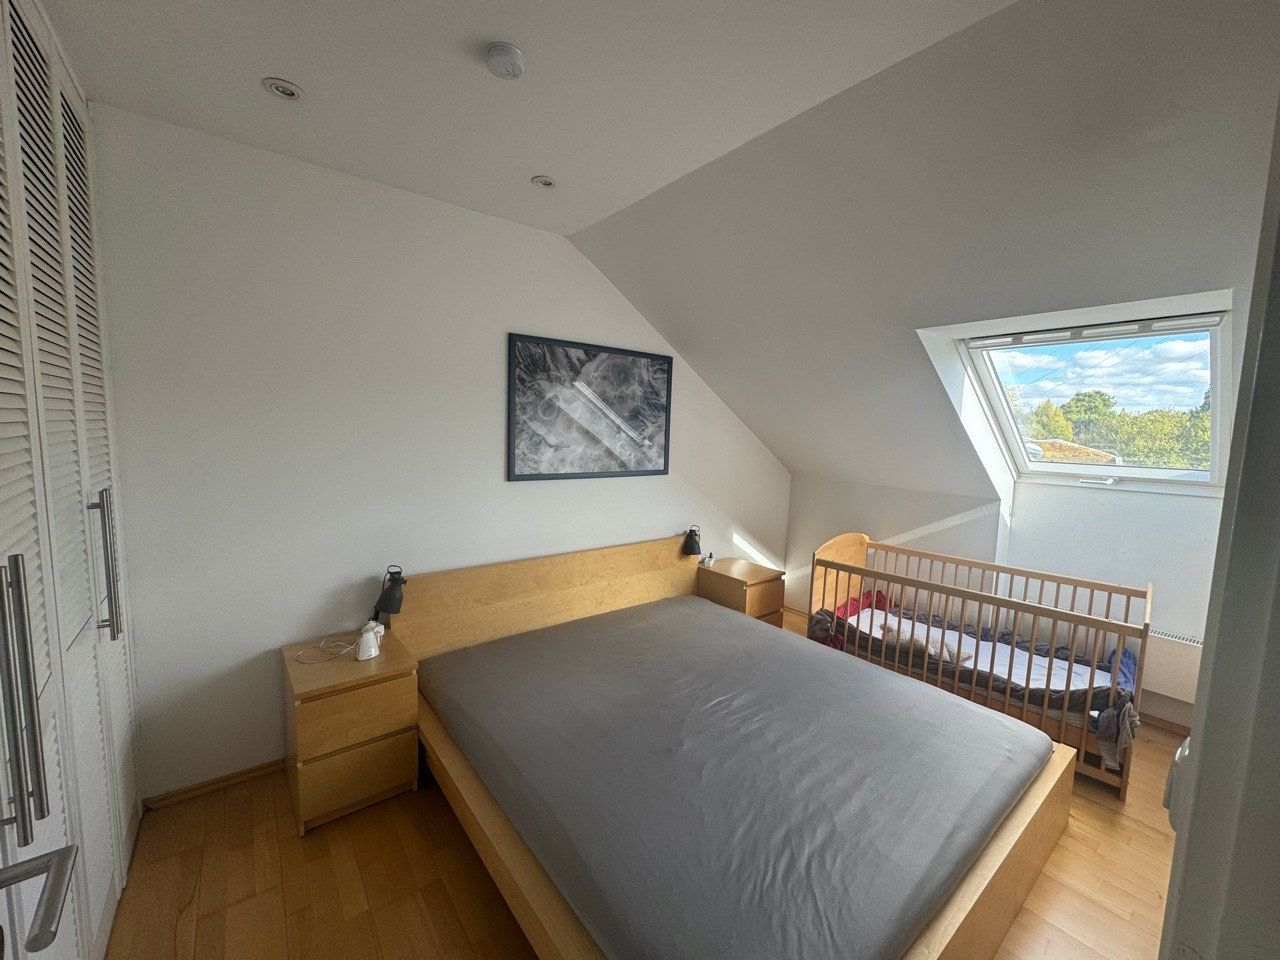
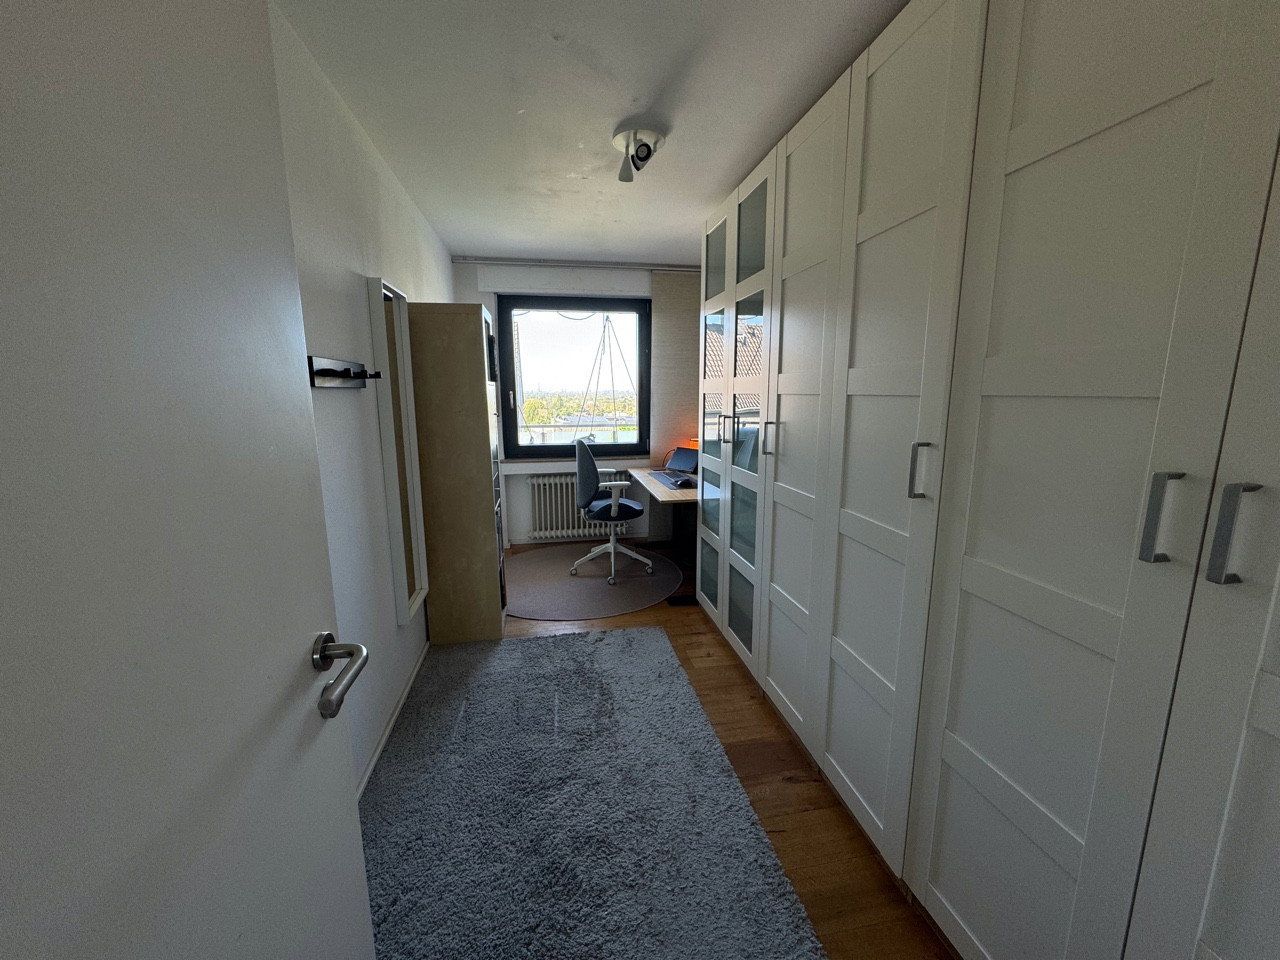
Large heated room with built-in wardrobes and views across the western Ruhr region
Small heated room with a built-in wardrobe
Additional room providing valuable storage space
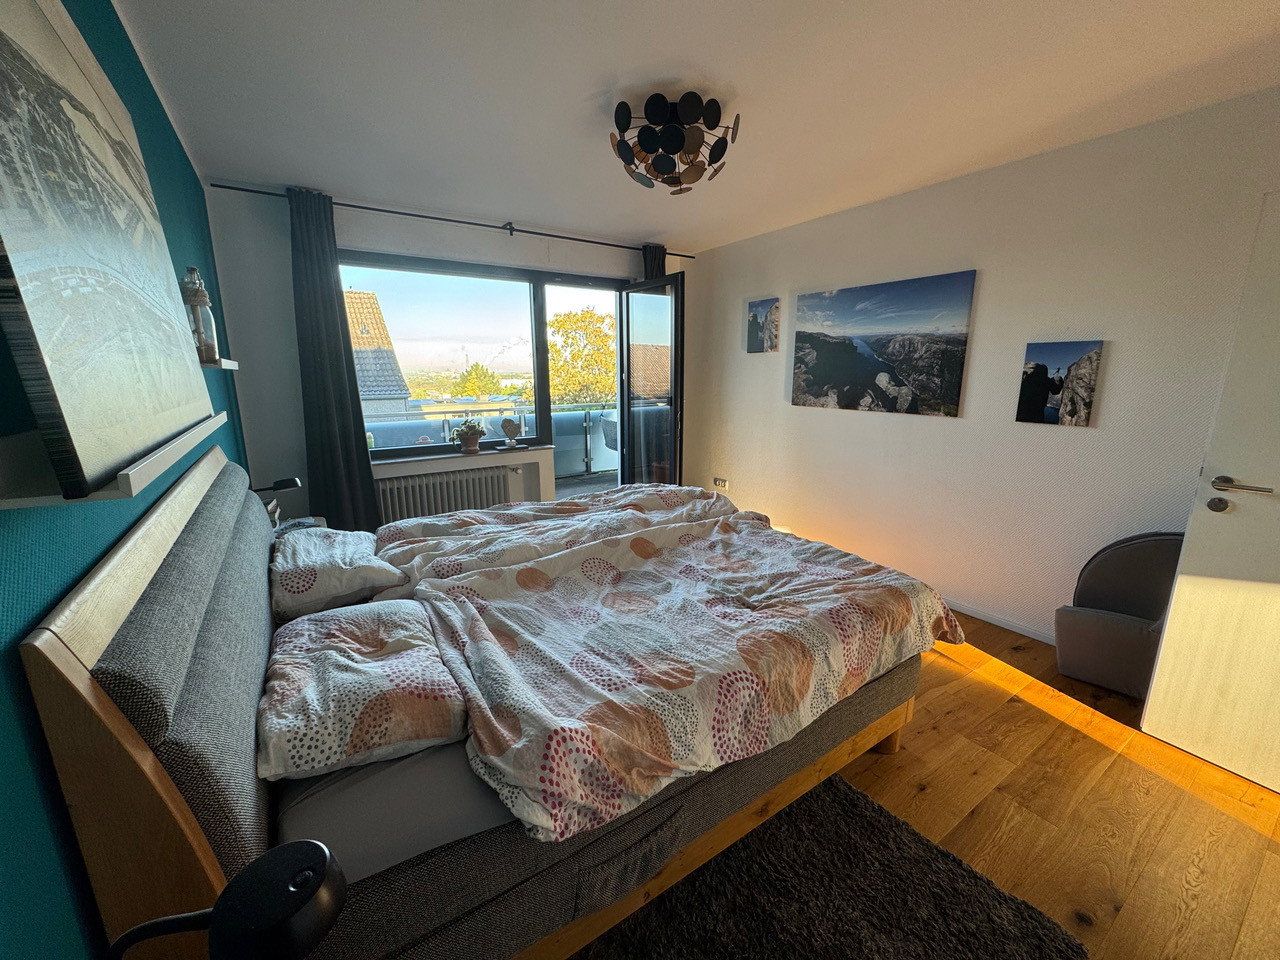
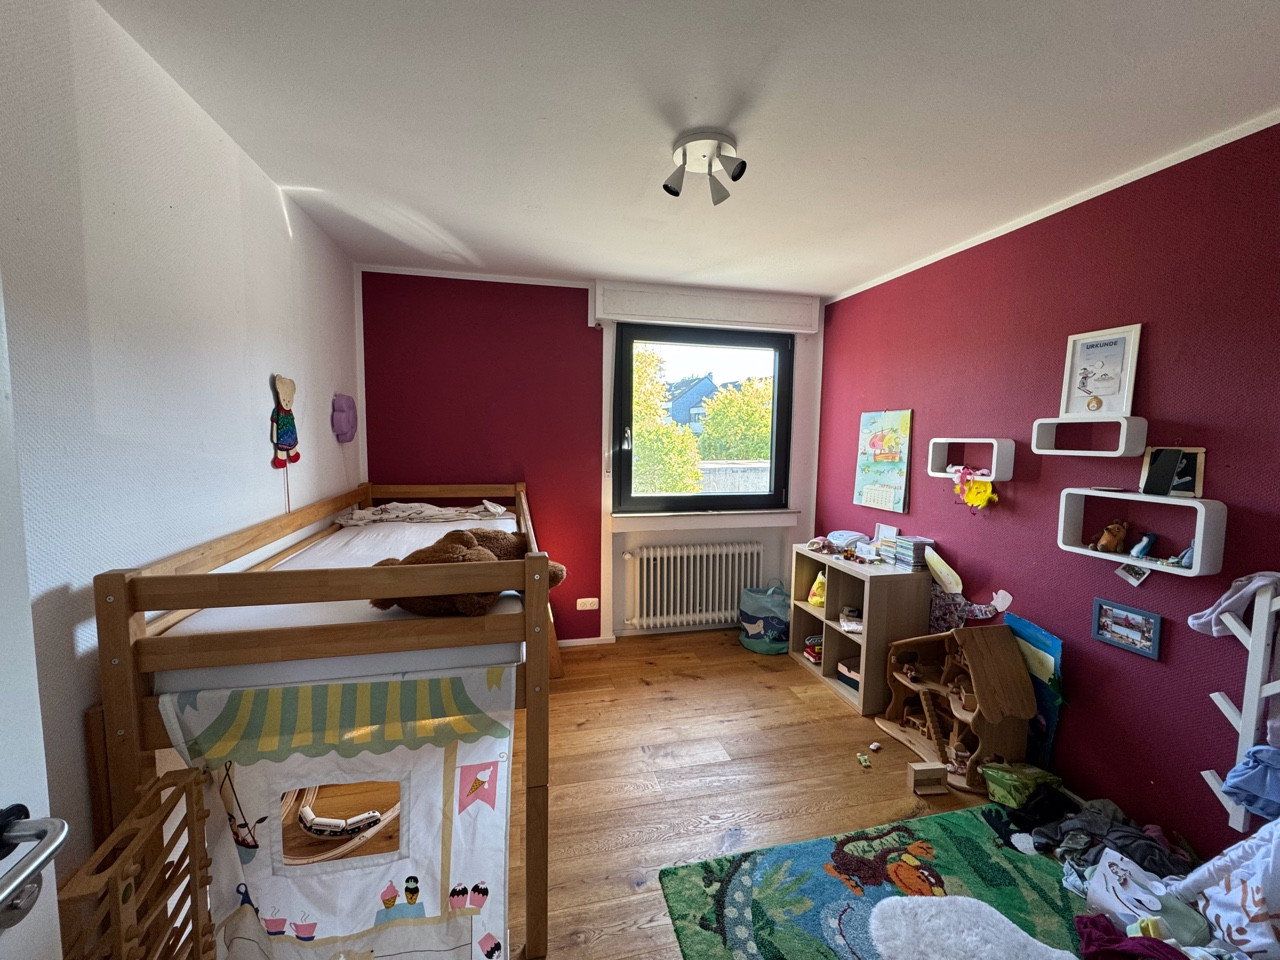
-- First Floor (Living Area): Bedrooms and Children’s Rooms --
3 bedrooms / children’s rooms
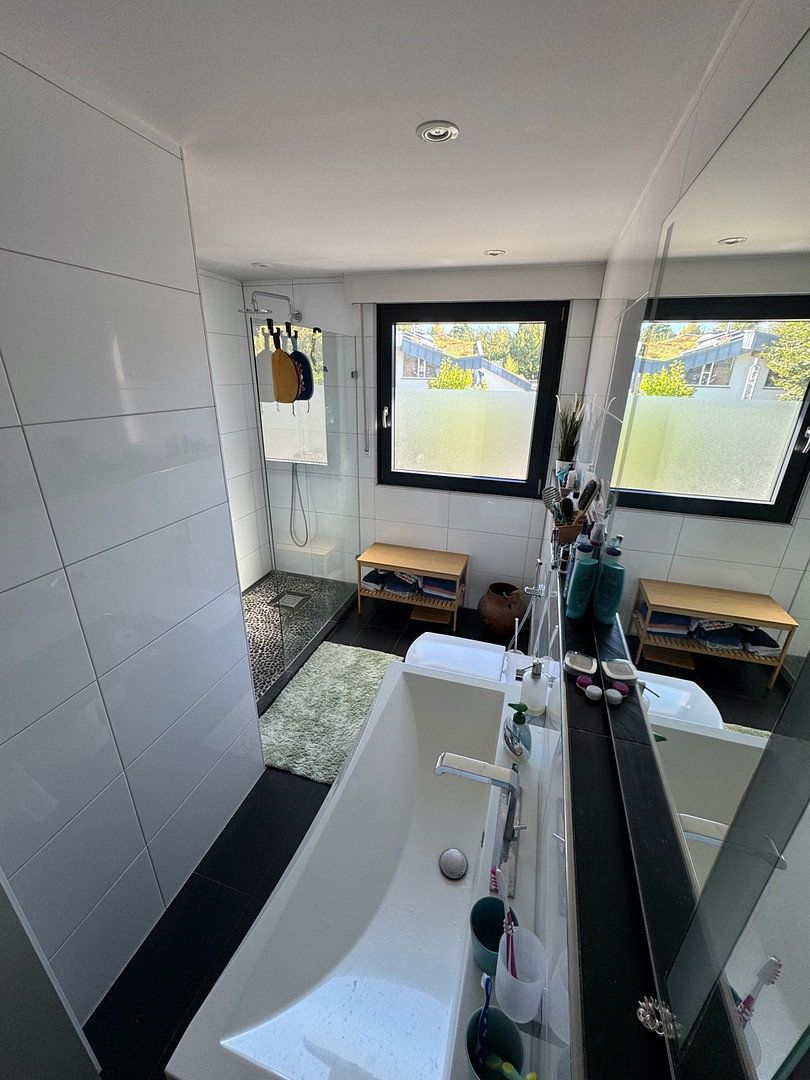
Bathroom with shower and toilet
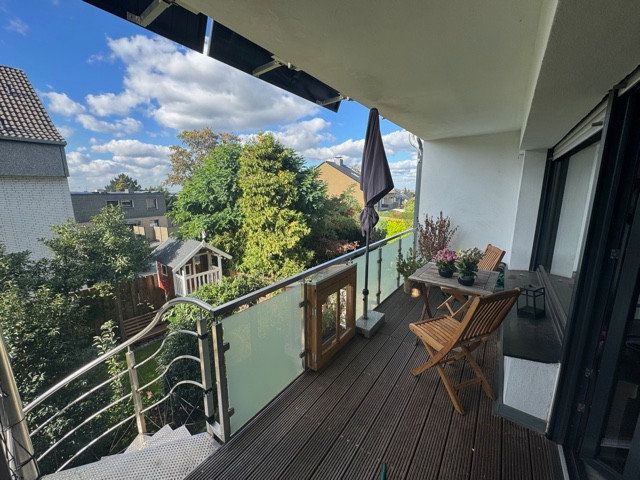
Balcony with panoramic views: In spring and summer, you can relax in the hanging chairs and enjoy the sunset over the western Ruhr region.
-- Ground Floor (Living Area): The Heart of the House --
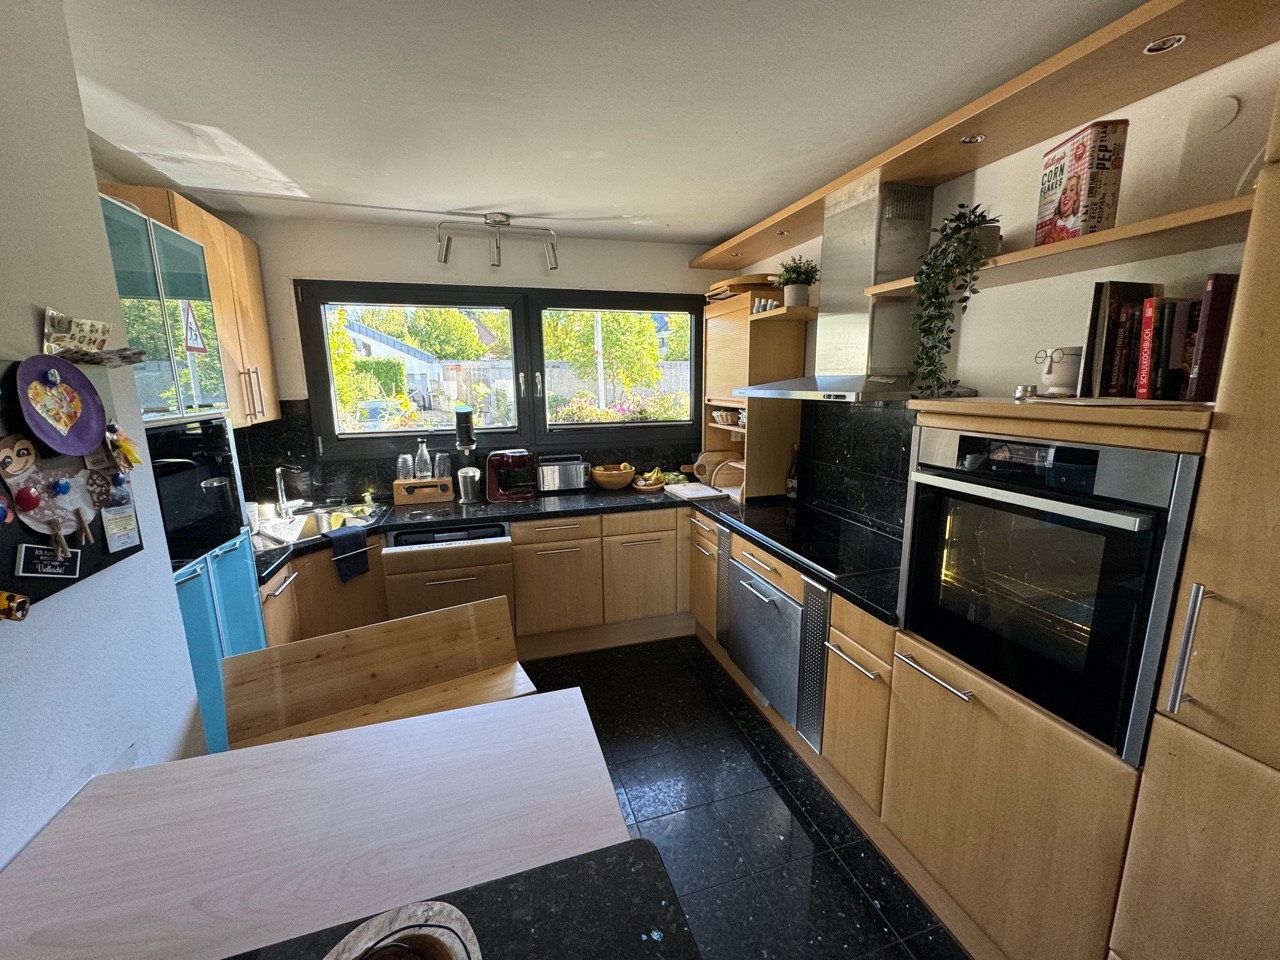
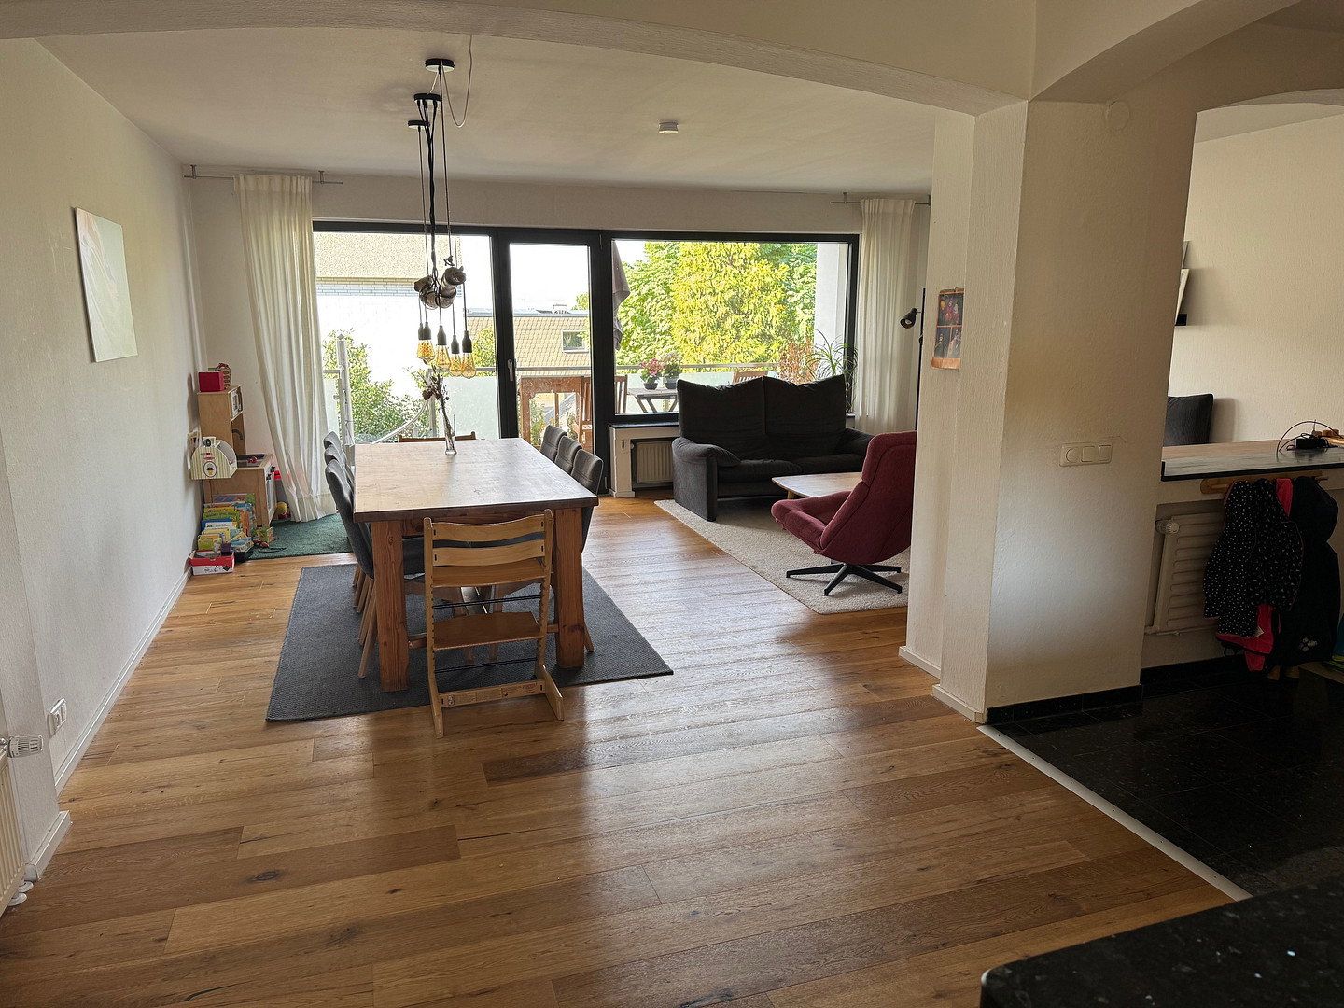
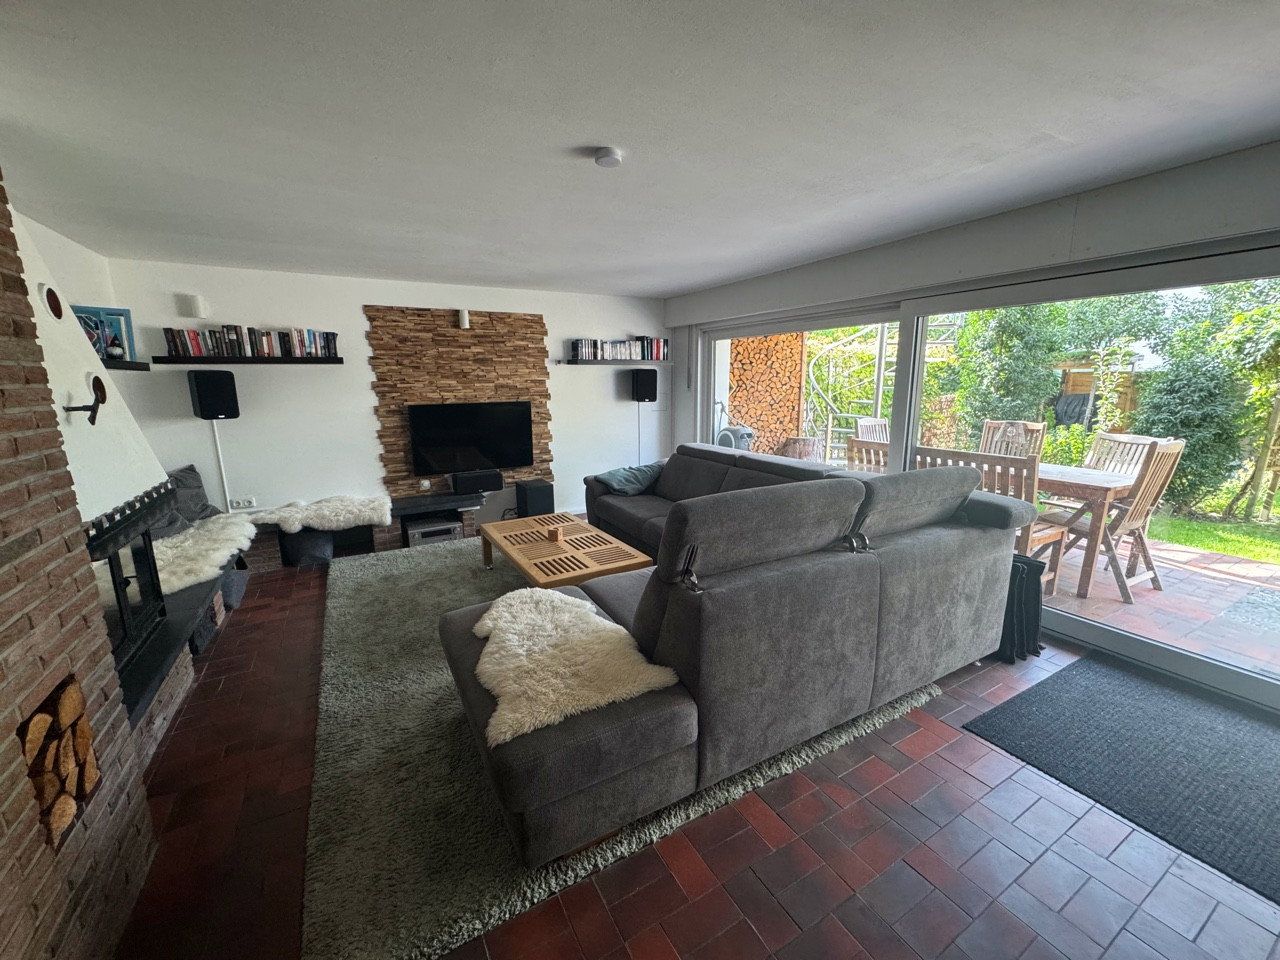
Open-plan kitchen and living room, providing space for cooking, dining, and spending time together
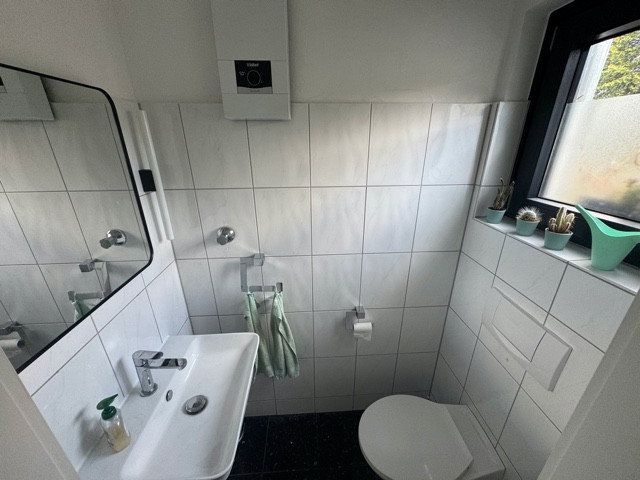
Guest toilet
Cloakroom
Balcony adjoining the living room with direct access to the garden
-- Basement (Usable Floor Area): Wellness, Hobbies, and Evenings by the Fireplace --
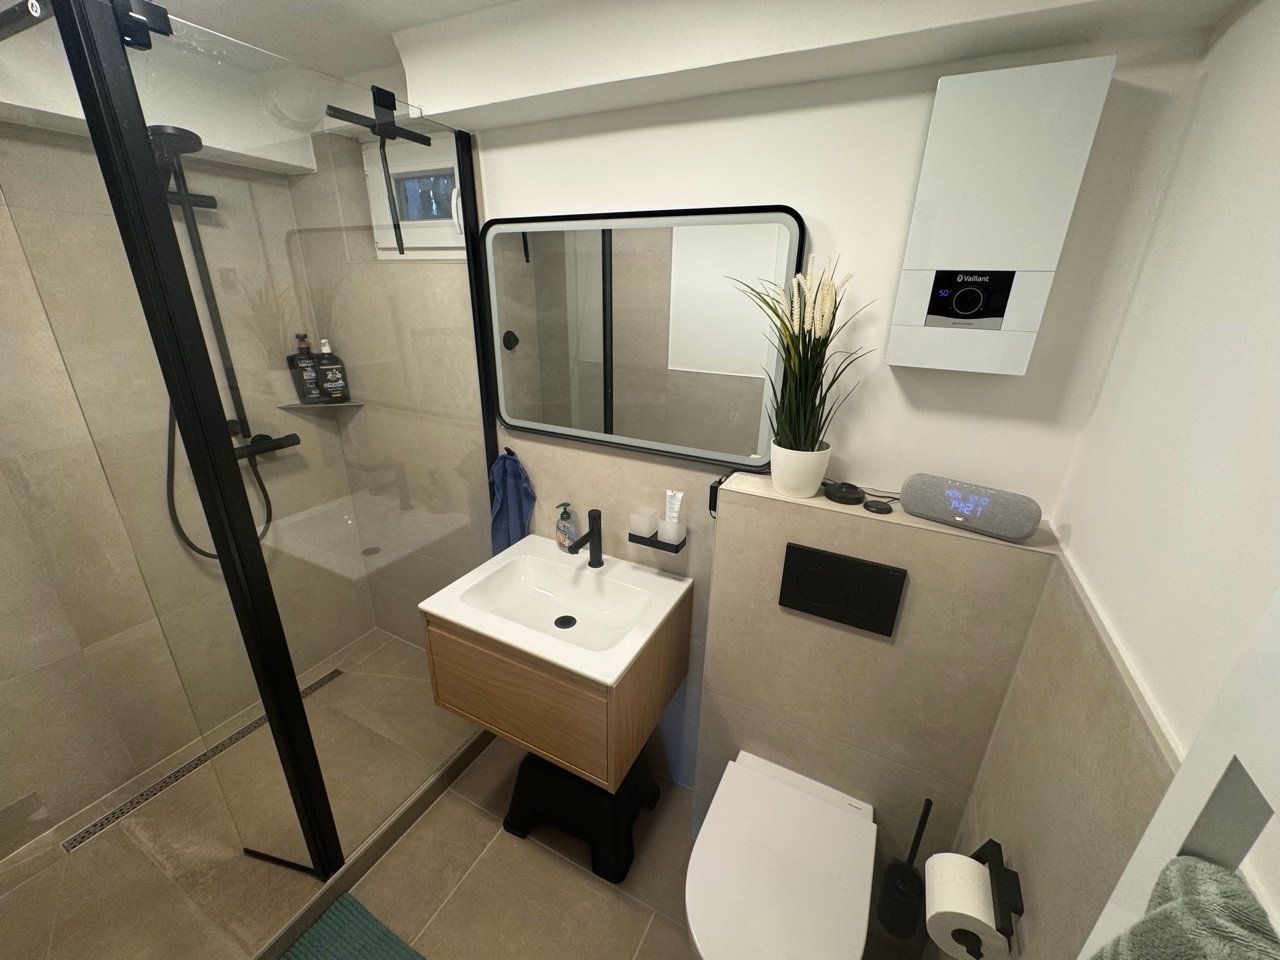
Second bathroom with shower and toilet
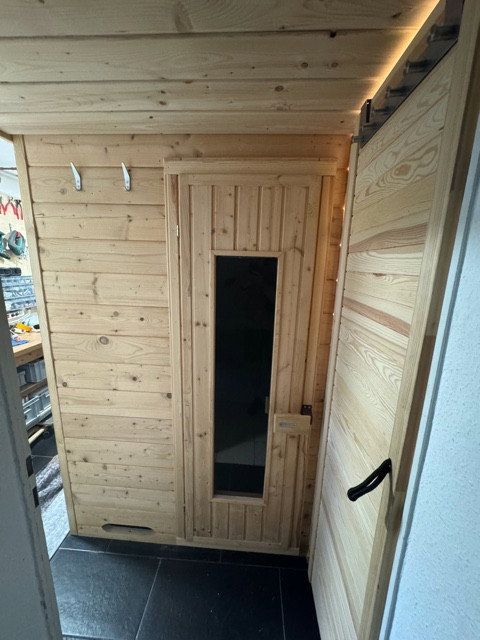
Workshop room with sauna
Laundry and storage room
Additional insulated and heated room with an open fireplace and access to the garden—ideal for quiet evenings
-- Garden --
The garden has been designed for families and for relaxing outdoors:
Patio with electric awning
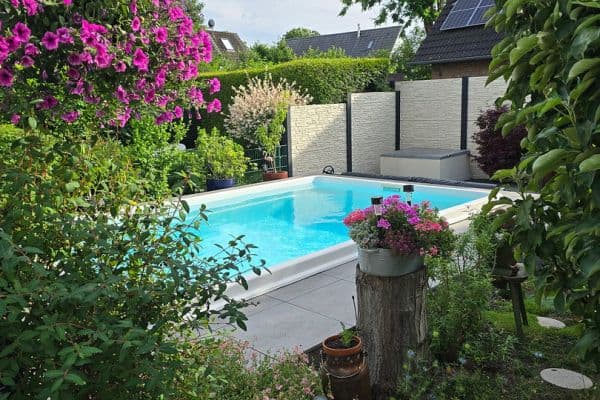
Lovingly landscaped flower beds
Playhouse with sandbox for children
Seating area at the rear of the garden next to the sandbox
Covered barbecue area
-- Outdoor Area --
Parking space in front of the house with wallbox EV charger and bicycle garage
Garage on the opposite side of the street
### Modernizations ###
2026: Basement bathroom: Complete renovation
2026: Basement doors: Door frames and doors replaced
2026: Basement hallway: Radiator replaced
2024: Patio: New electric awning
2024: Parking space: Wallbox EV charger installed
2024: Garden: New fences, flower beds, playhouse, and barbecue area
2023: Basement, ground floor, and first floor windows: Replaced with modern insulated glazing; new roller shutters installed
2022: Basement electrical meter box: Replaced with a modern meter box, including new circuit breakers and a connection for the sauna
2021: Basement heating: Replaced with a modern condensing boiler
2021: Garage: Garage door replaced with a new electric sectional door with remote control
2020: Ground-floor and first-floor flooring: New solid-wood parquet flooring
2019: Exterior façade: Fully renovated
2019: Ground-floor entrance door: Replaced with a new, modern front door with a window
2018: Basement room with garden access: Renovated and insulated; new lighting system and radiator installed
2015: Roof: Gutters and downpipes replaced
2006: Attic: Insulation, drywall, built-in wardrobes, and new skylights with exterior roller shutters
2006: Ground-floor and first-floor balconies: Fully refurbished and rebuilt, with stainless-steel railings and glass panels, new flooring, and a stainless-steel staircase from the ground floor to the garden
2006: Ground-floor and first-floor bathrooms: Fully renovated
Additional Information:
The kitchen is fitted with high-quality appliances and can be included at no additional cost.
A plug-in balcony solar power system was installed on the upper balcony in 2025 and can also be included at no additional cost.
Property characteristics
| Age | Over 5050 years |
|---|---|
| Condition | After reconstruction |
| EPC | D - Less economical |
| Land space | 155 m² |
| Price per unit | €4,230.77 / m2 |
| Available from | 01/06/2027 |
|---|---|
| Layout | 4+1 |
| Usable area | 117 m² |
| Total floors | 2 |
What does this listing have to offer?
| Balcony | |
| Garage | |
| Terrace |
| Basement | |
| Parking |
Listing
| ID | 1086348 |
|---|
| Posted | 03/11/2026 |
|---|
What you will find nearby
How far to…:
Price€495,000
Still looking for the right one?
Set up a watchdog. You will receive a summary of your customized offers 1 time a day by email. With the Premium profile, you have 5 watchdogs at your fingertips and when something comes up, they notify you immediately.