House for sale 4+1 • 104 m² without real estateSandgasse 31, , Hesse
Sandgasse 31, , HesseParkingPrice€480,000
Translated with the help of AI
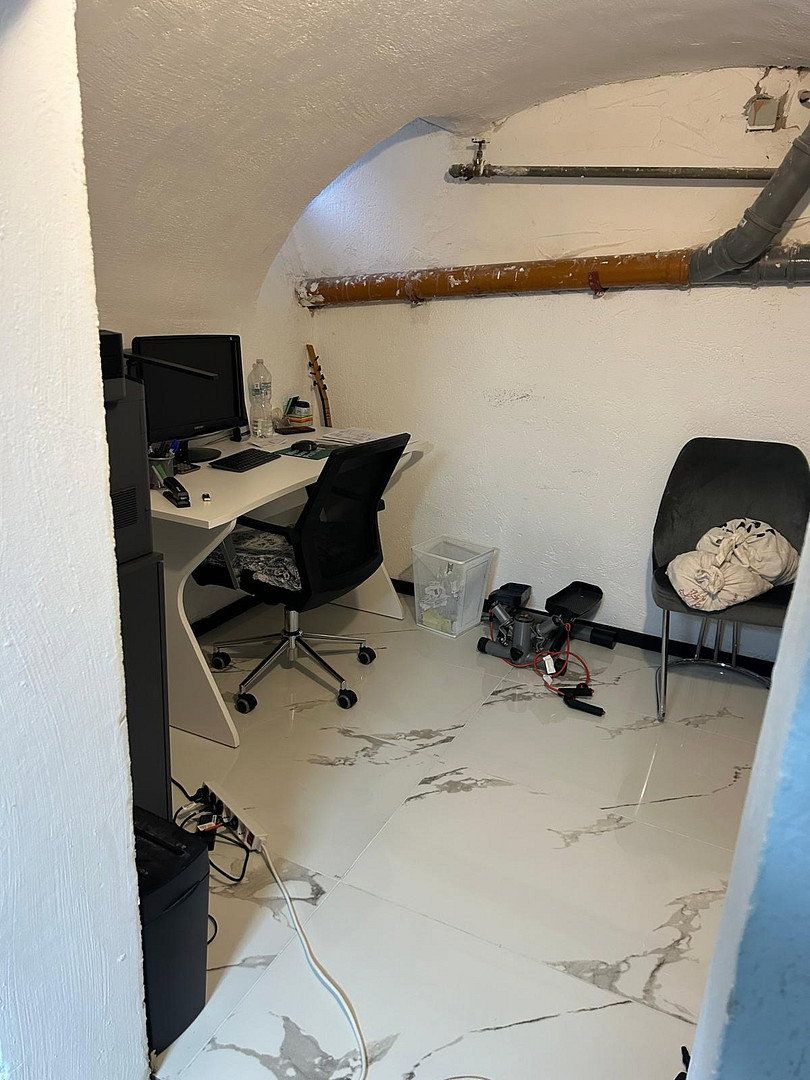
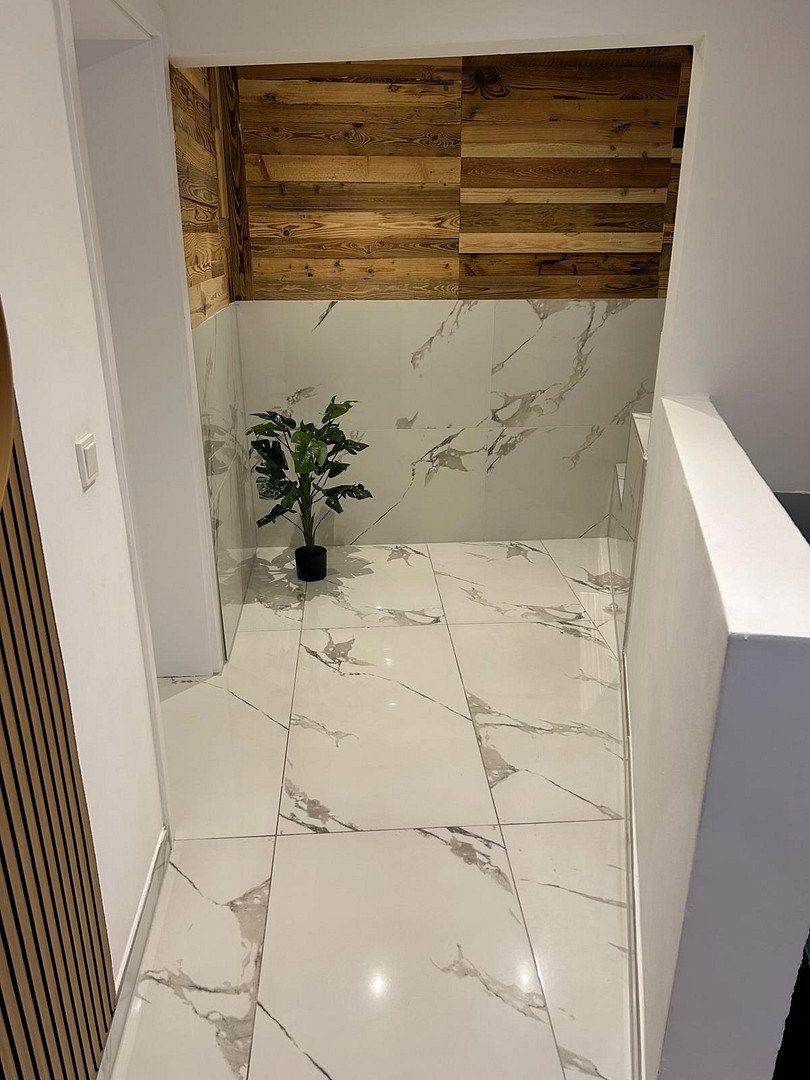
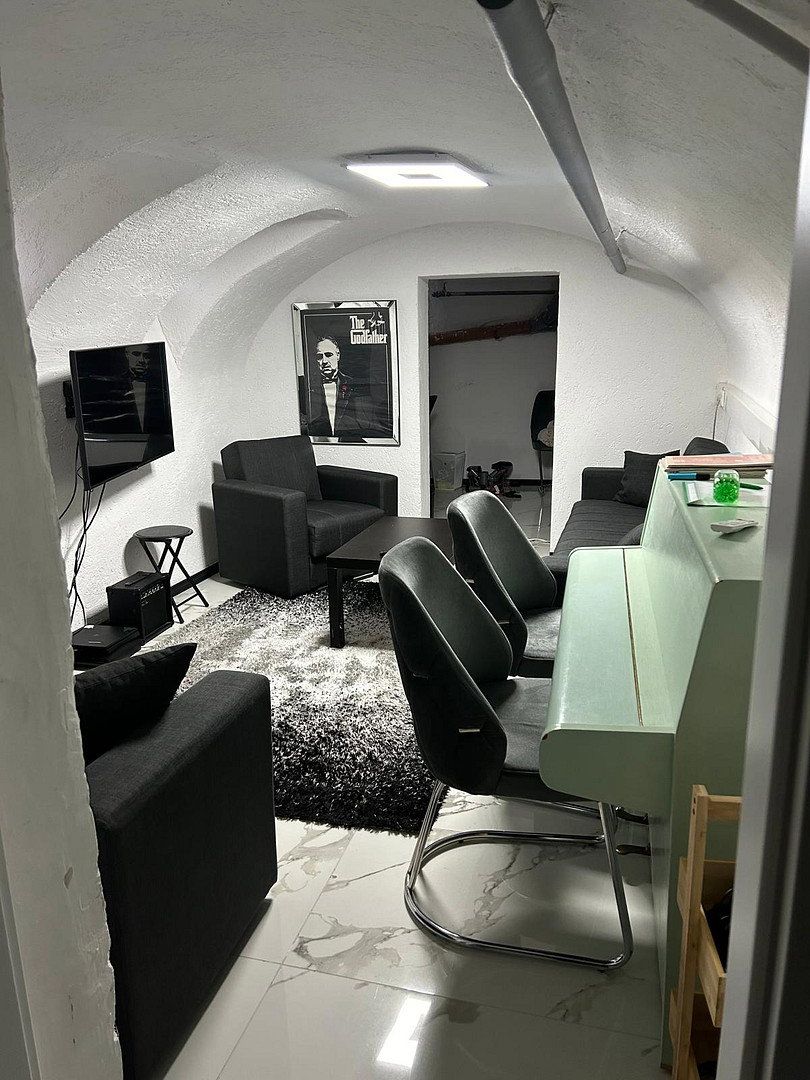
The basic structure consists of brick and clay blocks. The basement includes an older-style vaulted cellar measuring 20 m² and an anteroom with stairs measuring 9 m². Double-glazed windows are installed throughout.
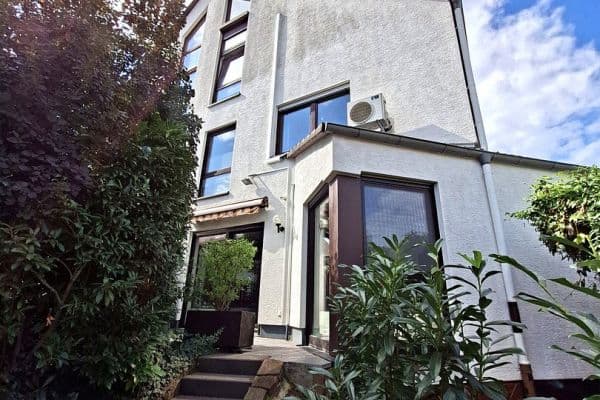
The paintwork and plaster are in good condition. There is no backlog of renovation work.
A high-quality gas boiler is installed on the upper floor and provides central heating. There is also a chimney in the centre of the building, allowing for additional heating options using wood, coal or pellets. Connections can be installed from various rooms.
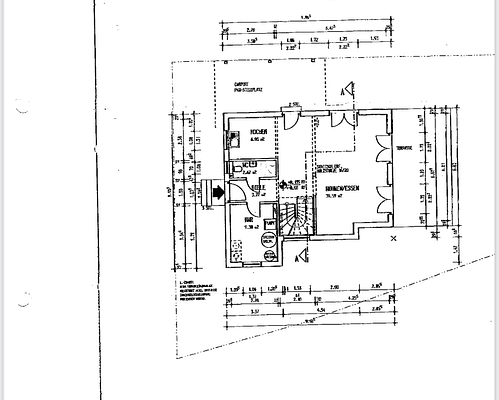
The ground floor has 54.7 m² of living space and is divided as follows:
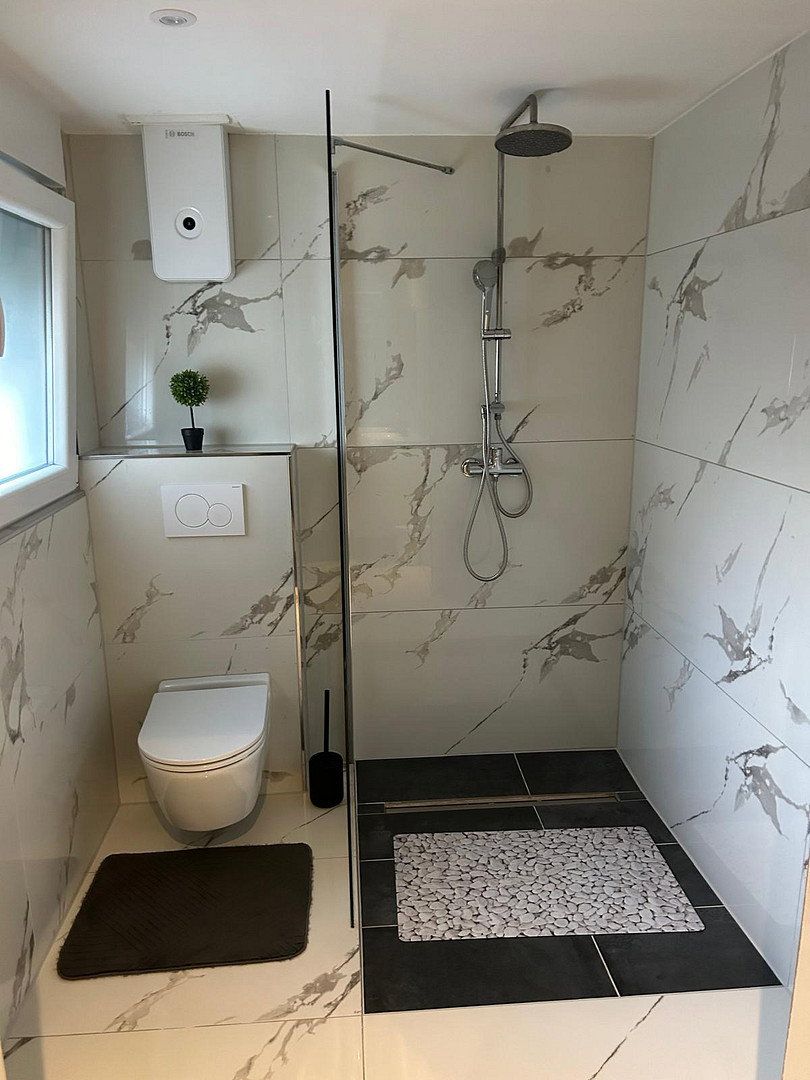
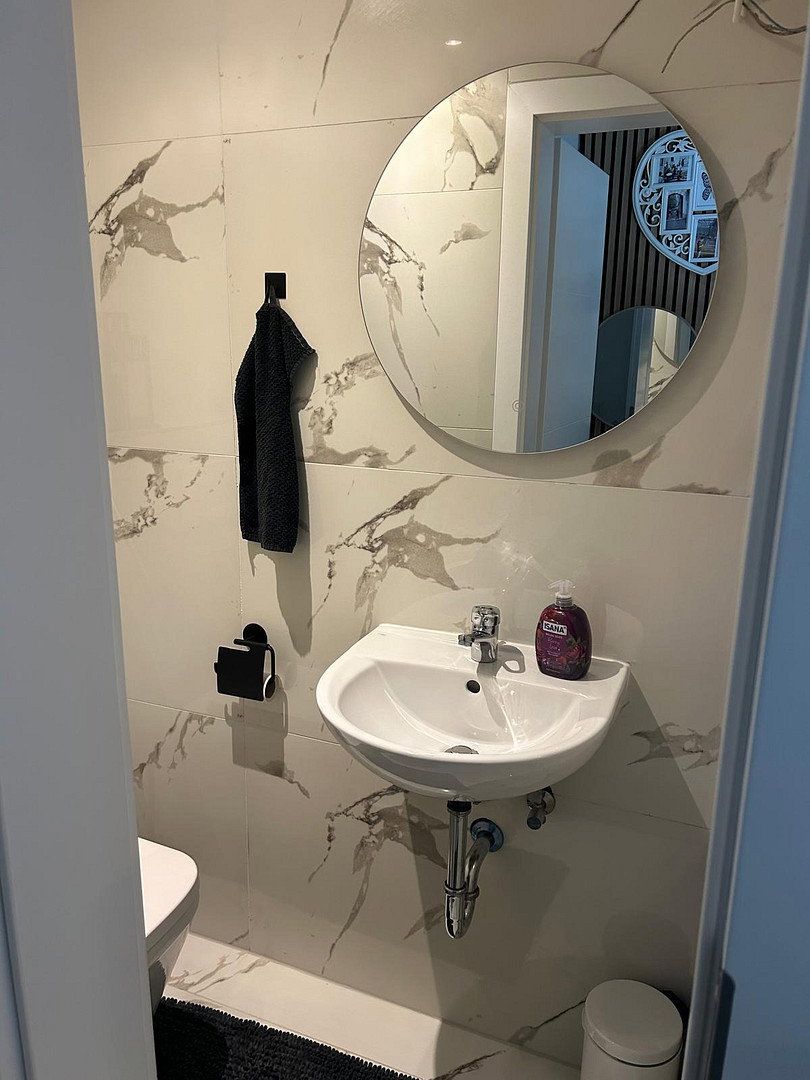
- 1 shower room
- 1 room
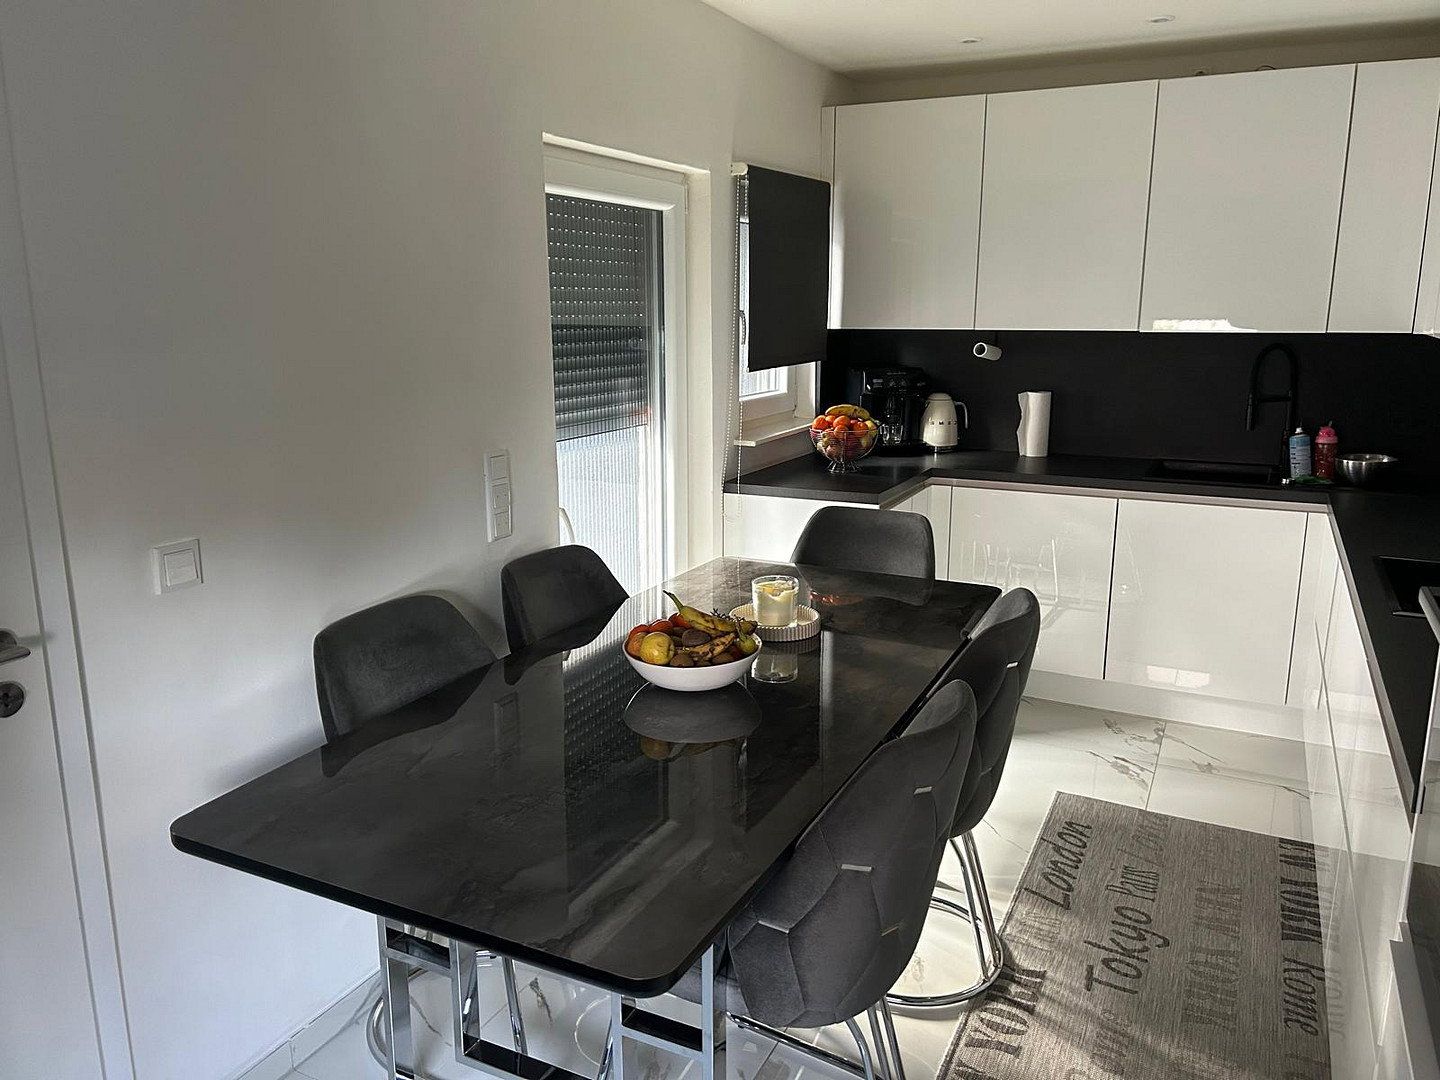
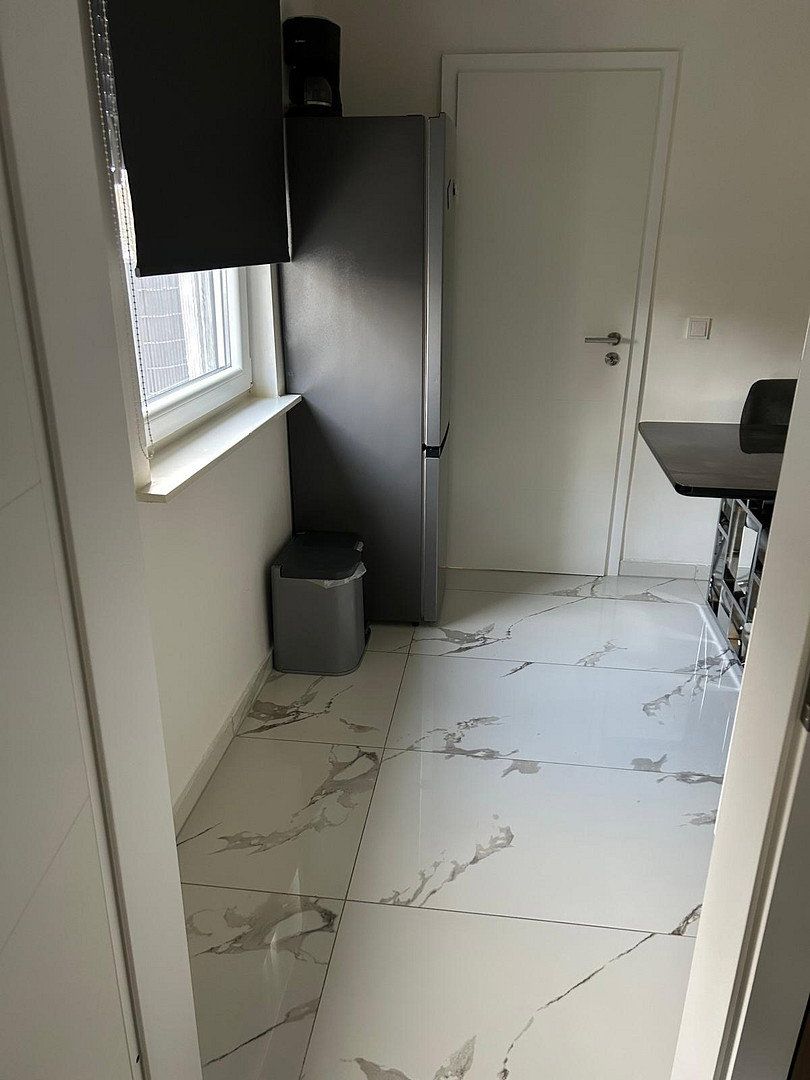
- 1 kitchen with dining area
- 1 storage room
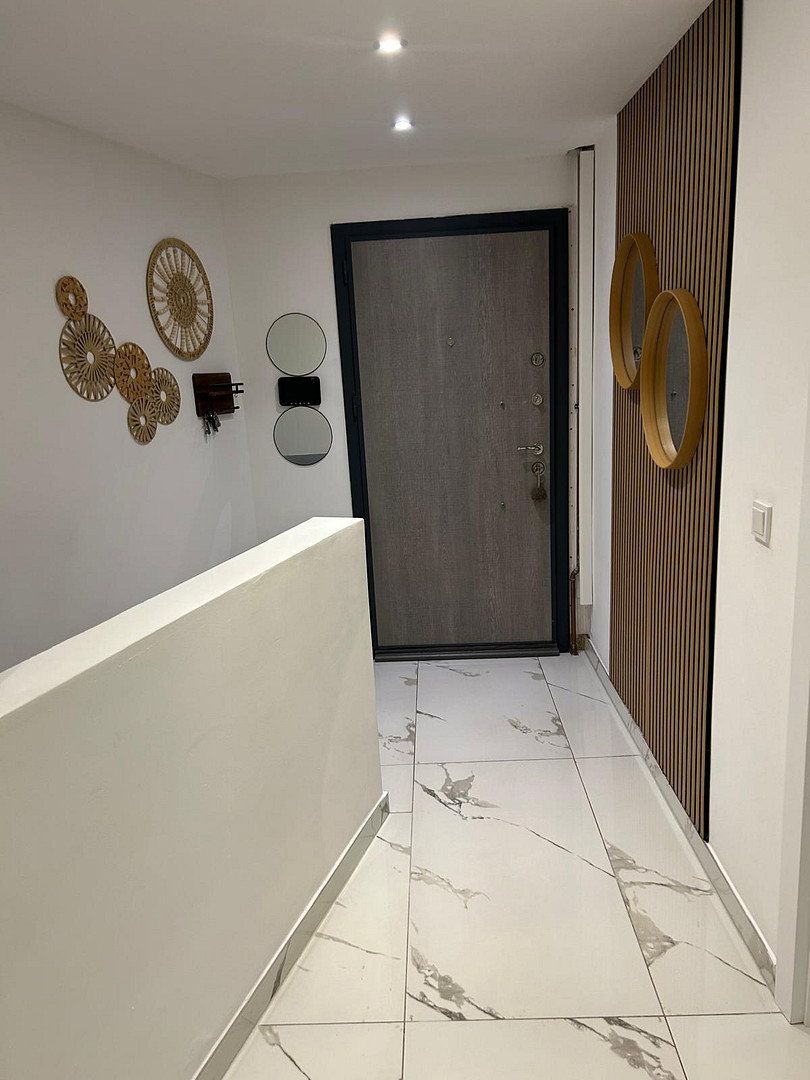
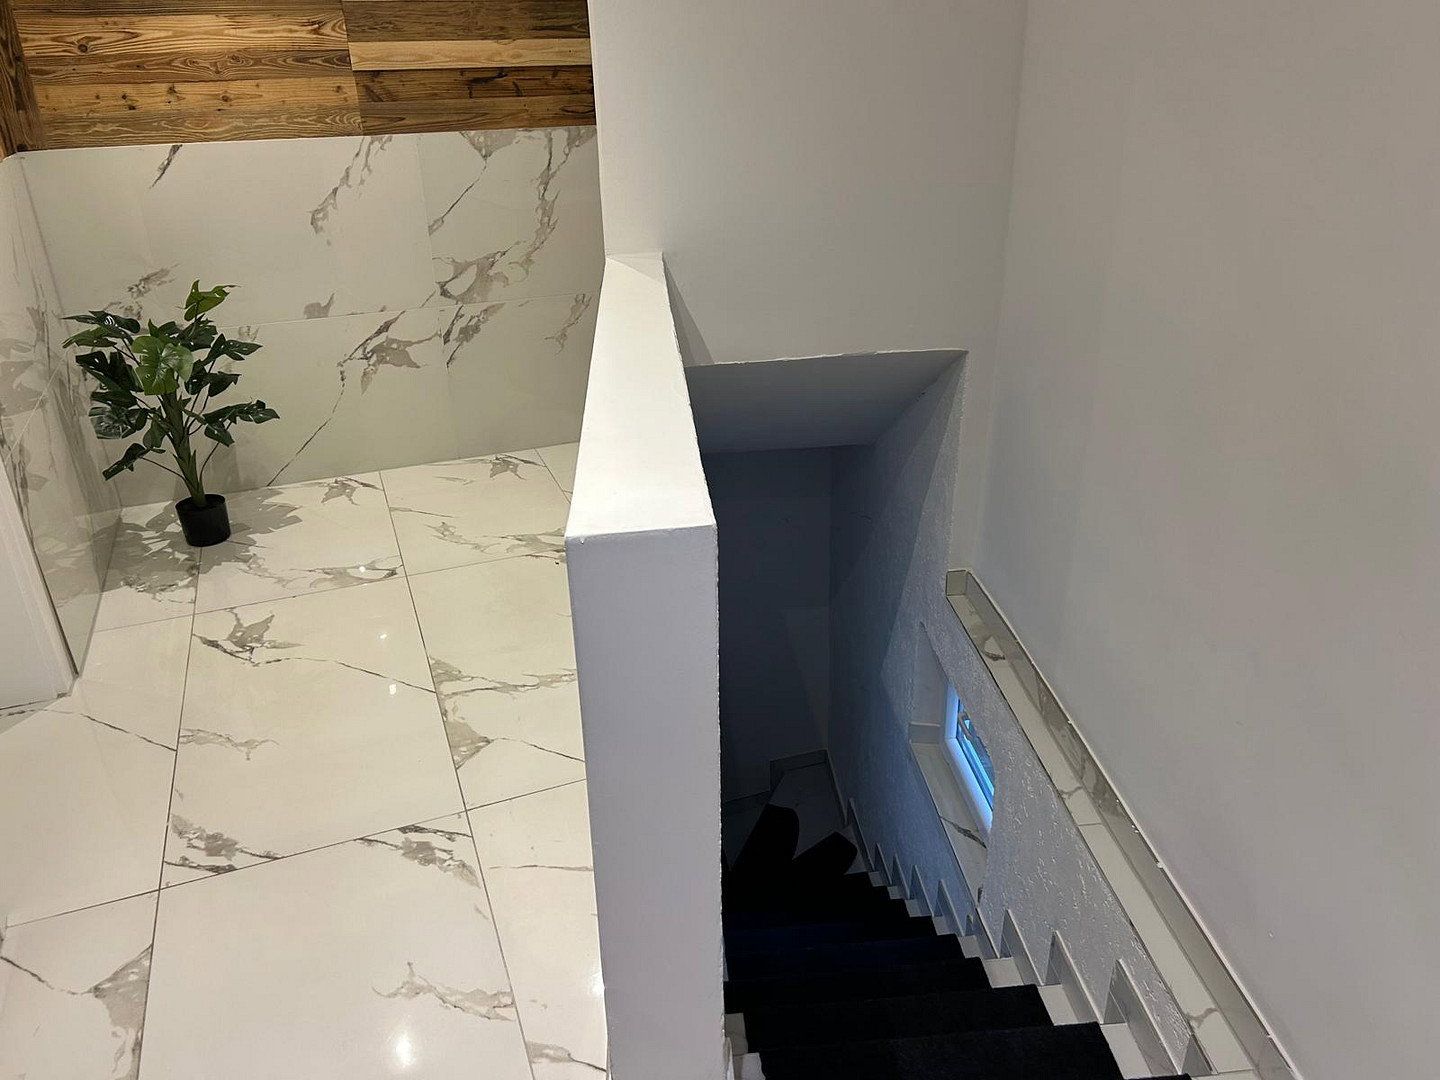
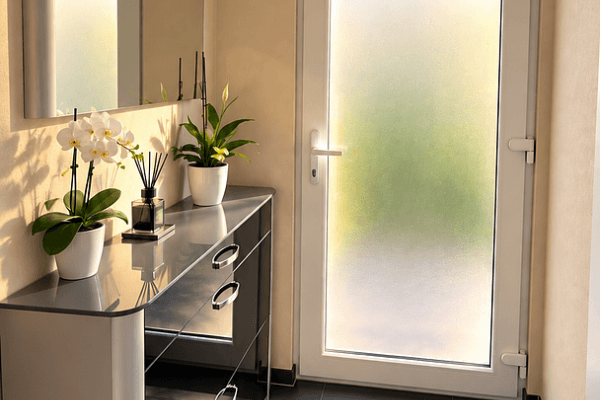
- 1 hallway with access to the basement
- 1 staircase to the upper floor
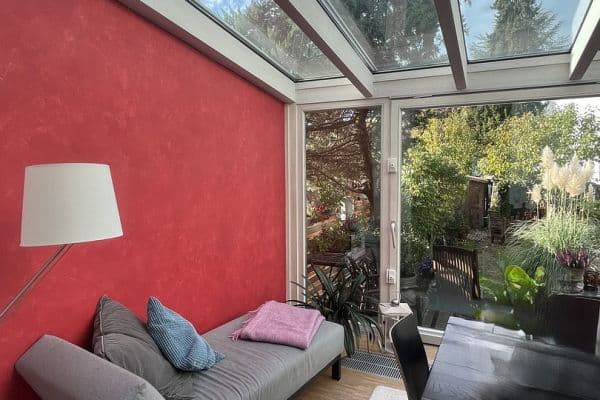
There is a south-facing terrace exit leading to an open area behind the house.
The upper floor has 51.3 m² of living space, comprising:
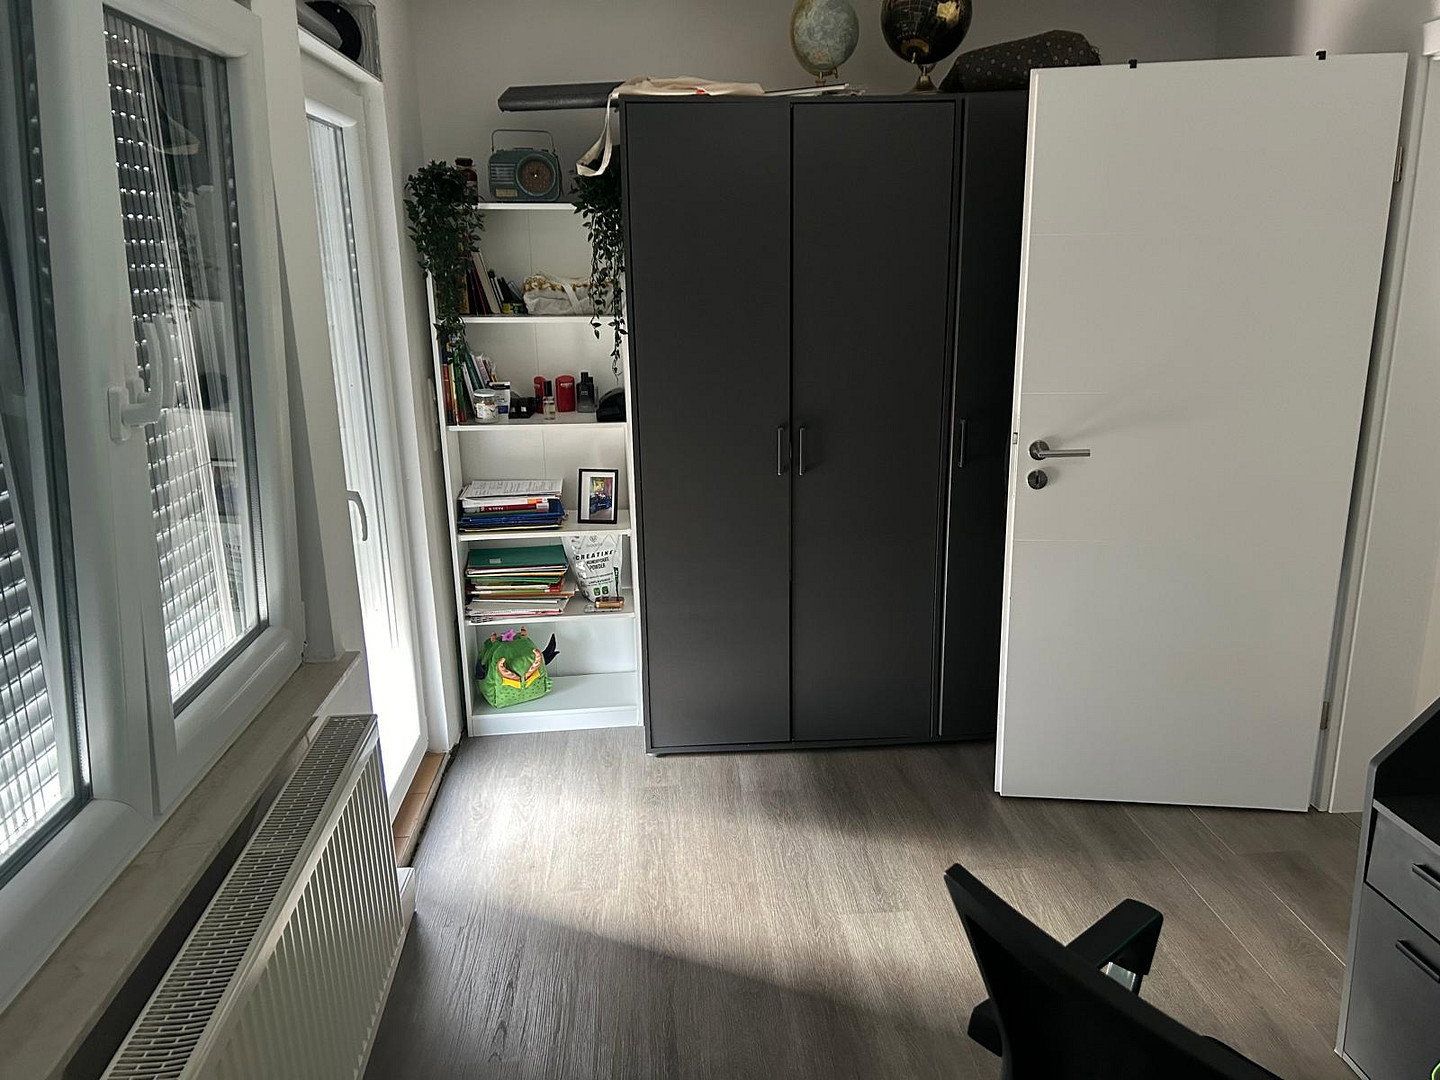
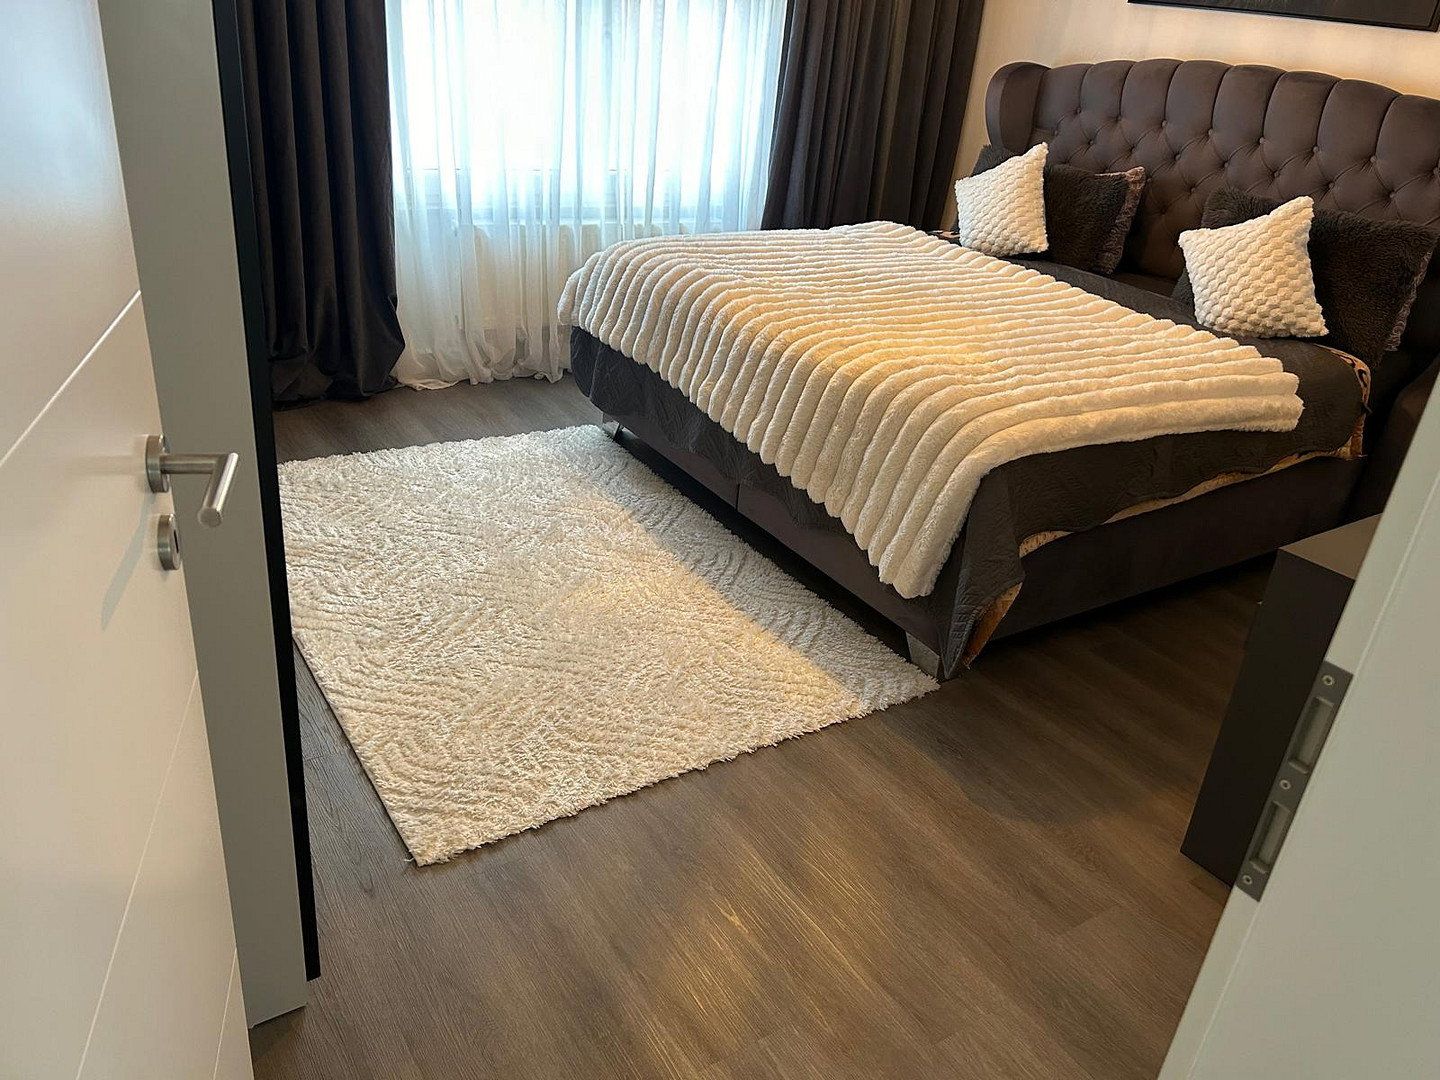
- 3 rooms
- 1 storage room
- 1 toilet
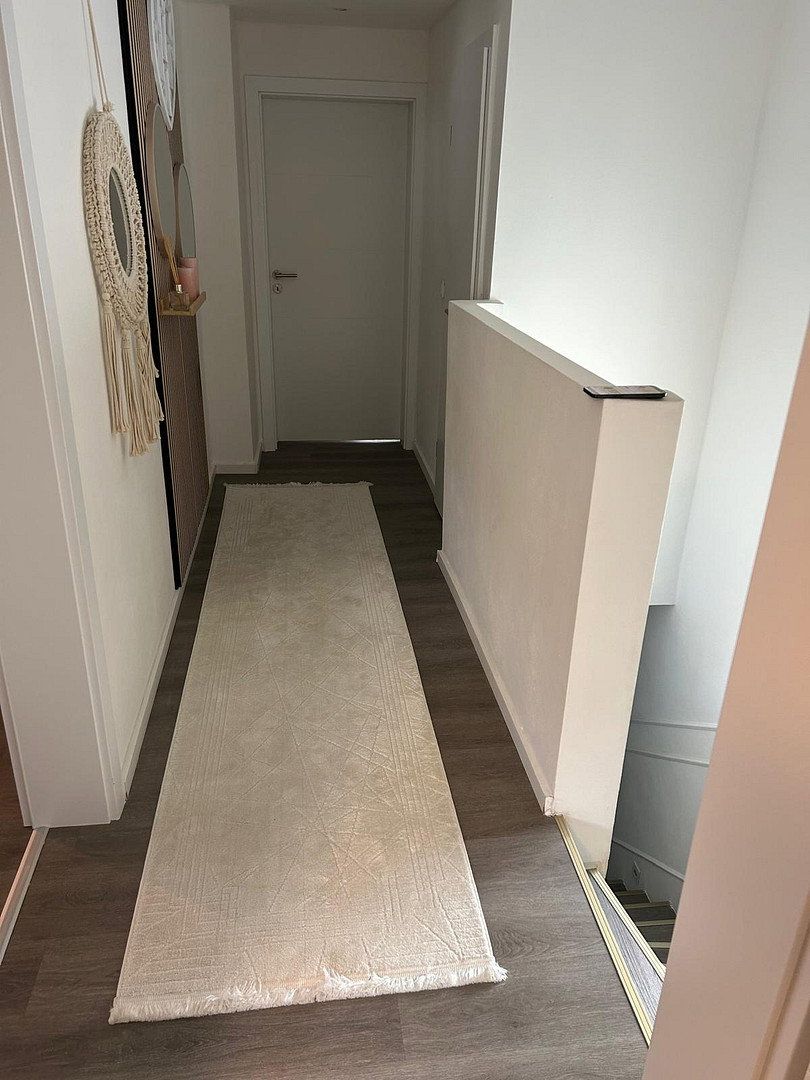
- 1 hallway with stairs
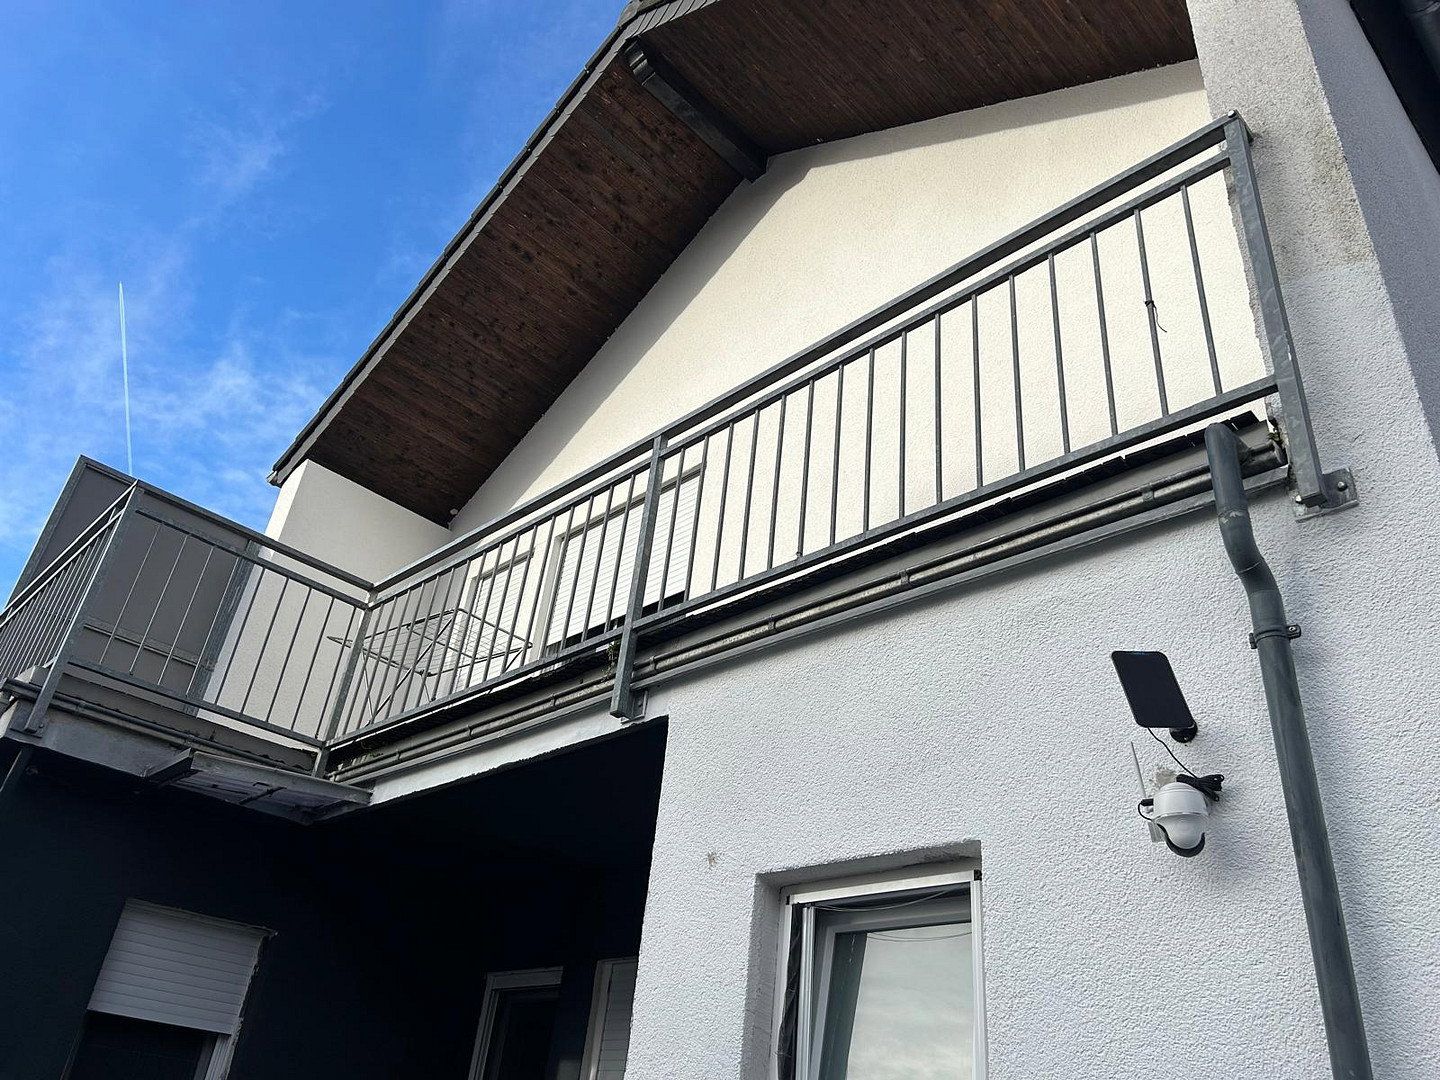
- 1 south-facing terrace balcony measuring 10.4 m²
Additional storage space is available under the roof. An extension may be possible by adding a dormer.
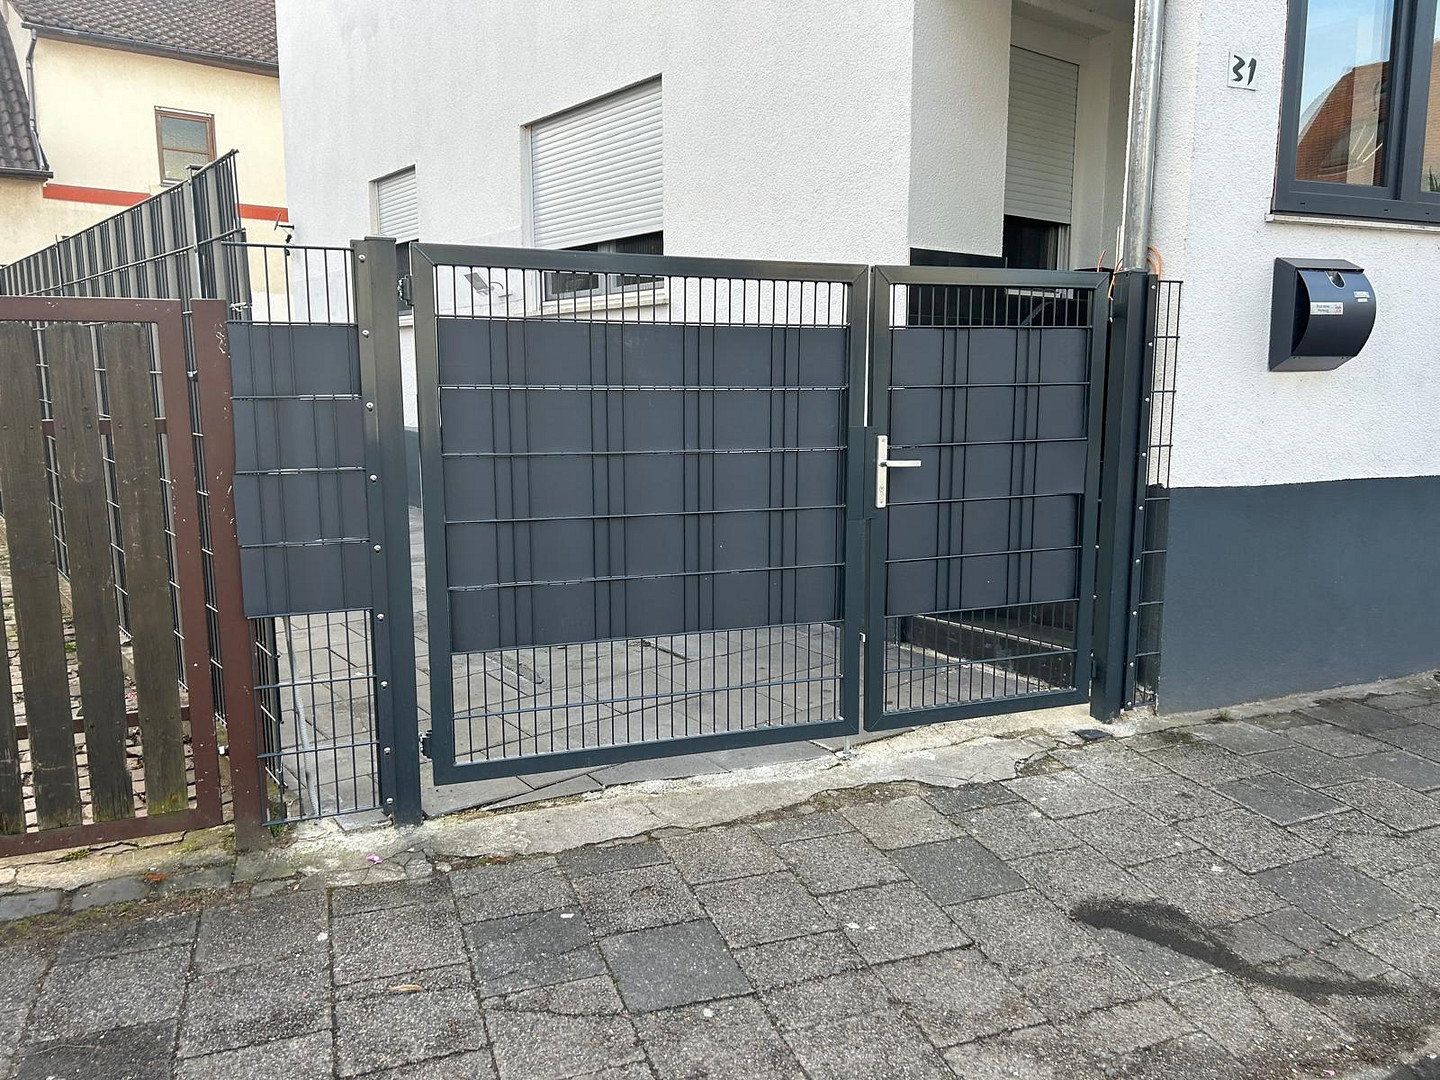
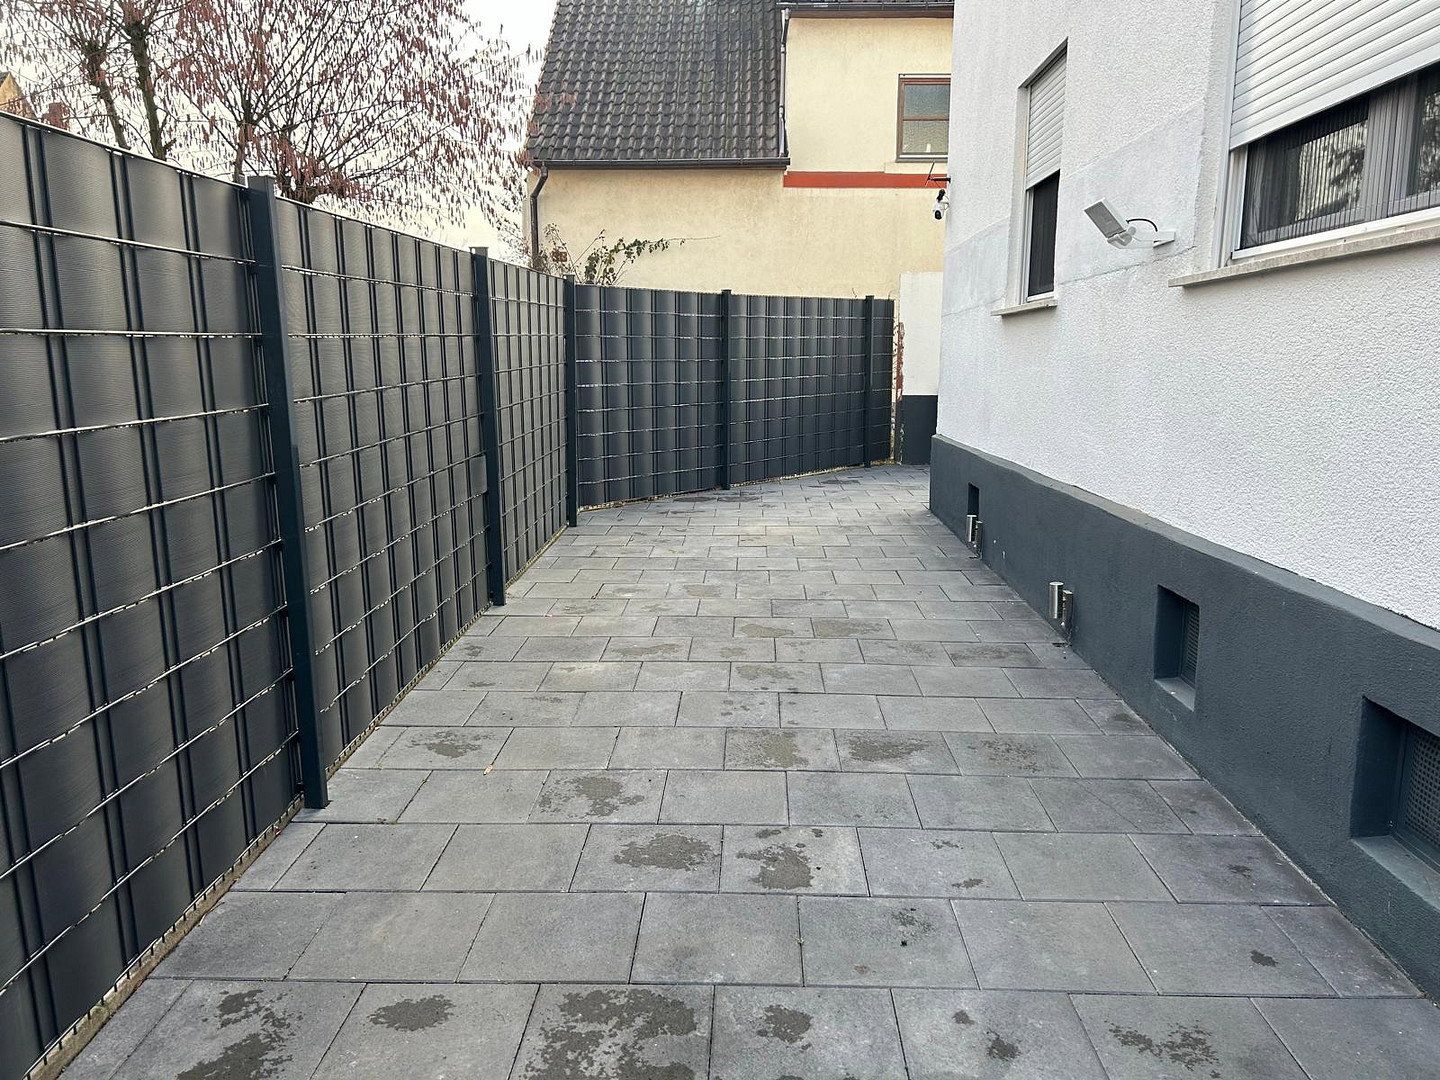
The courtyard provides parking space for up to two cars, a storage room measuring 4.2 m² and an additional open area.
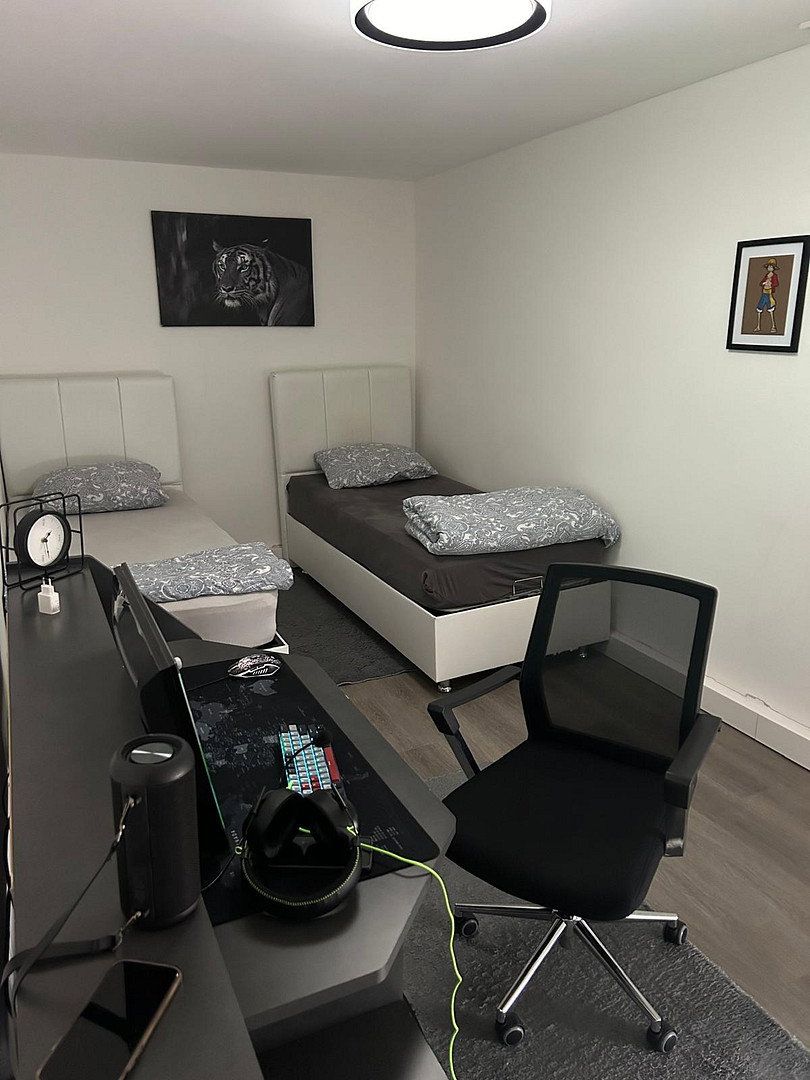
The basement contains a renovated office area measuring 20 m² and an anteroom measuring 9 m².
The total plot area is 145 m².
The total living space is 106 m².
The house is vacant and available for immediate occupancy.
The Großauheim district of Hanau has transport links to the B34A, which connects directly to the A3, A45 and A66 motorways. Within a radius of 400 metres, there is a local railway station, local bus stops, a kindergarten, a primary school, a Montessori school, various shopping facilities, several restaurants, general practitioners and pharmacies. A little further away—between 900 and 1,200 metres—there are several supermarkets, a comprehensive school, and indoor and outdoor swimming pools.
The house is vacant and available for immediate occupancy.
The following work was carried out as part of the modernisation and renovation of the house:
- Insulation of the roof
- Replacement of the flooring with vinyl flooring
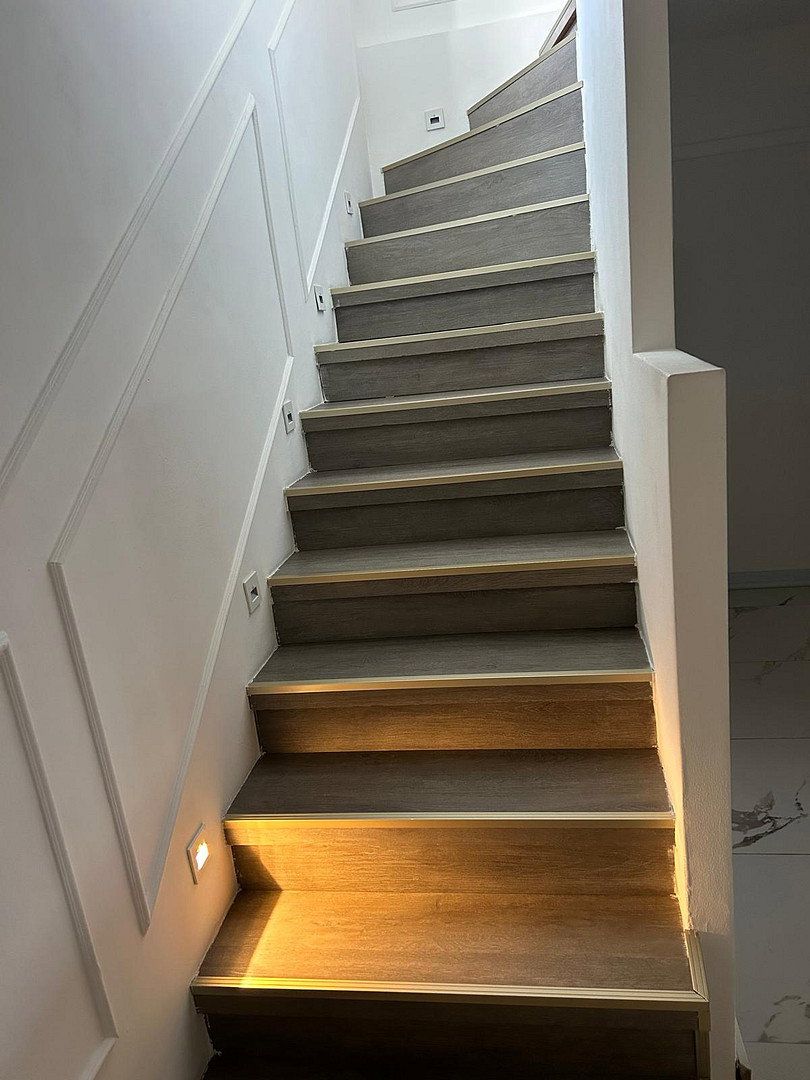
- Cladding of the staircase with vinyl flooring
- Renovation of the basement level
- Repaving of the balcony and entrance area
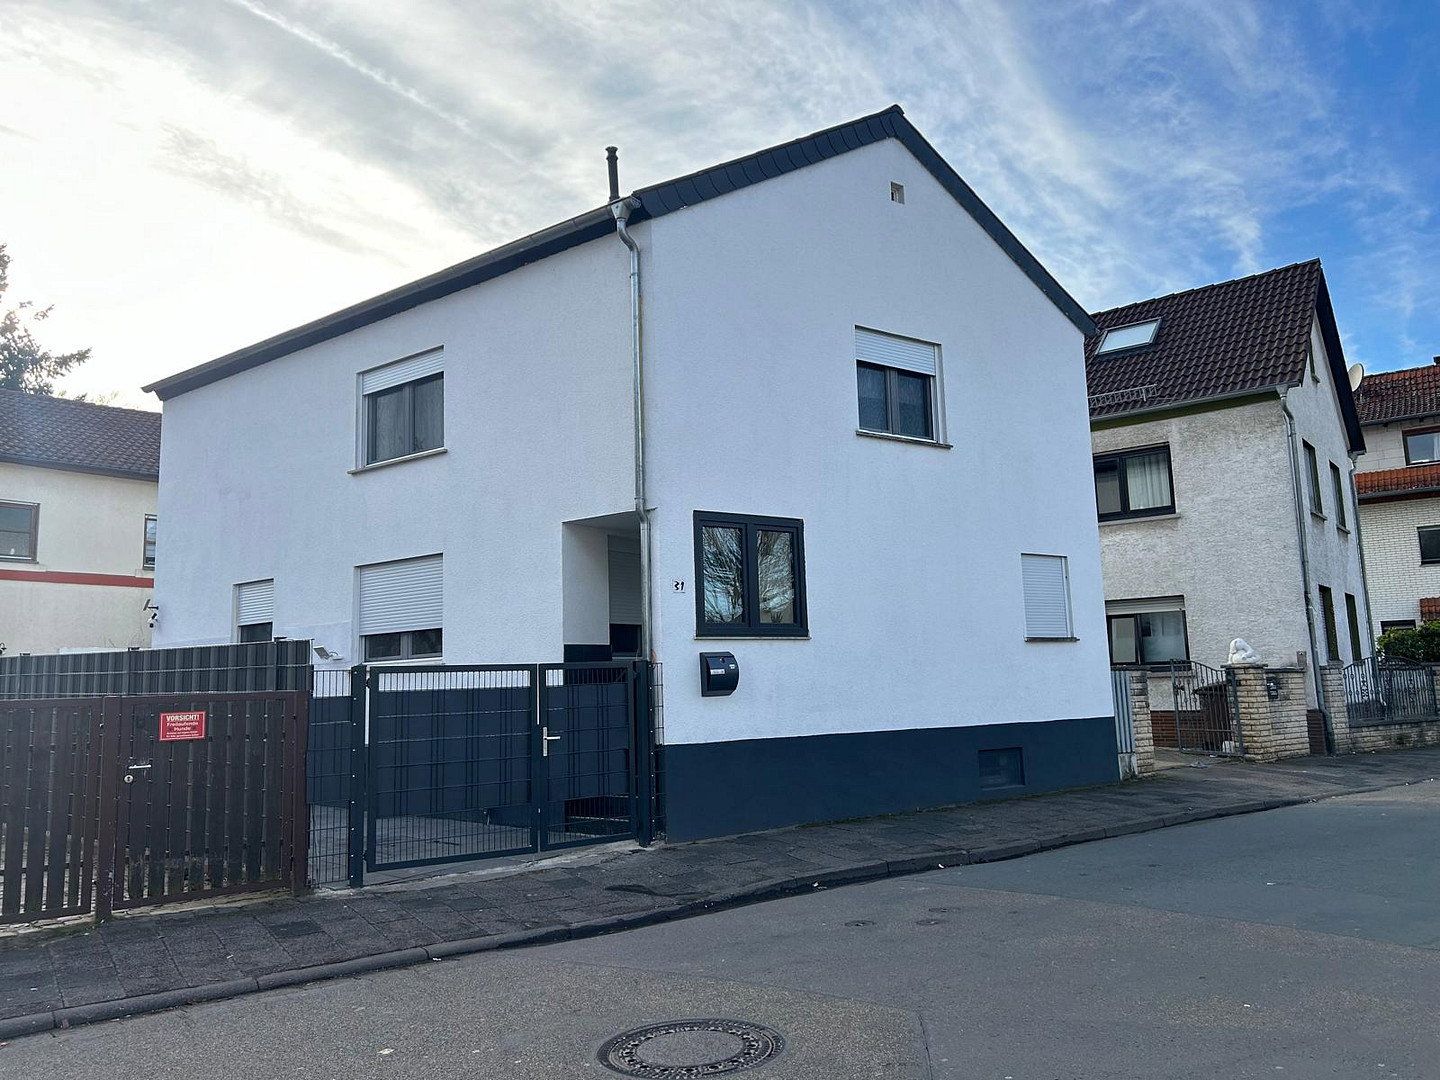
- Replacement of the fence
- Painting of the house façade
- Replacement of all windows and doors, including the front door
- Complete renewal of the electrical installation
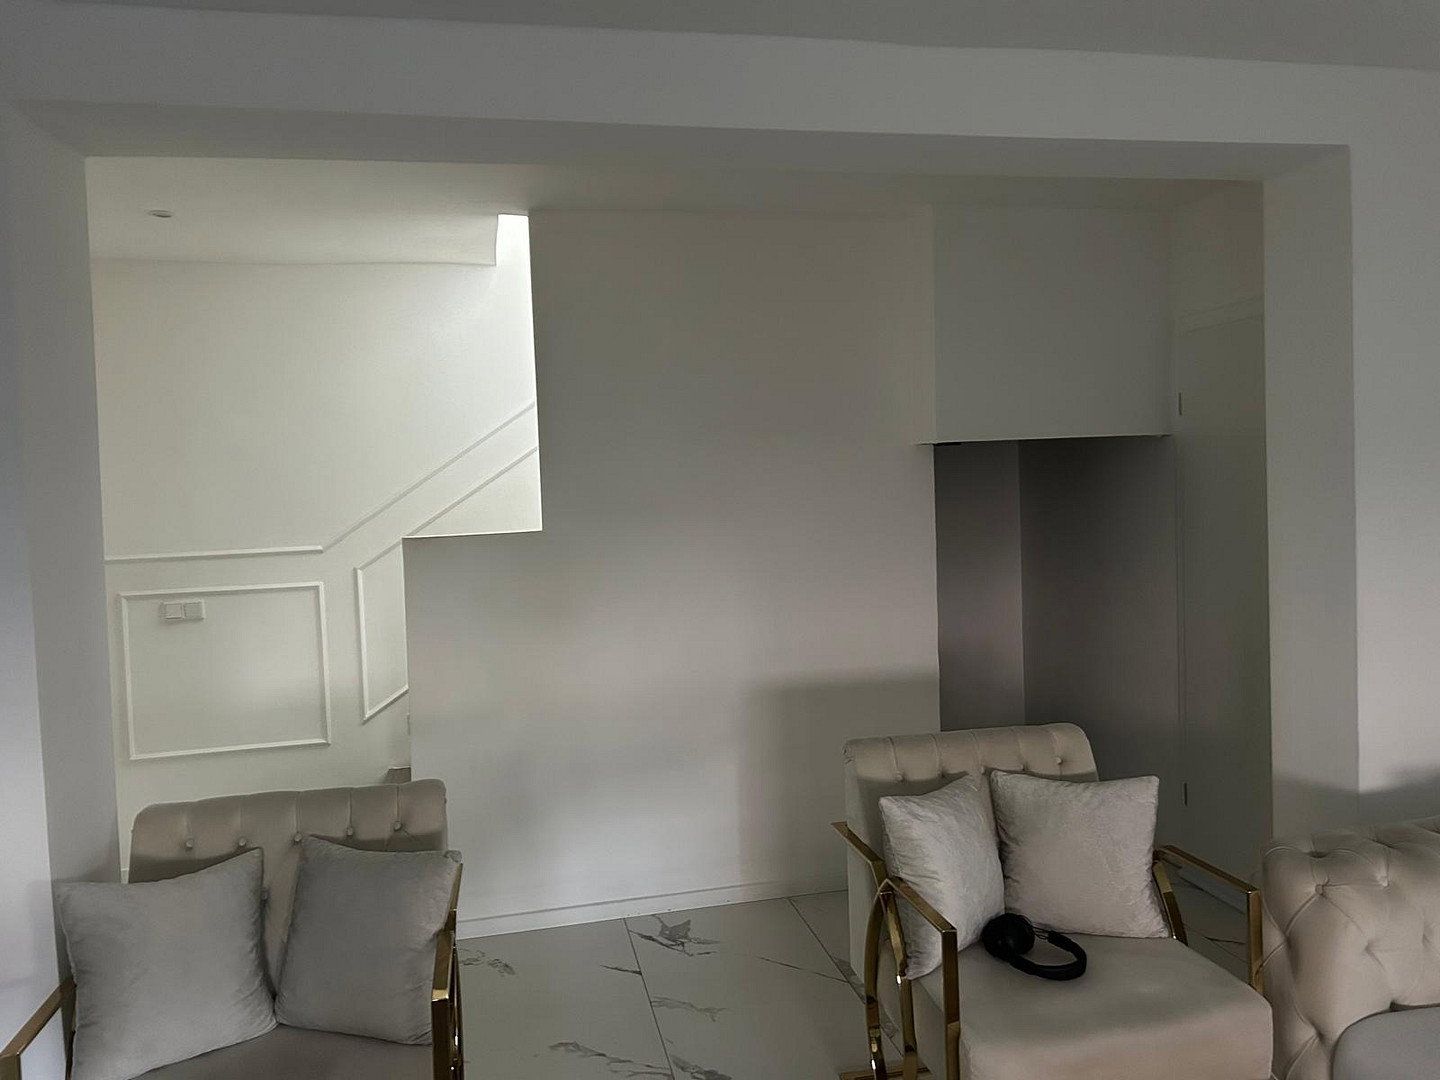
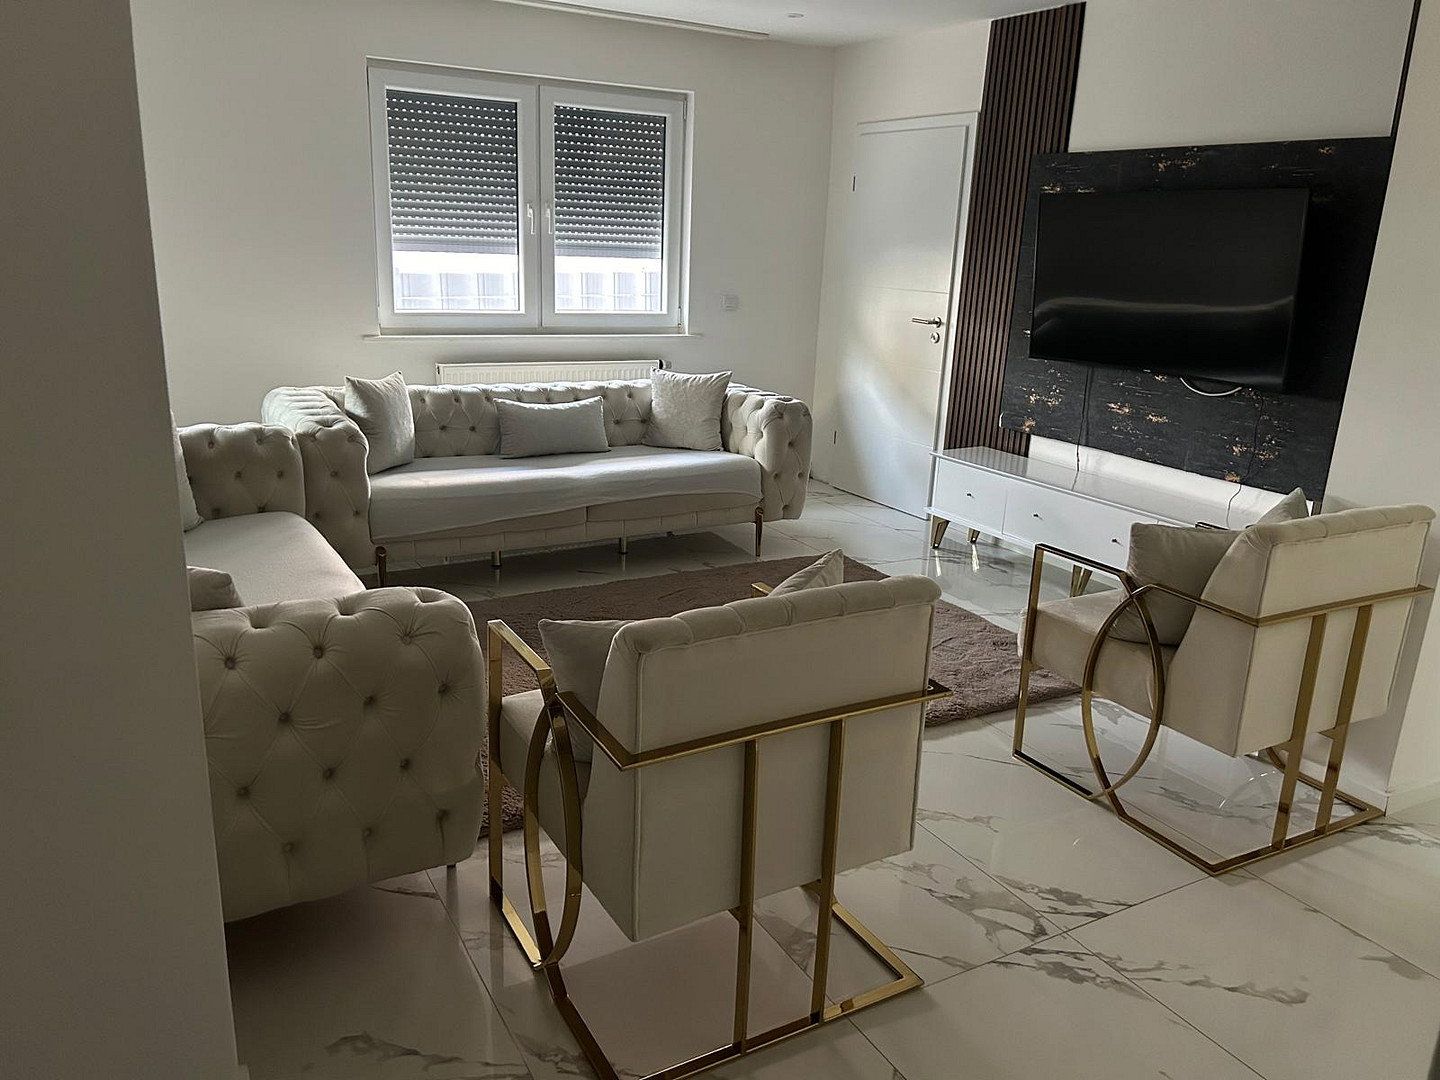
- Enlargement of the living room through structural alterations to a wall and the installation of new support beams
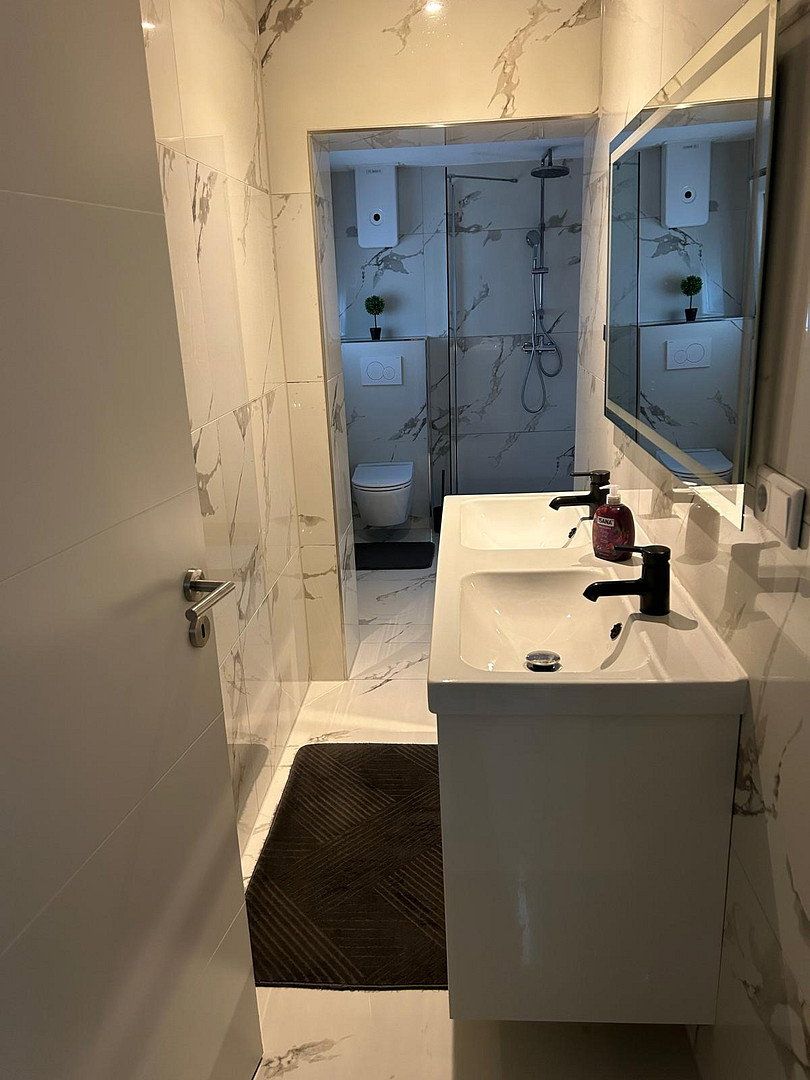
- Remodelling and complete modernisation of the bathroom
Property characteristics
| Age | Over 5050 years |
|---|---|
| Condition | After reconstruction |
| Usable area | 104 m² |
| Price per unit | €4,615.38 / m2 |
| Available from | 09/11/2026 |
|---|---|
| Layout | 4+1 |
| Land space | 146 m² |
What does this listing have to offer?
| Balcony | |
| Parking |
| Basement |
Listing
| ID | 1085936 |
|---|
| Posted | 04/11/2026 |
|---|
What you will find nearby
How far to…:
Price€480,000
Still looking for the right one?
Set up a watchdog. You will receive a summary of your customized offers 1 time a day by email. With the Premium profile, you have 5 watchdogs at your fingertips and when something comes up, they notify you immediately.