House for sale 5+1 • 163 m² without real estateVaterstetten Vaterstetten Bayern 85591
Vaterstetten Vaterstetten Bayern 85591Parking • GaragePrice€1,149,000
Translated with the help of AI
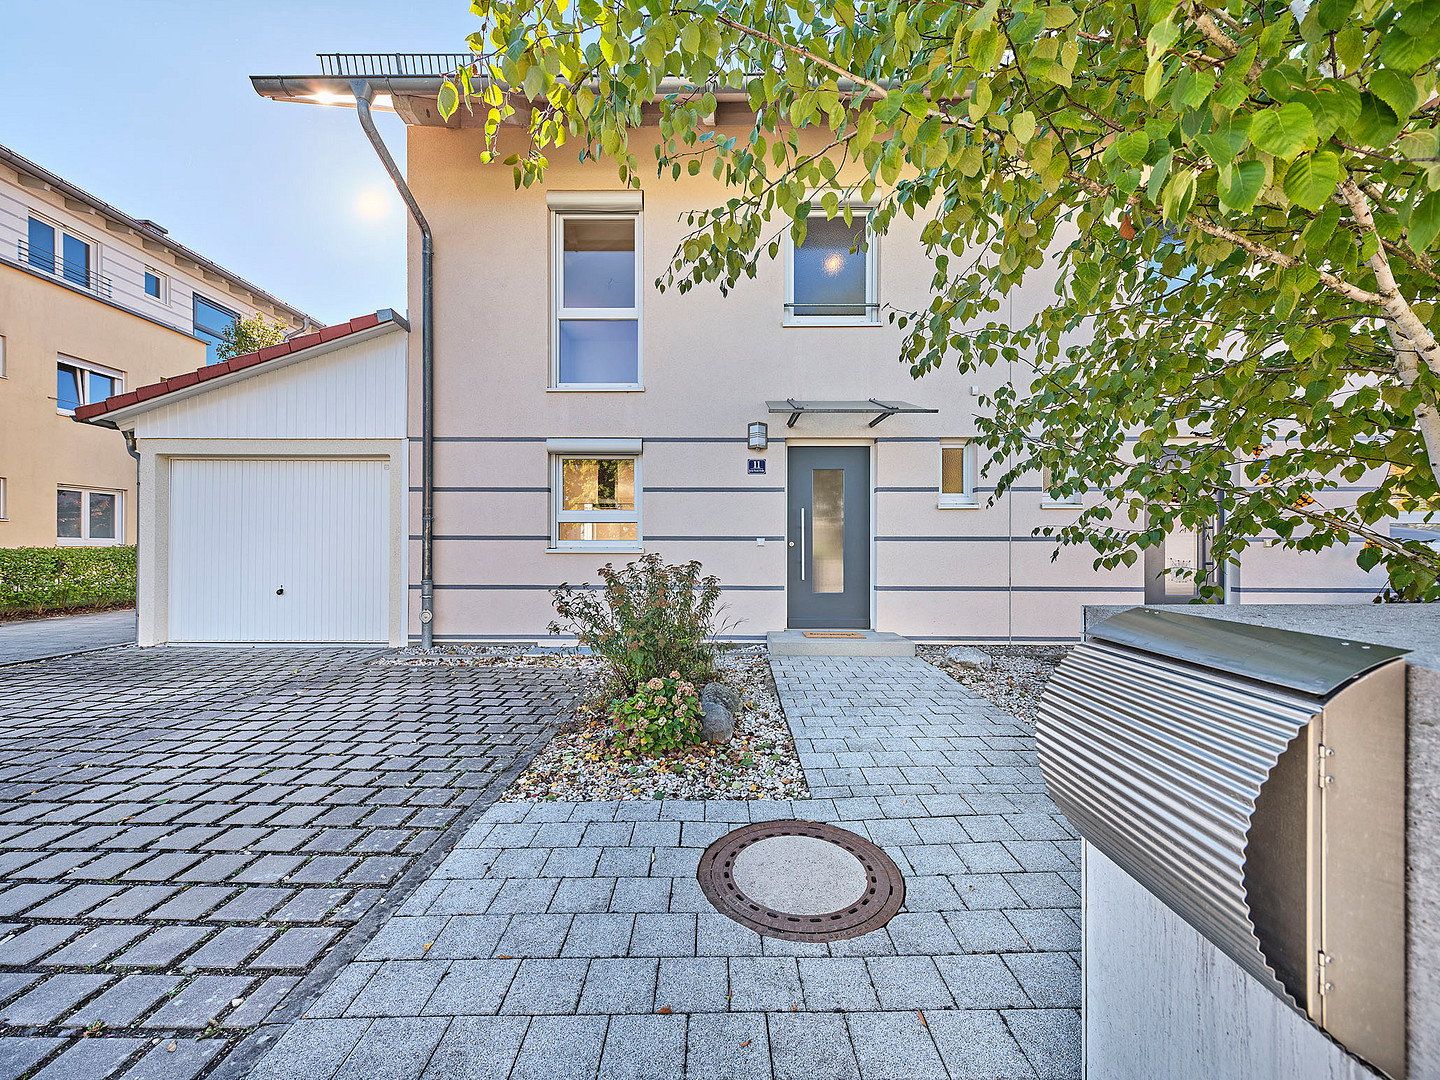
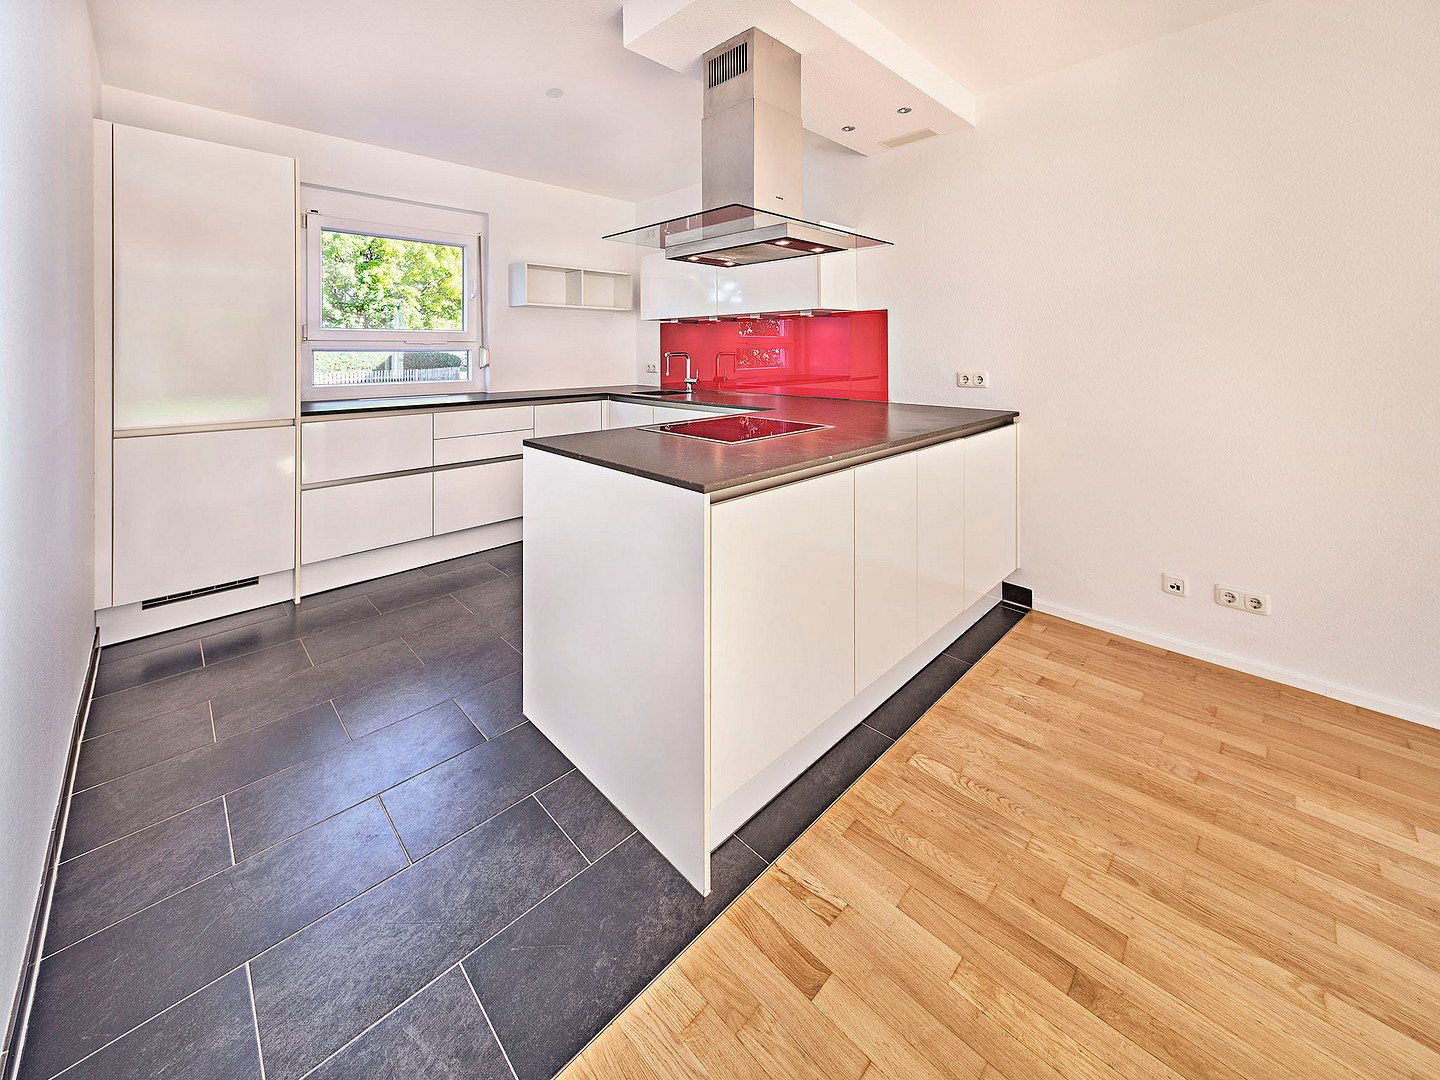
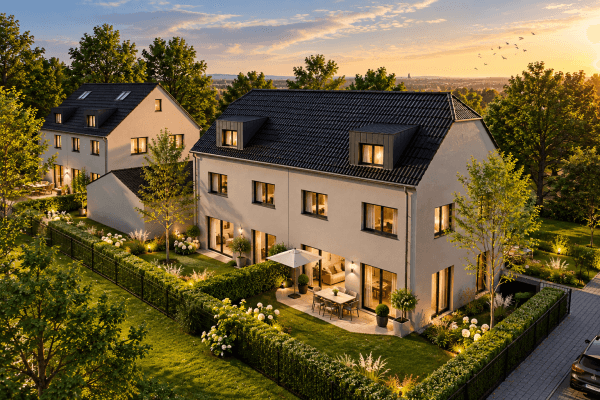
Freshly refurbished and ready for immediate occupancy: This bright semi-detached home offers plenty of space for family life, guests and working from home. The high-quality fitted kitchen by Küchen Dreier is included in the purchase price. This is a private sale with no agent’s commission.
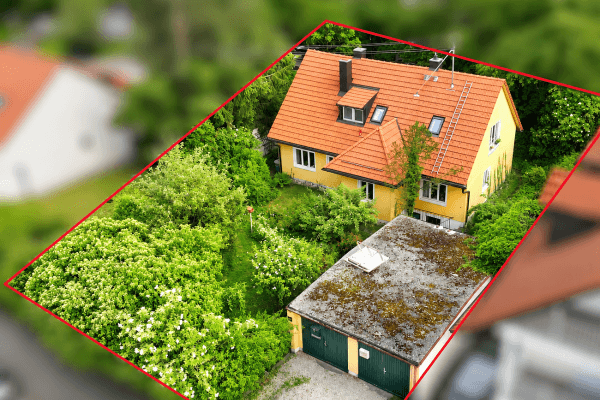
Built in solid construction in 2012 to the KfW 70 energy-efficiency standard, the property served as a show home for the developer ZAPF until 2016 and was carefully refurbished for sale in 2026. Freshly painted rooms, newly refinished and sealed parquet flooring, and well-maintained outdoor areas create the feel of moving into a new home. Five rooms are arranged across approximately 163 m² of living space and three residential floors, plus a heated full basement. The plot measures 320 m².
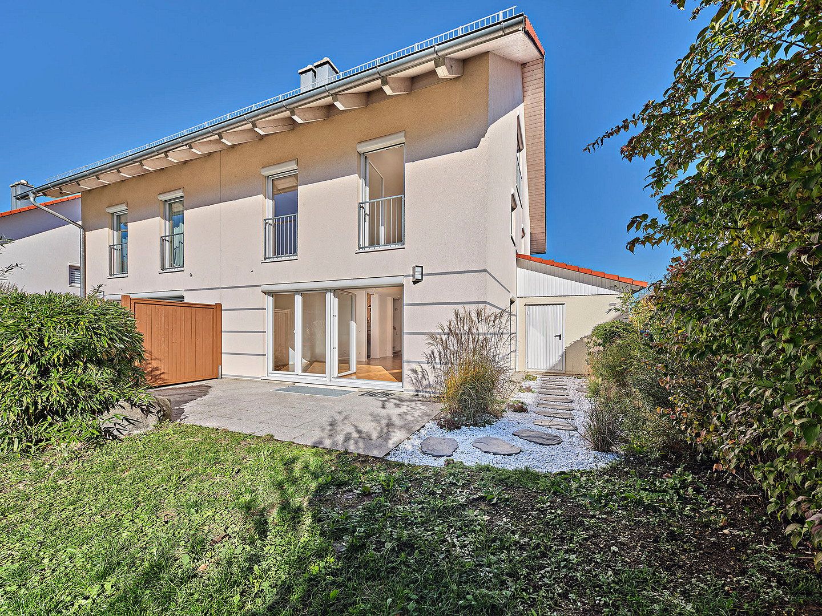
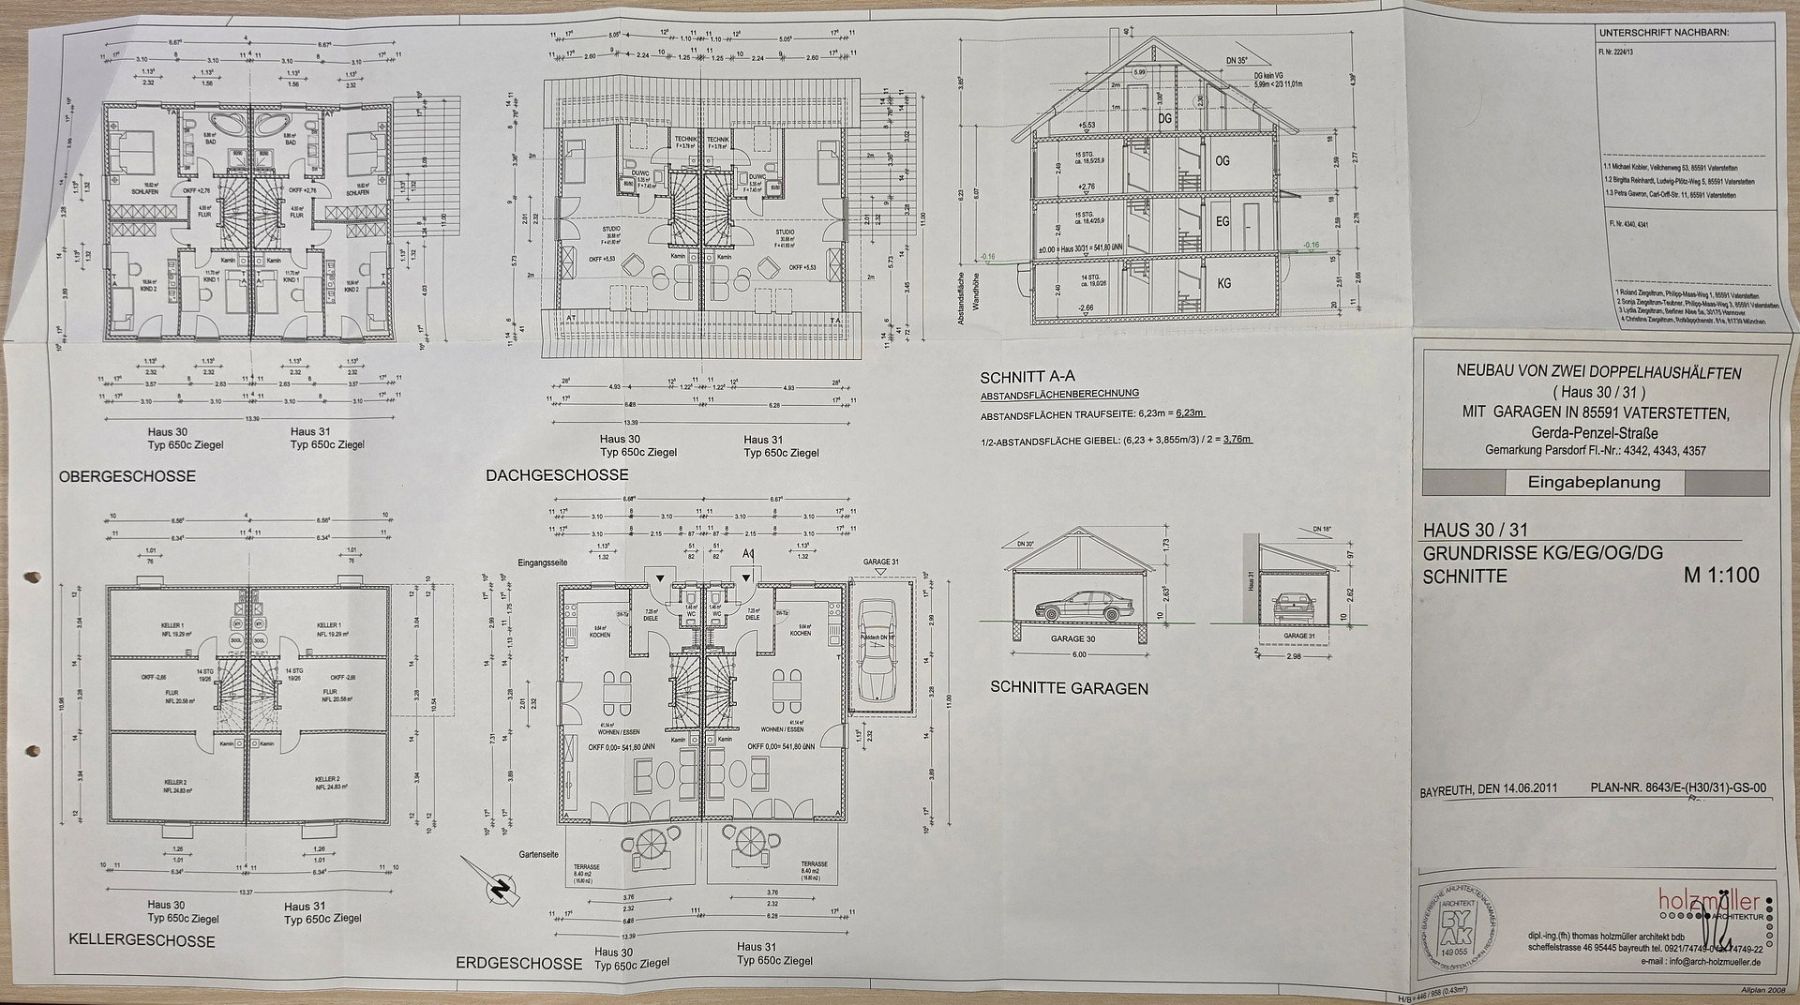
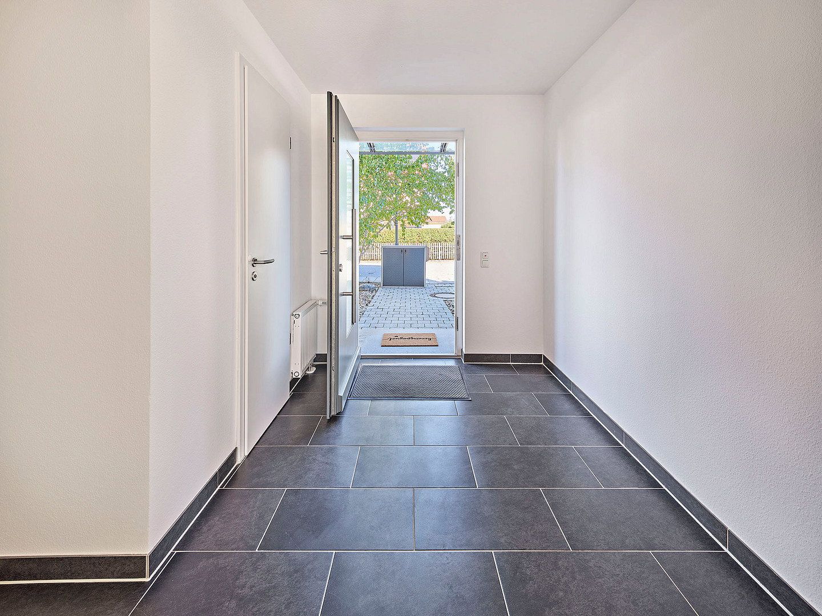
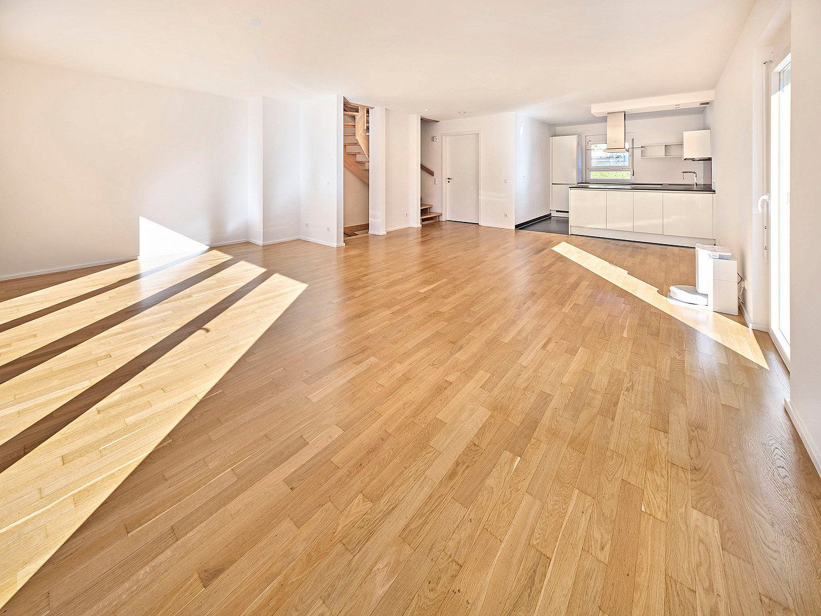
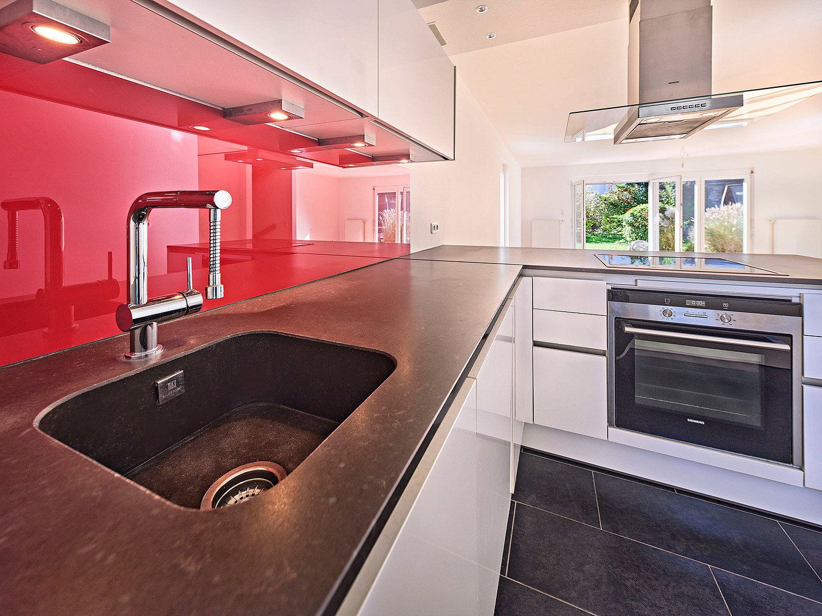
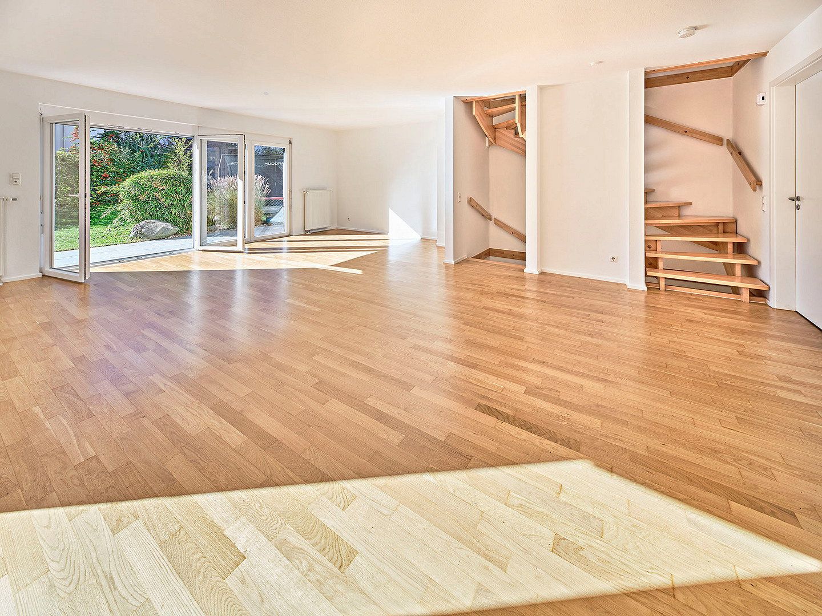
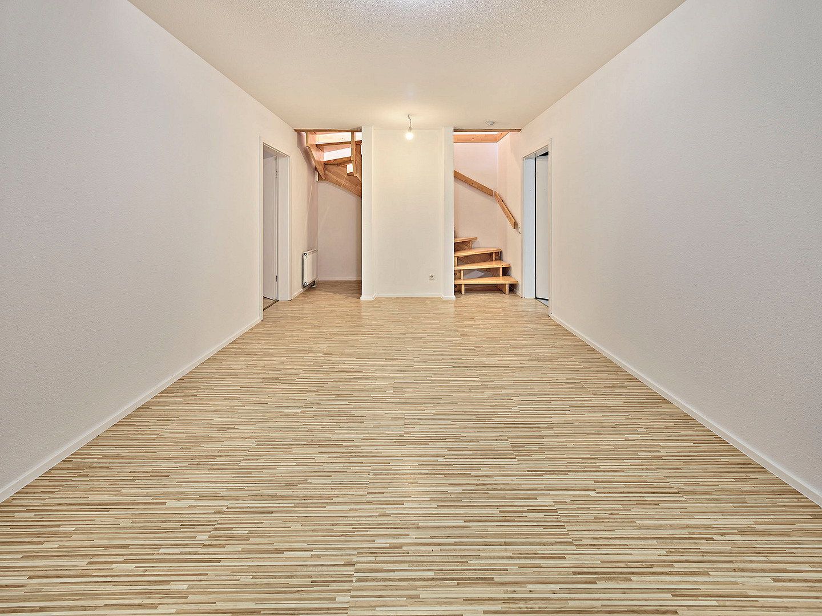
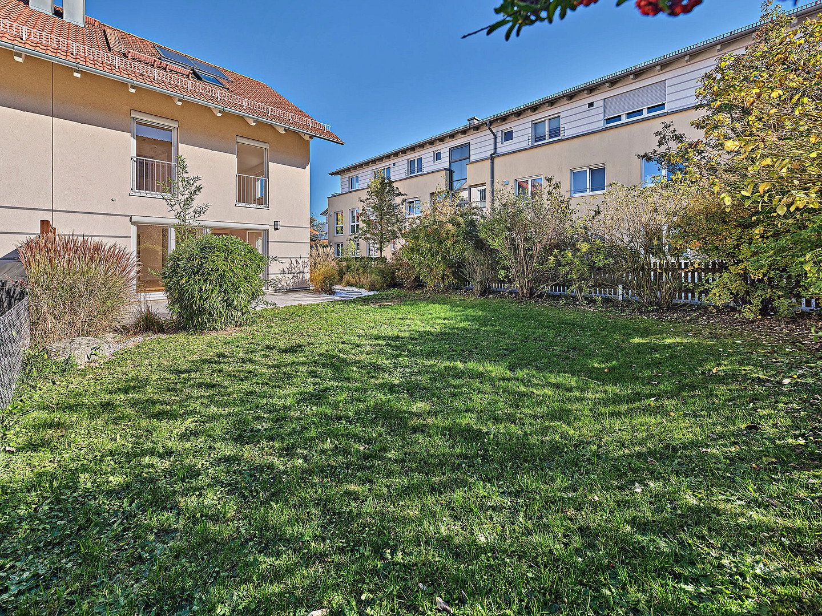
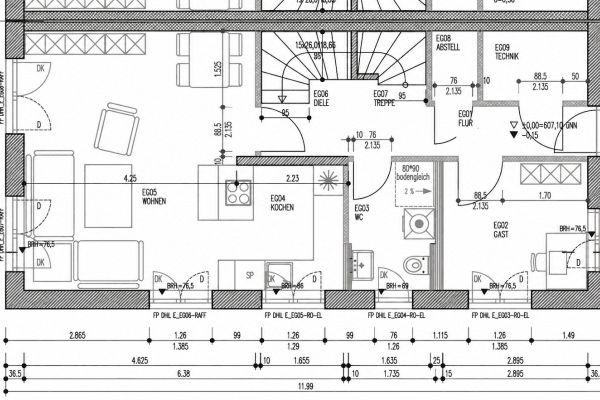
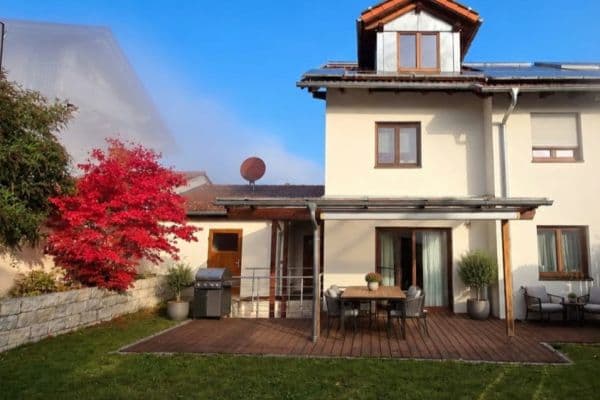
Ground floor: The approximately 41 m² living and dining area, featuring parquet flooring and floor-to-ceiling windows, opens onto the terrace and south-west-facing garden. The open-plan kitchen adjoins this area. There is also a tiled entrance hall and a guest WC.
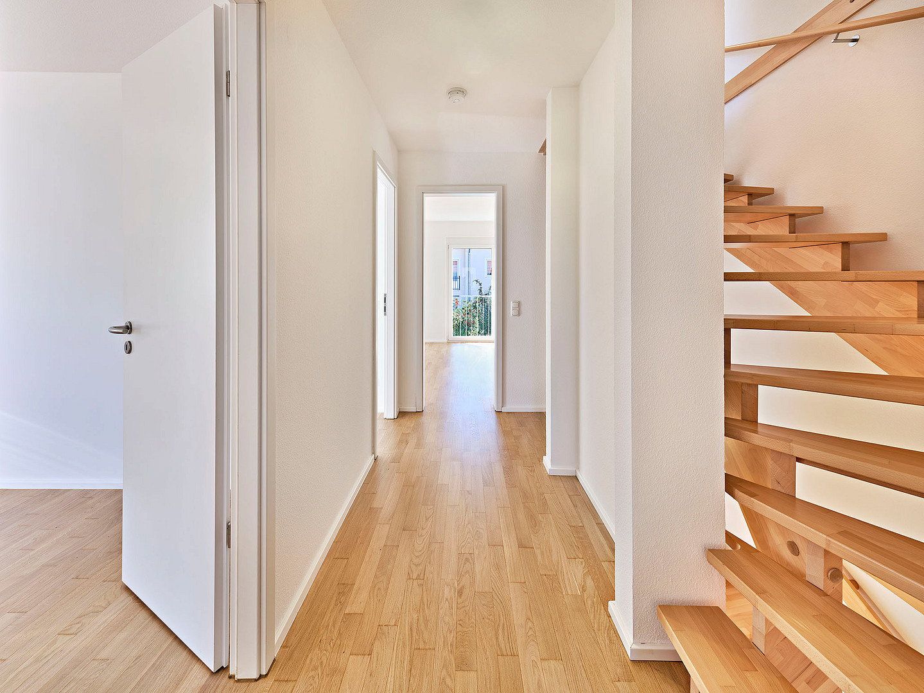
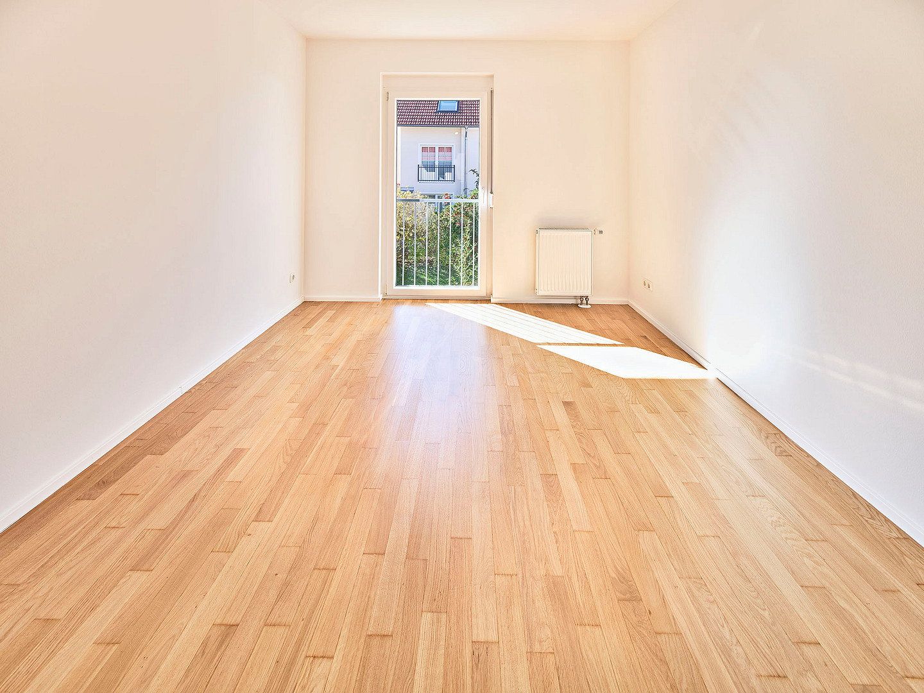
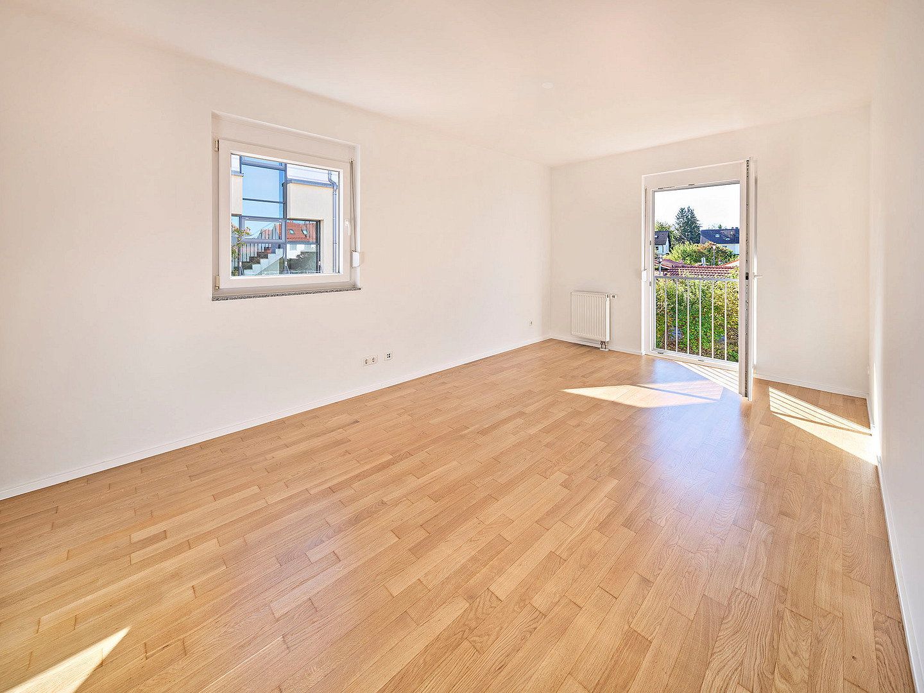
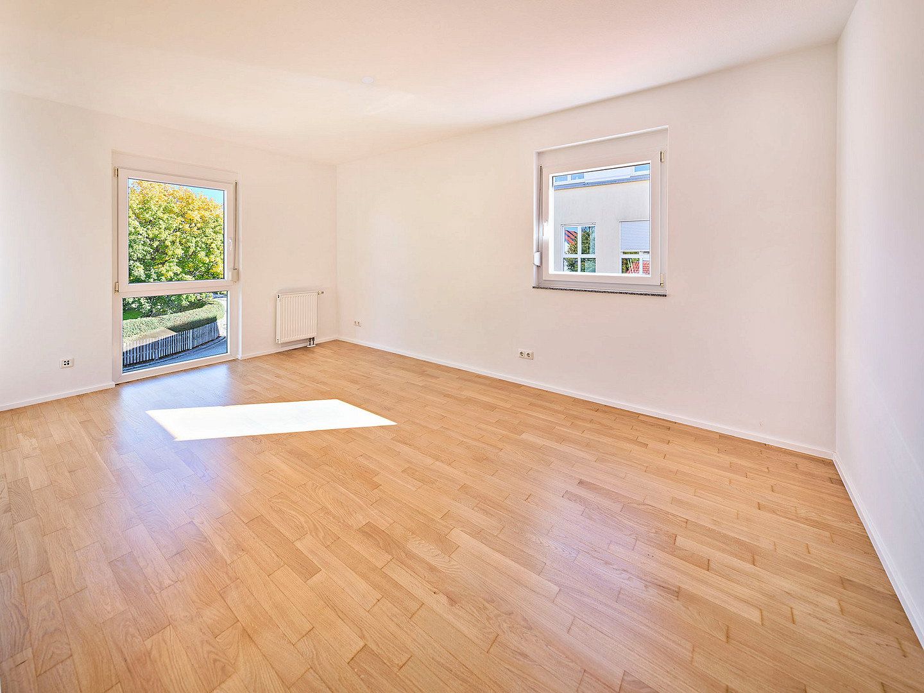
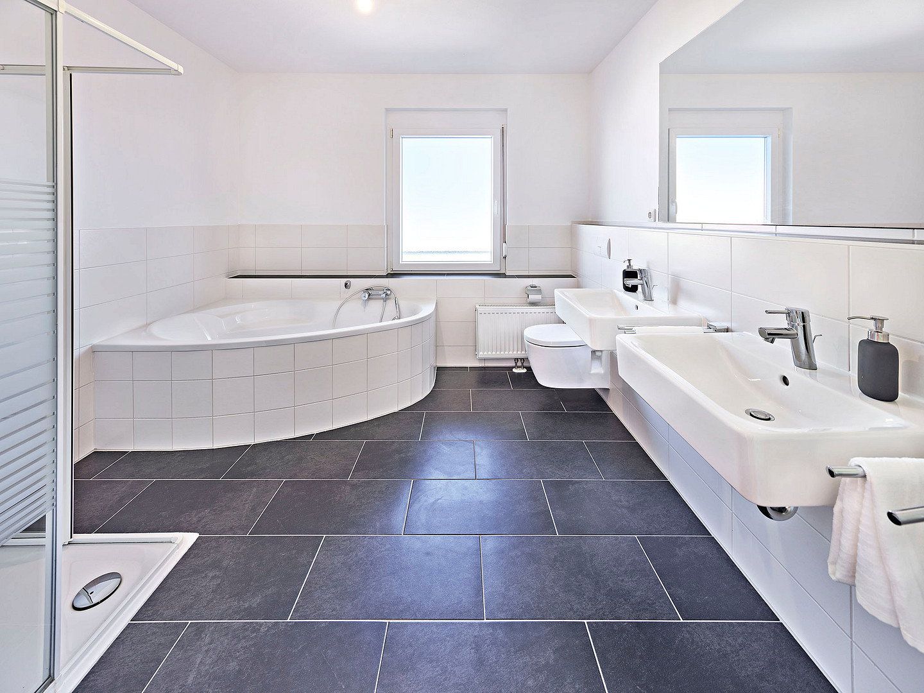
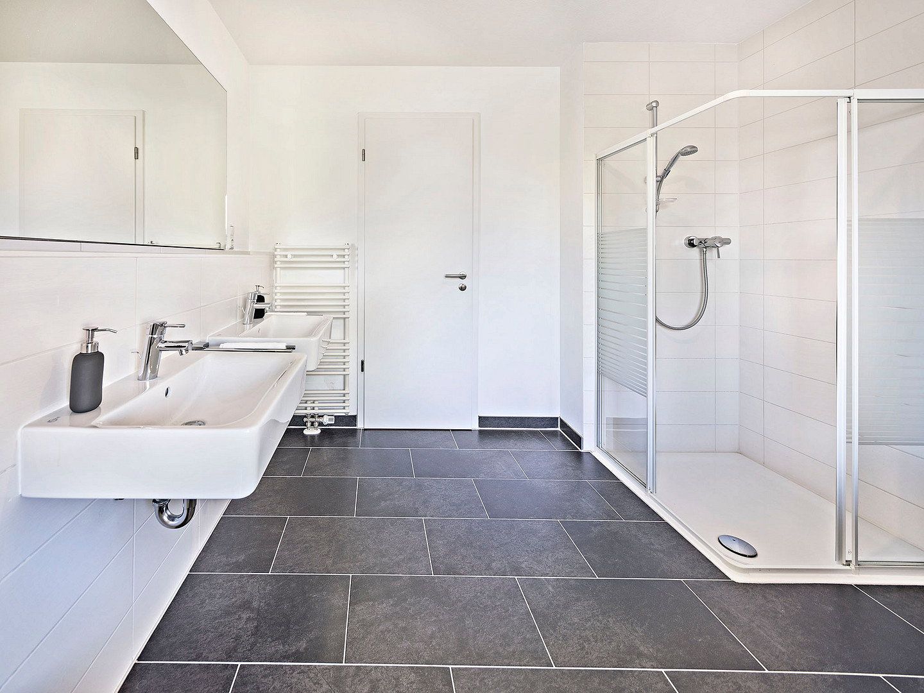
First floor: Three independently accessible rooms measuring approximately 17, 17 and 12 m², all with parquet flooring and large windows. The family bathroom benefits from natural light and features a corner bathtub, separate shower and two washbasins.
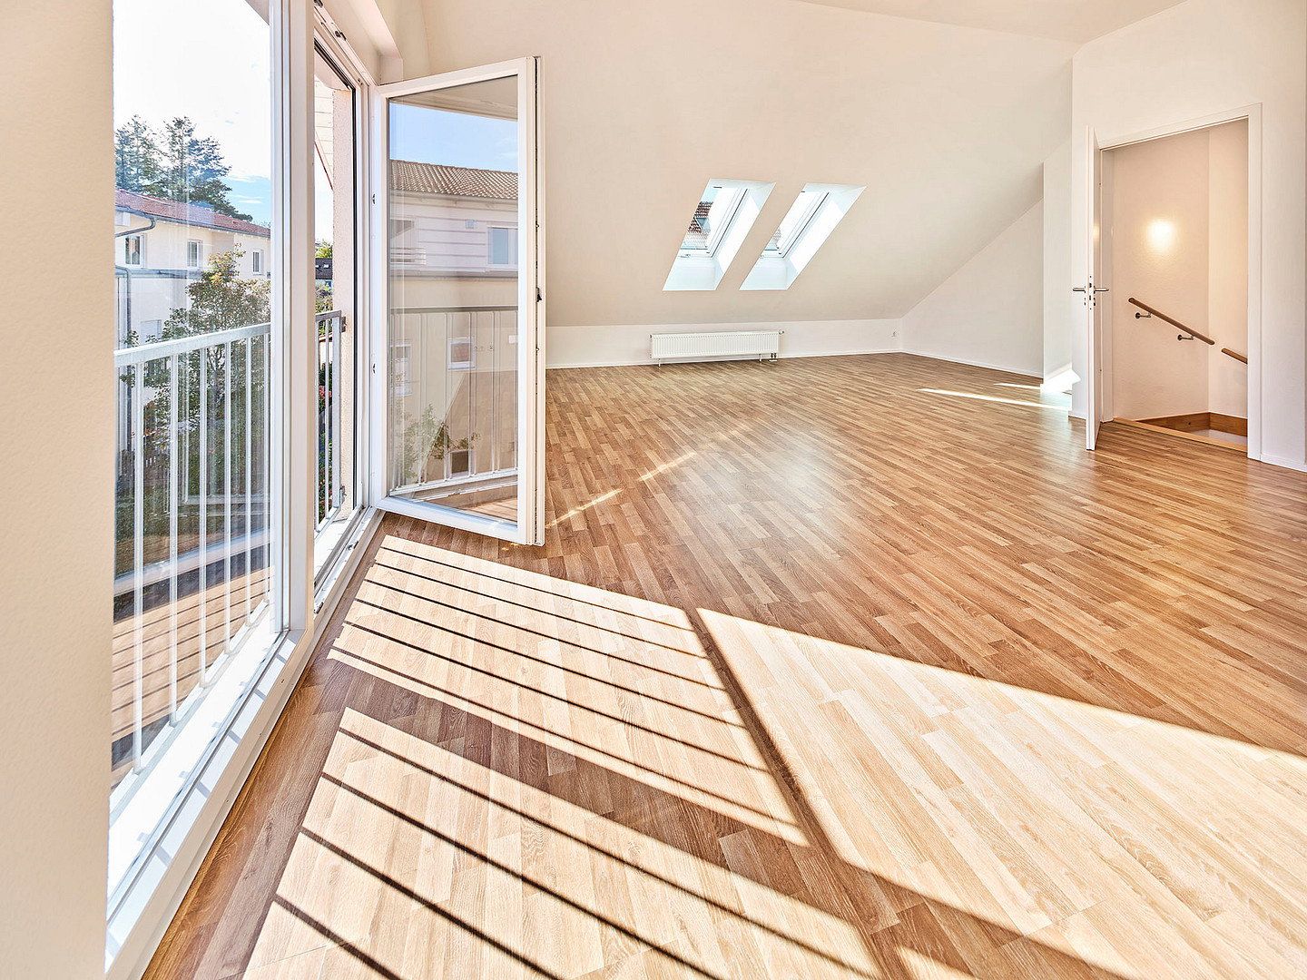
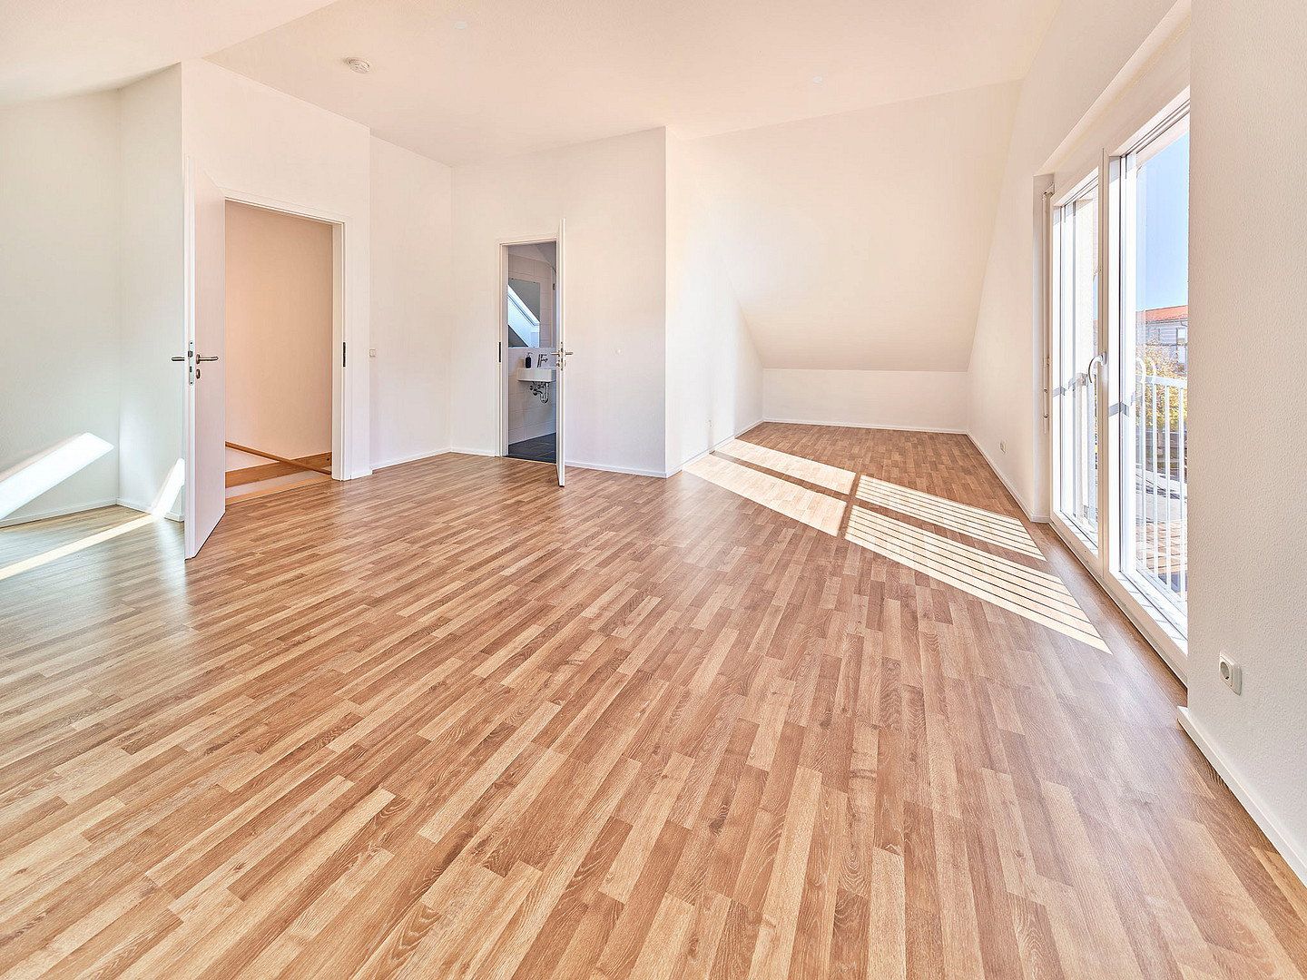
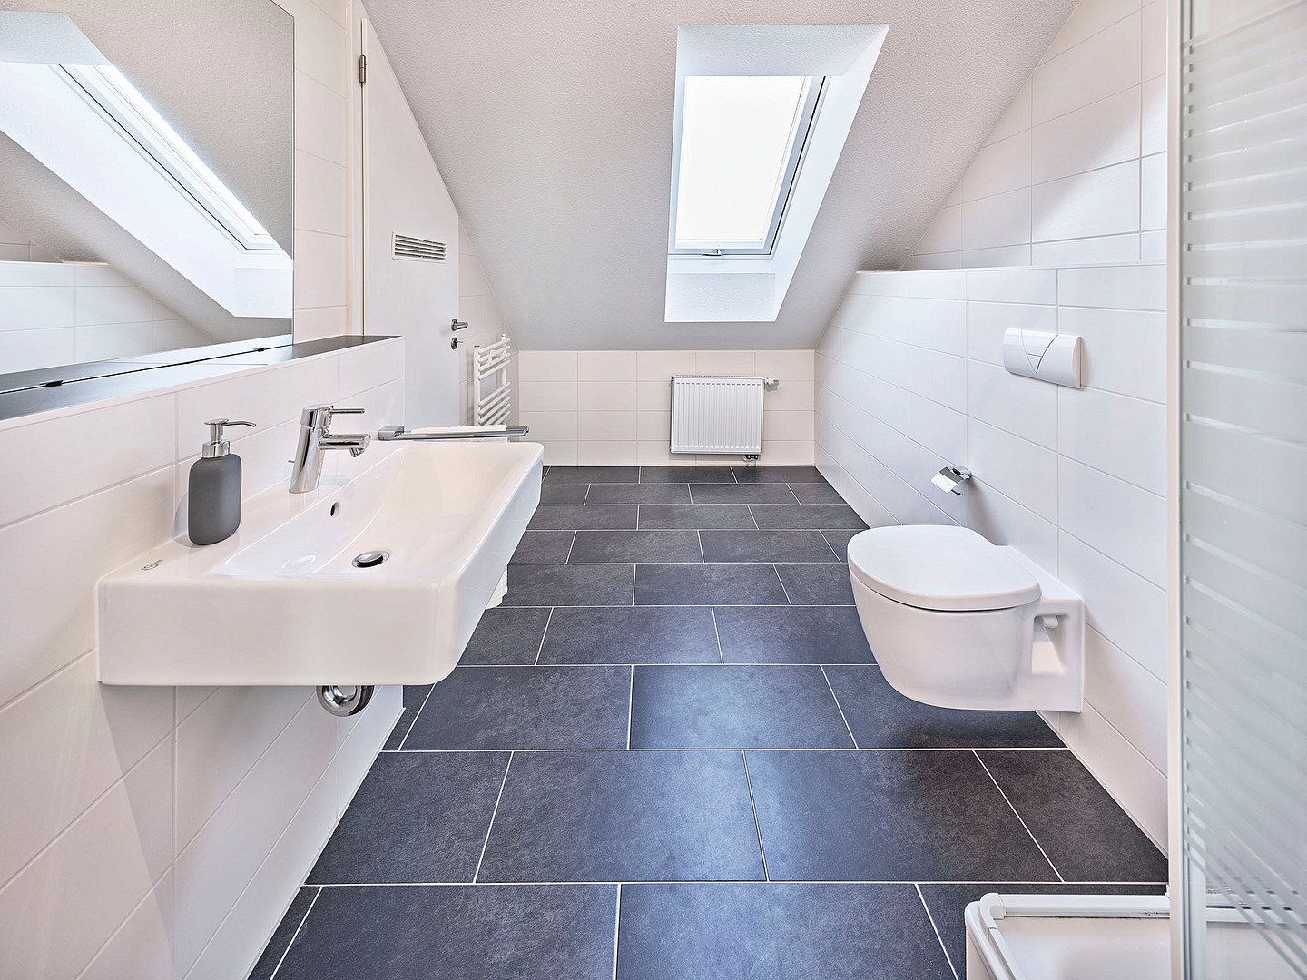
Top floor: Spacious studio with skylights, a French balcony and its own shower room with natural light—ideal for teenagers, guests or a home office. A separate utility/plant room completes this floor. Due to the sloping ceilings, the usable floor area is significantly larger than the official living area: the studio has approximately 42 m² of floor area, of which around 31 m² counts as living space. In total, the top floor, including the shower room and utility/plant room, provides approximately 53 m² of floor area.
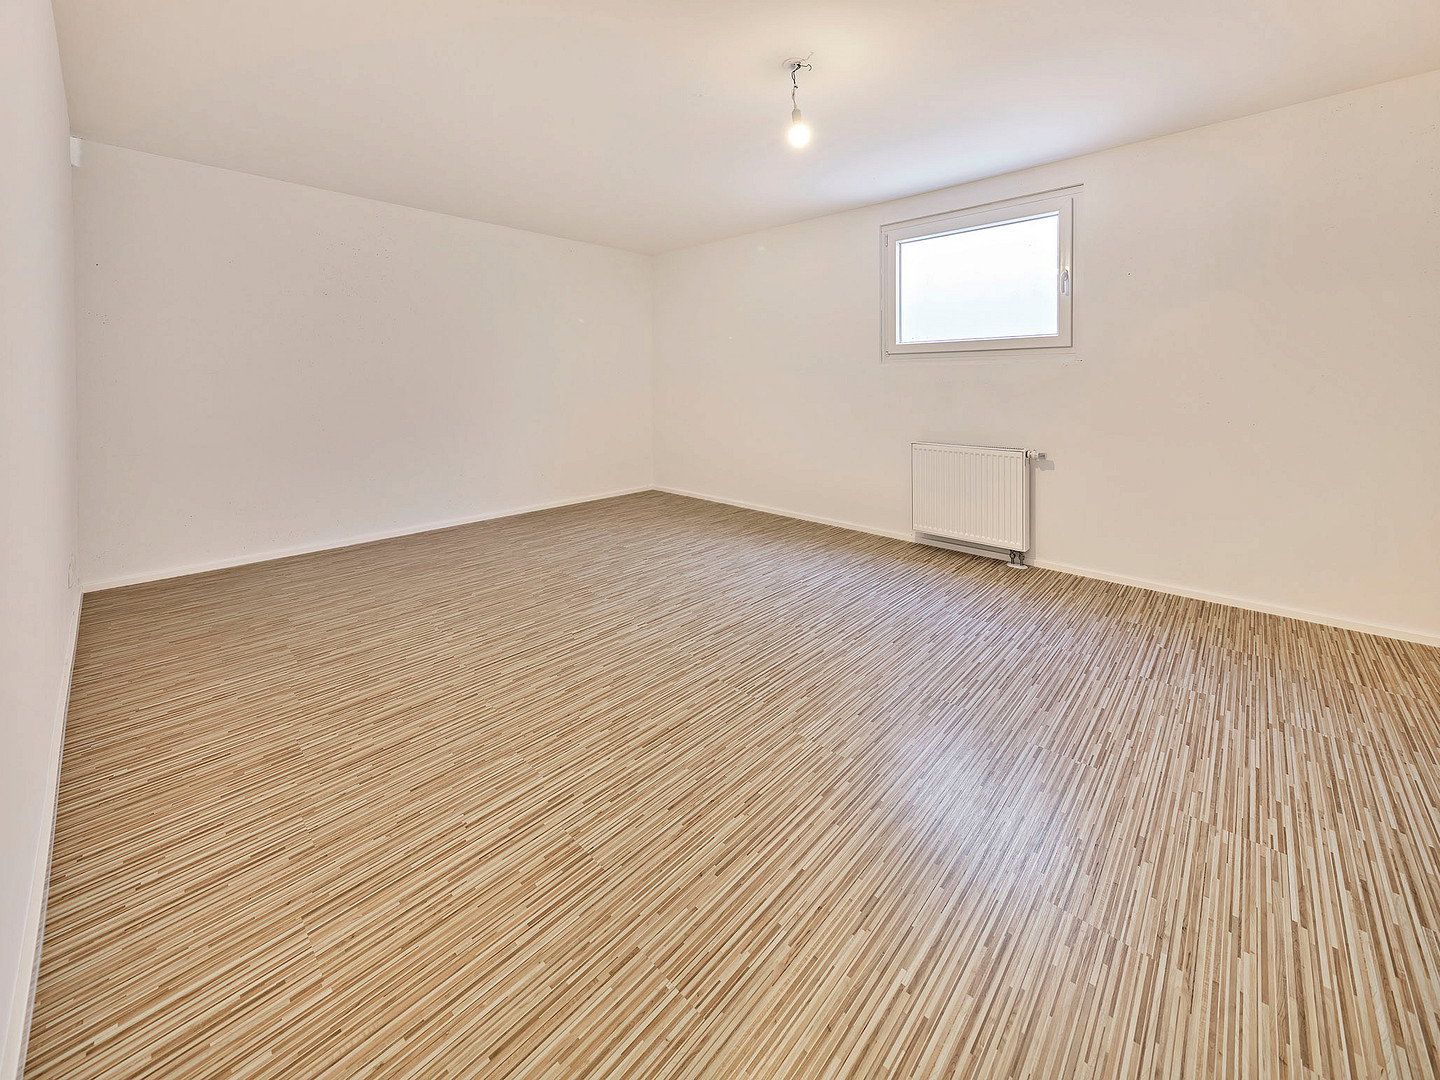
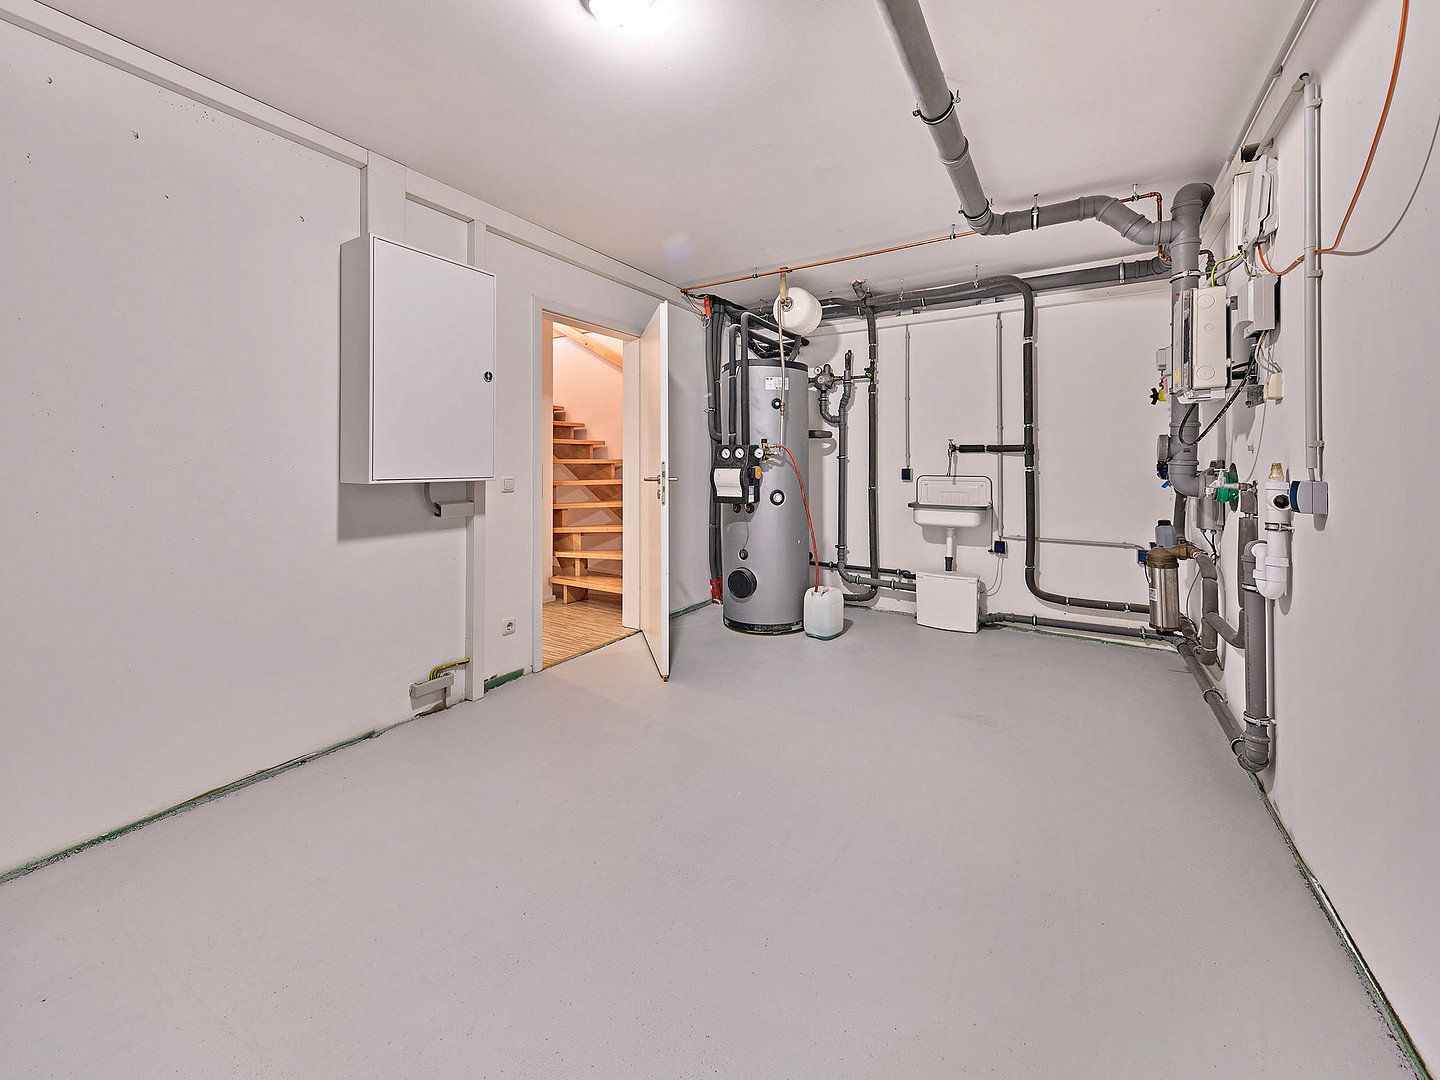
Basement: Heated full basement with approximately 65 m² of usable space, including a hobby room that is surprisingly bright thanks to its south-facing window, as well as a laundry/utility room and boiler room.
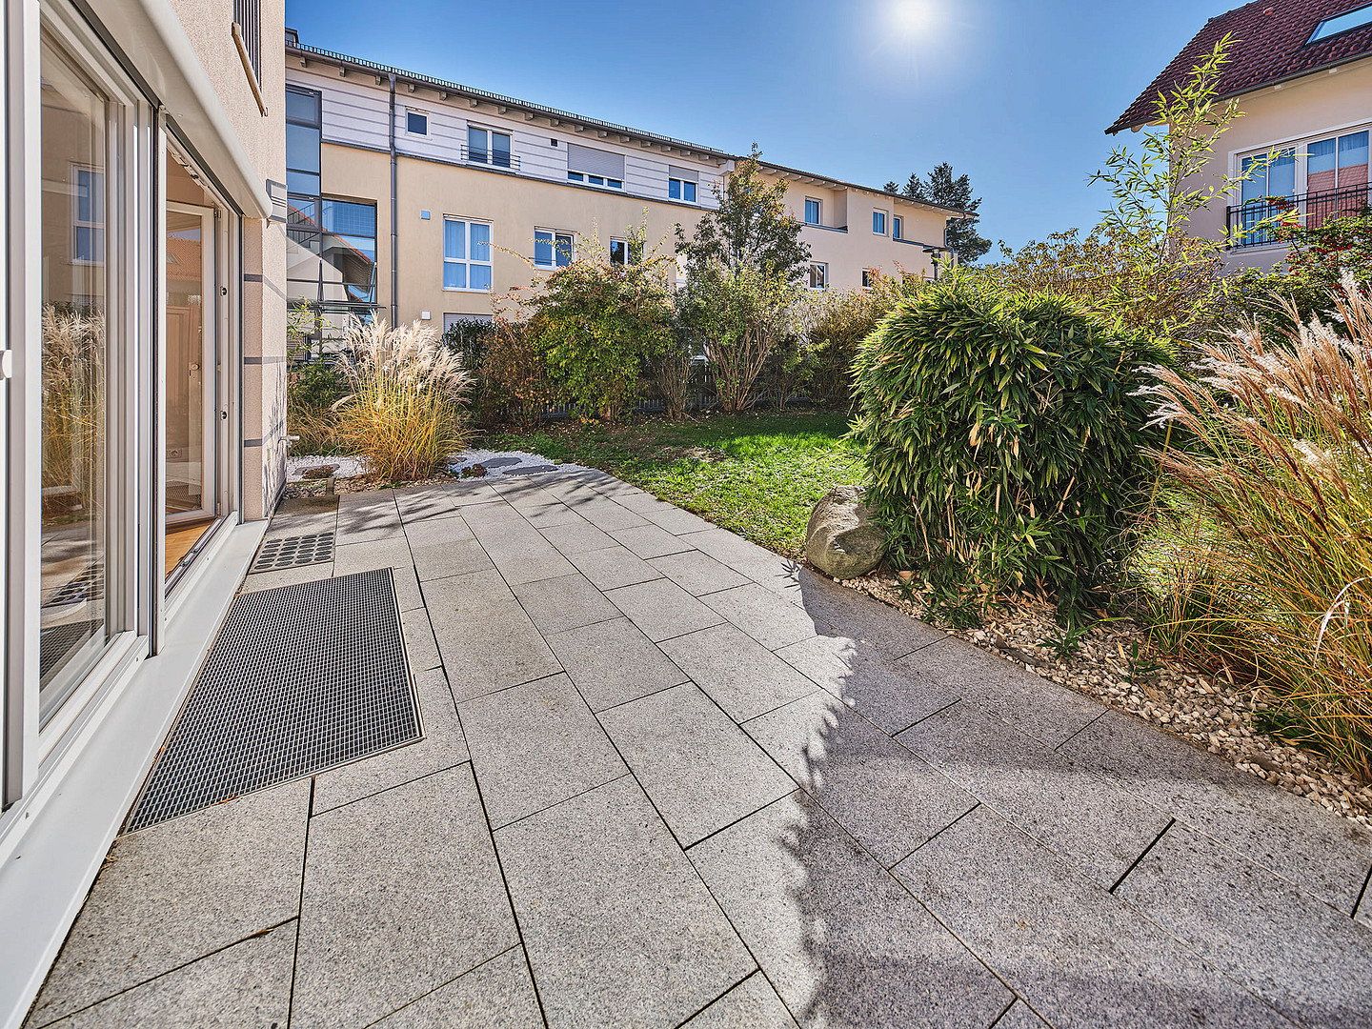
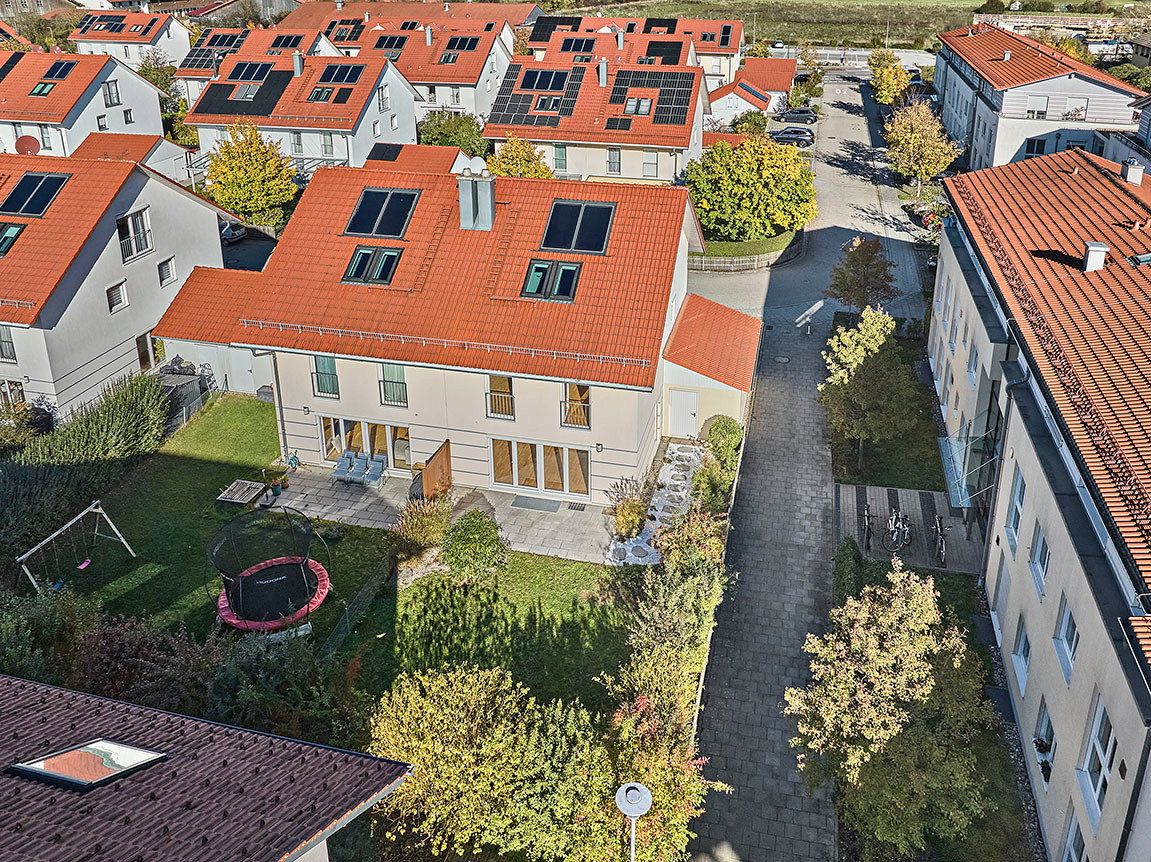
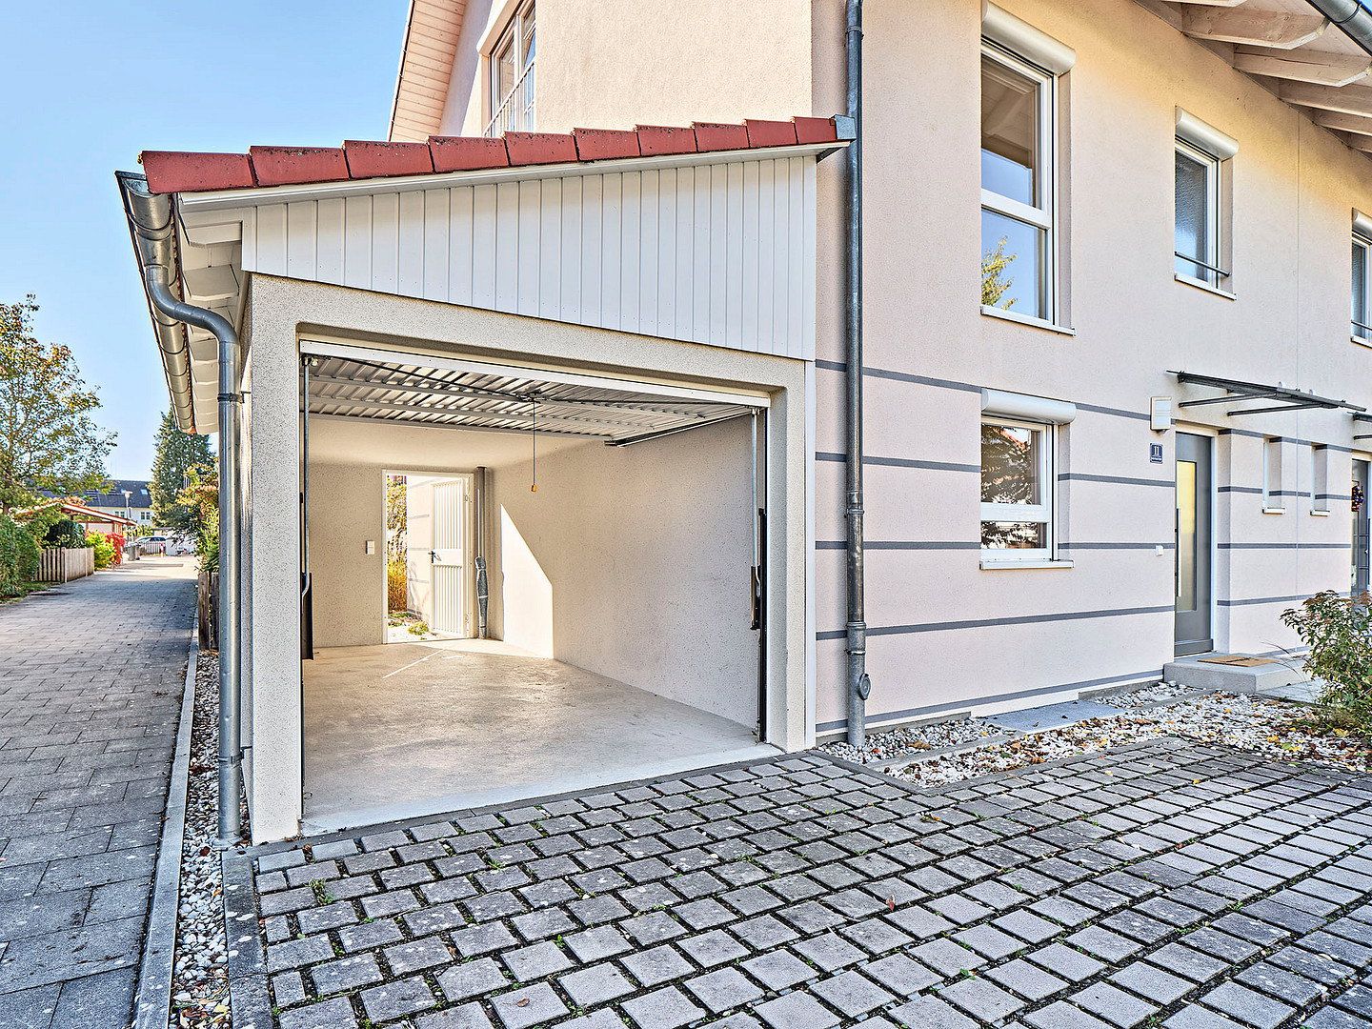
Outside: Established south-west-facing garden with an approximately 17 m² terrace, hedges and a newly laid garden path. Solidly built single garage with lighting, electricity and a door to the garden, plus an outdoor parking space next to the garage and additional space in front of it.
Approximately 163 m² of living space calculated in accordance with the German Living Space Ordinance (WoFlV), with half of the terrace area included. The basement and utility/plant room are ancillary areas.
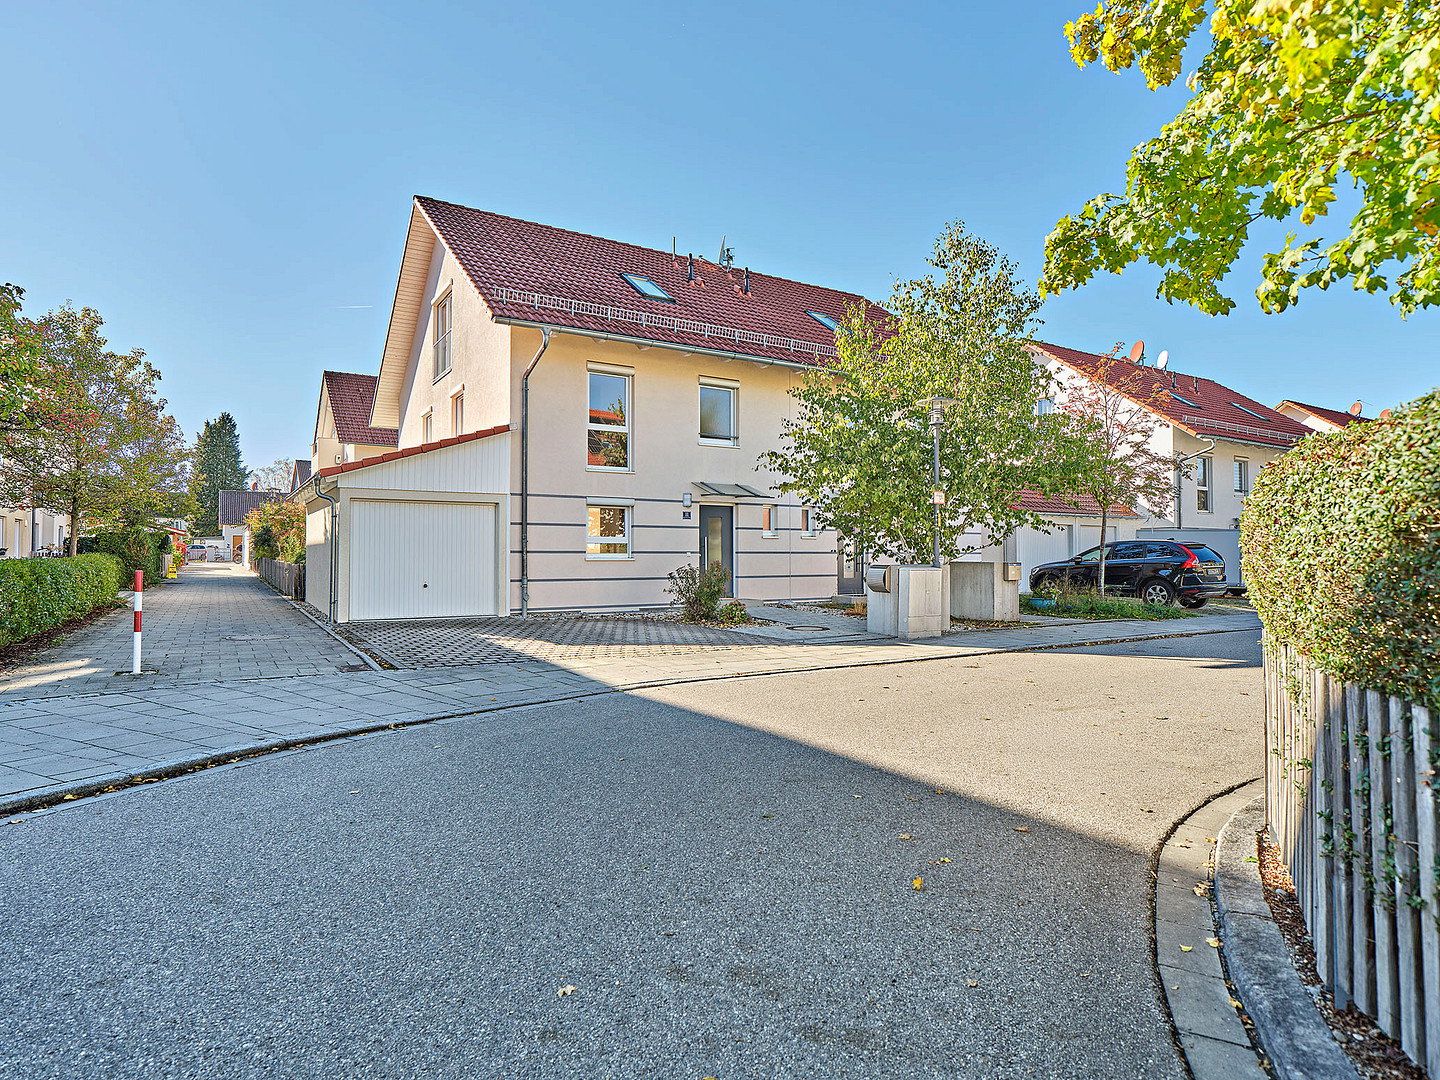
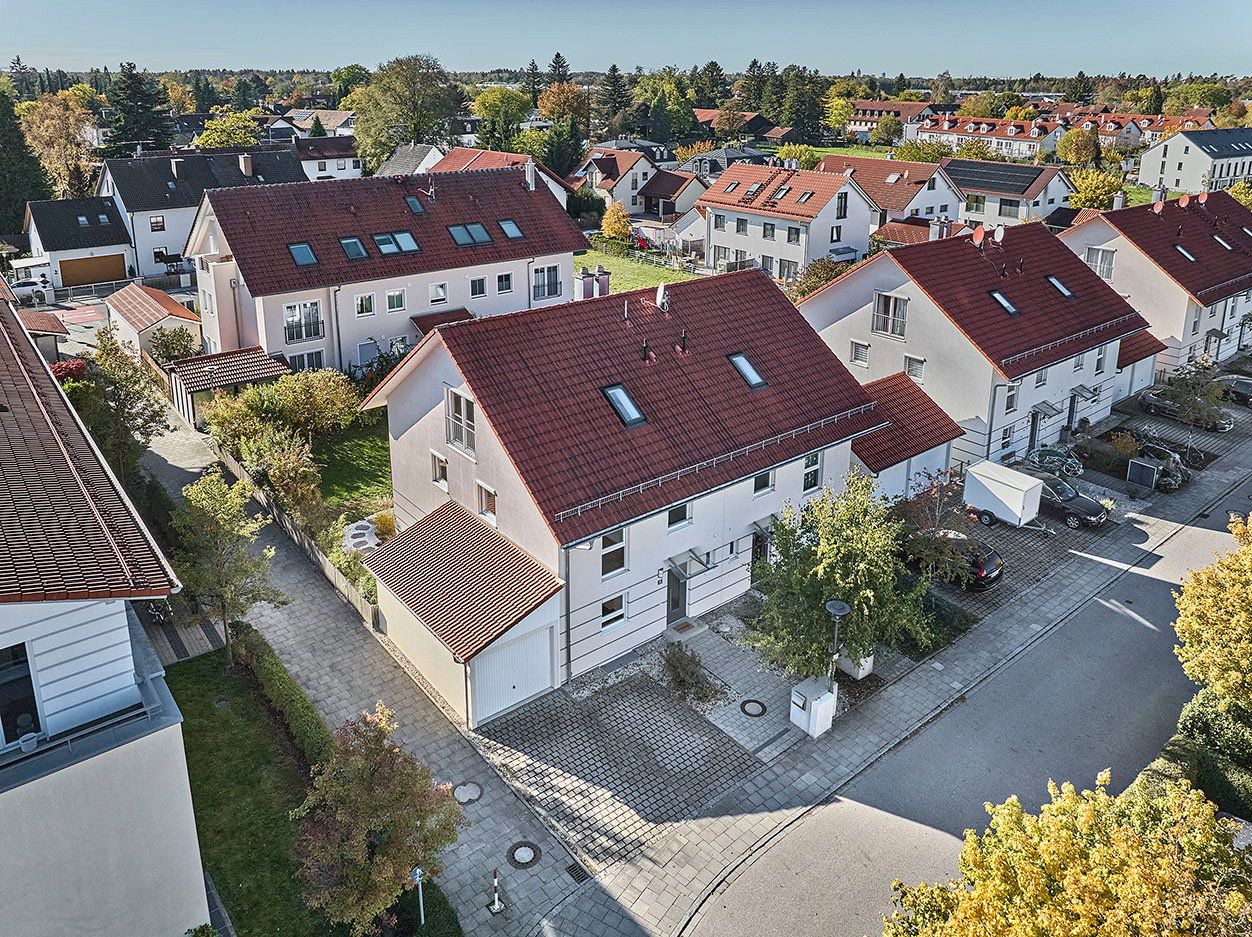
Located on a quiet residential street with no through traffic in Vaterstetten, around 20 km east of central Munich, with a playground directly next door.
Transport: A bus stop with connections to the suburban railway (S-Bahn) is in the immediate vicinity. The S-Bahn station is approximately 1.5 km away and can be reached on foot in just under 20 minutes. The S6 and S4 lines run from there every 20 minutes, reaching Marienplatz in around 25 minutes. The A99 and A94 motorways are within easy reach.
Daily life and family: ALDI, NORMA and PENNY supermarkets are nearby, while the organic supermarket on Fasanenstraße is within walking distance. A crèche, kindergarten and after-school childcare centre are also within walking distance. Doctors and pharmacies are available locally.
Schools: The Karlheinz Böhm primary and secondary school, housed in a modern new building with its own swimming pool, the secondary school in Baldham and the Humboldt-Gymnasium grammar school are all easily accessible.
Leisure: Sports stadium, indoor swimming pool, padel centre, football golf, forest climbing park and a vibrant range of clubs and associations, from sports and football clubs to town-twinning associations and many more. Families can walk to Reitsberger Hof and its Landlust restaurant, while Poing Wildlife Park is only a few minutes away by car. Meadows and woodland are ideal for walking and cycling.
Excursions: Steinsee can be reached by car in approximately 20 minutes, Tegernsee in around 50 minutes and Chiemsee in about an hour. The Alps are similarly easy to reach.
• Solid construction to the KfW 70 standard, built in 2012
• Parquet flooring on the ground and first floors, laminate flooring on the top floor and in the basement, and tiles in the entrance hall, kitchen and bathrooms
• Fitted kitchen by Küchen Dreier with handleless fronts, Silestone worktop, glass splashback and nearly new branded appliances, included in the purchase price
• Family bathroom with corner bathtub, separate shower and two washbasins; shower room on the top floor; guest WC on the ground floor
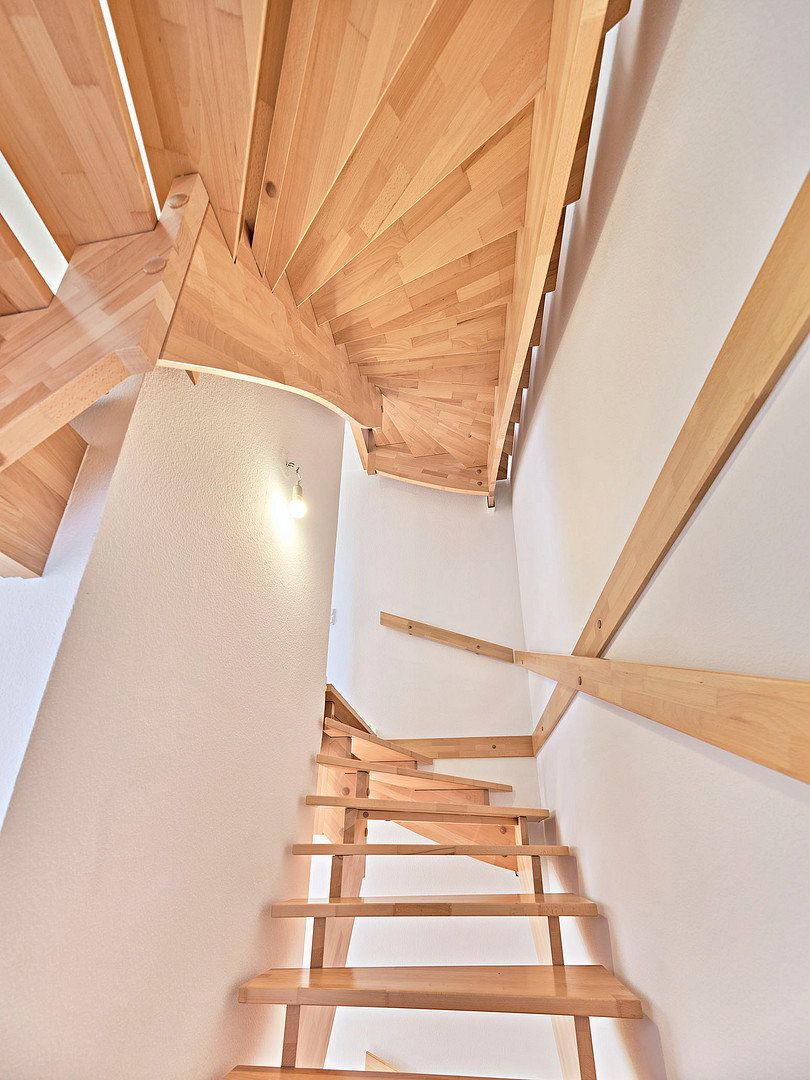
• Open wooden staircase, floor-to-ceiling windows and skylights with blinds
• Connection for a wood-burning stove possible
• Gas central heating with solar thermal support for hot-water production
• Heated full basement with hobby room
• Solidly built single garage with lighting, electricity and a door to the garden
Refurbishment in 2026:
• Interior rooms freshly painted and skirting boards replaced
• Parquet flooring on the ground and first floors sanded and resealed
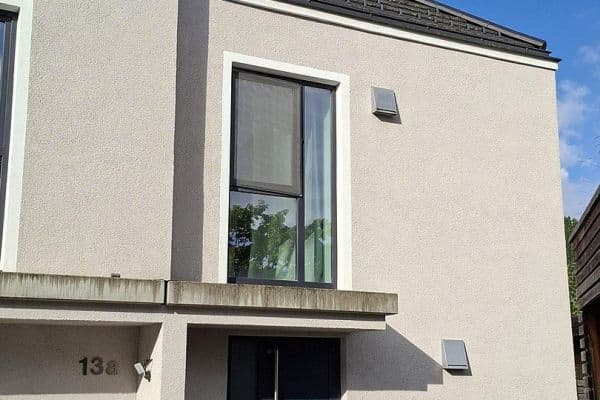
• Front door, garage timber cladding and privacy screen by the terrace repainted; doorbell replaced
• Floor coating in the boiler room renewed
• New garden path laid
Total price: €1,184,000, including the fitted kitchen, garage and outdoor parking space. No buyer’s commission.
Of this amount, €1,149,000 relates to the house and land, and €35,000 to the garage and outdoor parking space. They are only available for purchase together.
Energy performance certificate: Consumption-based certificate; final energy consumption 35.2 kWh/(m²·year); energy-efficiency class A; main energy source: natural gas E; year of construction: 2012. Gas central heating with solar thermal support for hot-water production.
A virtual 360° tour is available. We will be happy to send you the link when replying to your enquiry.
We look forward to receiving your enquiry together with a brief introduction. Viewings are arranged individually, and we will be happy to discuss your financing status in person.
This is a private sale. Enquiries from estate agents are expressly not welcome.
All information is based on the available documents and has been compiled with due care. No guarantee is given as to its completeness or accuracy. Only the notarised purchase agreement is legally binding.
Property characteristics
| Age | Over 5050 years |
|---|---|
| Condition | Good |
| EPC | A - Extremely economical |
| Land space | 320 m² |
| Price per unit | €7,049.08 / m2 |
| Available from | 14/11/2026 |
|---|---|
| Layout | 5+1 |
| Usable area | 163 m² |
| Total floors | 3 |
What does this listing have to offer?
| Basement | |
| Parking |
| Garage | |
| Terrace |
Listing
| ID | 1085916 |
|---|
| Posted | 03/11/2026 |
|---|
What you will find nearby
How far to…:
Price€1,149,000
Still looking for the right one?
Set up a watchdog. You will receive a summary of your customized offers 1 time a day by email. With the Premium profile, you have 5 watchdogs at your fingertips and when something comes up, they notify you immediately.