House for sale 5+1 • 147 m² without real estateAn der Isarau 17 Ismaning Ismaning Bayern 85737
New
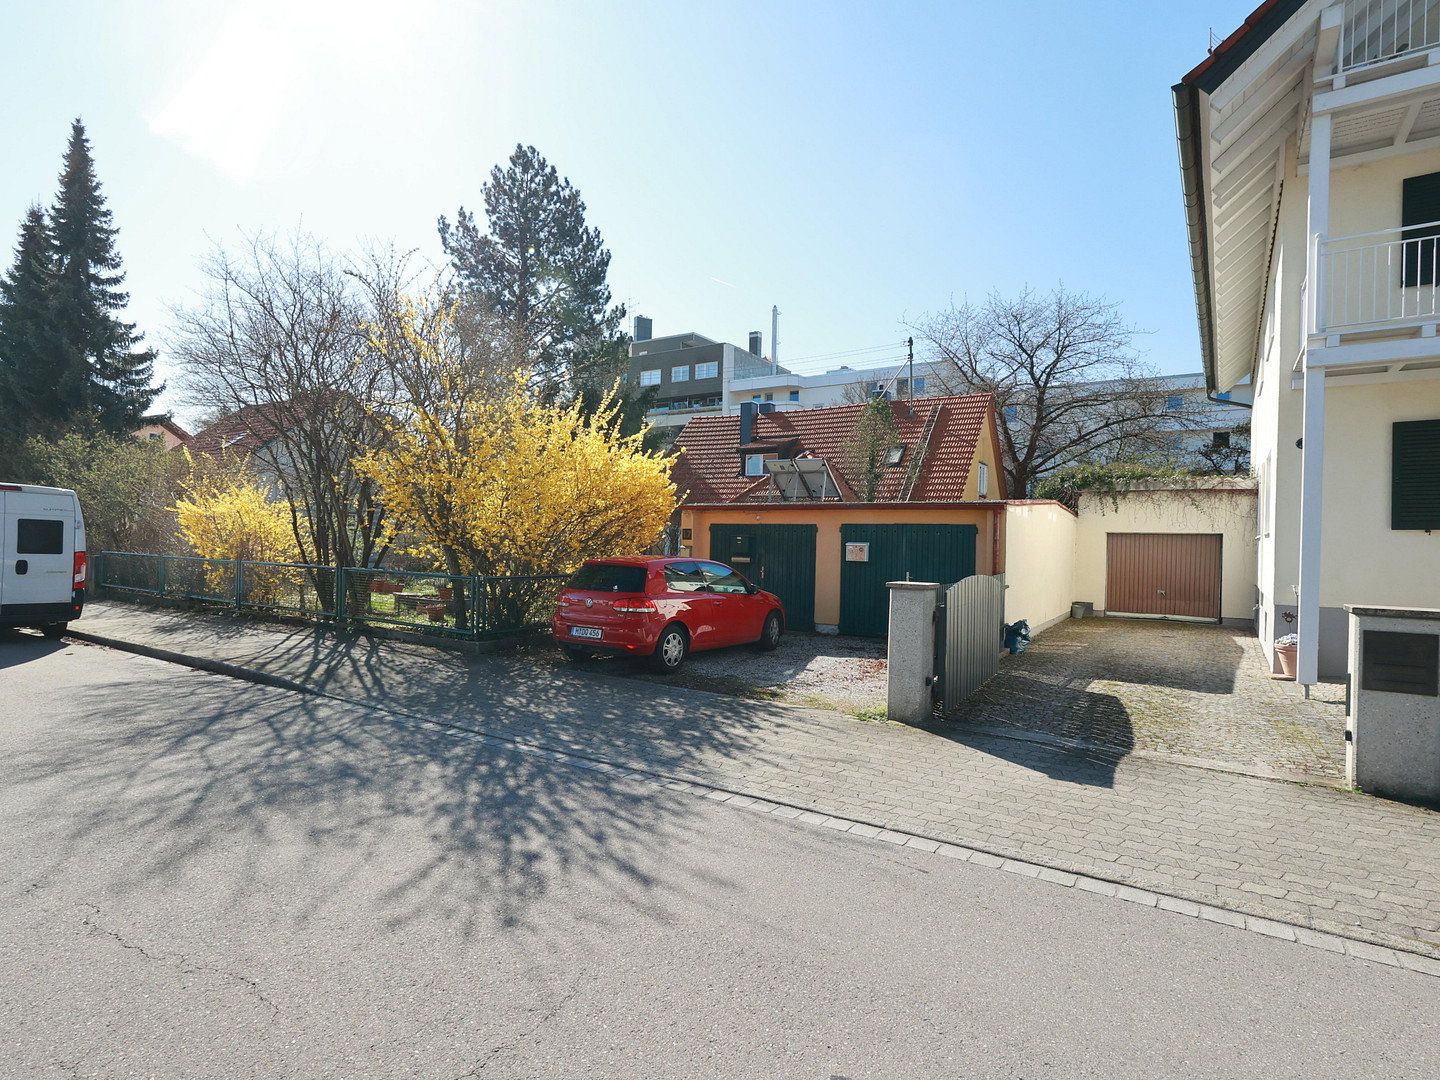
An der Isarau 17 Ismaning Ismaning Bayern 85737GaragePrice€990,000
Translated with the help of AI
Are you looking for a new home in Ismaning, a charming municipality on the outskirts of Munich? Then we have just the right property for you!
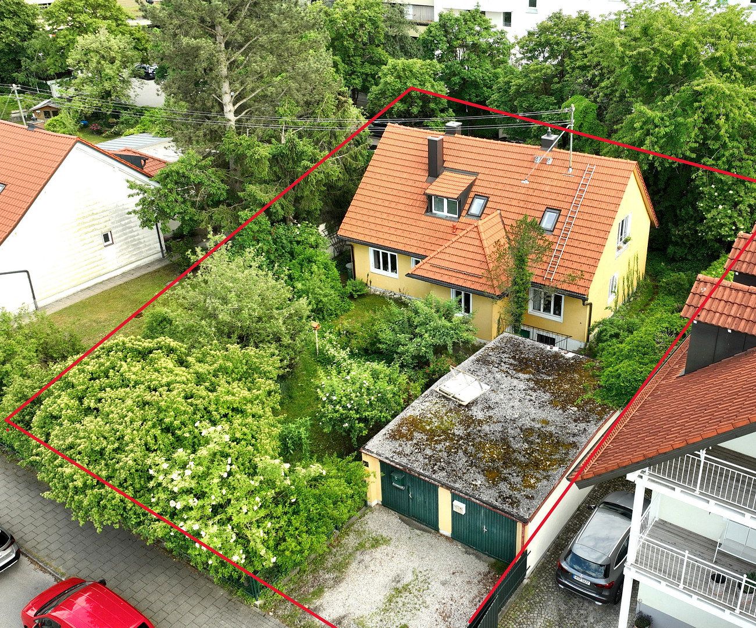
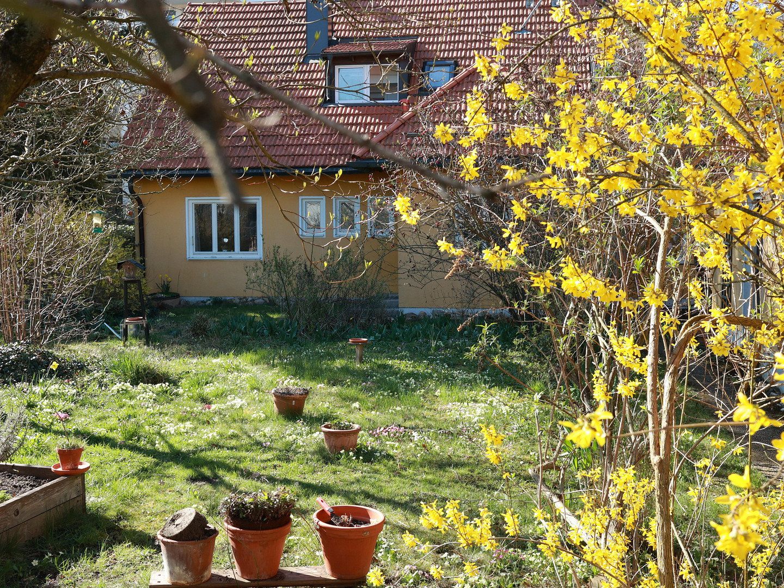
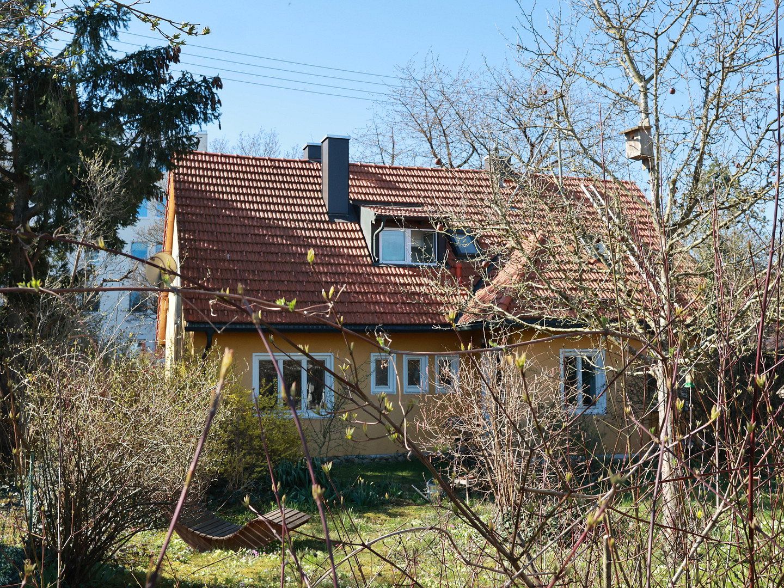
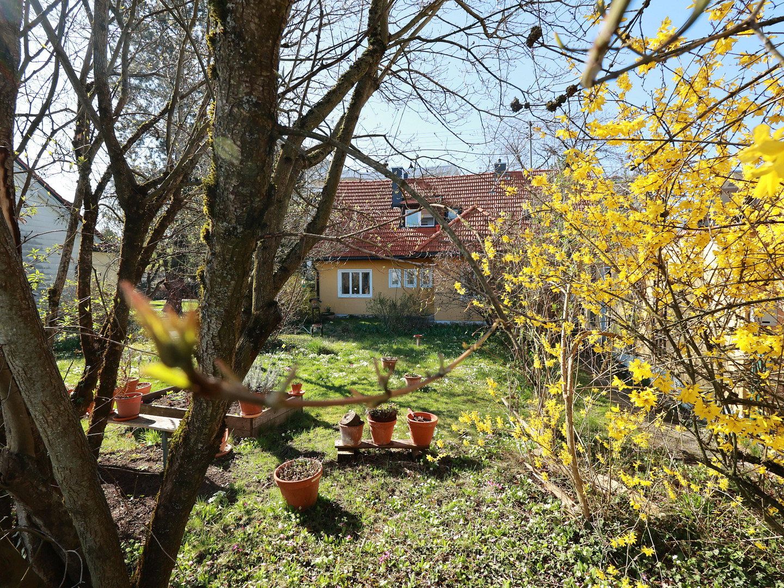
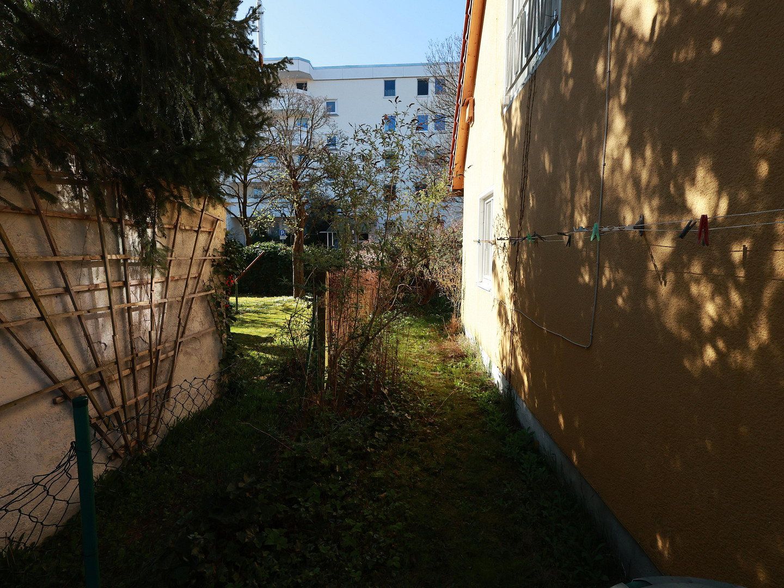
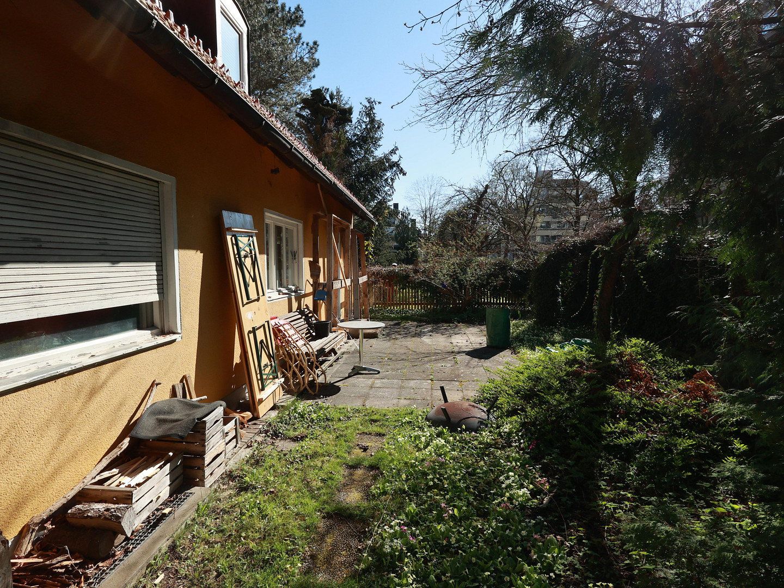
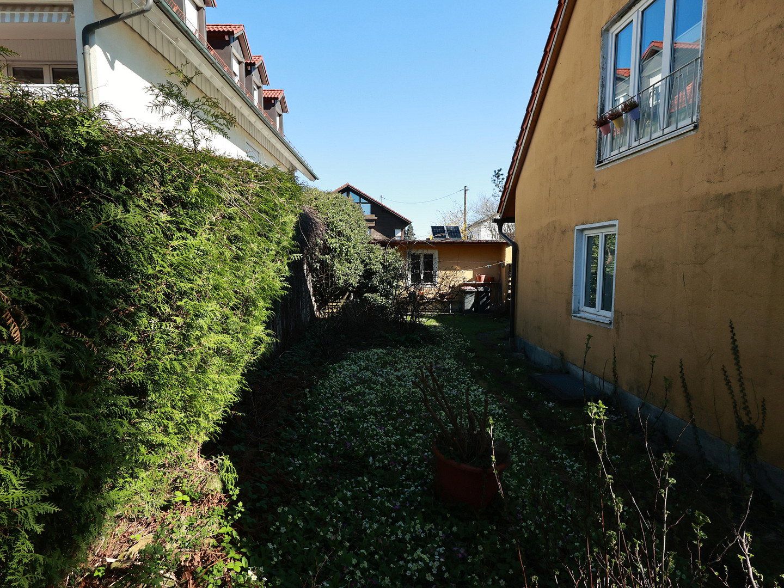
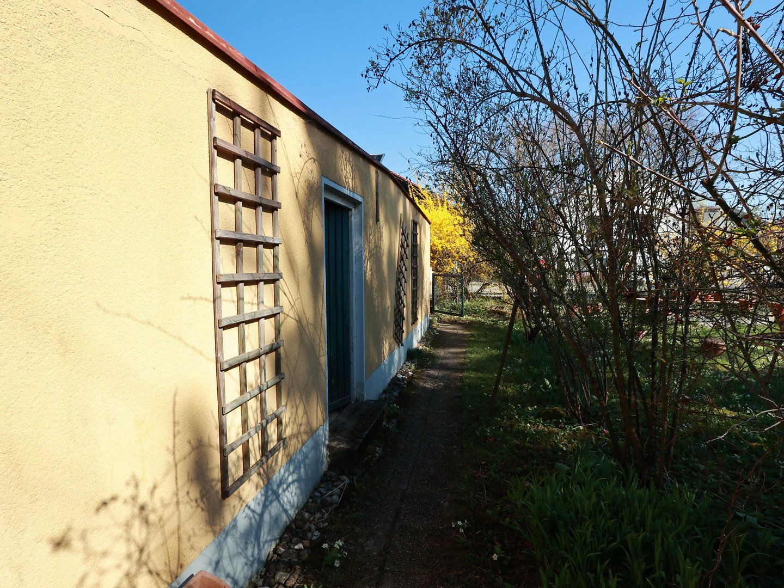
This beautiful property offers a generously sized building plot in a quiet residential area.
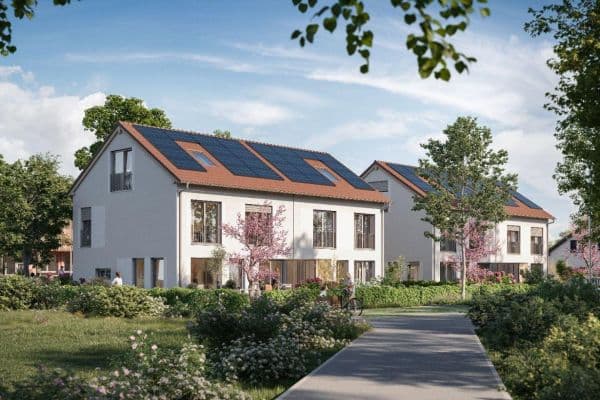
At present, the relatively large plot (667 m²) is not being used to its full potential. A new development could significantly increase the value of the property. Building rights are governed by Section 34 of the German Building Code (BauGB): any new development must blend in with the surrounding area. The municipality’s land-use plan designates the area in which the property is located as a General Residential Area (WA).
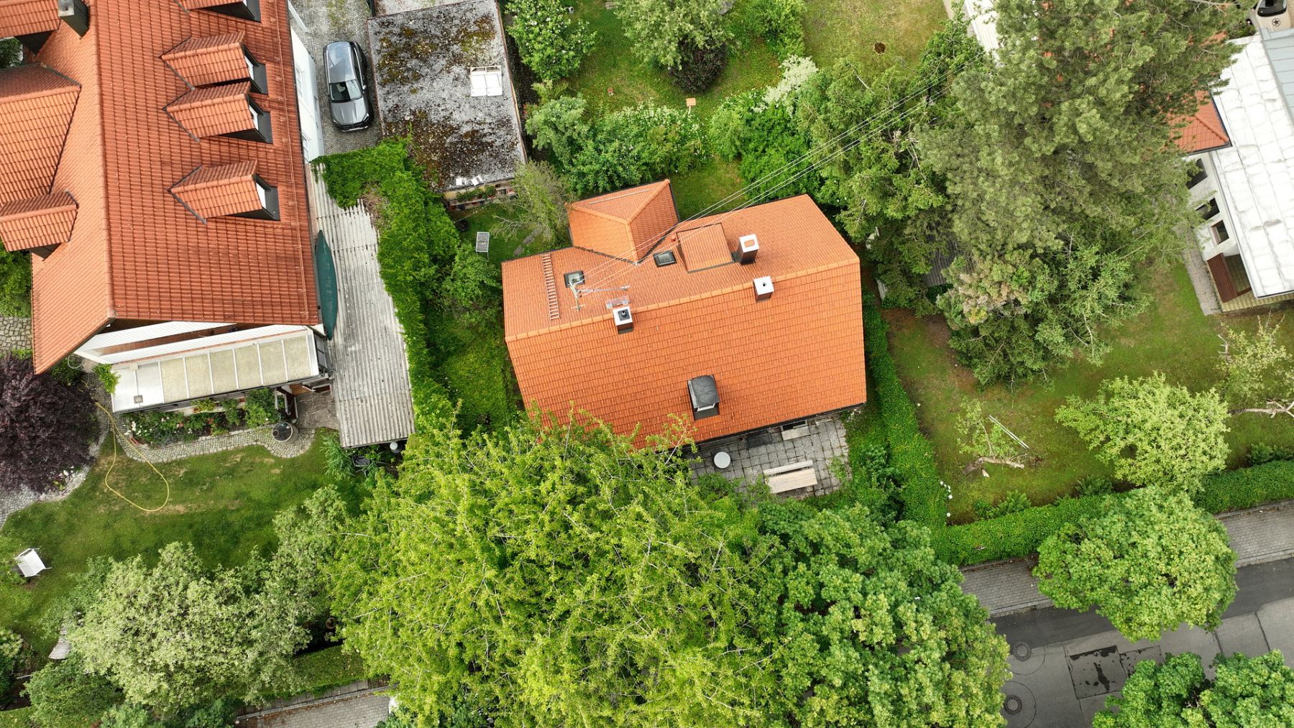
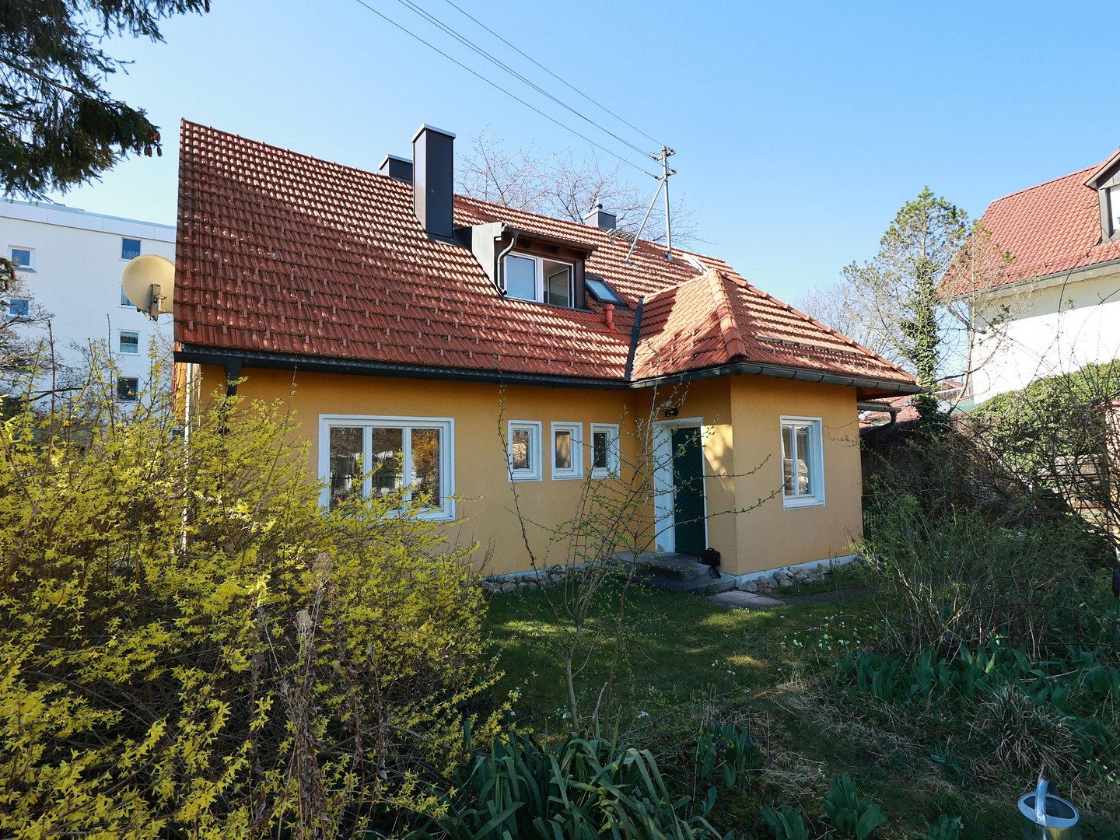
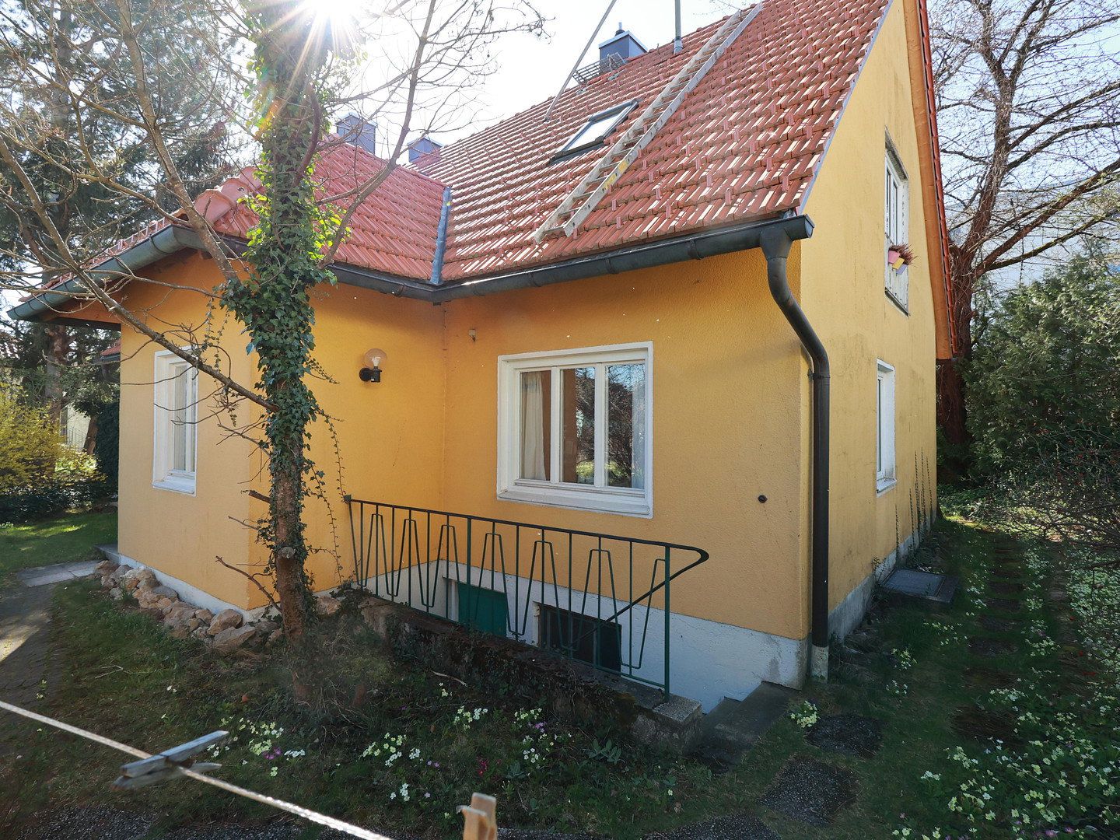
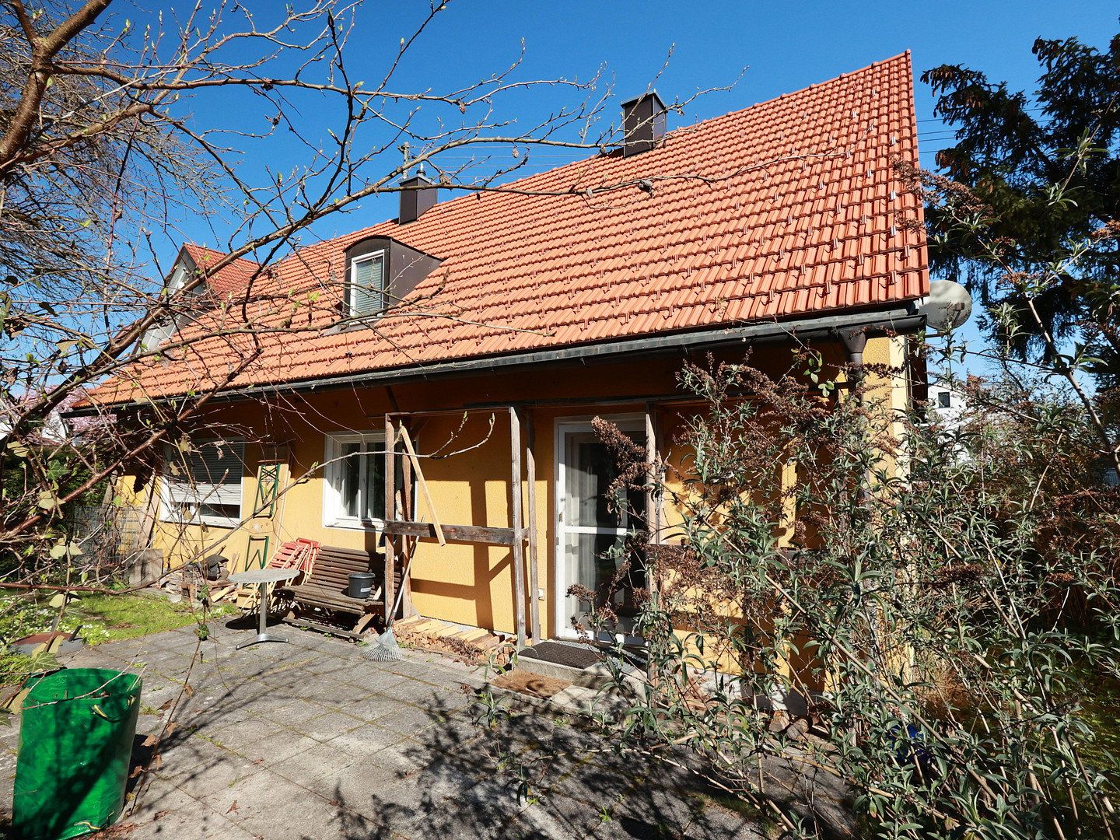
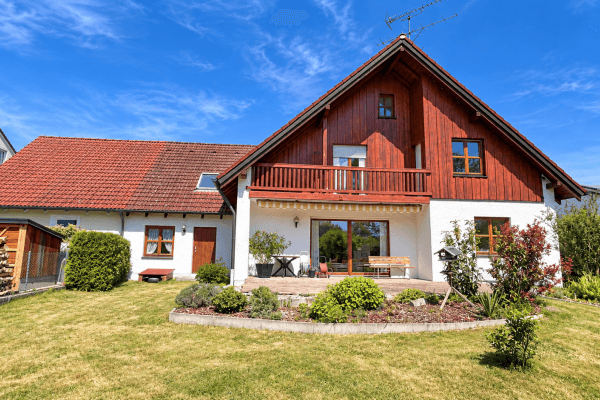
The existing building is a detached, single-storey two-family house constructed around 1920, with a converted attic. To date, it has been used exclusively for residential purposes. It is partially basemented. The house underwent extensive renovation in 1960.
Modernisation work was carried out approximately 2.5 years ago, including the replacement of the gas heating system. In 2021, the roof was insulated and new PVC windows were installed in the attic.
Based on the documents reviewed, the living space amounts to approximately 146.95 m².
The living space is divided as follows, in m²:
Ground floor:
Storage room: 0.45
WE: 1.25
Hallway: 9
Bathroom: 3.6
Kitchen: 11.2
Living/dining room: 26.2
Bedroom: 15
Study: 14.4
Total ground-floor area: 81.1 m²
Upper floor:
Storage room: 3.75
Hallway: 5.6
WC: 2
Bathroom: 2.7
Office: 18.5
Bedroom: 10.7
Kitchen/living room: 22.6
Total upper-floor area: 65.85 m²
Plot dimensions and shape:
Street frontage: approx. 20 m
Average depth: approx. 33 m
Total plot size: 667.00 m²
Construction type: Solid construction
Basement: Concrete
External walls: Masonry
Floor slabs: Reinforced concrete above the basement
Presumably a timber ceiling above the ground floor
External basement stairs: Concrete
Staircase between floors: Reinforced concrete with PVC handrail
Main entrance: Wooden entrance door; well-maintained entrance area
Roof structure: Timber roof
Roof type: Gable roof
Roof covering: Roof tiles
Roof surfaces insulated
Central water supply: Connected to the public drinking-water network
Wastewater installations: Discharge into the municipal sewer system/soakaway pit
Electrical installation: Basic standard
Heating: Gas heating; radiators
Hot-water supply: Central, via the heating system
Central water supply: Connected to the public drinking-water network
Wastewater installations: Discharge into the municipal sewer system/soakaway pit
Electrical installation: Basic standard;
at least one lighting outlet in each room;
several electrical sockets in each room
Heating: Gas heating;
radiators
Ventilation: No special ventilation systems (conventional ventilation through windows)
Hot-water supply: Central, via the heating system
Features and fittings
Floor coverings:
Ground floor: Living rooms, bedrooms and hallway: carpet and parquet
Bathroom/kitchen/WC: Tiles
Upper floor: Bathroom: tiles; all other rooms have laminate flooring
Wall finishes: Partly wallpapered and painted, or plastered and painted
Ceiling finishes: Partly wallpapered and painted, or plastered and painted
Windows: Double-glazed wooden windows on the ground floor
PVC windows in the attic
Entrance door: Wooden door
Interior doors: Wooden doors with wooden frames
Water and wastewater installations of an average standard
Ground-floor bathroom: Bathtub, WC and washbasin
Ground-floor WC and washbasin
Attic bathroom: Bathtub, WC and washbasin
Standard features and quality
Residential building, approx. (m²):
GFA basement: 69.09 (4.05 m × 8.00 m + 8.10 m × 5.00 m − 0.875 m × 4.36 m)
GFA ground floor: 109.24 (8.10 m × 8.00 m + 8.10 m × 5.00 m + 1.25 m × 3.15 m)
GFA first floor: 109.24 (8.10 m × 8.00 m + 8.10 m × 5.00 m + 1.25 m × 3.15 m)
———
287.56
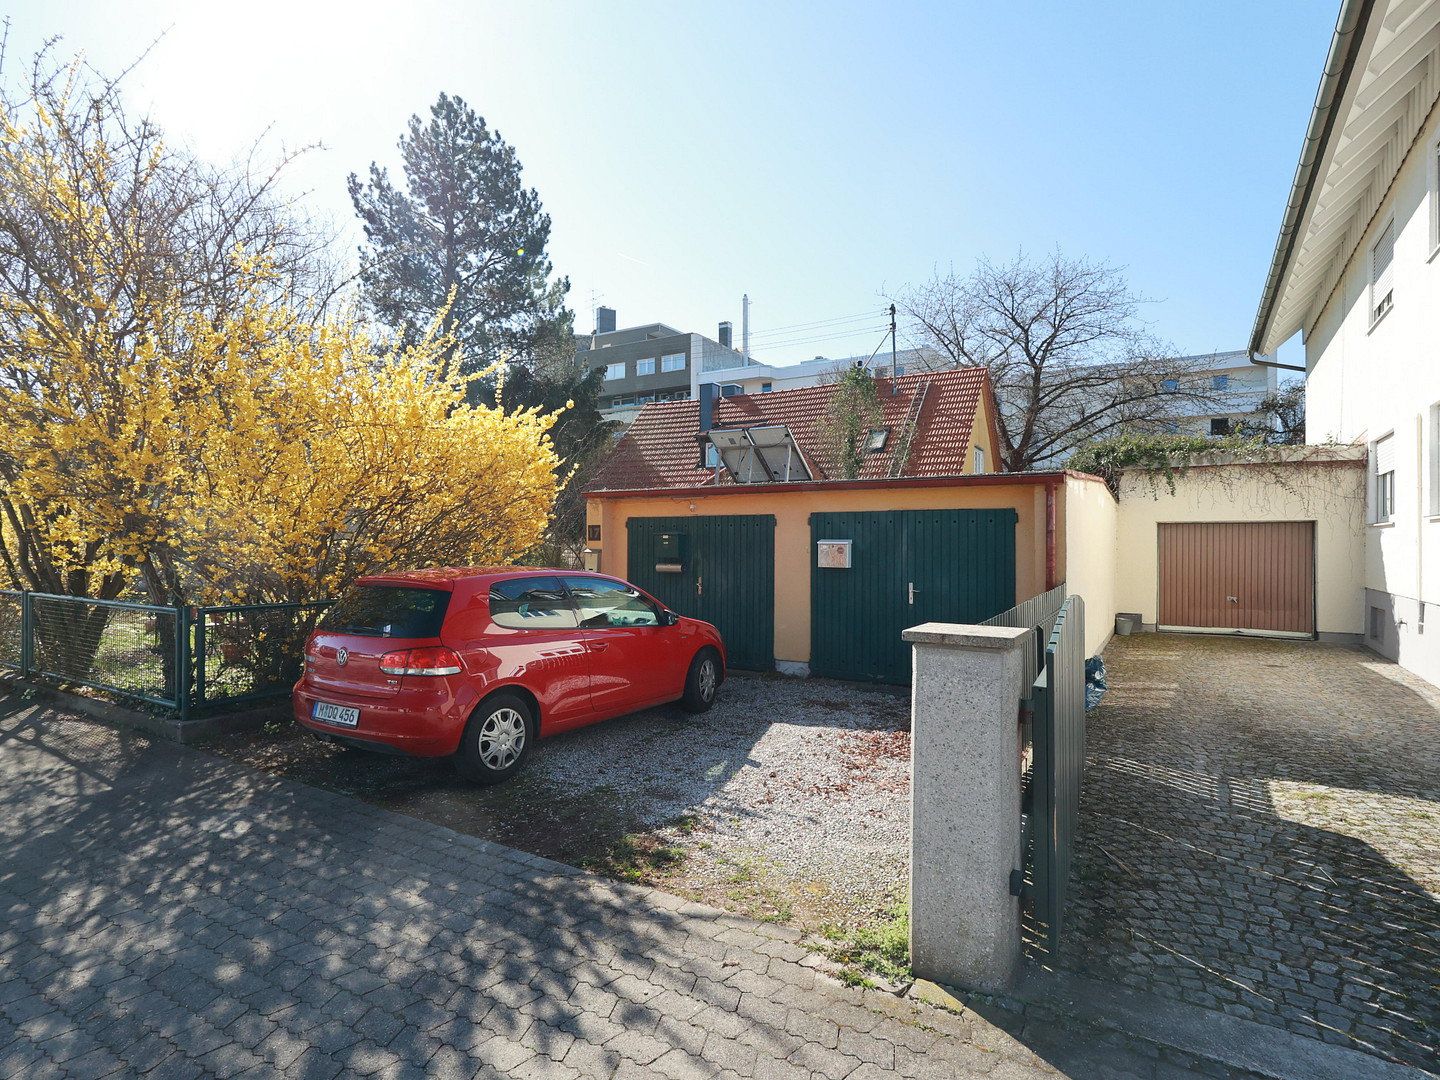
Garage GFA: 49.50 m² (9.00 m × 5.50 m)
Ismaning is an attractive and highly liveable municipality located on the right bank of the River Isar in the northern part of the Munich district, between the Bavarian state capital and the airport. Today, around 18,500 people call Ismaning home. Together with the municipality’s 15,600 employees and visitors, they benefit throughout the year from a diverse range of cultural activities, attractive sports, wellness and leisure facilities, green landscapes and recreational areas, as well as a historic town centre featuring a palace complex, park and grove, a pavilion with an art gallery, the Kallmann Museum and the Palace Museum.
The municipality’s high-quality educational landscape, numerous social facilities for people of all ages in need of assistance, its active clubs and associations—particularly in the social, cultural and sporting fields—the modern job market and its generally well-developed infrastructure complete the offering of this family-friendly municipality with its high standard of living and quality of life.
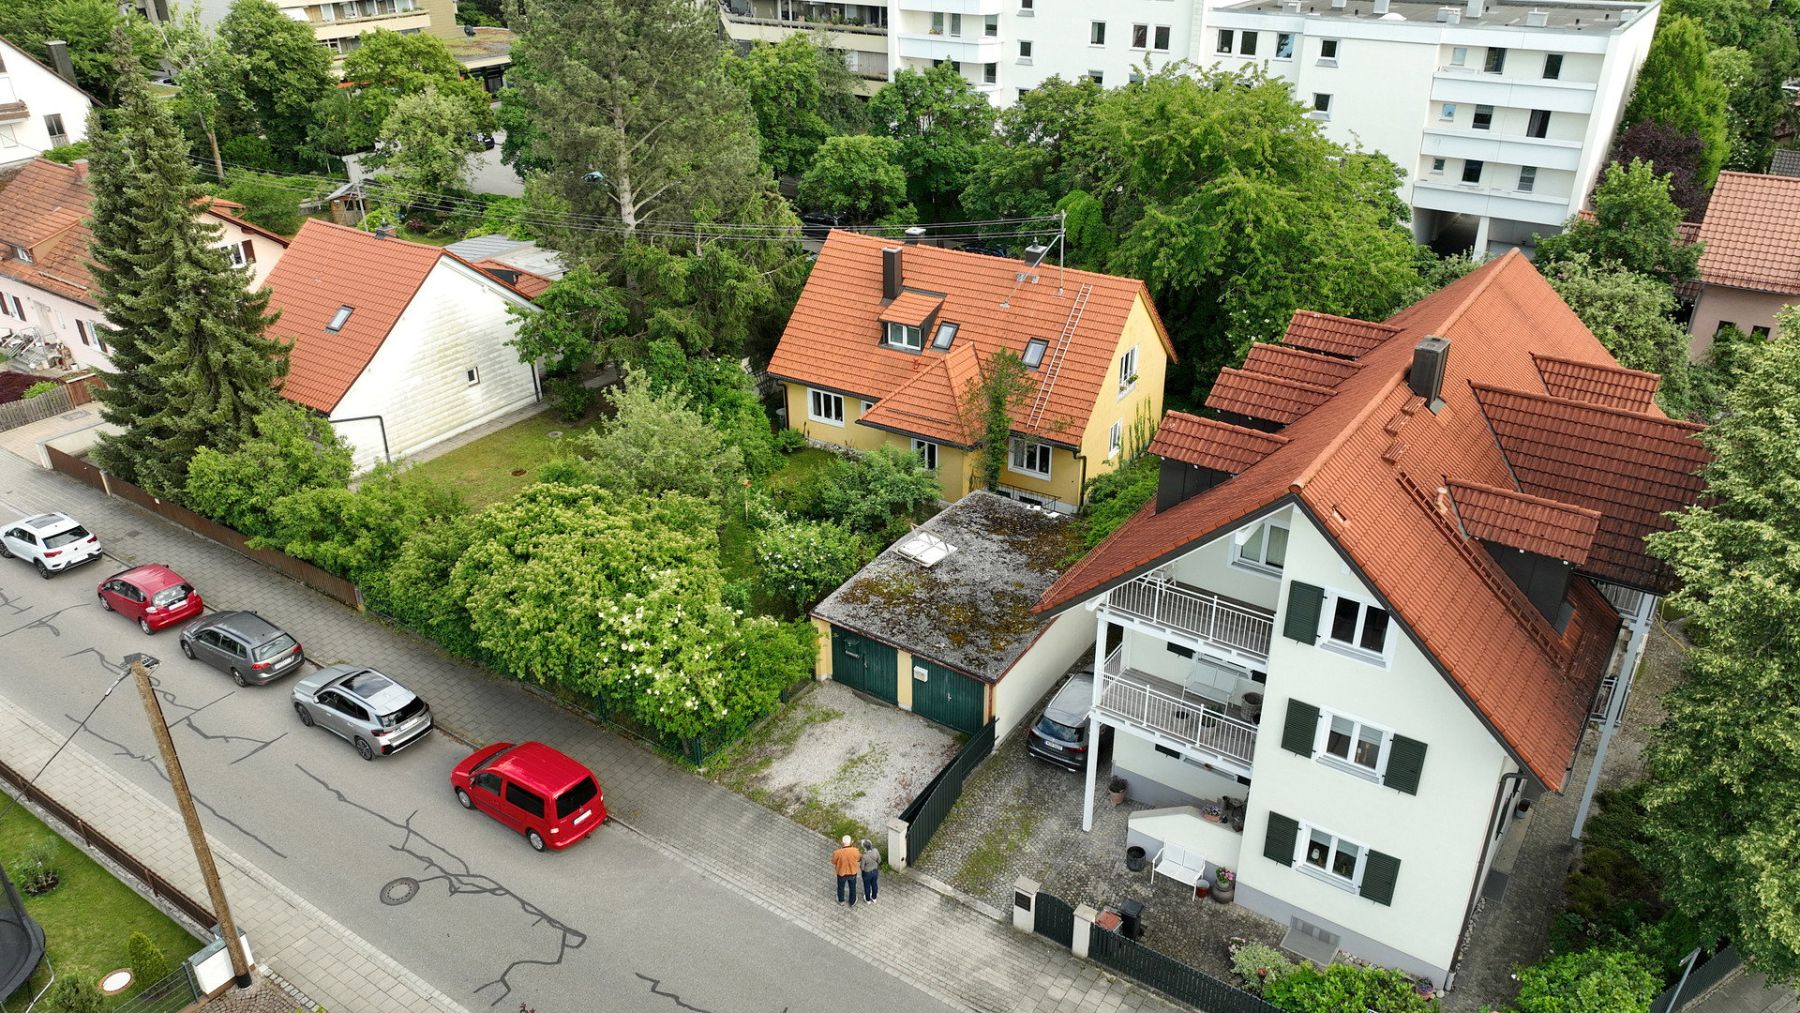
Development and use in the Ismaning district in which the property is located are predominantly residential, with mainly low-density buildings of one to two storeys. There are no apparent adverse factors.
The house is located on a traffic-calmed residential street with moderate traffic. Pavements are available on both sides of the road, as are parking facilities. The bus stop is approximately 0.3 km away.
The town centre is approximately 0.3 km away. Shops for everyday necessities are located within a radius of approximately 1 km. Schools and doctors are within approximately 2 km. Munich is approximately 15 km away.
The B471 federal road is approximately 2.5 km away. The nearest access points to the A9 and A99 motorways are approximately 4 km and 5.5 km away, respectively. The suburban railway station is approximately 1 km away, and Munich Airport is approximately 19 km away.
The structural condition is adequate for a building of this age. There is some deferred maintenance and a general need for renovation.
Estate Administration Office
Dipl.-Kfm. Hans-Joachim von Malsen
Please make initial contact by email via this portal.
We will get back to you promptly.
Enquiries from real estate agents are not welcome.
The house is being sold entirely privately and with no estate agent’s commission.
Property characteristics
| Age | Over 5050 years |
|---|---|
| Layout | 5+1 |
| Land space | 667 m² |
| Price per unit | €6,734.69 / m2 |
| Condition | Before reconstruction |
|---|---|
| Usable area | 147 m² |
| Total floors | 1 |
What does this listing have to offer?
| Garage |
Listing
| ID | 1084201 |
|---|
| Posted | 30/10/2026 |
|---|
What you will find nearby
How far to…:
Price€990,000
Still looking for the right one?
Set up a watchdog. You will receive a summary of your customized offers 1 time a day by email. With the Premium profile, you have 5 watchdogs at your fingertips and when something comes up, they notify you immediately.