House for sale 5+1 • 142 m² without real estate, Baden-Württemberg
New
, Baden-WürttembergPrice€629,000
Translated with the help of AI
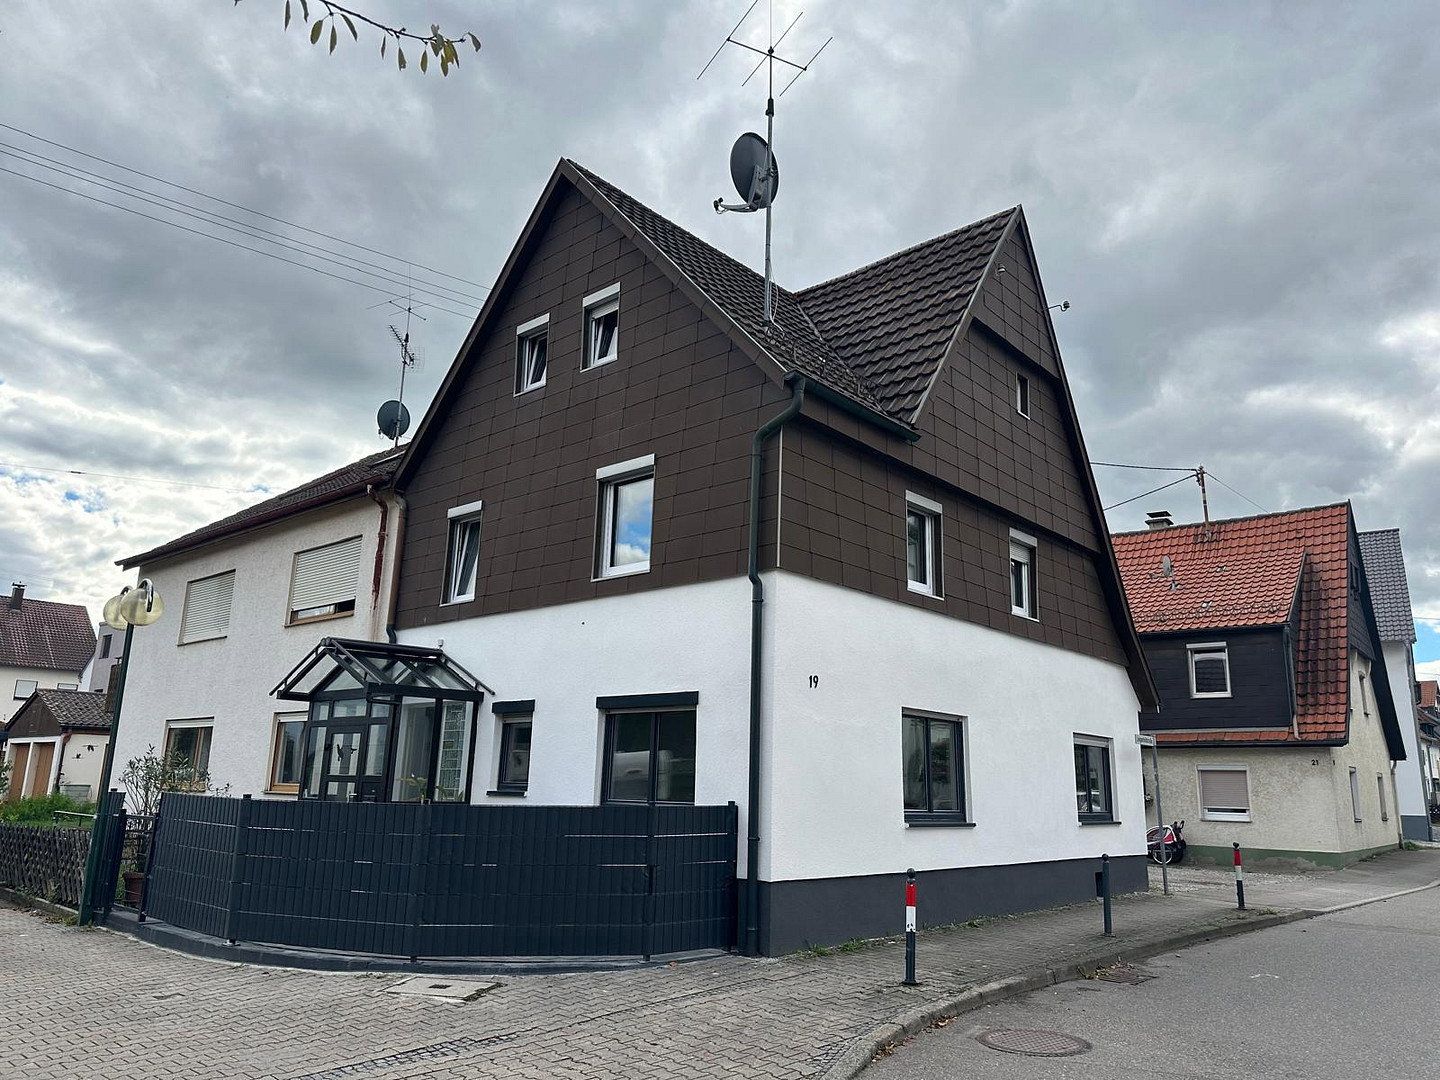
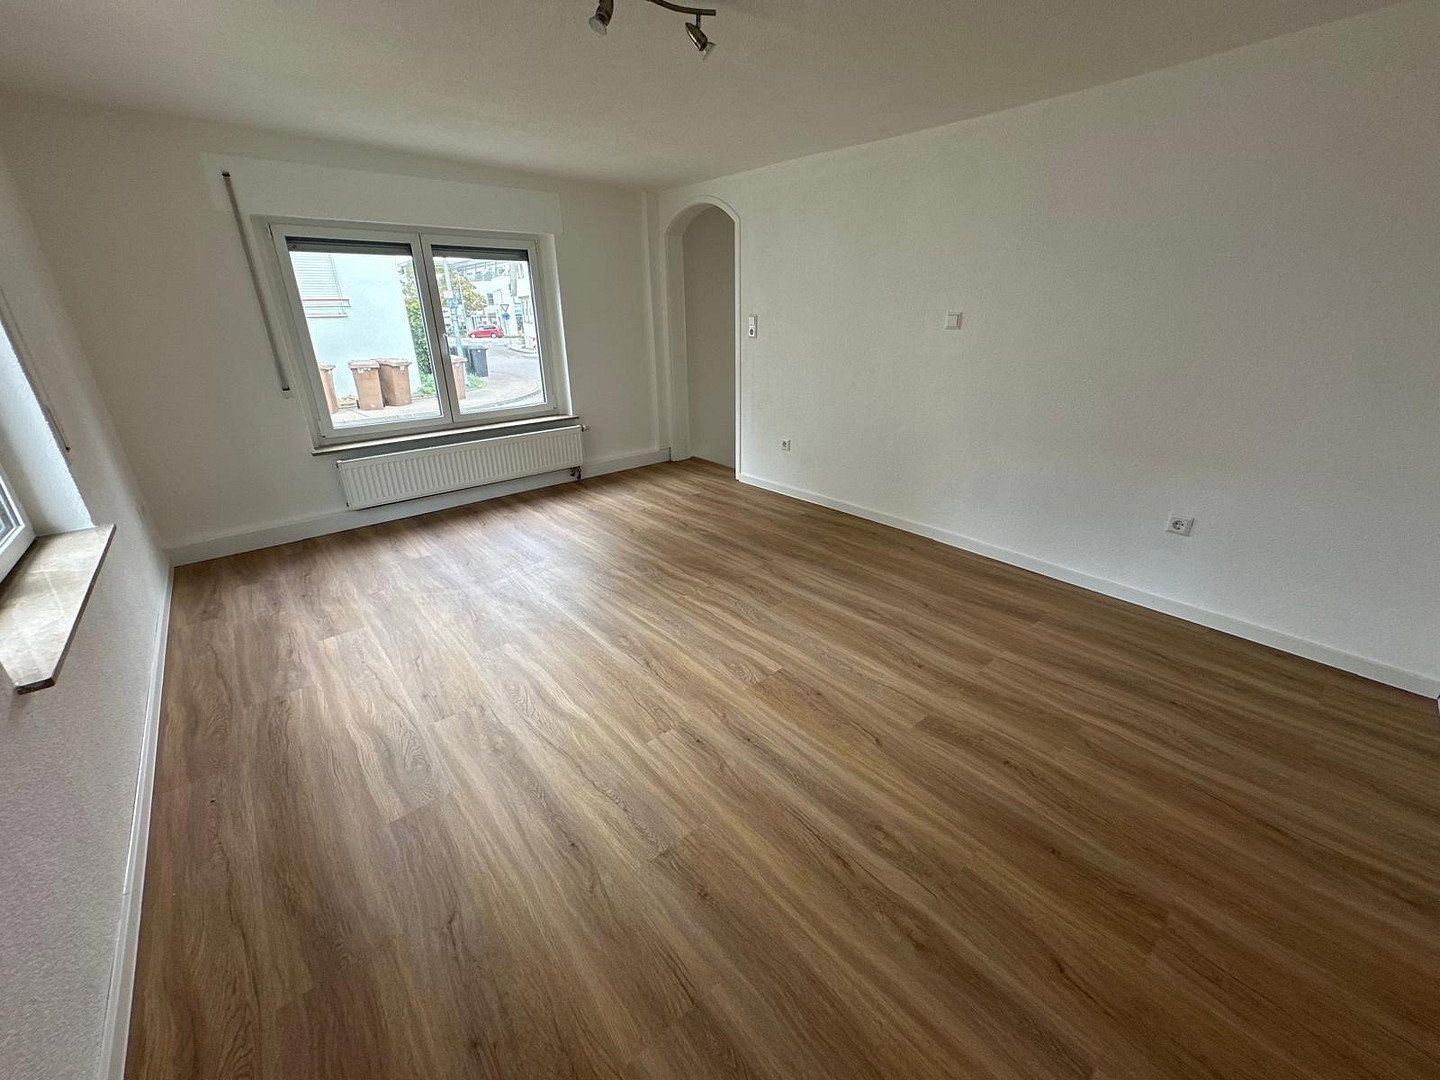
This extensively renovated and modernized end-of-terrace house in Leinfelden combines the distinctive charm of an existing property with modern living comfort.
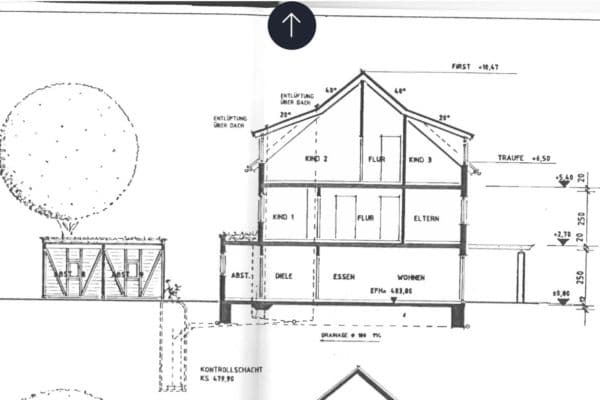
Offering approximately 142 m² of living space across three floors, the property comprises a total of five rooms and a versatile layout—ideal for families, couples, or a combination of living and working from home.
Numerous areas of the house have been upgraded in recent years, including as part of the latest extensive renovation and remodeling work.
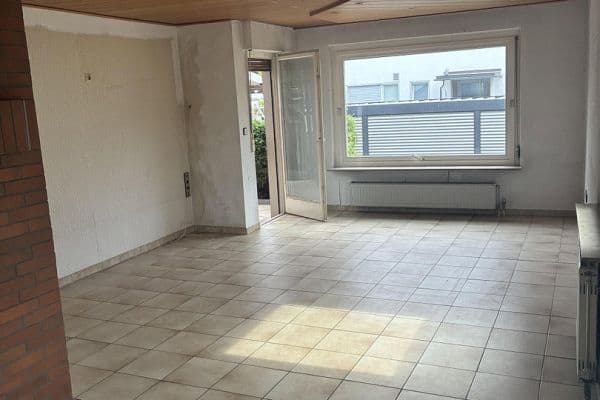
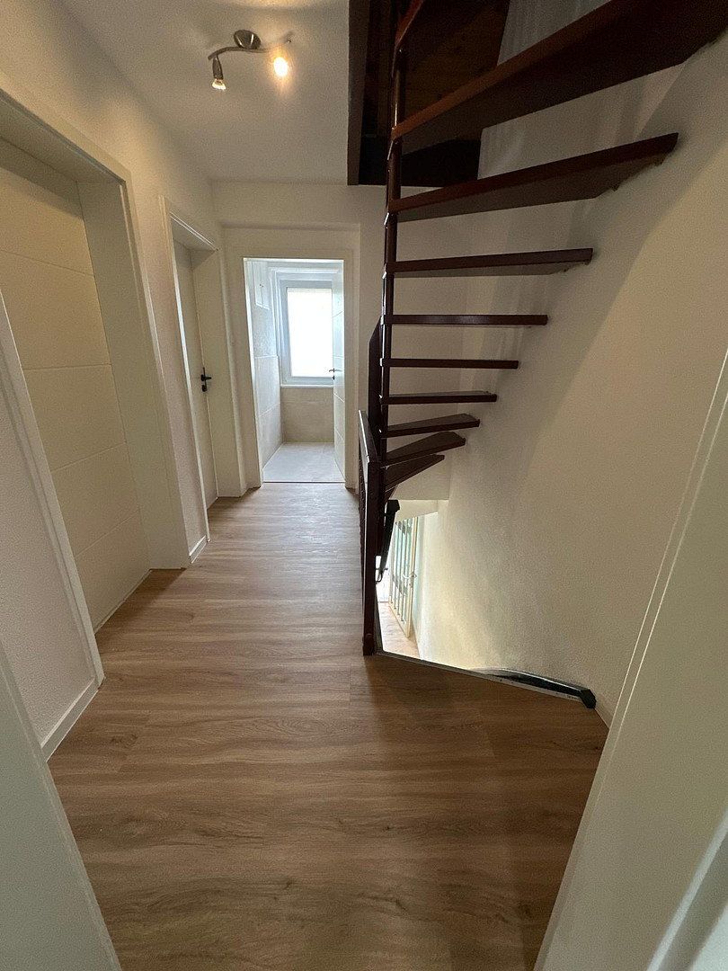
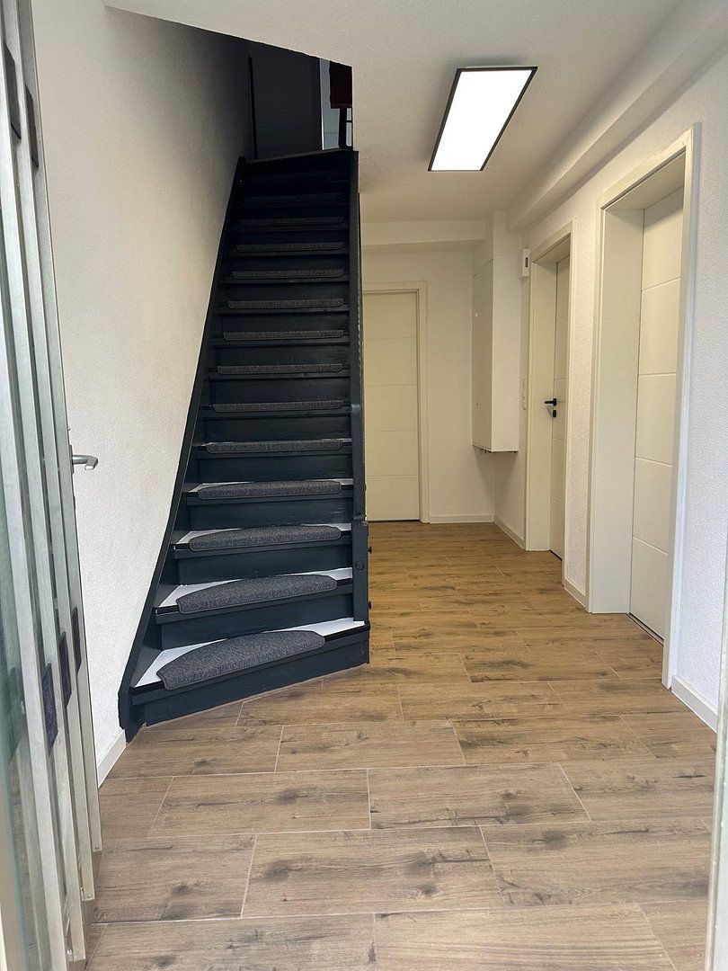
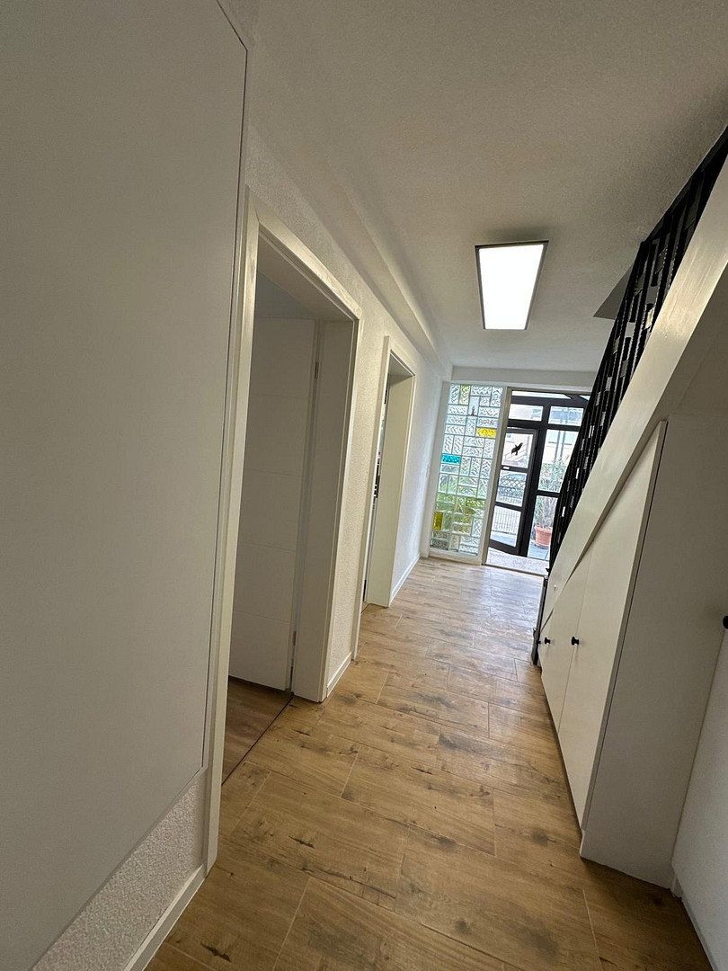
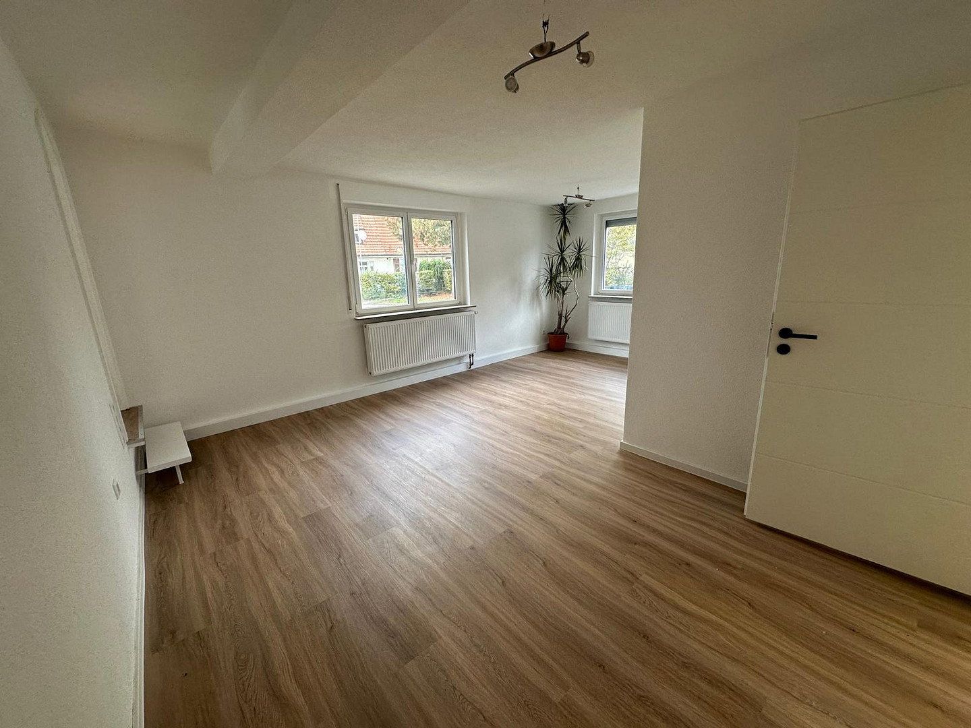
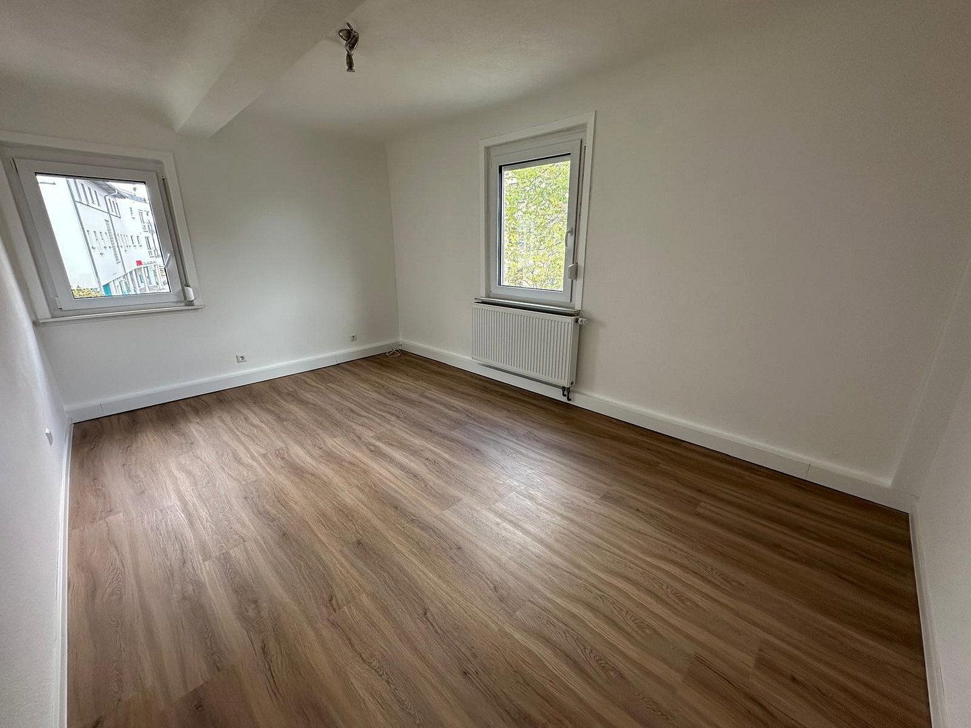
All interior walls and ceilings have been newly plastered and redecorated. Modern flooring, triple-glazed windows, and comprehensively modernized interiors create a bright and pleasant living environment.
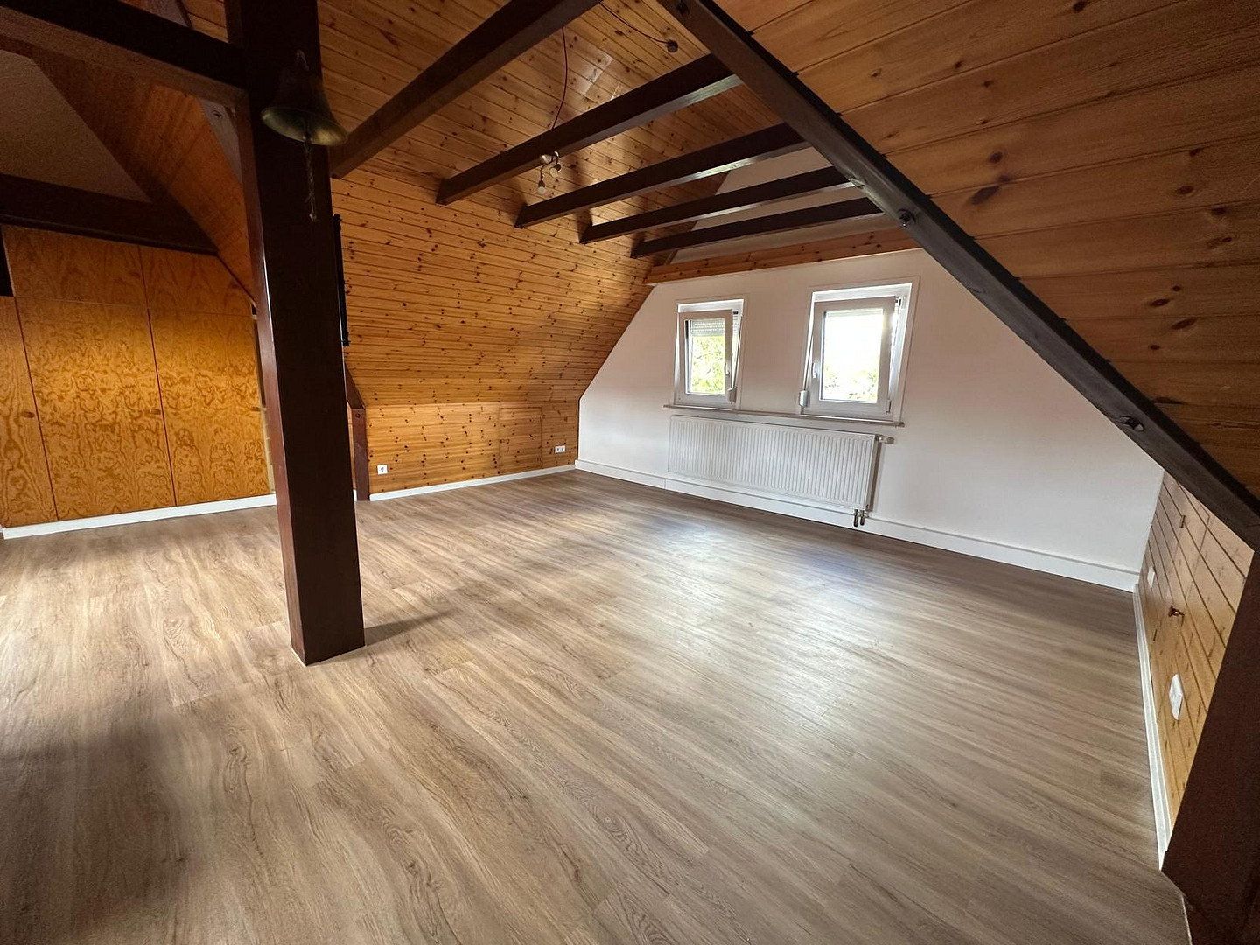
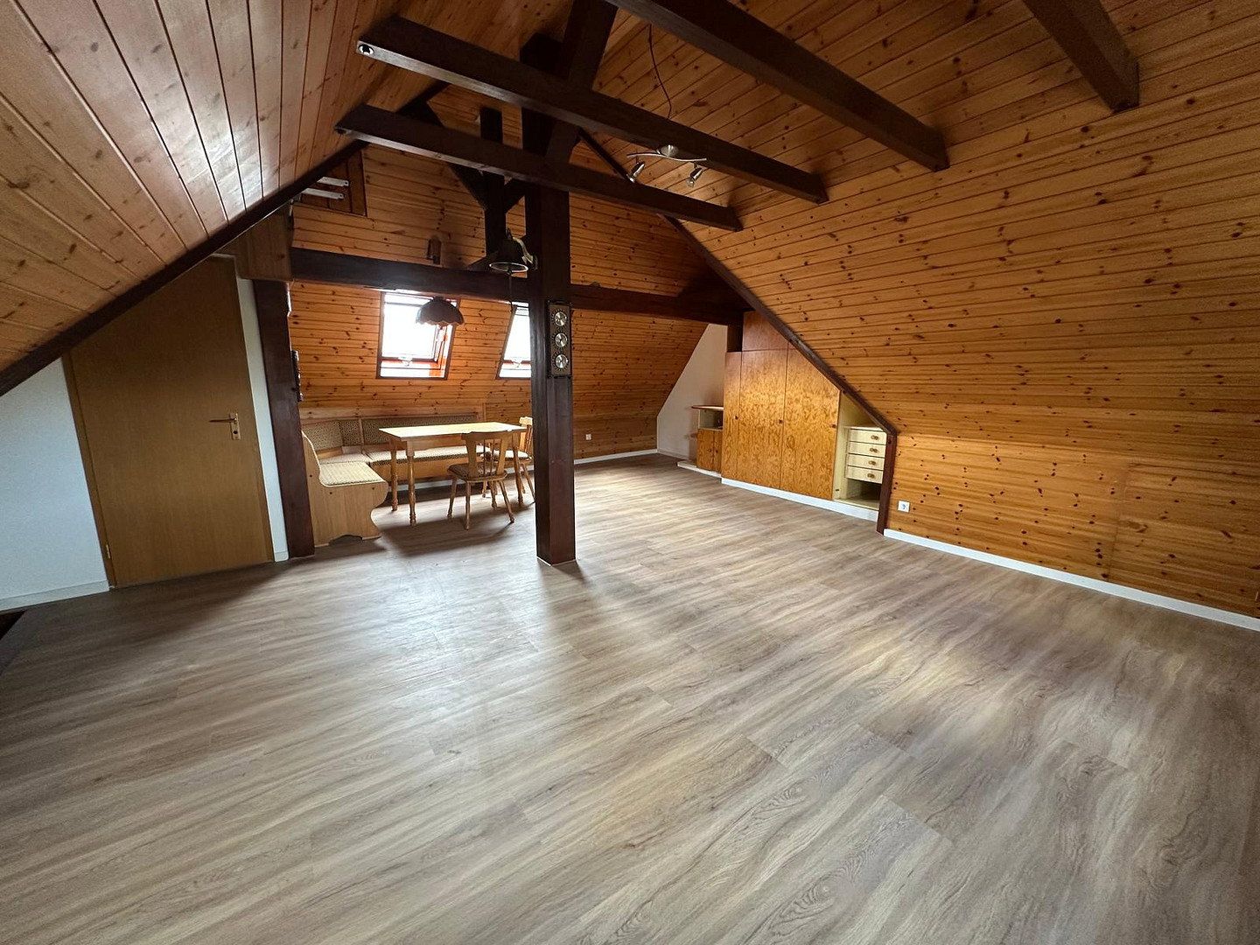
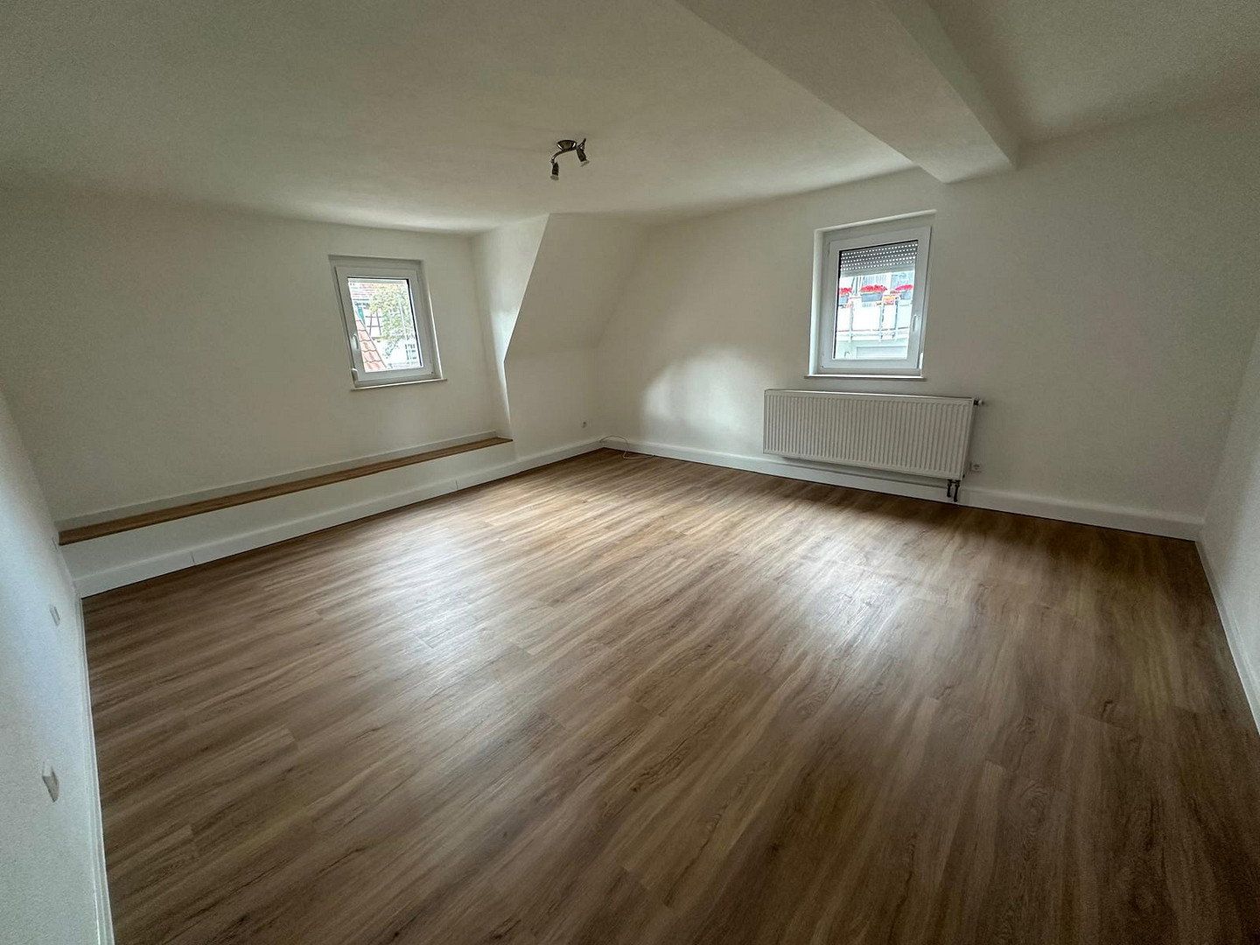
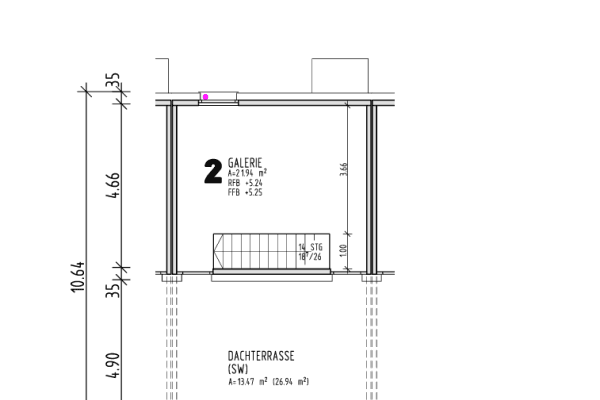
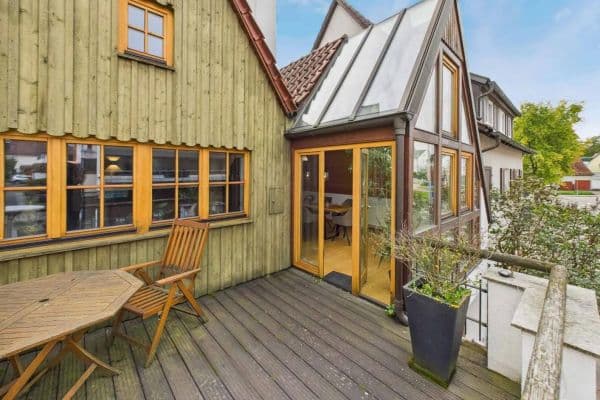
A particular highlight is the spacious, converted attic studio featuring exposed wooden beams, distinctive wood paneling, and several windows. This open-plan space offers a wide range of possible uses and gives the house a very special character.
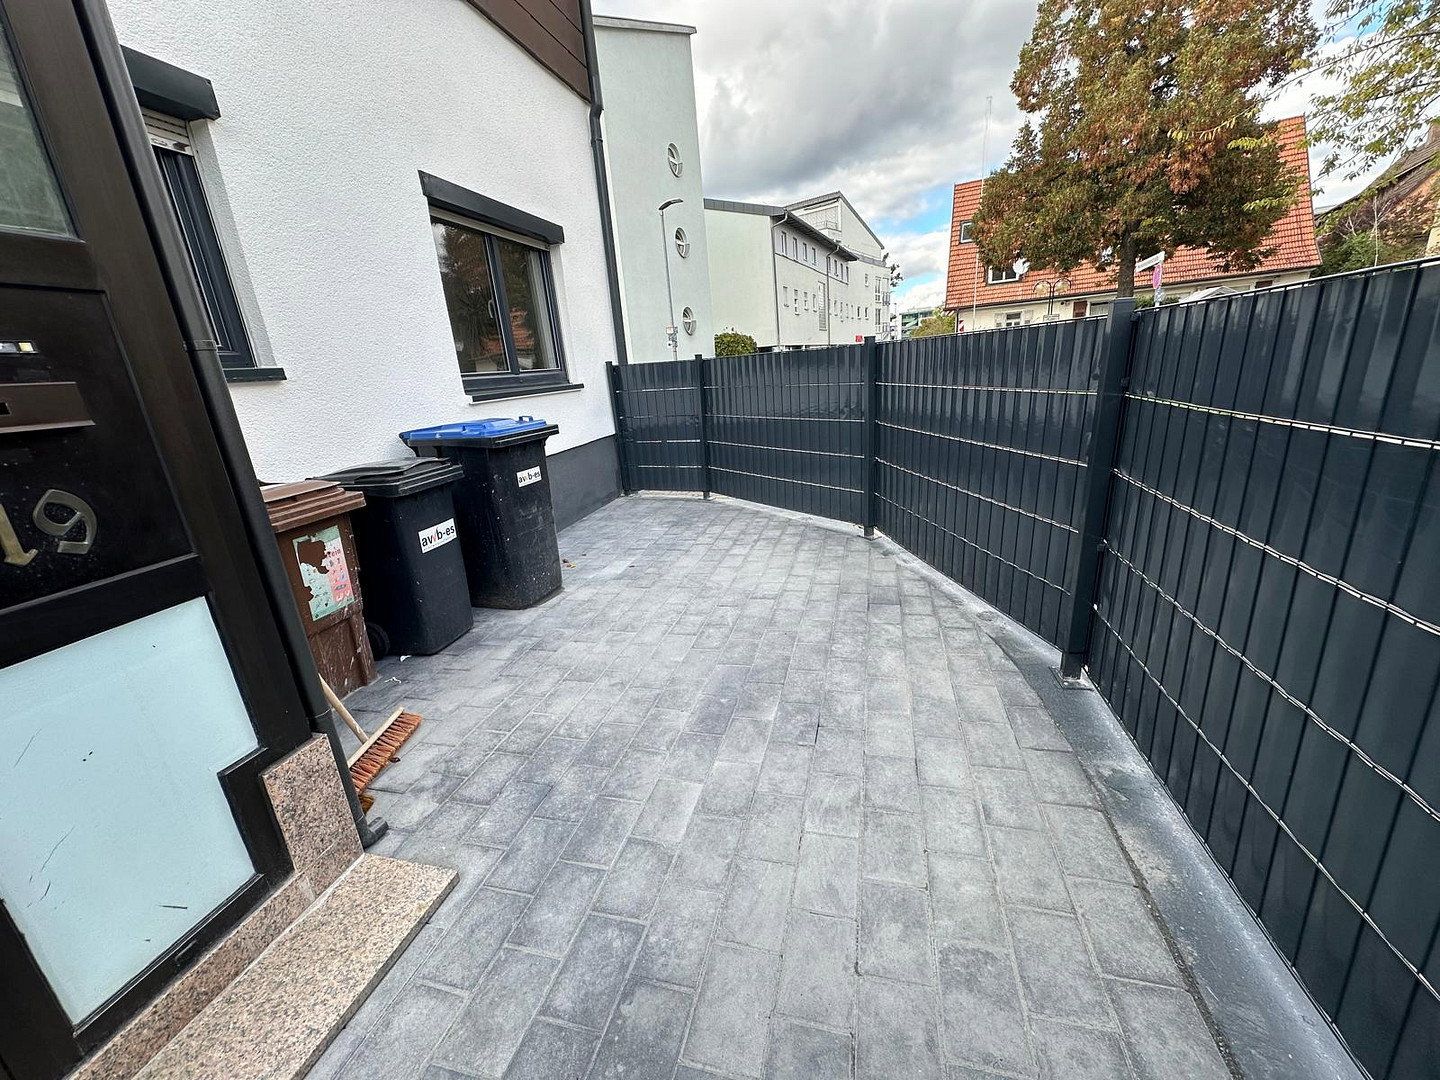
The outdoor area has also been completely redesigned. The private, paved, and enclosed courtyard provides space for a cozy seating area and is perfect for relaxing.
The property is presented in a modern, well-maintained condition and offers an attractive opportunity for buyers seeking an extensively renovated home in Leinfelden-Echterdingen.
The property is being sold directly by the owner and is commission-free for the buyer.
The property is located in Leinfelden, south of Stuttgart, the state capital.
Leinfelden-Echterdingen is one of the most attractive residential locations in the Stuttgart region and offers an excellent combination of infrastructure, employment opportunities, and leisure facilities.
Shopping facilities, schools, kindergartens, doctors, and everyday amenities are available within the town.
Its proximity to Stuttgart Airport, the Stuttgart Trade Fair, and numerous renowned companies also makes the location attractive to commuters.
The regional road and public transport networks provide convenient connections to Stuttgart and the surrounding towns.
**Features and Highlights**
- 5 rooms with approximately 142 m² of living space
- 96 m² plot
- Spacious attic studio with exposed wooden beams
- Triple-glazed windows throughout the house
- Modern flooring in the living areas
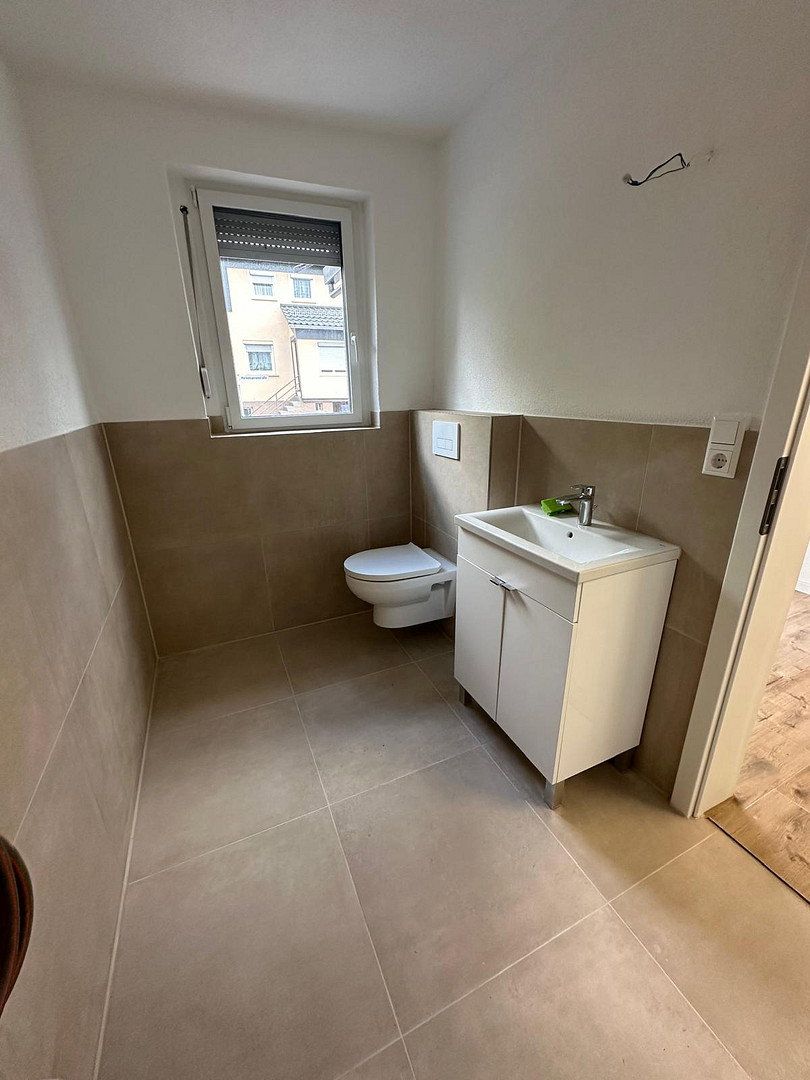
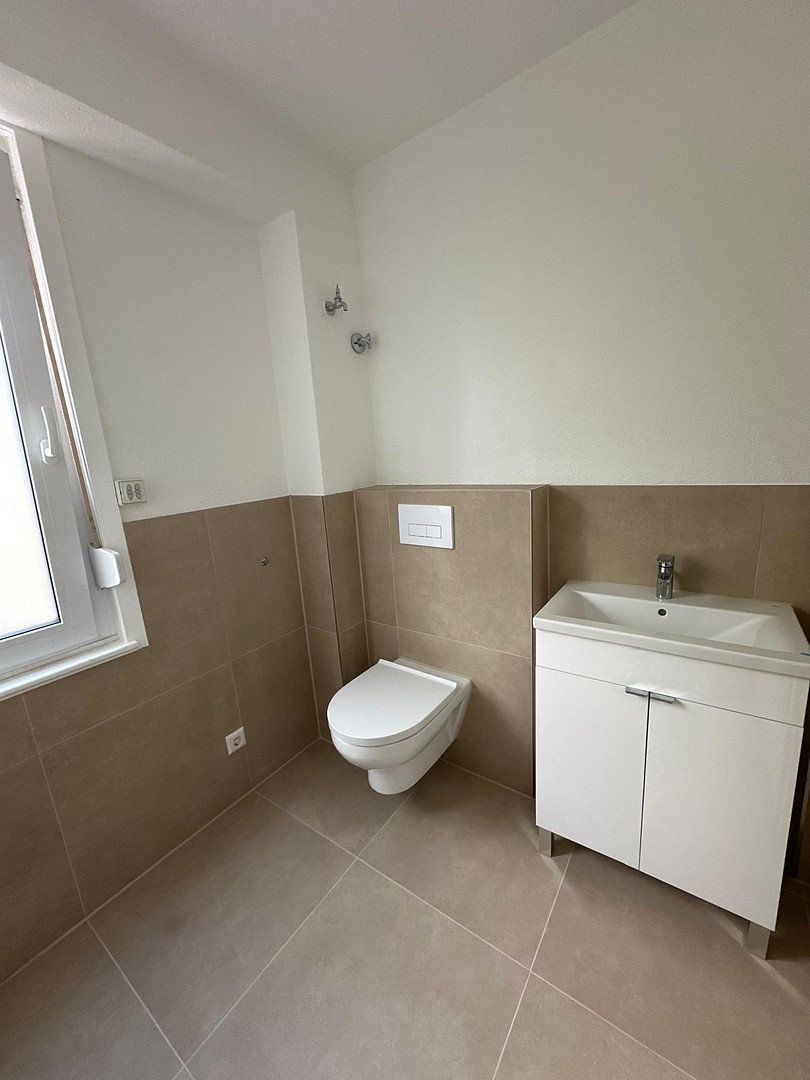
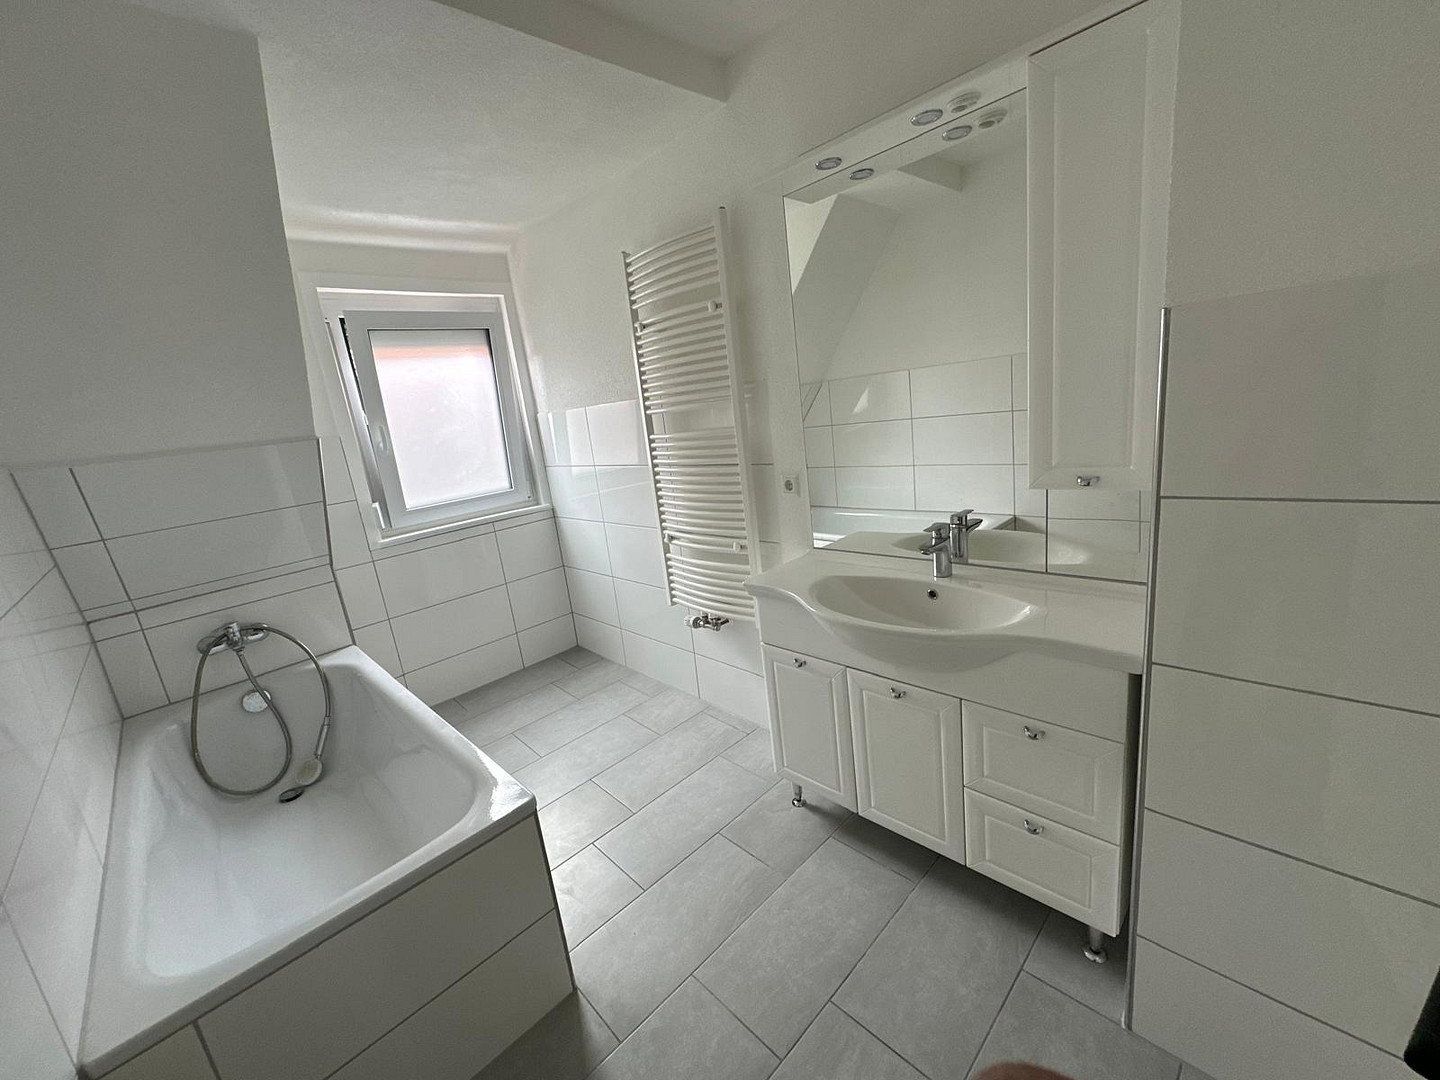
- Modernized bathrooms and sanitary facilities
- Private, newly landscaped, and enclosed outdoor area
- Extensively modernized building services
**Renovation and Remodeling Work Completed**
- Extensive renovation and modernization of the interiors
- All interior walls and ceilings completely replastered and redecorated
- Heating system replaced in 2020
- All heating pipes and radiators replaced
- Water pipes replaced
- Electrical installation renewed in recent years
- Windows replaced with triple-glazed units
- Flooring replaced
- Sanitary facilities modernized
- Façade refurbished and redesigned
- Outdoor area redesigned, including paving work and new fencing
These extensive improvements give the property a contemporary appearance and provide an attractive basis for future use.
**Purchase price: €629,000**
**Commission-free—sold directly by the owner.**
**No inquiries from real estate agents, please!**
The living space amounts to approximately 142 m², based on measurements taken by an architect.
The house will be handed over by arrangement.
A valid energy performance certificate is available and will be presented during the viewing.
Viewings are available by prior appointment.
We look forward to hearing from you.
Property characteristics
| Age | Over 5050 years |
|---|---|
| Condition | After reconstruction |
| Usable area | 142 m² |
| Total floors | 3 |
| Available from | 06/11/2026 |
|---|---|
| Layout | 5+1 |
| Land space | 96 m² |
| Price per unit | €4,429.58 / m2 |
What does this listing have to offer?
| Basement |
| Terrace |
Listing
| ID | 1085901 |
|---|
| Posted | 04/11/2026 |
|---|
What you will find nearby
How far to…:
Price€629,000
Still looking for the right one?
Set up a watchdog. You will receive a summary of your customized offers 1 time a day by email. With the Premium profile, you have 5 watchdogs at your fingertips and when something comes up, they notify you immediately.