House for sale • 388 m² without real estateSchlangenstr. 34 Dortmund Wickede Nordrhein-Westfalen 44319
Schlangenstr. 34 Dortmund Wickede Nordrhein-Westfalen 44319Parking • GaragePrice€795,000
Translated with the help of AI
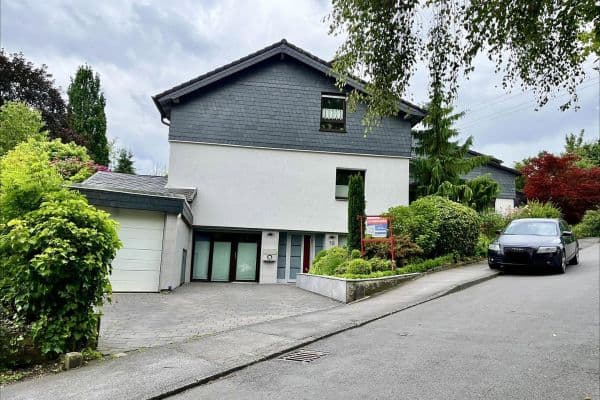
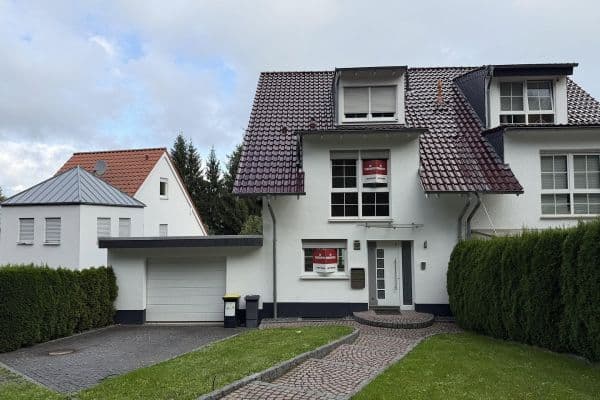
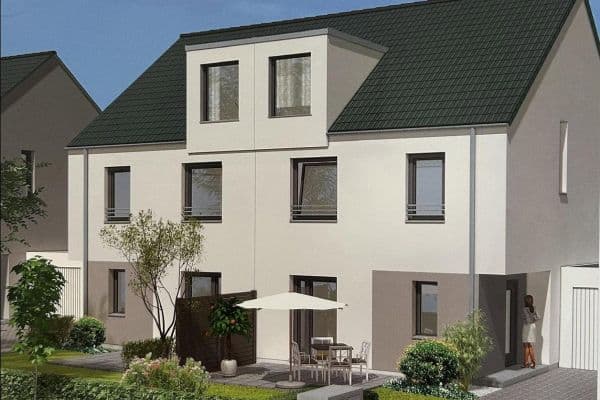
Six apartments. Five garages. An attractive investment property with multiple future prospects.
This well-maintained apartment building in Dortmund-Wickede, modernized in key areas, combines ongoing rental income with additional development potential.
A key advantage over many comparable existing properties is that an official certificate of self-containment has already been issued for all six residential units. This fulfills an essential requirement for potentially dividing the building into six legally independent condominium units in the future.
In addition to long-term letting, this gives investors the option of selling the units individually at a later date once the legal subdivision has been fully completed.
## Property Overview
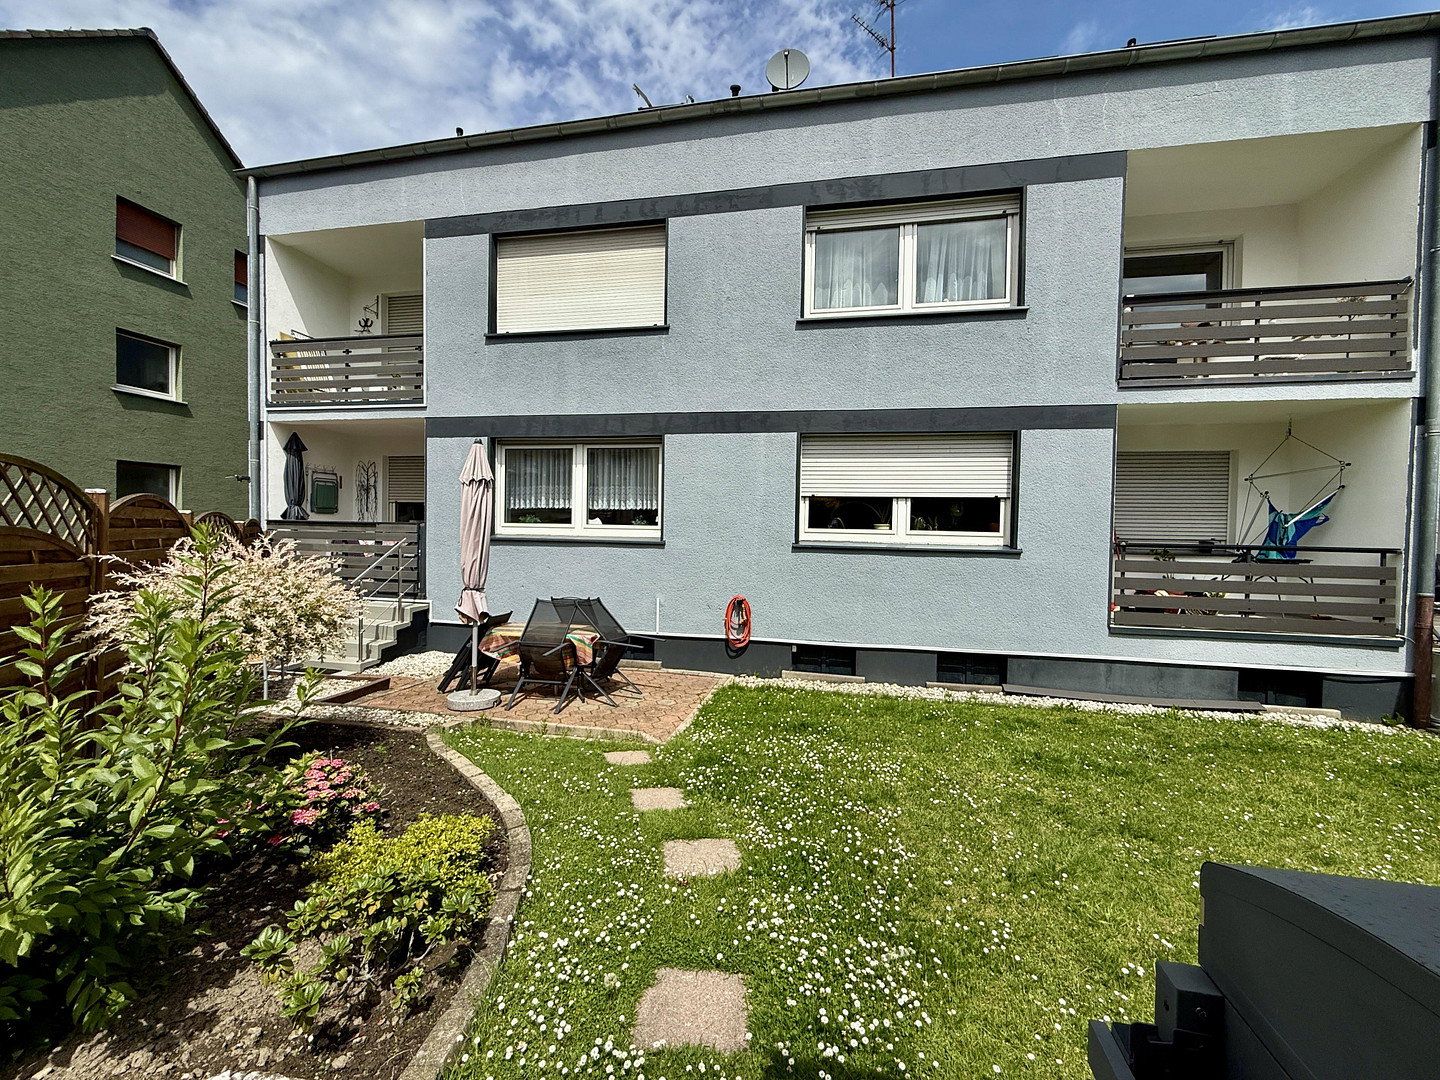
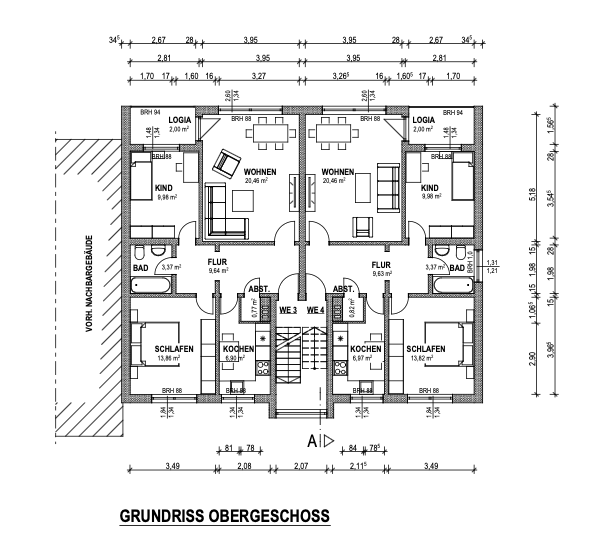
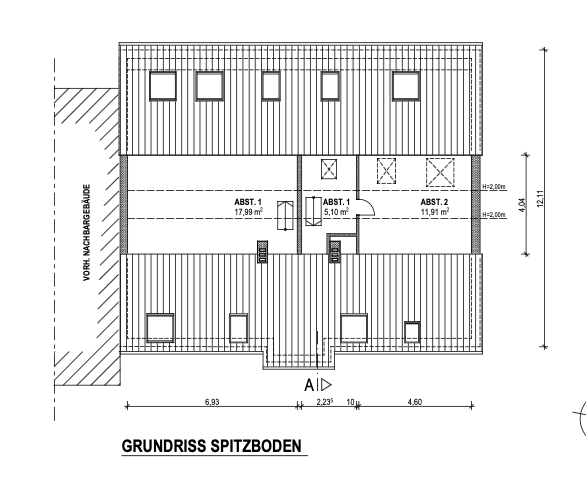
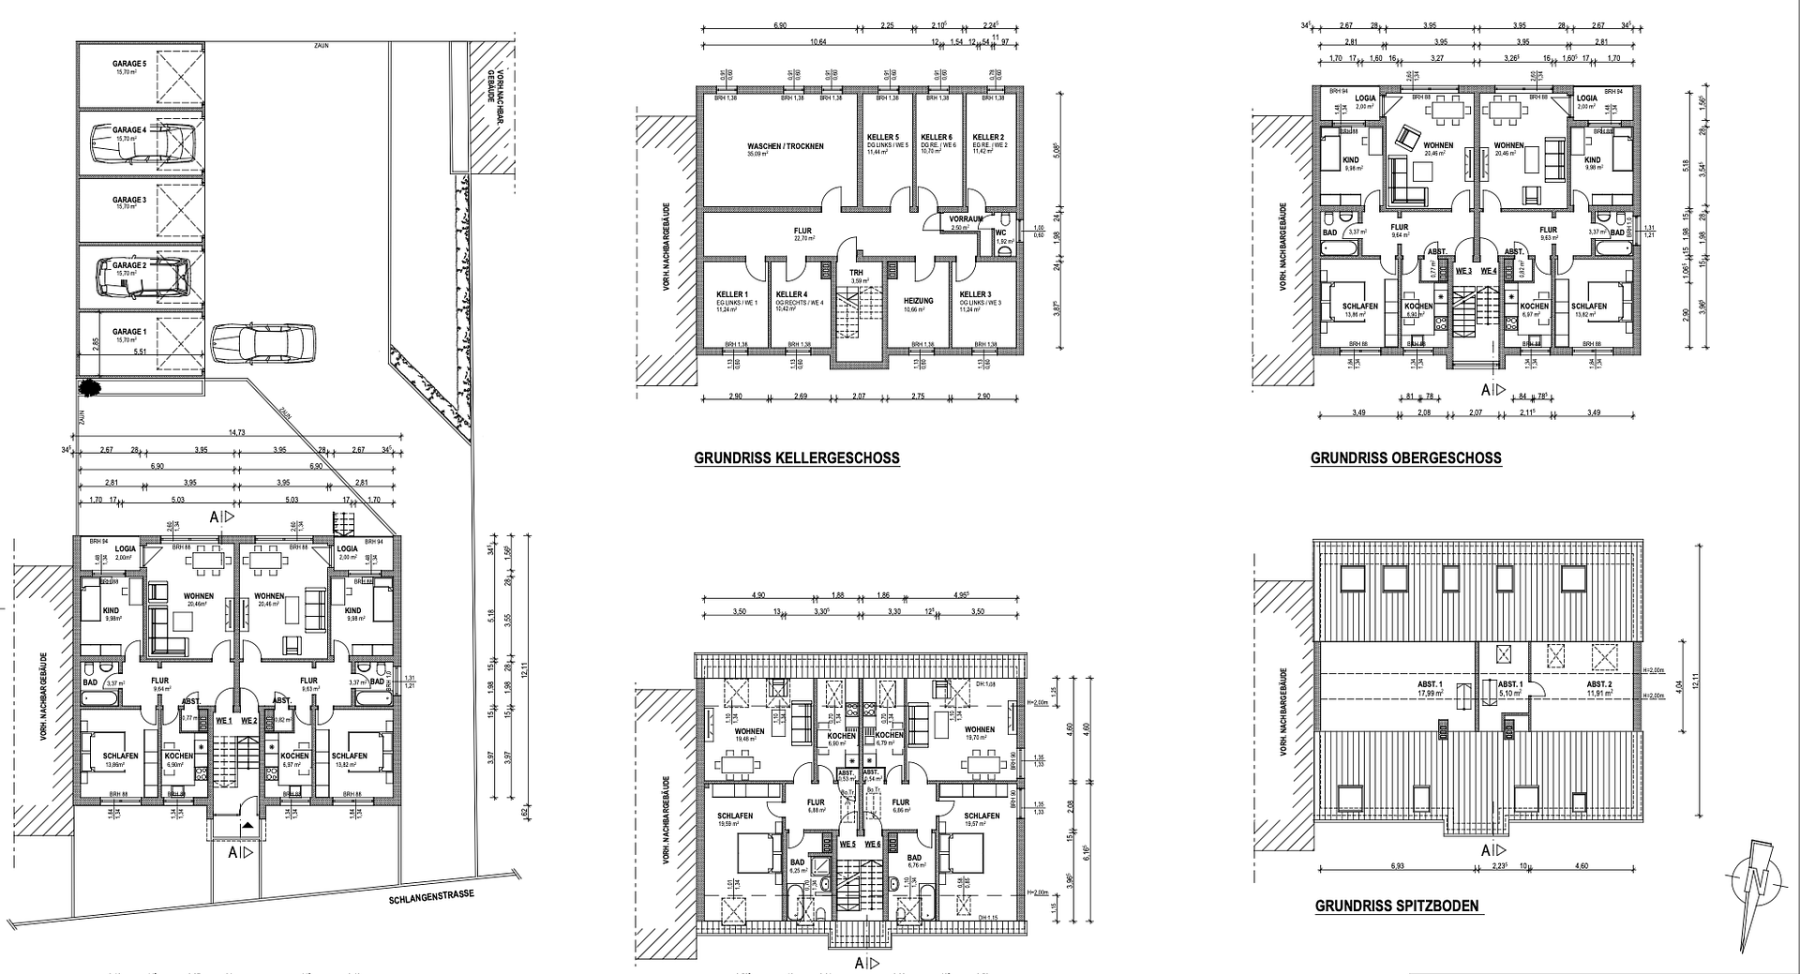
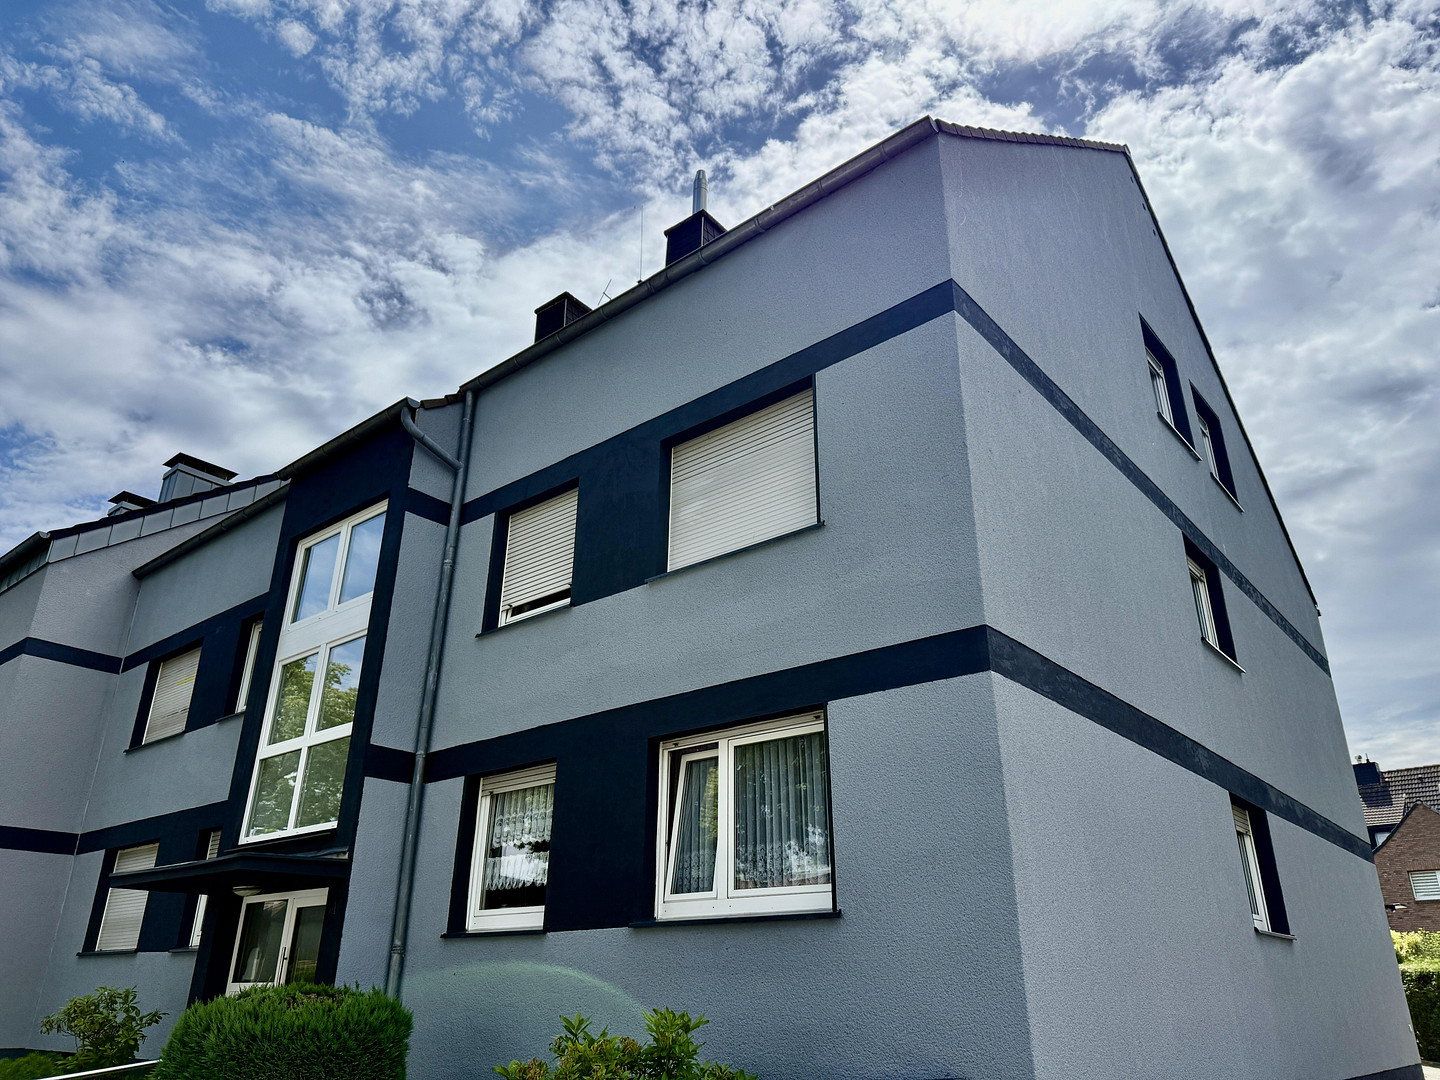
Built in 1970, the apartment building is situated on a 692 m² plot and comprises six residential units with a total living area of 387.88 m².
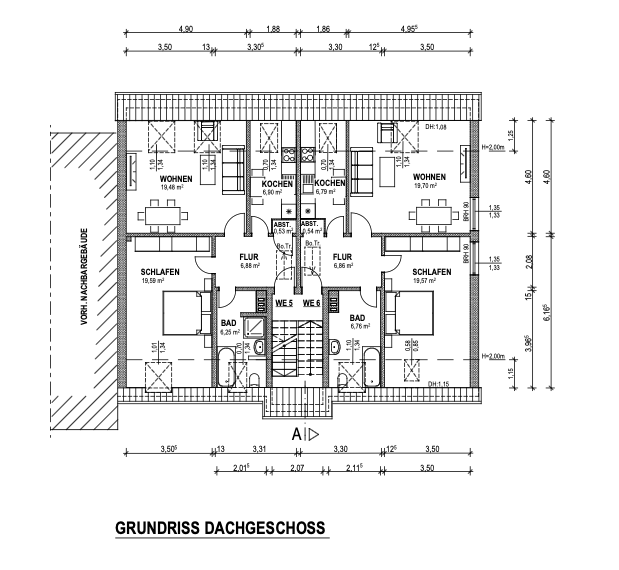
The apartments range in size from 59.63 m² to 67.05 m². These compact unit sizes are particularly suitable for singles, couples, and small families.
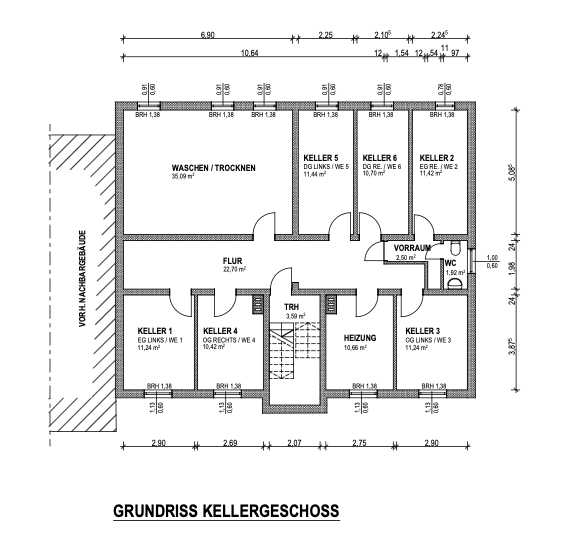
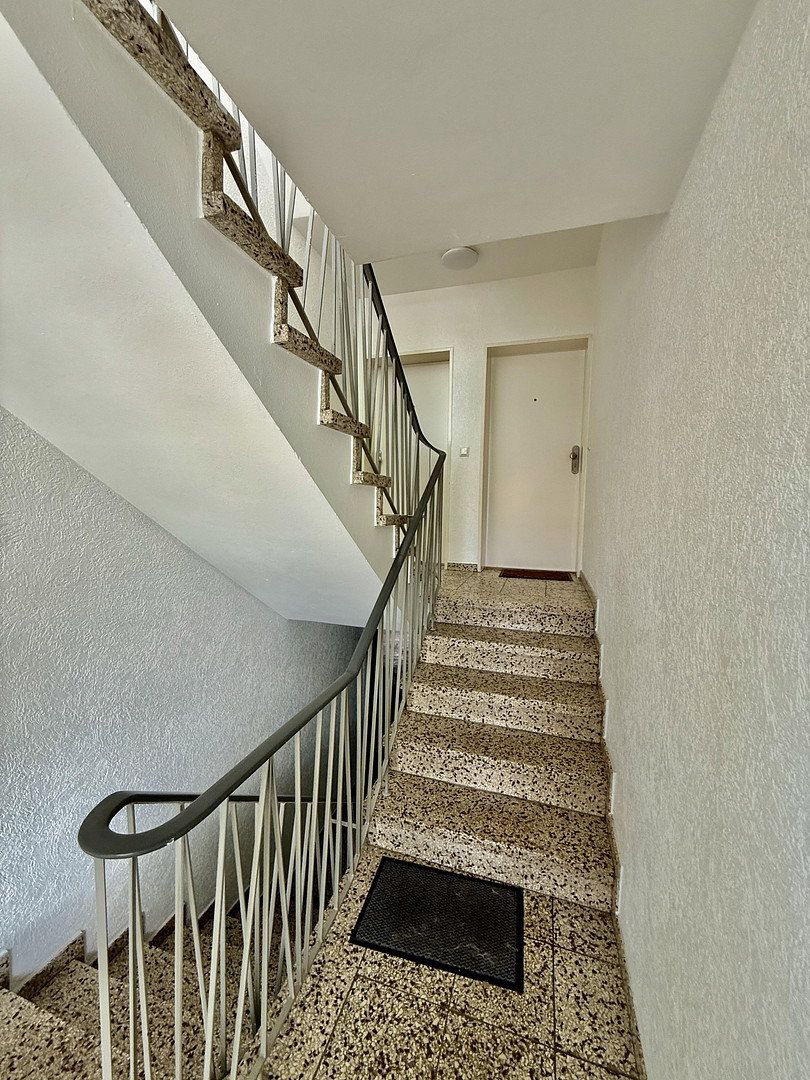
Balconies or loggias, spacious basement storage units, and well-maintained communal areas complement the apartments.
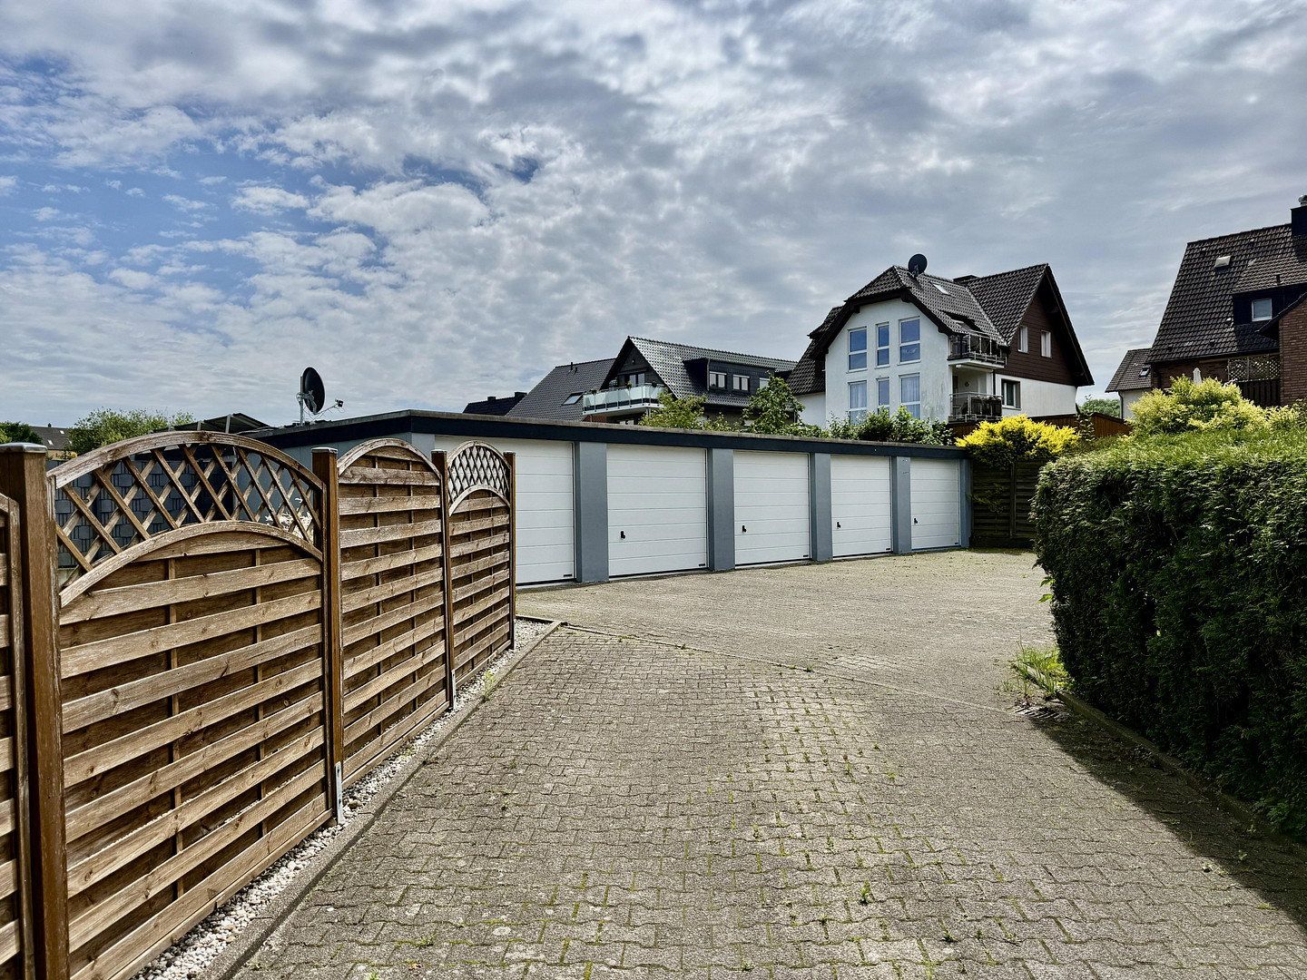
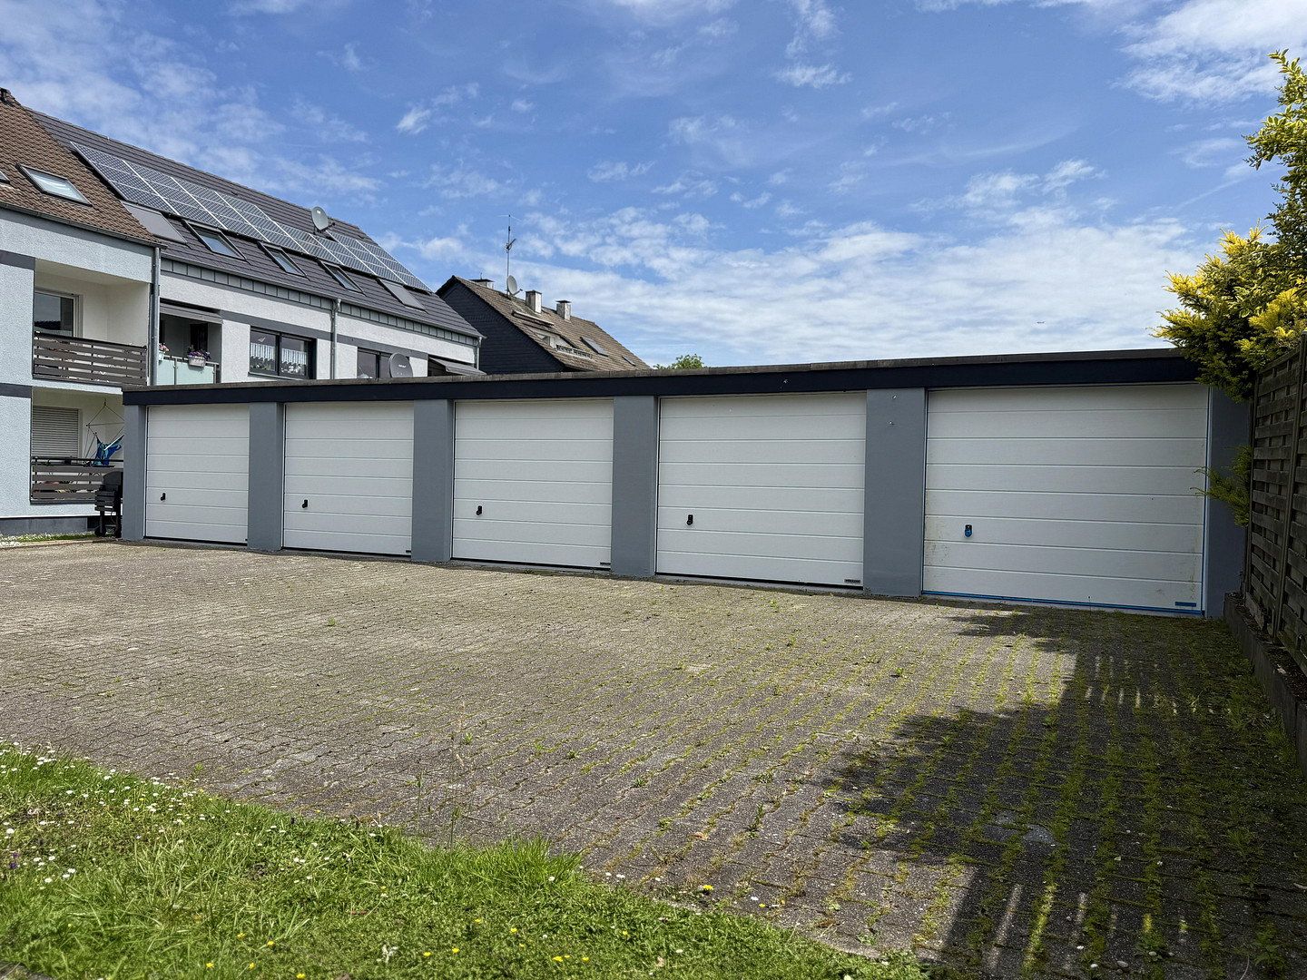
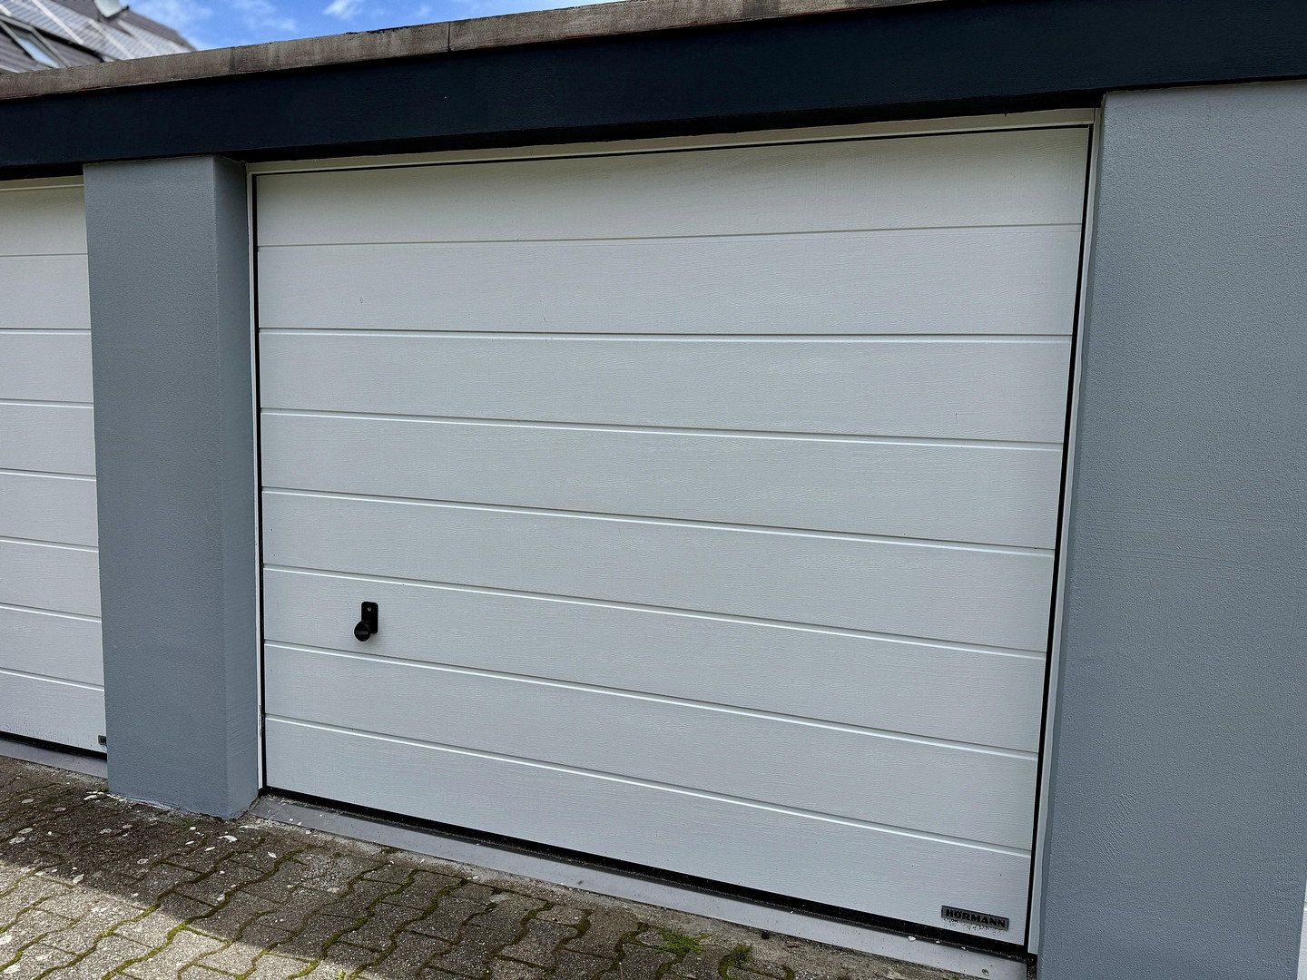
The property also includes five individual garages with new Hörmann sectional doors.
In addition, three outdoor parking spaces are included in the subdivision plans. These still need to be constructed using grass pavers and will subsequently offer further potential rental income.
## Extensive Investment Already Completed
Numerous measures have been carried out over the past several months to enhance the building.
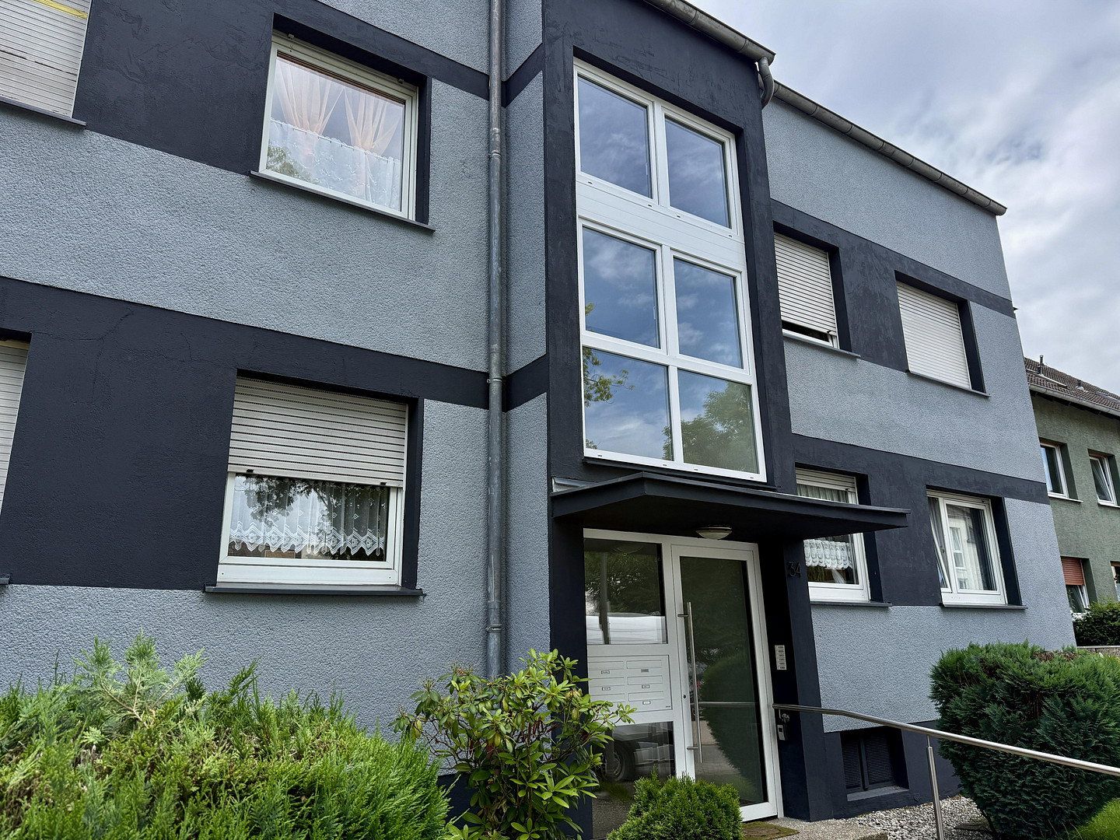
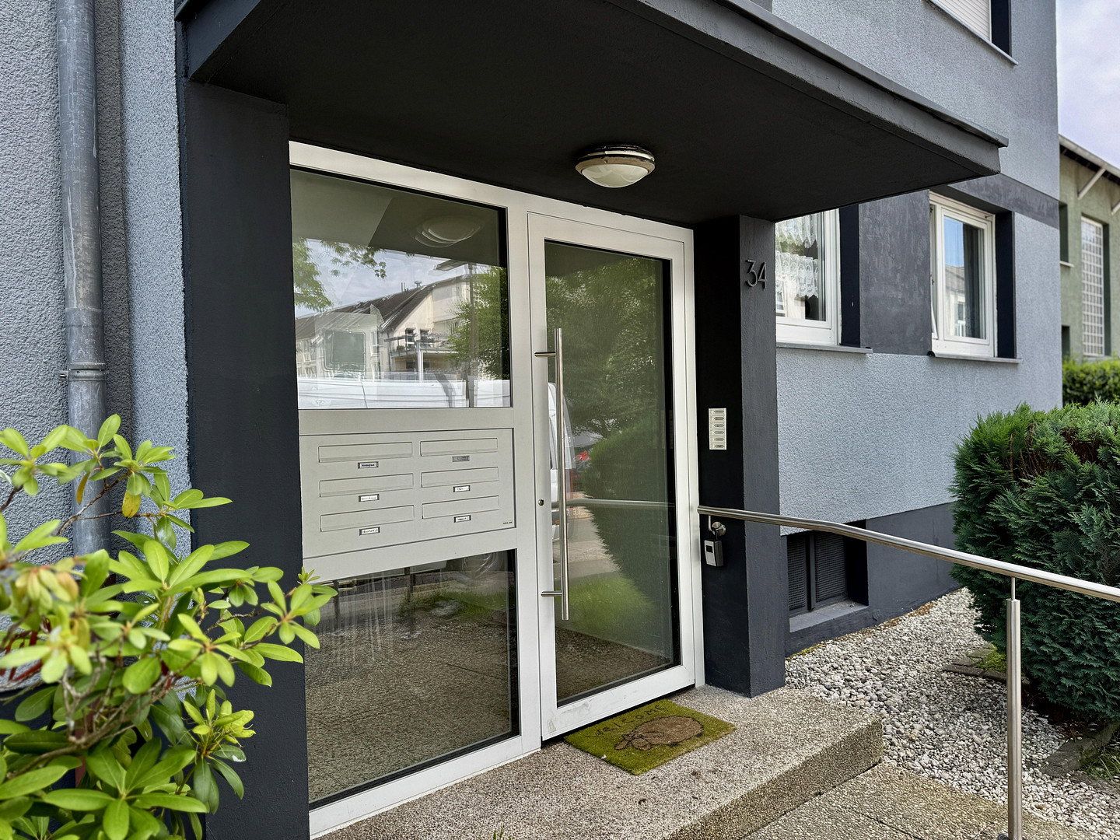
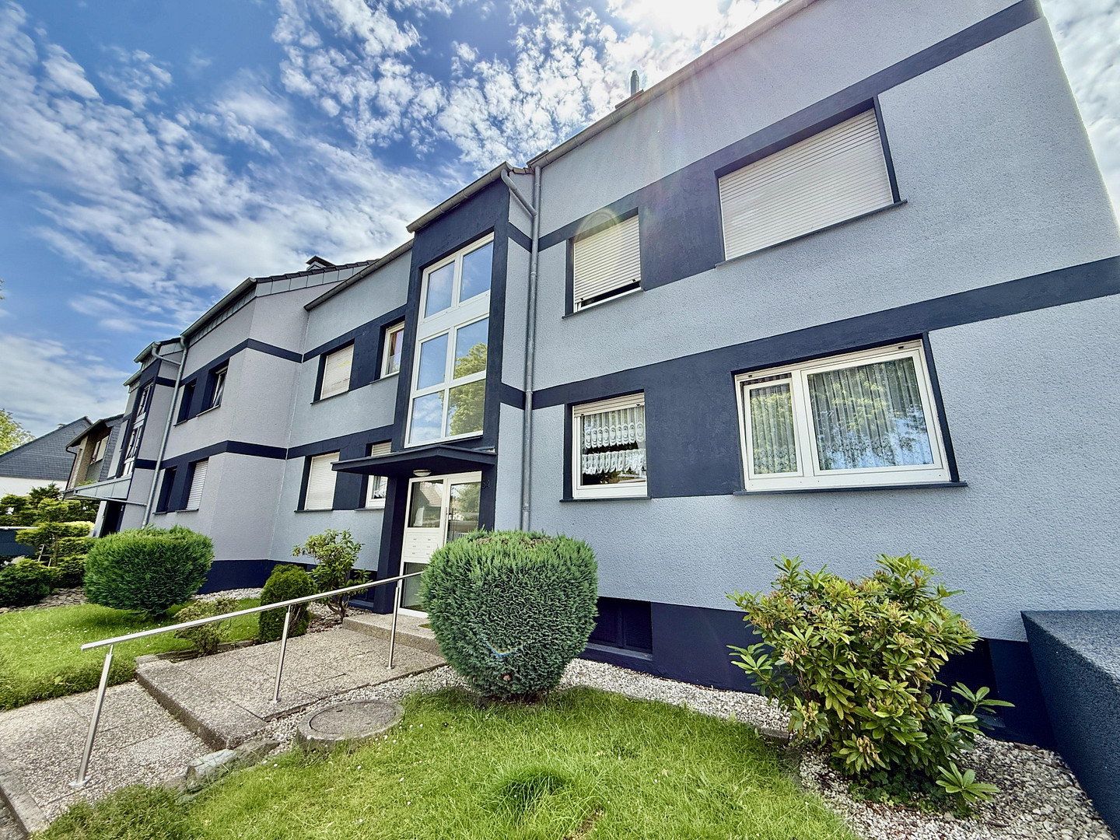
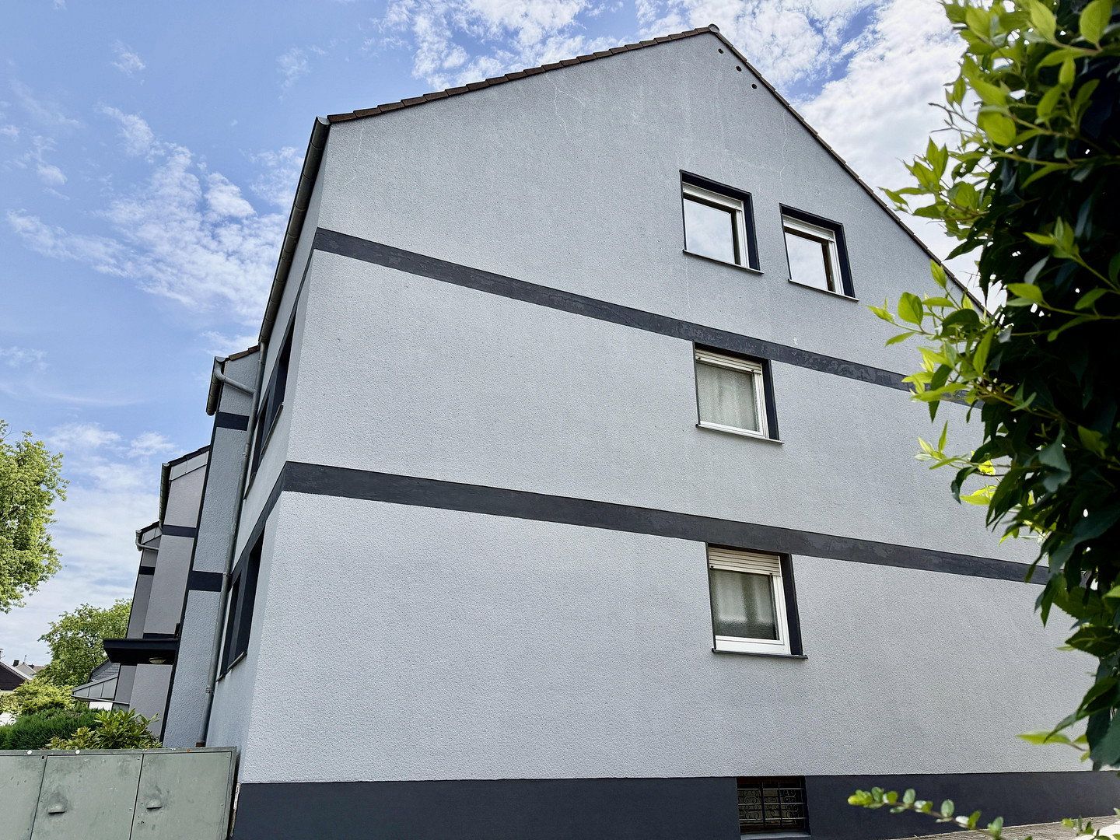
These include improvements to the façade, new main entrance and apartment entrance doors, new stairwell windows, new balcony railings, and upgrades to the mailbox system and stairwell lighting.
The outdoor areas and garage courtyard have also been upgraded. All five garages have been fitted with new Hörmann sectional doors.
Of particular note is the extensively renovated apartment on the left-hand side of the first floor. It was successfully re-let in May 2026 at a monthly net rent excluding utilities of €890. This corresponds to approximately €13.29/m² and demonstrates the building’s rental potential.
## Attractive Development Opportunities
The current rents for several apartments are still between approximately €5.09 and €8.39/m².
The 66.97 m² apartment on the left-hand side of the ground floor is expected to become vacant in the coming weeks. The current tenant has already announced her intention to move out.
This gives the buyer another opportunity to re-let the unit and optimize its financial performance.
The 60.21 m² apartment on the right-hand side of the top floor is also currently vacant. As an alternative to the buyer re-letting the apartment independently, we offer a rental guarantee based on €13.00/m². This corresponds to €782.73 per month. The specific guarantee terms will be agreed contractually.
Two garages that are currently vacant are likewise covered by an offered rental guarantee of €100 per month each.
## An Apartment Building with Solid Fundamentals and Future Potential
The combination of existing rental income, completed modernization work, additional parking opportunities, and preparations for subdivision into condominium units makes this property particularly attractive to long-term real estate investors.
## Dortmund-Wickede – An Established Residential Area with Good Infrastructure
The property is located in eastern Dortmund, in the established district of Wickede.
The surrounding area is characterized by mature residential development, good local amenities, and short distances to everyday services.
Supermarkets, bakeries, doctors, pharmacies, nurseries, and schools are all within easy reach. Wickeder Hellweg offers numerous shopping options.
Transport connections are also attractive. Light rail, bus routes, and suburban rail services provide good links to Dortmund city center and toward Unna.
Other business locations in the region are easily accessible via the B1, A44, and A1 roads. Dortmund Airport is also located nearby.
The combination of good infrastructure, convenient transport links, and compact apartment sizes creates favorable conditions for long-term letting.
## Building and Plot
- Six residential units
- Official certificate of self-containment issued for all six apartments
- 387.88 m² of living space
- 263.26 m² of usable floor space
- 692 m² plot
- Five individual garages
- Three additional outdoor parking spaces planned but not yet constructed
- Balconies and loggias
- PVC-framed windows
- Full basement
- Separate basement storage units
- Communal laundry and drying room
- Bicycle storage room
- Well-maintained garden areas
- Barbecue area
- Garden access from the right-hand ground-floor apartment
- Gas heating
## Modernization Work
- Upgraded building façade
- New main entrance door
- New apartment entrance doors
- New stairwell windows
- New mailbox system
- Modern LED stairwell lighting
- New balcony railings
- New Hörmann sectional doors on all five garages
- Extensively renovated apartment on the left-hand side of the first floor
- Upgraded outdoor areas
- Central satellite system
## Energy Performance Certificate
- Consumption-based energy performance certificate
- Final energy consumption: 94.6 kWh/(m²·year)
- Energy efficiency class C
- Energy source: natural gas
- Year of construction: 1970
According to information provided by the owner, the official certificate of self-containment and the associated subdivision documents are available and may be reviewed as part of the buyer’s due diligence.
The notarized declaration of division and the creation of separate land register entries for the individual apartments may still need to be completed. Legally independent condominium ownership will only be established once the legal subdivision has been finalized.
The offered rental guarantees for the right-hand top-floor apartment and two garages will be agreed separately in writing with regard to their duration, payment commencement date, and other terms.
The three planned outdoor parking spaces have not yet been constructed.
The purchase price is €795,000.
Viewings are available by prior appointment.
All information is based on the available property documents and information provided by the owner. Despite careful compilation, no guarantee can be given regarding its accuracy or completeness. Errors and prior sale are reserved.
Property characteristics
| Age | Over 5050 years |
|---|---|
| EPC | C - Economical |
| Land space | 692 m² |
| Price per unit | €2,048.97 / m2 |
| Condition | Good |
|---|---|
| Usable area | 388 m² |
| Total floors | 3 |
What does this listing have to offer?
| Balcony | |
| Garage | |
| Terrace |
| Basement | |
| Parking |
Listing
| ID | 1084947 |
|---|
| Posted | 02/11/2026 |
|---|
What you will find nearby
How far to…:
Price€795,000
Still looking for the right one?
Set up a watchdog. You will receive a summary of your customized offers 1 time a day by email. With the Premium profile, you have 5 watchdogs at your fingertips and when something comes up, they notify you immediately.