


House for sale • 174 m² without real estate, North Rhine-Westphalia
New
, North Rhine-WestphaliaParking • GaragePrice€649,000
Translated with the help of AI

Family idyll with plenty of space and close proximity to the forest in Schwerte-Westhofen
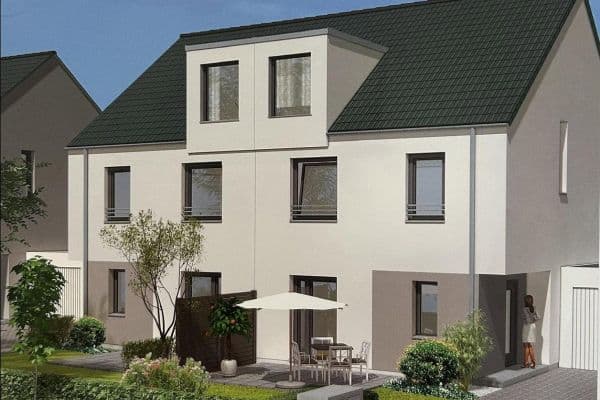











In a sought-after, quiet location in Schwerte-Westhofen, this exceptionally spacious detached house awaits you, offering plenty of space for the entire family. Spread over two full living levels plus an extended attic, the home comprises a total of 9 rooms, two bathrooms, and a guest WC.
Schwerte-Westhofen impresses with a natural, peaceful residential setting combined with good infrastructure and quick access to highways and public transport. An ideal choice for families with children, multi-generational living, or working from home.
The house was lived in by a four-member family over the past years and was lovingly maintained. It has been regularly modernized, partially extended about twenty years ago, and comprehensively renovated from an energy efficiency perspective at that time. It has always been kept in excellent condition. Due to the owners’ advancing age, they now wish to pass it on to new owners – a wonderful opportunity for families seeking a home with history, substance, and a future.
This property impresses with a high energy standard, low energy consumption, a light-filled atmosphere thanks to numerous large windows, and well-thought-out floor plans that include several practical storage rooms.




The attic, which was extended around 20 years ago, was designed as a separate living area for the children and offers additional versatile space. The entire floor in the lower living area is covered with high-quality, fine stone-look tiles.

Additionally, there are ample basement rooms, a garage, three parking spaces, and several utility and hobby rooms.




Especially noteworthy is the magnificent, spacious garden, designed with great passion, offering plenty of room for playing, relaxing, and simply enjoying life – waiting for its new owners. This charming property is located in the best and most preferred residential area of Westhofen, a district of Schwerte. The popular Ebberg nature reserve and the Ruhr River with its cycle path are quickly accessible. This home becomes a paradise for nature lovers, joggers, walkers, cyclists, and families with children.
Westhofen offers a pleasant mix of peaceful living and excellent connectivity. Highways A45 and A1 are quickly within reach. Shopping opportunities, kindergartens, schools, and doctors are just a few minutes away. The proximity to the Ruhr, nearby cities such as Dortmund, and the excellent public transport connections make the location especially attractive for commuters. Here, you can live close to nature, in a family-friendly environment, while still being exceptionally well connected.
2004: Partial extension, first stage of energy renovation in 2004 – External thermal insulation composite system (ETICS)/attic insulation/photovoltaics/solar collectors/main entrance door
2010: Extension of the garage with cistern and garden irrigation system; heating system converted from oil to gas and continuation of the energy renovation
Number of floors: 2 (situated on a slight slope)
Bathroom on the ground floor with shower and bathtub
Bathroom on the upper floor with shower
Rooms: 9
Number of parking spaces: 3
Number of garages: 1
Living room, dining room, guest room, bedroom, utility room (also usable for other purposes)
On the ground floor, high-quality large-format modern tiles are installed
Central vacuum system, electric shutters,
Garden: cistern with garden irrigation system
Storage cellar, laundry cellar
For the protection of the citizens, significant construction work was carried out a few years ago on the A1 highway with the aim of reducing noise for the residents – and it was very successful. Viewings are available strictly by prior appointment. For further questions, the daughter of the homeowners, Jessica Kohnen, is happy to help you at the following mobile number: 01735483067
We ask for your understanding that viewings will only be conducted upon presentation of current financing proof or a corresponding capital confirmation.
Property characteristics
| Age | Over 5050 years |
|---|---|
| Listing ID | 1069406 |
| Usable area | 174 m² |
| Total floors | 2 |
| Condition | After reconstruction |
|---|---|
| EPC | B - Very economical |
| Land space | 608 m² |
| Price per unit | €3,729.89 / m2 |
What does this listing have to offer?
| Basement | |
| Parking |
| Garage | |
| Terrace |
What you will find nearby
How far to…:
Price€649,000
Still looking for the right one?
Set up a watchdog. You will receive a summary of your customized offers 1 time a day by email. With the Premium profile, you have 5 watchdogs at your fingertips and when something comes up, they notify you immediately.