House for sale 6+1 • 148 m² without real estateHeideweg 8 Dortmund Holzen Nordrhein-Westfalen 44267
Heideweg 8 Dortmund Holzen Nordrhein-Westfalen 44267Public transport less than a minute of walking • Parking • GaragePrice€567,000
Translated with the help of AI

Generous semi-detached house with garden in a highly sought-after residential area in Dortmund – Holzen
Welcome to your new home!
This well-maintained semi-detached house, built in 1976, is located in a quiet and family-friendly neighborhood in the desirable southern part of Dortmund, offering excellent infrastructure and close-to-nature living.
With approximately 147 m² of living space and an additional 26 m² of usable area, the property provides plenty of room for the entire family.
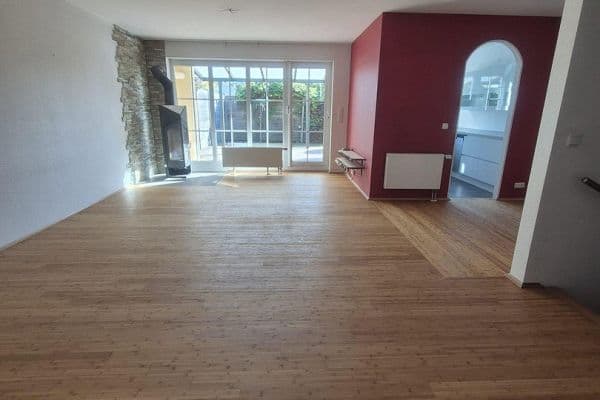





The spacious living and dining area with its cozy soapstone fireplace forms the heart of the home. From here, you also have access to the balcony.

On this level you will also find the kitchen, the new, bright guest WC, the hallway, and the cloakroom.






Upstairs, there is the master bedroom and a large children’s room, which could be divided further if needed, along with an additional utility room.



The absolute highlight on the upper floor is the completely renovated modern bathroom.




The attic has been converted into an additional children’s room with two dormers and includes another utility room.

In the basement, there are two further rooms that can be individually adapted for children, hobbies, or an office according to your needs.
Additionally, there is a laundry room with gas heating and a spacious cellar room.
Completing the property is a garage, with additional parking available in front of it, as well as another parking space on the premises.






Access to the garden is via high-quality sandstone slabs leading to either the covered terrace or the open terrace made of natural stone slabs. This area provides an ideal spot to relax and enjoy social moments with your family and friends.
The thoughtful layout, the spacious cellar rooms, and the converted attic offer diverse usage possibilities and create ideal conditions for your modern family life. The house is situated in a quiet, highly desirable residential area in southern Dortmund.
Shopping facilities, schools, kindergartens, as well as doctors, hairdressers, and local restaurants, can all be reached on foot within a few minutes.
The connection to public transportation, along with excellent access to highways and the federal roads B54 and B236, is superb.
The nearest train stations are located in Schwerte, Dortmund-Hörde, or Dortmund Main Station. Additionally, Dortmund has an airport.
The property has been maintained and modernized over the years, offering a solid foundation for personalized living. It also provides the new owners with the opportunity to further develop the features and energy concept according to their own ideas.
By freely designing future modernization measures, personal living preferences can be realized—and, depending on the scope of work and applicable conditions, current funding programs for energy-efficient renovations may be considered.
The spacious living and dining area with its cozy soapstone fireplace forms the heart of the home. From here, you also access the balcony.

The garden, with its high-quality sandstone paths, raised garden beds bordered by natural stone palisades, an open-air terrace, and open sandstone staircases, is a particular highlight.
The covered terrace offers a place to relax and enjoy social hours with family and friends regardless of the weather.
The smart layout, spacious cellar rooms, and the extended attic offer versatile uses and provide ideal conditions for modern family living— or you can combine your home and work life by adapting the rooms to your needs.

A modern entrance door and many of the windows have been replaced, while roof insulation, dormers, and slate work have been completed.
Dortmund-Holzen is located near a forest and in the Wannebach valley.
In this family-friendly and quiet residential area—with kindergartens, an elementary school, and a sports club featuring an indoor hall and an artificial turf pitch—your children can reach everything on foot.
The price is determined based on the current bank valuation.
Please note that the personal furnishings, furniture, bathroom fixtures, garden inventory, etc. are not included in the price.
For further information, please feel free to contact us personally.
If you do not yet have a financing confirmation, contact with the bank can be arranged on request.
Price offers, in line with the valuation, will only be accepted in writing after viewings.
Kind regards
Property characteristics
| Age | Over 5050 years |
|---|---|
| Condition | Good |
| EPC | G - Extremely uneconomical |
| Land space | 340 m² |
| Price per unit | €3,831.08 / m2 |
| Available from | 01/10/2026 |
|---|---|
| Layout | 6+1 |
| Usable area | 148 m² |
| Total floors | 2 |
What does this listing have to offer?
| Balcony | |
| Garage | |
| MHD 0 minutes on foot |
| Basement | |
| Parking | |
| Terrace |
Listing
| ID | 1048969 |
|---|
| Posted | 24/09/2026 |
|---|
What you will find nearby
Public transportHeideweg
🚶 18 m (0 mins)
Post officeFLAT
🚶 103 m (1 min)
ShopEDEKA
🚶 50 m (1 min)
BankVolksbank
🚘 2,305 m (4 mins)
RestaurantGrillhaus zum Griechen
🚶 77 m (1 min)
PharmacyHeide-Apotheke
🚶 134 m (2 mins)
SchoolChristopherus-Schule Dortmund
🚶 219 m (3 mins)
KindergardenAWO Familienzentrum Kita Holzen
🚶 300 m (4 mins)
Sports fieldBikeride Mountainbikeschule
🚘 1,335 m (5 mins)
Playground
🚶 145 m (2 mins)
How far to…:
Price€567,000
Still looking for the right one?
Set up a watchdog. You will receive a summary of your customized offers 1 time a day by email. With the Premium profile, you have 5 watchdogs at your fingertips and when something comes up, they notify you immediately.