House for sale • 280 m² without real estateRudolf-Breitscheid-Allee 105, , Brandenburg
Rudolf-Breitscheid-Allee 105, , BrandenburgParking • GaragePrice€640,000
Translated with the help of AI
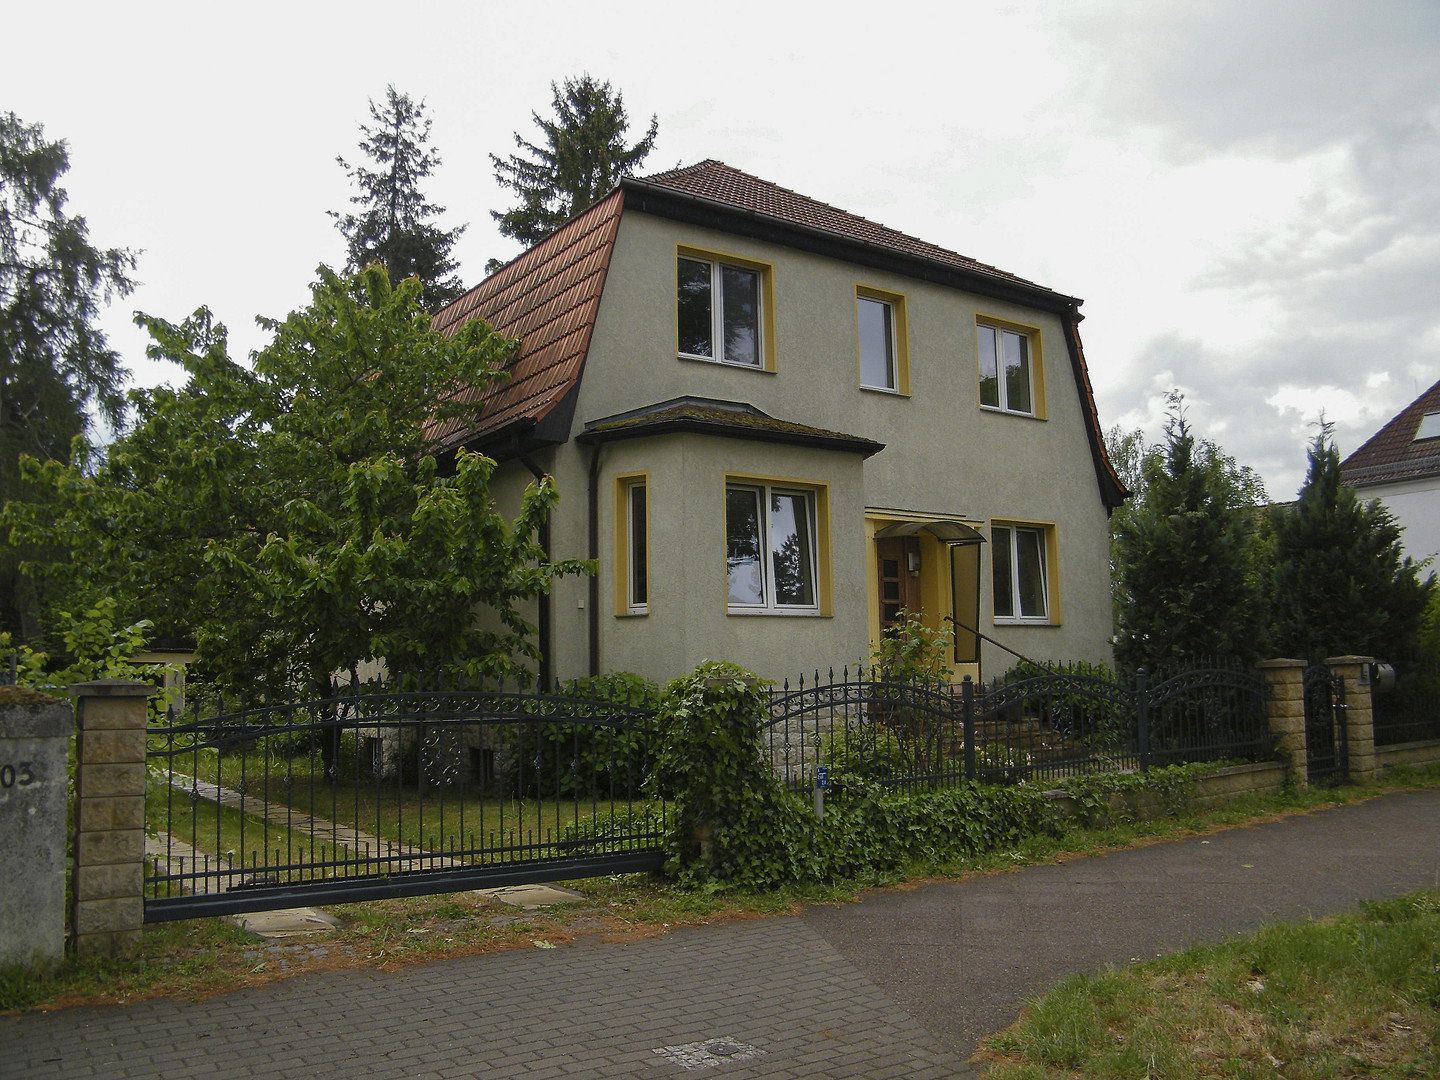
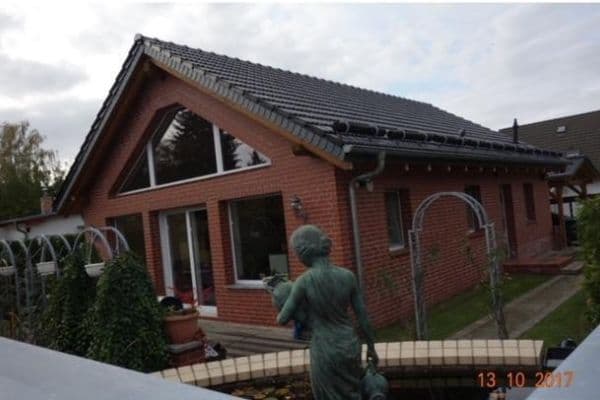
A charming apartment building with three residential units and a total living area of 280 m² is offered for sale on a spacious 893 m² plot in a highly sought-after location in Neuenhagen near Berlin. All apartments are either currently vacant or will become available shortly—ideal for owner-occupation or rental.
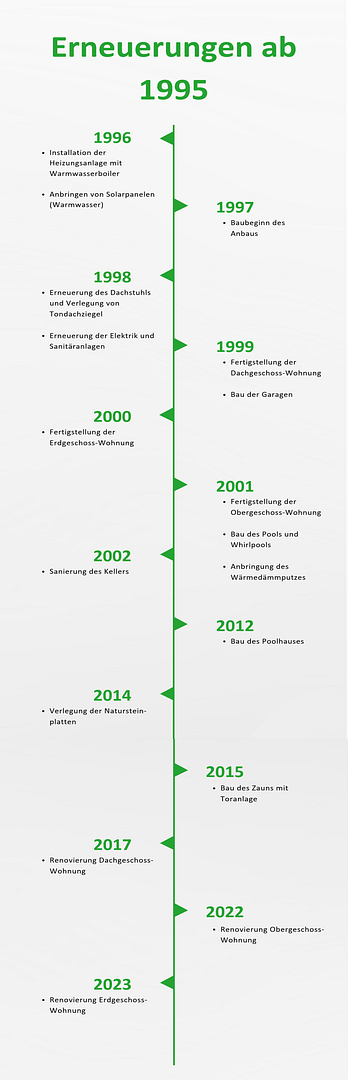
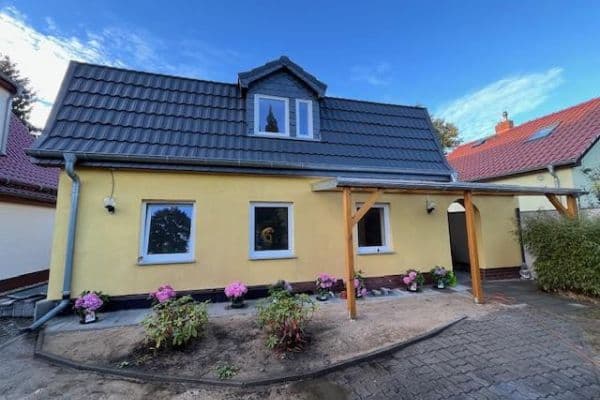
The property was originally built in the 1930s. In the late 1990s, it was substantially extended and completely renovated, including thermal insulation. The most recent renovations to the ground-floor and first-floor apartments were carried out in 2023.
- Total living area: 280 m²
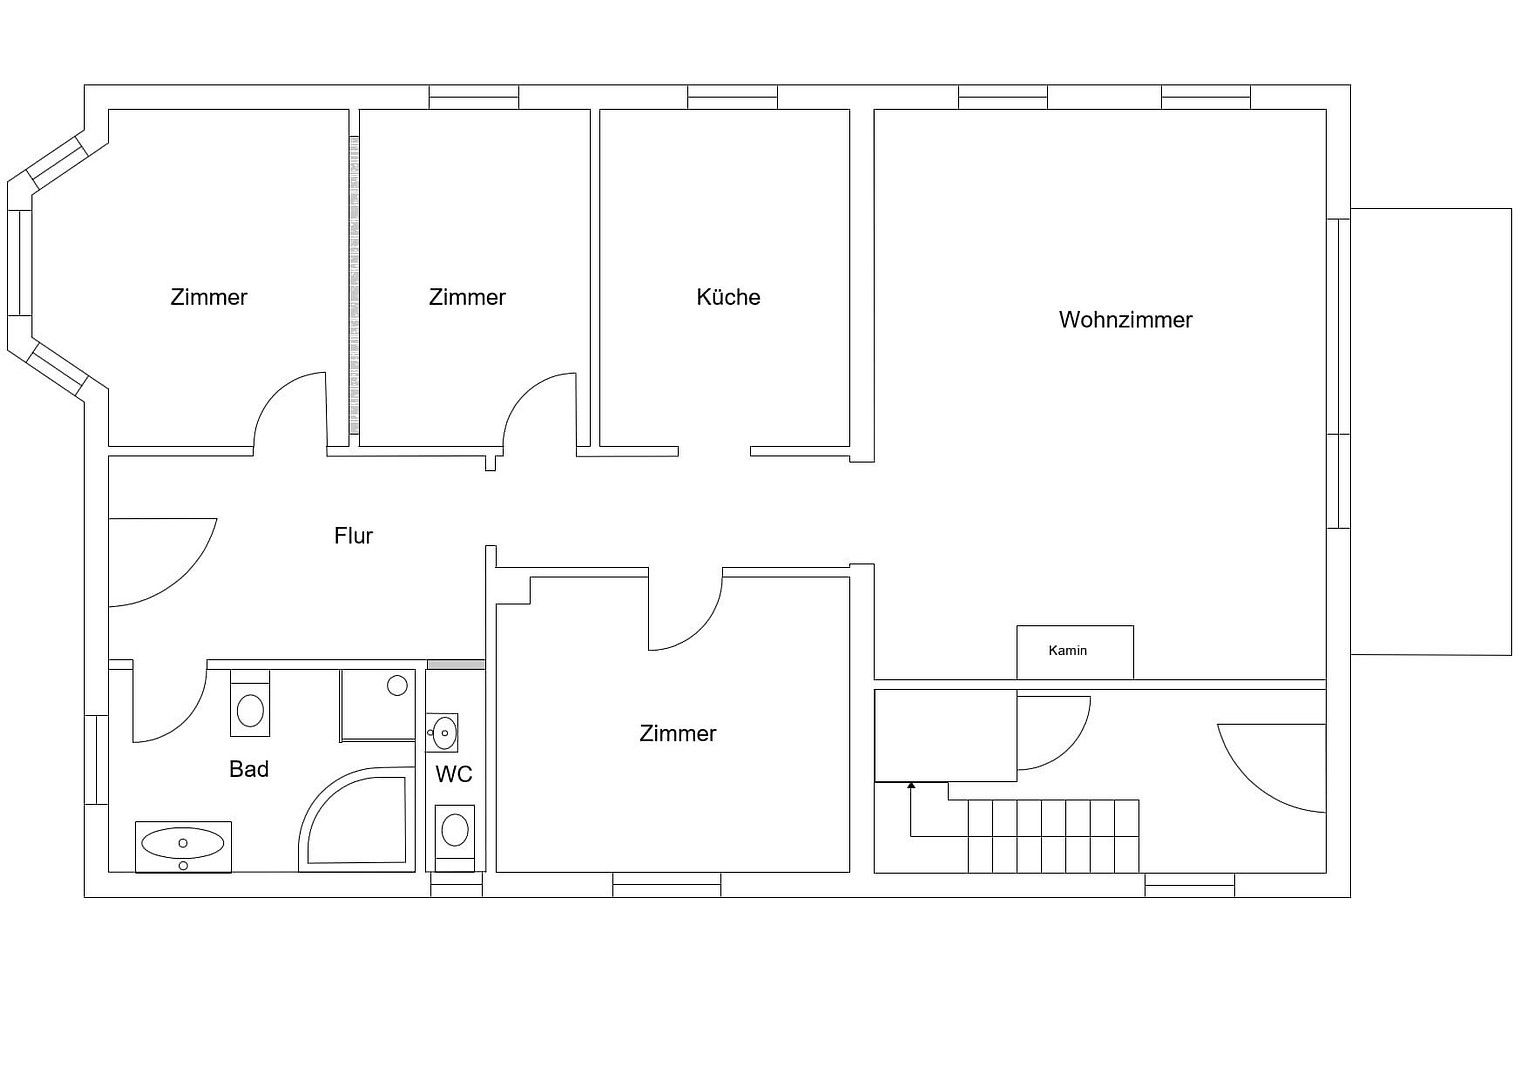
- Ground-floor apartment: 117 m² – 4 rooms
- First-floor apartment: 110 m² – 5 rooms
- Attic apartment: 53 m² – 2 rooms
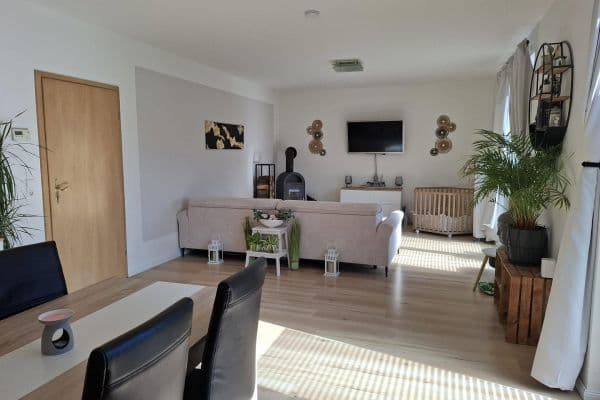
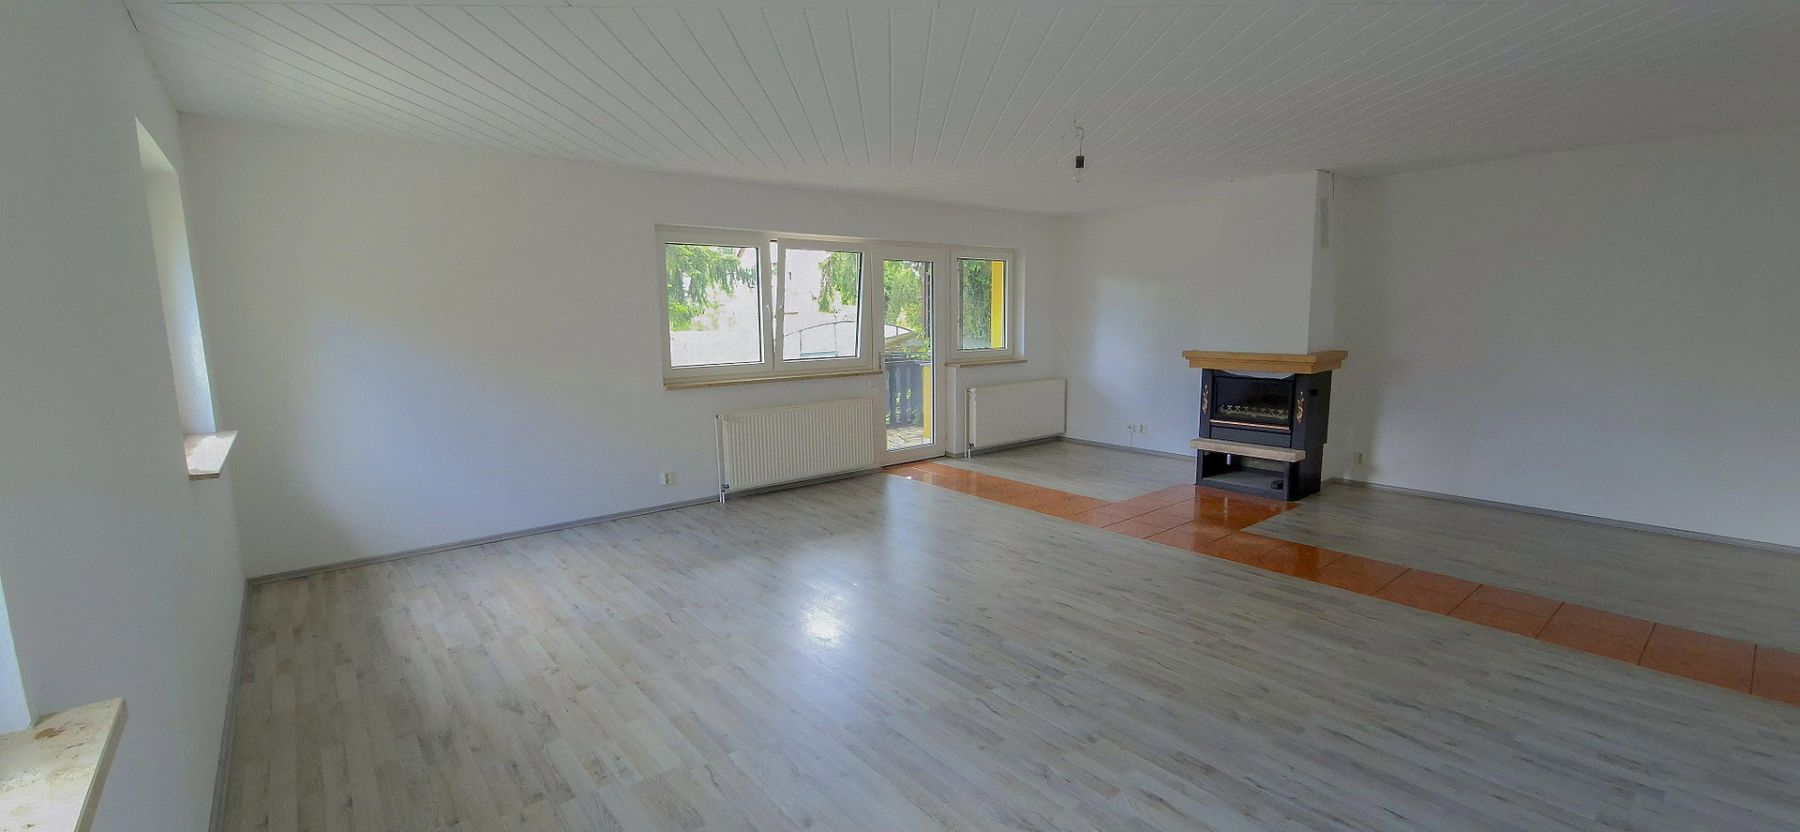
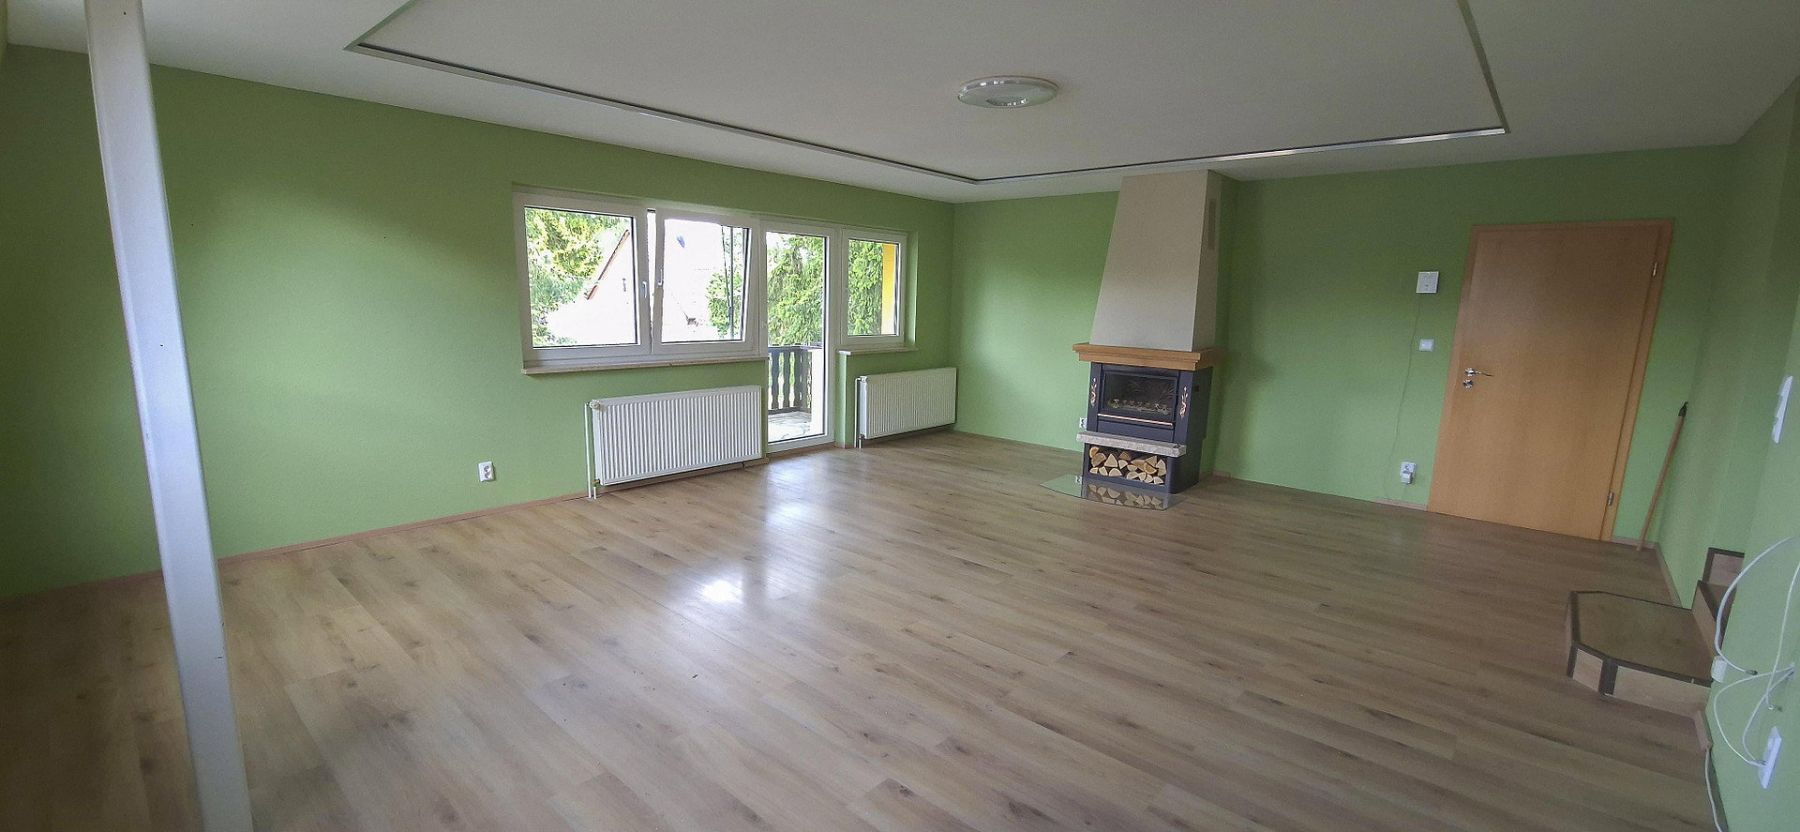
- Fireplace in the ground-floor and first-floor apartments
- Bathrooms with natural light, plus additional guest WCs in the ground-floor and first-floor apartments
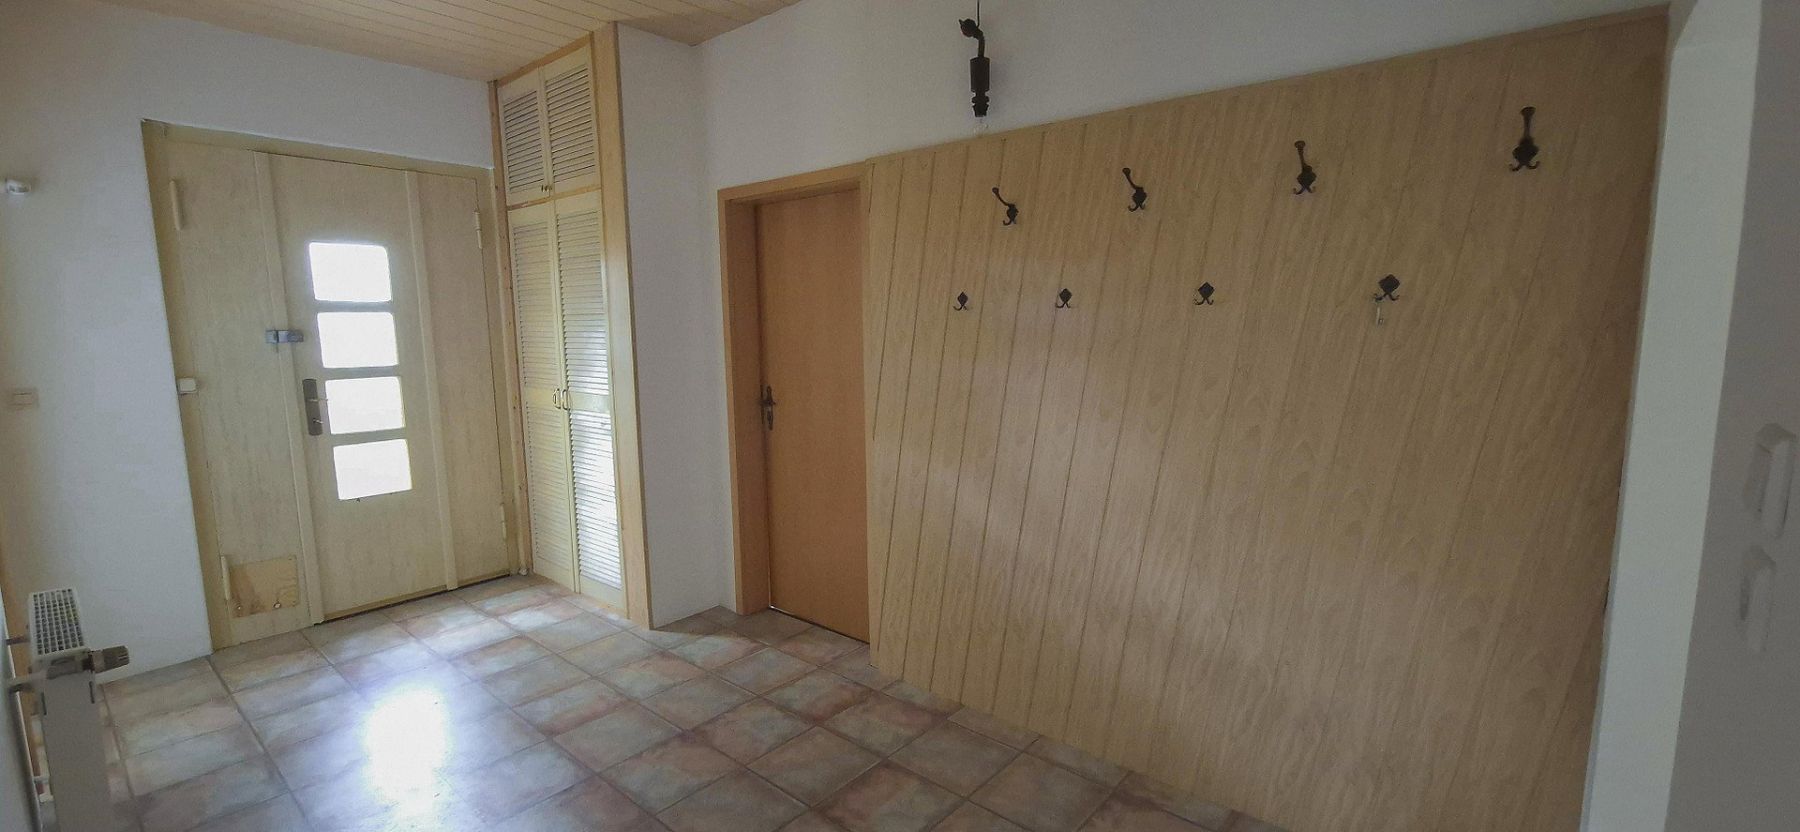
- Separate entrances via the stairwell
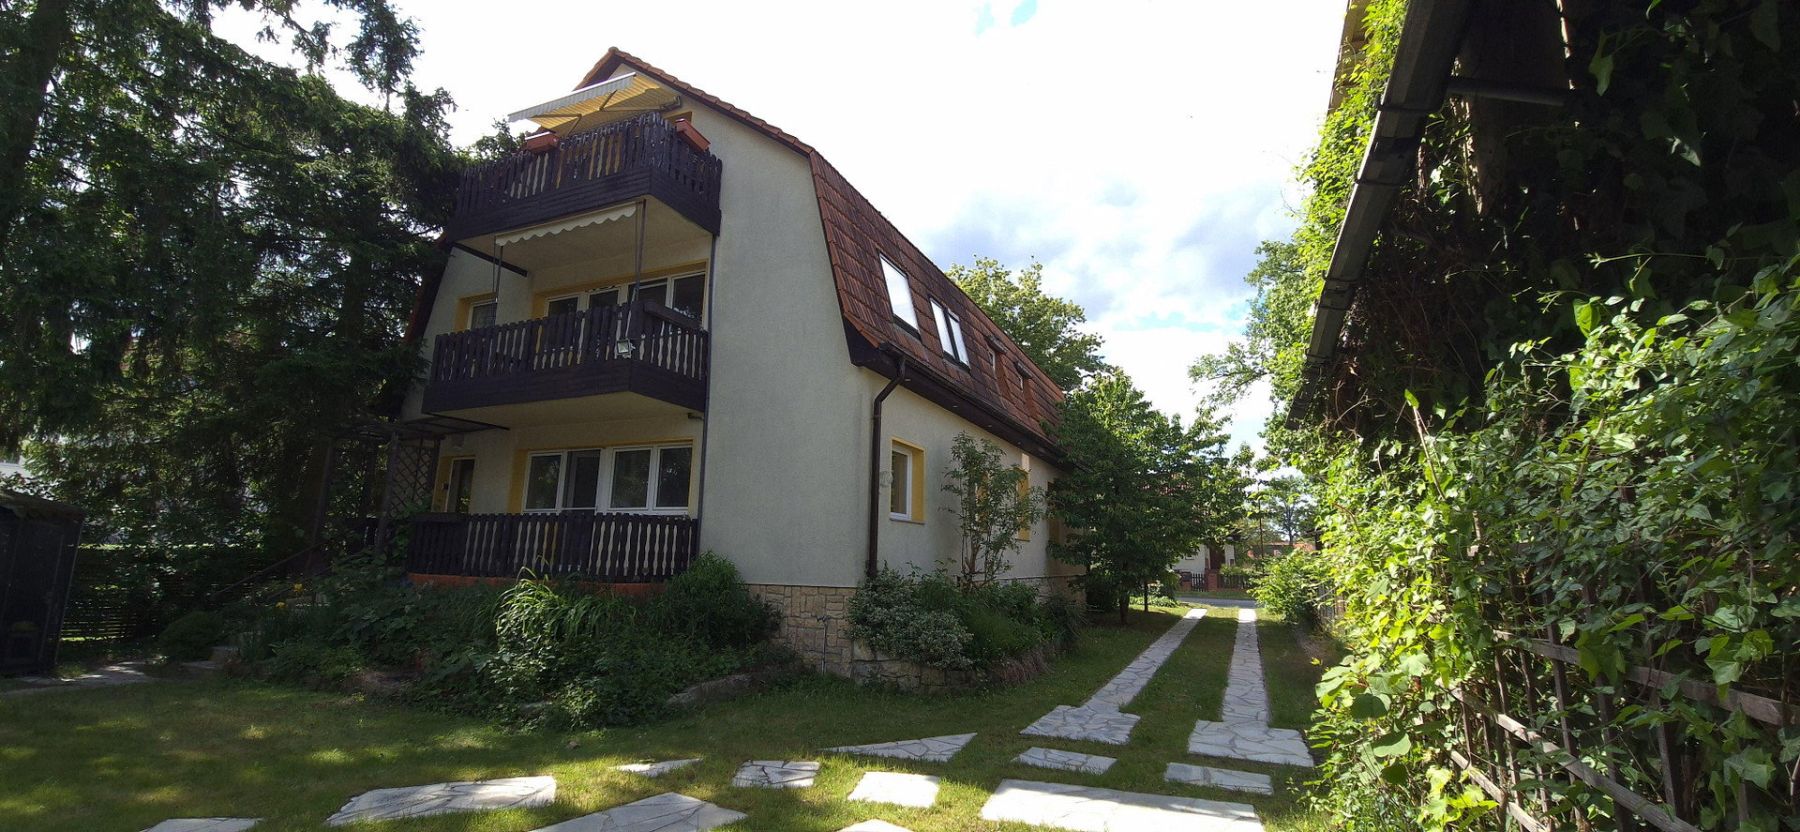
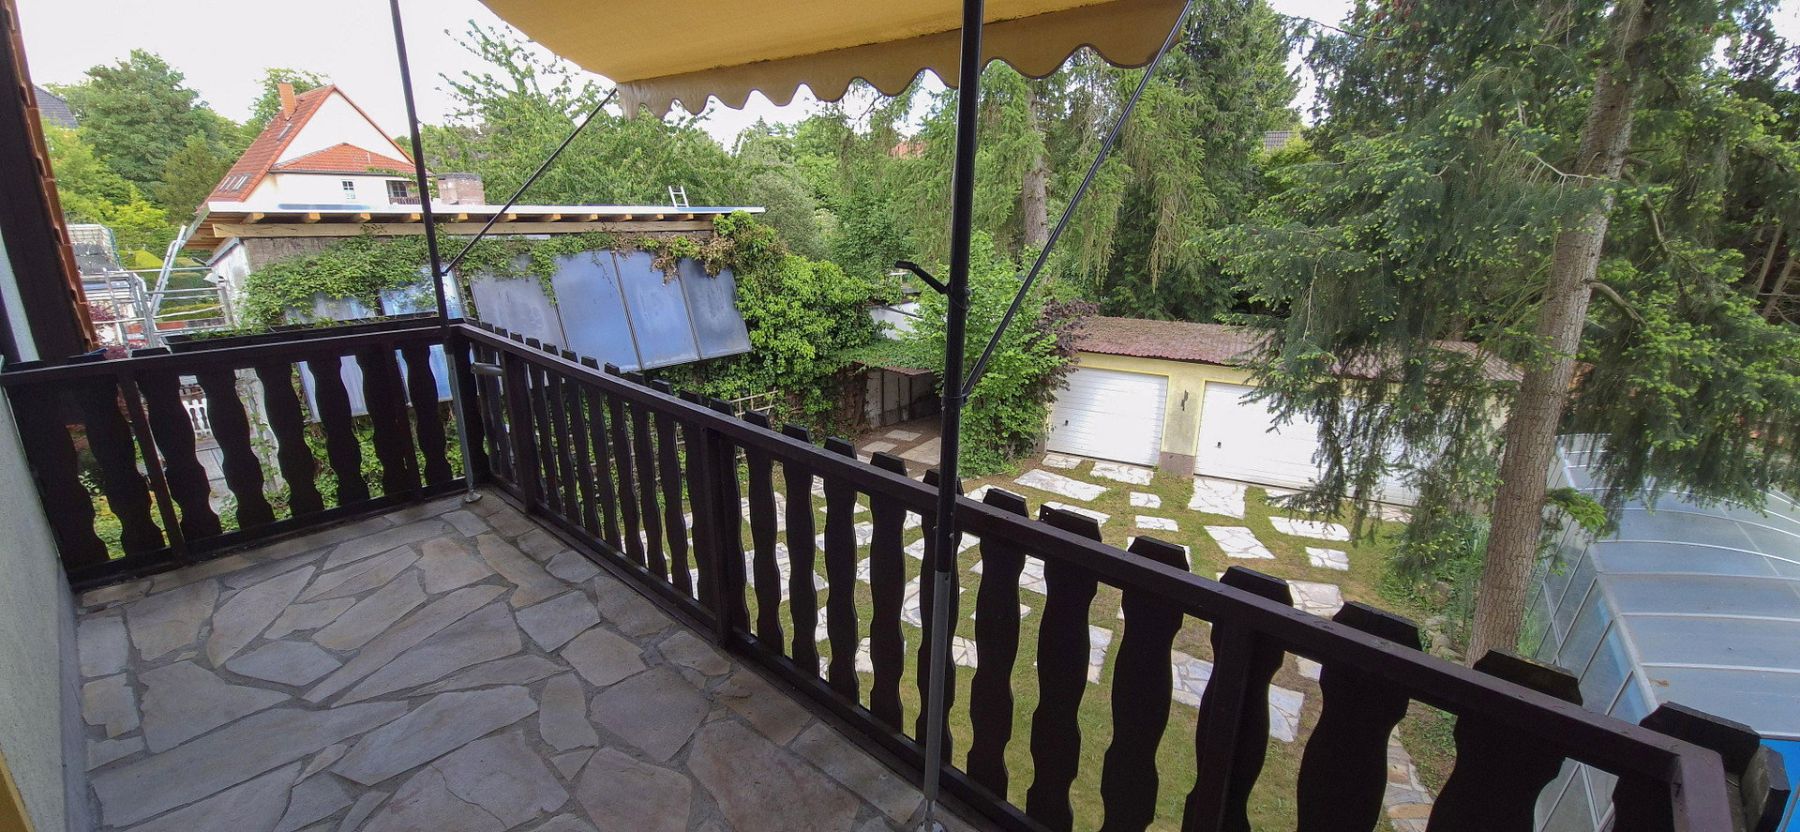
- Each apartment has its own balcony
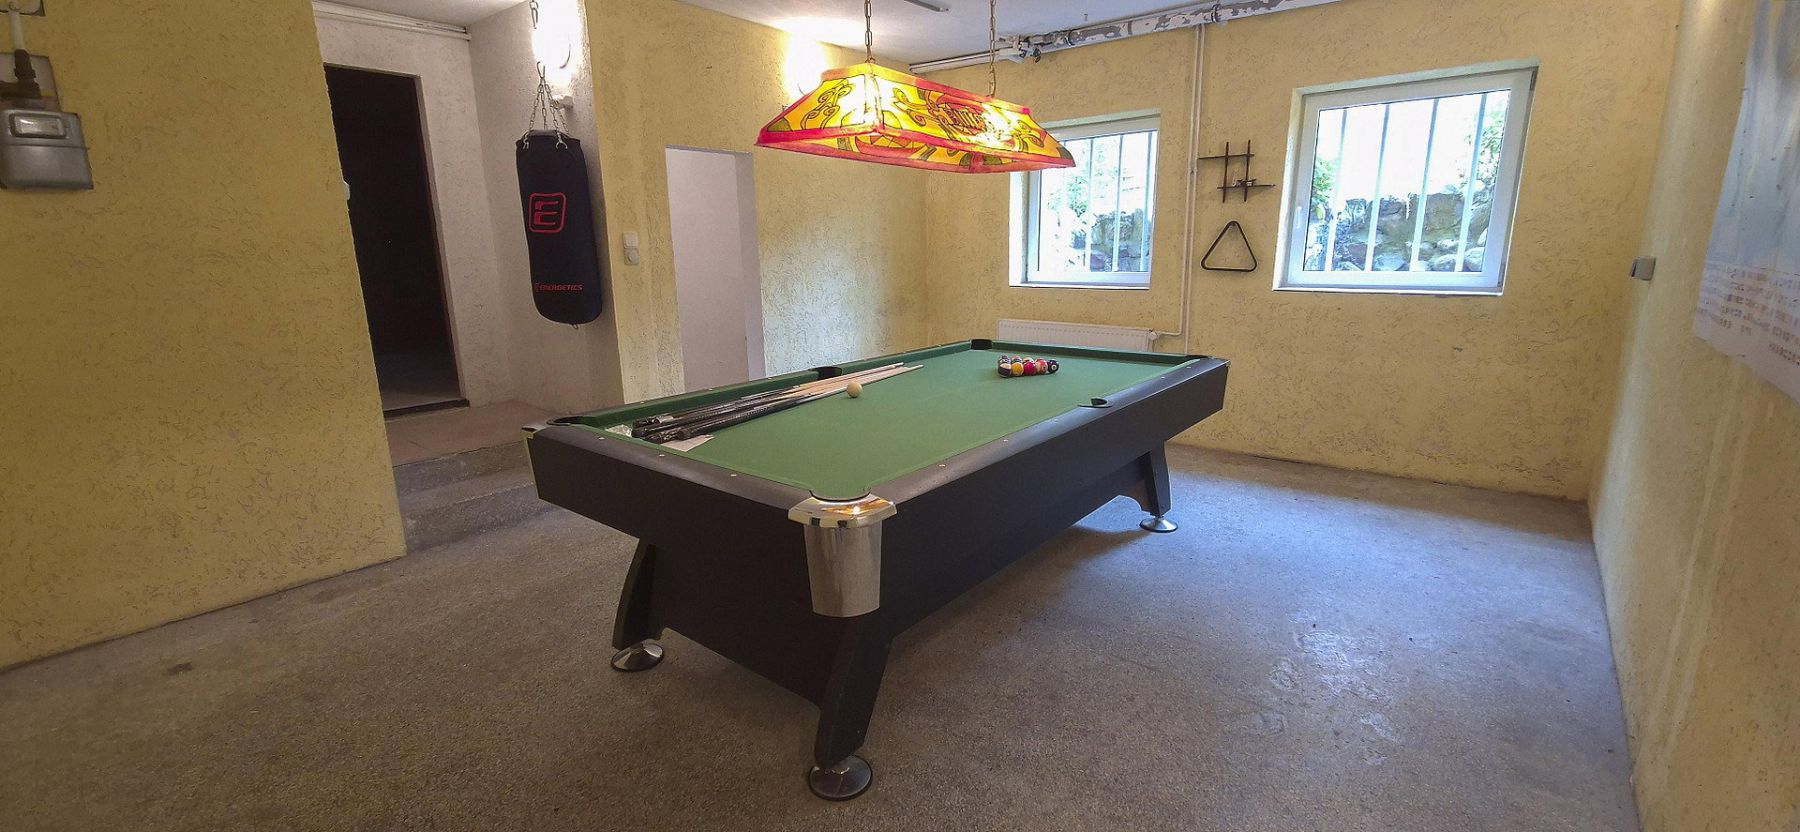
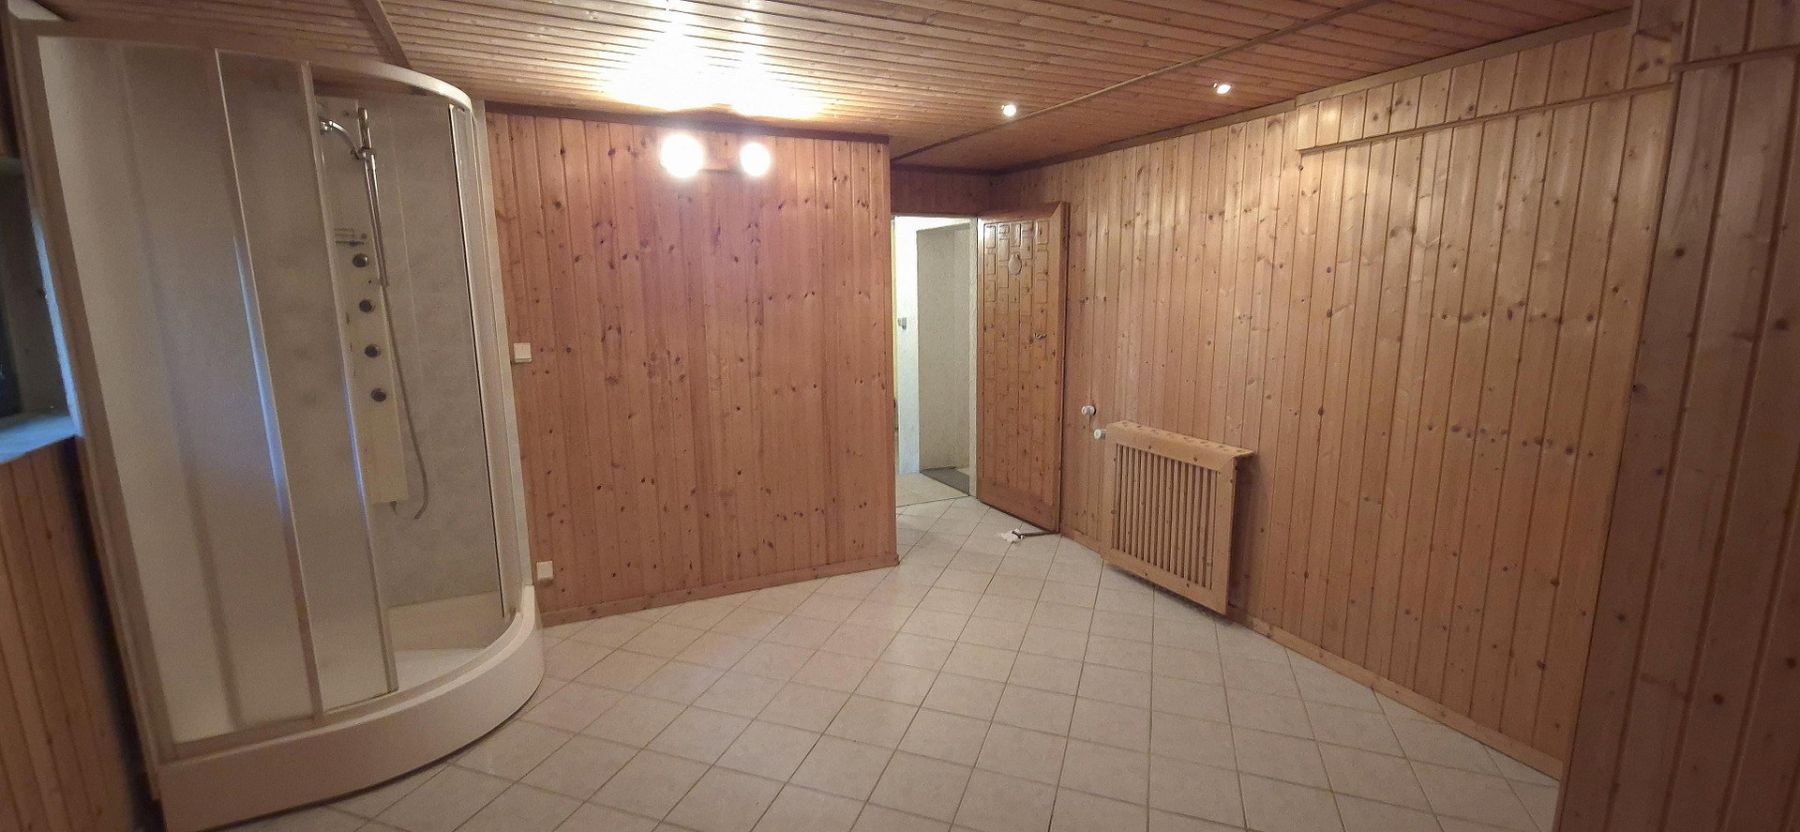
- Spacious basement with a billiards room and a potential sauna room with shower
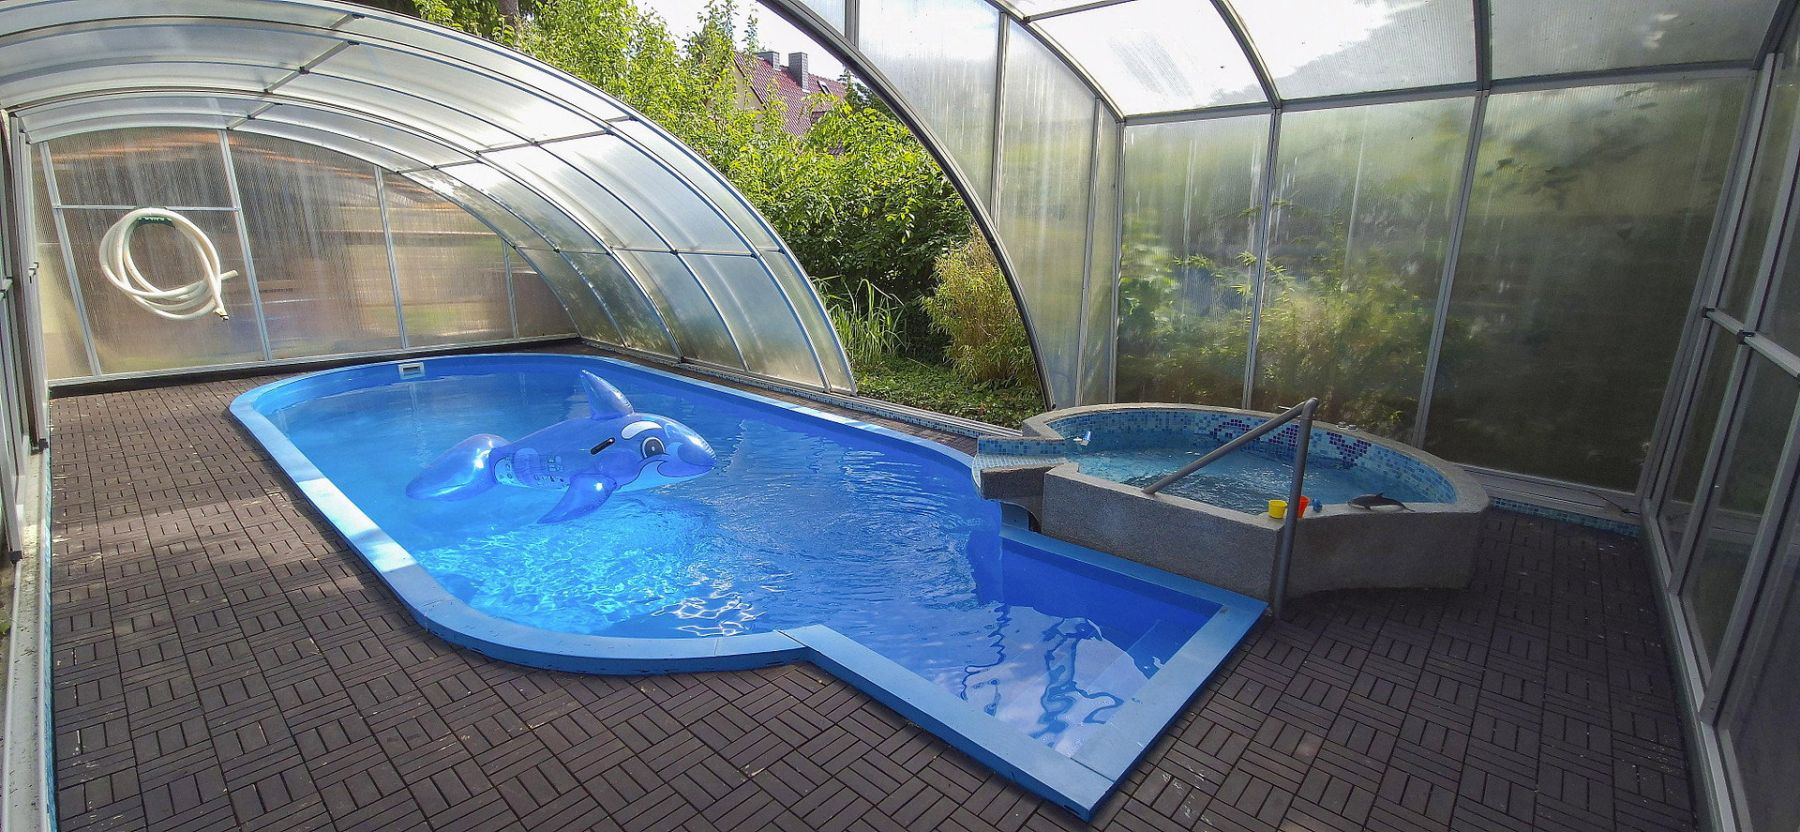
- 893 m² garden plot with a pool and hot tub in the pool house
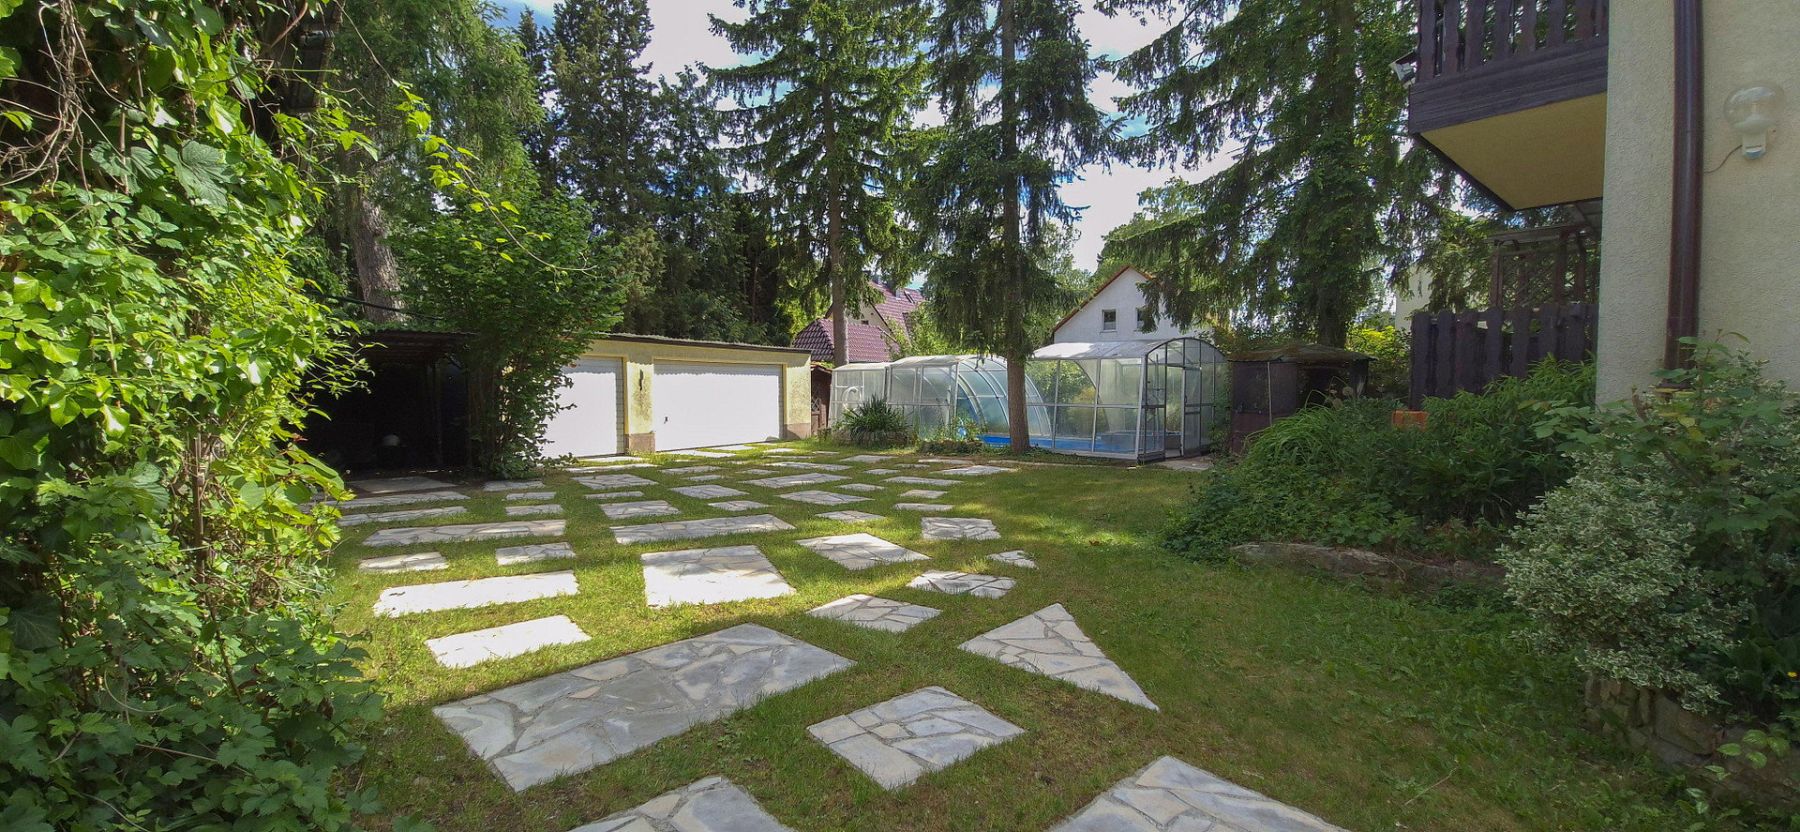
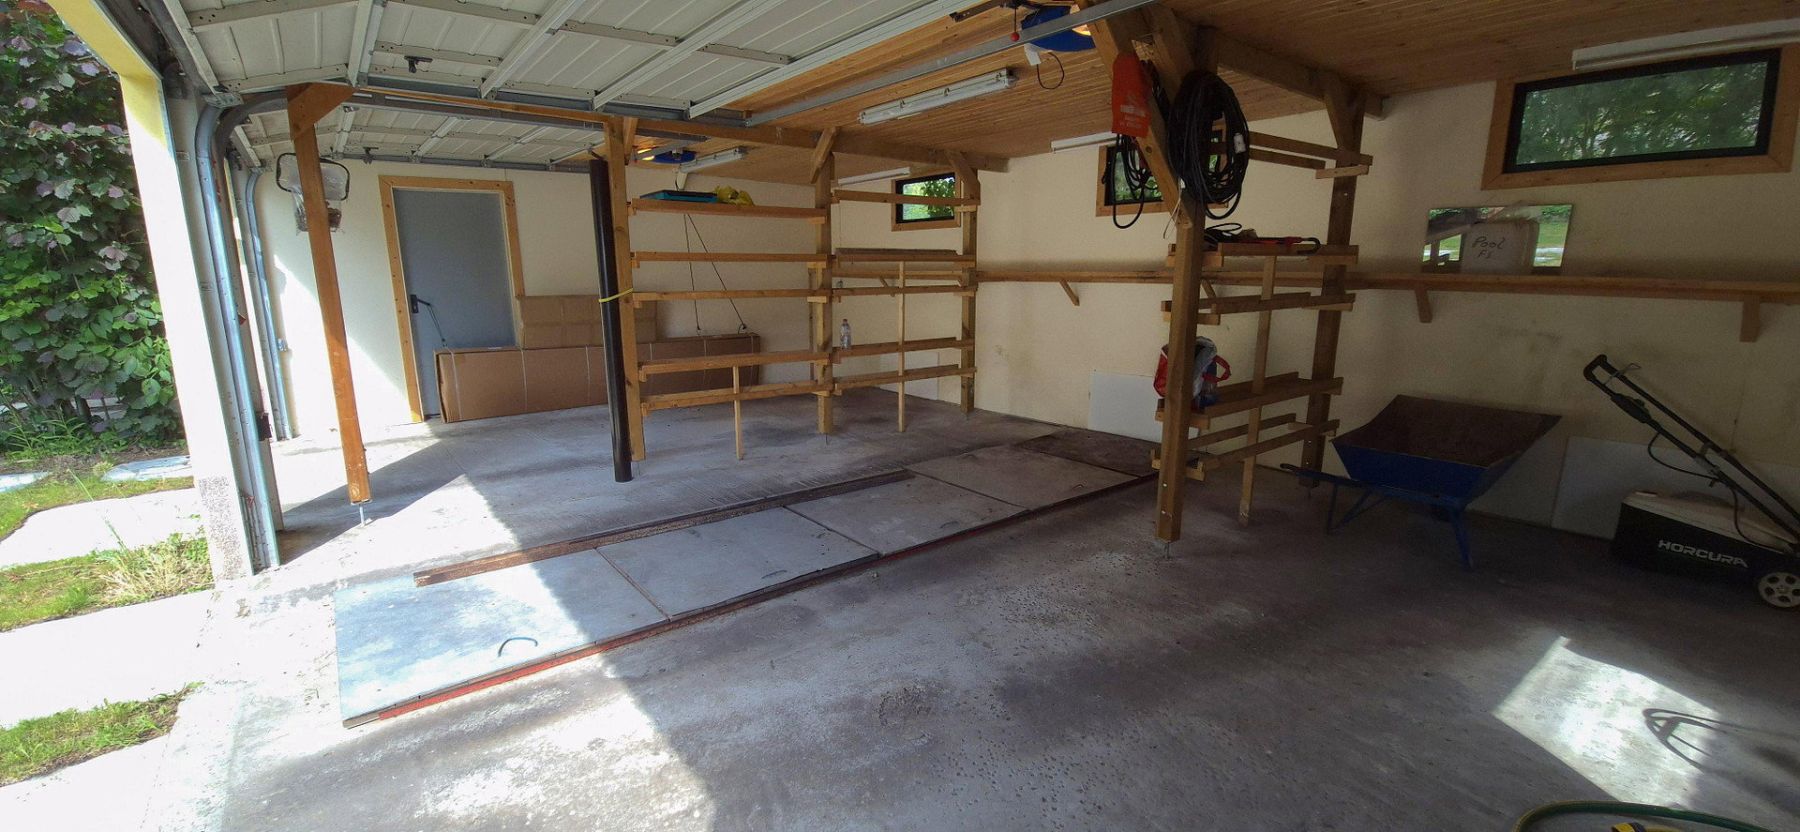
- Large garage with three parking spaces and a vehicle inspection pit, plus an additional carport
- Garden shed
- Spacious garden with cherry, apple, and plum trees, as well as ample space for vegetable beds
- S-Bahn station within a 10-minute walk
The location, bordering Hoppegarten, offers not only excellent transport connections but also a vibrant yet peaceful setting. Hoppegarten S-Bahn station is only 700 metres away, providing access to central Berlin in just 25 minutes during rush hour. Bakeries, supermarkets, restaurants, doctors, and pharmacies are right on the doorstep, ensuring that everything needed for daily life is close at hand. The location is also perfect for families, with daycare centres and schools in the surrounding area—all within easy walking distance.
**The Garden**
The spacious garden features a pool house containing both a heated swimming pool and an adjoining hot tub. Thanks to solar panels, the pool can be heated in an environmentally friendly way and is equipped with a counter-current system—ideal for fitness swimming. A charming garden pavilion provides the perfect setting for relaxed barbecue evenings with family and friends. The large enclosed garage offers three parking spaces and is also equipped with a practical vehicle inspection pit—ideal for DIY mechanics and car enthusiasts. An additional parking space is available beneath the carport. The roomy garden shed provides ample storage space for all garden tools and several bicycles.
**Ground-Floor Apartment**
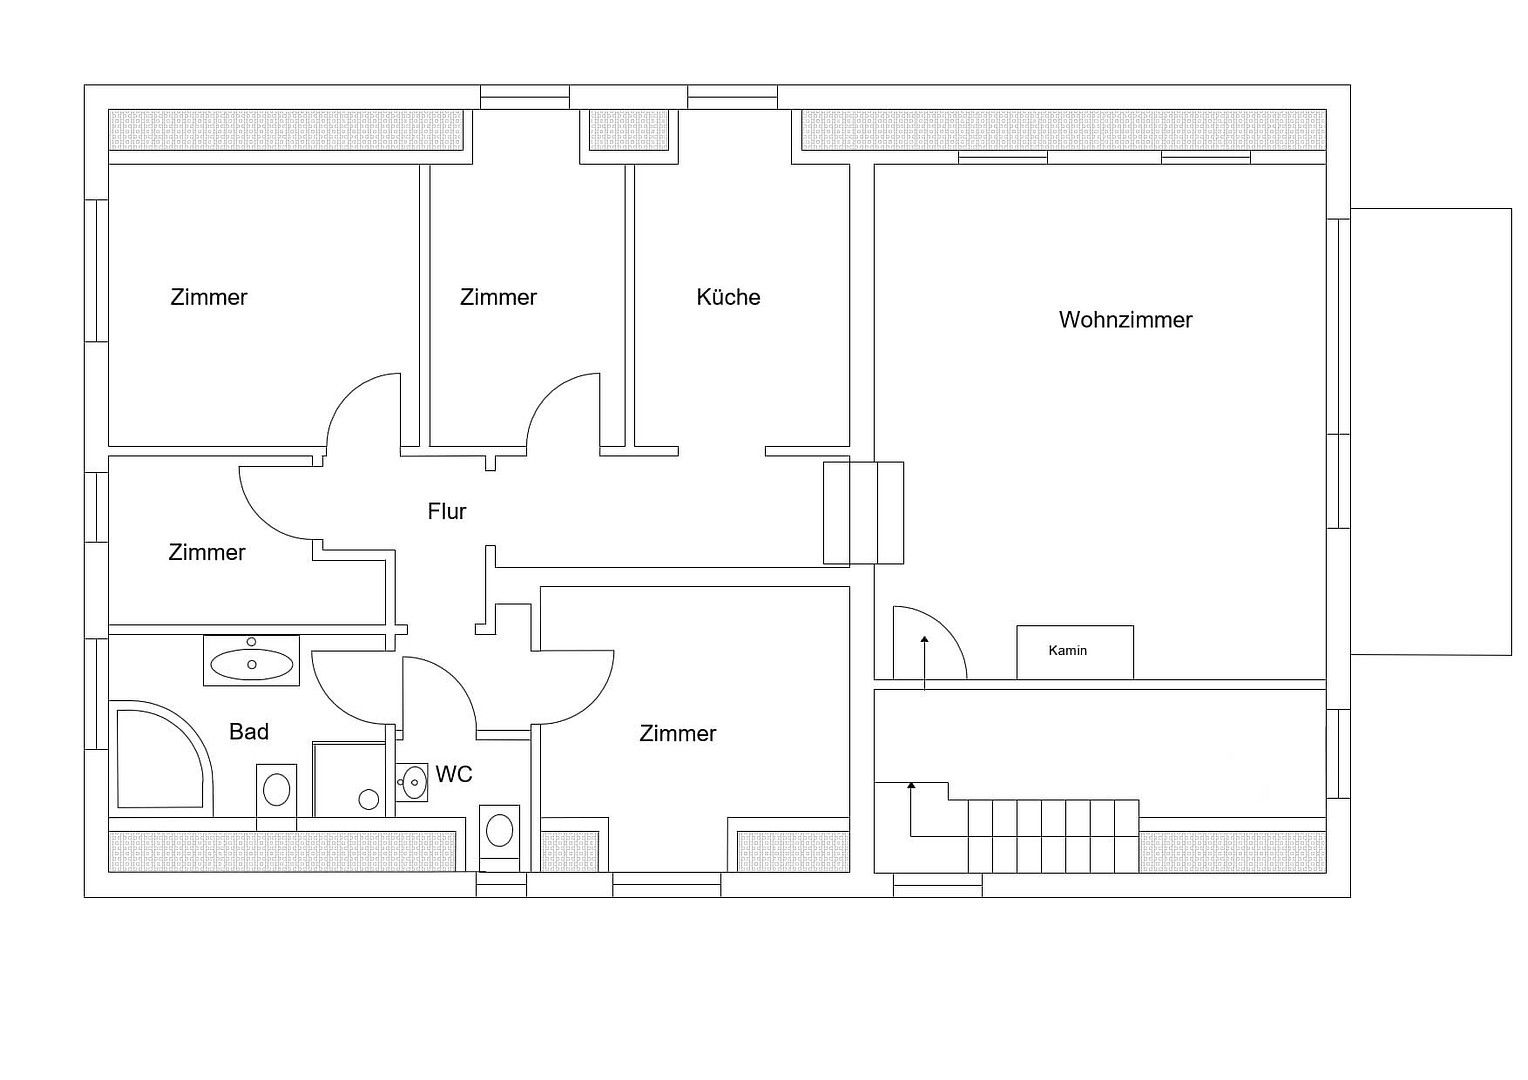
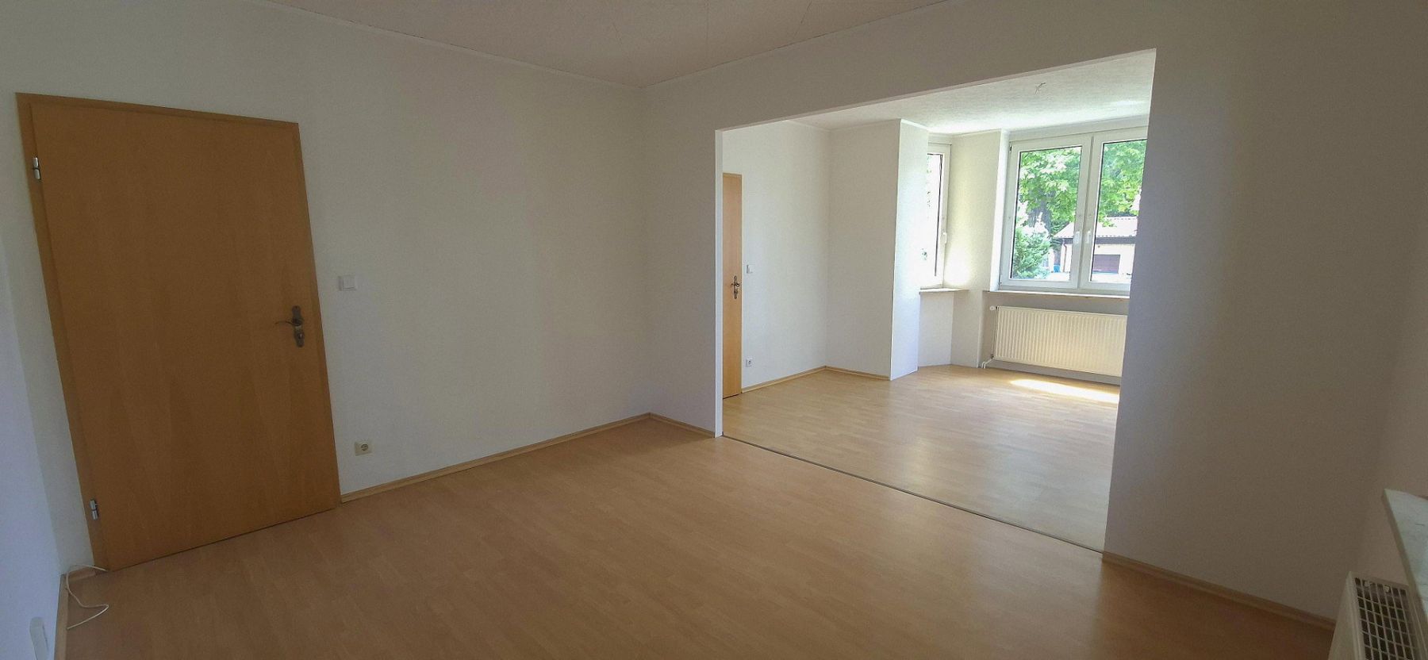
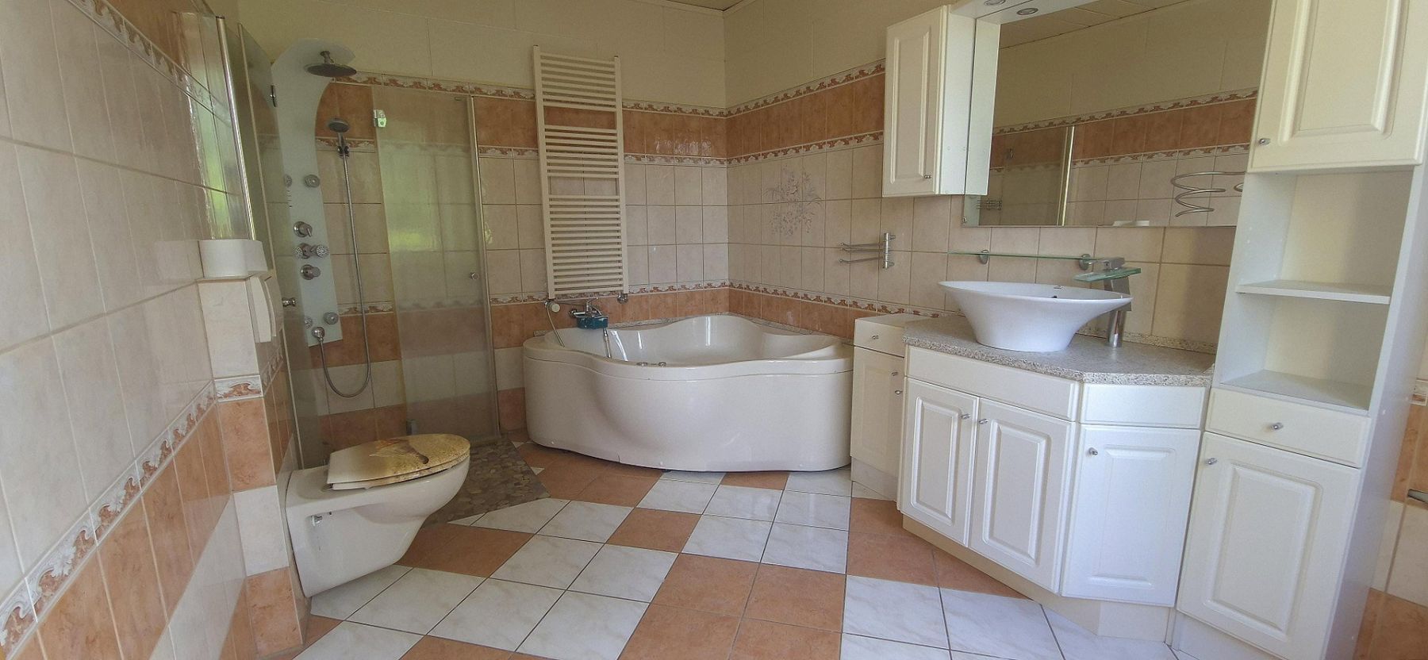
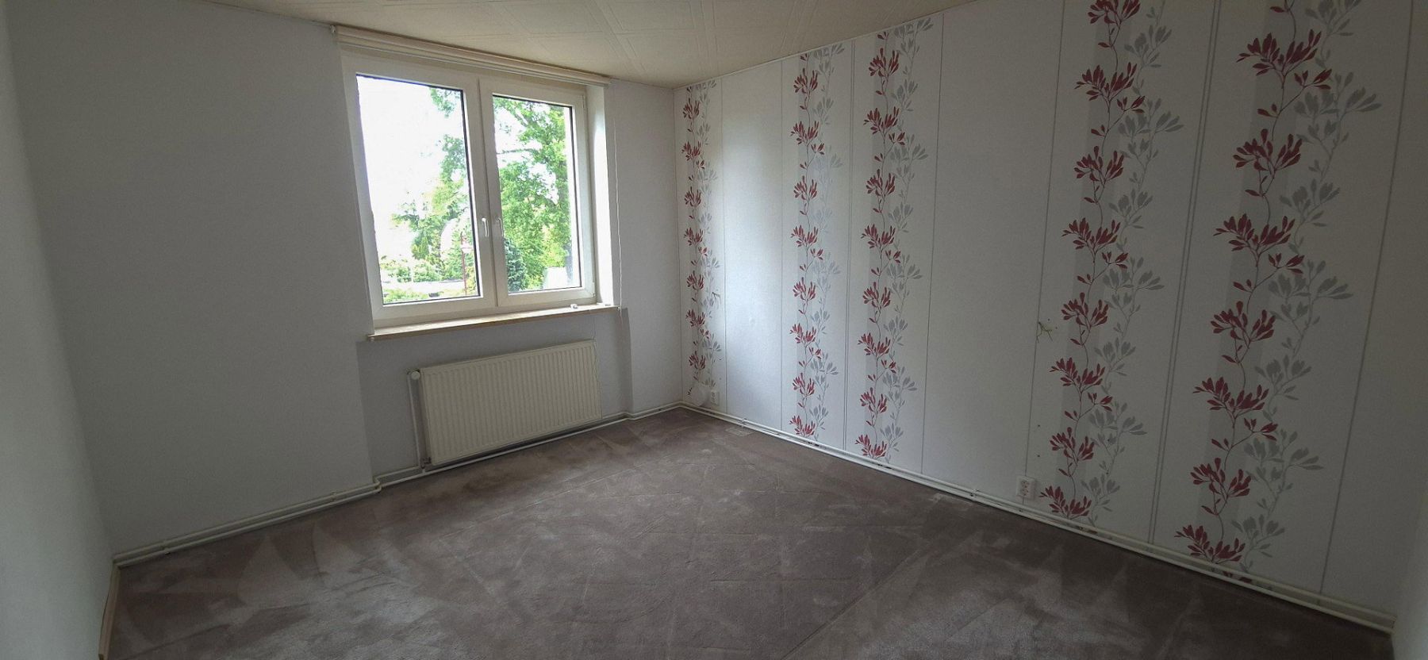
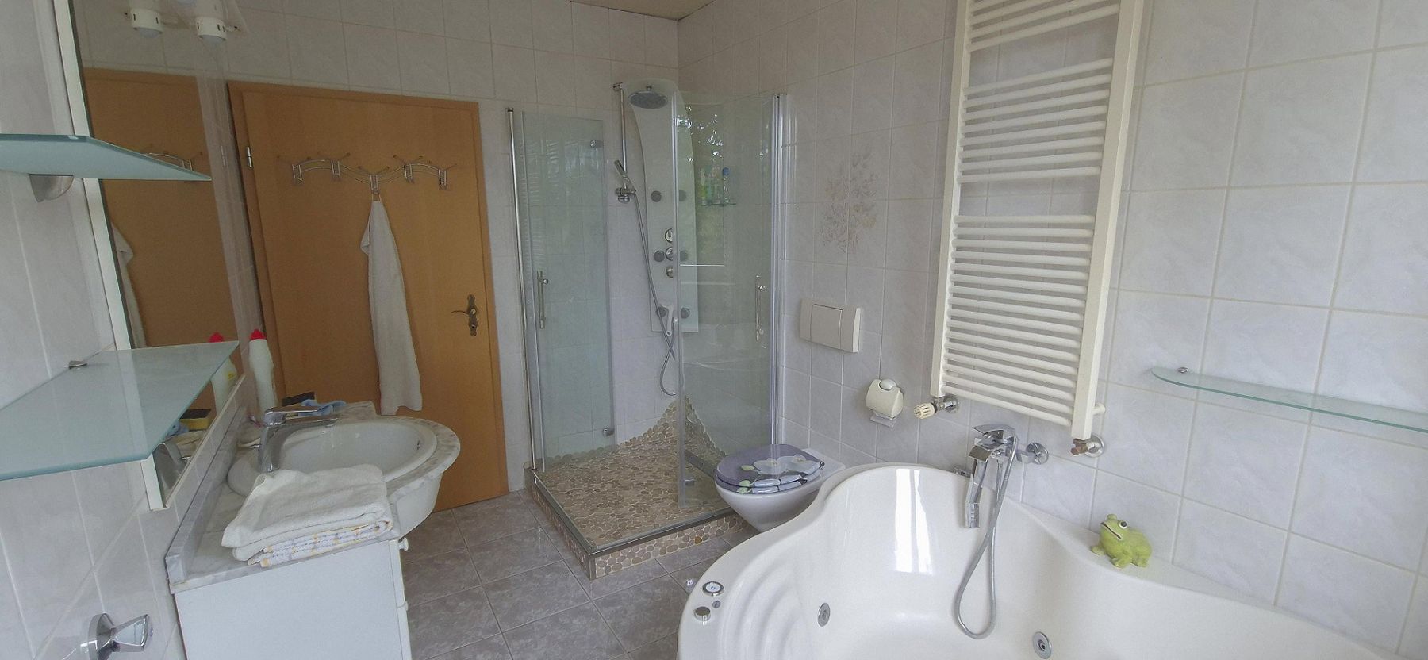
This light-filled ground-floor apartment offers a generous living area of 117 m², comprising four well-proportioned rooms, a separate kitchen, a bathroom, and an additional guest WC. The apartment can be accessed via both the main entrance and directly from the garden. At the heart of the apartment is the living room, which features a fireplace for cosy evenings and comfortable underfloor heating. From here, there is direct access to the apartment’s private balcony, ideal for relaxing outdoors. A particular highlight is the charming bay window in one of the rooms—an elegant architectural feature that adds character and extra light to the space. The bathroom features both a comfortable shower and a whirlpool bathtub, as well as underfloor heating for added warmth.
The apartment is vacant.
**First-Floor Apartment**
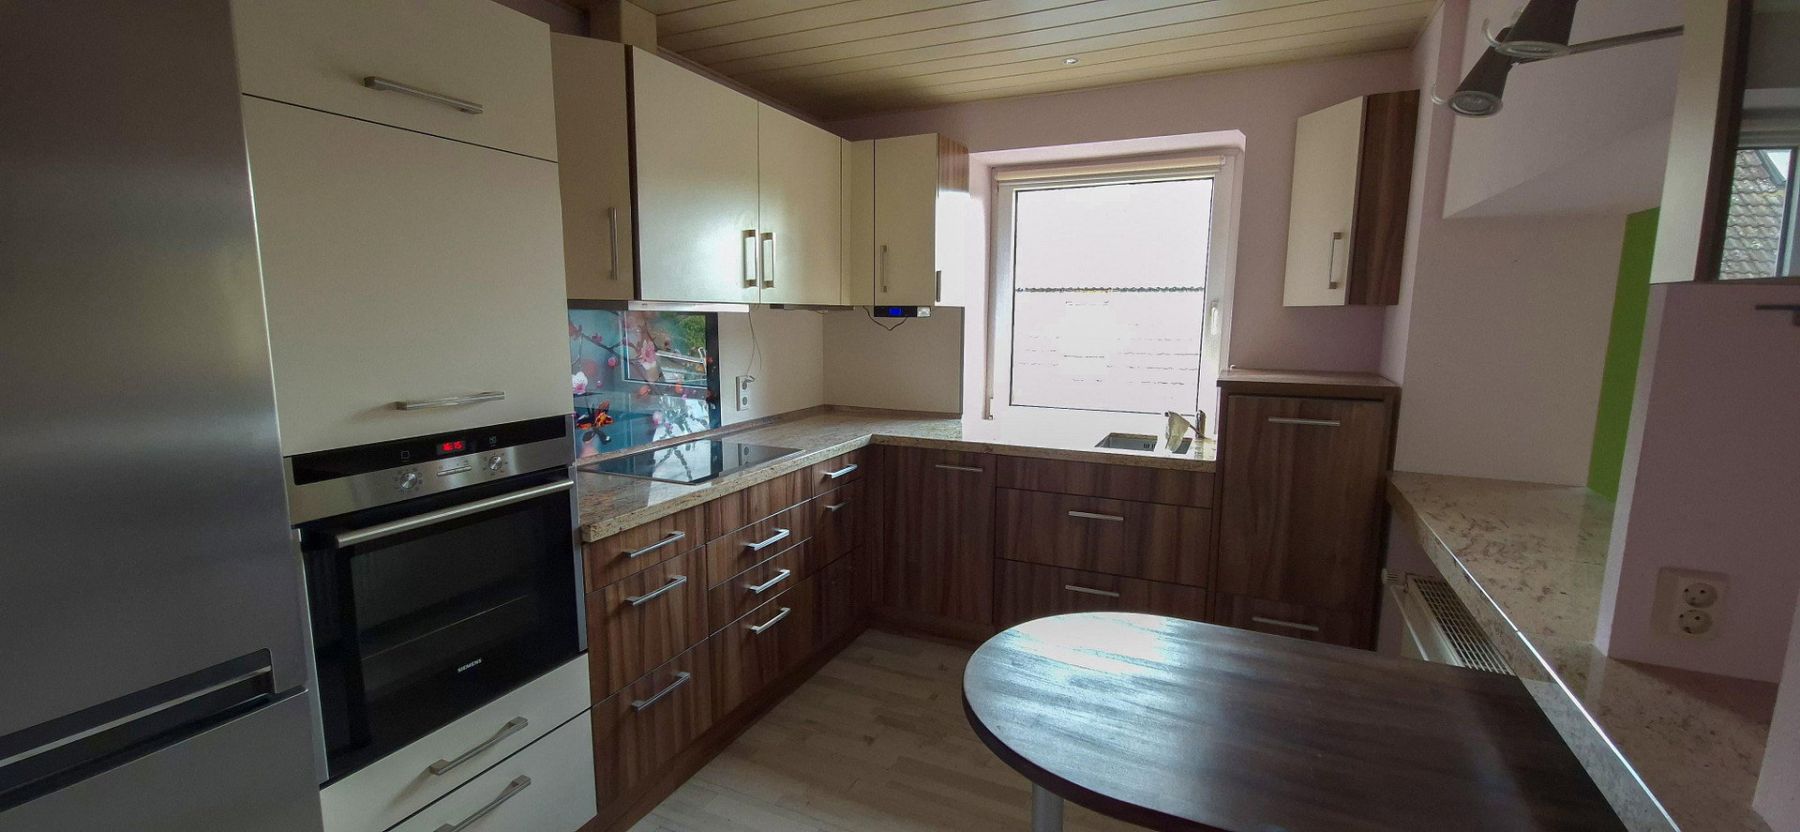
This apartment features a well-designed layout and a living area of 110 m². A total of five rooms, a modern fitted kitchen, a stylish bathroom, and an additional guest WC provide ample space for personalised living. The apartment is accessed via the stairwell on the garden side—quiet and private, with direct proximity to the green outdoor area. A fireplace creates a cosy atmosphere in the spacious living room. From here, there is direct access to the apartment’s private balcony. The bathroom is equipped with a comfortable shower and a whirlpool bathtub.
The apartment is vacant.
**Attic Apartment**
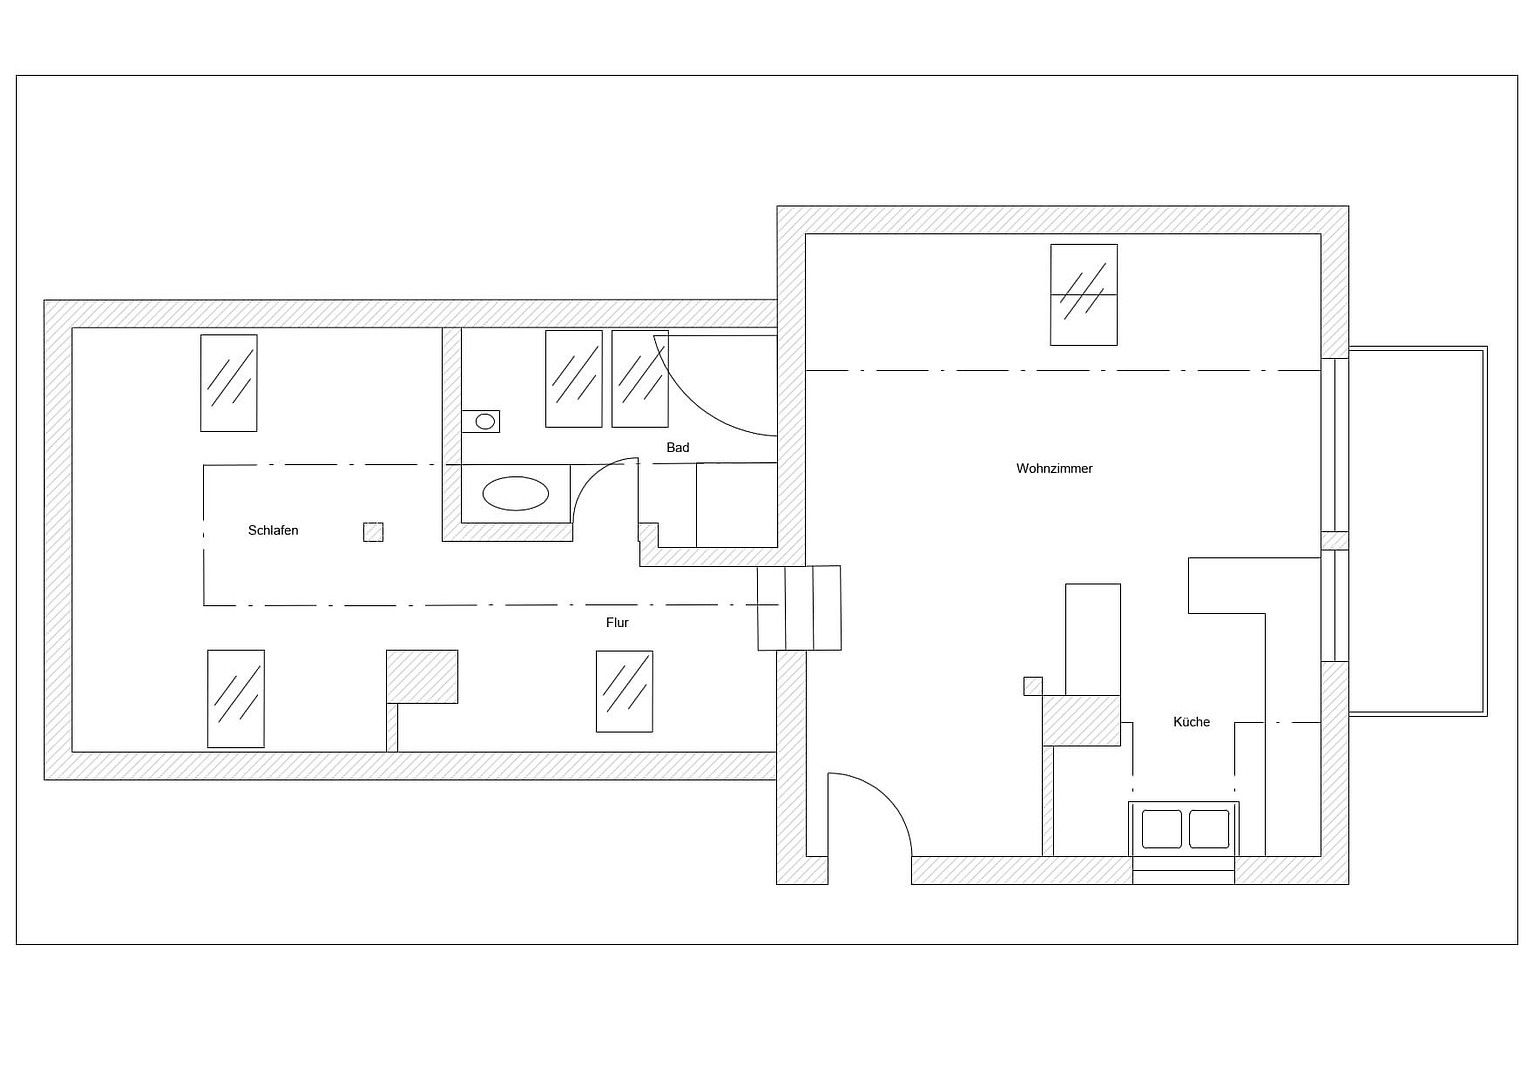
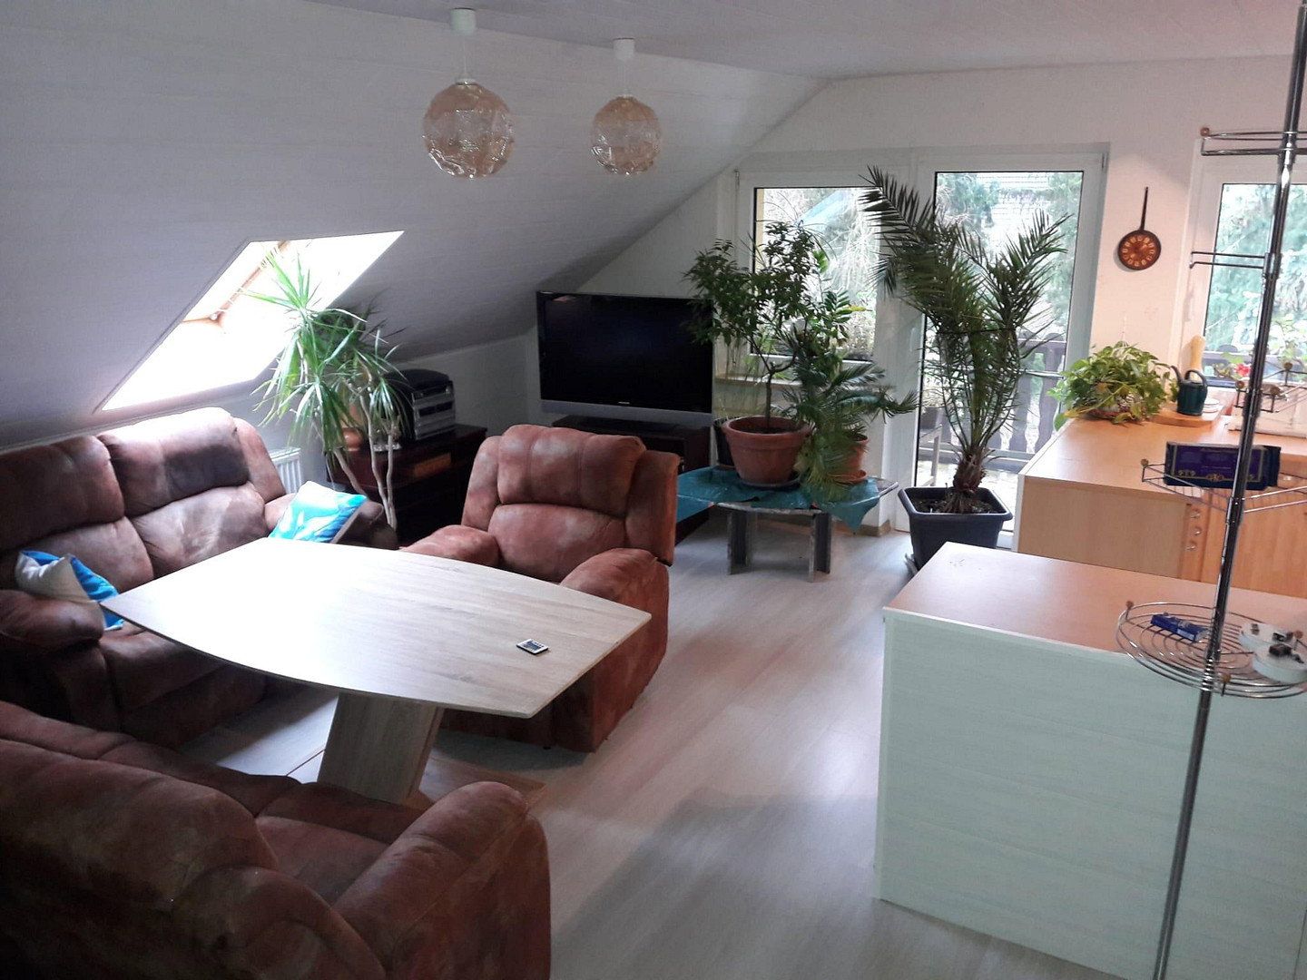
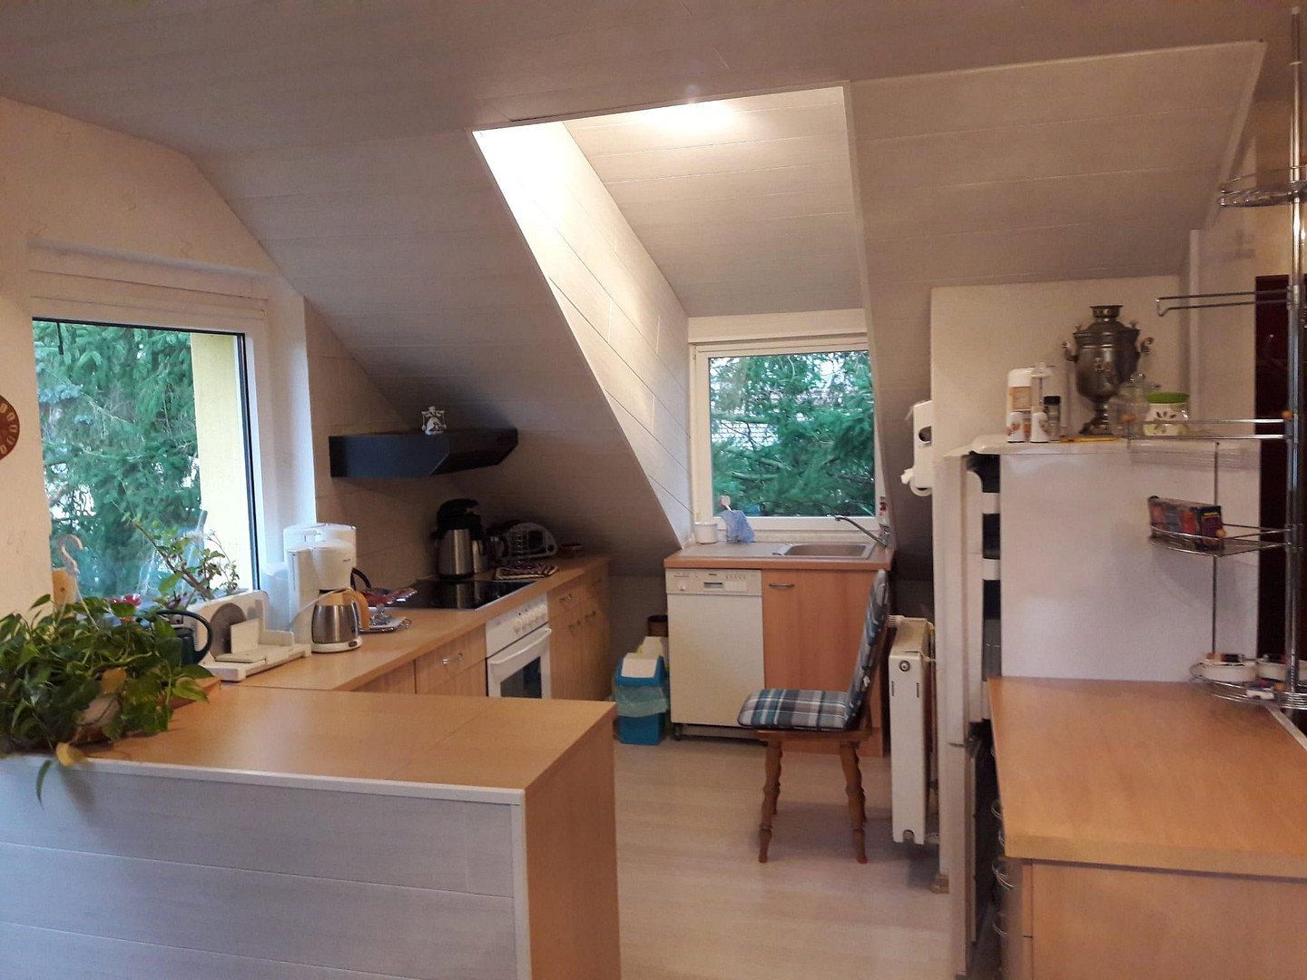
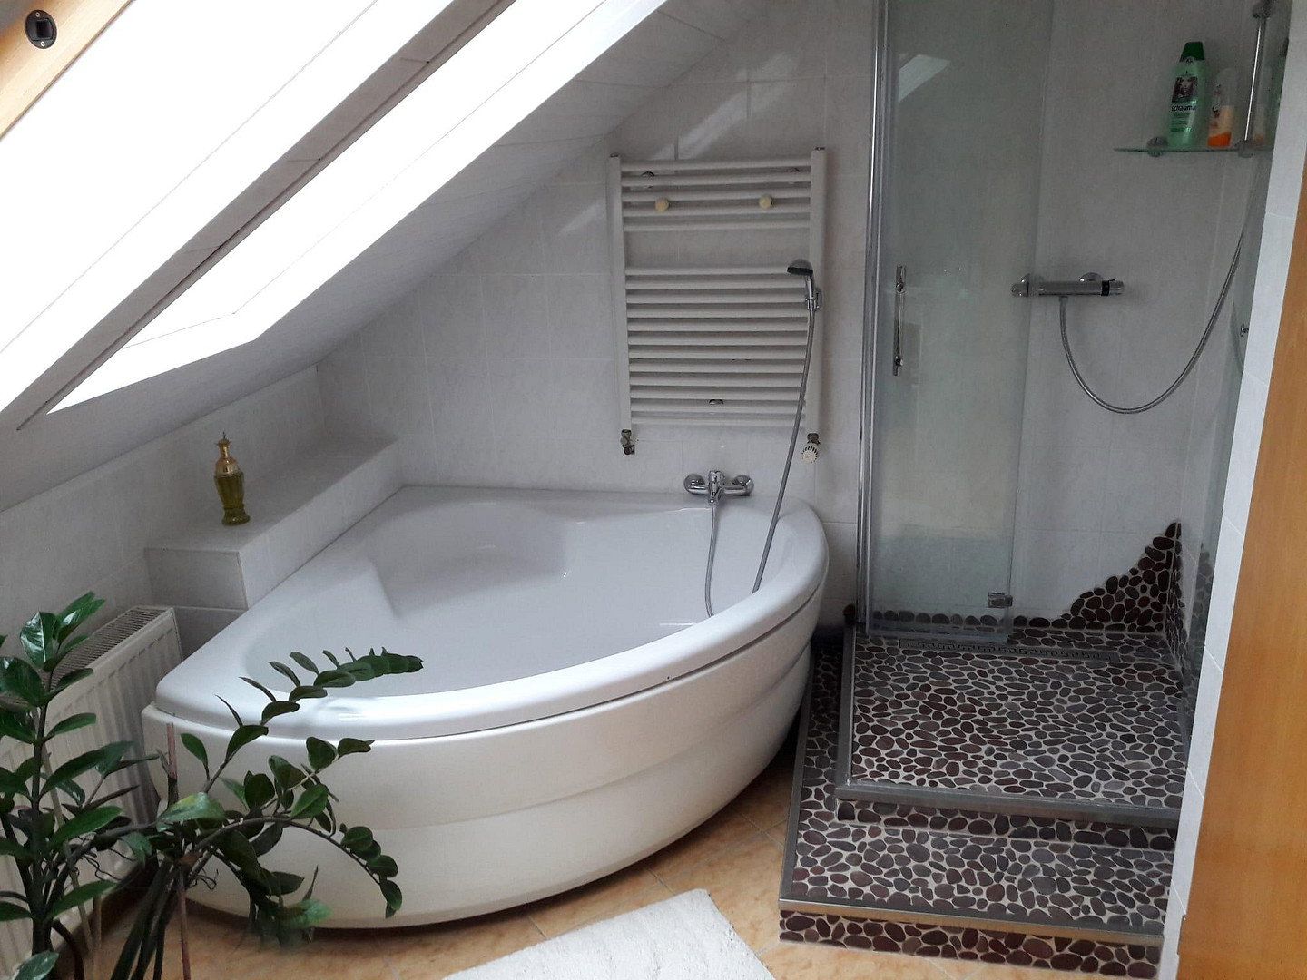
The bright self-contained attic apartment offers 53 m² of living space, comprising two rooms, an open-plan kitchen, a bathroom, and a balcony with an awning. It is conveniently accessed via the stairwell on the property side, ensuring privacy and independence. The bathroom is equipped with both a shower and a bathtub.
The apartment is currently rented. To protect the tenant’s privacy, the photographs shown here were taken before it was let.
**Basement**
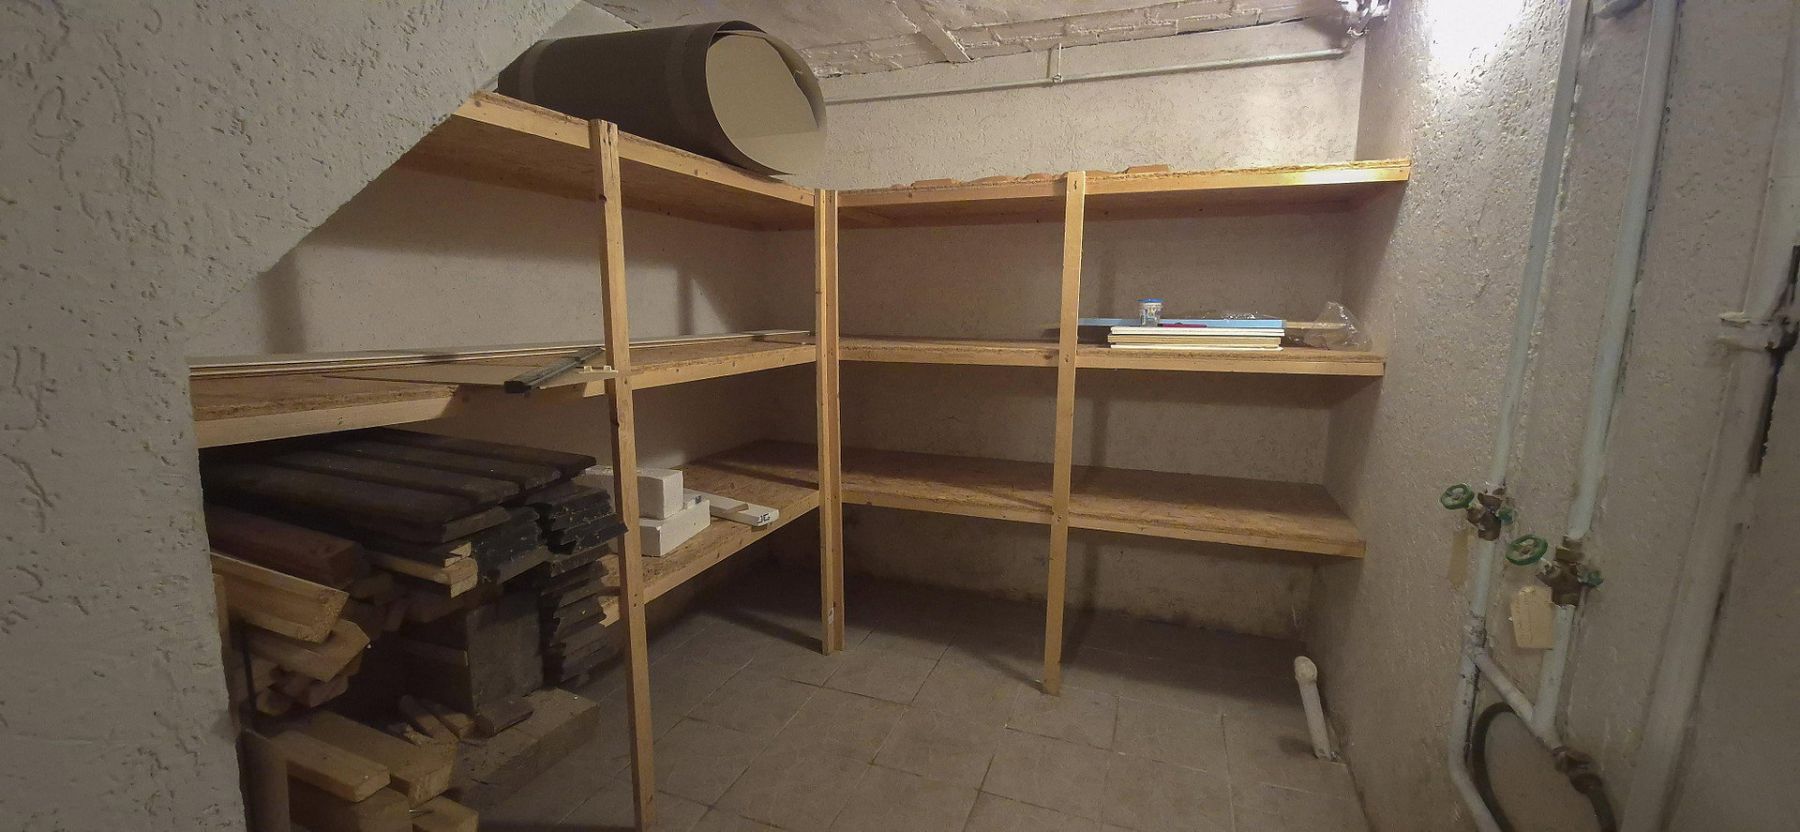
The basement rooms are accessible both from the grounds and via the stairwell. The central gas heating system is located there. In addition, six further basement rooms provide plenty of storage space—ideal for keeping everything organised and easily accessible. The centrepiece is a spacious billiards room offering a variety of leisure opportunities for sociable gatherings. Another room has already been prepared for the installation of a sauna, promising relaxing moments of well-being in a private setting.
Property characteristics
| Age | Over 5050 years |
|---|---|
| Condition | After reconstruction |
| Usable area | 280 m² |
| Total floors | 3 |
| Available from | 06/11/2026 |
|---|---|
| EPC | E - Wasteful |
| Land space | 893 m² |
| Price per unit | €2,285.71 / m2 |
What does this listing have to offer?
| Balcony | |
| Garage | |
| Terrace |
| Basement | |
| Parking |
Listing
| ID | 1084786 |
|---|
| Posted | 01/11/2026 |
|---|
What you will find nearby
How far to…:
Price€640,000
Still looking for the right one?
Set up a watchdog. You will receive a summary of your customized offers 1 time a day by email. With the Premium profile, you have 5 watchdogs at your fingertips and when something comes up, they notify you immediately.