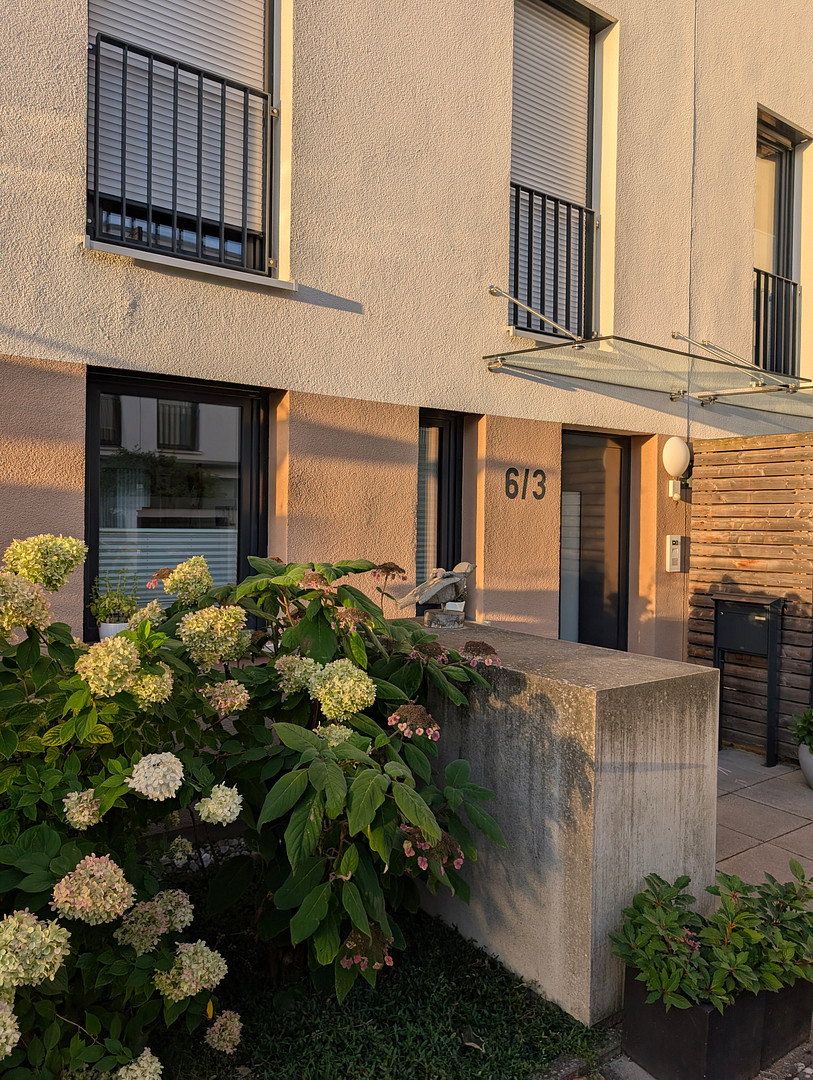
House for sale 5+1 • 139 m² without real estateSchillerstraße 6/3, , Baden-Württemberg
New
Schillerstraße 6/3, , Baden-WürttembergParkingPrice€749,000
Translated with the help of AI
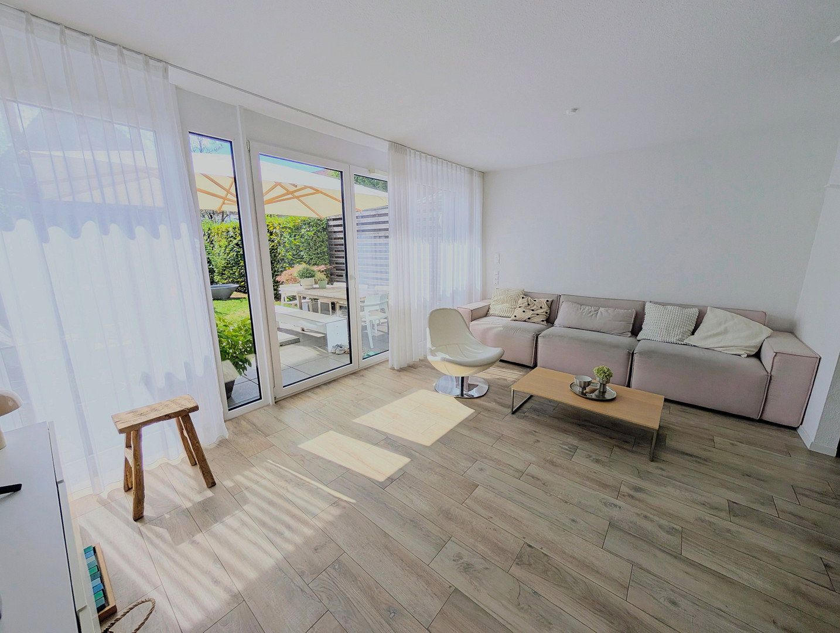
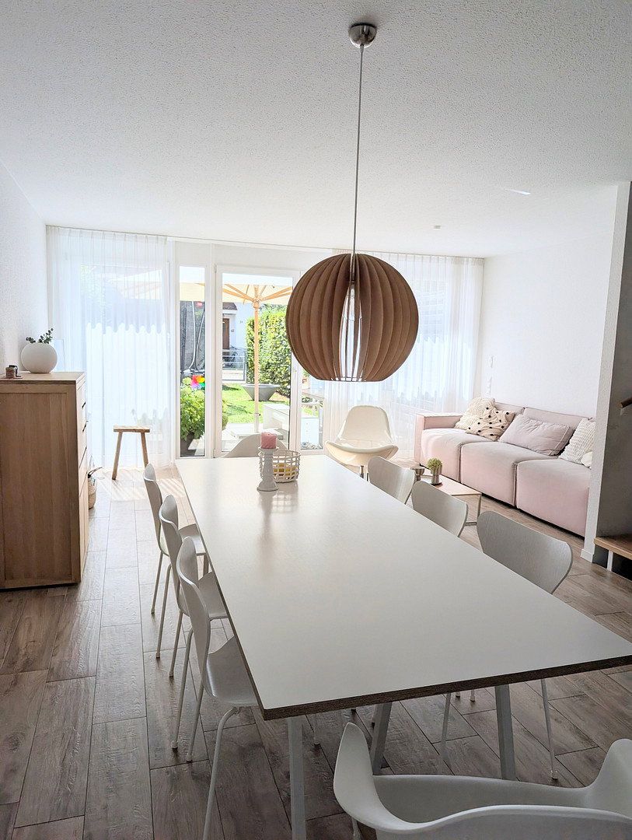
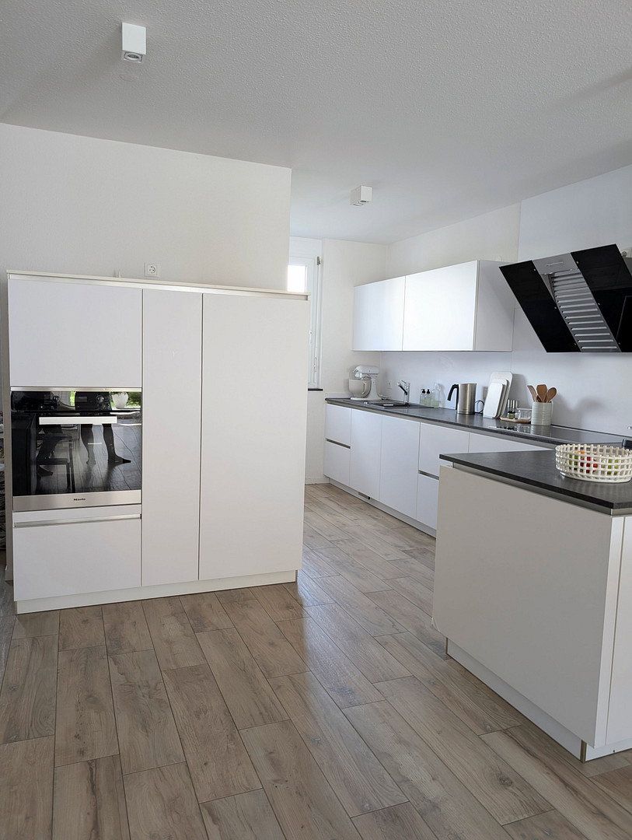
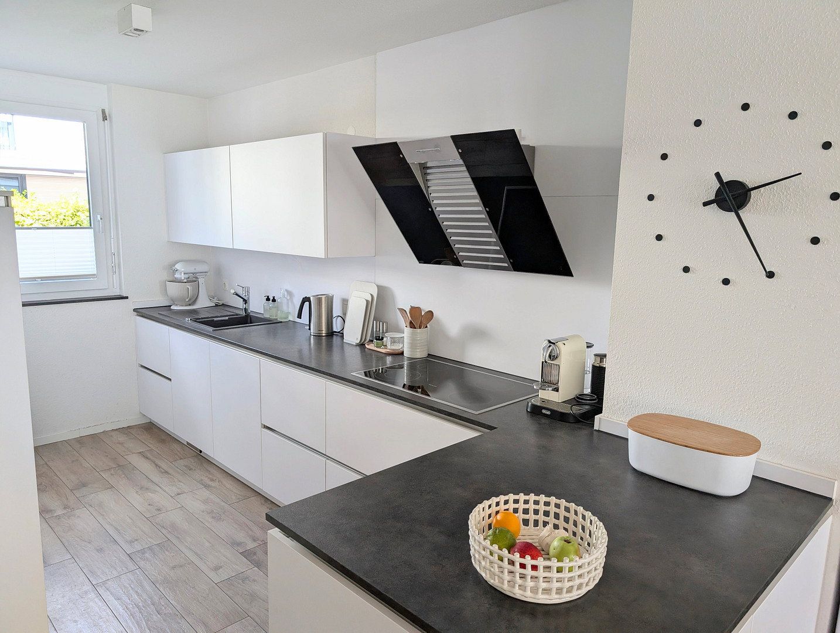
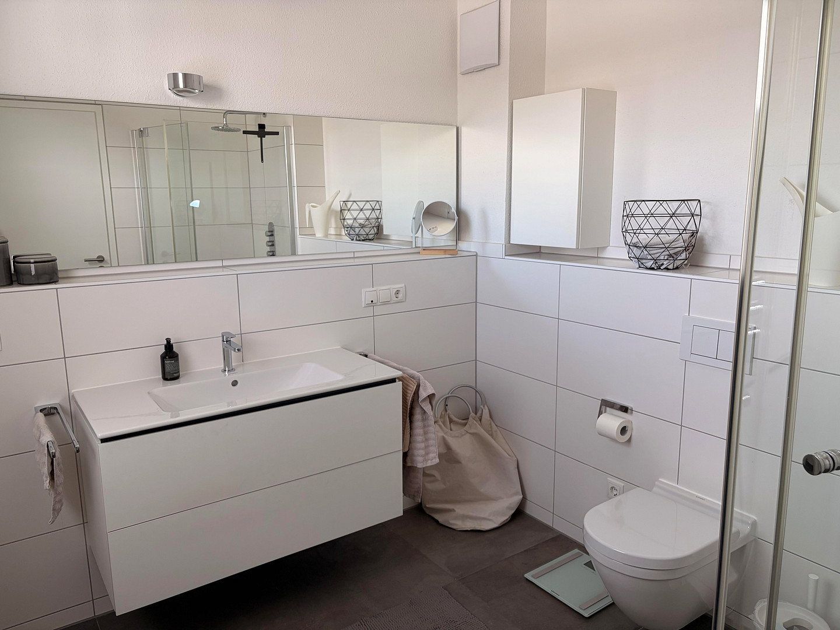
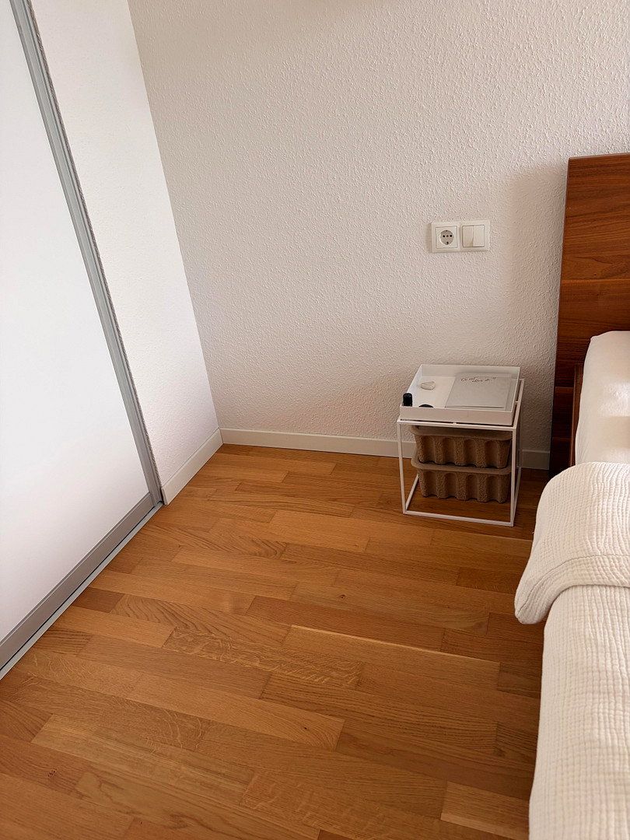
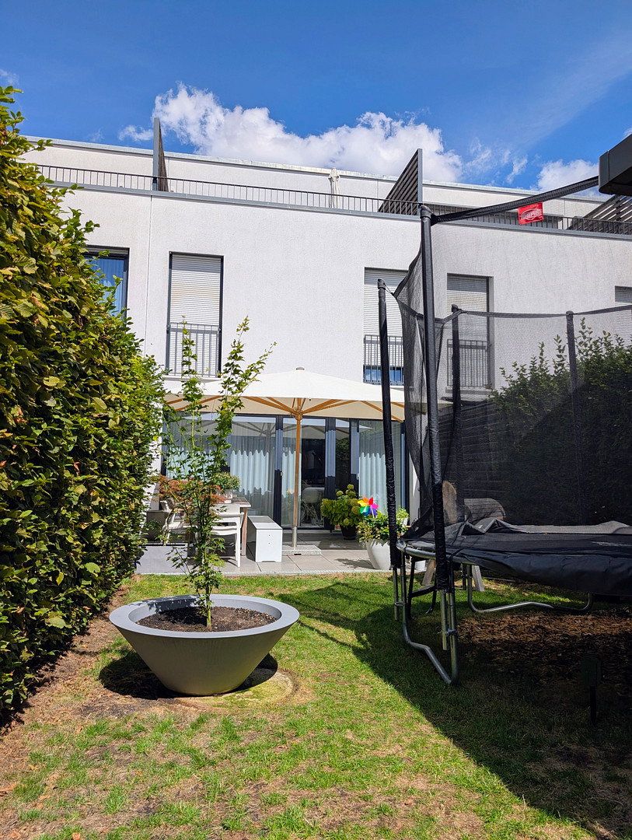
This modern terraced house, built in 2016 and located in the Schillerplatz neighbourhood of Herrenberg, awaits a family that values space, comfort and a thoughtfully designed home. Offering approximately 139 m² of living space, five well-proportioned rooms are arranged over several floors—providing ample space for everyone to spend time together while still enjoying their own privacy. Stylish wood-effect tiles create a modern first impression on the ground floor, while elegant parquet flooring enhances the living areas on the upper floors. Underfloor heating throughout all living areas ensures even warmth all year round, while the two high-quality bathrooms—including a bright bathroom with natural light—feature walk-in showers and modern wall drains.
The basement provides approximately 32 m² of versatile usable space. In addition to the building services, it includes a well-organised area with spaces and connections for a washing machine and tumble dryer.
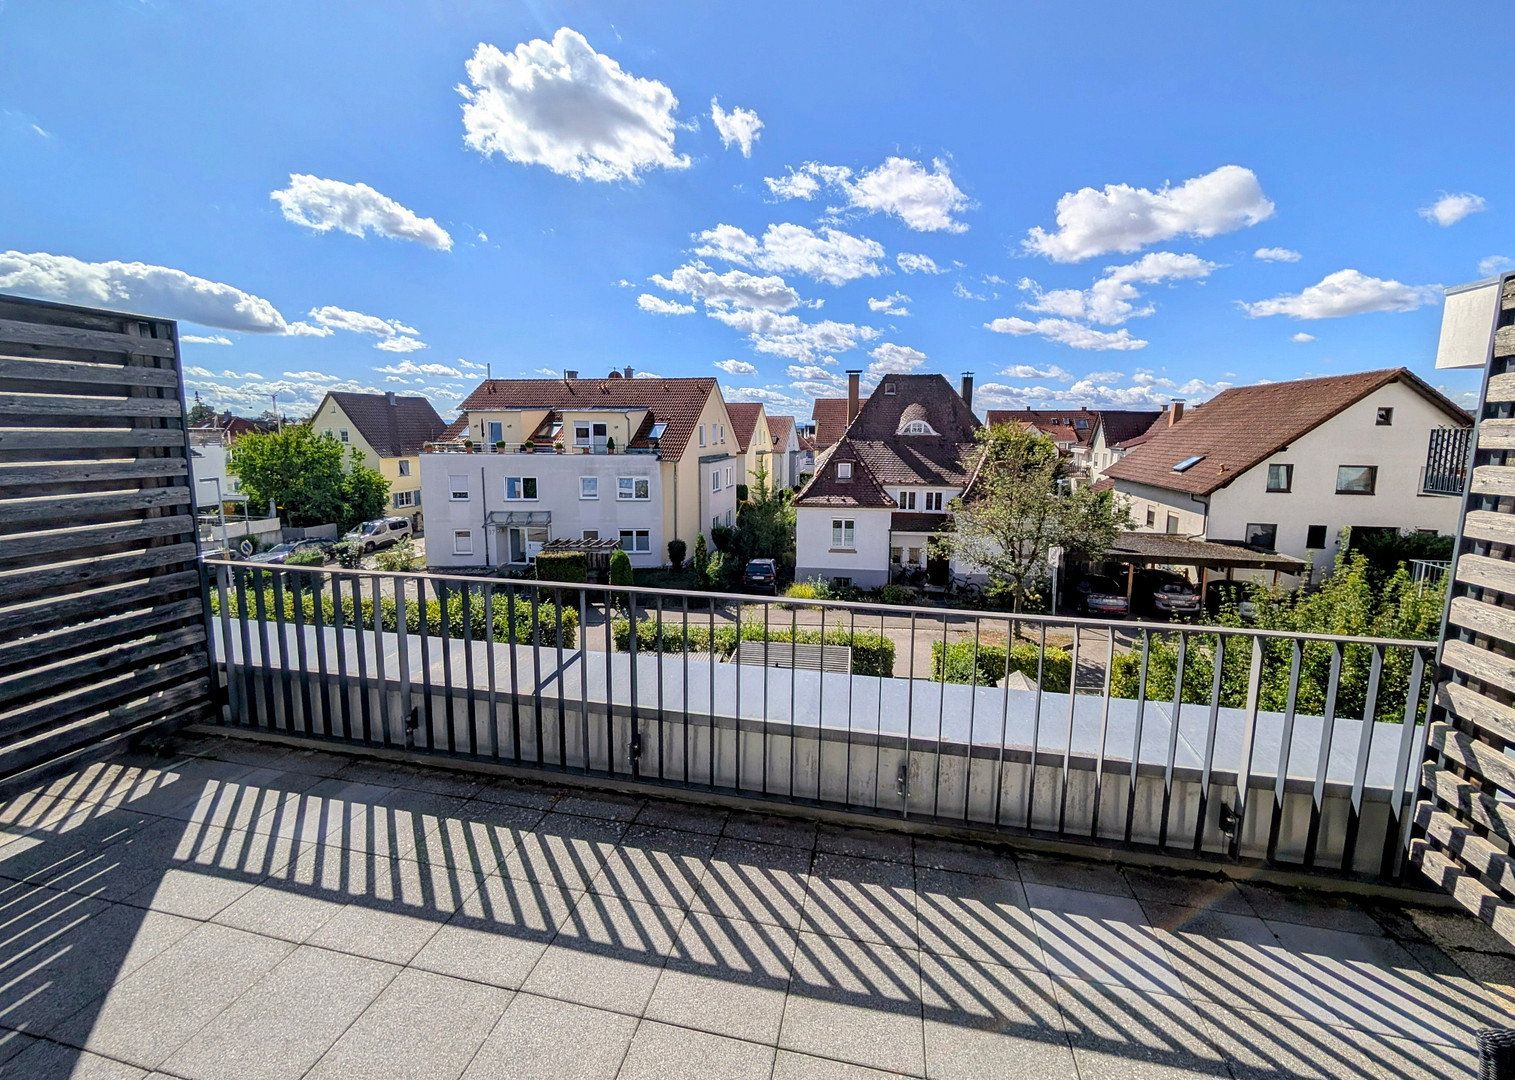
This house offers particularly compelling benefits for families with children: the car-free courtyard directly outside provides a protected space where children can play safely and carefree. The south-facing outdoor areas—a sunny garden terrace and a spacious roof terrace—are perfect for relaxing at any time of year. Two underground parking spaces with direct access to the house ensure that you can arrive home in the dry; one is already equipped with an 11 kW wallbox EV charger. A green flat roof, video intercom system, partially electric roller shutters and pre-installed connections for awnings complete the home’s modern technical features.
In terms of energy performance, the house boasts efficiency class B (demand-based energy certificate; final energy demand: 62.18 kWh/m² per year) and a central pellet/gas heating system provided under a convenient contracting model—meaning that, as the owner, you have no responsibility for maintenance or repairs.
The quality of this property’s location is impressive in every respect. Shops, doctors, restaurants, the post office and the town centre are all within easy walking distance. Herrenberg railway station, with S-Bahn, Ammertalbahn and regional rail services, is also within walking distance, keeping you mobile and well connected. Younger family members are equally well catered for, with municipal daycare centres and the music school in the immediate vicinity.
The plot measures approximately 167 m², is legally subdivided and has its own land register entry, allowing independent ownership of both the land and the house.
A property brochure is available by email upon request.
The quality of this property’s location is impressive in every respect. Shops, doctors, restaurants, the post office and the town centre are all within easy walking distance. Herrenberg railway station, with S-Bahn, Ammertalbahn and regional rail services, is also within walking distance, keeping you mobile and well connected. Younger family members are equally well catered for, with municipal daycare centres and the music school in the immediate vicinity. The house is situated on a car-free courtyard, providing not only peace and quiet but also a protected outdoor area where children can play safely and carefree.
The plot measures approximately 167 m², is legally subdivided and has its own land register entry, allowing independent ownership of both the land and the house.
- Video intercom system and partially electric roller shutters
- Underfloor heating throughout all living areas
- Wood-effect tiles on the ground floor and elegant parquet flooring on the upper floors
- Two high-quality bathrooms with walk-in showers and wall drains
- Bathroom fittings by Gessi
- South-facing terrace and south-facing roof terrace
- Pre-installed connections for electric awnings
- Two underground parking spaces with direct access to the house and an 11 kW wallbox EV charger
- DSL line and cable connection
- Biohort garden shed with electricity and lighting
Property characteristics
| Age | Over 5050 years |
|---|---|
| Layout | 5+1 |
| Usable area | 139 m² |
| Total floors | 3 |
| Condition | Good |
|---|---|
| EPC | B - Very economical |
| Land space | 167 m² |
| Price per unit | €5,388.49 / m2 |
What does this listing have to offer?
| Basement | |
| Terrace |
| Parking |
Listing
| ID | 1084403 |
|---|
| Posted | 30/10/2026 |
|---|
What you will find nearby
How far to…:
Price€749,000
Still looking for the right one?
Set up a watchdog. You will receive a summary of your customized offers 1 time a day by email. With the Premium profile, you have 5 watchdogs at your fingertips and when something comes up, they notify you immediately.