House for sale 5+1 • 222 m² without real estate, Baden-Württemberg
, Baden-WürttembergGaragePrice€890,000
Translated with the help of AI


The timber-framed house in a wooden construction, built in 1984, offers approximately 320 m² of living and usable space distributed over 5 floors. The layout is particularly well-suited for households looking to combine living and working, as well as for couples or families with additional space requirements. A separately accessible in-law apartment also allows for rental or use by relatives. Since there is no garden, the maintenance effort remains low.
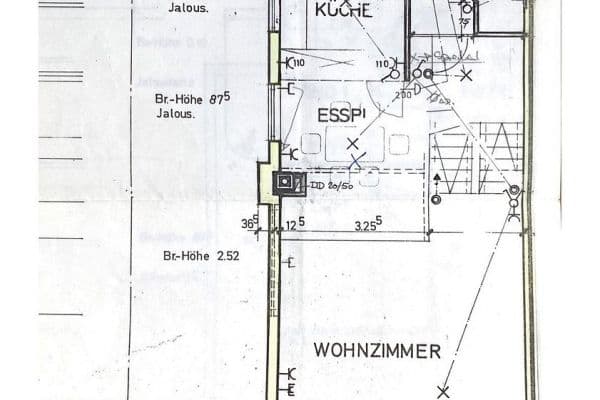




In the entrance area, you will find the in-law apartment with living space, a separate kitchen, and a bathroom area, as well as an additional room that can be used as an office. The main house features a spacious kitchen with room for a dining table and an adjoining pantry. The large living area boasts a tiled stove and access to the sheltered loggia. On the upper floor, there is a bedroom, a bathroom with a bathtub, and an open-design loft area. The gallery is reached via an internal staircase. An extra room can be used as an office, guest room, hobby room, or storage room.

The house is equipped with wooden divided windows and largely features underfloor heating. In 2020, a pellet central heating system was installed. In 2023, the balcony was renovated – newly tiled, sealed, with renewed and repainted wooden parts. In the basement, there are additional cellar rooms as well as a wellness area with a sauna and shower. The space is further complemented by utility, storage, and heating rooms, a workshop, and a directly accessible garage with an assembly pit.
The property is located in the historic town center of Deufringen, a part of the municipality Aidlingen in the Böblingen district. Aidlingen is situated on the western edge of the Stuttgart region, about ten kilometers west of Böblingen, nestled in the landscape of the Heckengäu. The immediate surroundings are characterized by Deufringen Castle, the church, and a traditional village development. The location is especially suited for families, commuters, and those seeking a quieter residential environment with access to the economic centers of Böblingen and Sindelfingen.
The A81 highway can be reached via the Ehningen, Gärtringen, or Böblingen-Hulb exits; travel time is approximately 15 minutes depending on the route and traffic. It provides connections towards Stuttgart as well as Herrenberg and Singen. Deufringen is directly connected to Böblingen, Aidlingen, Gechingen, and Calw via VVS bus line 763. At the Böblingen and Ehningen train stations, there are connections to the S-Bahn towards Stuttgart and Herrenberg. Additionally, in parts of the Heckengäu, the demand-oriented VVS-Rider is available.
A bakery is located about 100 meters away, and a REWE supermarket is approximately 1.1 kilometers away. The kindergarten at the castle is in the immediate vicinity; the Schallenberg primary school is about 300 meters away and offers core hours as well as homework supervision. Pharmacies, doctor's offices, and additional shopping opportunities are available in the main town of Aidlingen and in the surrounding communities. Hiking and biking trails through the Heckengäu, as well as the nearby Schönbuch Nature Park, offer a wide range of leisure activities. Additional shopping, cultural, and recreational opportunities are available in Böblingen and Sindelfingen.
Key features:
- Timber-framed house in a wooden construction
- Built in 1984
- Approximately 222 m² of living space
- Approximately 104 m² of additional usable space
- Five rooms spread over several levels
- Separate in-law apartment with living space, kitchen, and bathroom area
- Additional office room in the entrance area
- Spacious kitchen with room for a dining table
- Adjoining pantry
- Large living area with a tiled stove
- Open loft area with a gallery
- Separate bedroom
- Bathroom with bathtub
- Additional room usable as an office, guest room, hobby room, or storage room
- Wellness area with sauna and shower
- Additional cellar, storage, and utility rooms
- Workshop area in the basement
- Pellet central heating system from 2020
- Balcony renovated in 2023
- Underfloor heating in most parts of the house
- Supplementary radiators in individual rooms
- Wooden divided windows
- Directly accessible garage
- Garage with an assembly pit
- Covered balcony
- No garden, resulting in low maintenance needs
Property characteristics
| Age | Over 5050 years |
|---|---|
| Layout | 5+1 |
| Usable area | 222 m² |
| Price per unit | €4,009.01 / m2 |
| Condition | Good |
|---|---|
| EPC | F - Very uneconomical |
| Land space | 113 m² |
What does this listing have to offer?
| Balcony | |
| Garage |
| Basement |
Listing
| ID | 1059685 |
|---|
| Posted | 25/08/2026 |
|---|
What you will find nearby
How far to…:
Price€890,000
Still looking for the right one?
Set up a watchdog. You will receive a summary of your customized offers 1 time a day by email. With the Premium profile, you have 5 watchdogs at your fingertips and when something comes up, they notify you immediately.