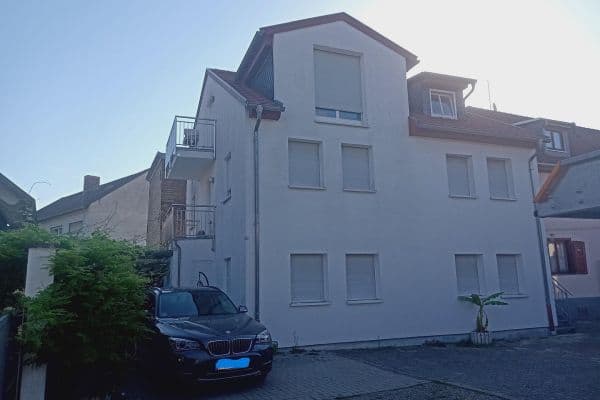
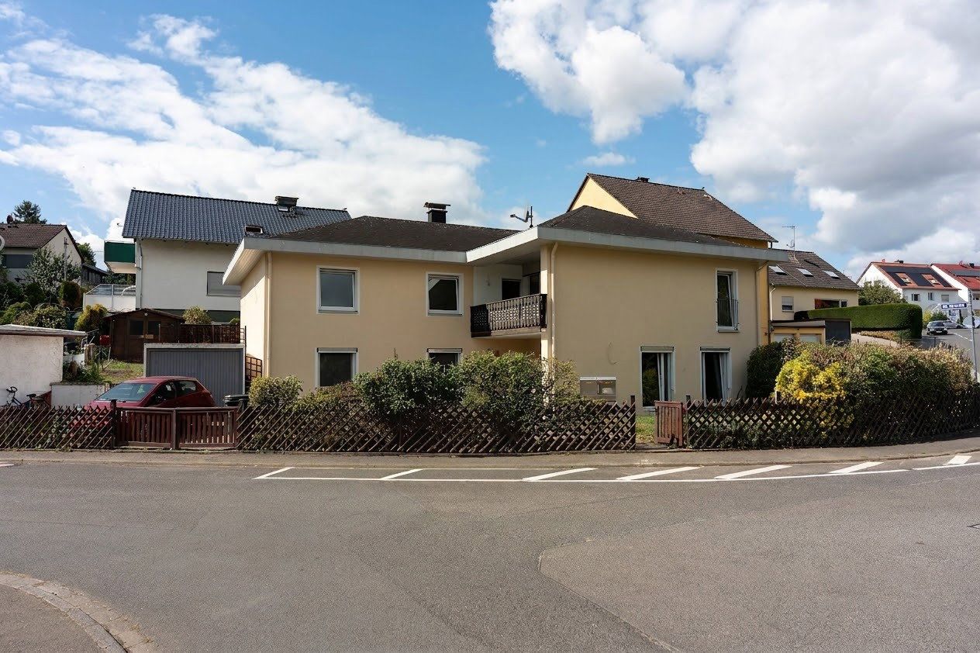
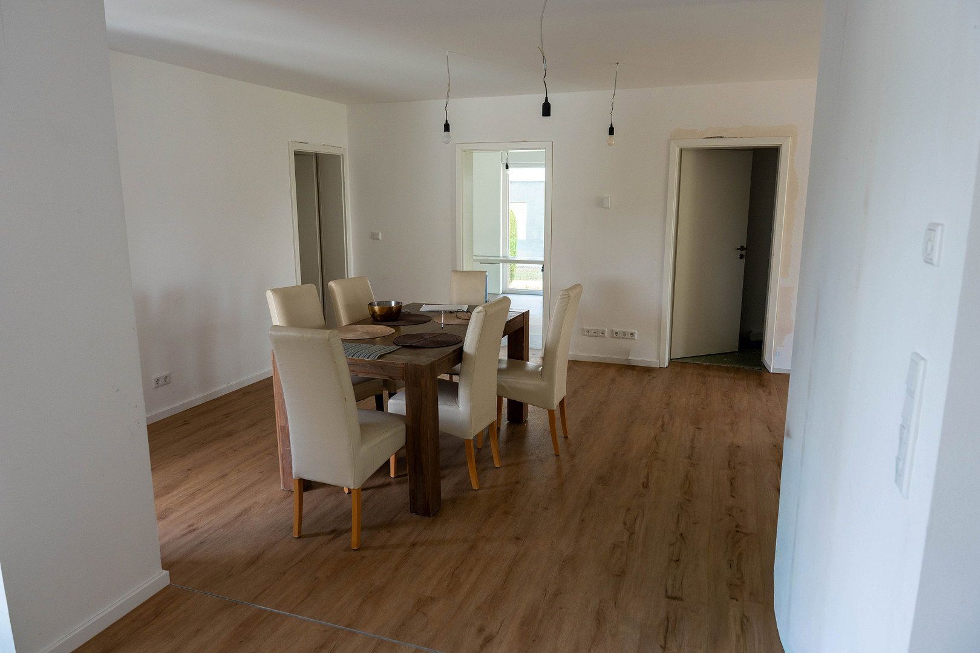
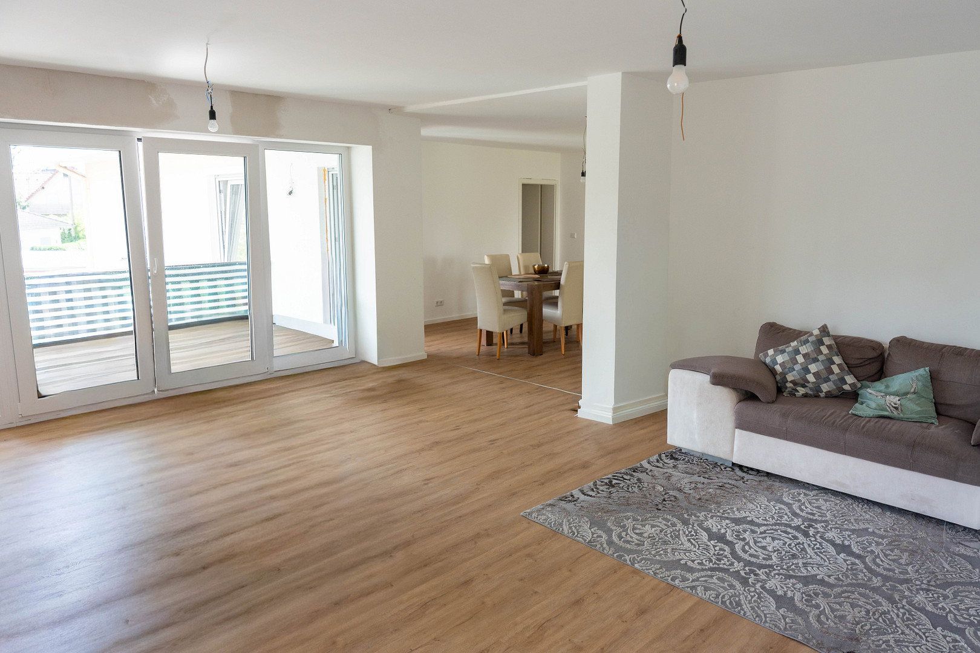
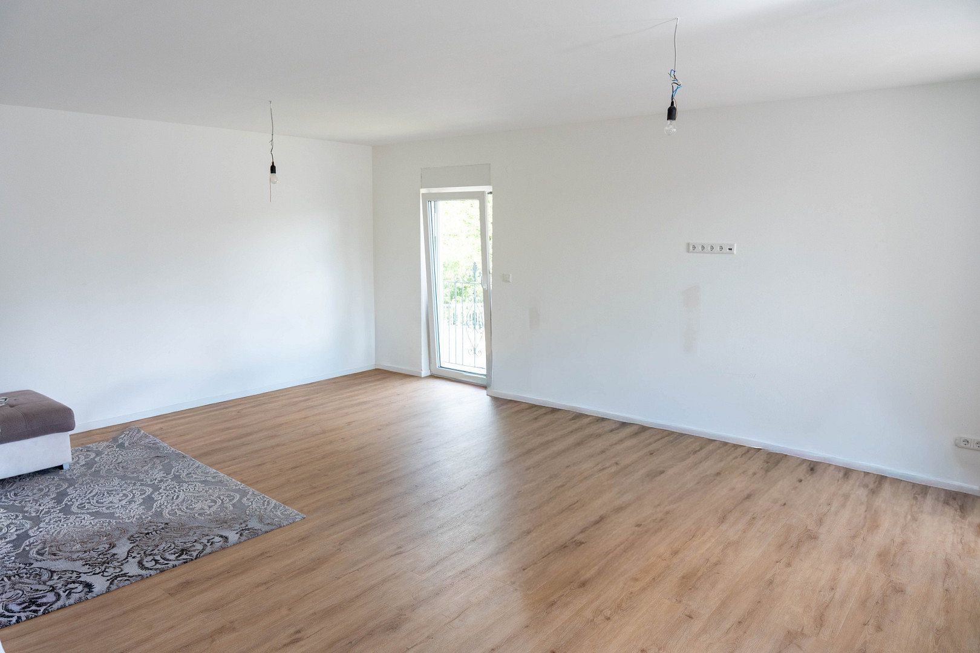
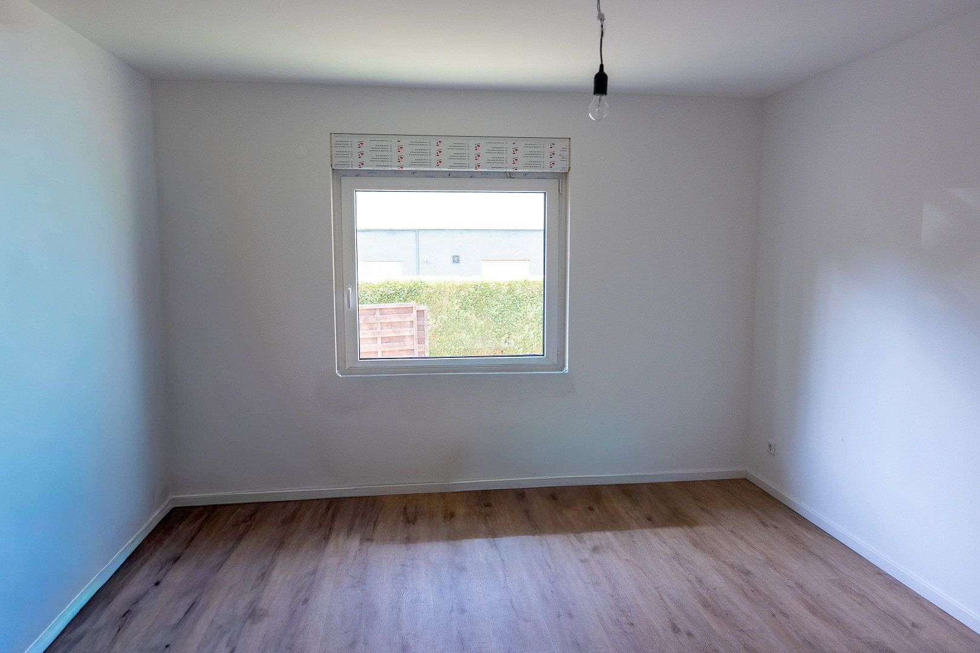
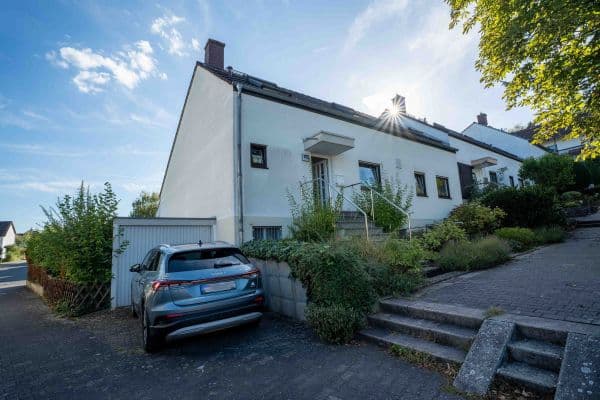
House for sale • 275 m² without real estateAlte Dorfstraße 96 Wiesbaden Breckenheim Hessen 65207
New
Alte Dorfstraße 96 Wiesbaden Breckenheim Hessen 65207Parking • GaragePrice€900,000
Translated with the help of AI
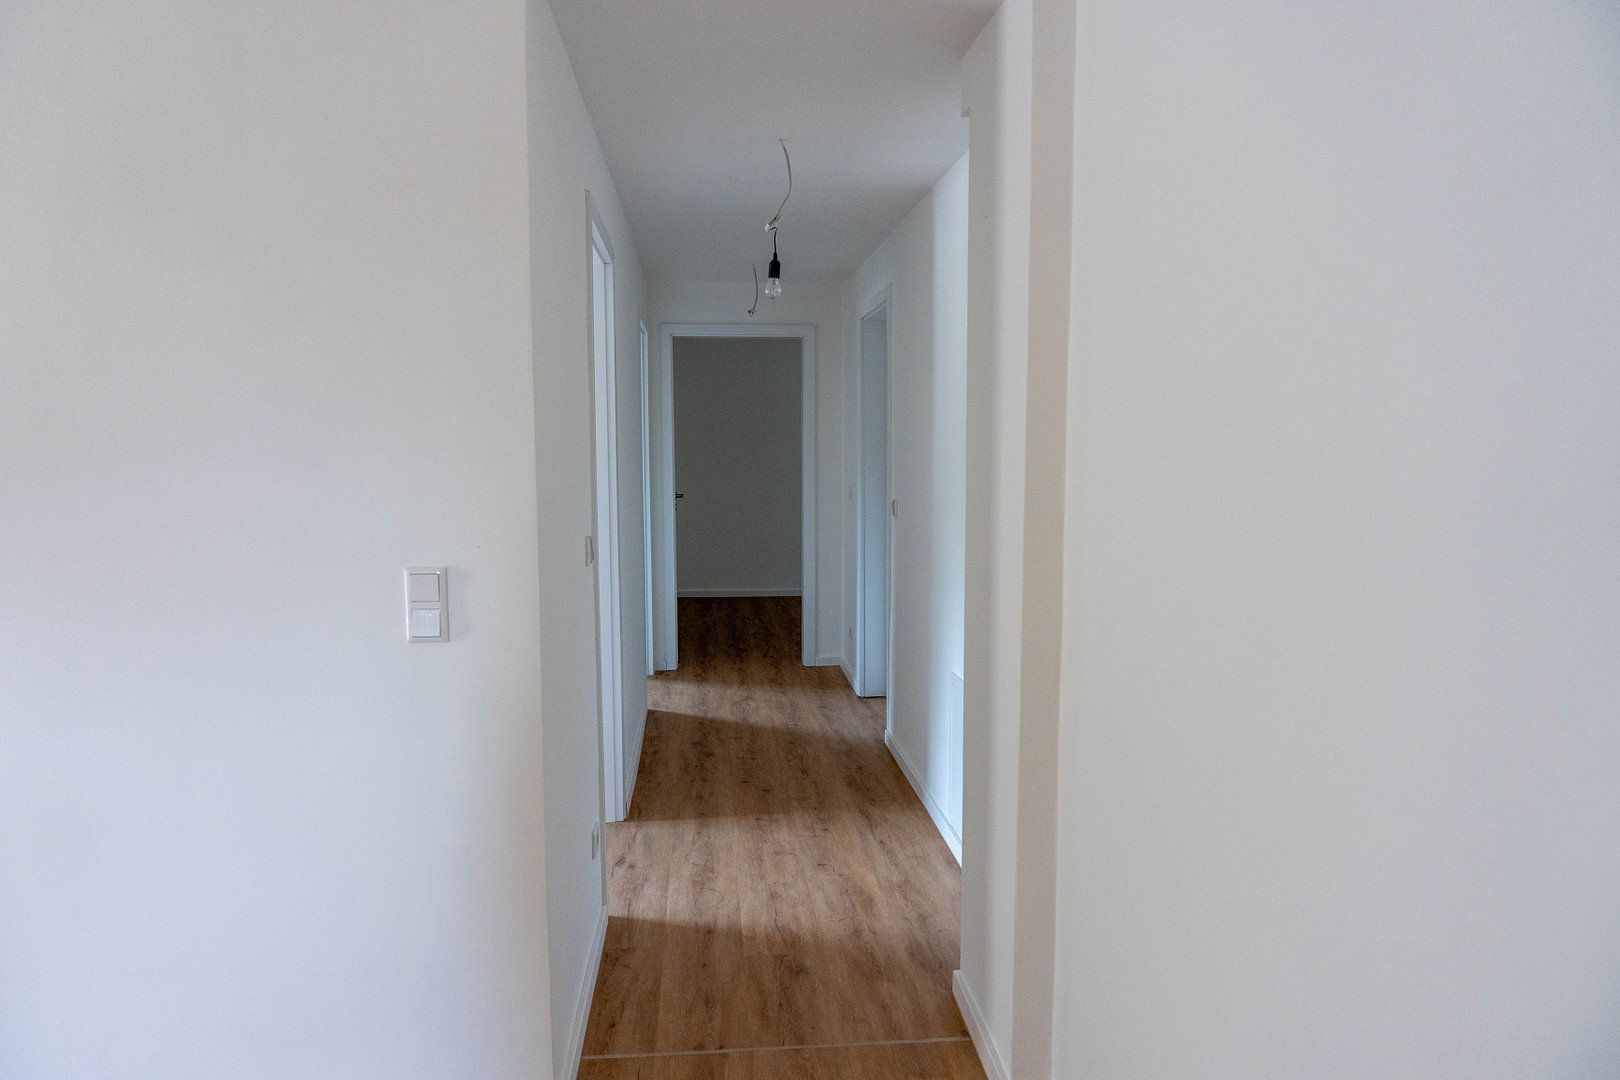
This solid masonry house, built in 1982, underwent a comprehensive and meticulous gut renovation in 2025. The renovation was carried out for the owner’s personal use, using high-quality materials, and was expressly not intended for a quick resale. The property is being sold directly by the owner with no buyer’s commission.
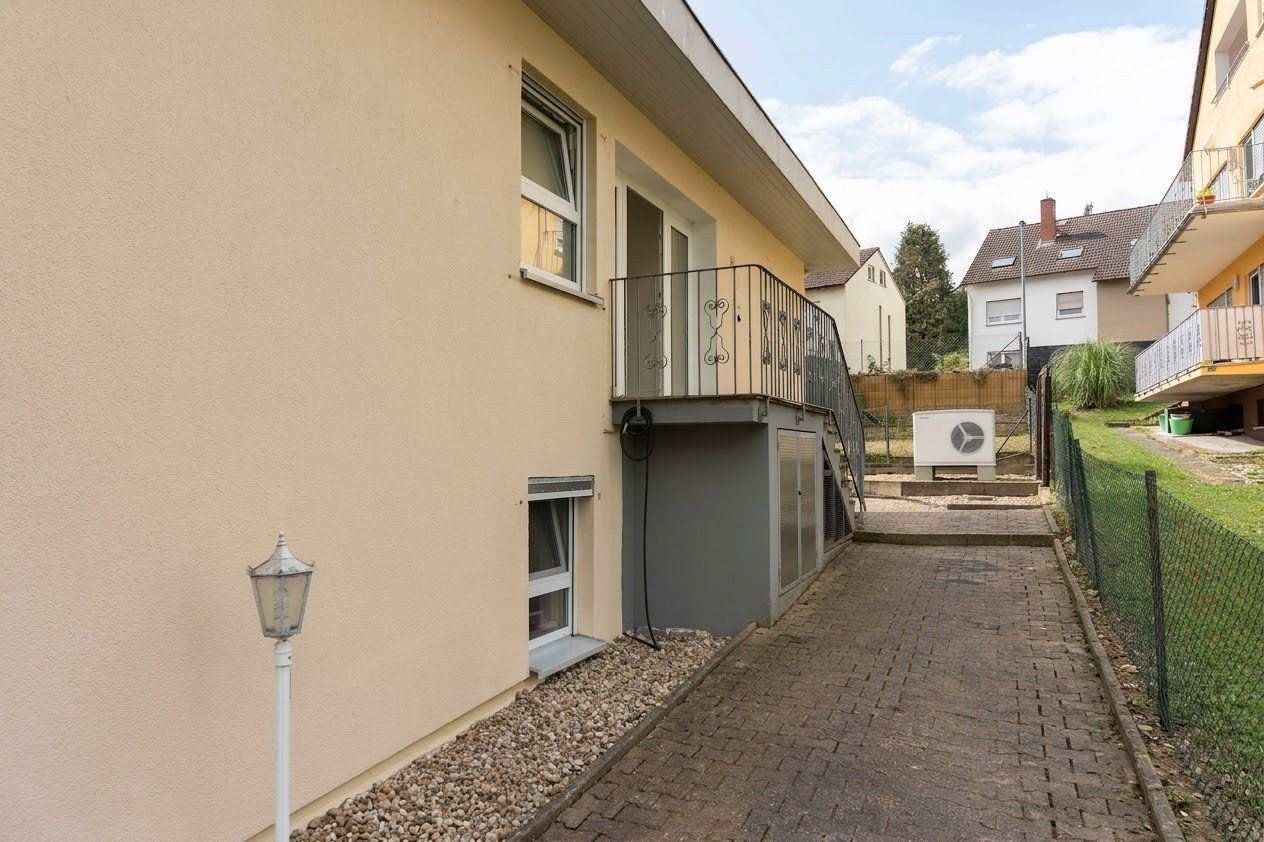
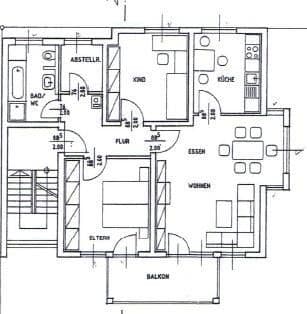
One house, two options: Both units have their own separate entrances (front and rear), as well as completely separate water and electricity connections. The internal staircase allows the building to be used as one connected single-family home. If required, however, the two apartments can be fully separated, allowing them to be used independently.
For example, the property is suitable for multigenerational living, combined living and working/a home office, or partial rental to help with financing.
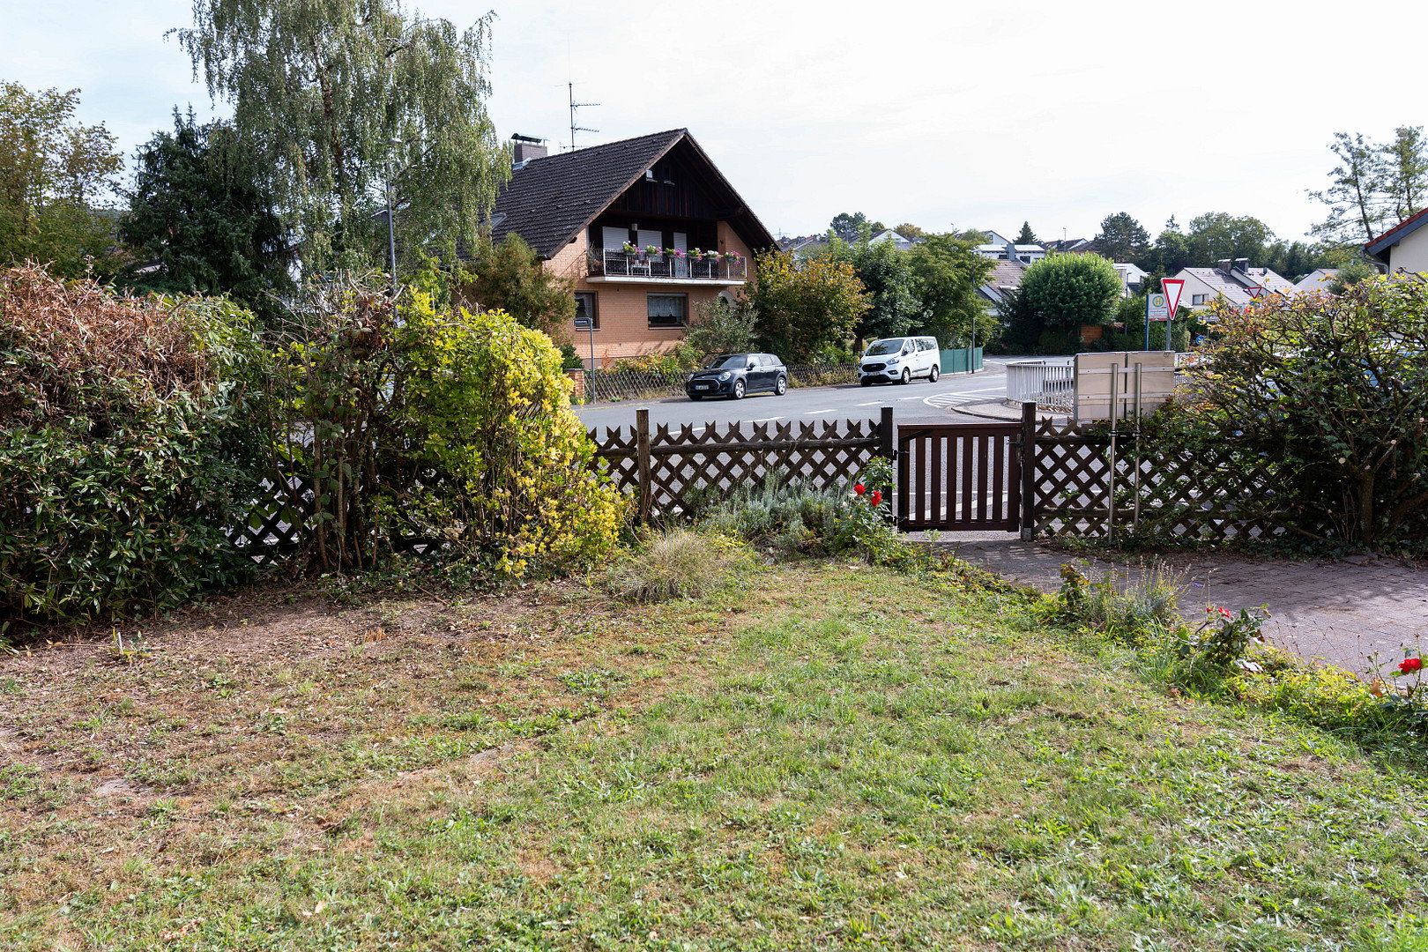
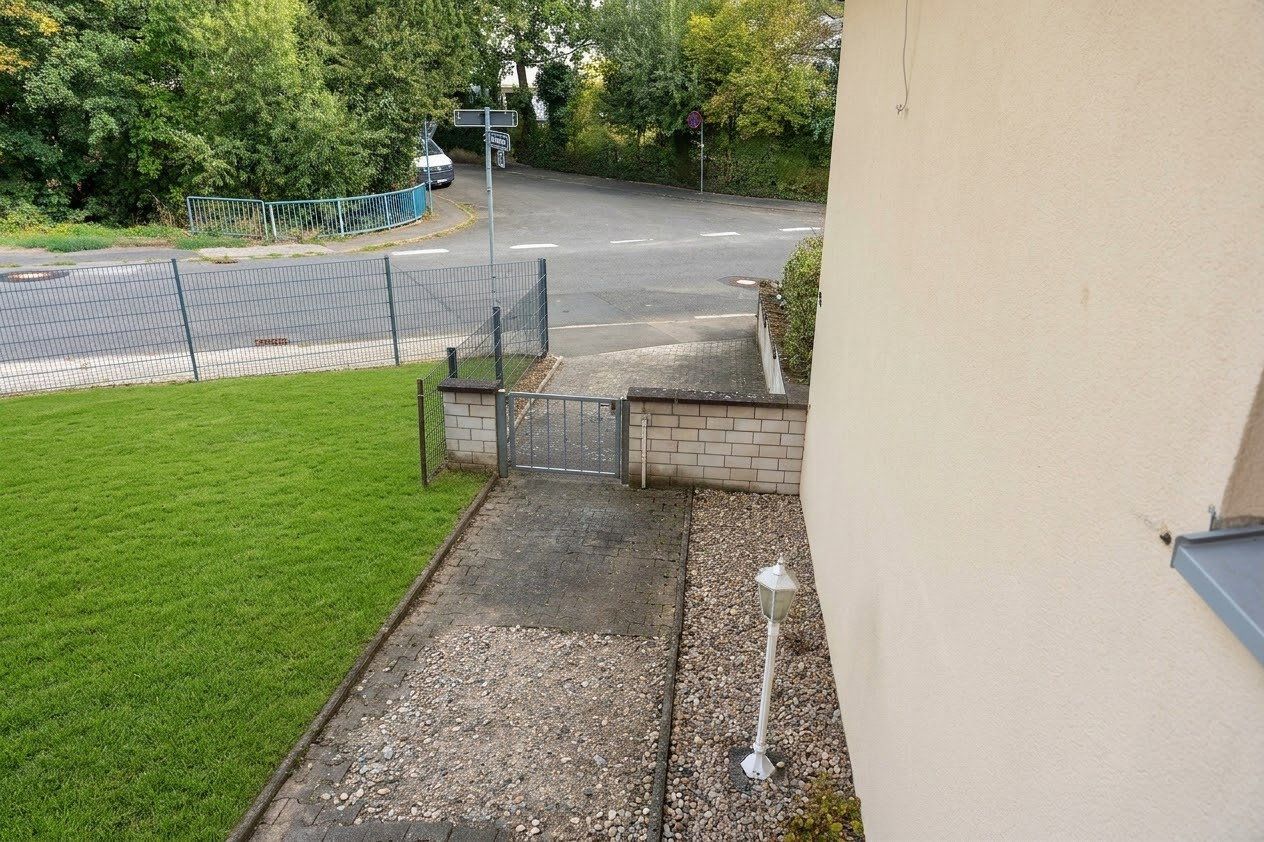
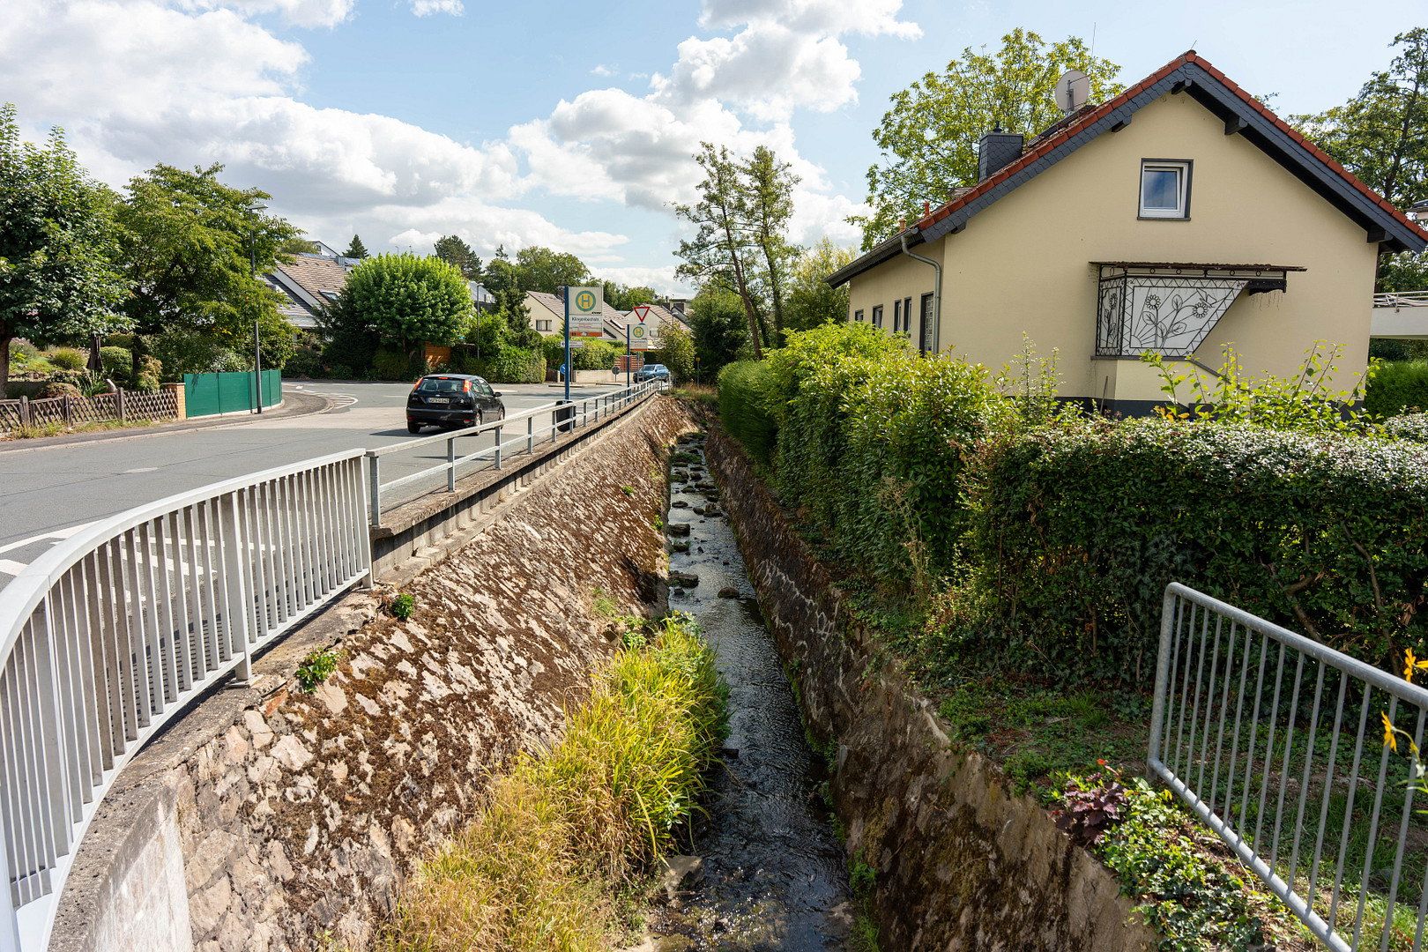
Breckenheim is one of Wiesbaden’s most sought-after districts. The restored Klingenbach stream runs directly in front of the house, and a picturesque country lane begins at the property.
Frankfurt Airport: approx. 18 km (approx. 15–20 minutes via the A3 and Wiesbadener Kreuz interchange)
Motorway access: Quick access to the A3 and A66
Public transport: Bus stop nearby (Route 23 to Wiesbaden)
Kindergarten & school: Kindergarten approx. 100 m away; primary school approx. 500 m away
Local shopping: REWE supermarket in the village
Wiesbaden-Nordenstadt: approx. 5 km (shops, schools, doctors)
IKEA Wallau: approx. 4 km
Two-family house / house with a self-contained apartment (energy efficiency class A)
**Key details & floor areas**
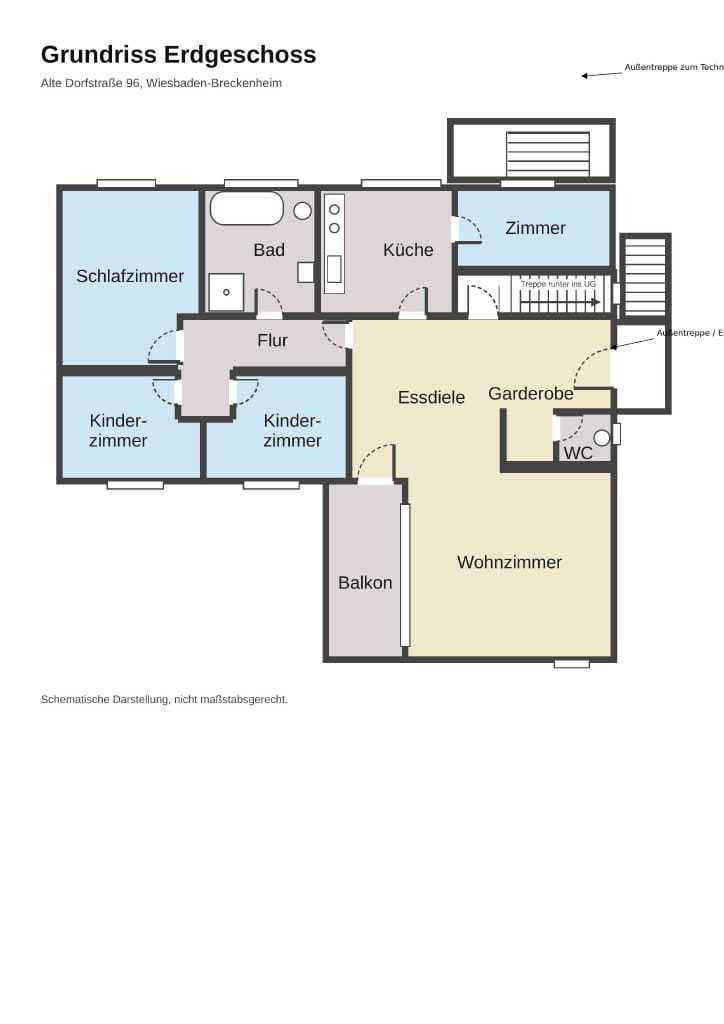
Total living area: approx. 275 m²
Ground floor: approx. 146 m² (5 rooms)
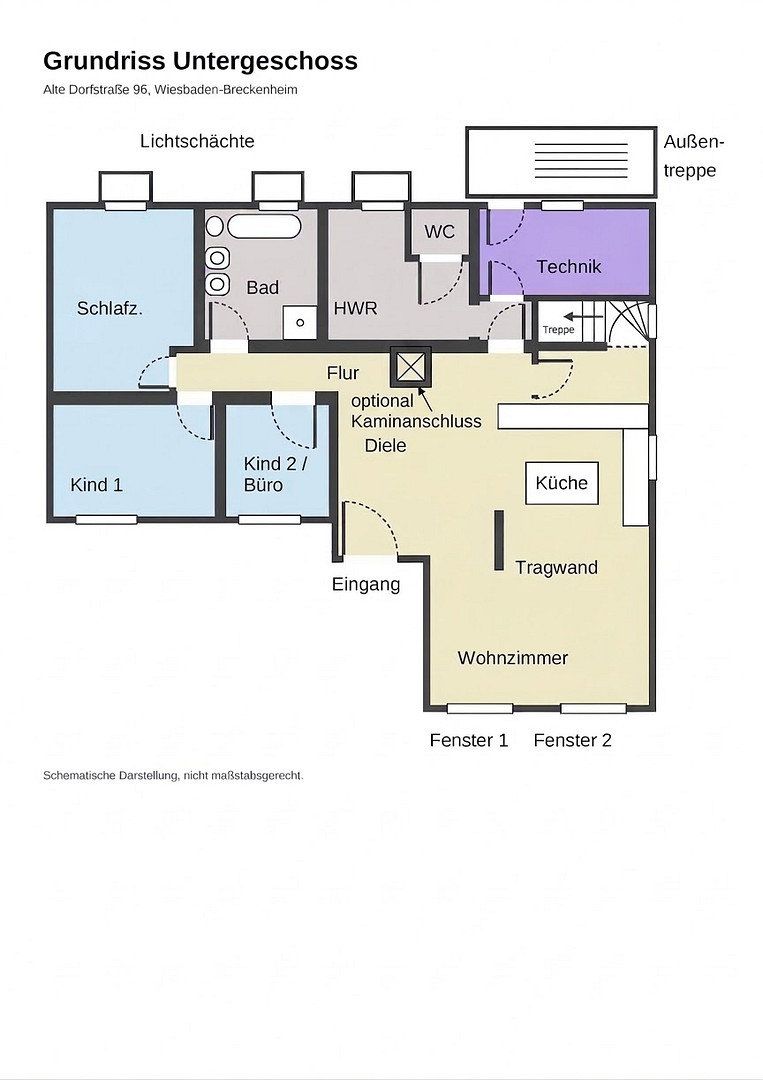
Lower ground floor: approx. 129 m² (4 rooms)
Number of rooms: 9
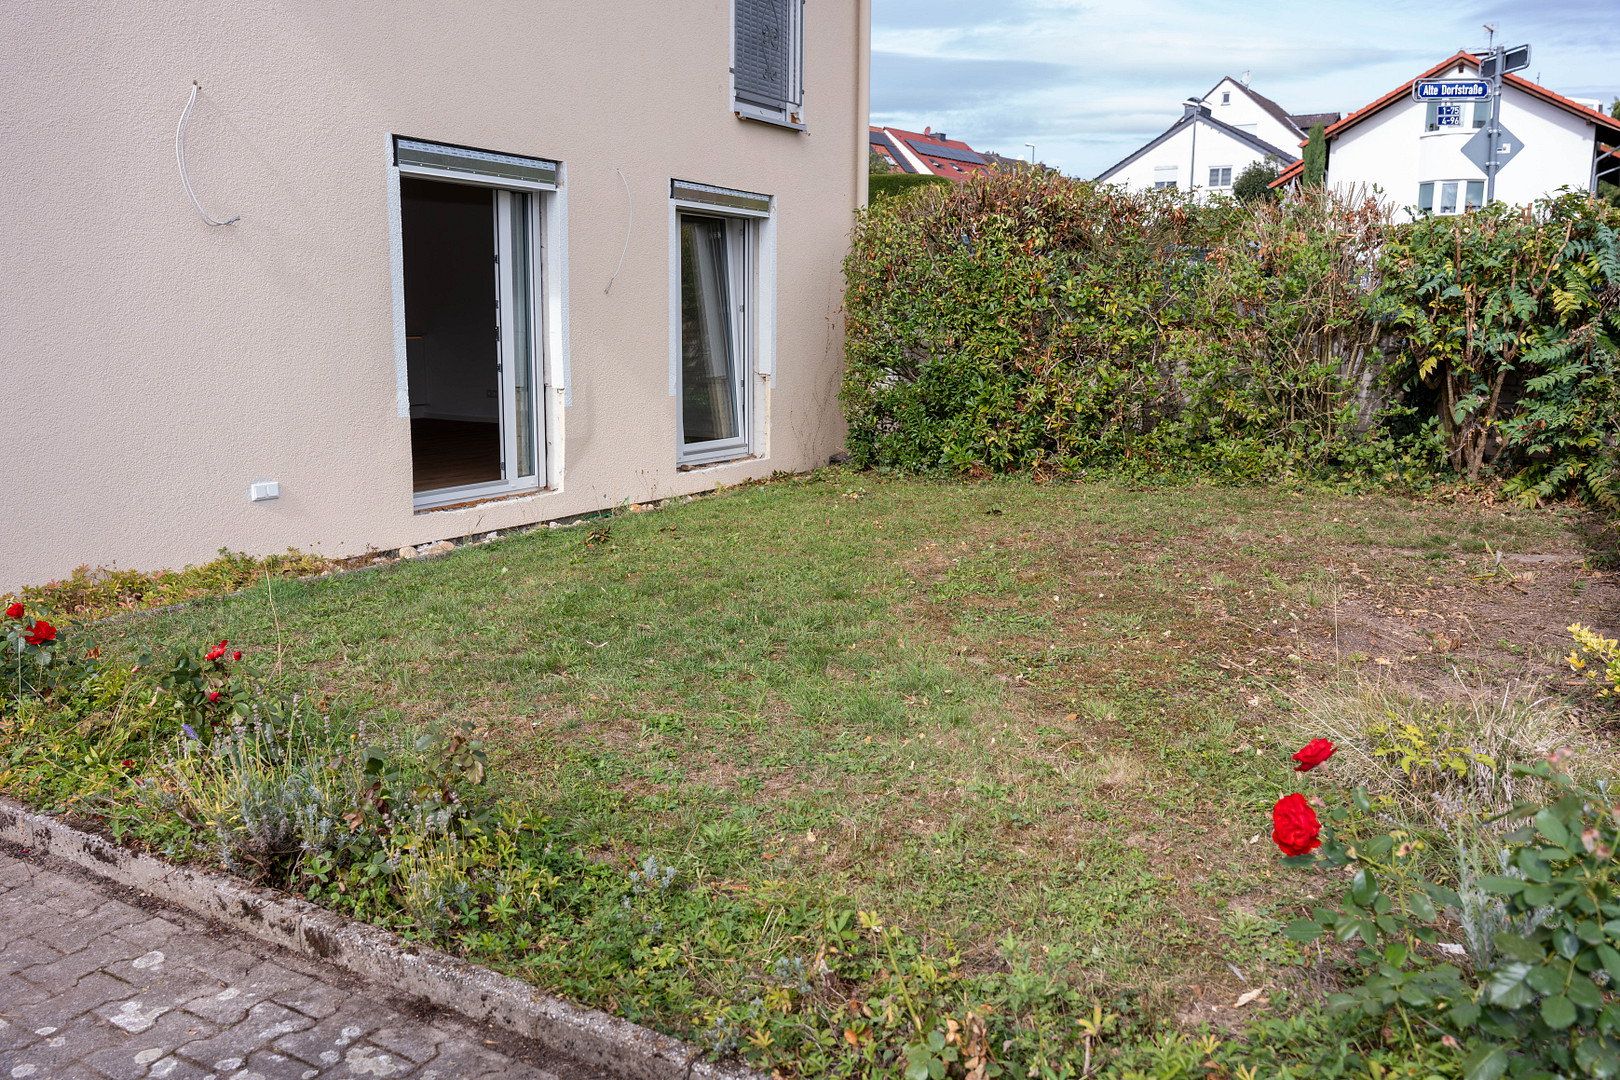
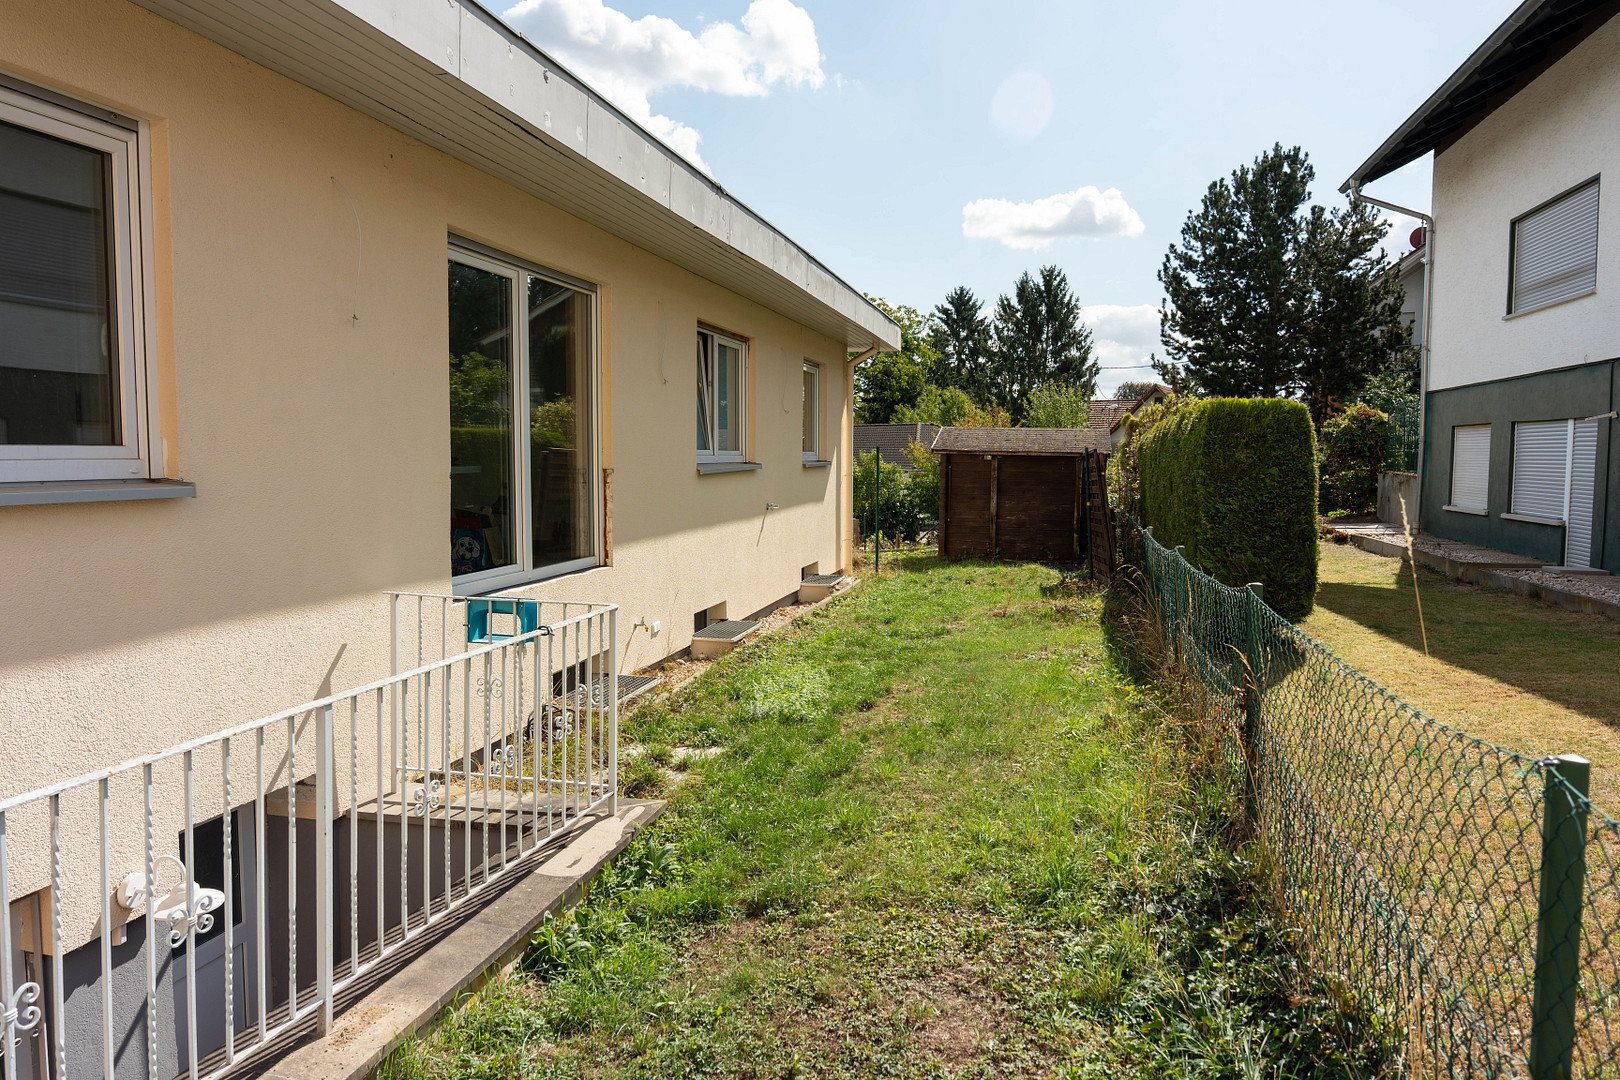
Plot: 564 m² of freehold land plus a 50 m² leased garden
**Heating & energy efficiency**
Energy efficiency class A: Final energy demand of 45.8 kWh/(m²·year) | Energy demand certificate valid until 26 March 2036
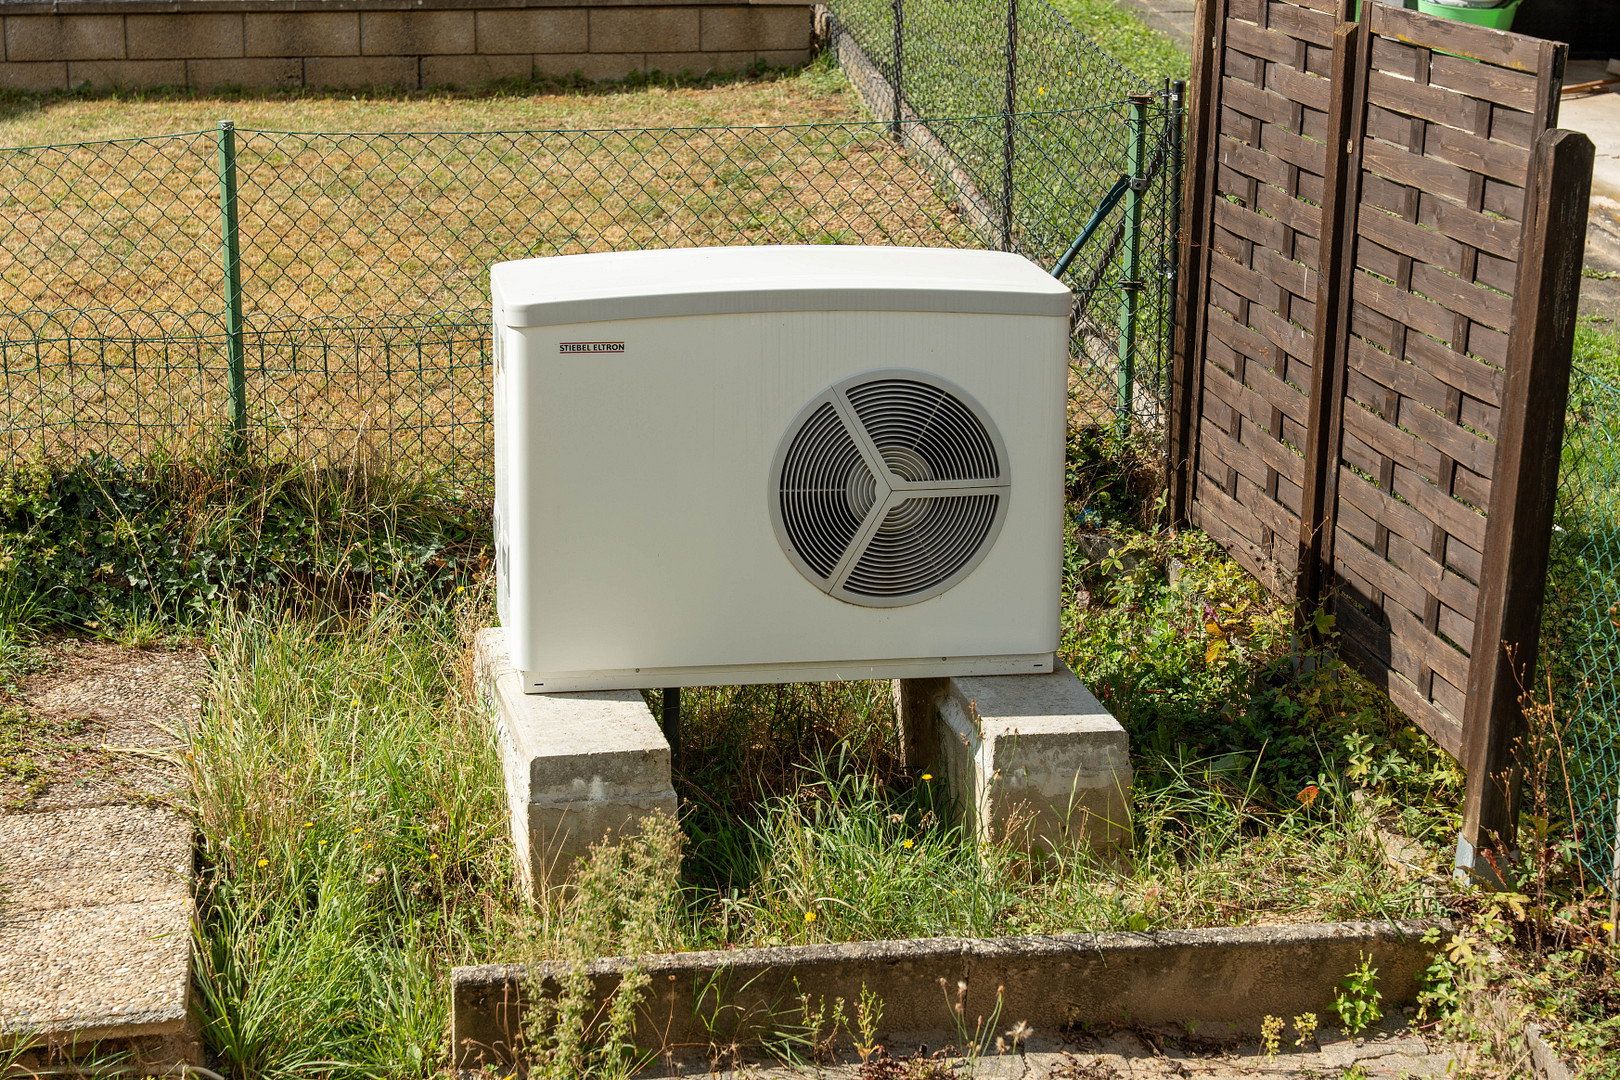
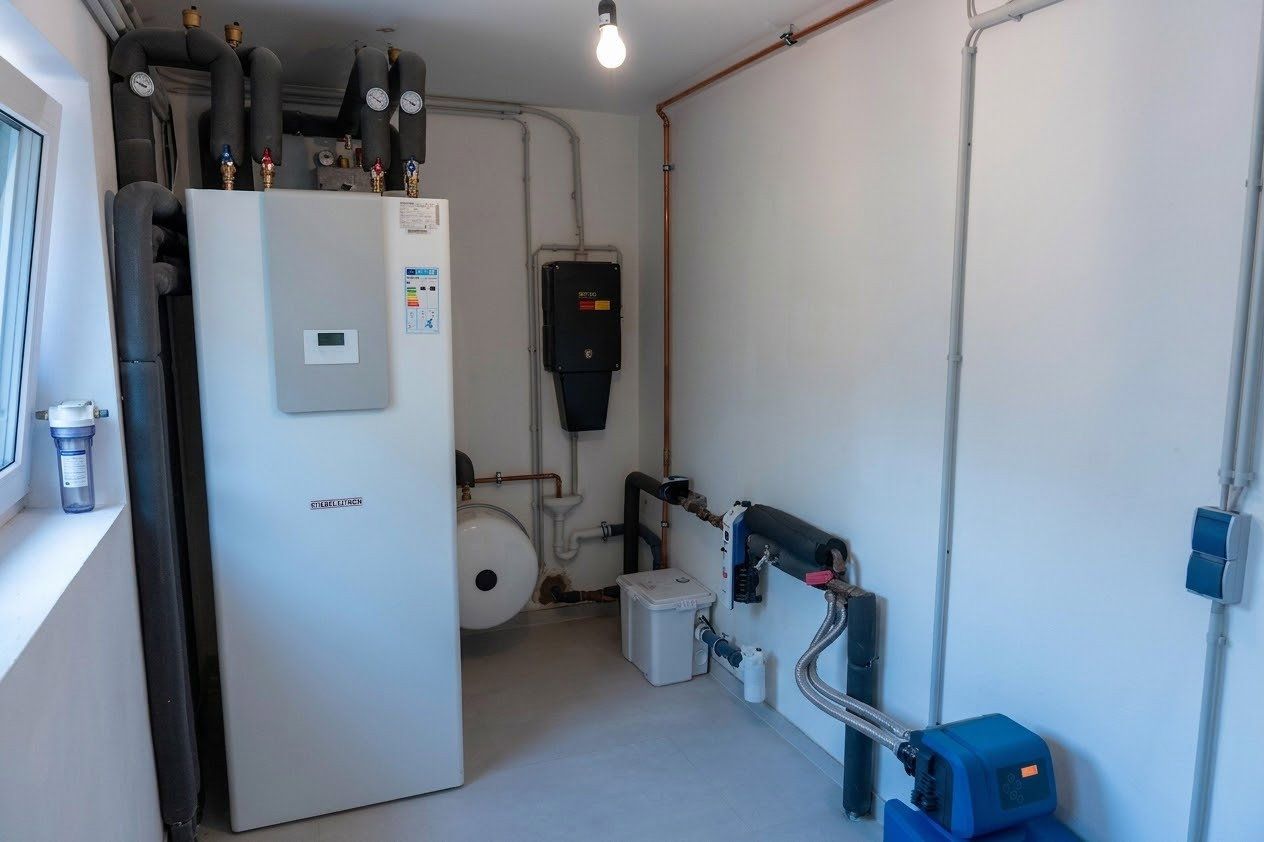
Heating system: Modern Stiebel Eltron air-to-water heat pump
Heat distribution: Underfloor heating throughout the entire house
Façade: Energy-efficient thermal insulation (6 cm)
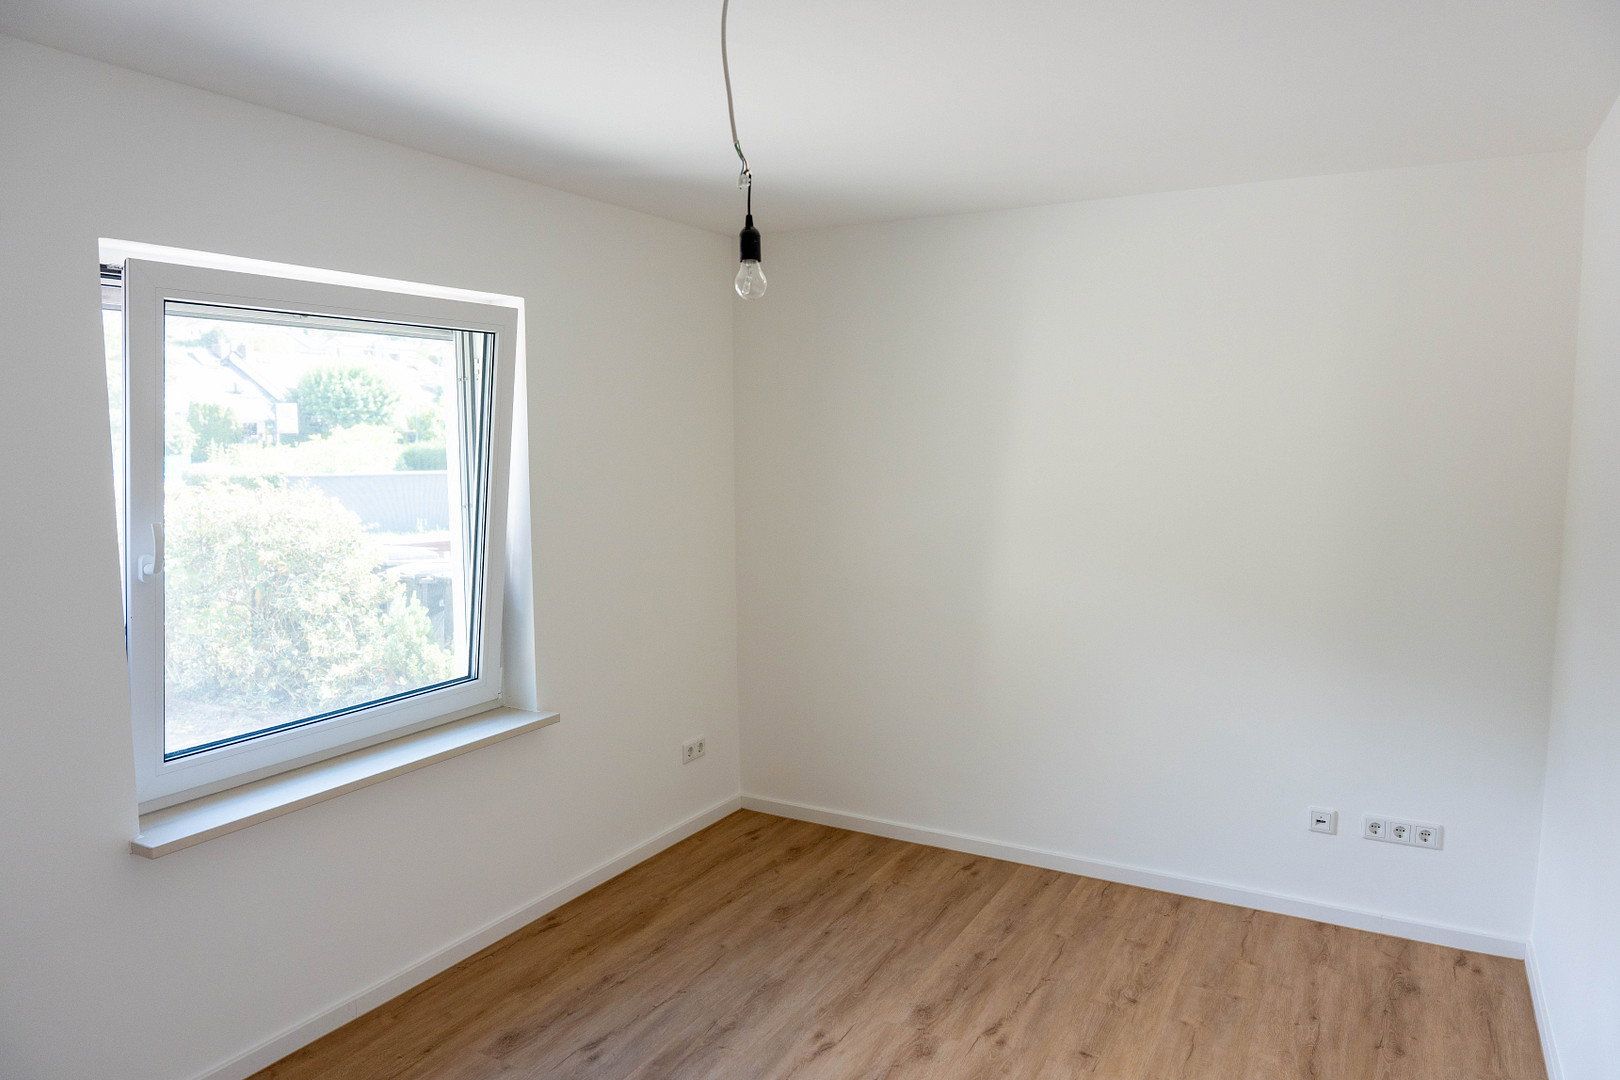
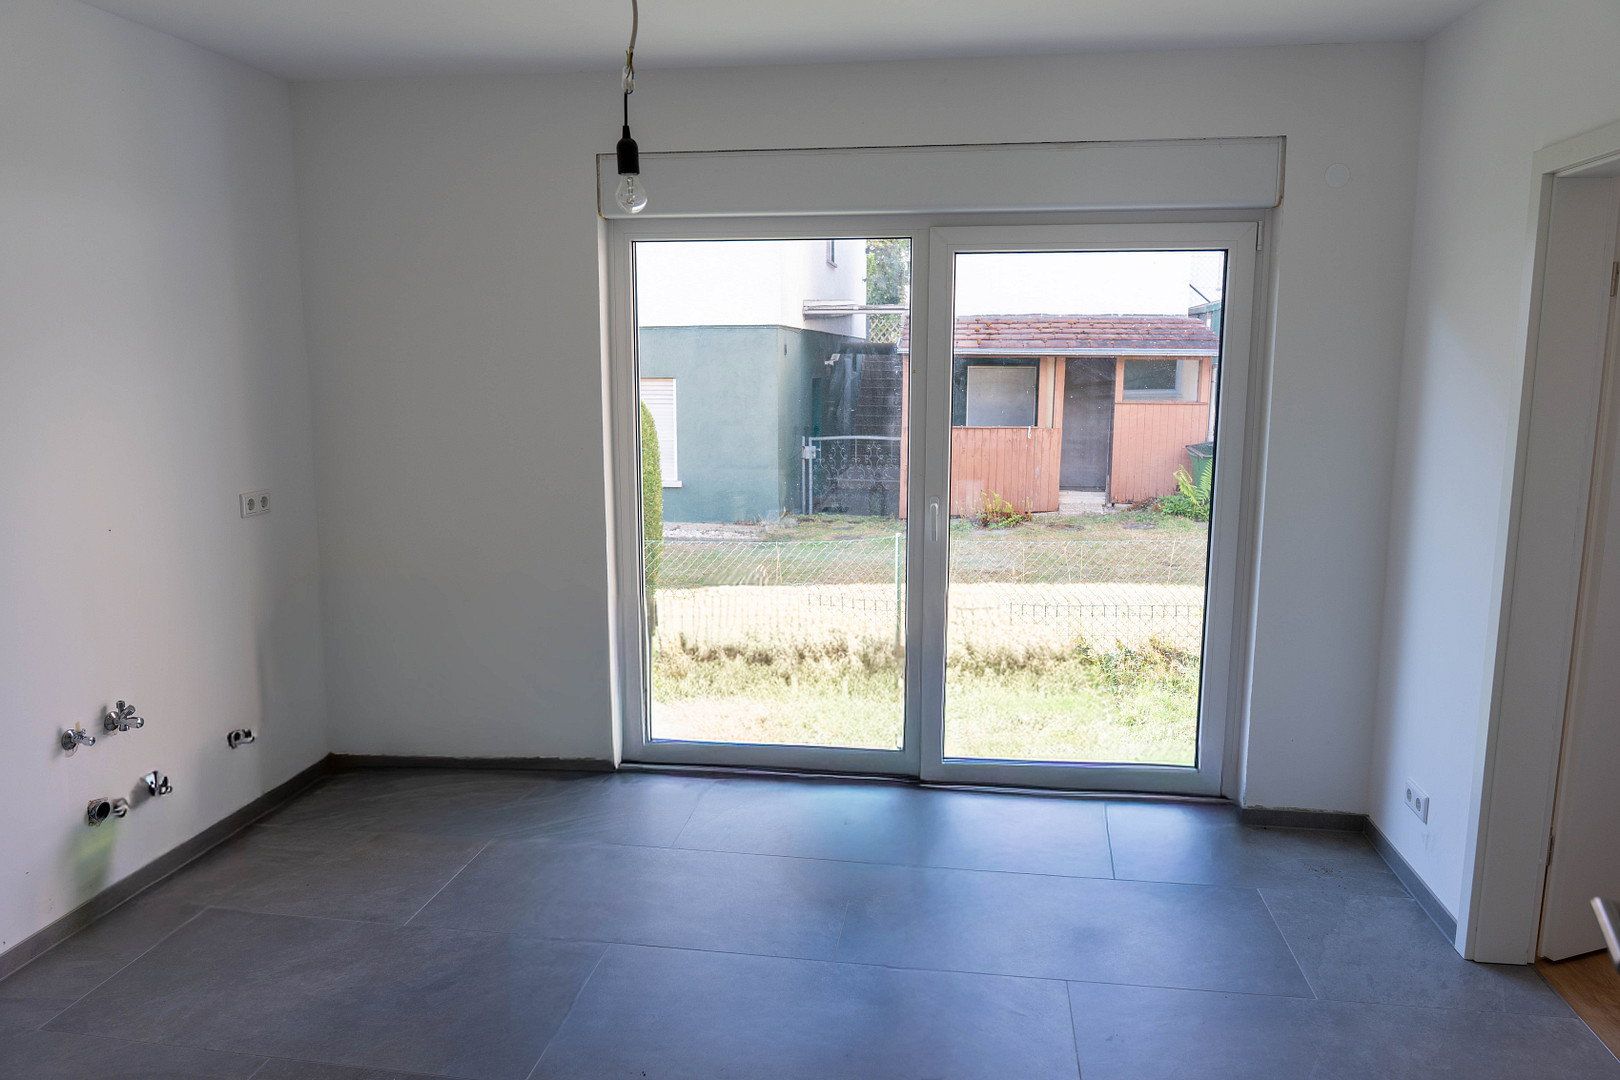
Windows: Veka triple-insulated glazing with electric roller shutters
Fireplace: Fireplace connection on the lower ground floor (confirmed by the chimney sweep)
**Bathrooms, kitchen & accessibility**
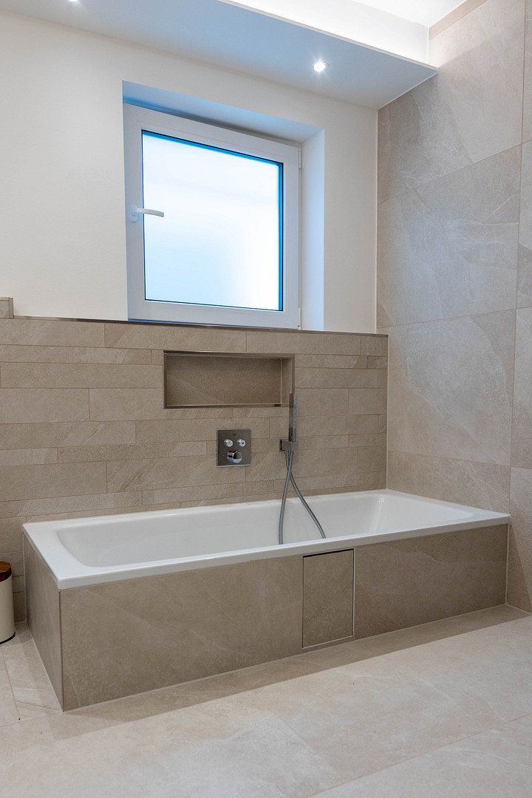
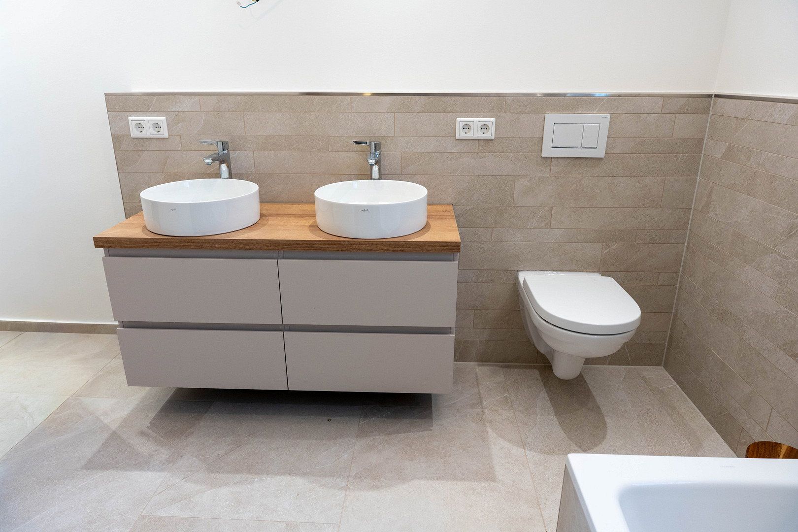
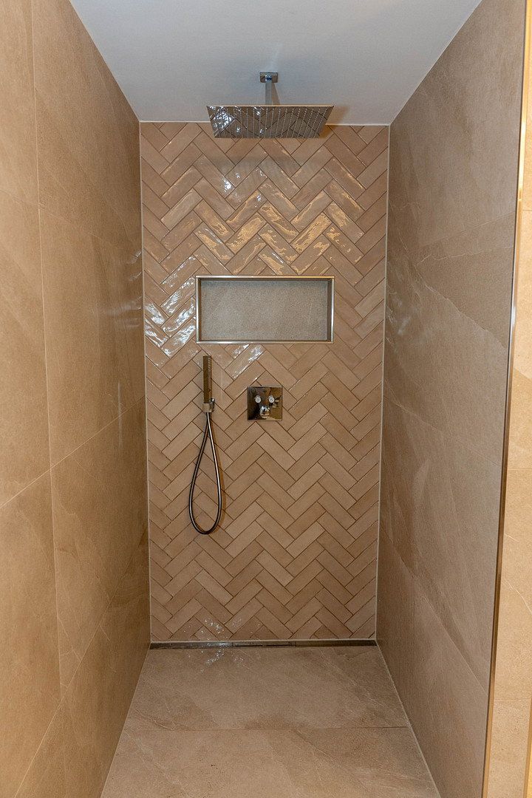
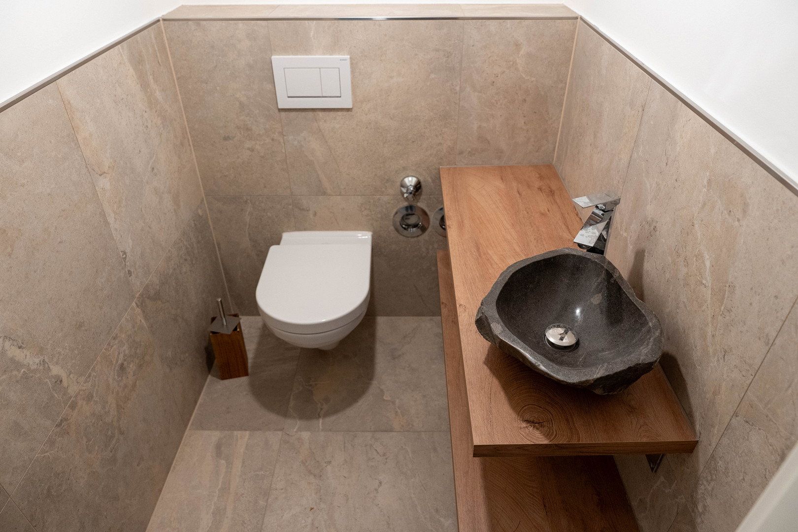
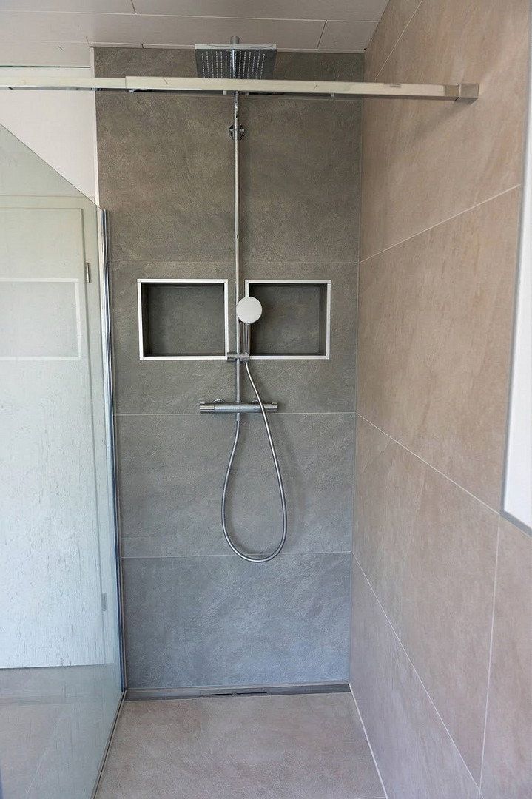
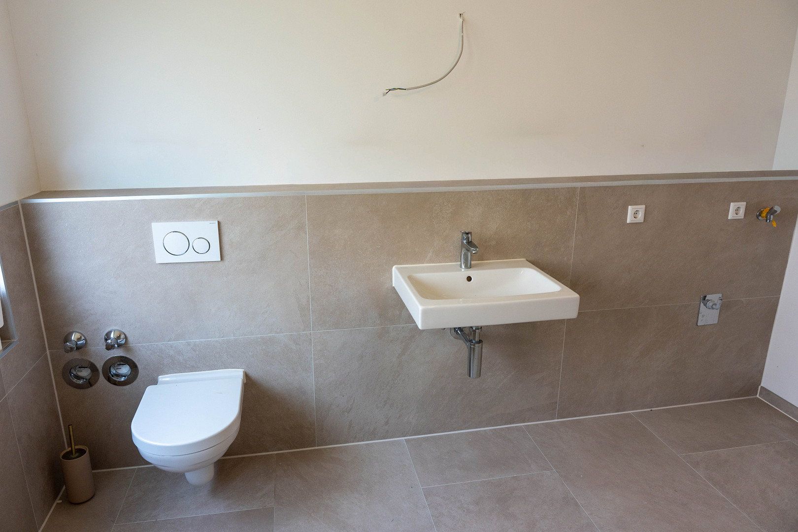
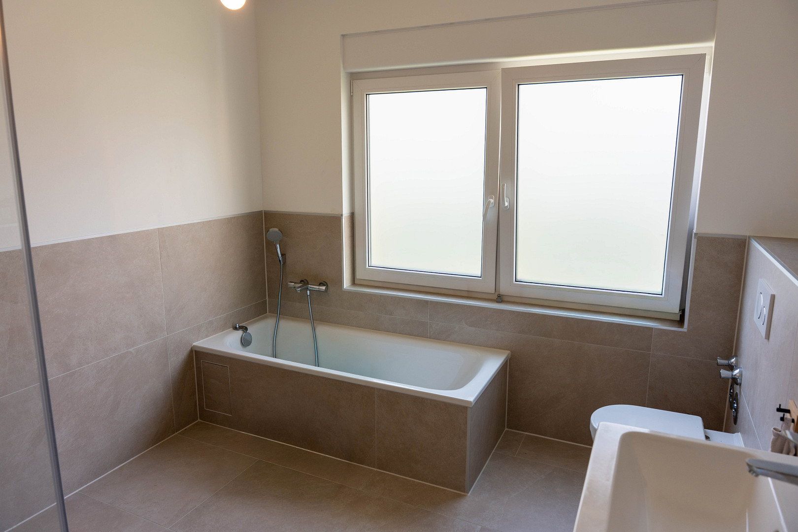
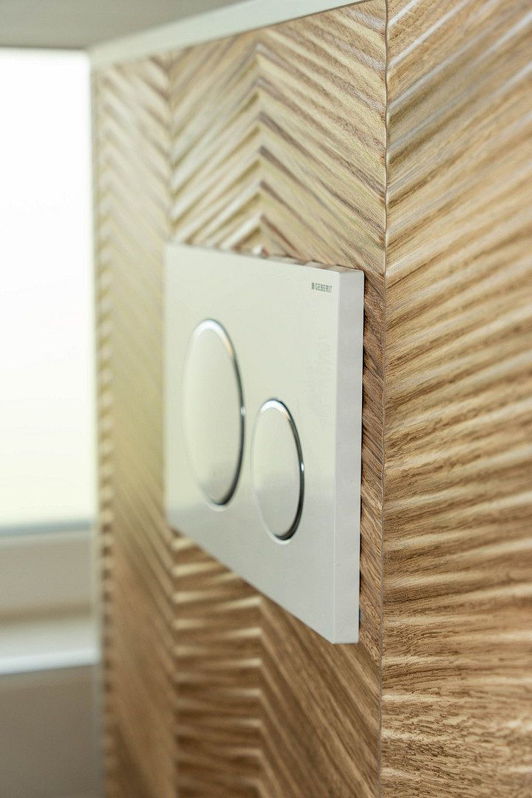
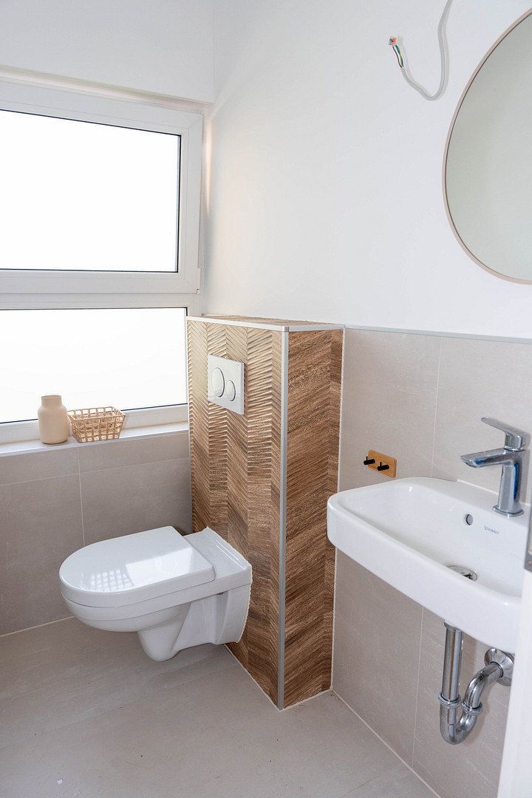
Bathrooms: Completely new, accessible bathrooms and guest WCs
Water pipes: Fully replaced, including a BWT water-softening system
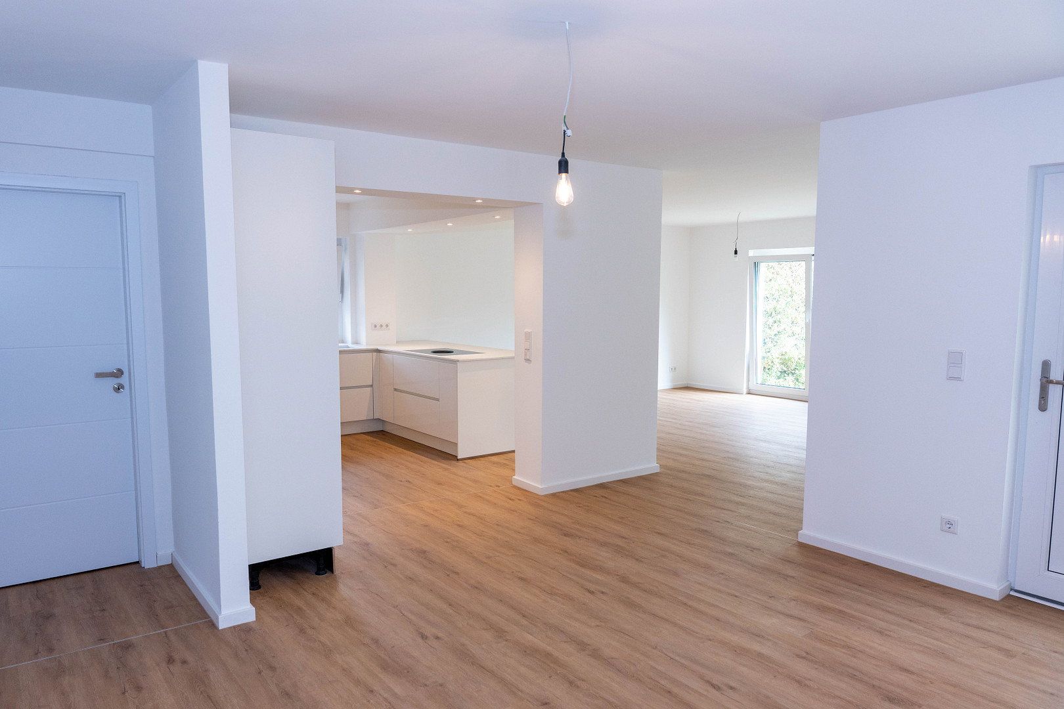
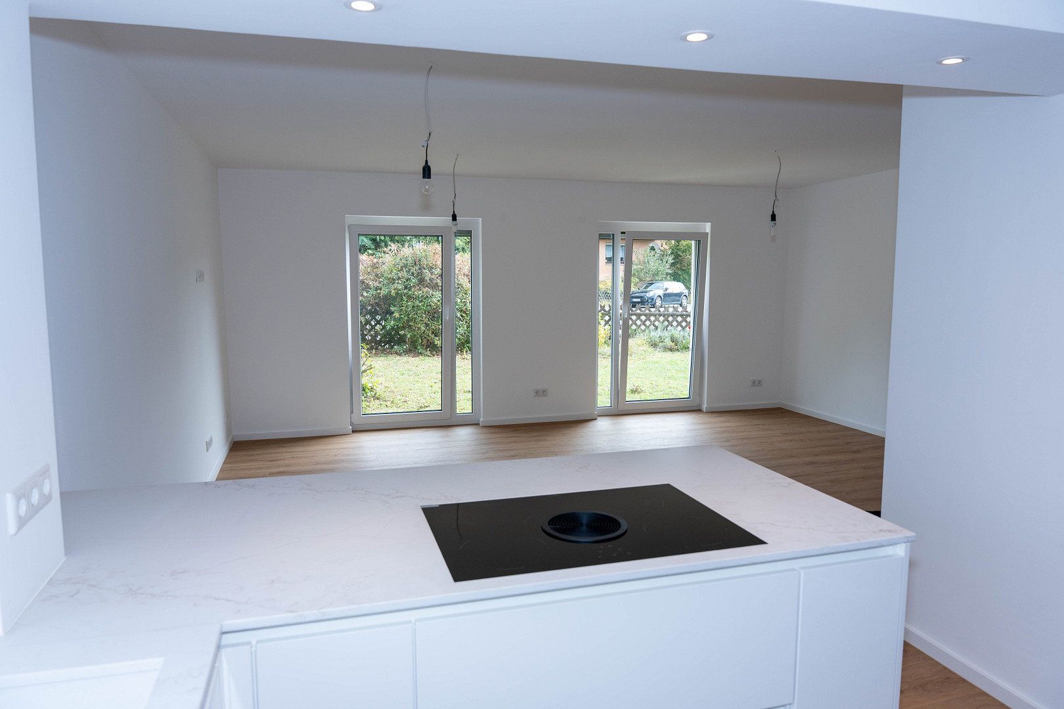
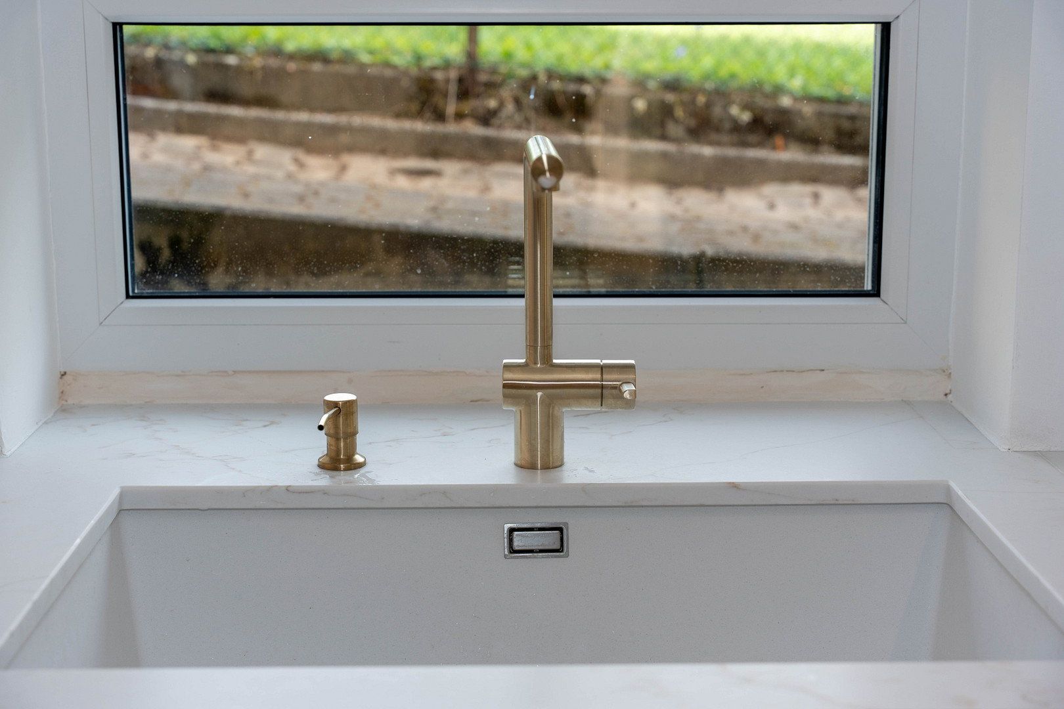
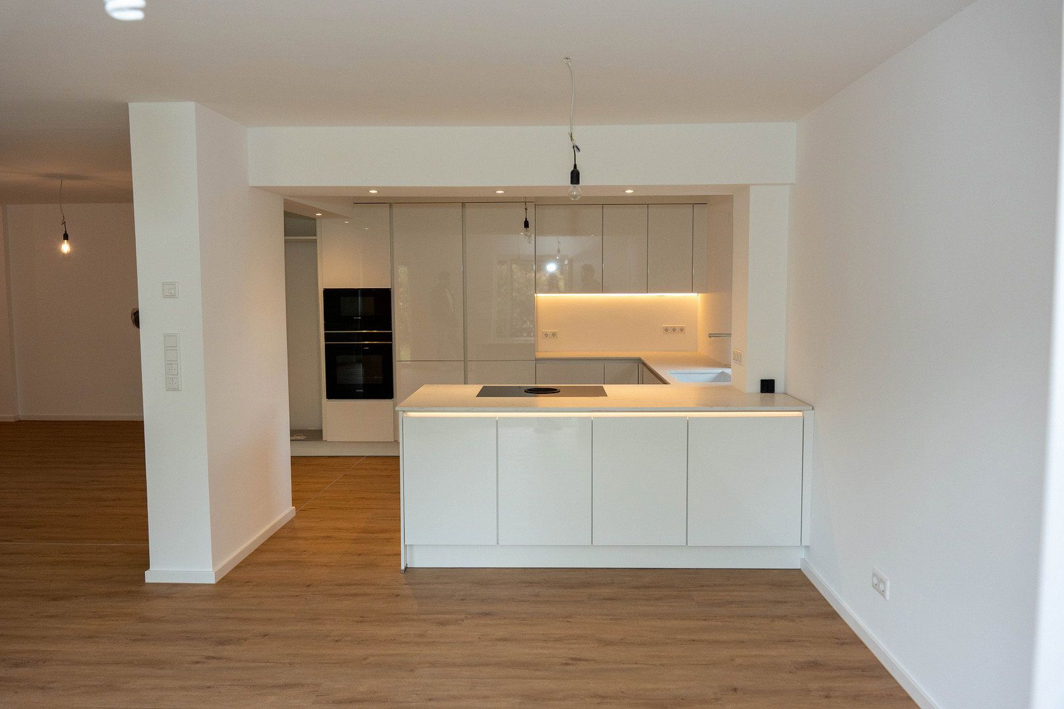
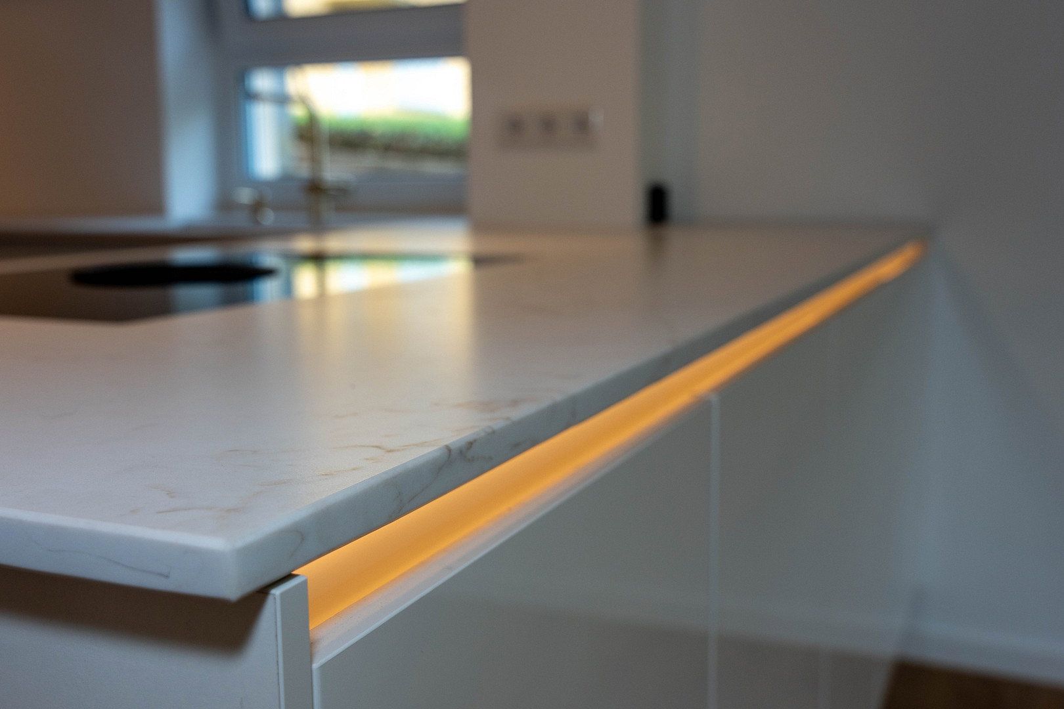
Fitted kitchen (lower ground floor): New, high-quality Nobilia fitted kitchen with an elegant quartz worktop and quality Siemens appliances
Accessibility (lower ground floor): The lower ground floor is suitable for accessible use. There is currently only one step, which can be eliminated by installing a ramp to provide completely step-free access.
**Electrical system & future-proofing (e-mobility & solar power)**
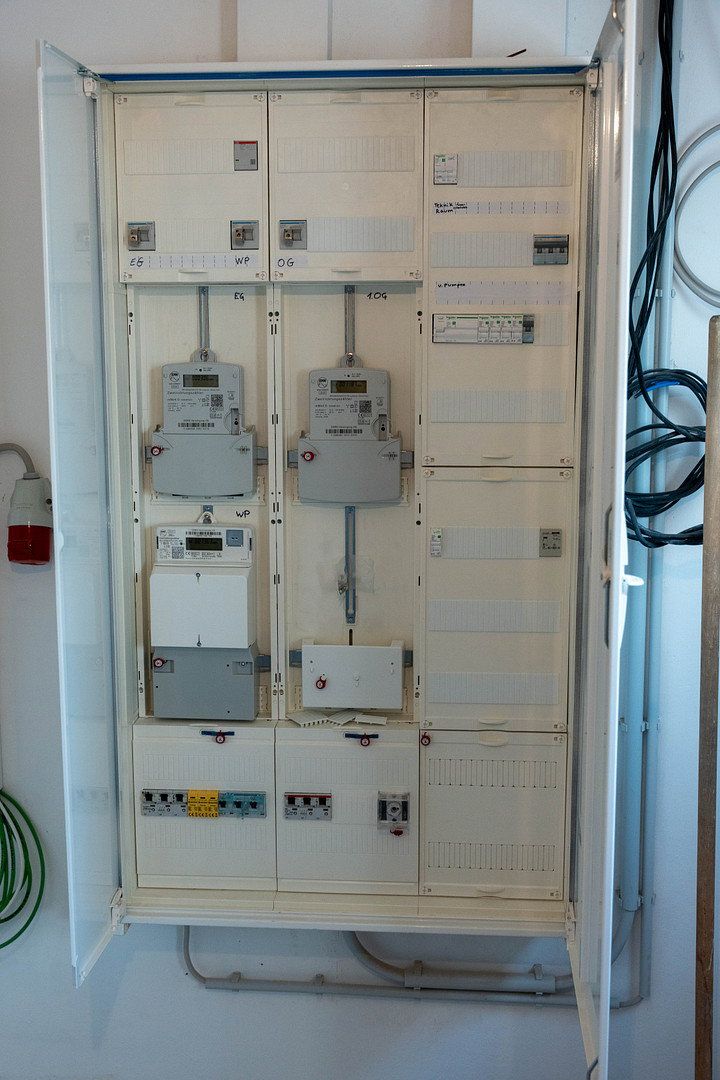
Electrical installation: Future-proof electrical system
Photovoltaics: Pre-installation for a photovoltaic system is in place
E-mobility: Two wallbox connection cables per residential unit
High-speed fibre-optic internet: An application for a Vodafone fibre-optic connection has been submitted. Installation directly into the house is being prepared and planned for next year.
**NO BUYER’S COMMISSION – DIRECTLY FROM THE OWNER**
**FLEXIBLE USAGE OPTIONS**
**POTENTIAL FLOOR-AREA EXPANSION (ACCORDING TO THE ARCHITECT):**
In addition to the stated living area, there is an option to create approximately 10.30 m² of additional living space by closing the floor opening above the basement staircase. This area is not yet included in the stated 275 m².
**TRANSPARENCY & POINTS TO CONSIDER:**
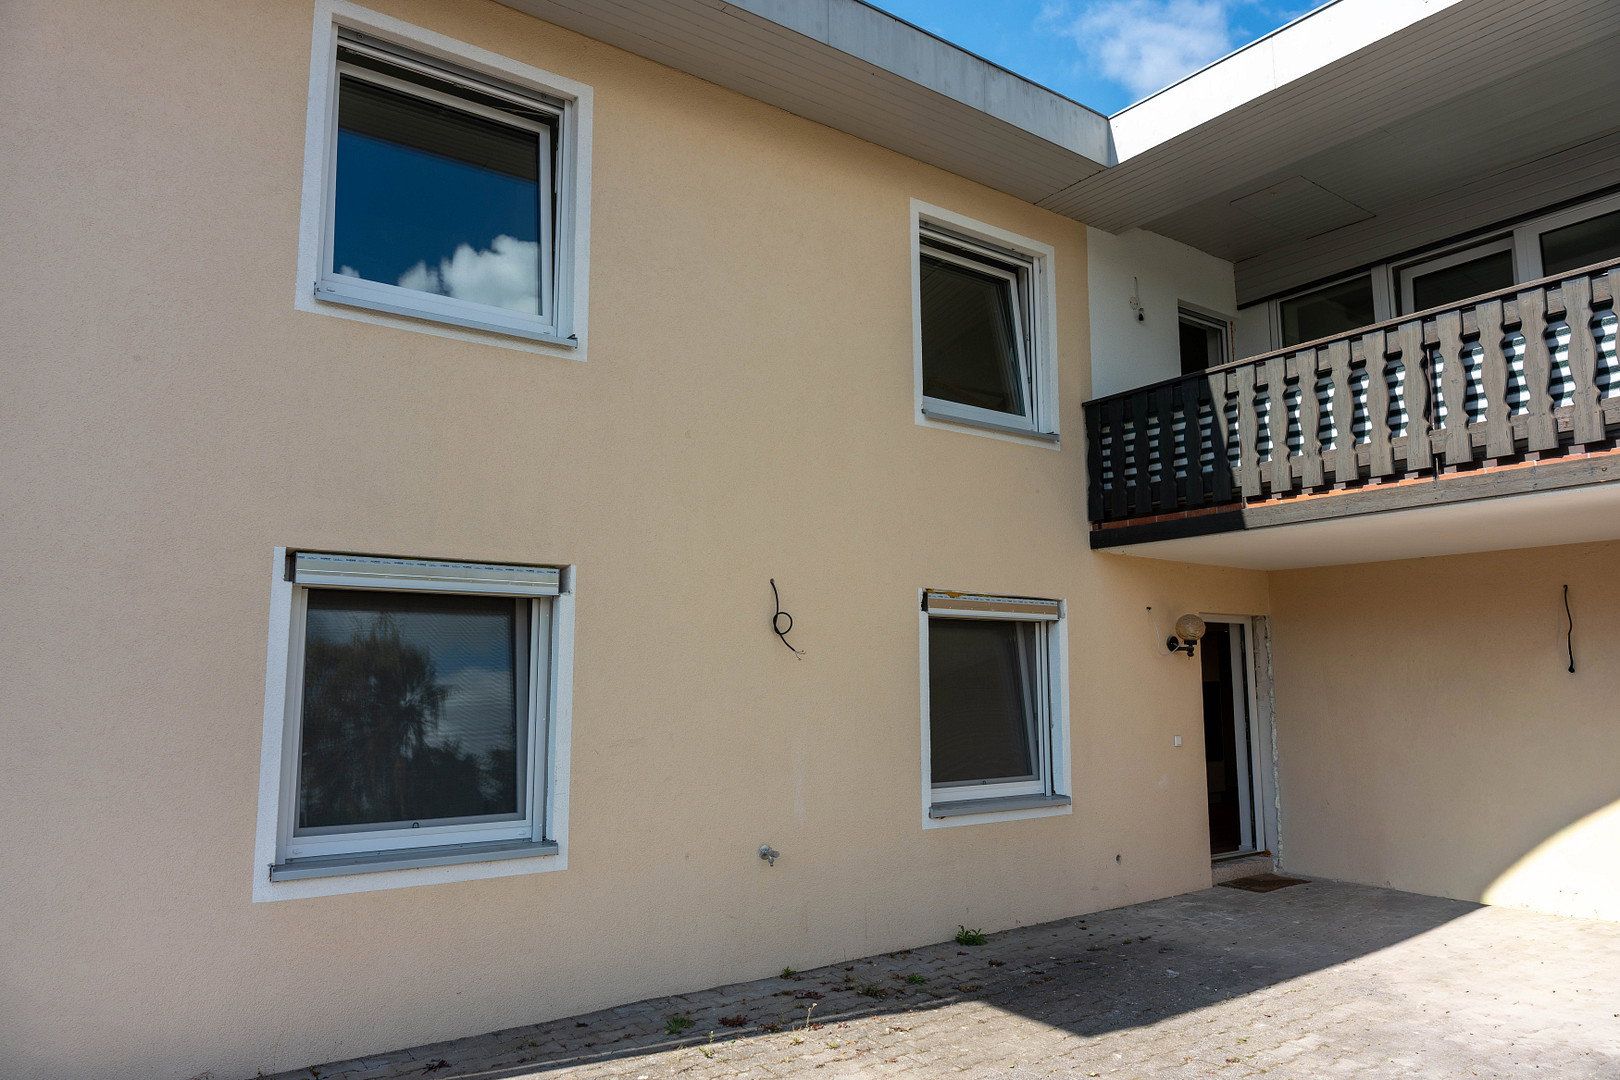
- The roof remains in its original condition and has not been renovated.
- The façade immediately surrounding the windows has not been renewed.
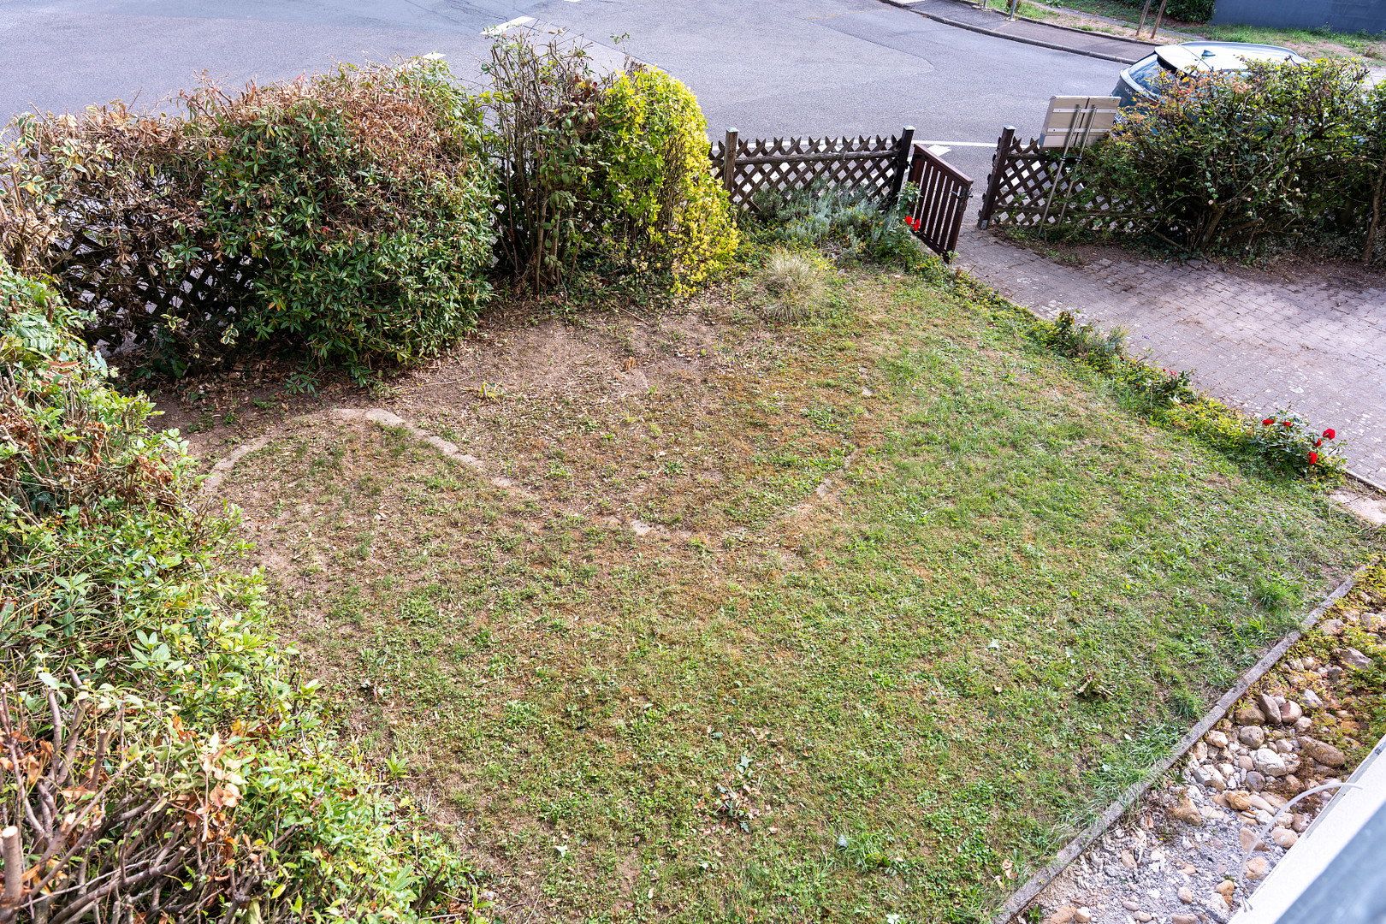
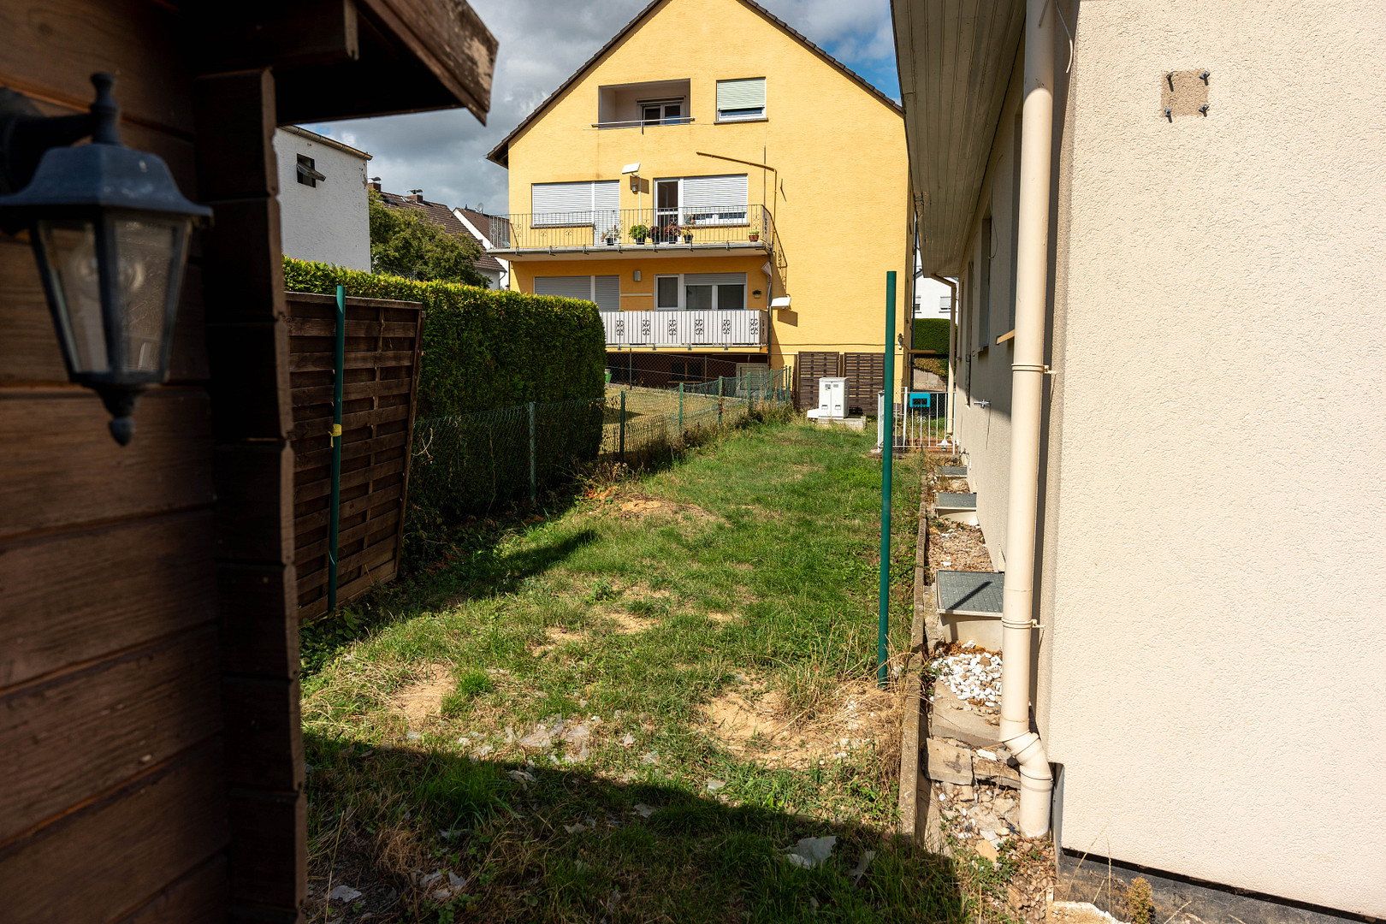
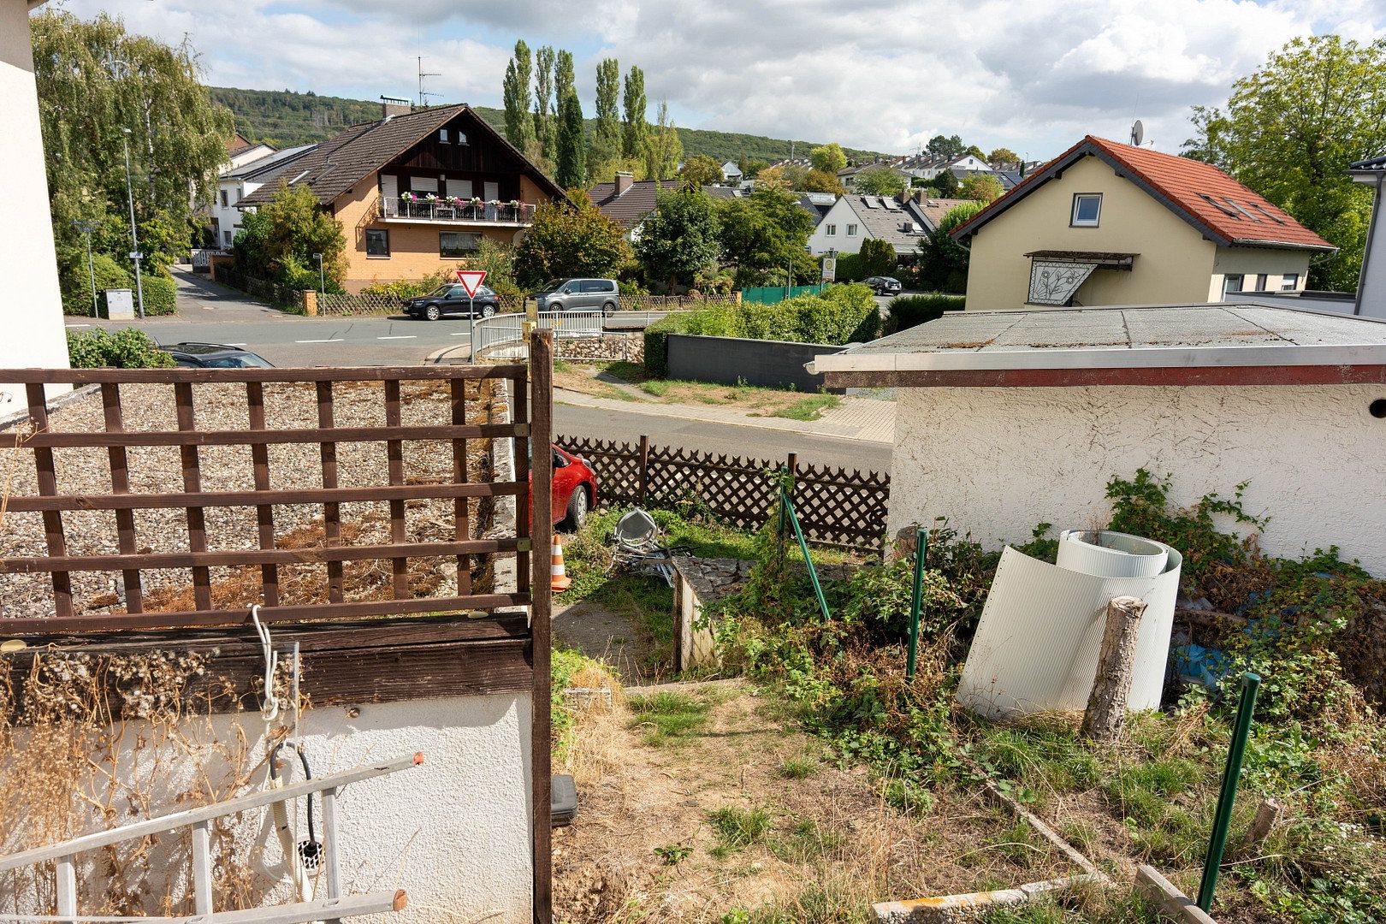
- The outdoor areas, including the garden and paths, have not yet been fully refurbished.
**DOCUMENTS & VIEWING:**
The energy performance certificate (class A) and the living-area calculation in accordance with the German Living Space Ordinance (WoFlV) are available.
Property characteristics
| Age | Over 5050 years |
|---|---|
| Condition | After reconstruction |
| Usable area | 275 m² |
| Total floors | 2 |
| Available from | 01/11/2026 |
|---|---|
| EPC | A - Extremely economical |
| Land space | 564 m² |
| Price per unit | €3,272.73 / m2 |
What does this listing have to offer?
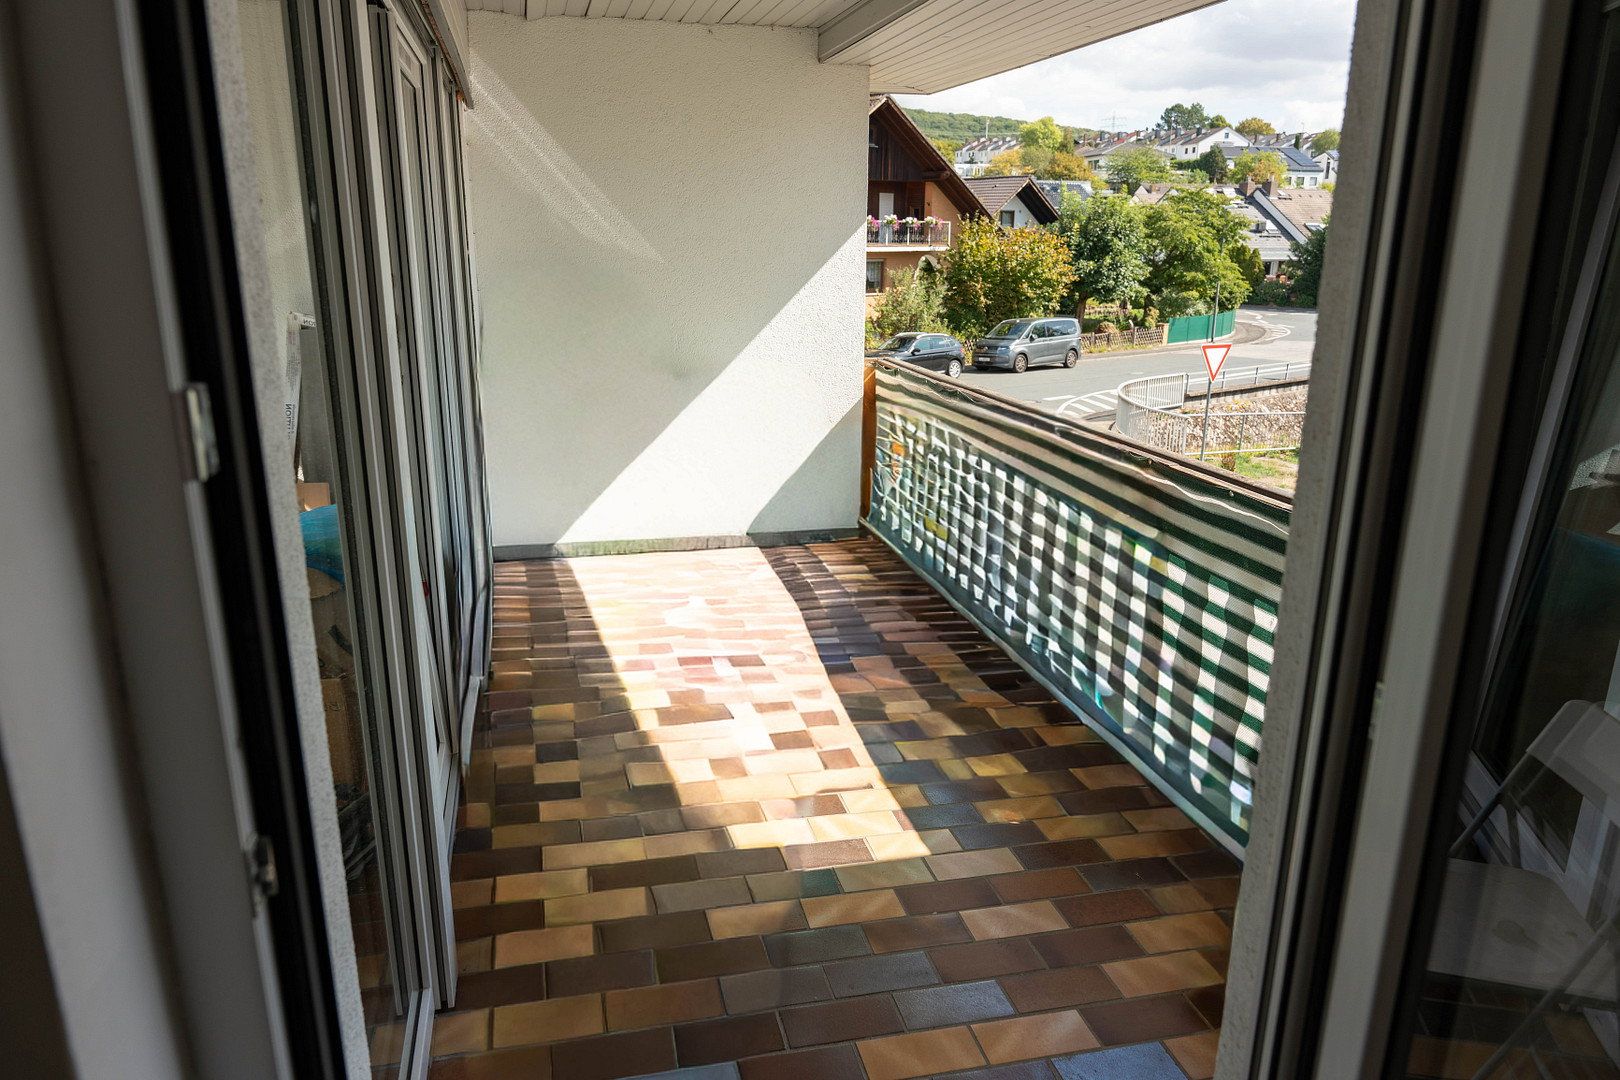
| Balcony | |
| Garage |
| Wheelchair accessible | |
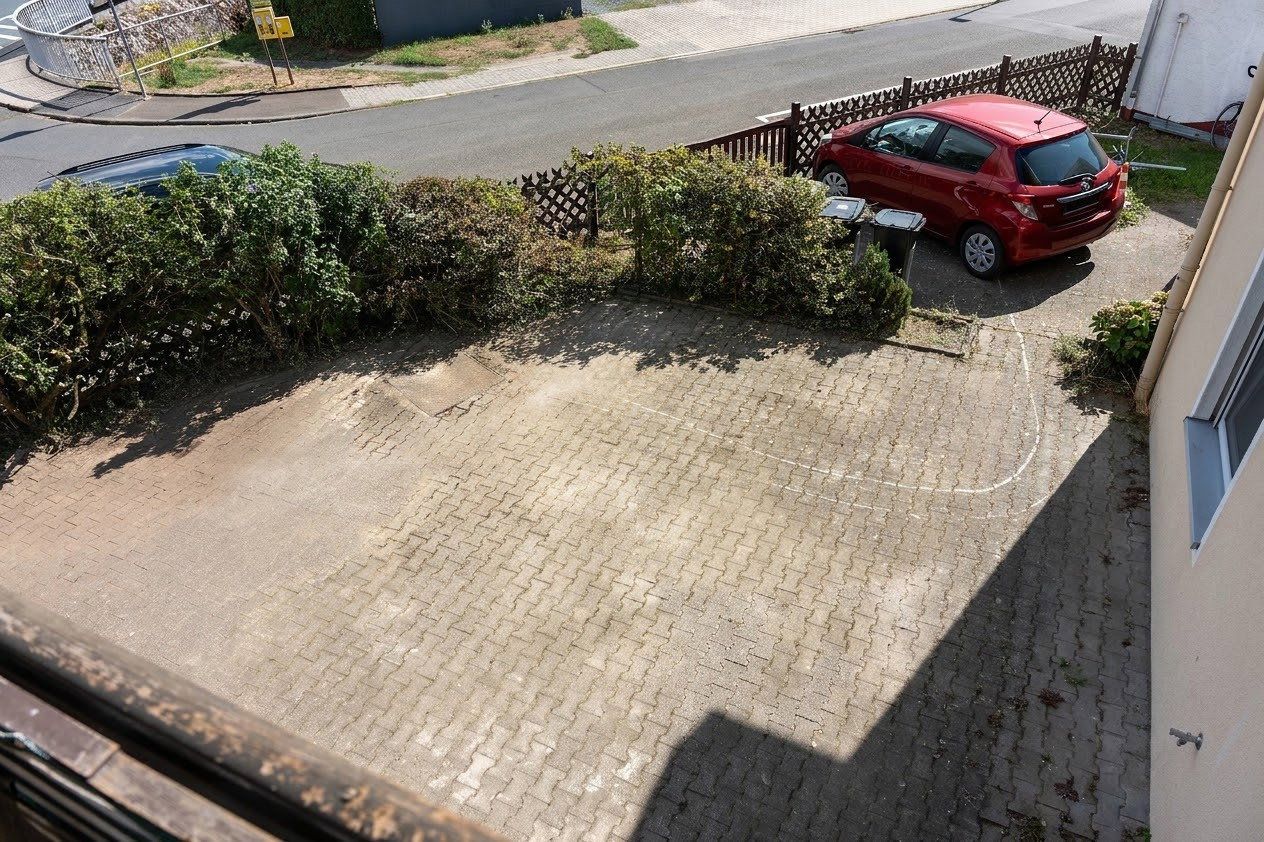
| Parking |
Listing
| ID | 1084397 |
|---|
| Posted | 31/10/2026 |
|---|
What you will find nearby
How far to…:
Price€900,000
Still looking for the right one?
Set up a watchdog. You will receive a summary of your customized offers 1 time a day by email. With the Premium profile, you have 5 watchdogs at your fingertips and when something comes up, they notify you immediately.