House for sale 7+1 • 240 m² without real estateMalbachweg 6, , Hesse
Malbachweg 6, , HesseParking • GaragePrice€850,000
Translated with the help of AI
Here is the English translation:
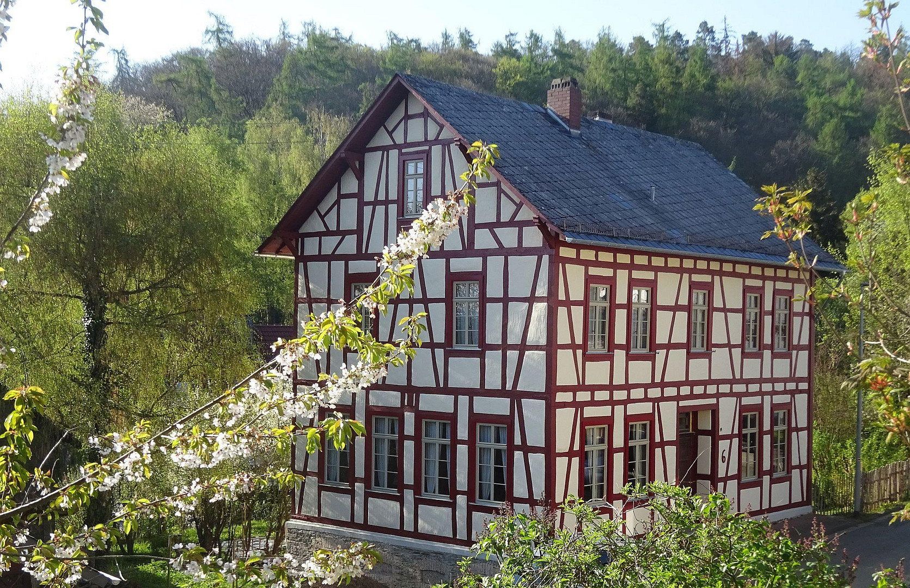
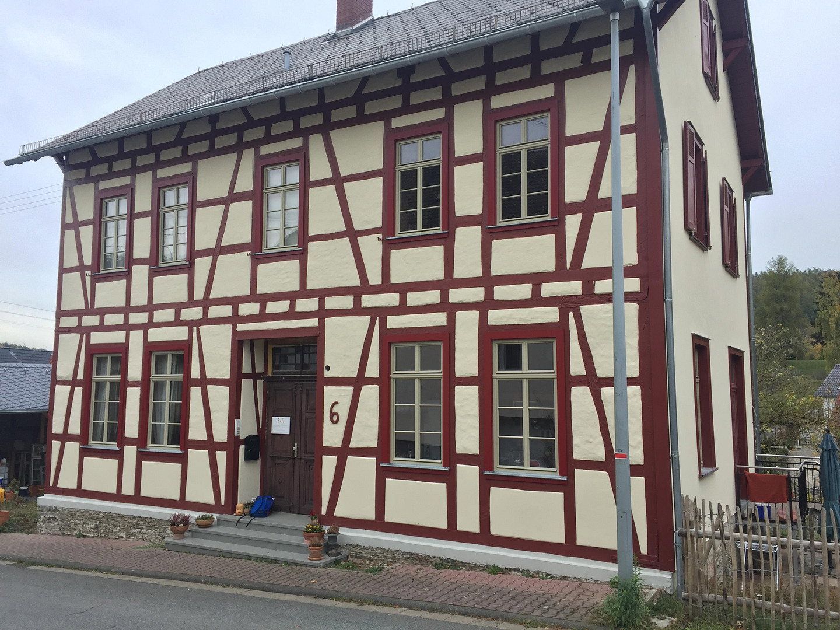
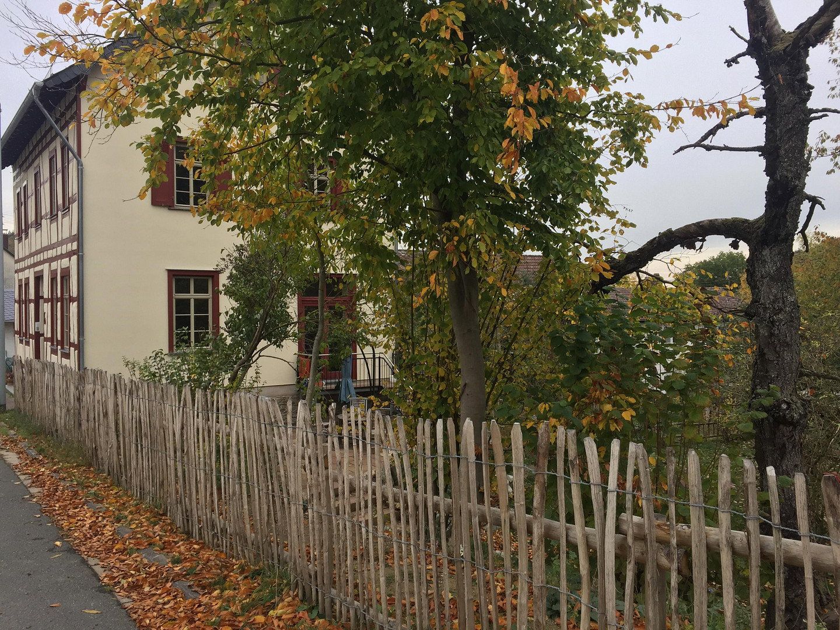
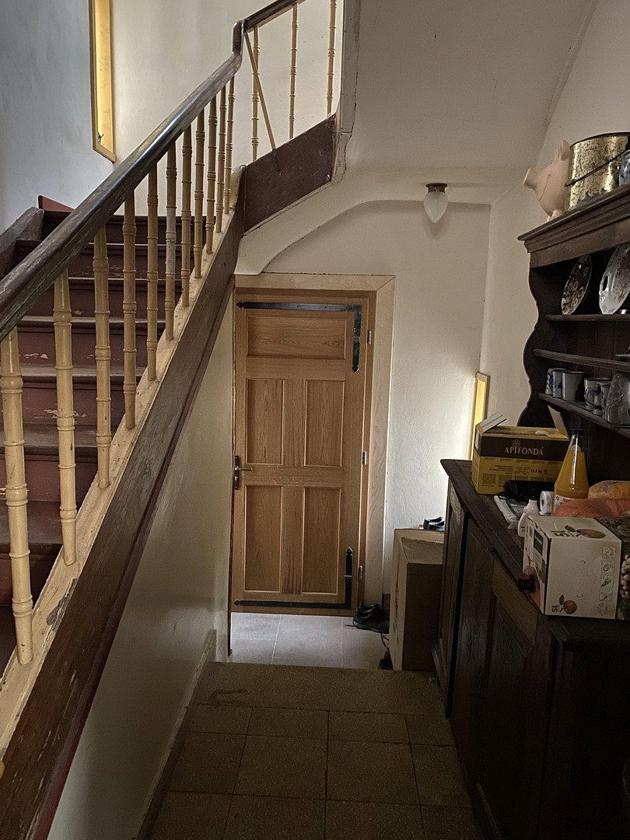
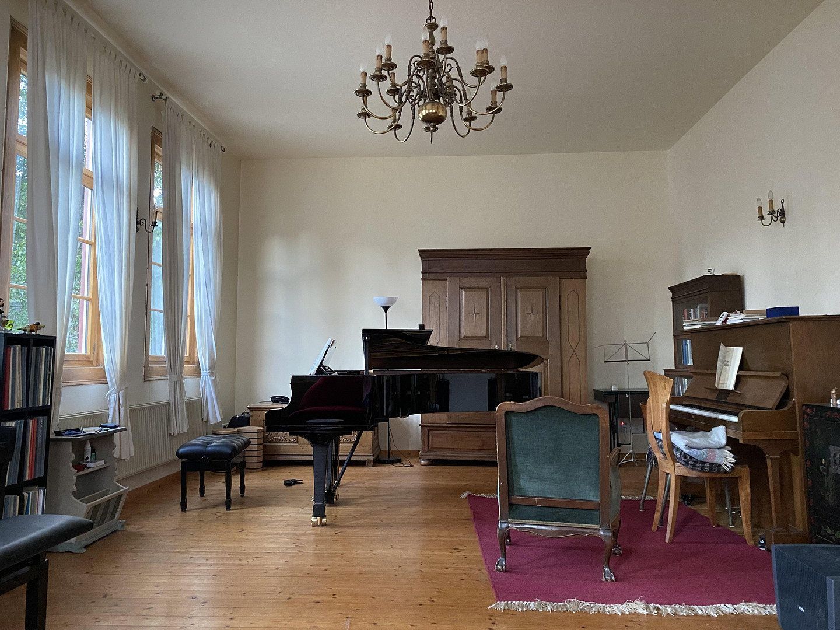
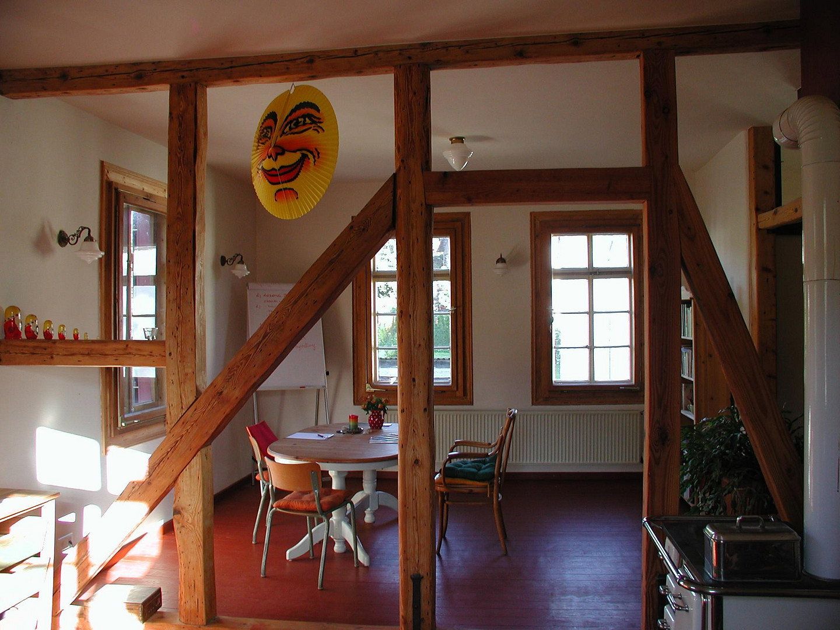
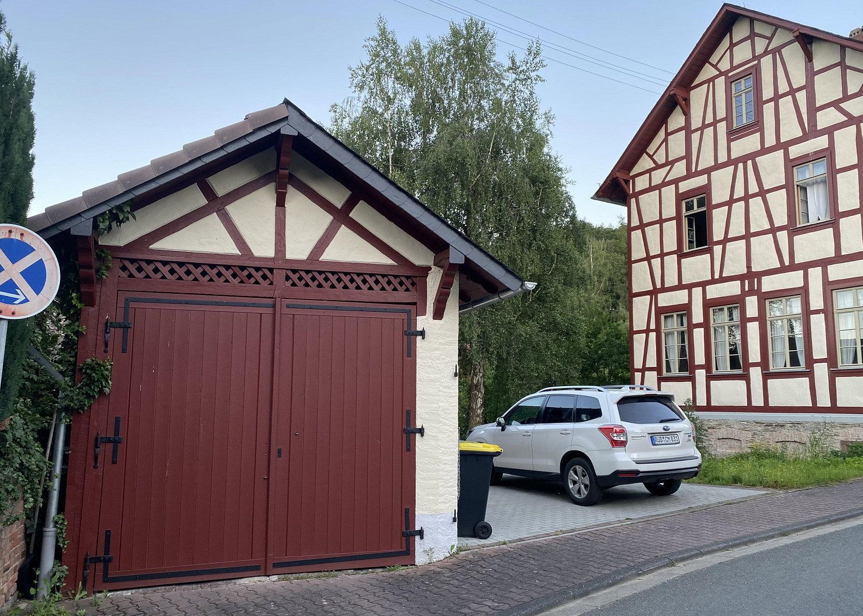
Where children once learned, an extraordinary home has emerged today: The former village school combines the unmistakable charm of a historic cultural monument with spacious living and a building-biologically sensitive restoration that respects its listed status. High ceilings, preserved wooden floors, an original wooden staircase, and lovingly restored half-timbering give the house its unique character. Located right at the edge of the forest and set in an extensive natural garden, it offers space for individual ways of life – from expansive family living to a mix of living and working.
Location: Quiet site on the outskirts of town right at the forest
Plot: 1,242 m²
Living area: approx. 240 m²
Usable area of the main building: 63 m²
Ancillary buildings: Garage approx. 17 m²; shelter approx. 25 m²
Parking: Garage and two outdoor parking spaces
Ceiling heights: approx. 3.40 m on the ground floor; approx. 2.90 m on the upper floor
Status: currently rented; contractual arrangement for owner-occupation from June 1, 2028
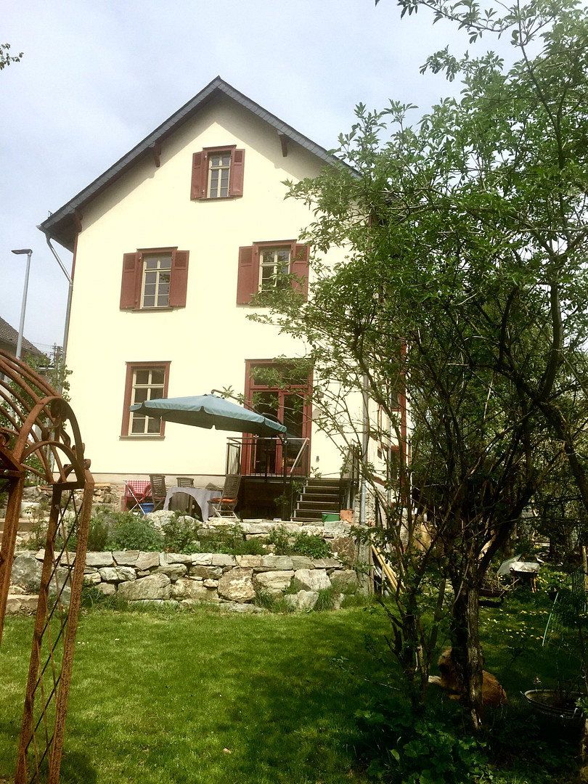
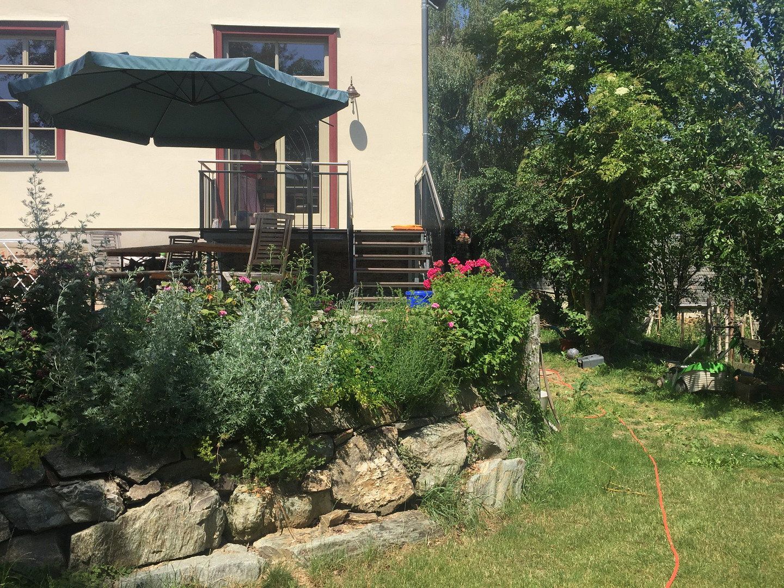
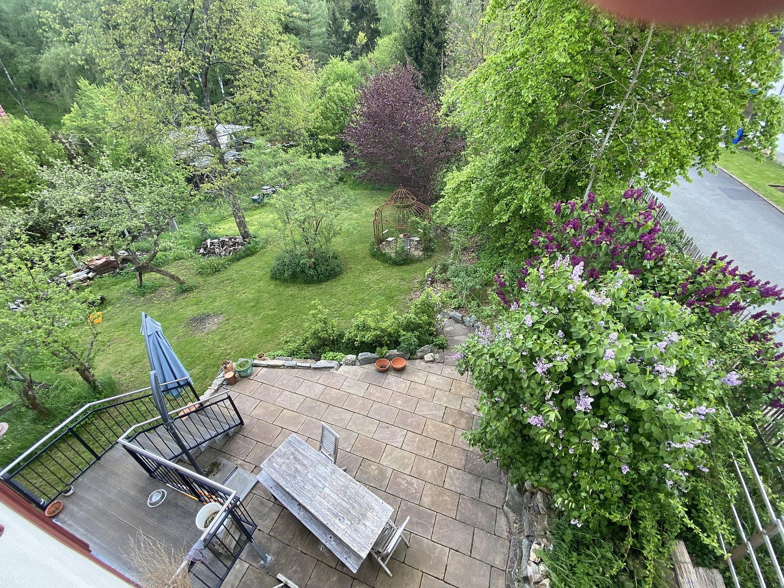
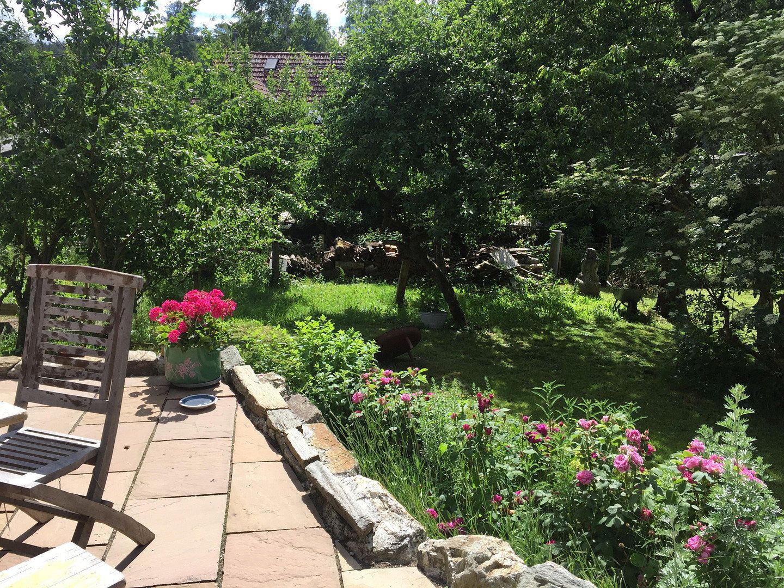
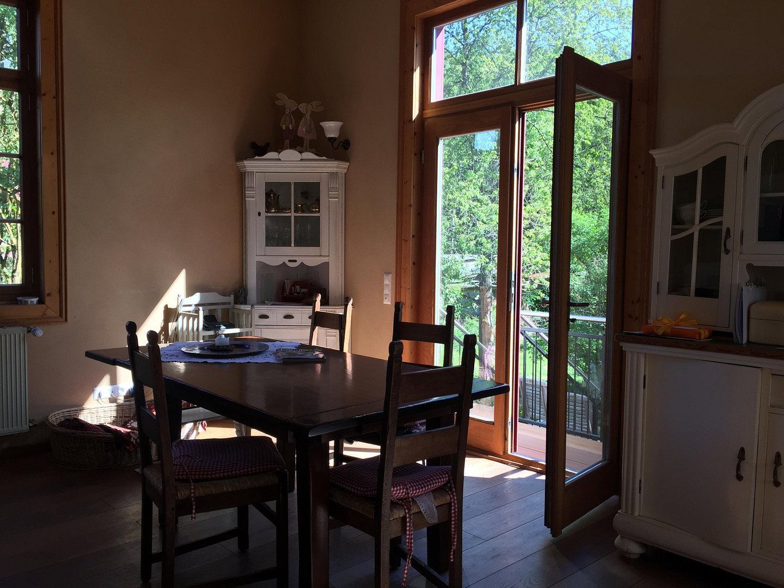
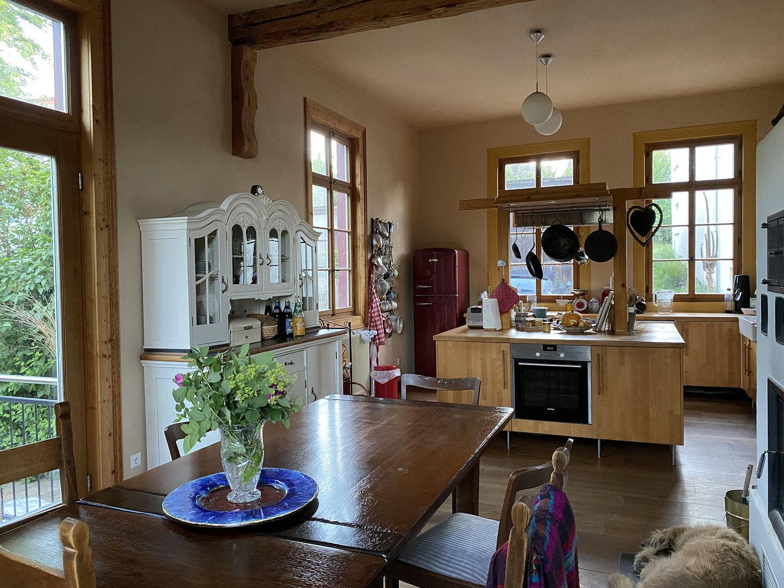
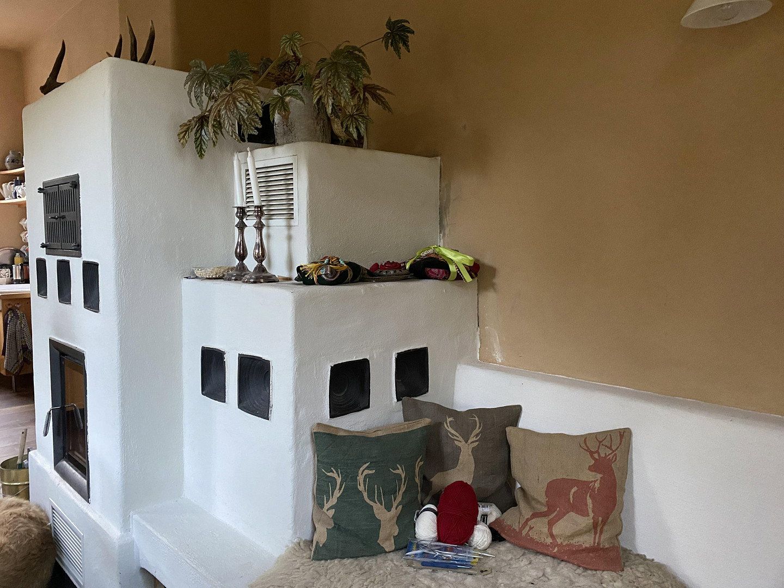
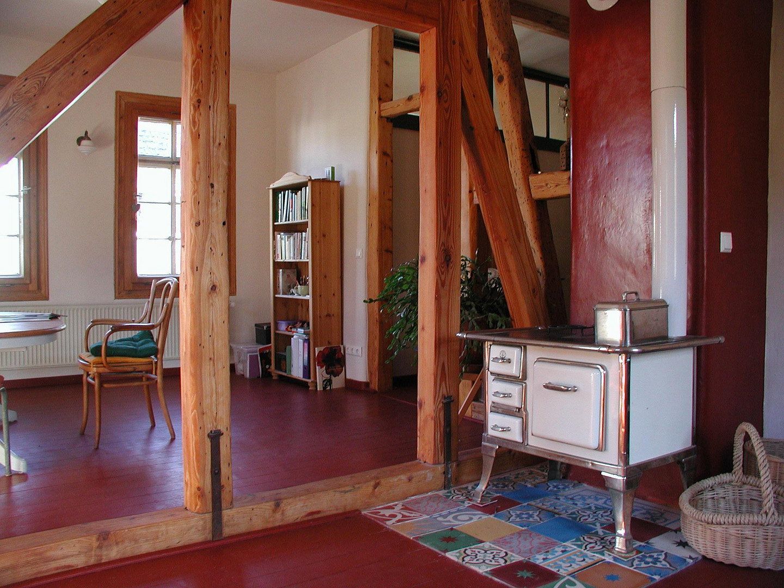
On the ground floor, the two former school halls form the heart of the house: one representative living room and a spacious open-plan kitchen/dining area with direct access to the natural stone terrace and the garden. A water-carrying heating fireplace by a renowned manufacturer creates a special focal point here. This level is complemented by a guest WC and the entrance area featuring historic terrazzo flooring and the original wooden staircase.
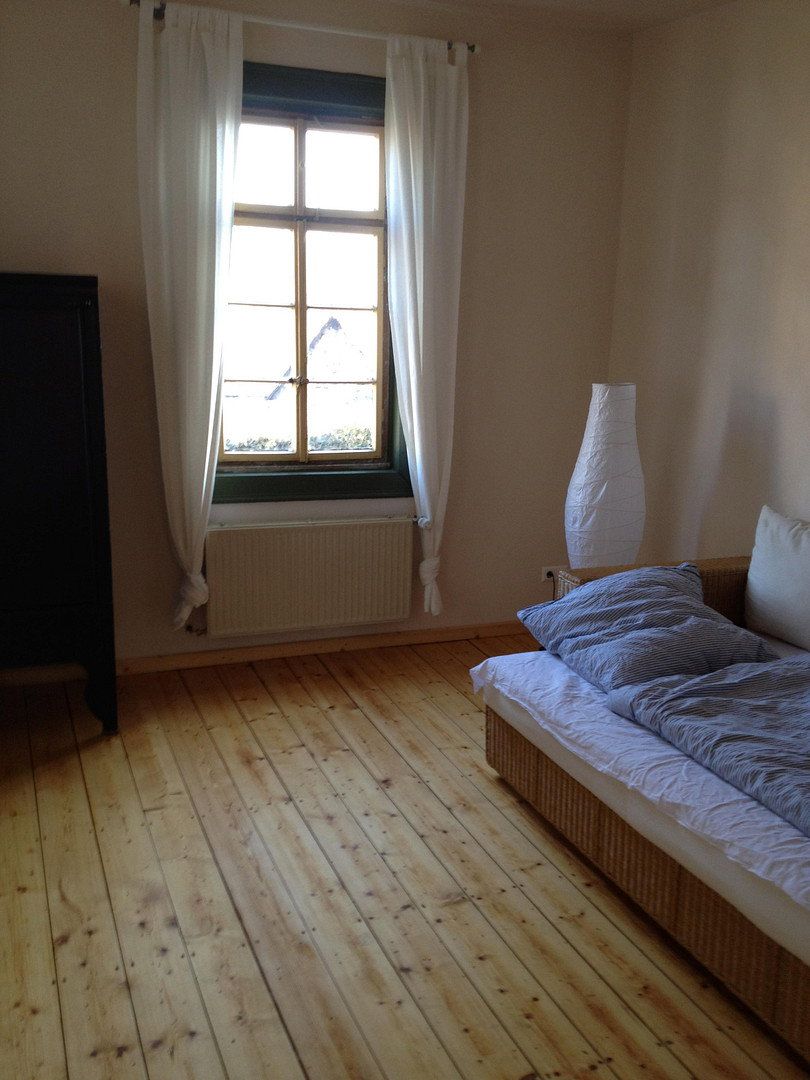
The upper floor comprises three generous rooms, including a bright, open living area with a view of the greenery, as well as a daylight bathroom with a shower. The converted attic offers a cozy studio, an additional room, a modern bathroom equipped with a bathtub and a walk-in shower, a separate WC, and additional storage space. In addition, the property includes an arched cellar with two basement rooms and a boiler room, as well as another outdoor cellar accessible from the garden.
Between 2010 and 2018, the Old School underwent extensive core renovations in several stages, carried out in accordance with conservation guidelines. The focus was on preserving the historic substance and using high-quality, building-biologically appropriate materials:
• Restoration of the plinth beams and the half-timbered structure; restoration of the exposed timber work
• Renewal of the electrical system as well as the water and heating pipes
• New clay plaster on walls and ceilings
• Restoration of the original generous ceiling heights
• Modernized gas central heating with a 900-liter buffer tank and a water-carrying heating fireplace
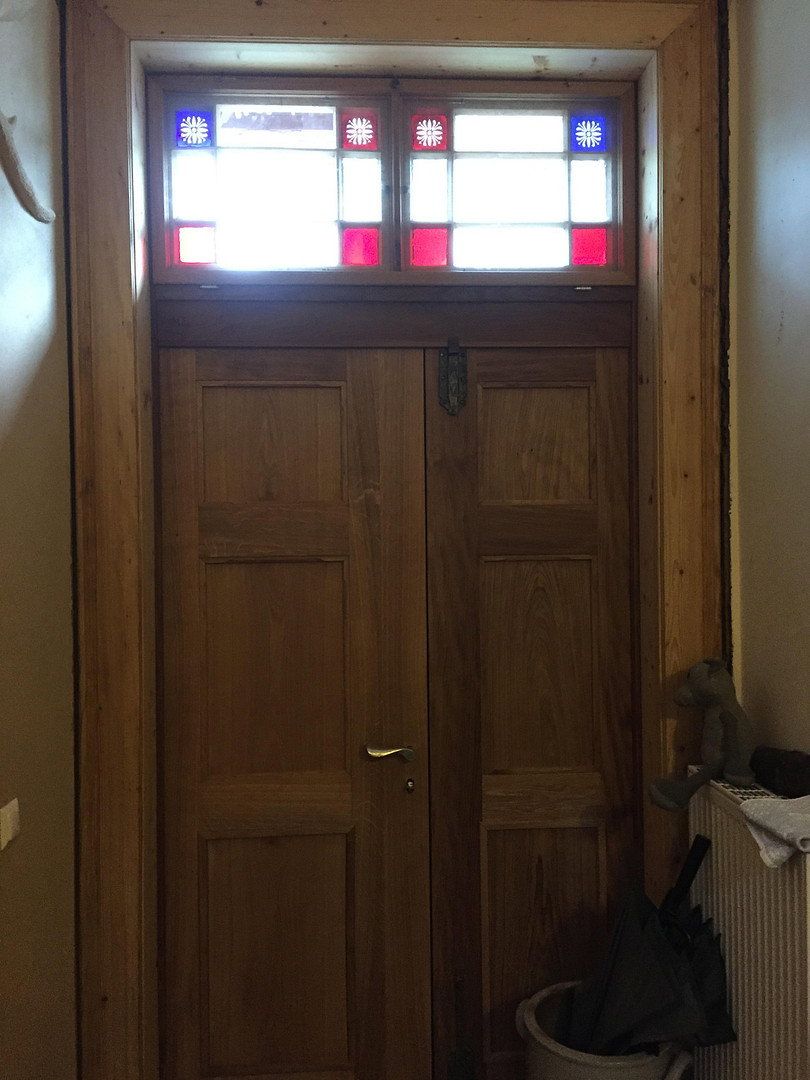
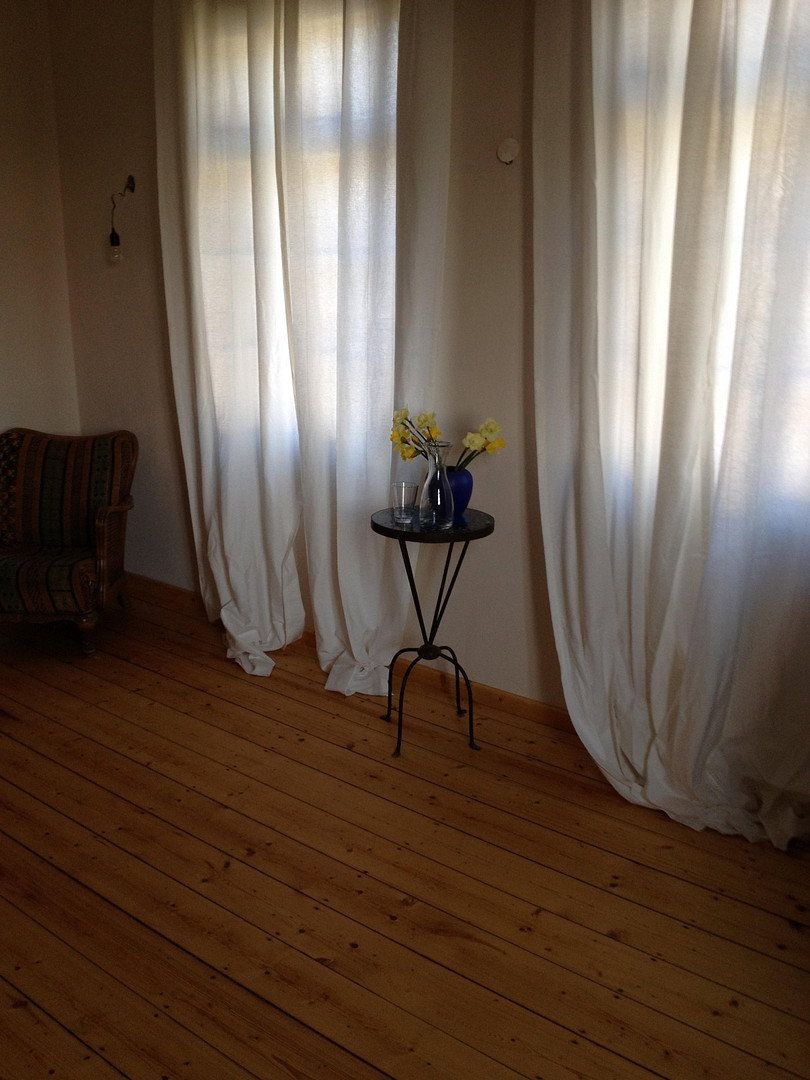
• Preservation and refurbishment of historical wooden floors, door frames, and doors
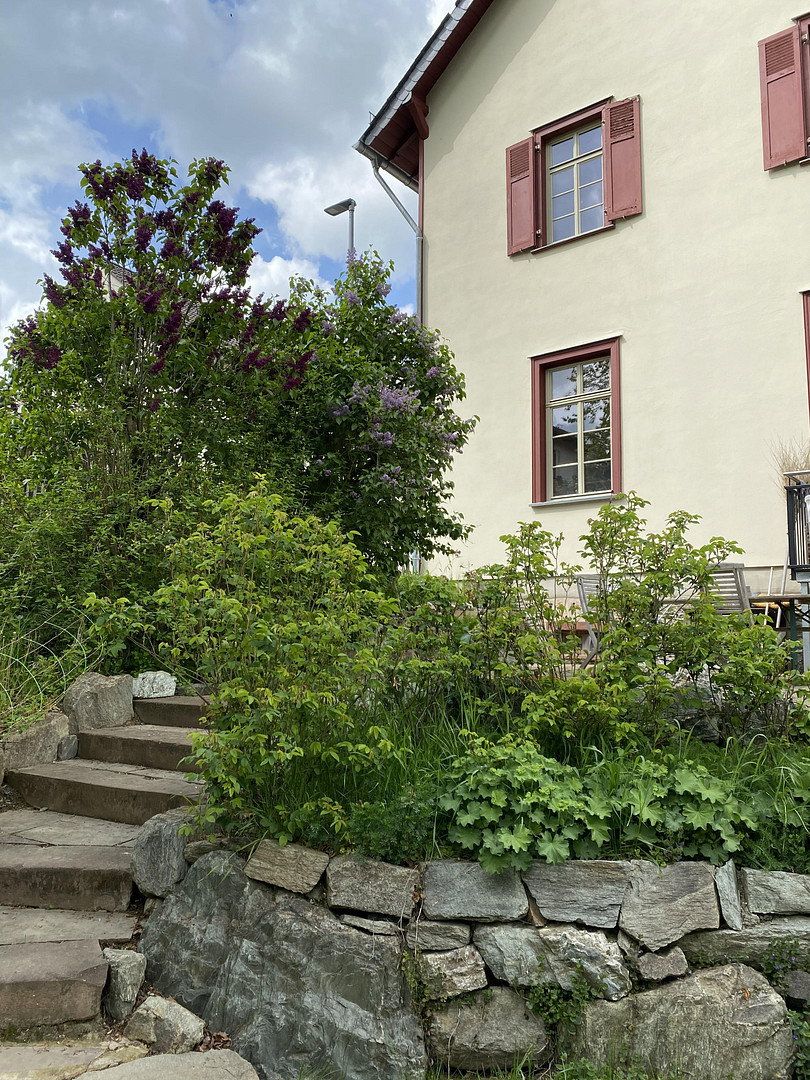
• New insulated oak mullioned windows
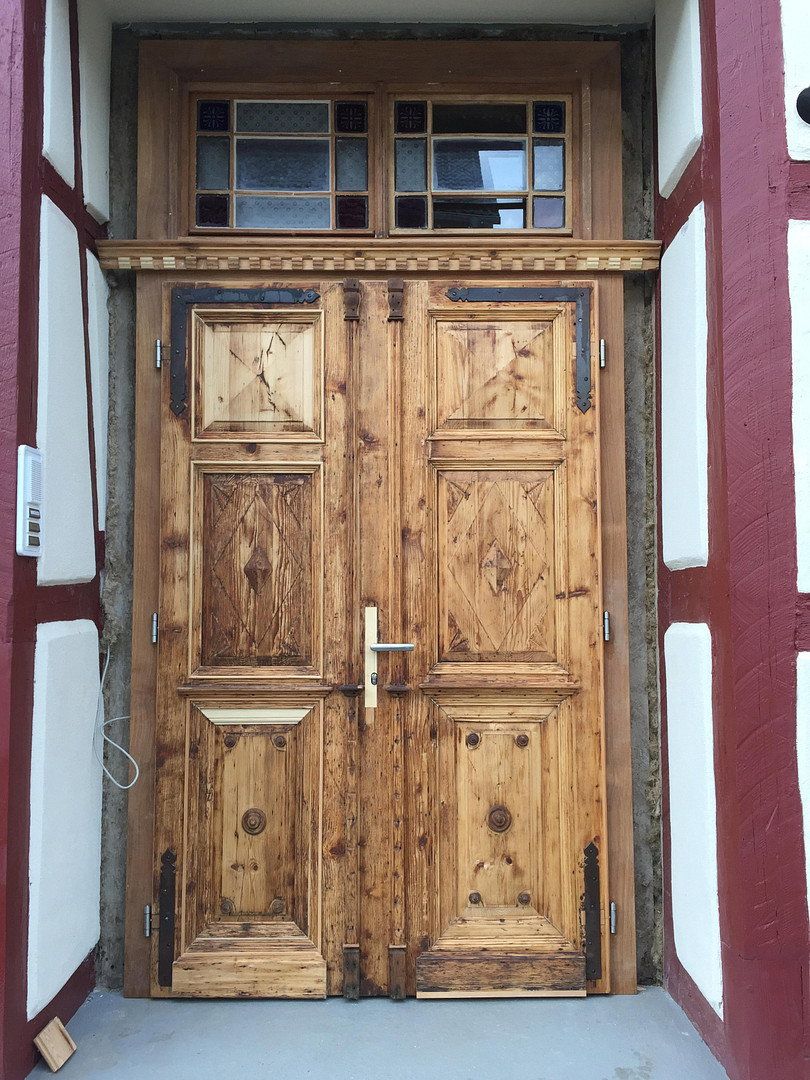
• Restoration of the historical front doors and the garage door
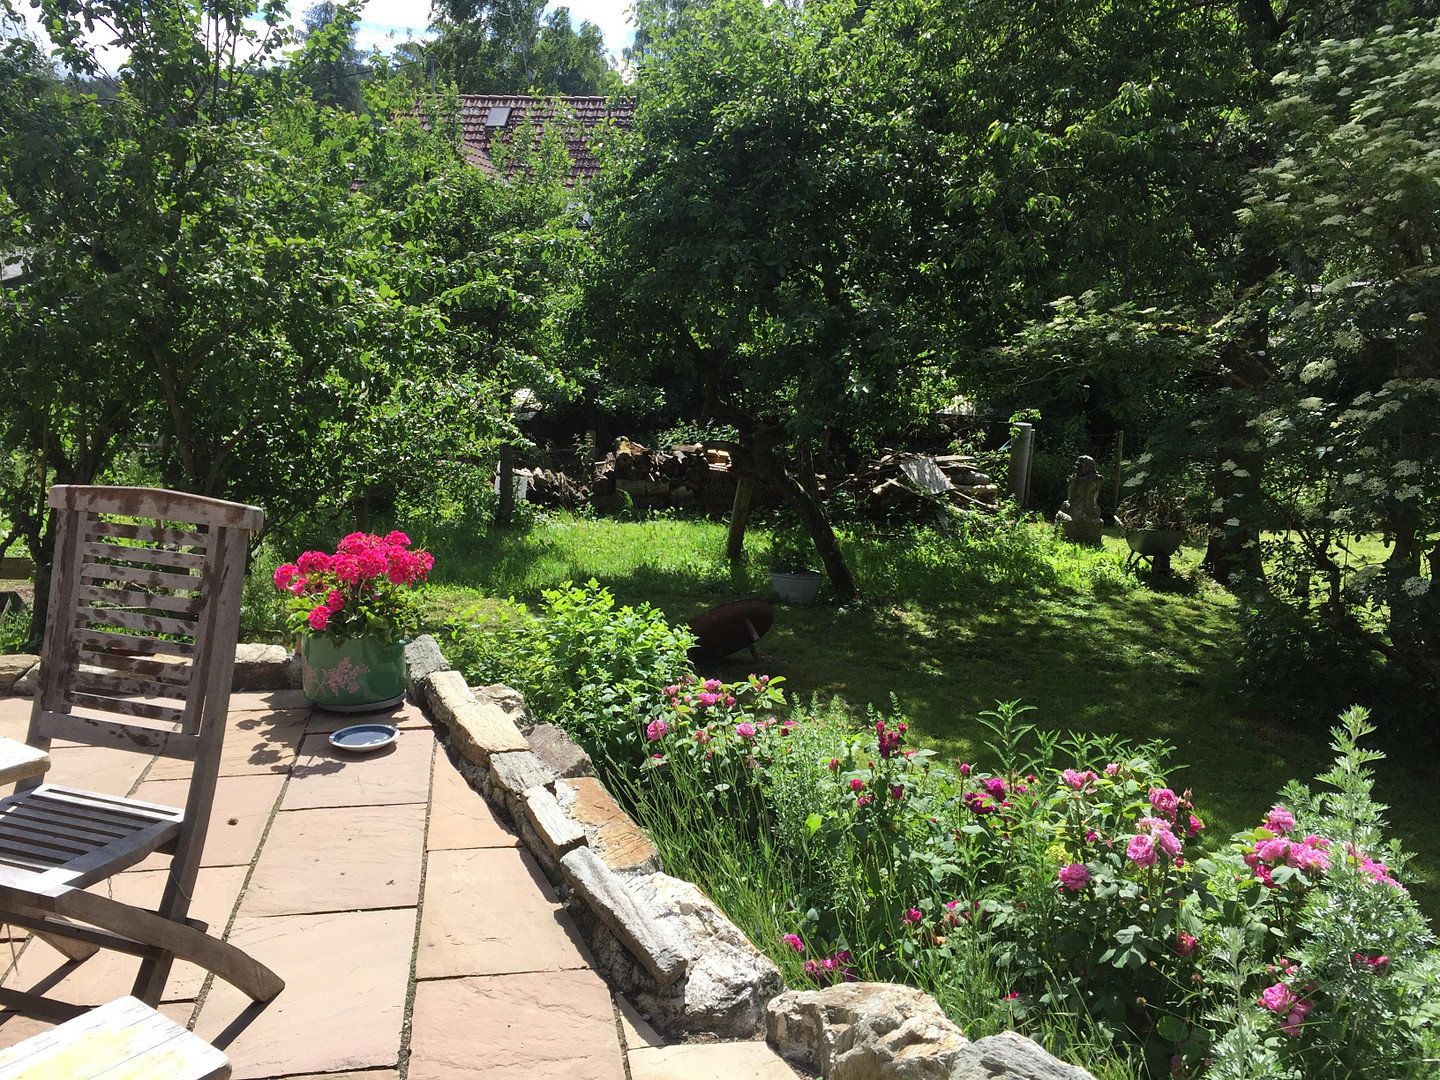
• Natural stone terrace and a 5,000-liter rainwater cistern
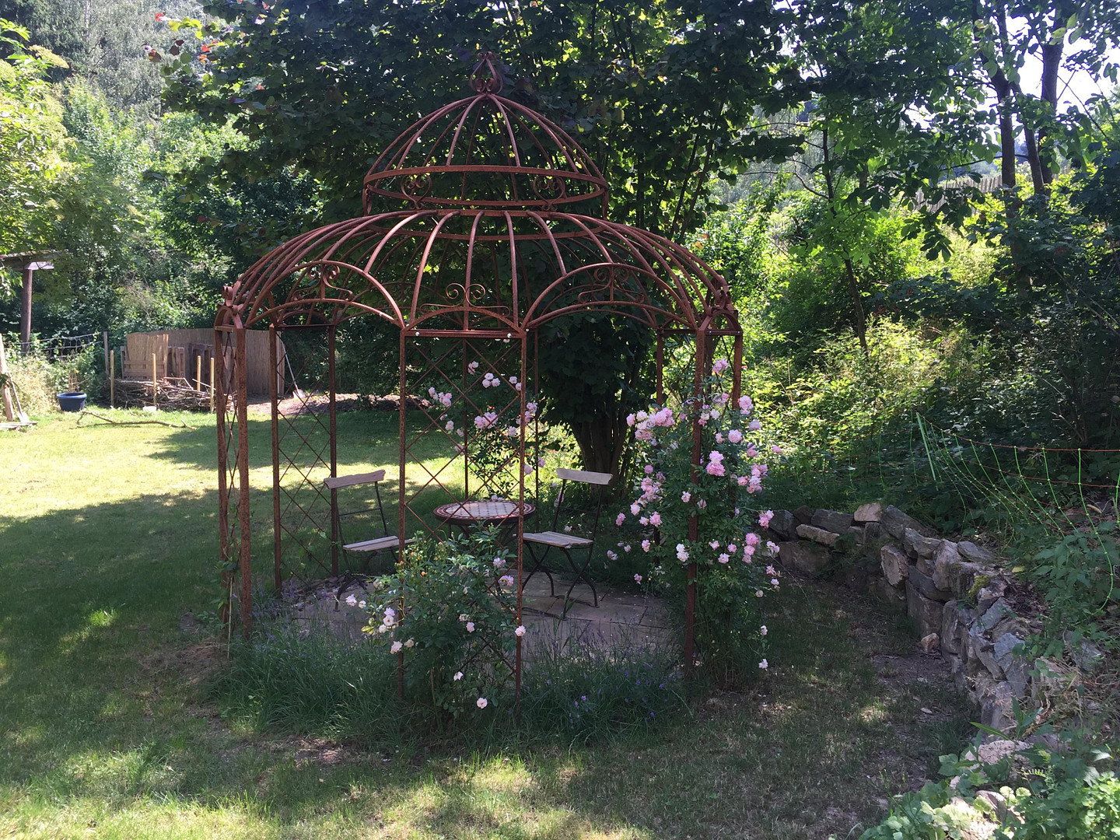
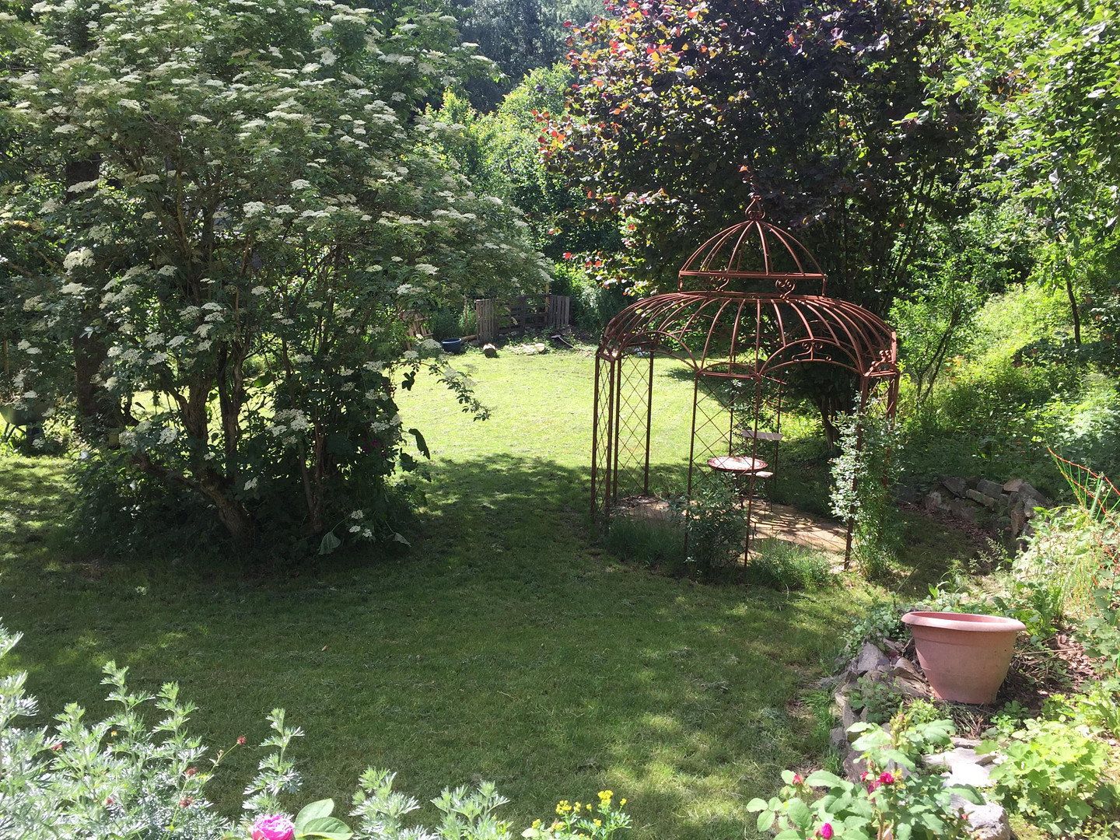
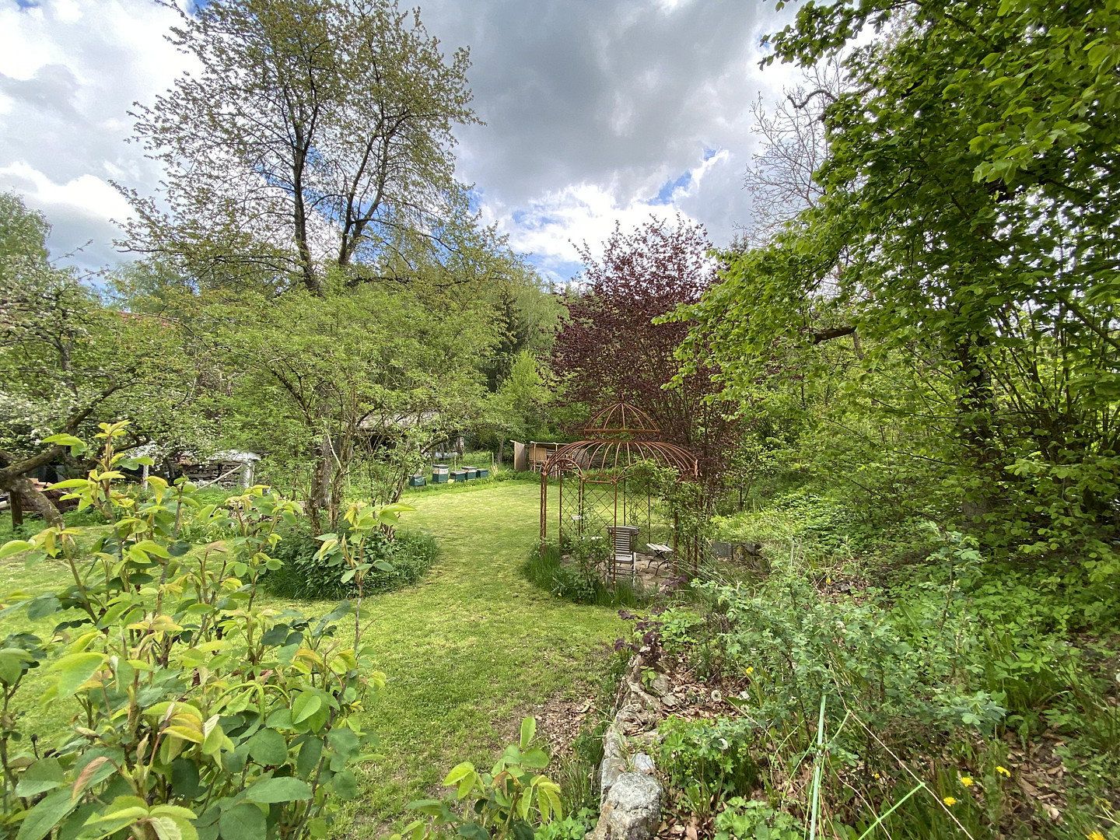
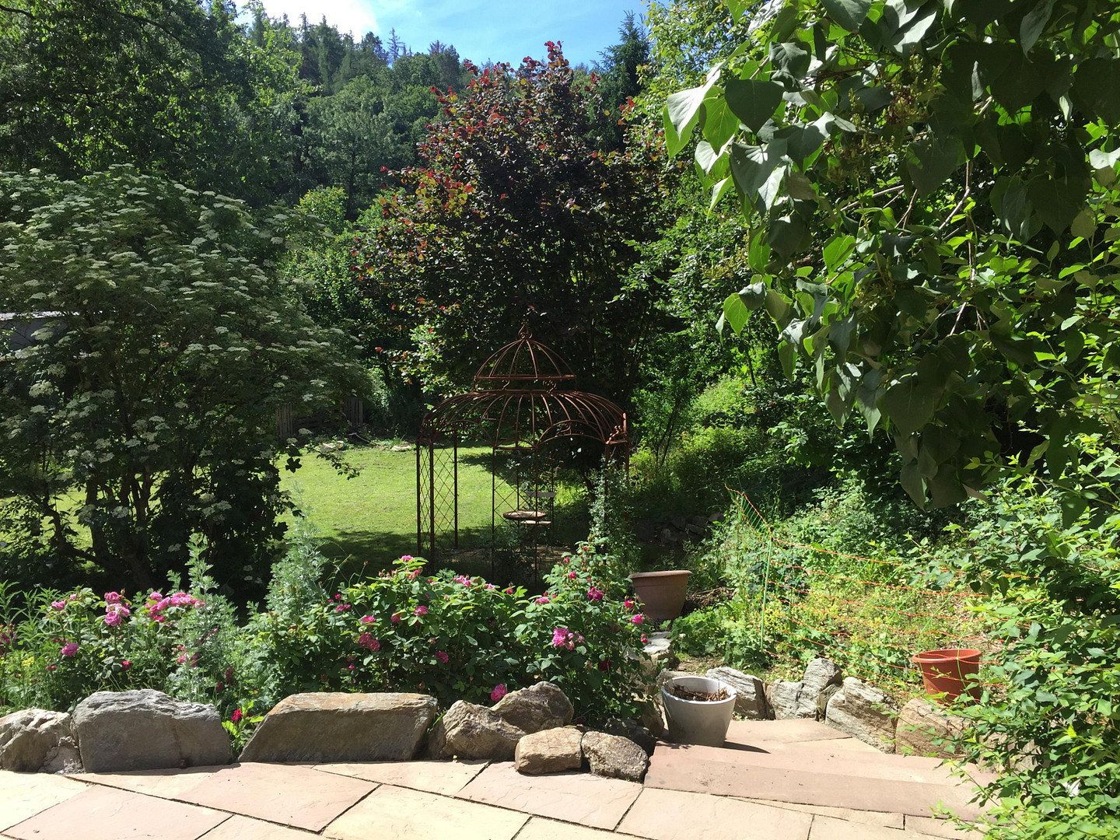
Ancient trees, extensive green spaces, a kitchen garden, a natural stone rose bed, and a romantic rose pavilion define the 1,242 m² property. The land is designated for development; any additional building possibilities would have to be clarified separately with the relevant authorities.
Where the school toilet and the fire brigade pump house once stood, a spacious garage and an open shelter (approx. 45 m²) have been built. Both were restored in 2016 in accordance with conservation requirements, including the half-timbering and the natural slate roof. Two additional parking spaces are located adjacent to these.
The small village belongs to the town of Idstein. The A3 motorway and Idstein train station can each be reached in about five minutes by car; Limburg Süd ICE station is approximately 15 minutes away by car. This way, peace and seclusion are combined with good connections towards Frankfurt, Wiesbaden, Limburg, and Cologne.
Property characteristics
| Age | Over 5050 years |
|---|---|
| Condition | After reconstruction |
| Usable area | 240 m² |
| Total floors | 3 |
| Available from | 24/10/2026 |
|---|---|
| Layout | 7+1 |
| Land space | 1,242 m² |
| Price per unit | €3,541.67 / m2 |
What does this listing have to offer?
| Basement | |
| Parking |
| Garage | |
| Terrace |
Listing
| ID | 1079734 |
|---|
| Posted | 18/10/2026 |
|---|
What you will find nearby
How far to…:
Price€850,000
Still looking for the right one?
Set up a watchdog. You will receive a summary of your customized offers 1 time a day by email. With the Premium profile, you have 5 watchdogs at your fingertips and when something comes up, they notify you immediately.