House for sale 7+1 • 174 m² without real estateWiesbaden Am Rotenberg Hessen 65207
Wiesbaden Am Rotenberg Hessen 65207Public transport less than a minute of walking • Parking • GaragePrice€990,000
Translated with the help of AI






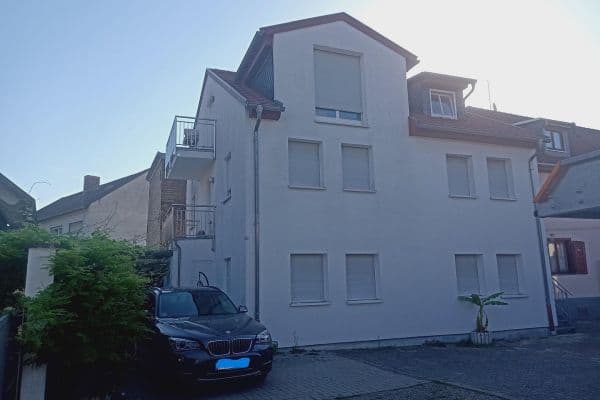
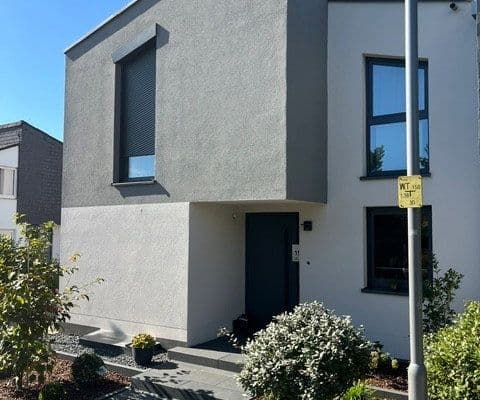
Imagine this: your coffee on the wooden terrace, your gaze wandering into the greenery instead of at the neighbor’s window, and the children having plenty of space to play in the garden. In a family-friendly development on the outskirts of Wiesbaden, this semi-detached house awaits you with thoughtful features – from the photovoltaic system with emergency power function to the wallbox for your electric car.











The prefabricated house, built in 2007, offers approximately 173 m² of living space with a well-conceived room layout featuring a total of 7 rooms. The open design in the living area with a central staircase creates a spacious feeling and abundant natural light.

The house spans three residential levels and is ideal for families with multiple children, for home office use, or for multi-generational living. Particularly interesting is the finished attic with preparations for kitchen connections, which opens up various possibilities. The roof terrace offers a breathtaking view!
The full basement provides additional space for hobbies, storage, or leisure activities. One basement room has already been finished into a living space, complemented by another basement room as well as the technical and laundry areas.
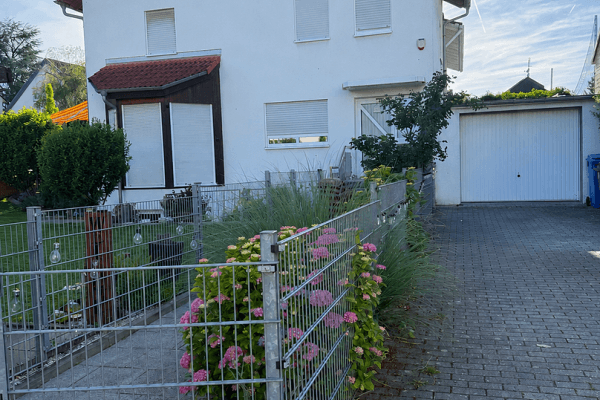
The house is located in a family-friendly residential area of Wiesbaden. Its elevated position and unobstructed view of the greenery create a pleasant living atmosphere with plenty of privacy and potential for relaxation.
At the same time, you benefit from excellent infrastructure: nearby shopping facilities, as well as convenient bus and train connections are easily accessible. Families also appreciate the quiet neighborhood, which predominantly features semi-detached and terraced houses. Even animal lovers will enjoy the nearby forests.
Families benefit from short distances in everyday life. A supermarket is within walking distance, and there are good bus and train connections to Wiesbaden’s city center as well as to the Rhine-Main area.
The natural surroundings provide space for walks, sports, and recreational activities right at your doorstep – without sacrificing the advantages of good transport links.
The property’s features have been designed with comfort, energy efficiency, and everyday practicality in mind:
• Underfloor heating providing warm comfort throughout the living areas
• Electric shutters on the ground floor as well as in the upstairs bedroom

• A modern fitted kitchen with branded appliances
• Ceiling spotlights in the kitchen, dining area, and hallway
• An open staircase that enhances the sense of space
• Preparation for a fireplace connection
• Preparation for a fiber optic connection


• A photovoltaic system with battery storage and backup power function
• A wallbox for electric vehicles
• A wooden terrace with integrated seating benches and an awning
• A roof terrace with a breathtaking view
• Tiled flooring on the ground floor
• Parquet flooring on the upper and attic levels
• A garage and two additional parking spaces
• Preparation for kitchen connections in the attic
The combination of the photovoltaic system, battery storage, and energy efficiency class B contributes to a sustainably manageable energy balance.
Property characteristics
| Age | Over 5050 years |
|---|---|
| Layout | 7+1 |
| Usable area | 174 m² |
| Total floors | 3 |
| Condition | Good |
|---|---|
| EPC | B - Very economical |
| Land space | 350 m² |
| Price per unit | €5,689.66 / m2 |
What does this listing have to offer?
| Basement | |
| Parking | |
| Terrace |
| Garage | |
| MHD 0 minutes on foot |
Listing
| ID | 1050872 |
|---|
| Posted | 30/07/2026 |
|---|
What you will find nearby
Public transportFondetter Straße
🚶 21 m (0 mins)
Post officeNauroder Lädchen
🚶 199 m (2 mins)
Shoptegut
🚶 502 m (6 mins)
BankWiesbadener Volksbank
🚶 84 m (1 min)
RestaurantZum weißen Roß
🚶 56 m (1 min)
PharmacyFalkenapotheke
🚶 135 m (2 mins)
SchoolKellerskopfschule
🚶 706 m (8 mins)
Kindergardenev. Kindergarten
🚶 220 m (3 mins)
Sports fieldKellerskopfhalle
🚶 346 m (4 mins)
Playground
🚶 311 m (4 mins)
How far to…:
Price€990,000
Still looking for the right one?
Set up a watchdog. You will receive a summary of your customized offers 1 time a day by email. With the Premium profile, you have 5 watchdogs at your fingertips and when something comes up, they notify you immediately.