House for sale 7+1 • 185 m² without real estateMainz Laubenheim Rheinland-Pfalz 55130
New
Mainz Laubenheim Rheinland-Pfalz 55130Parking • GaragePrice€725,000
Translated with the help of AI
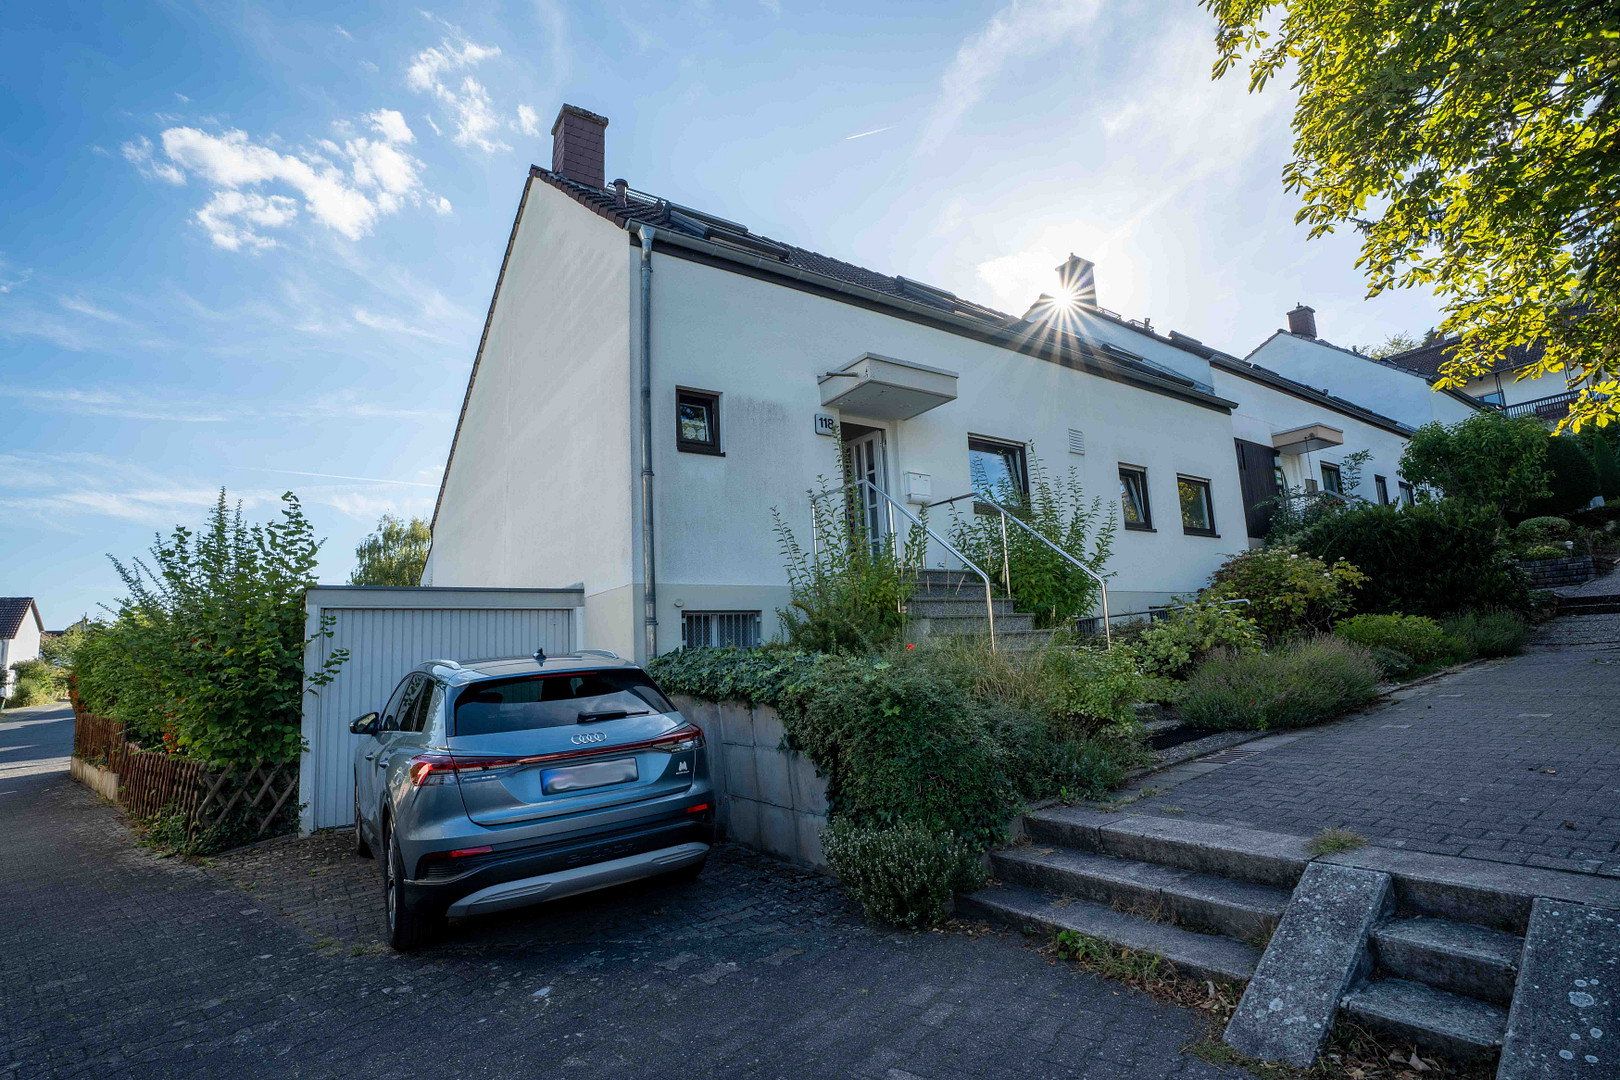
This well-maintained detached family home, attached on one side and built in 1980, is situated in the attractive hillside area in the south of Laubenheim. The expansive vineyards, fields and walking trails of the Rhine-Hessian hill country are within easy walking distance.
The L-shaped bungalow offers a total living area of 185 m² plus 111 m² of usable floor space, providing ample room to relax and enjoy life across two floors and a basement level.
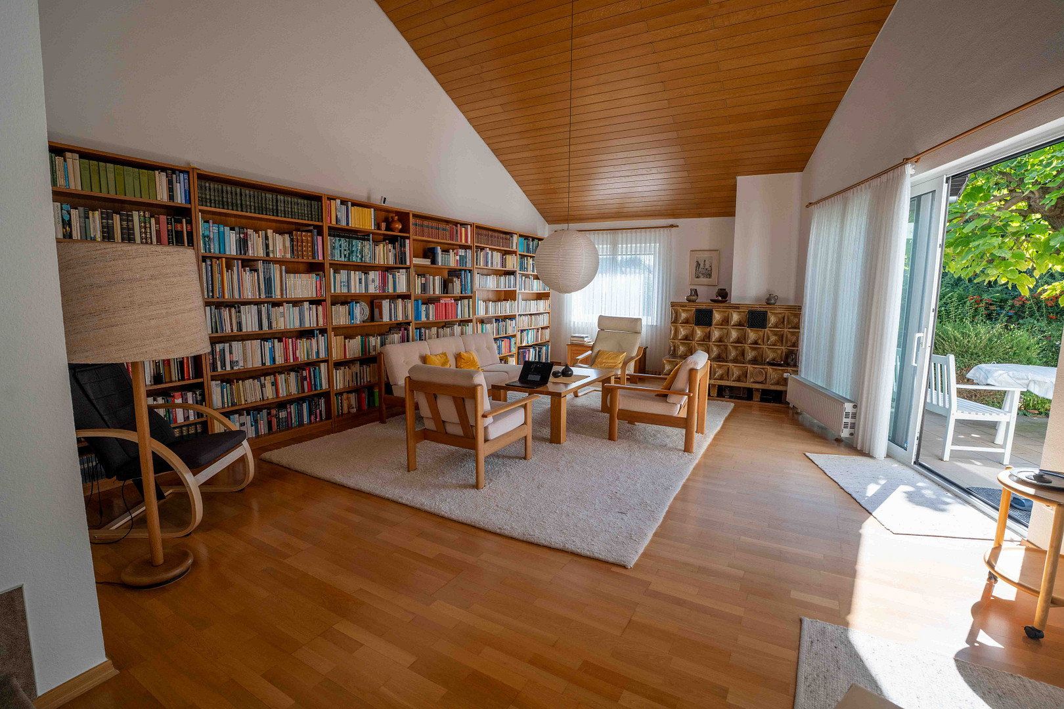
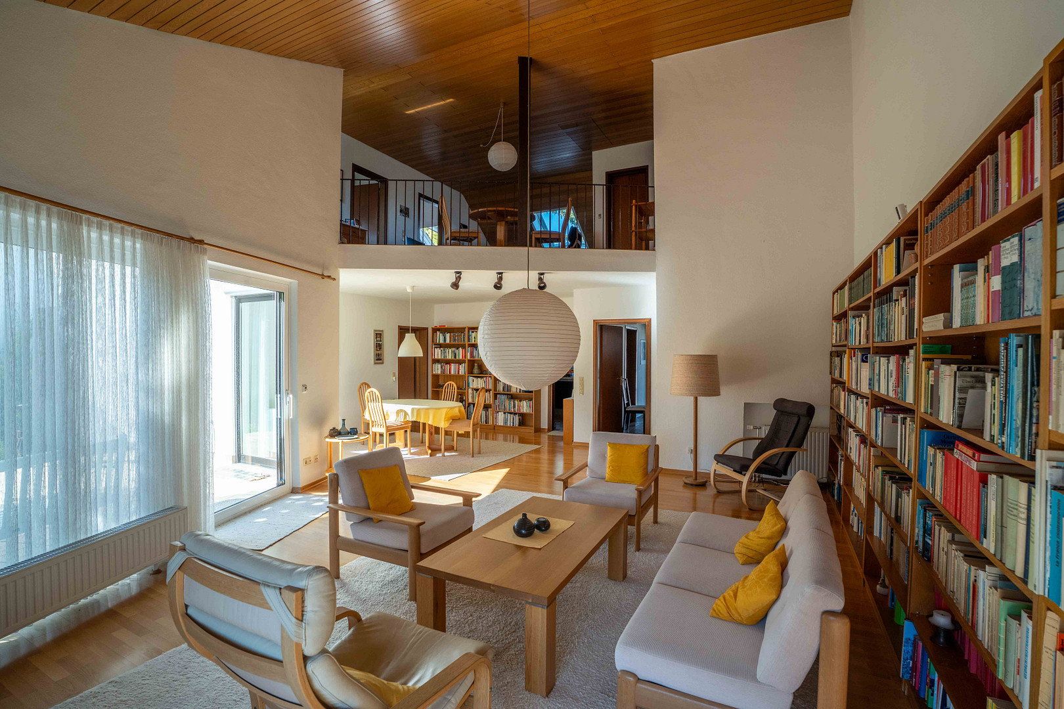
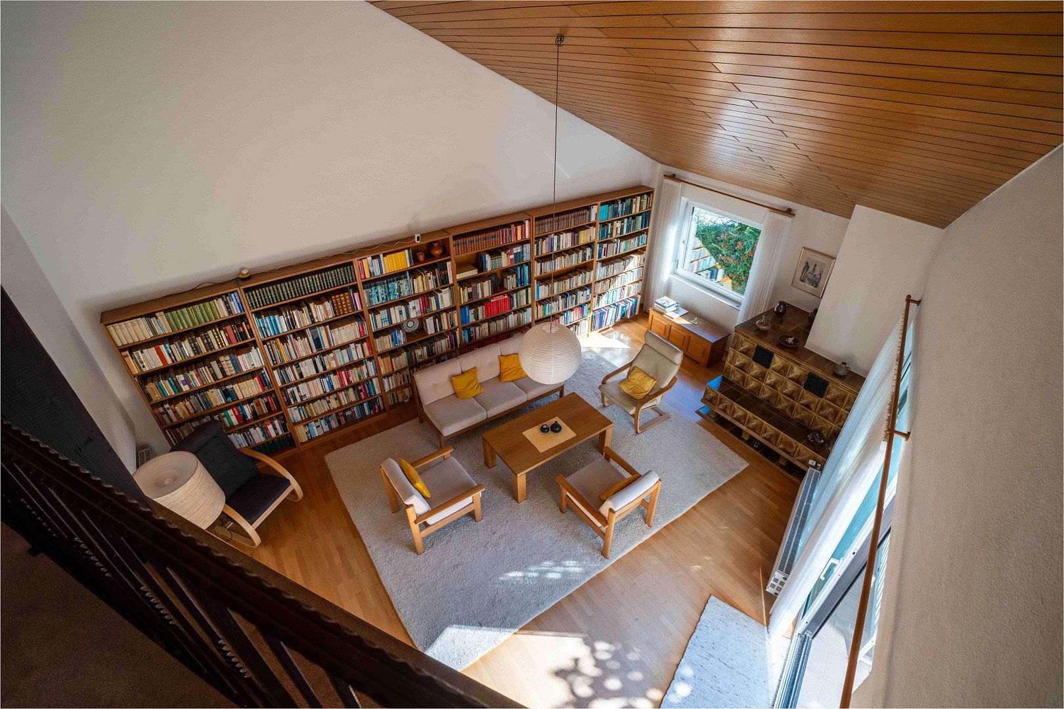
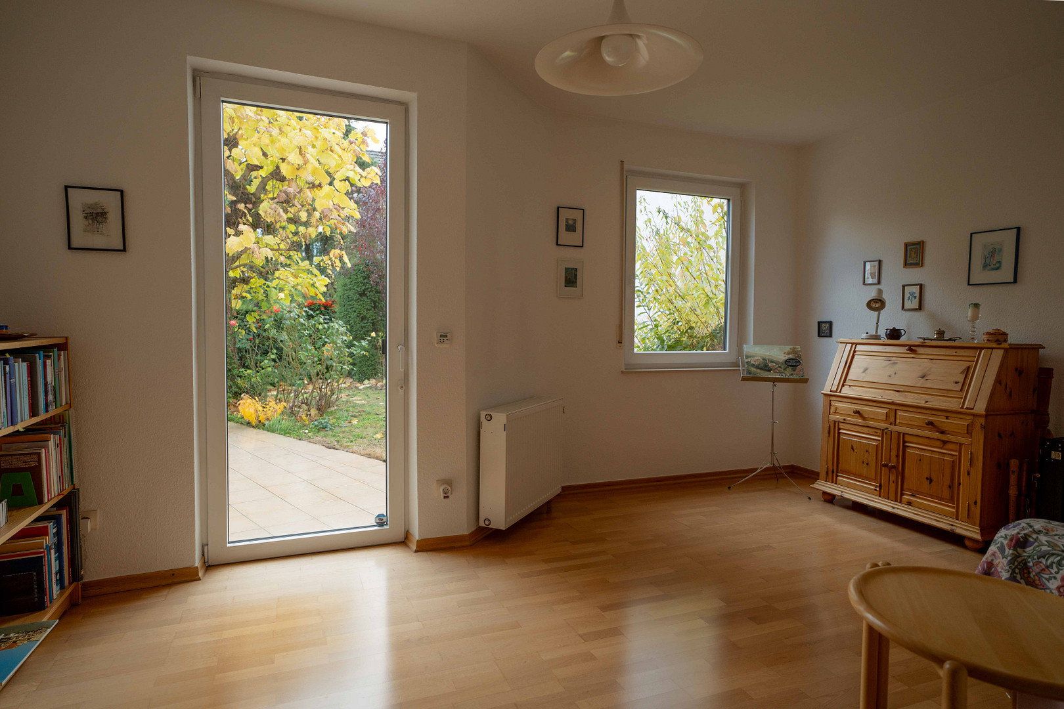
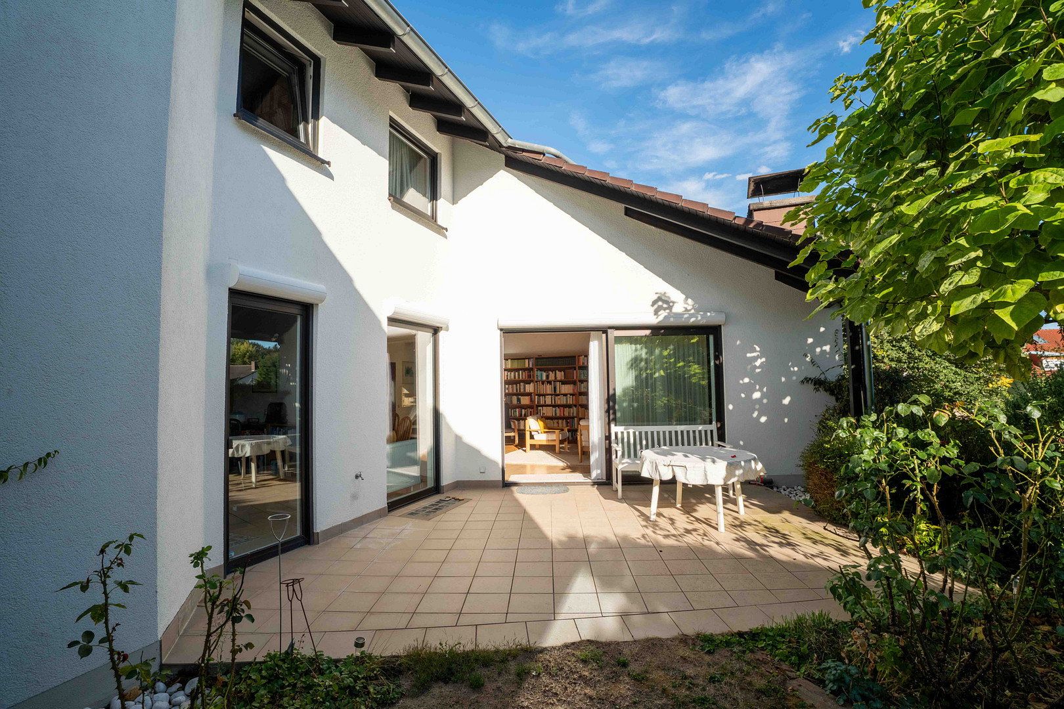
The spacious, light-filled living and dining room on the ground floor is connected to the gallery on the upper floor by a high, open void. A fully functional tiled stove in the living room adds extra warmth and comfort. The large southwest-facing terrace and garden adjoin the living and dining area.
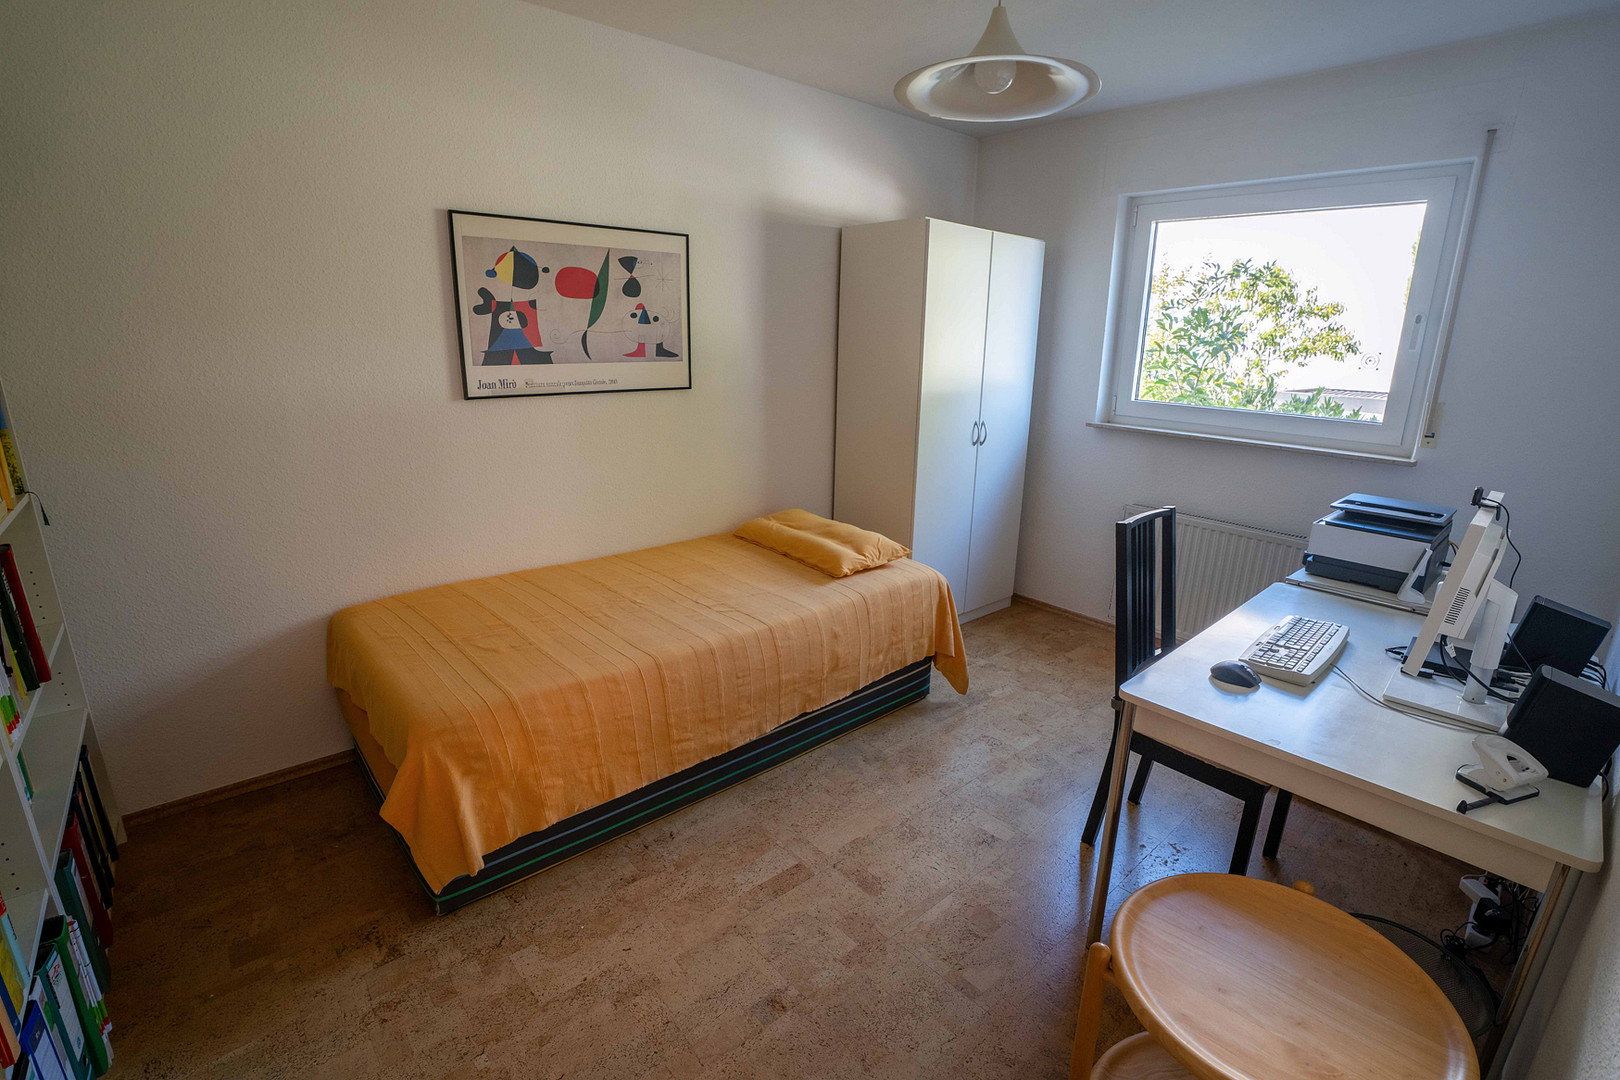
The kitchen is a separate room directly adjacent to the living and dining room. The ground floor also features an entrance hall with an adjoining guest WC. A hallway connects two additional rooms and a bathroom with natural light to the living and dining area.
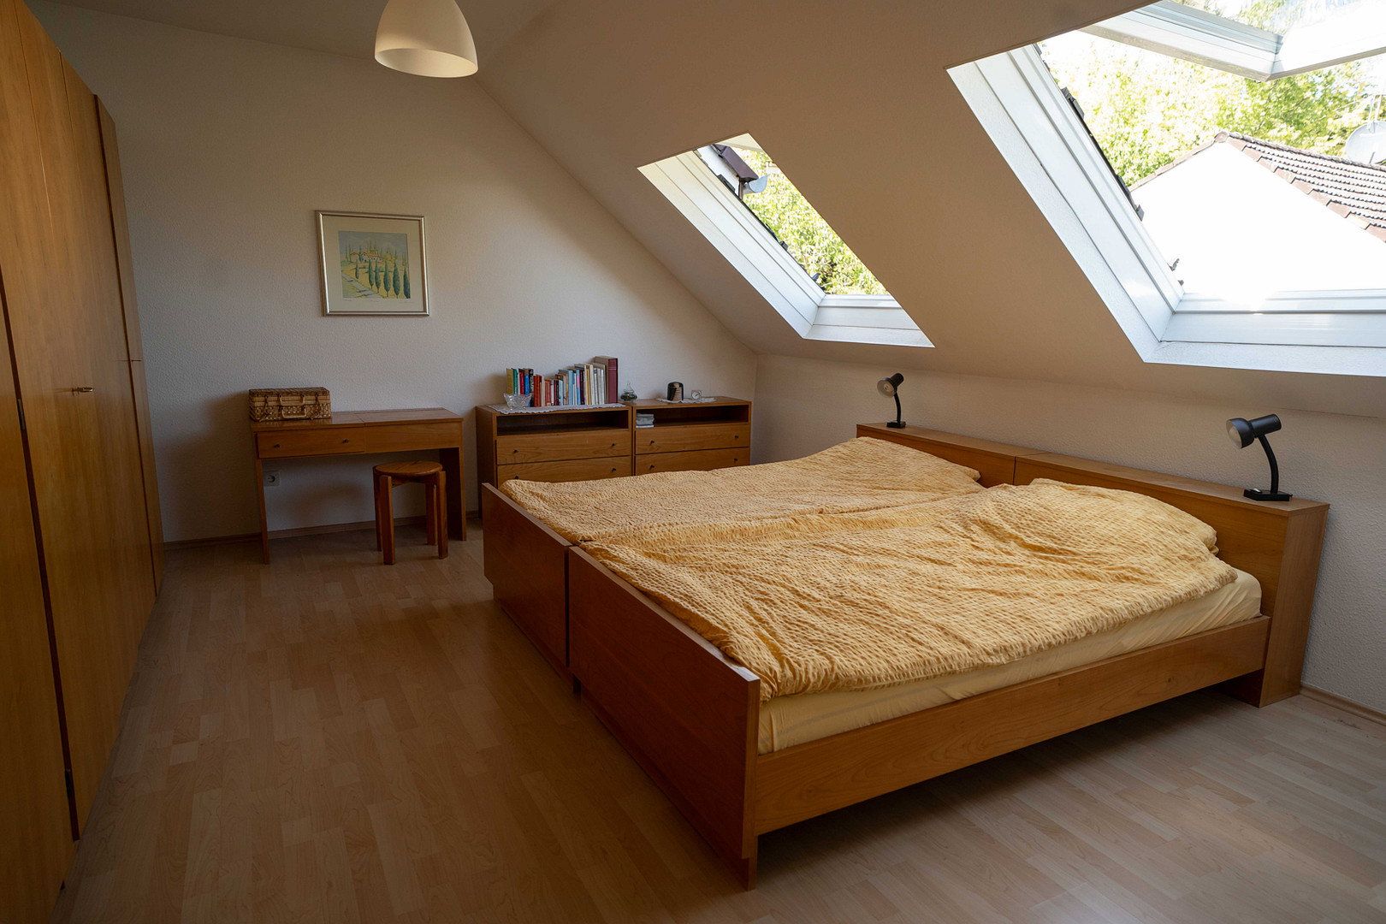
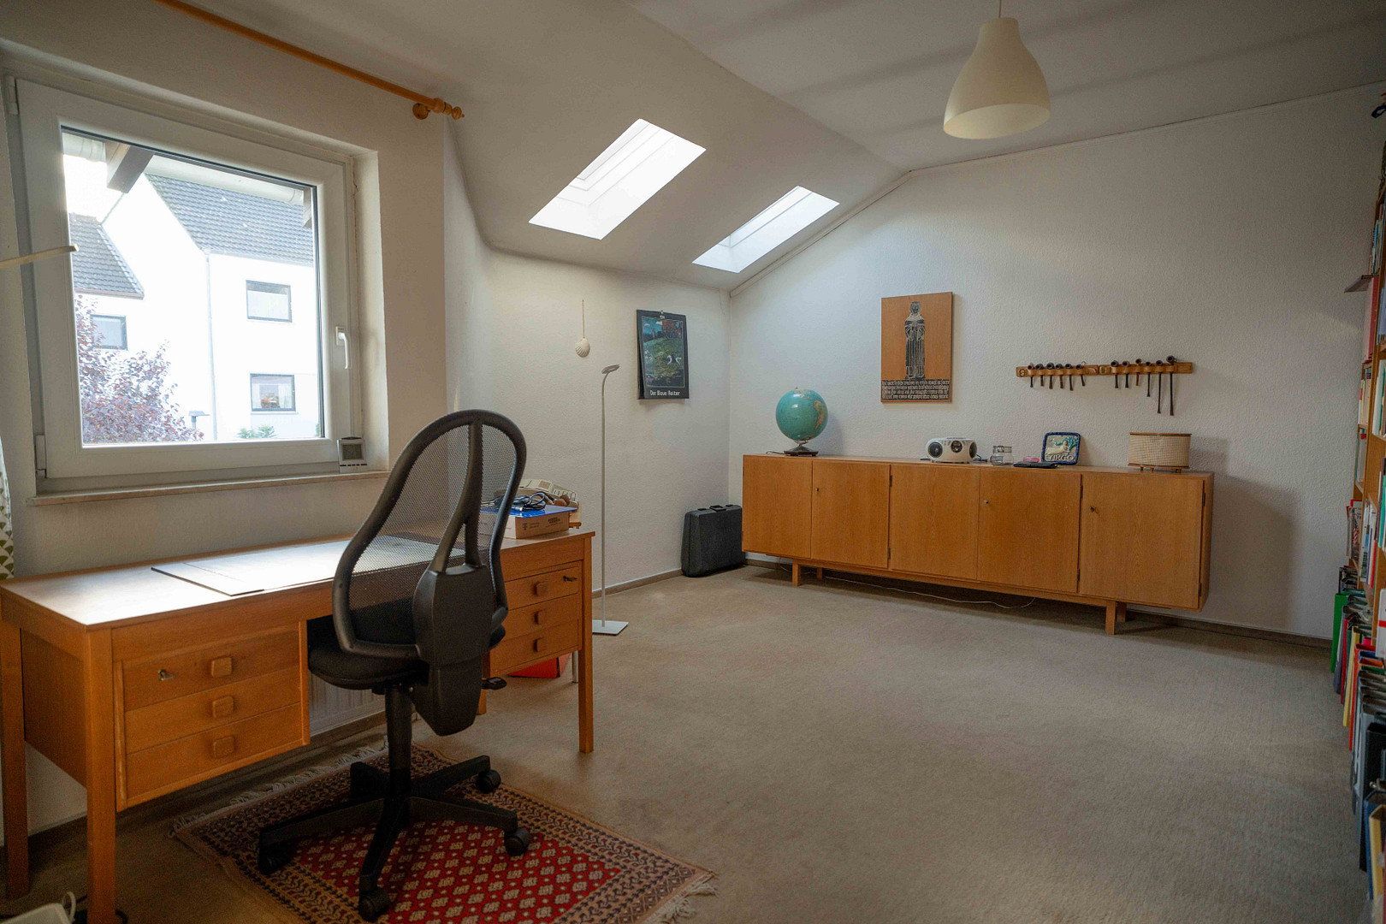
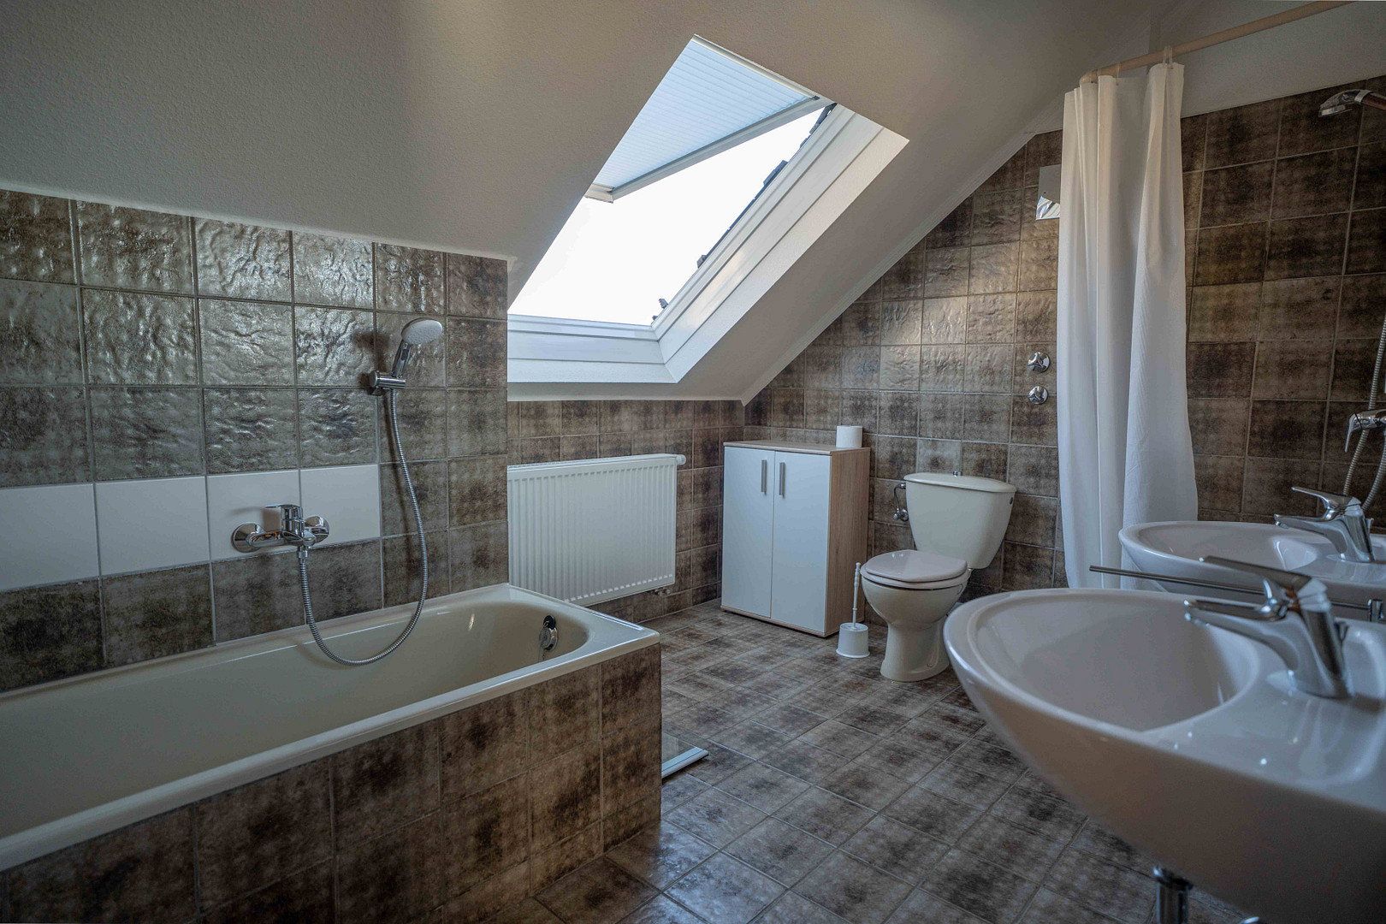
The attic floor features a large gallery overlooking the bright living room. It also includes a bedroom, another room that can be used as a guest room or home office, and a further bathroom with natural light.
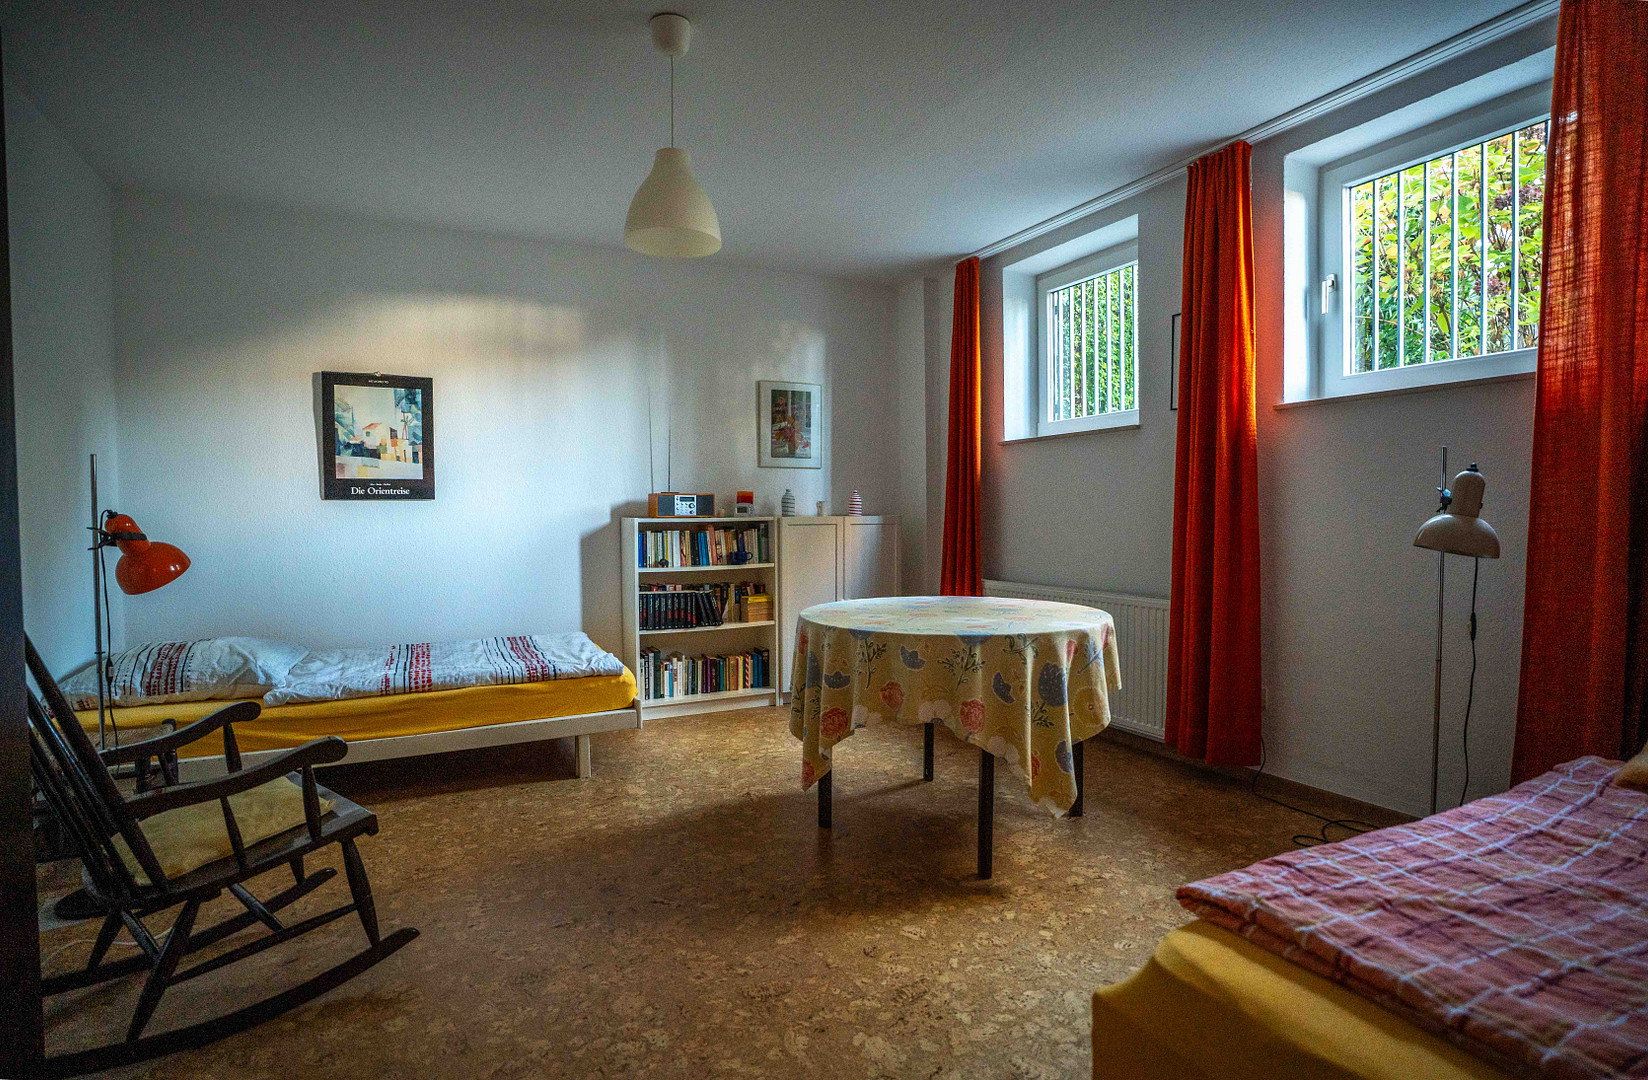
The basement has a clear ceiling height of 2.5 m and contains two fully finished rooms with radiators and flooring, as well as a shower room; these are approved as usable floor space. Thanks to the sloping site and large windows opening directly to the outside, both rooms benefit from natural light. The basement also contains a spacious hallway, a storage room and a utility room for the heating system and laundry. A separate basement entrance also provides direct access from outside.
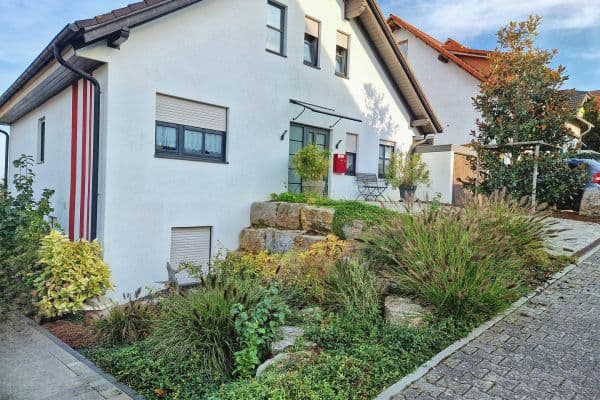
The well-maintained garden surrounds the building along its southern and eastern sides; only the lawn would need to be replanted. A large tree provides natural shade on the terrace. On the northern entrance side, visitors are welcomed by another spacious front garden.
The property is completed by an adjoining garage with an additional door leading to the garden, as well as one outdoor parking space.
This distinctive and spacious property offers the opportunity to create a dream home for the whole family, complete with a charming garden.
We look forward to hearing from you!
Laubenheim, 55130 Mainz
The full address is available from the seller.
Mainz-Laubenheim is one of the most popular and nature-oriented districts of Mainz, the capital of Rhineland-Palatinate. Home to approximately 10,000 residents, the district combines a quiet, established residential environment with excellent infrastructure and outstanding connections to Mainz city centre and the entire Rhine-Main region.
Characterised by vineyards, extensive green spaces and its immediate proximity to the Rhine, Laubenheim offers a high quality of life and a wide range of leisure opportunities. Walking and cycling paths along the banks of the Rhine, together with the surrounding vineyards, provide excellent recreational opportunities right on the doorstep.
Shops for everyday needs, nurseries, schools, doctors and various restaurants are located nearby and are easy to reach. Mainz city centre, with its diverse cultural, leisure and shopping facilities, can be reached quickly both by car and by public transport, including several bus routes and suburban rail services.
Thanks to Mainz-Laubenheim suburban railway station and convenient access to major roads and motorways, commuters benefit from fast connections to Wiesbaden, Frankfurt am Main, Frankfurt Airport and the entire Rhine-Main region.
The combination of a peaceful residential setting, natural surroundings and proximity to the city makes Mainz-Laubenheim a particularly attractive place to live for families, professionals and anyone who values a pleasant living environment with excellent accessibility.
**Ground floor, approx. 117 m²**
- Light-filled living/dining room with oak parquet flooring, tiled stove and access to the terrace and garden
- Separate kitchen
- Guest WC
- Two rooms plus a bathroom with natural light
**Attic floor, approx. 68 m²**
- Gallery overlooking the bright living room
- Spacious bedroom
- Guest room or home office
- Bathroom with natural light
**Basement, approx. 111 m²**
- Clear ceiling height of 2.50 m
- Two rooms with natural light and a shower room, classified as usable floor space
- Storage room
- Heating/laundry room
- Separate basement entrance
**Additional features**
- Southwest-facing terrace
- Garden extending around two sides of the house, plus an additional front garden
- One garage with a door leading to the garden
- One outdoor parking space
- External walls made of thermally insulating aerated concrete blocks
- Insulated loft
- Gas heating system replaced in 1990
- Tiled stove insert replaced in 2019
- Façade renovated in 2002
- Attic-floor roof windows replaced in 2003
- Biffar front door and ground-floor and attic-floor windows replaced in 2002 and 2006
- Carpeting on the attic floor and both staircases replaced in 2023
- Walls and ceilings on the ground and attic floors repainted in 2023
This property listing is non-binding and subject to errors, prior sale, rental or other prior disposal.
Property characteristics
| Age | Over 5050 years |
|---|---|
| Layout | 7+1 |
| Usable area | 185 m² |
| Total floors | 2 |
| Condition | Good |
|---|---|
| EPC | F - Very uneconomical |
| Land space | 357 m² |
| Price per unit | €3,918.92 / m2 |
What does this listing have to offer?
| Basement | |
| Parking |
| Garage | |
| Terrace |
Listing
| ID | 1084339 |
|---|
| Posted | 31/10/2026 |
|---|
What you will find nearby
How far to…:
Price€725,000
Still looking for the right one?
Set up a watchdog. You will receive a summary of your customized offers 1 time a day by email. With the Premium profile, you have 5 watchdogs at your fingertips and when something comes up, they notify you immediately.