Flat for sale 3+1 • 140 m² without real estateBreslauer Straße 27 Köln Weiden Nordrhein-Westfalen 50858
Breslauer Straße 27 Köln Weiden Nordrhein-Westfalen 50858Lift • GaragePrice€579,500
Translated with the help of AI
The entire 8th floor all to yourself: this premium penthouse is the only apartment on the top floor. A special key allows the elevator to take you directly to your front door.
The apartment underwent a complete refurbishment in 2025/2026, including new electrical wiring, pipes, walls, floors, windows, bathrooms, and heating.
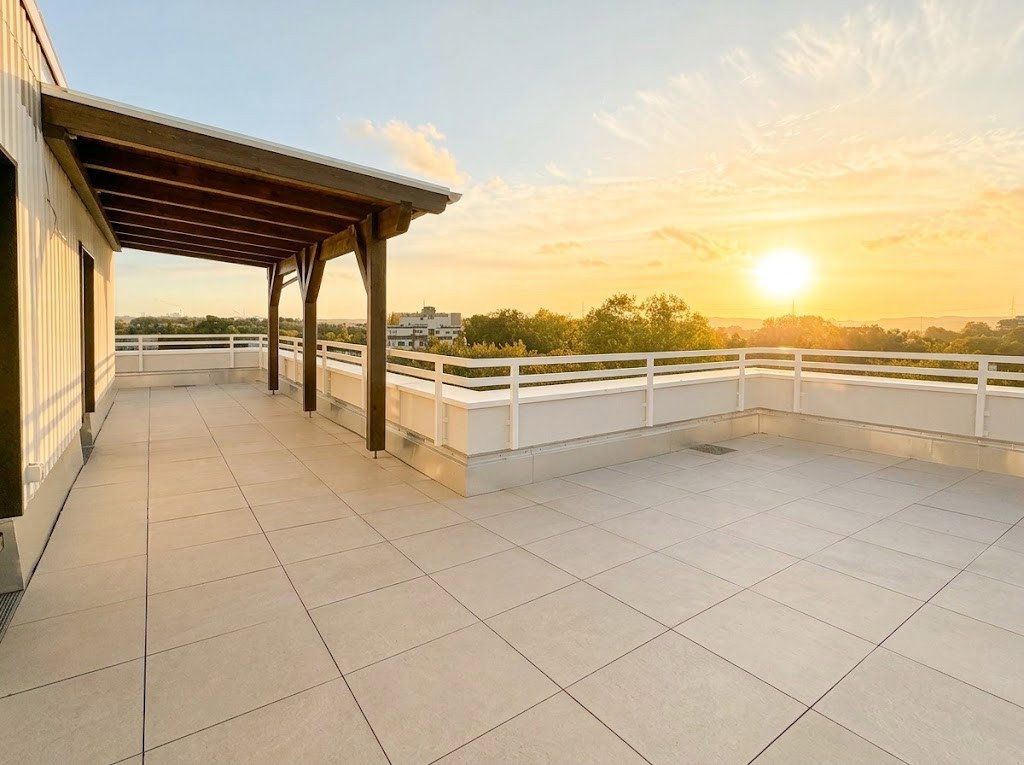
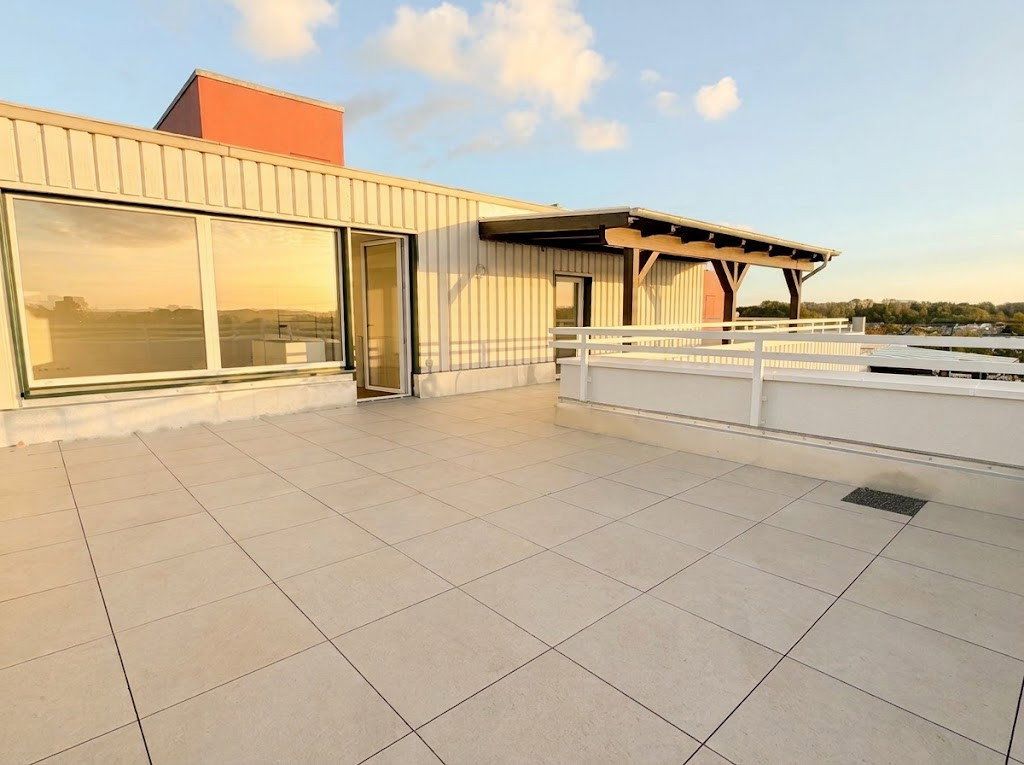
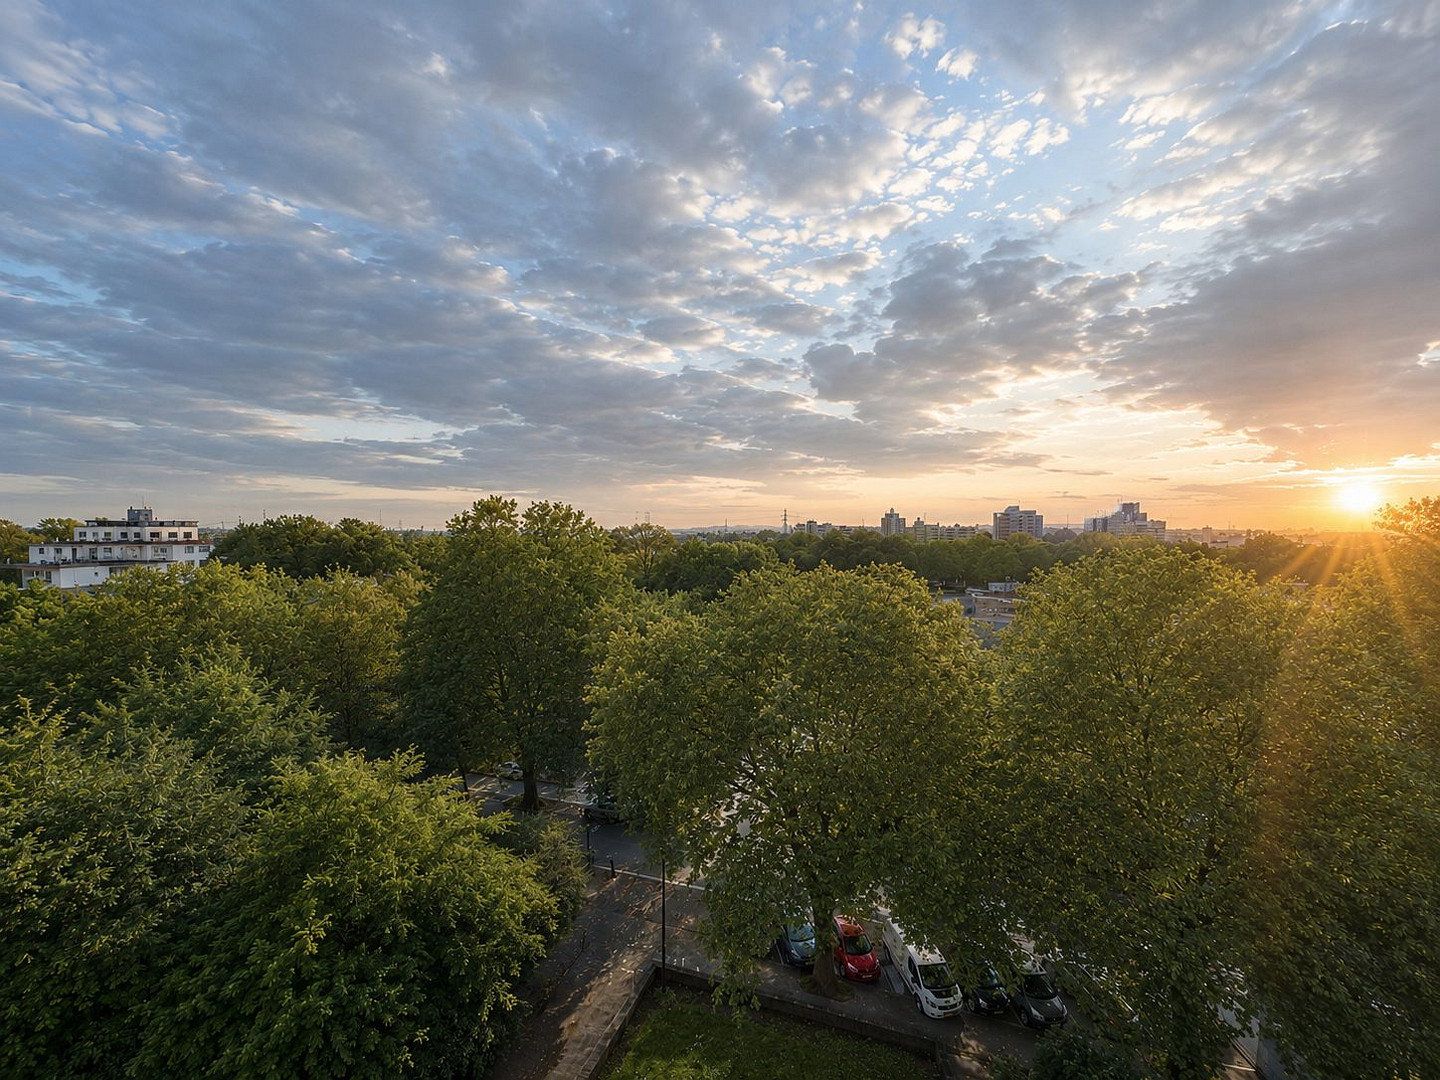
The highlight is the wraparound roof terrace of approximately 92.5 m², featuring a covered pergola and panoramic views.
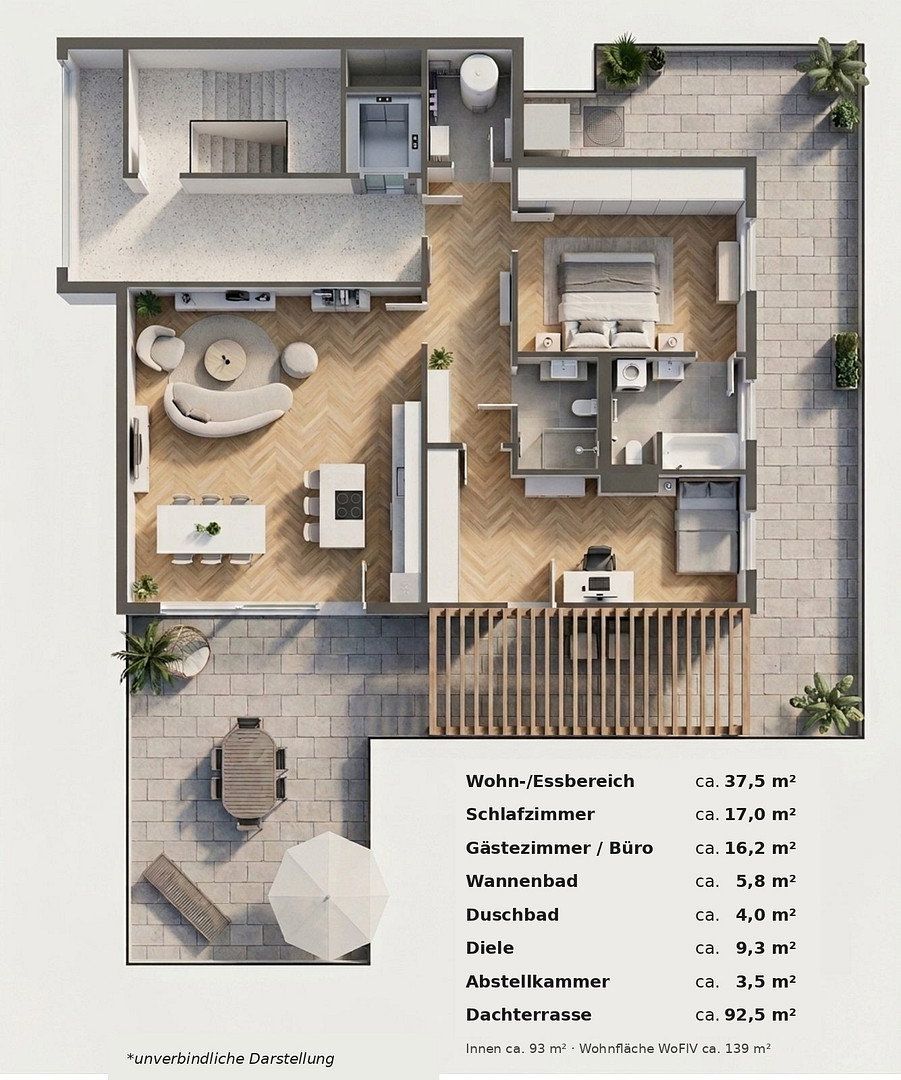
Total living space is approximately 139.5 m², of which around 93 m² is interior space.
Features:
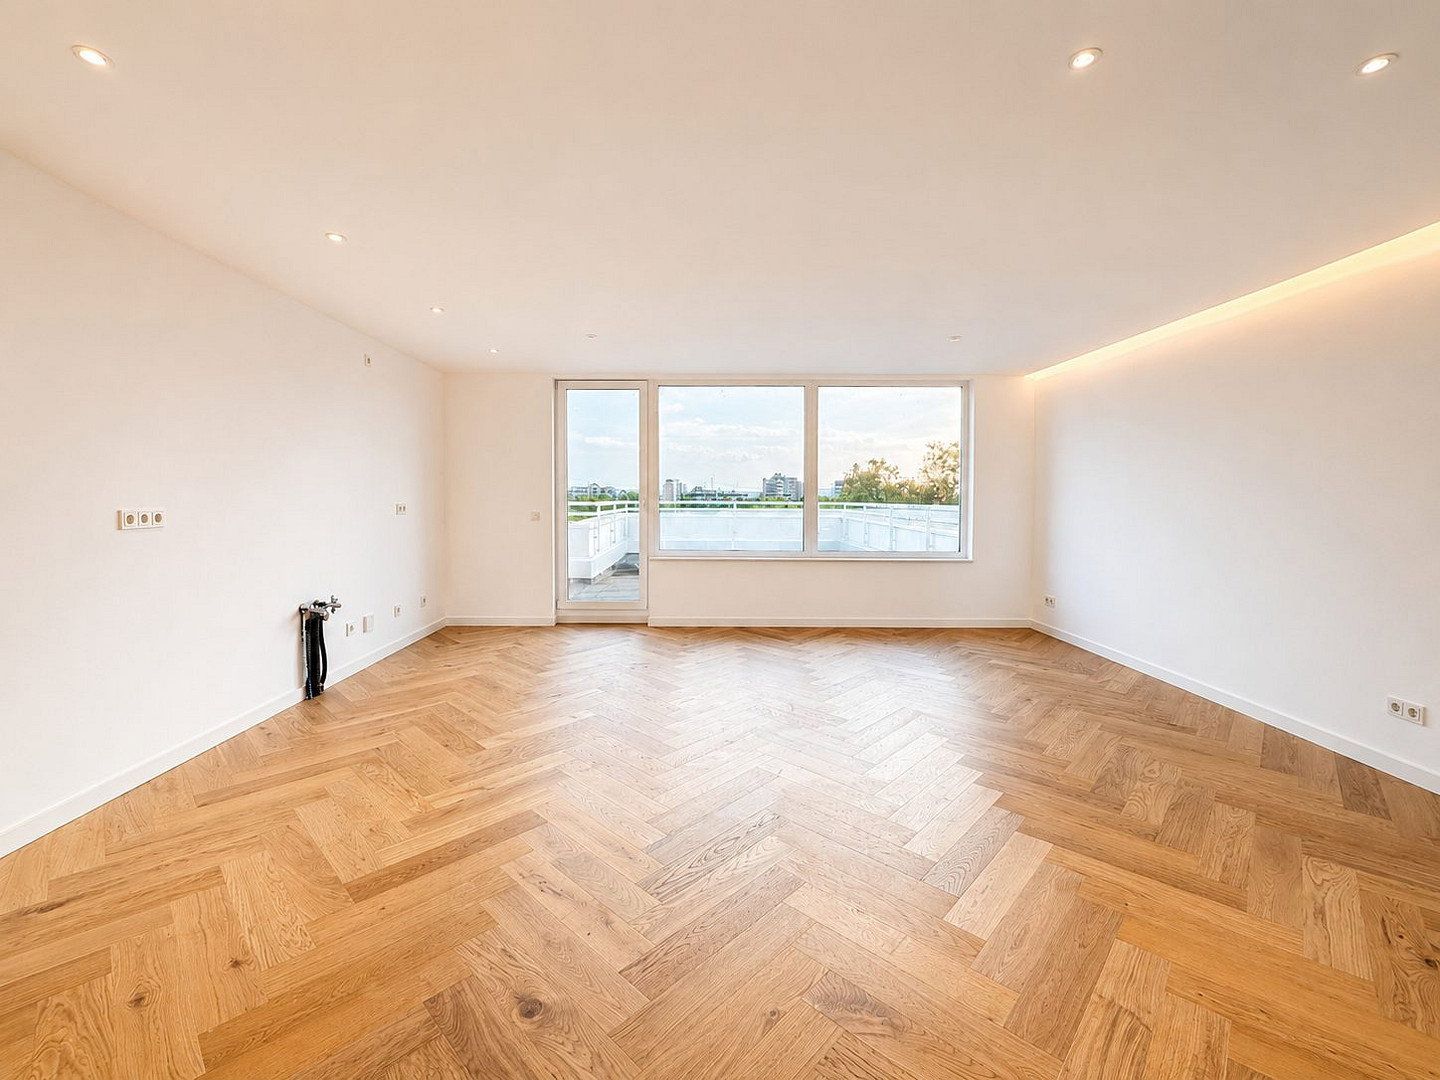
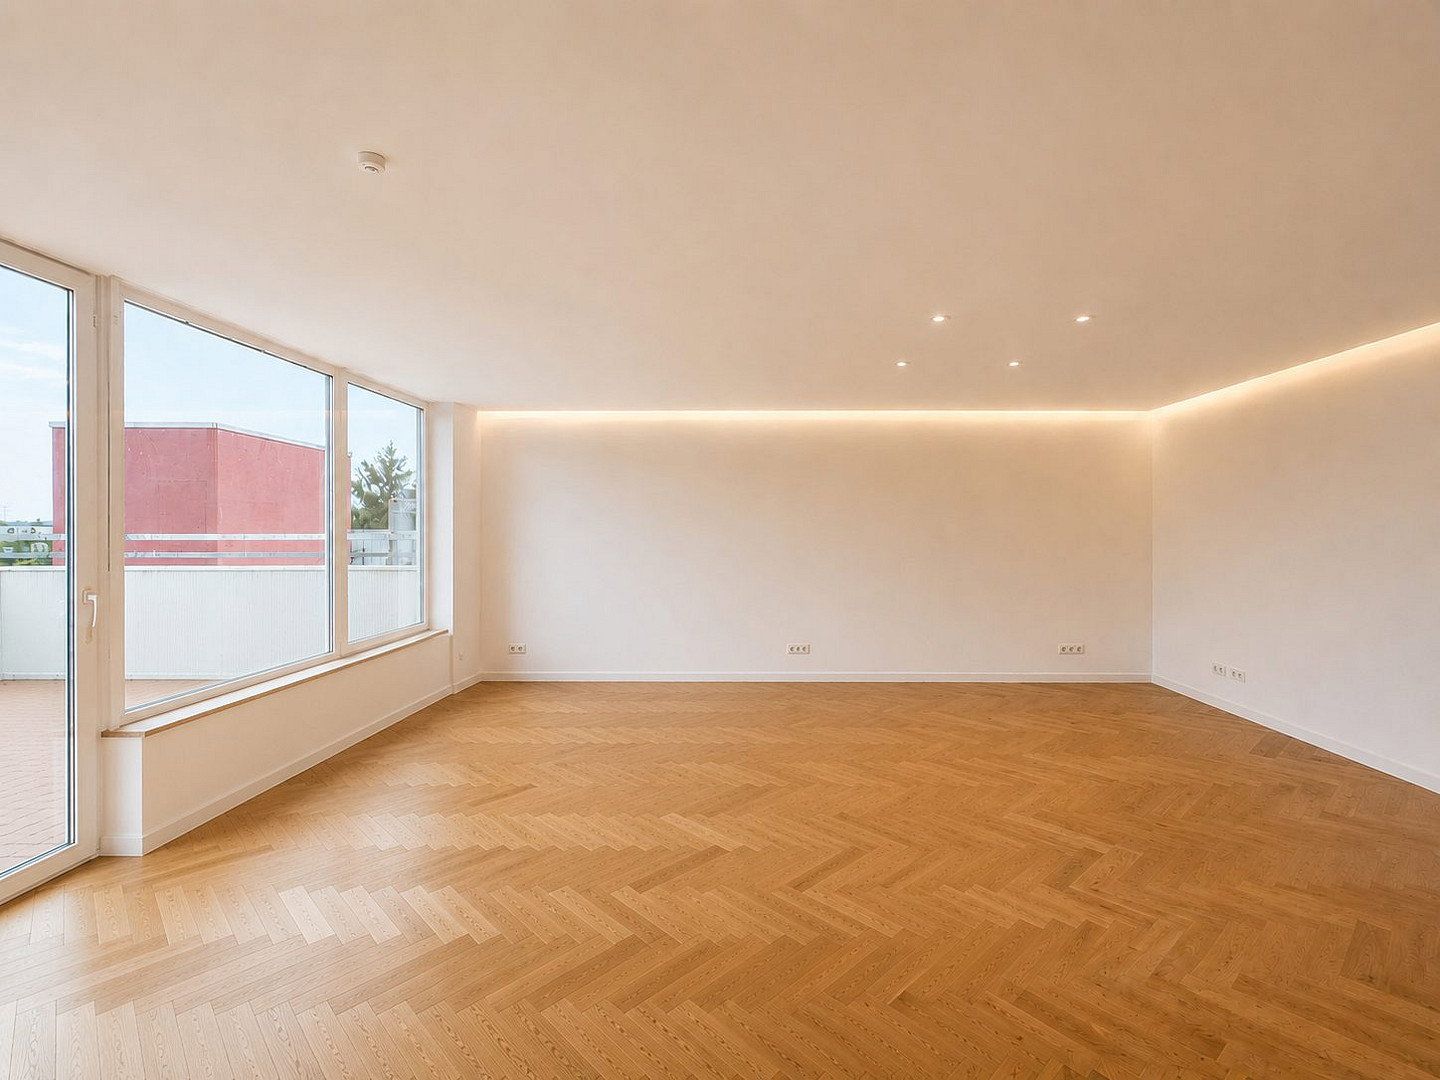
- Spacious living/dining area (approx. 37.5 m²) with connections for a kitchen island
- Large wraparound roof terrace (approx. 92.5 m²) with covered pergola
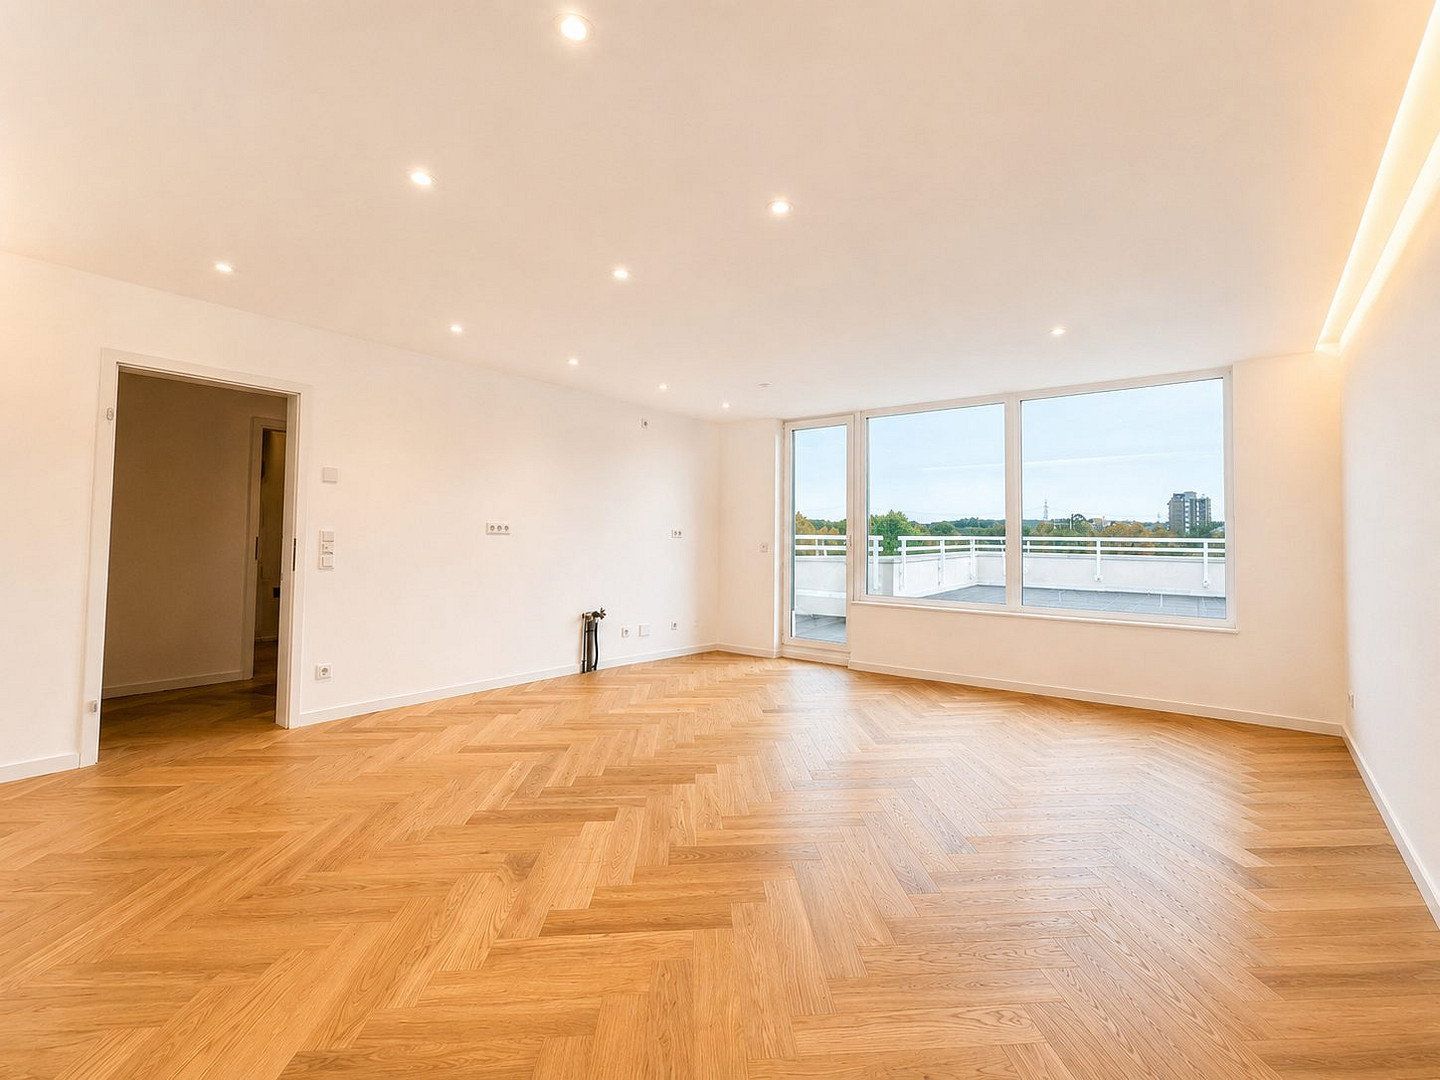
- Light-colored genuine wood herringbone parquet and large-format light-colored tiles
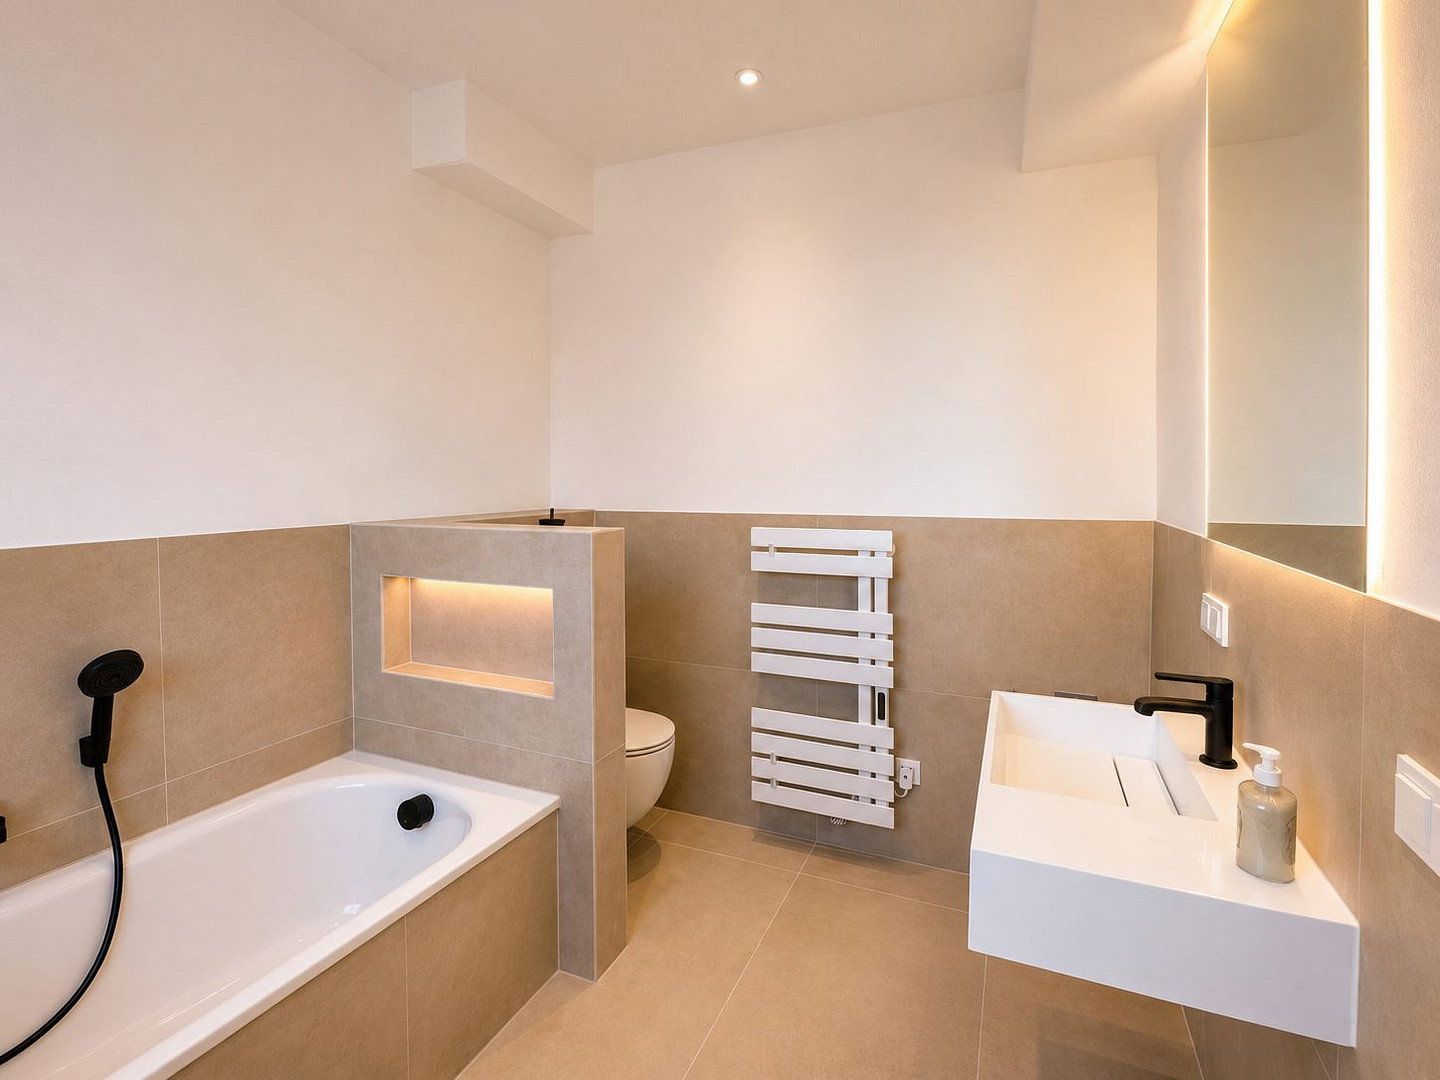
- En-suite bathroom with bathtub, natural light, and washing machine connection
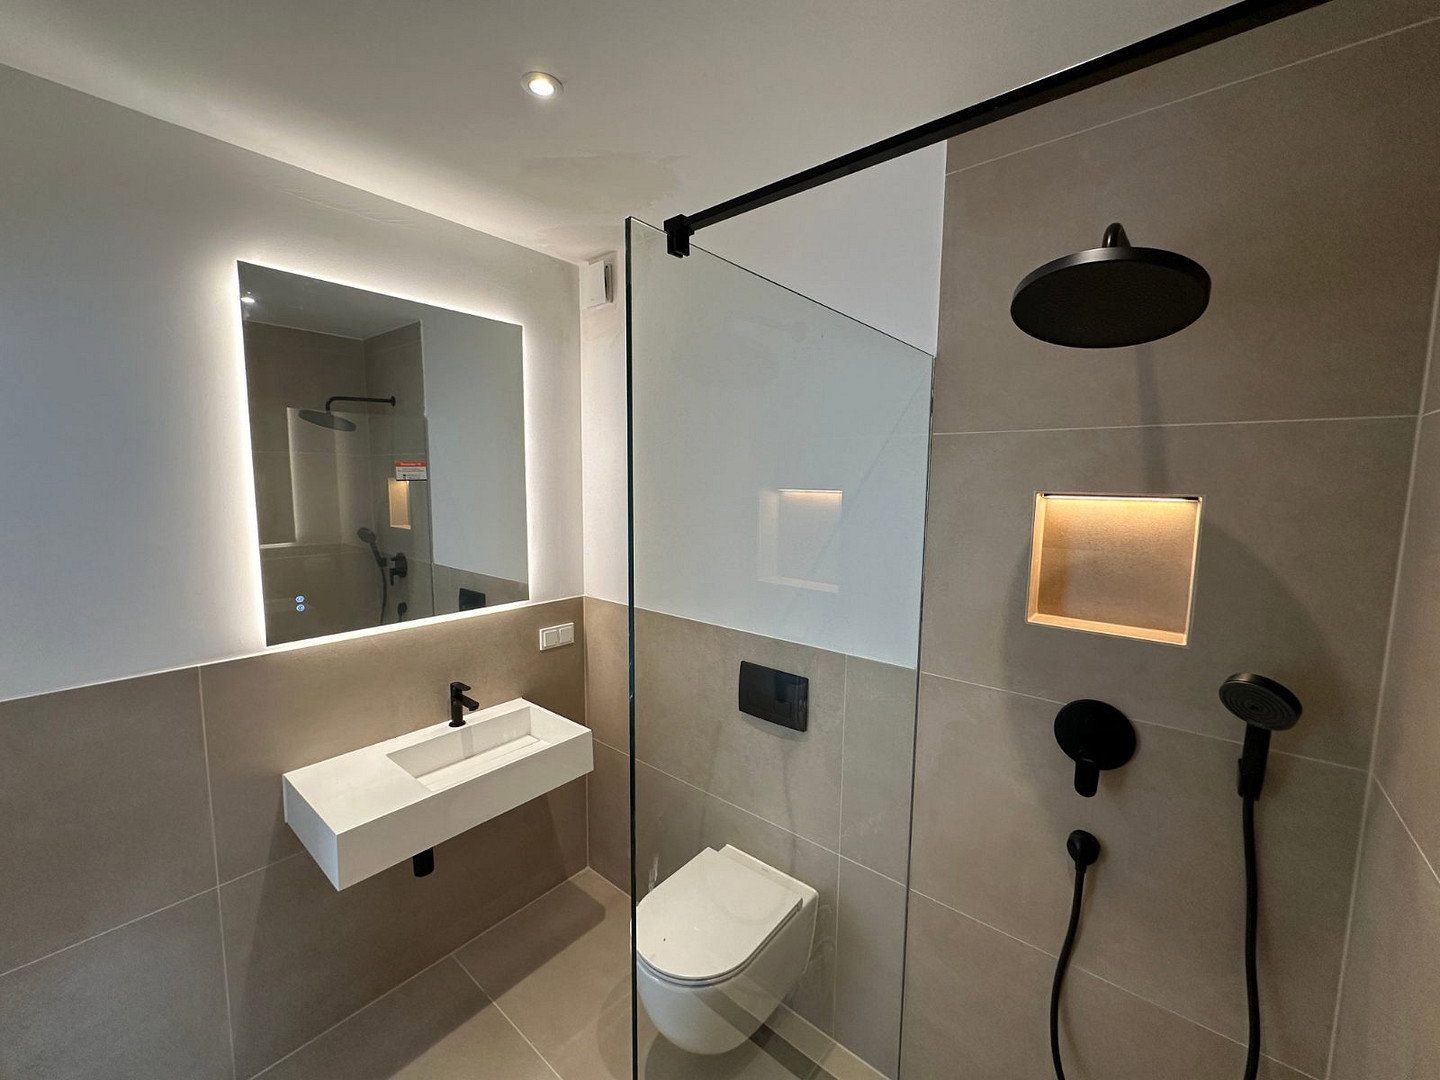
- Separate bathroom with a walk-in shower
- New underfloor heating
- New triple-glazed windows
- Elevator with special-key access directly to the apartment door
- Separate basement storage room
- Private underground parking space
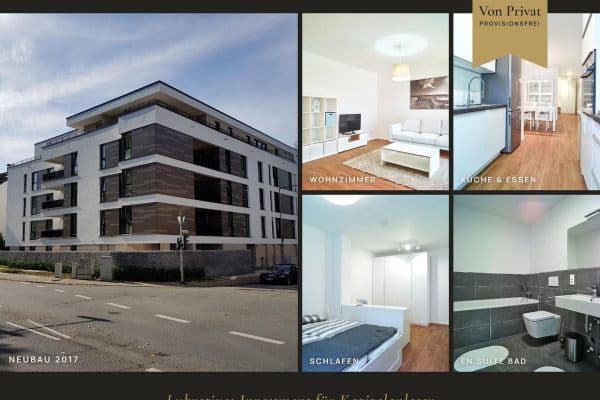
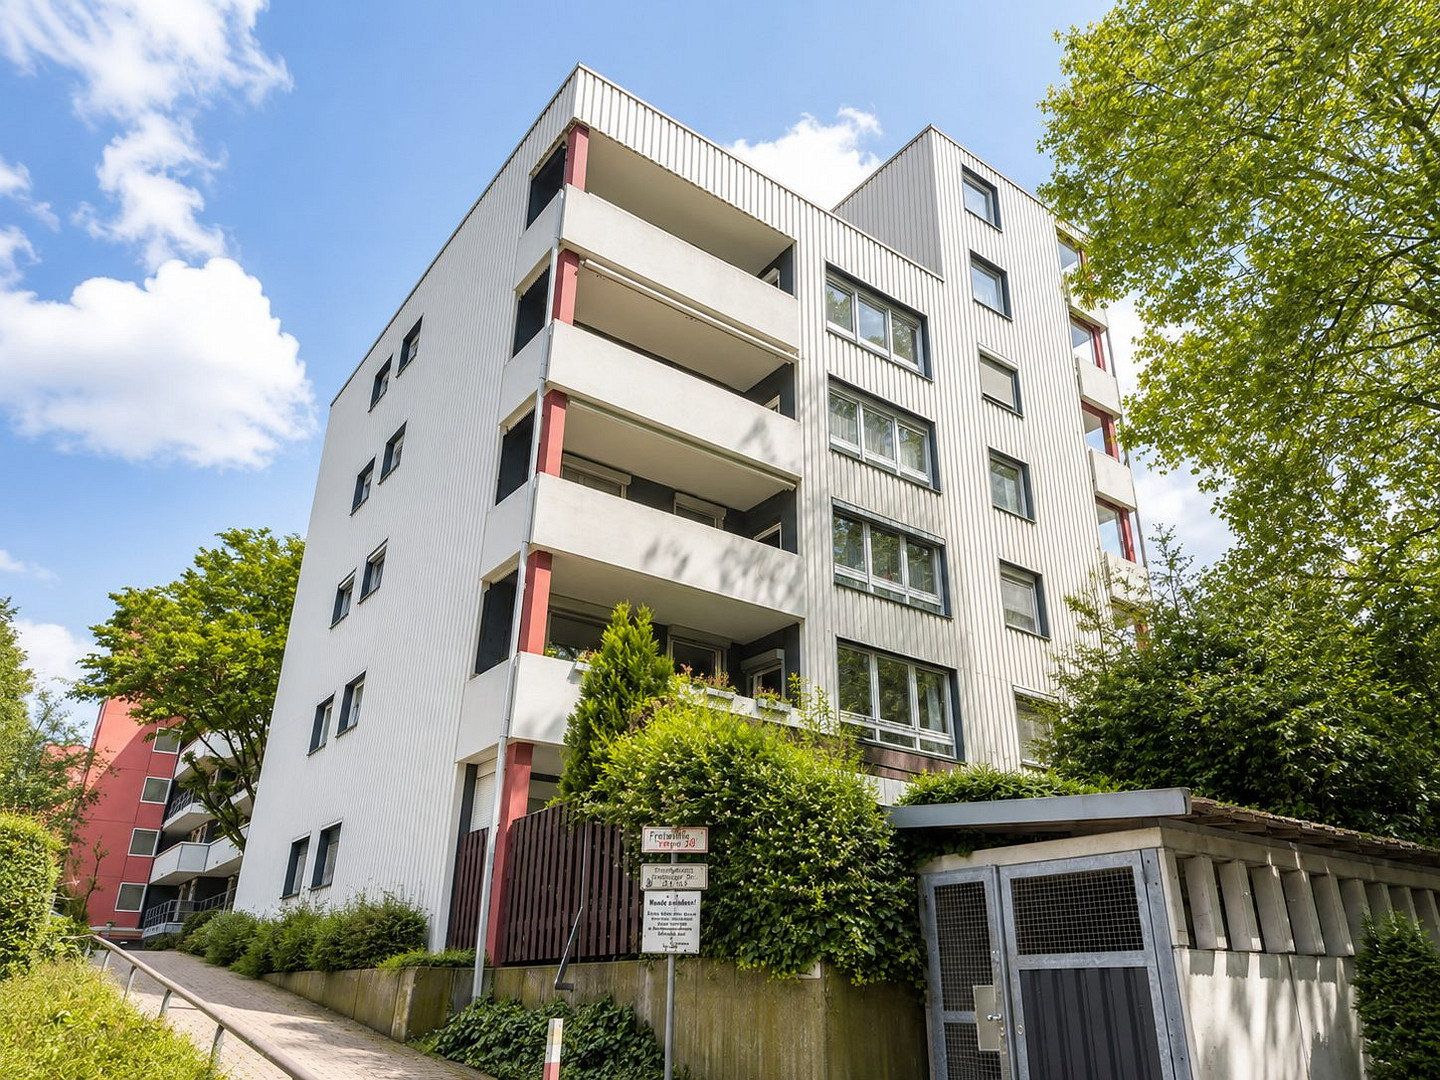
- Quiet apartment building
- The heating system is a new, self-contained heat pump serving this apartment exclusively—independent of the building’s central system and future-proof with regard to the German Buildings Energy Act
The asking price is negotiable and includes the underground parking space. No commission—sold directly by the owner.
The property is being sold without an estate agent. Save more than €20,000 in estate agent’s fees.
Quiet, green, and well-established residential location in Cologne-Weiden. The Rhein-Center shopping mall, with around 180 shops, restaurants, medical practices, and supermarkets, is just a few minutes’ walk away.
The KVB Line 1 and the Weiden West S-Bahn take you to the city center in approximately 15–20 minutes. By car, the Cologne-West interchange (A1/A4) is also within easy reach.
At home, you can enjoy peace and privacy on the top floor, with views of the surrounding greenery.
Completely refurbished in 2025/2026—new electrical wiring, pipes, windows, floors, and bathrooms
Wraparound roof terrace (approx. 92.5 m²) with covered pergola and panoramic views
Open-plan living/dining area with a floor outlet box and connections for a kitchen island
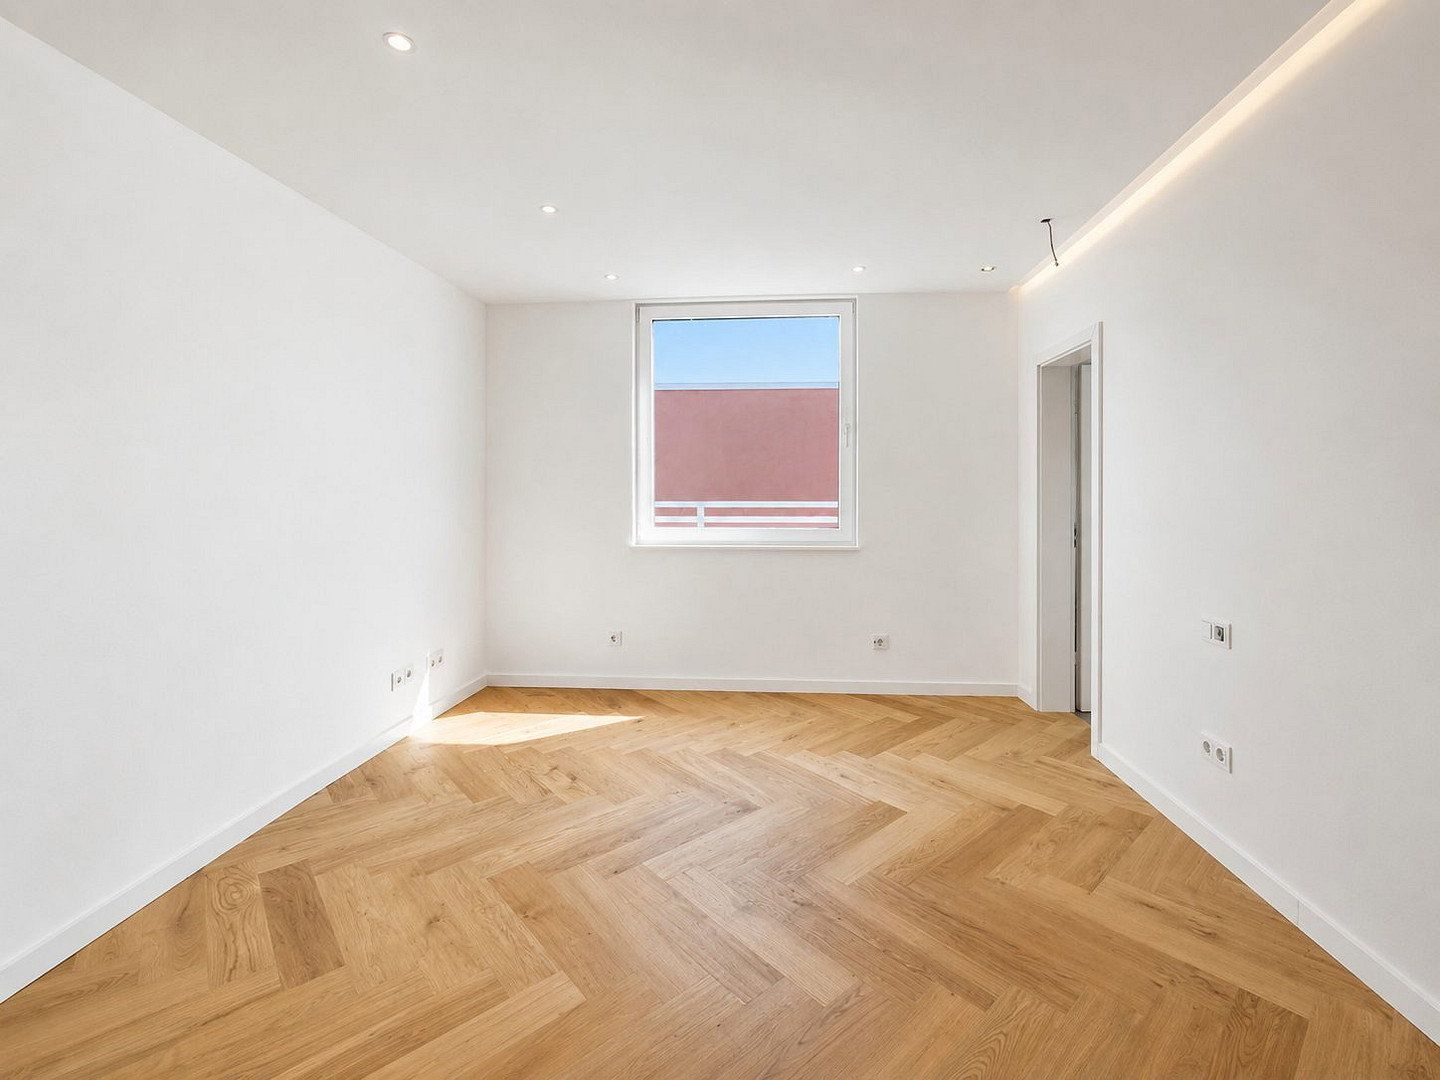
Bedroom with a private en-suite bathroom featuring a bathtub and natural light
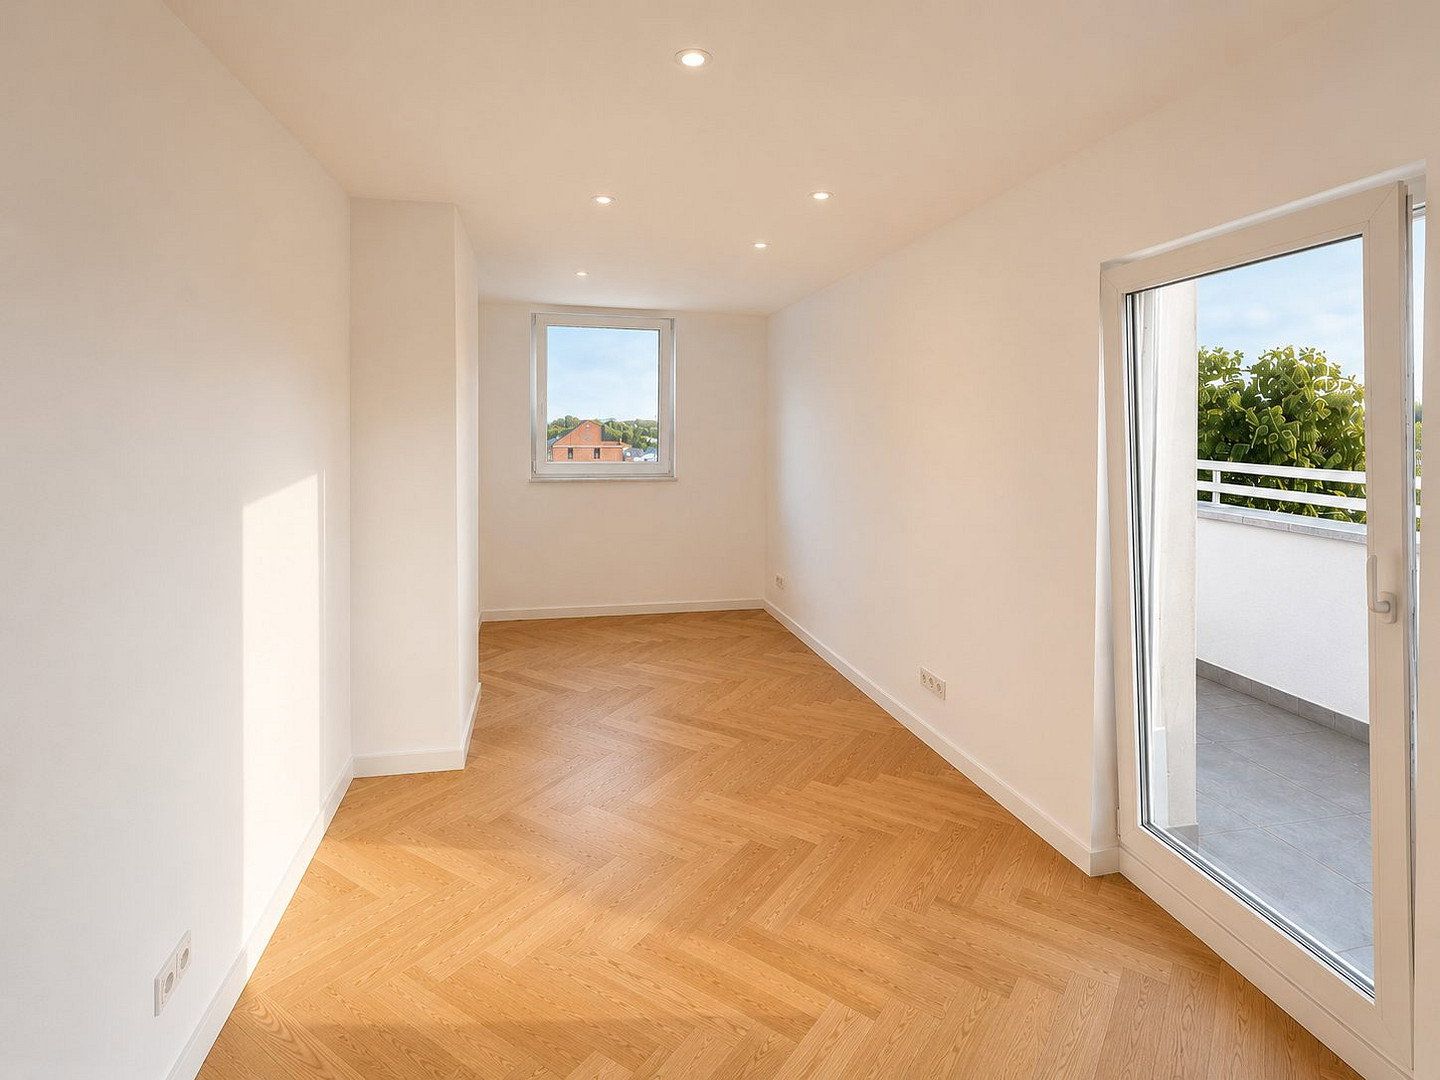
Second room with a terrace door—ideal as a home office or child’s bedroom
Bathroom with a walk-in shower
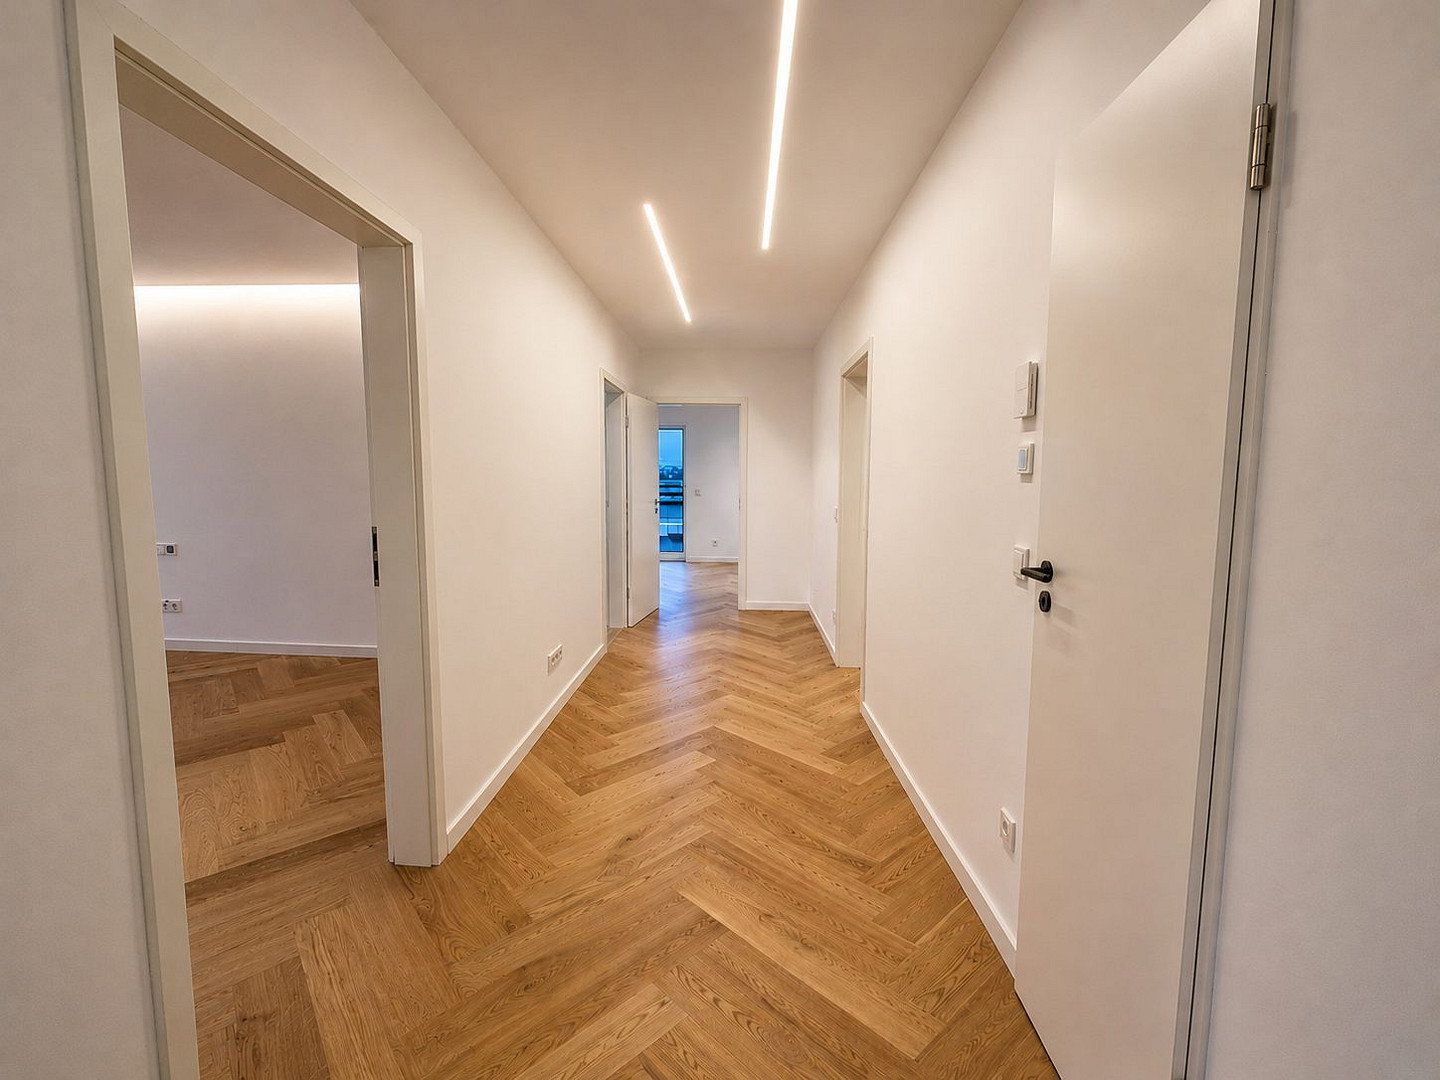
Genuine wood herringbone parquet flooring, LED spotlights, and illuminated ceiling coves
Private heat pump with underfloor heating—independent of the building’s central system
Triple-glazed windows
Basement storage room and underground parking space included
The property is ideal for owner-occupiers looking for a high-quality, move-in-ready home with plenty of space and freedom.
The stated purchase price is negotiable and includes the underground parking space.
This is a private sale—you pay no estate agent’s commission and save over €20,000!
Energy performance certificate notice: The consumption-based energy certificate applies to the entire building and reflects the former electric heating system. Thanks to its private heat pump, underfloor heating, and triple glazing, this apartment performs significantly better.
All images show the apartment in its current, unfurnished condition.
Please send us a message if you would like to attend a viewing. The property brochure and relevant documents will be provided after the viewing.
Property characteristics
| Age | Over 5050 years |
|---|---|
| Condition | After reconstruction |
| EPC | C - Economical |
| Price per unit | €4,139.29 / m2 |
| Available from | 03/11/2026 |
|---|---|
| Layout | 3+1 |
| Usable area | 140 m² |
What does this listing have to offer?
| Basement | |
| Lift |
| Garage |
Listing
| ID | 1084371 |
|---|
| Posted | 31/10/2026 |
|---|
What you will find nearby
How far to…:
Price€579,500
Still looking for the right one?
Set up a watchdog. You will receive a summary of your customized offers 1 time a day by email. With the Premium profile, you have 5 watchdogs at your fingertips and when something comes up, they notify you immediately.