Flat for sale 3+1 • 116 m² without real estateBreslauer Str. 27 Köln Weiden Nordrhein-Westfalen 50858
Breslauer Str. 27 Köln Weiden Nordrhein-Westfalen 50858Lift • GaragePrice€579,000
Translated with the help of AI
This full-floor penthouse is the only apartment on the 8th floor—there are no neighbors sharing the hallway. From the underground car park, the elevator can only be operated using your key and opens directly in front of your apartment door.
The apartment underwent a comprehensive gut renovation and modernization in 2025/2026 and offers a standard of living comparable to a new-build property:
• New triple-glazed windows
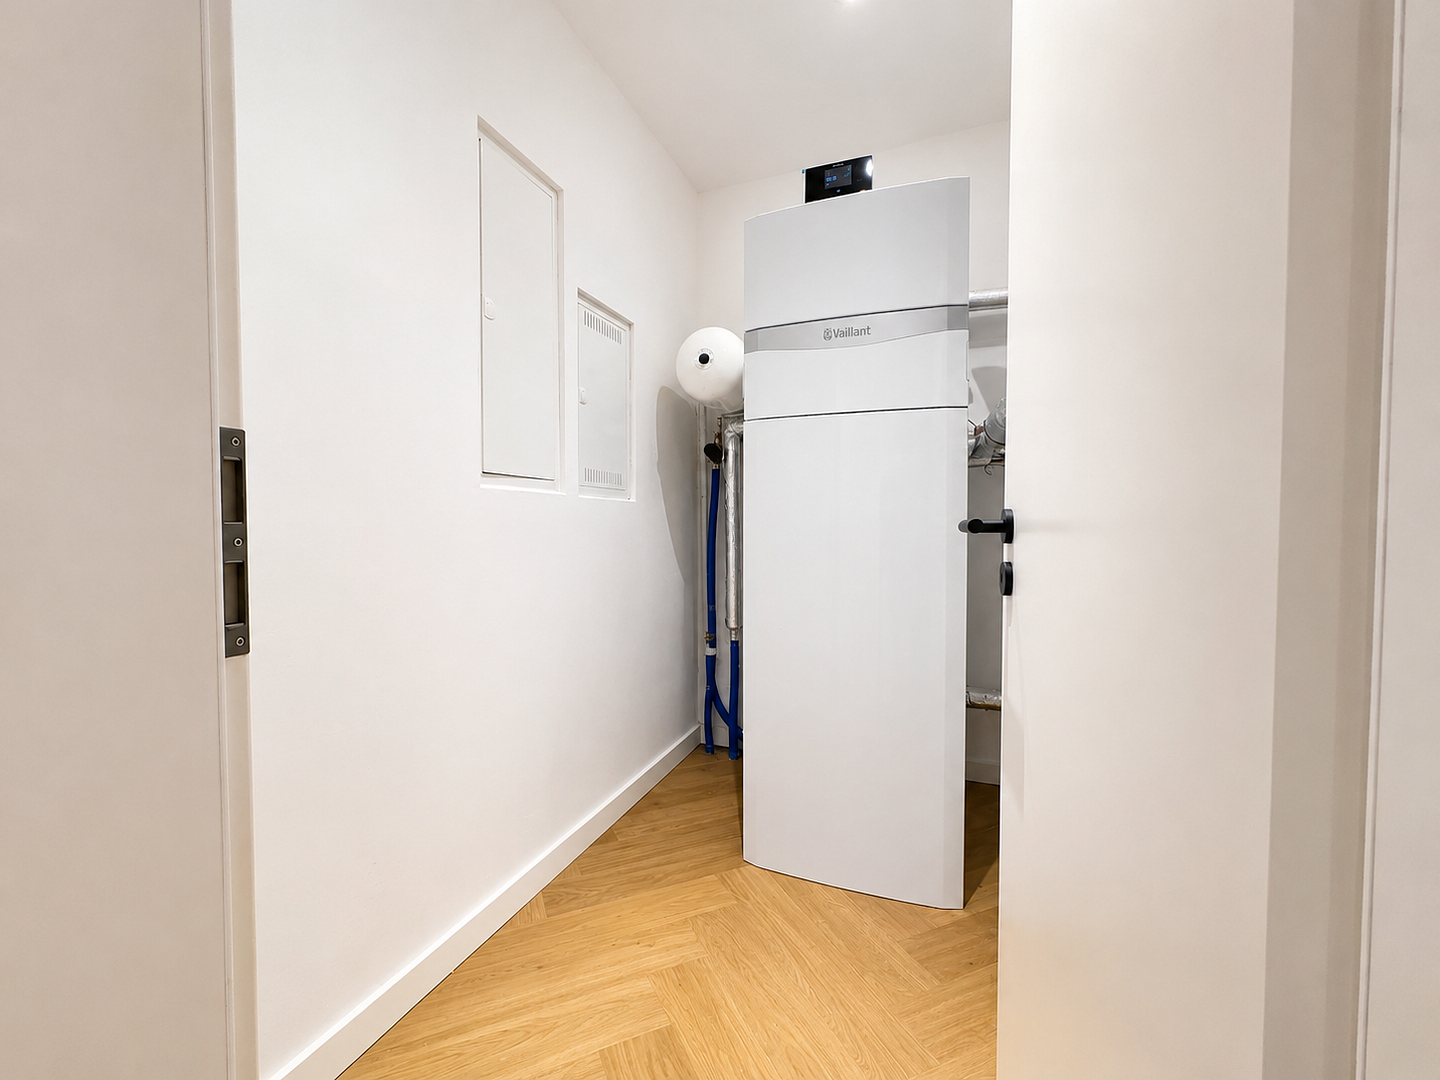
• New underfloor heating with a dedicated heat pump serving only this apartment—billed via the apartment’s own electricity meter
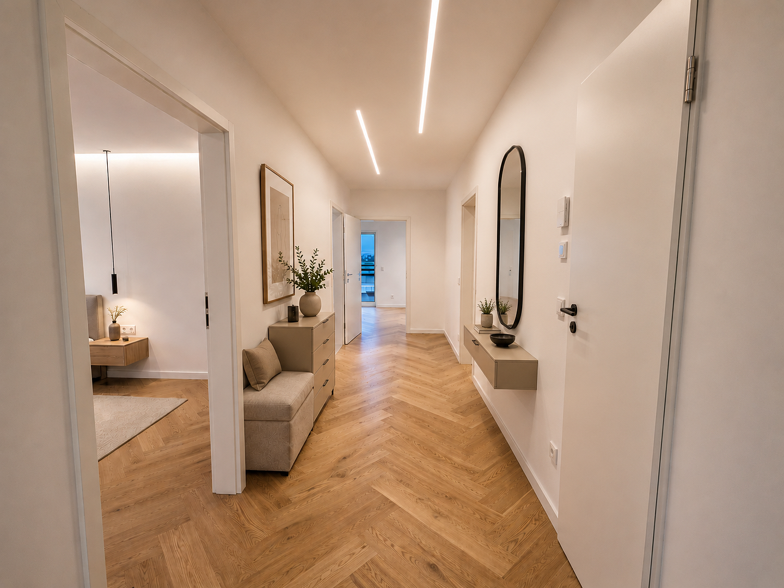
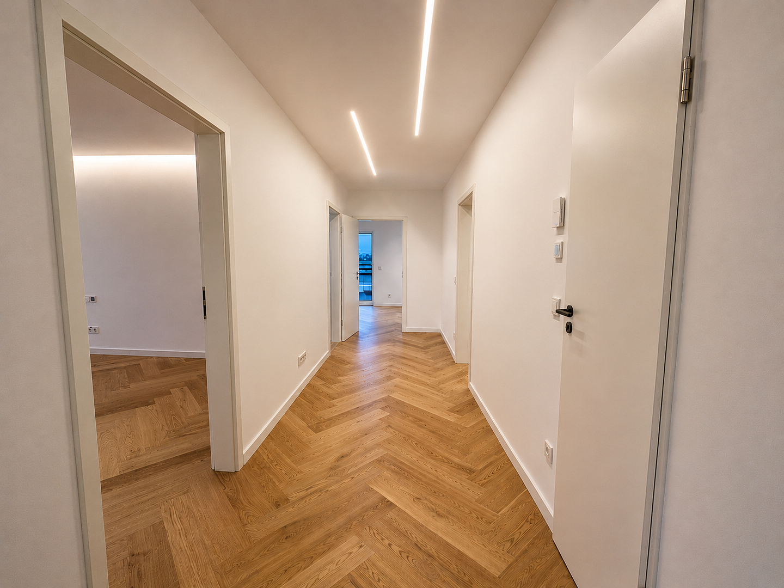
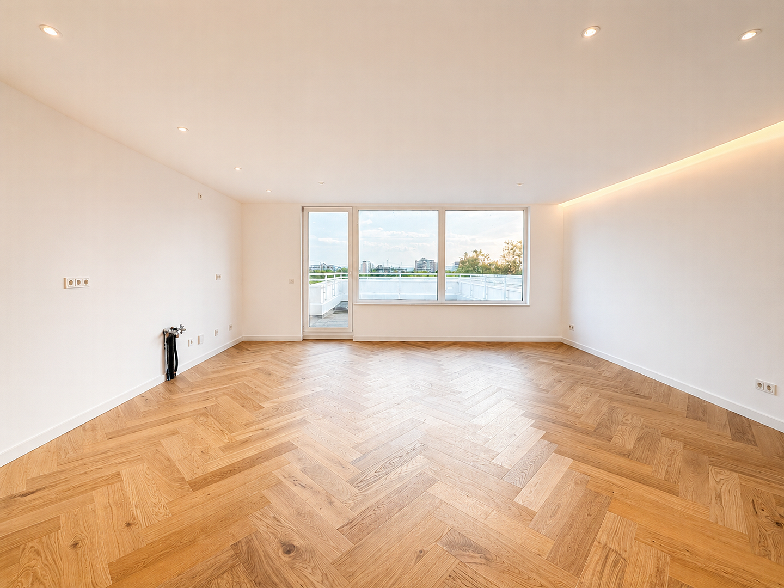
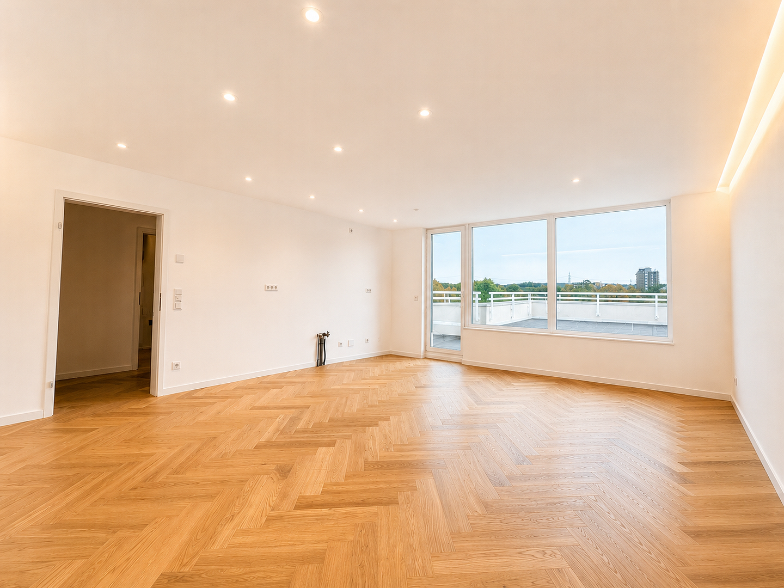
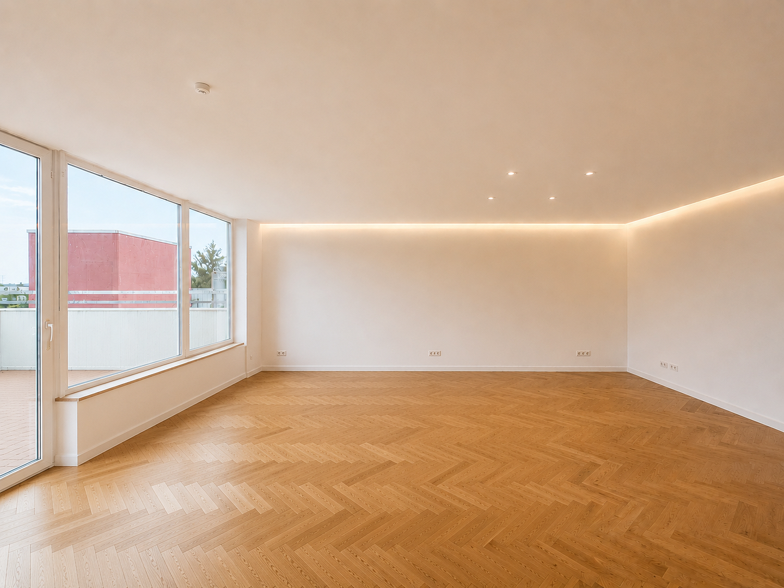
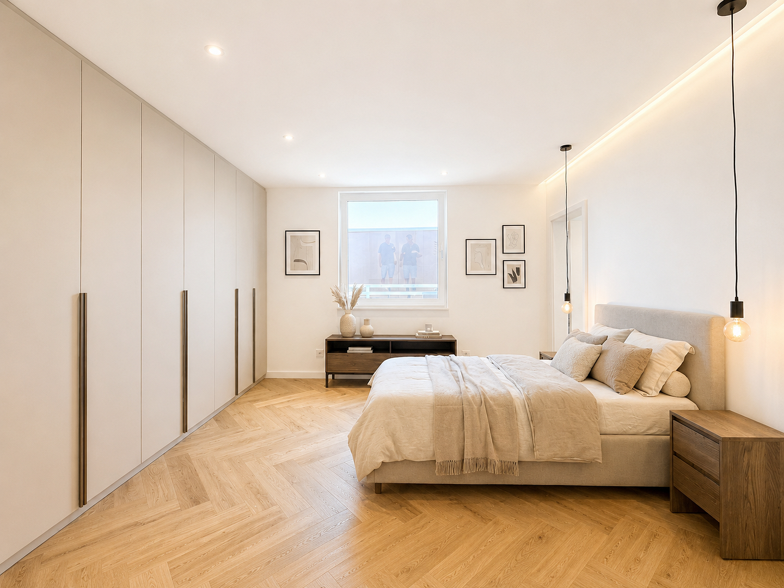
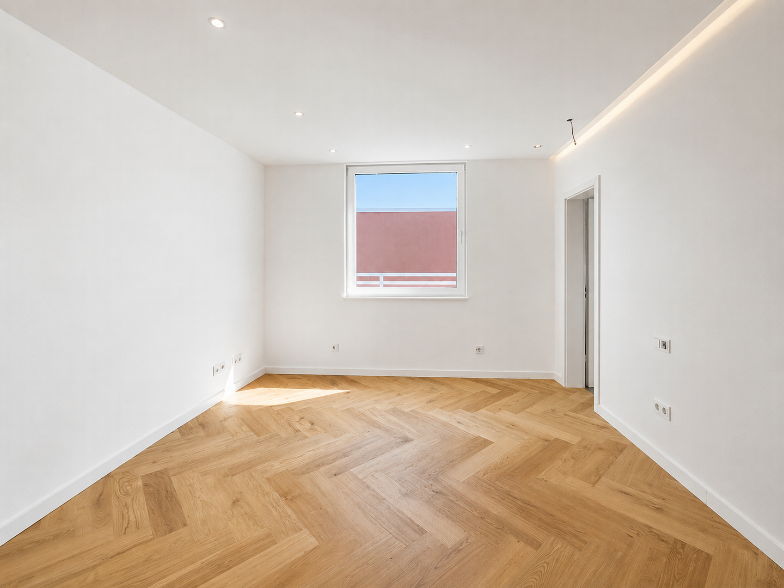
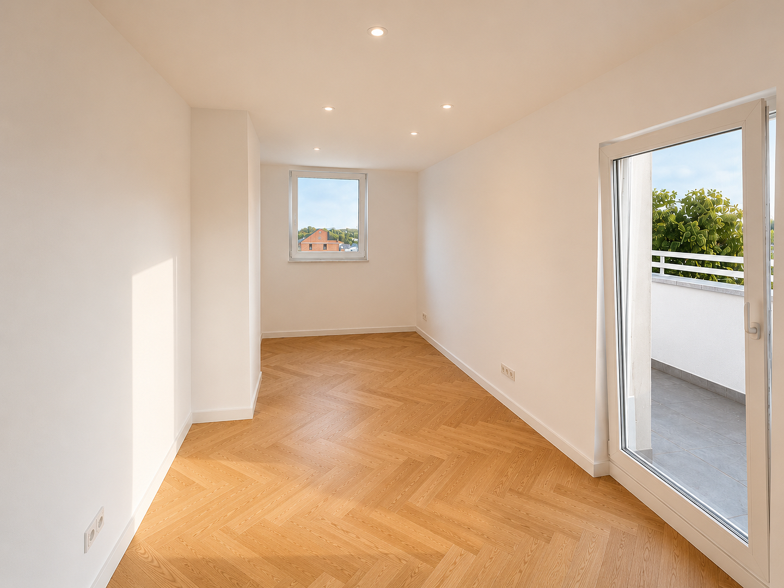
• Genuine wood parquet flooring in a herringbone pattern throughout all living rooms and bedrooms
• Electrical systems, utility lines, walls, and floors completely renewed
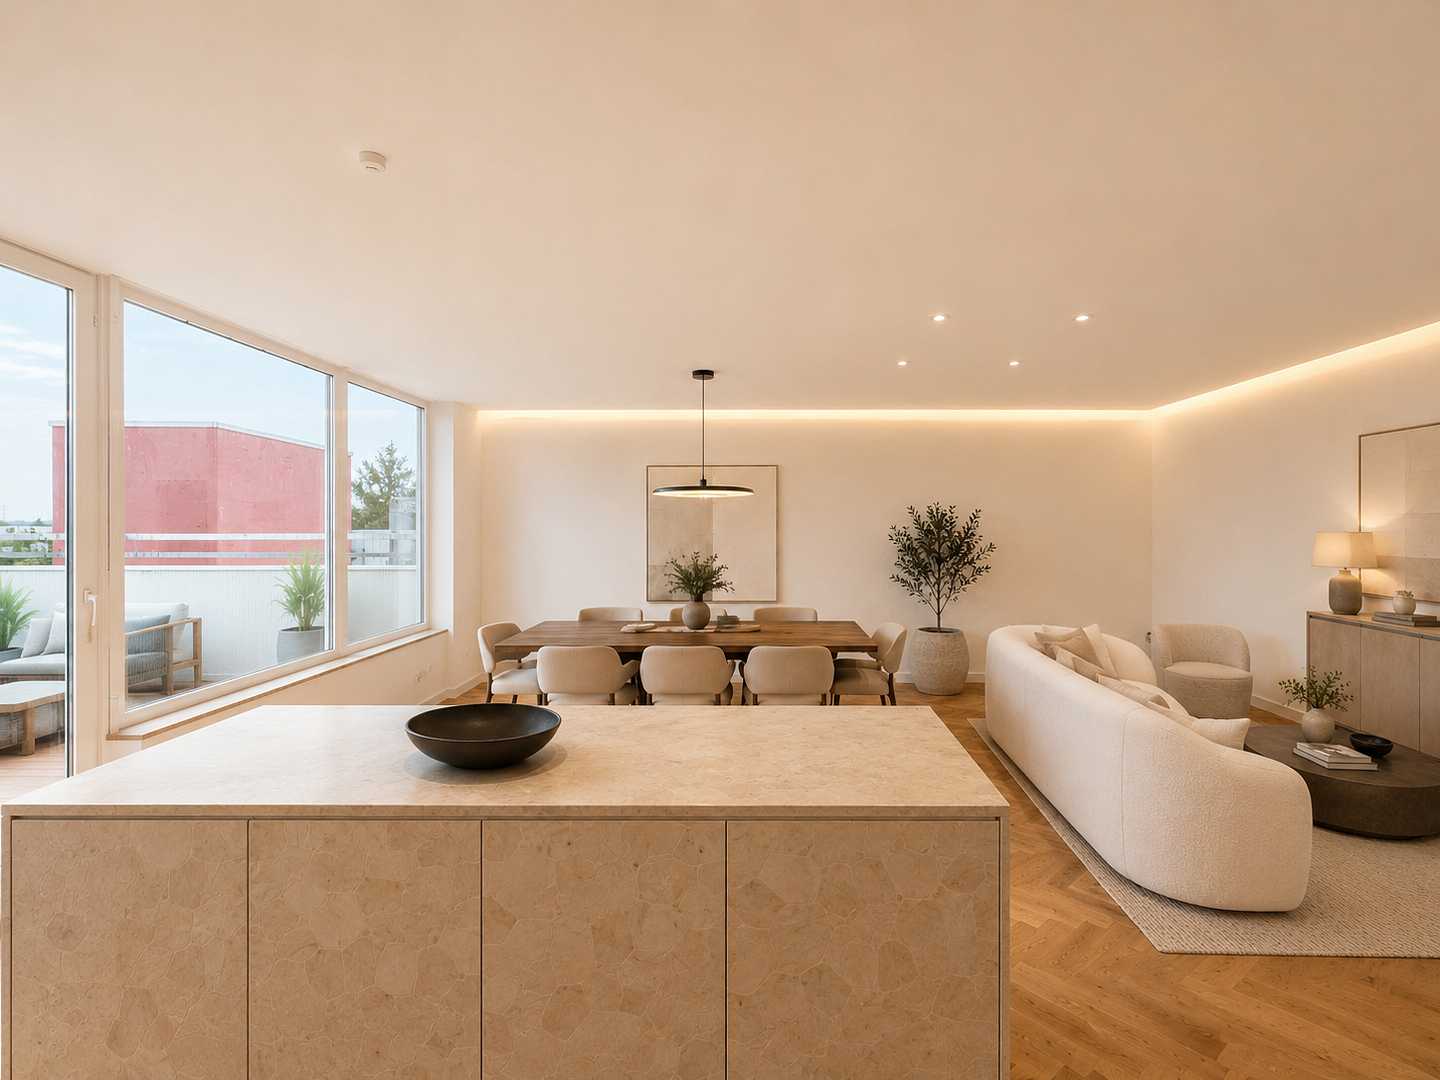
• Suspended ceilings with LED spotlights and indirect cove lighting
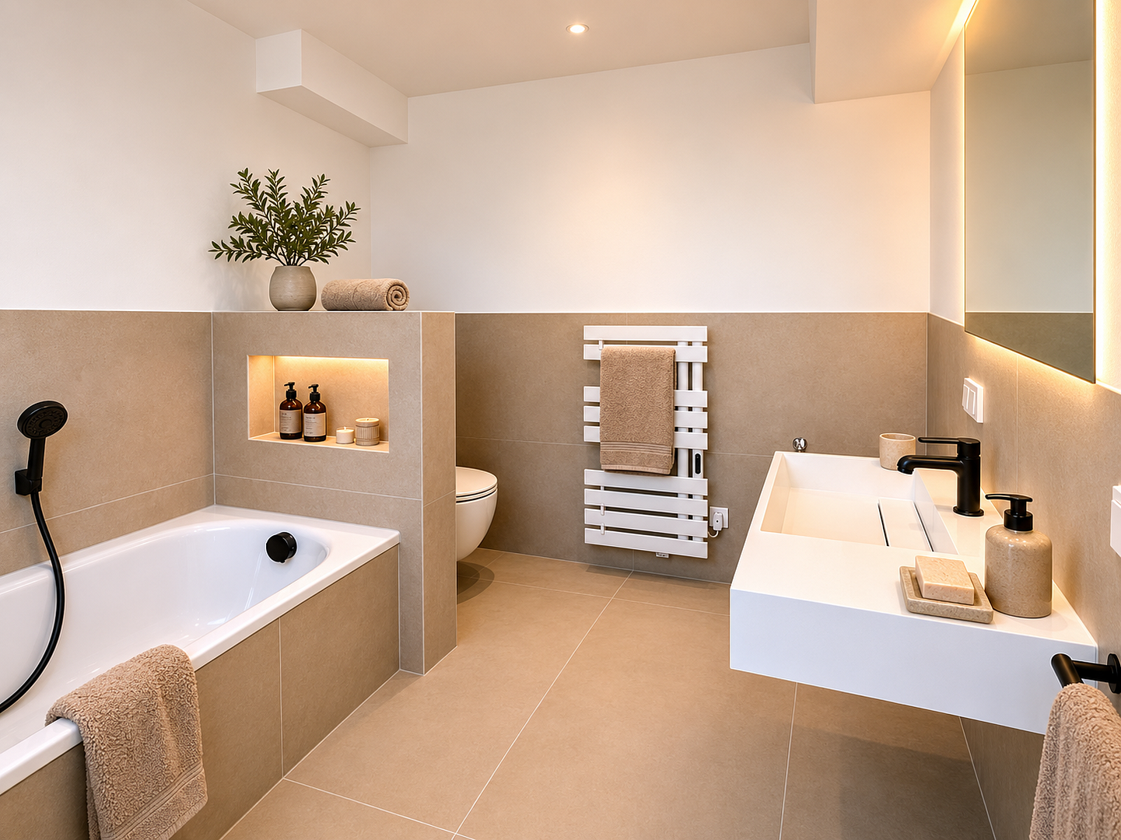
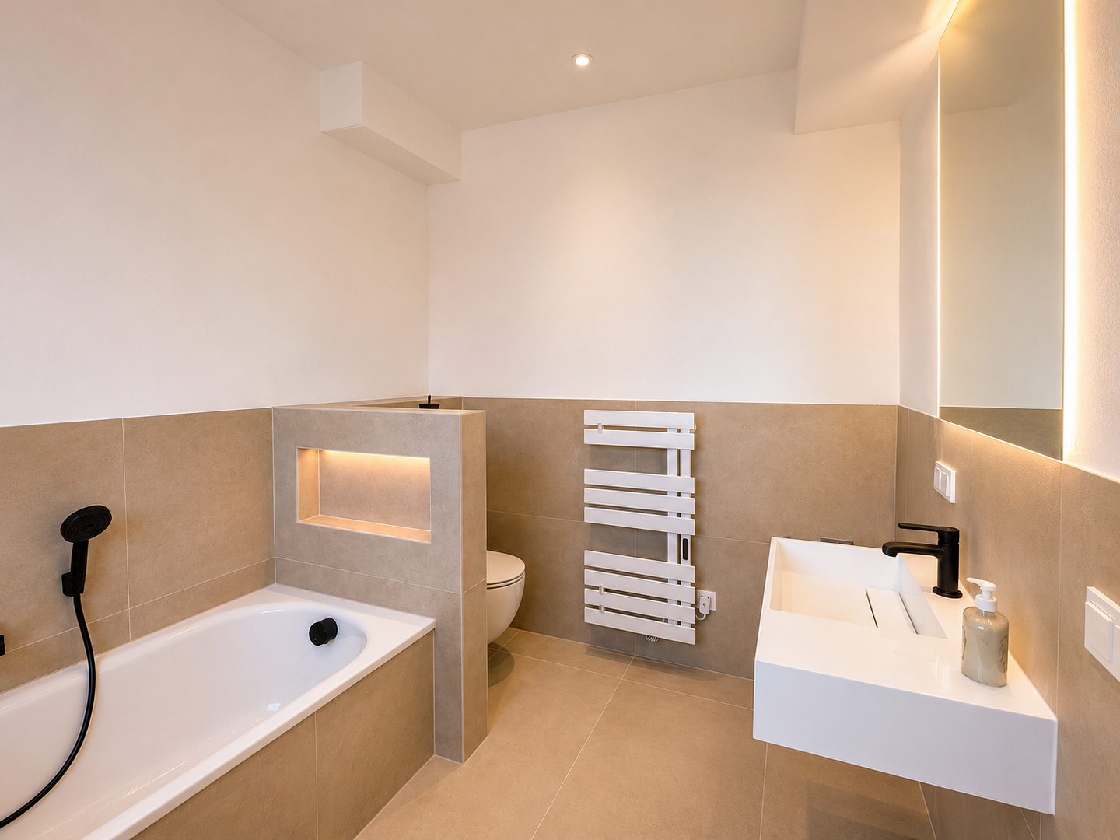
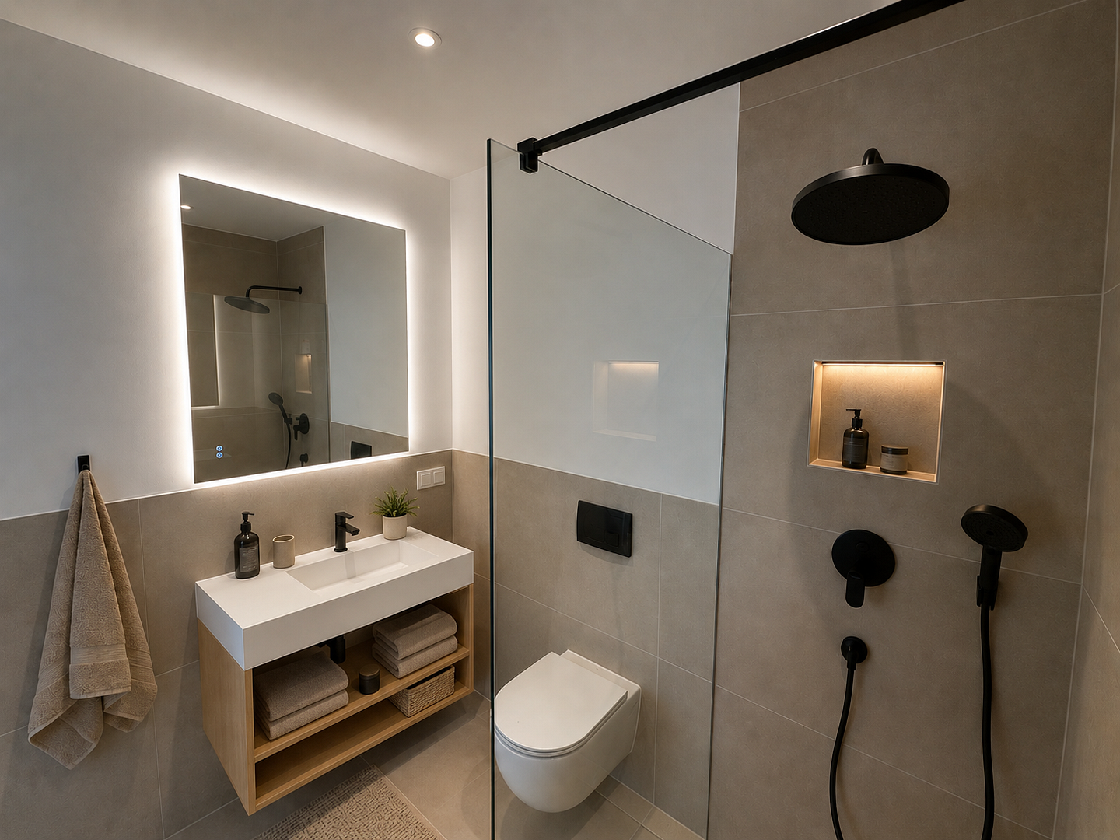
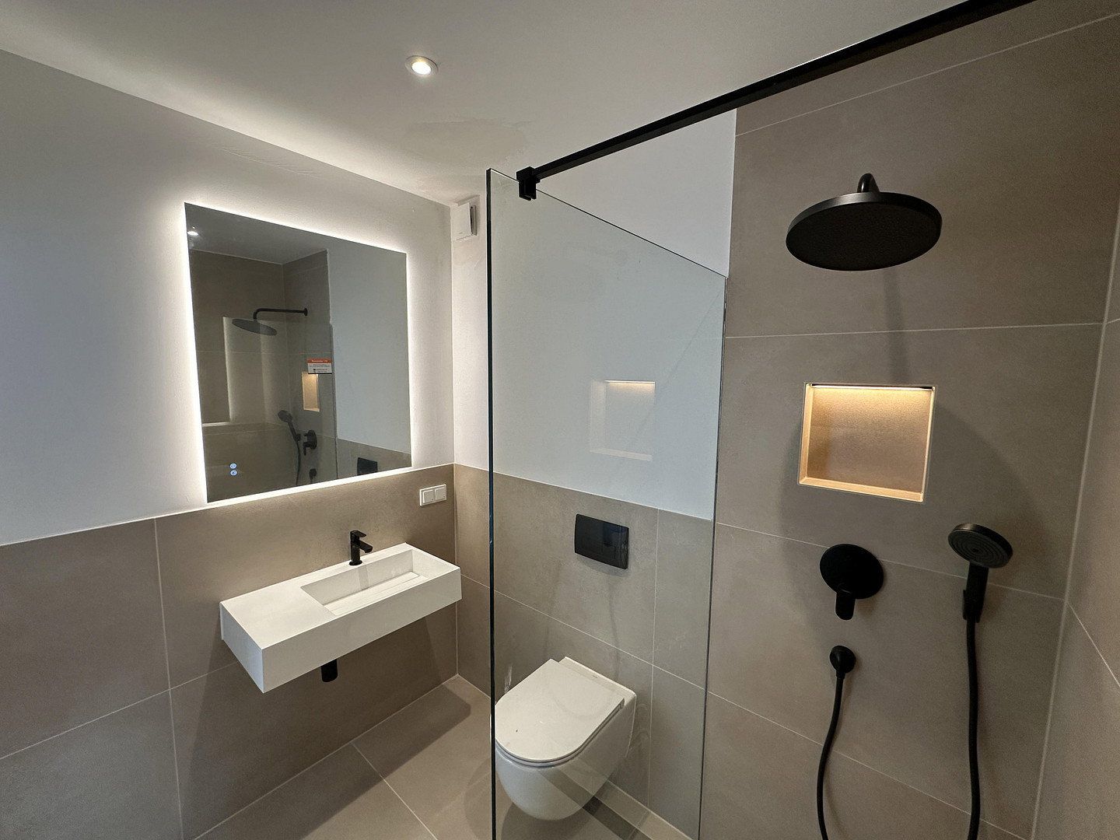
• Two new designer bathrooms featuring large-format tiles, LED-lit niches, matte-black fixtures, and a walk-in shower
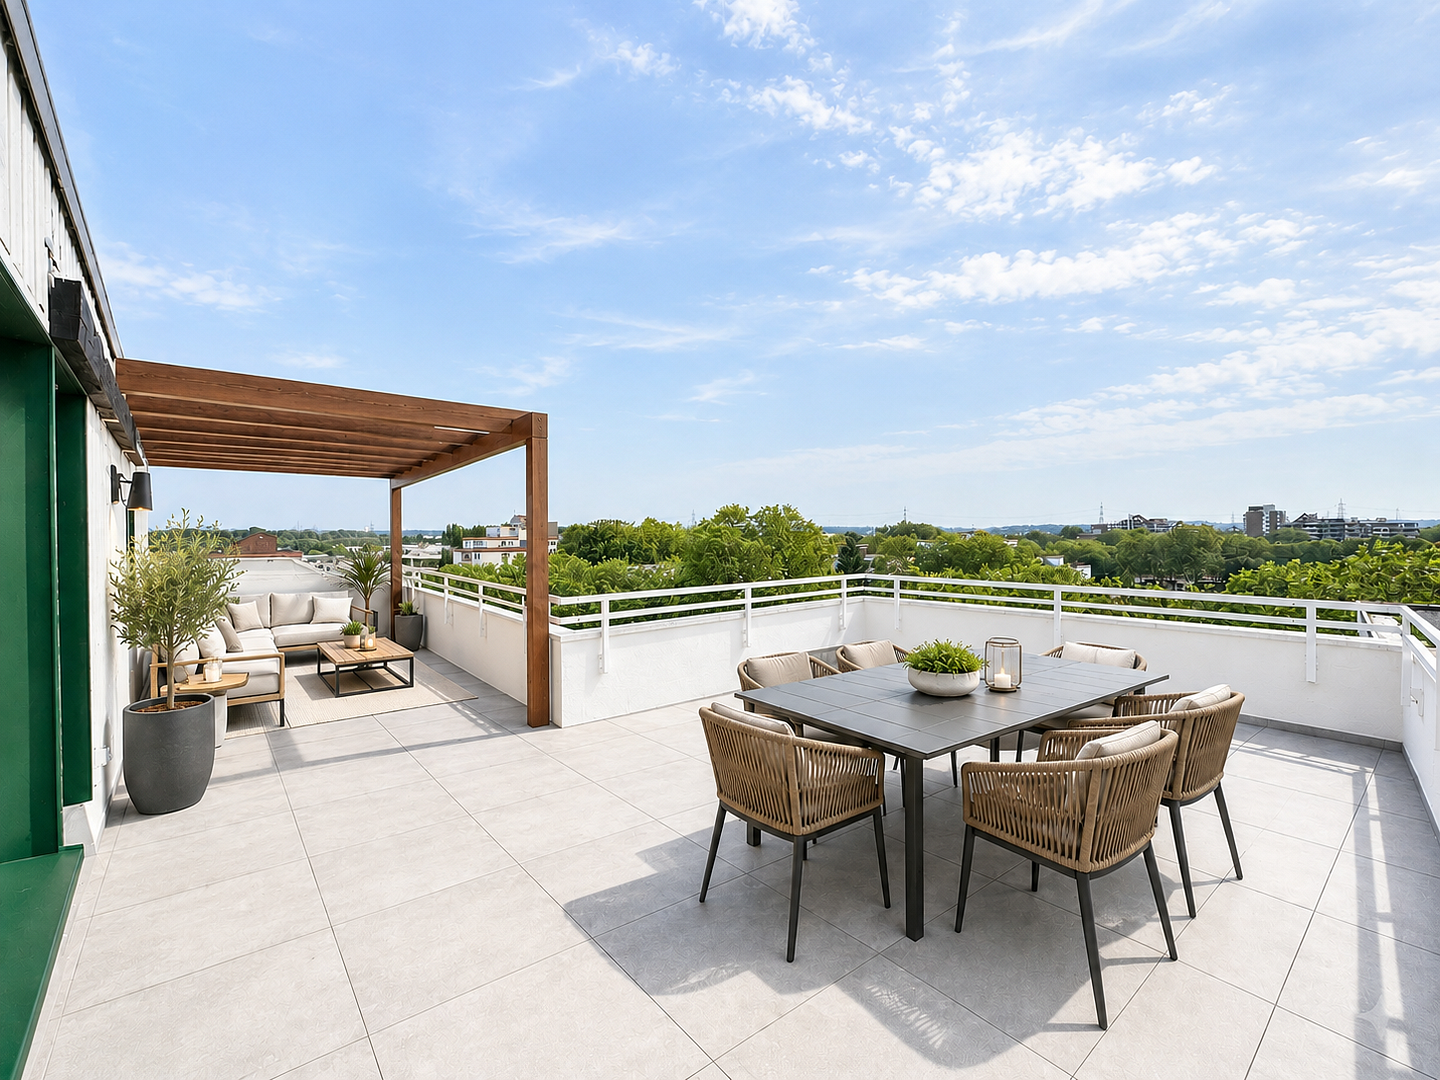
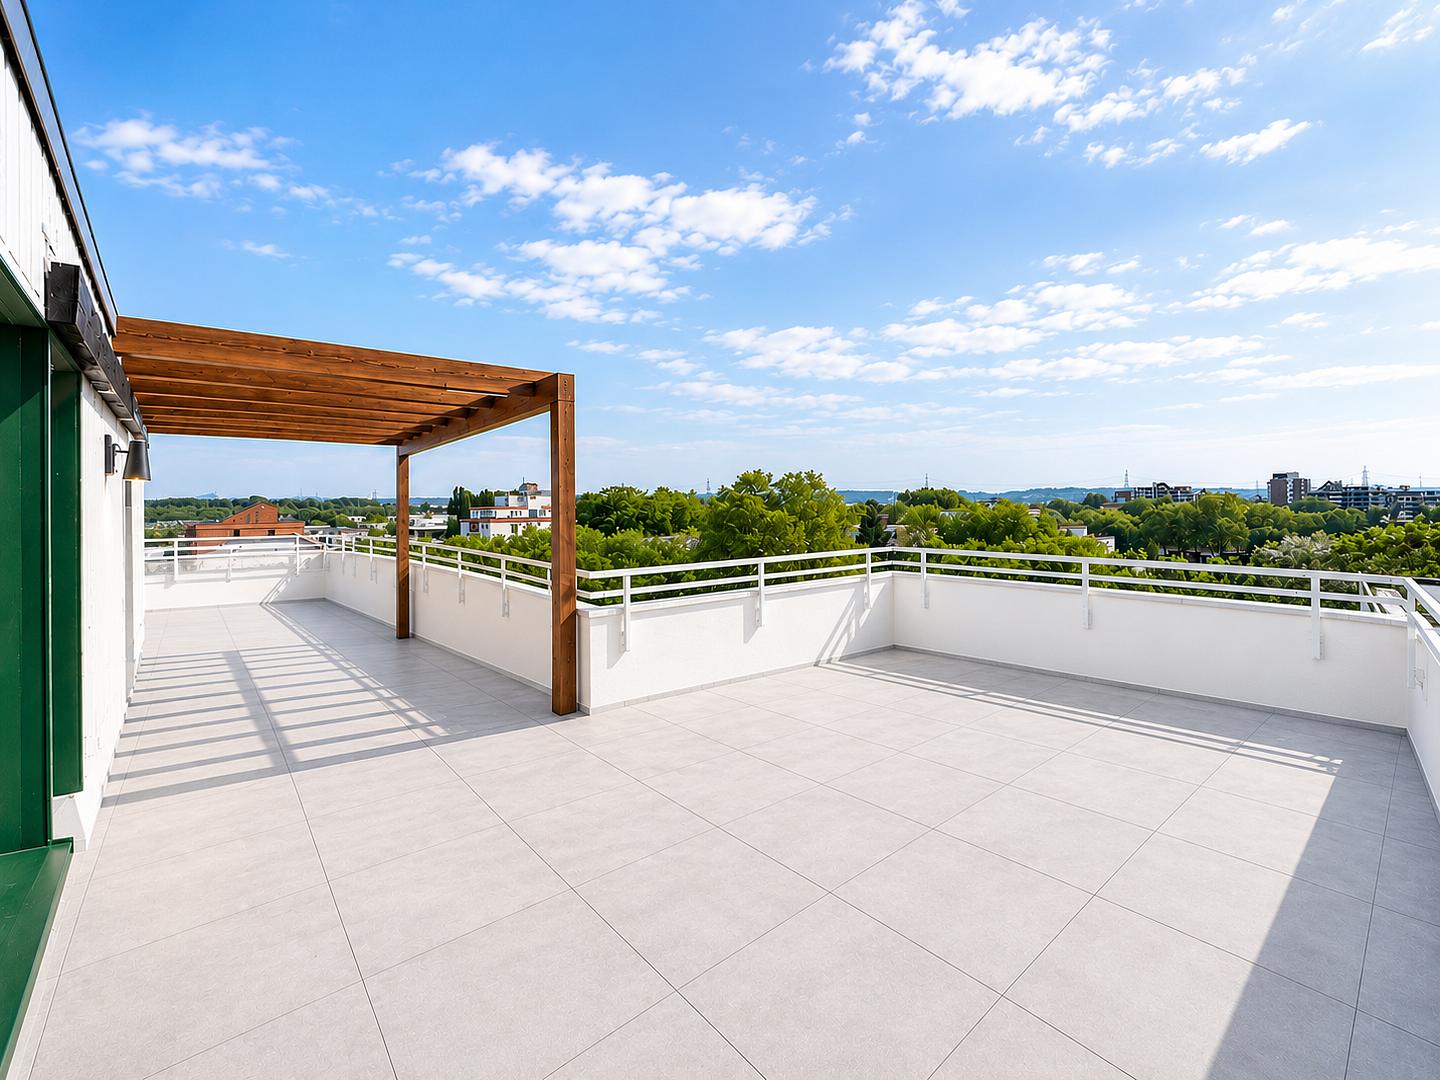
• Newly renovated roof terrace with a wooden pergola
Additional features:
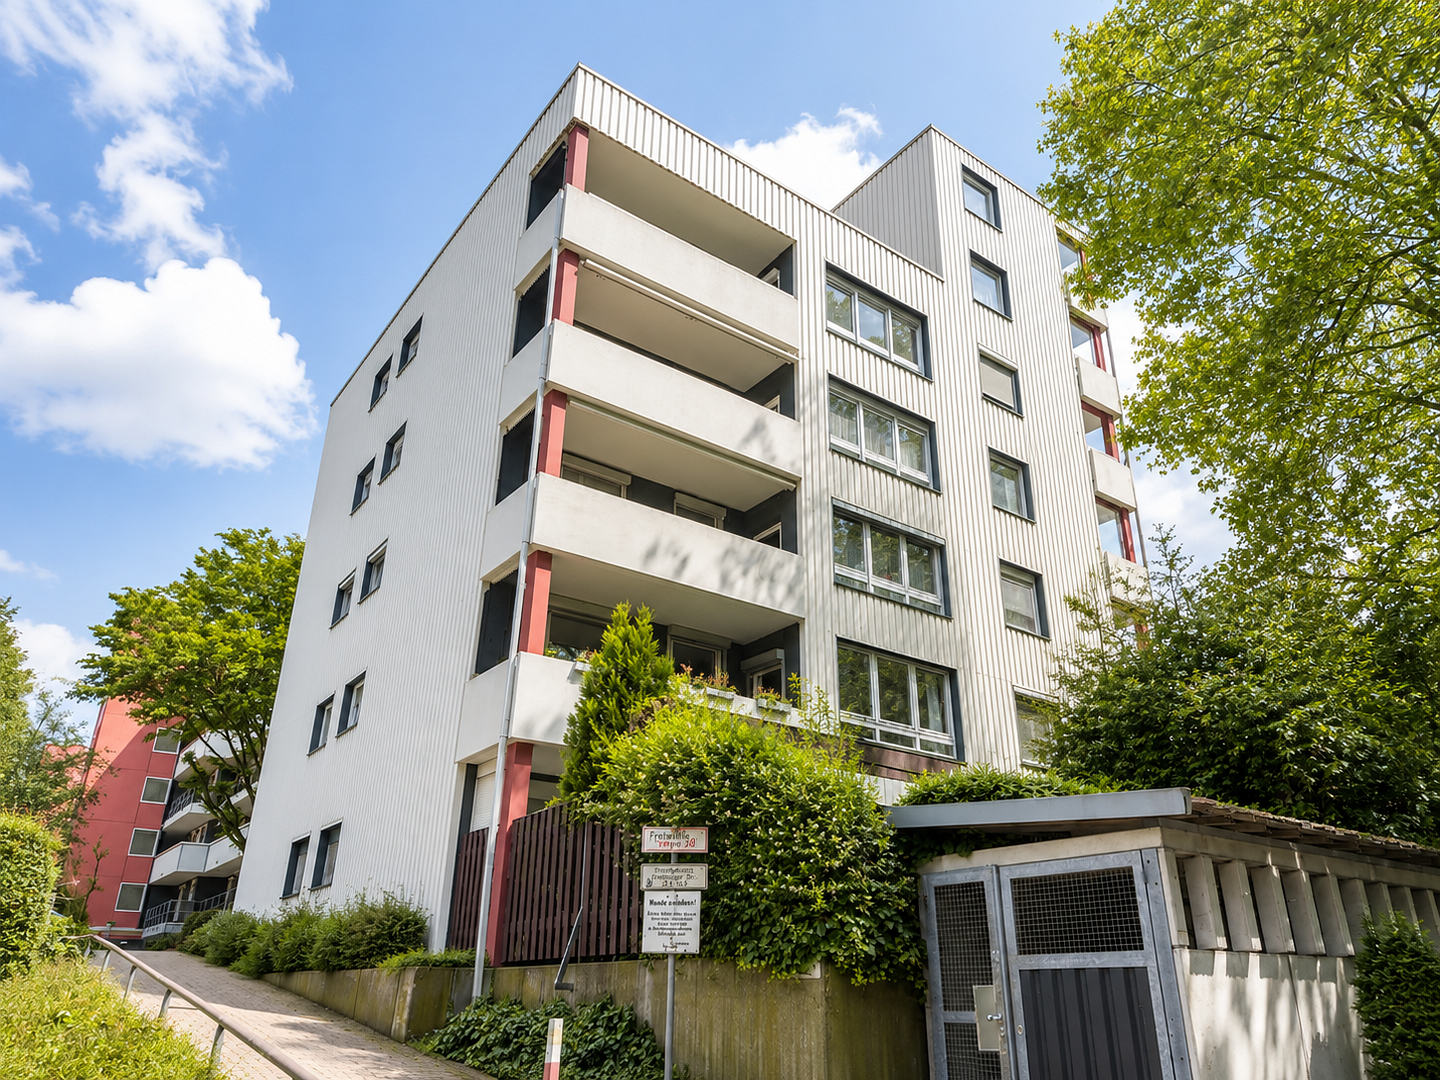
• Elevator with restricted key access, opening directly in front of the apartment door
• Storage room within the apartment and a private basement storage unit
• Underground parking space—included in the purchase price
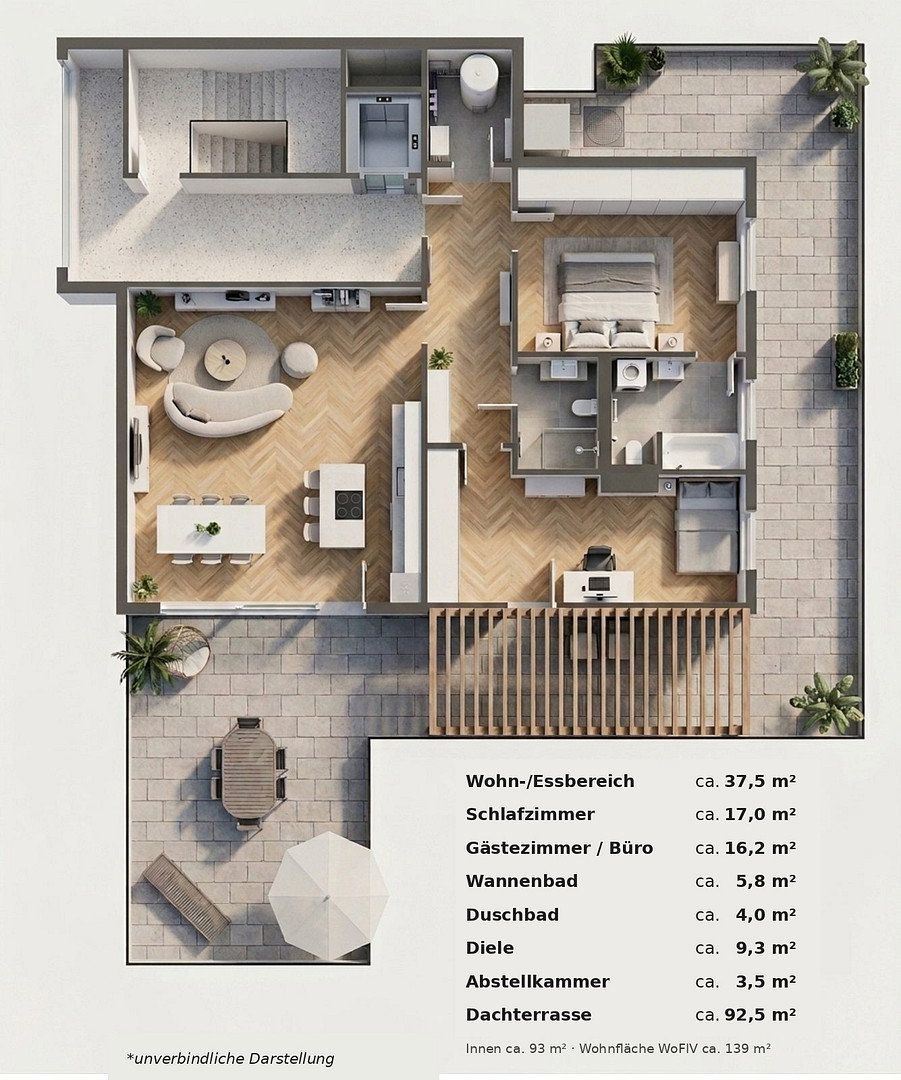
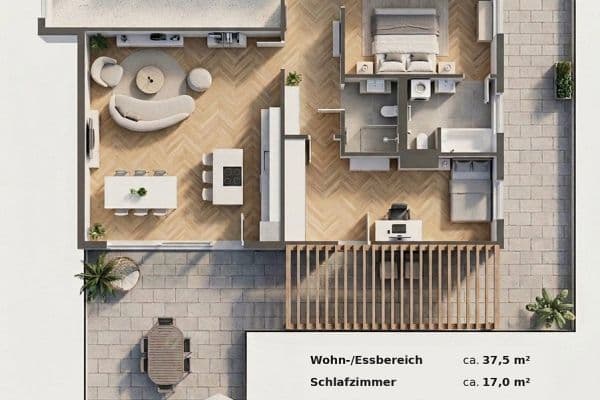
Areas: approx. 93 m² of interior living space plus an approx. 92.5 m² wraparound roof terrace. Living area in accordance with the German Living Space Ordinance (WoFlV): approx. 139 m² when 50% of the terrace is included, or approx. 116 m² when 25% is included.
Layout:
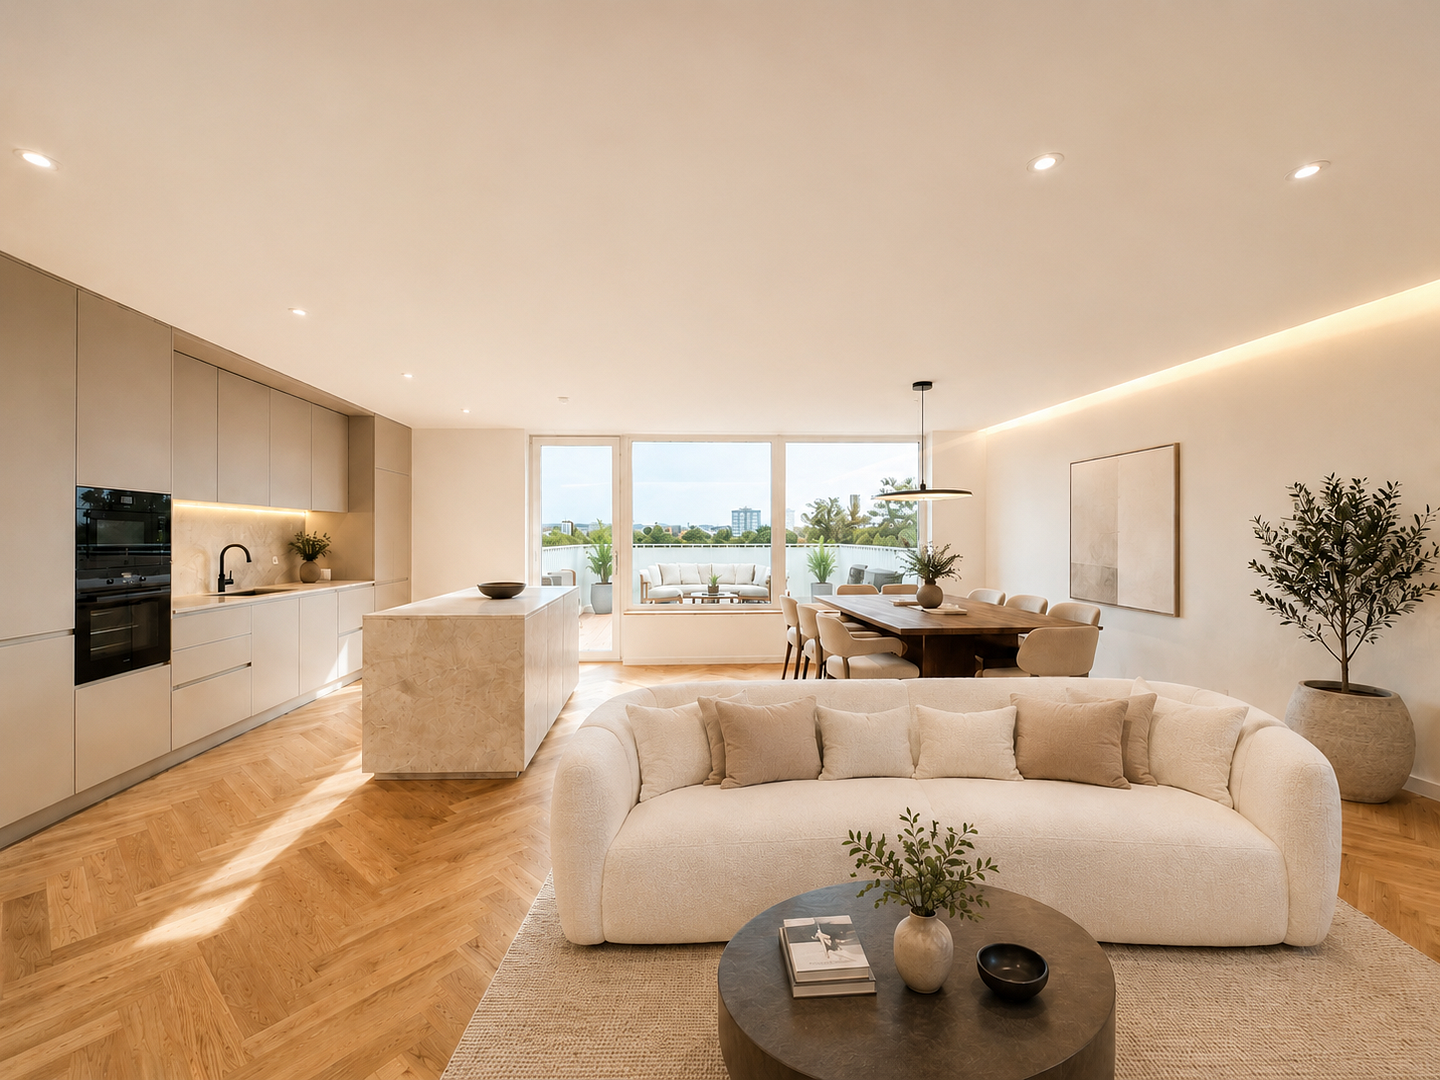
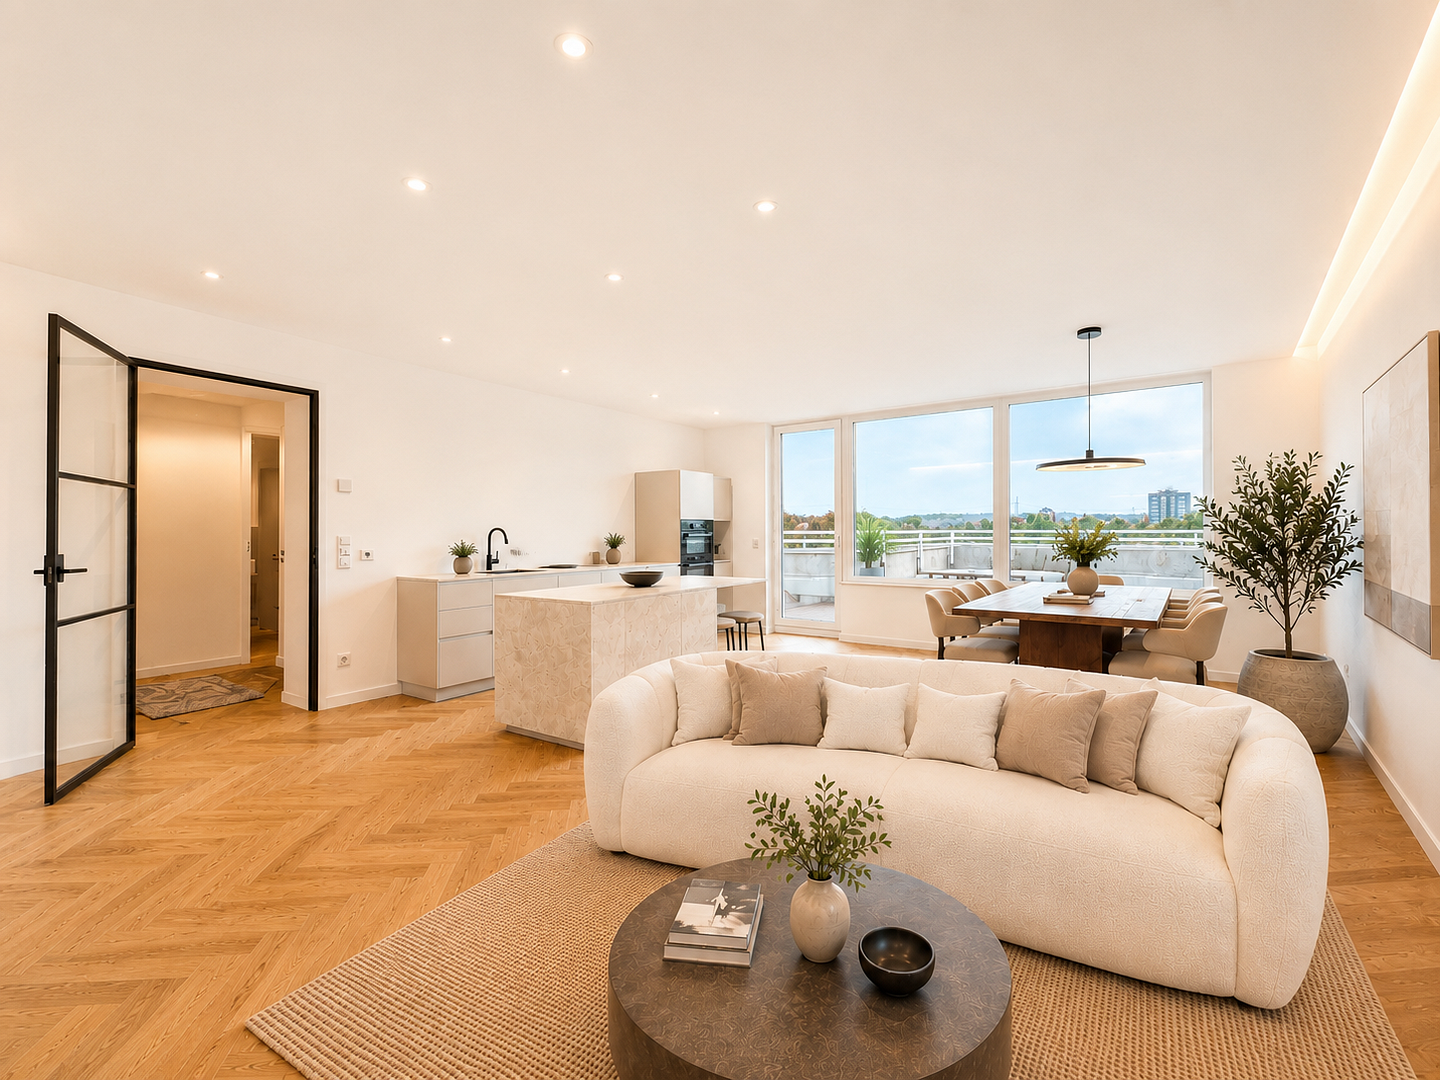
• Living/dining/kitchen area: approx. 37.5 m²—large window fronts with access to the terrace; all kitchen connections, including a floor connection box for a kitchen island, are pre-installed
• Bedroom: approx. 17.0 m², with an en-suite bathroom featuring natural light and a bathtub (approx. 5.8 m², with washing machine connection)
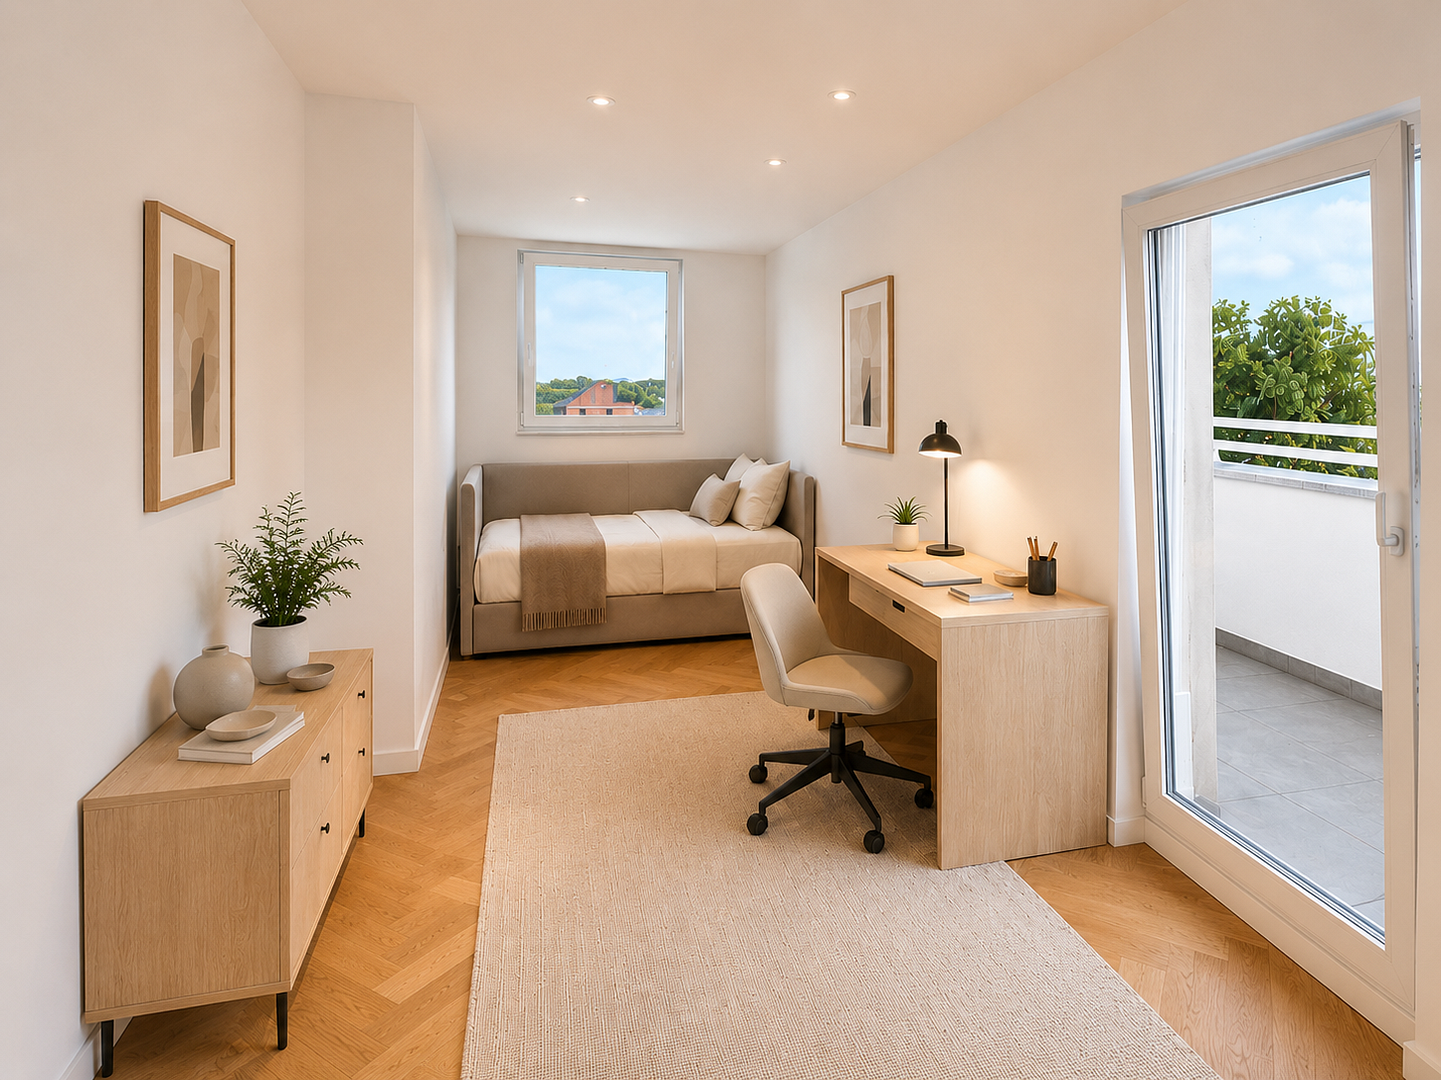
• Guest room/home office: approx. 16.2 m², with its own terrace access
• Shower room: approx. 4.0 m²; hallway: approx. 9.3 m²; storage room: approx. 3.5 m²
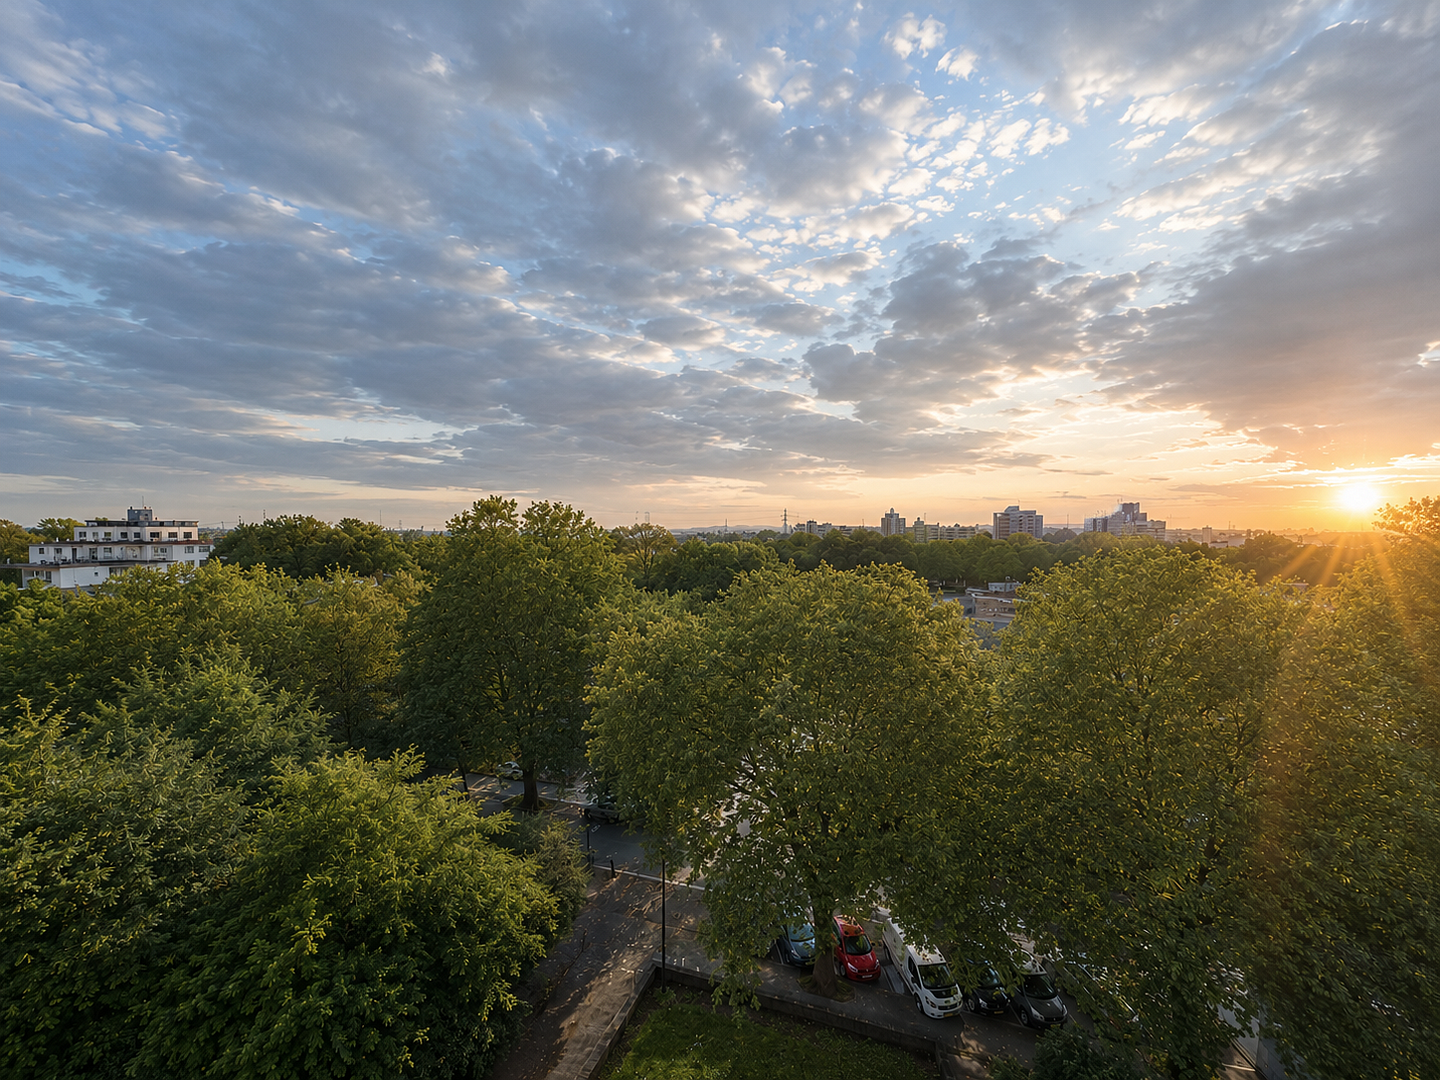
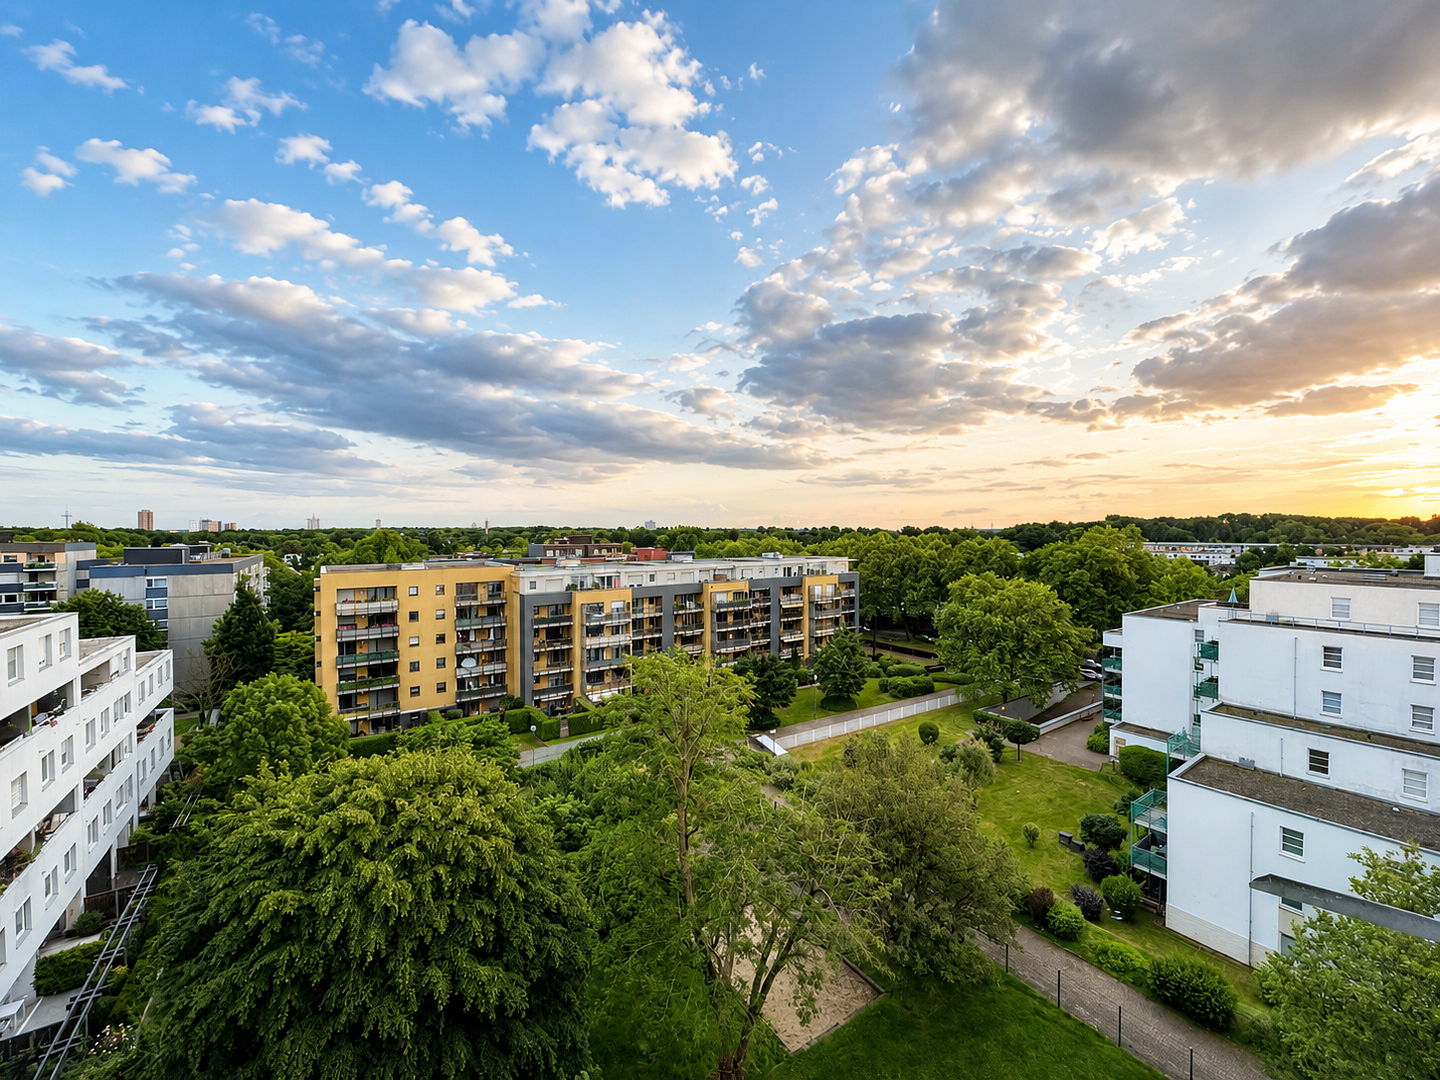
The wraparound roof terrace has been newly renovated and fitted with a wooden pergola, offering sweeping views over the treetops and a high degree of privacy.
Purchase price includes the underground parking space. No commission—sold directly by the owner.
The property is being sold without an estate agent. Save the estate agent’s commission of more than €20,000.
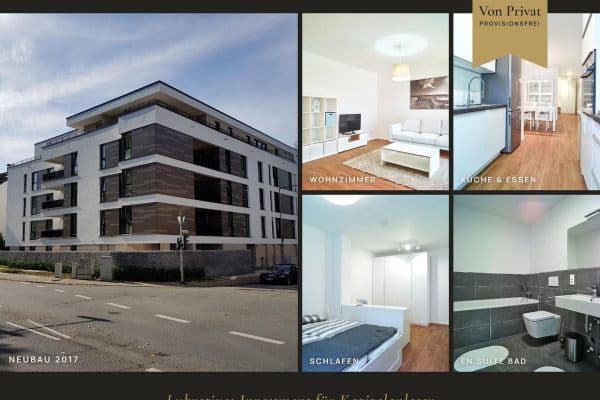
The property is situated in a quiet, pleasantly leafy, and well-established residential area in the popular Cologne district of Weiden.
The immediate local infrastructure offers the highest level of everyday convenience: the spacious Rhein-Center shopping mall, with around 180 specialist stores, numerous restaurants, medical practices, and excellent local amenities, is located within easy walking distance and can be reached in just a few steps.
Transport connections are also excellent: the KVB tram line 1 (“Weiden Zentrum” stop) and the nearby “Weiden West” suburban railway station provide convenient, stress-free access to Cologne city center and the main railway station in just 15 to 20 minutes. Commuters and motorists also benefit from extremely quick access to the Cologne-West motorway interchange (A1 and A4).
Despite its excellent urban connections, the penthouse’s exclusive top-floor position provides a quiet, private retreat high above the surrounding treetops.
Roof terrace, basement storage, elevator, bathroom with bathtub, shower room, herringbone parquet flooring, tiles
Notes:
3-room penthouse with roof terrace
Spacious living/dining area with the option of a kitchen island
Large roof terrace with pergola
Light-colored herringbone parquet flooring and light-colored tiles
En-suite bathroom with bathtub and washing machine connection
Separate shower room
Underfloor heating
8th floor—penthouse
Separate basement storage unit
Private underground parking space
Quiet apartment building
The heating system consists of a self-contained heat pump serving this apartment only—an advantage under current legislation.
The property is ideal for owner-occupiers looking for a comfortable, well-designed home that serves as a personal oasis of well-being. In any event, avoiding the estate agent’s commission is a significant advantage.
The stated purchase price for this condominium is negotiable and includes the underground parking space.
This is a private sale, so no estate agent’s commission is payable—a saving of more than €20,000.
Please send us a message if you would like to arrange a viewing.
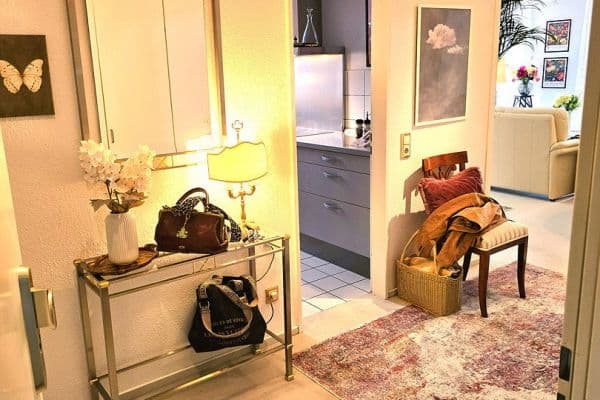
Please note that the apartment is not furnished. The images show an example of how the apartment could look when furnished.
Property characteristics
| Age | Over 5050 years |
|---|---|
| Condition | After reconstruction |
| EPC | C - Economical |
| Price per unit | €4,991.38 / m2 |
| Available from | 03/11/2026 |
|---|---|
| Layout | 3+1 |
| Usable area | 116 m² |
What does this listing have to offer?
| Basement | |
| Lift |
| Garage |
Listing
| ID | 1084469 |
|---|
| Posted | 31/10/2026 |
|---|
What you will find nearby
How far to…:
Price€579,000
Still looking for the right one?
Set up a watchdog. You will receive a summary of your customized offers 1 time a day by email. With the Premium profile, you have 5 watchdogs at your fingertips and when something comes up, they notify you immediately.