House for sale 4+1 • 95 m² without real estate, Bavaria
New
, BavariaGaragePrice€649,000
Translated with the help of AI
Extensively Renovated in 2024: Your New Home with History and a Future
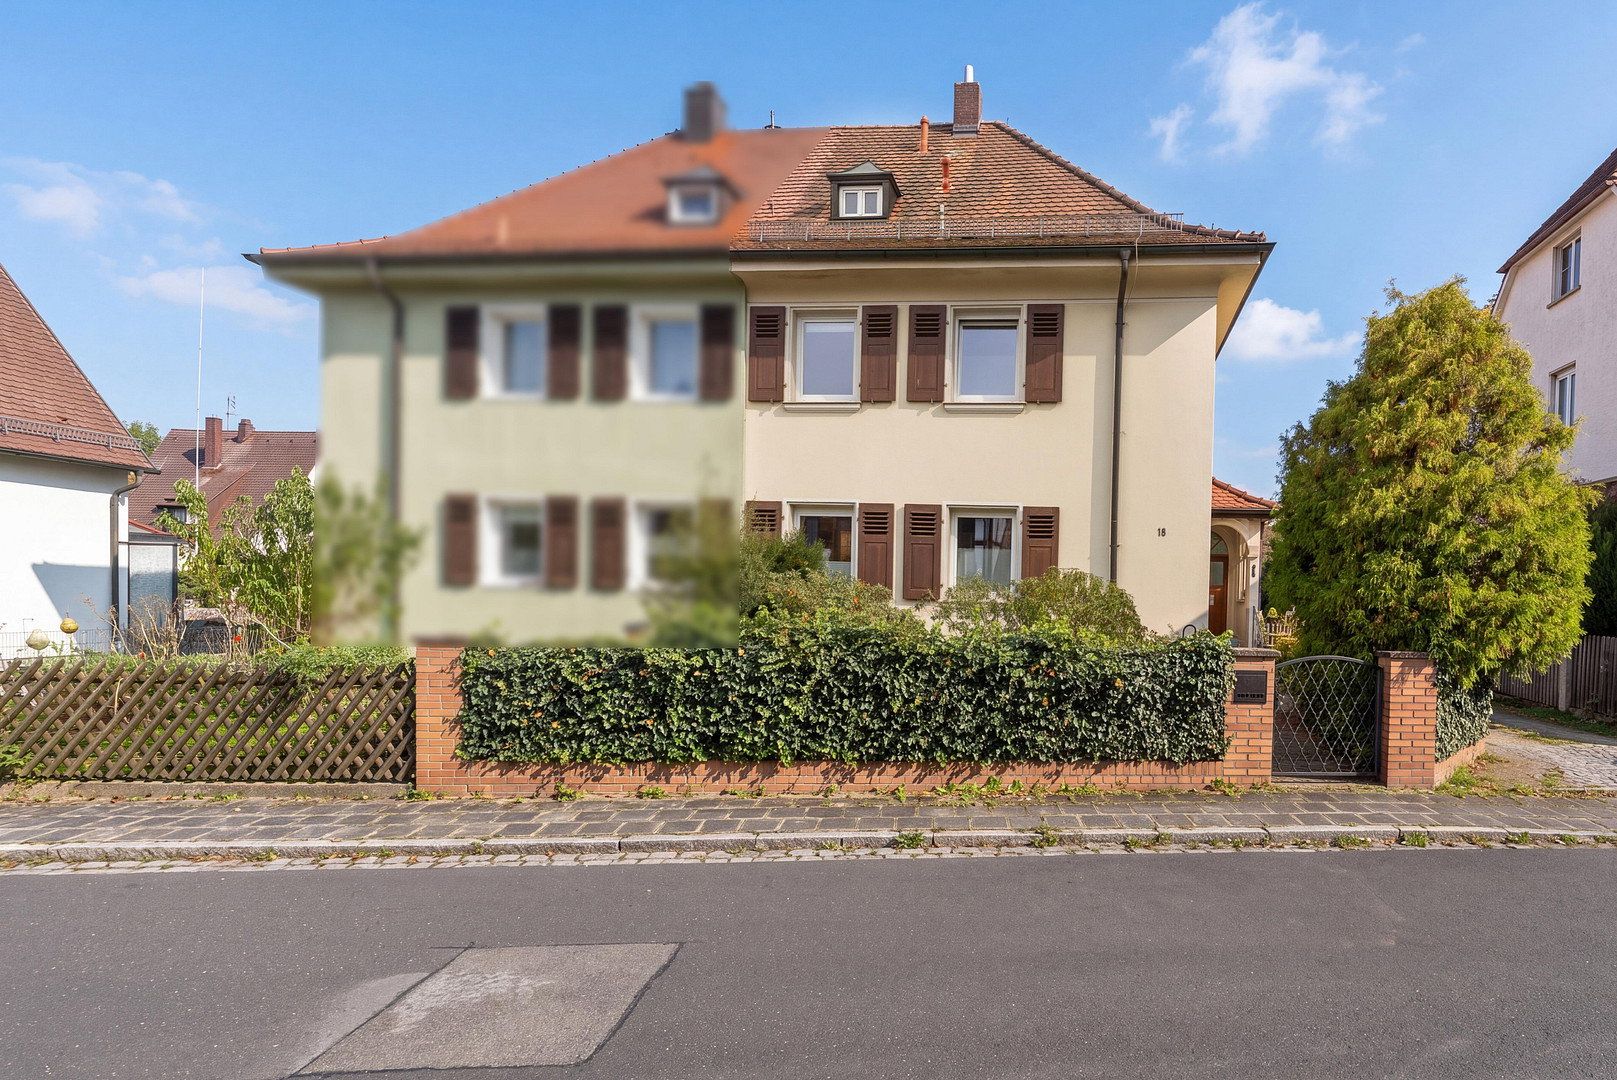
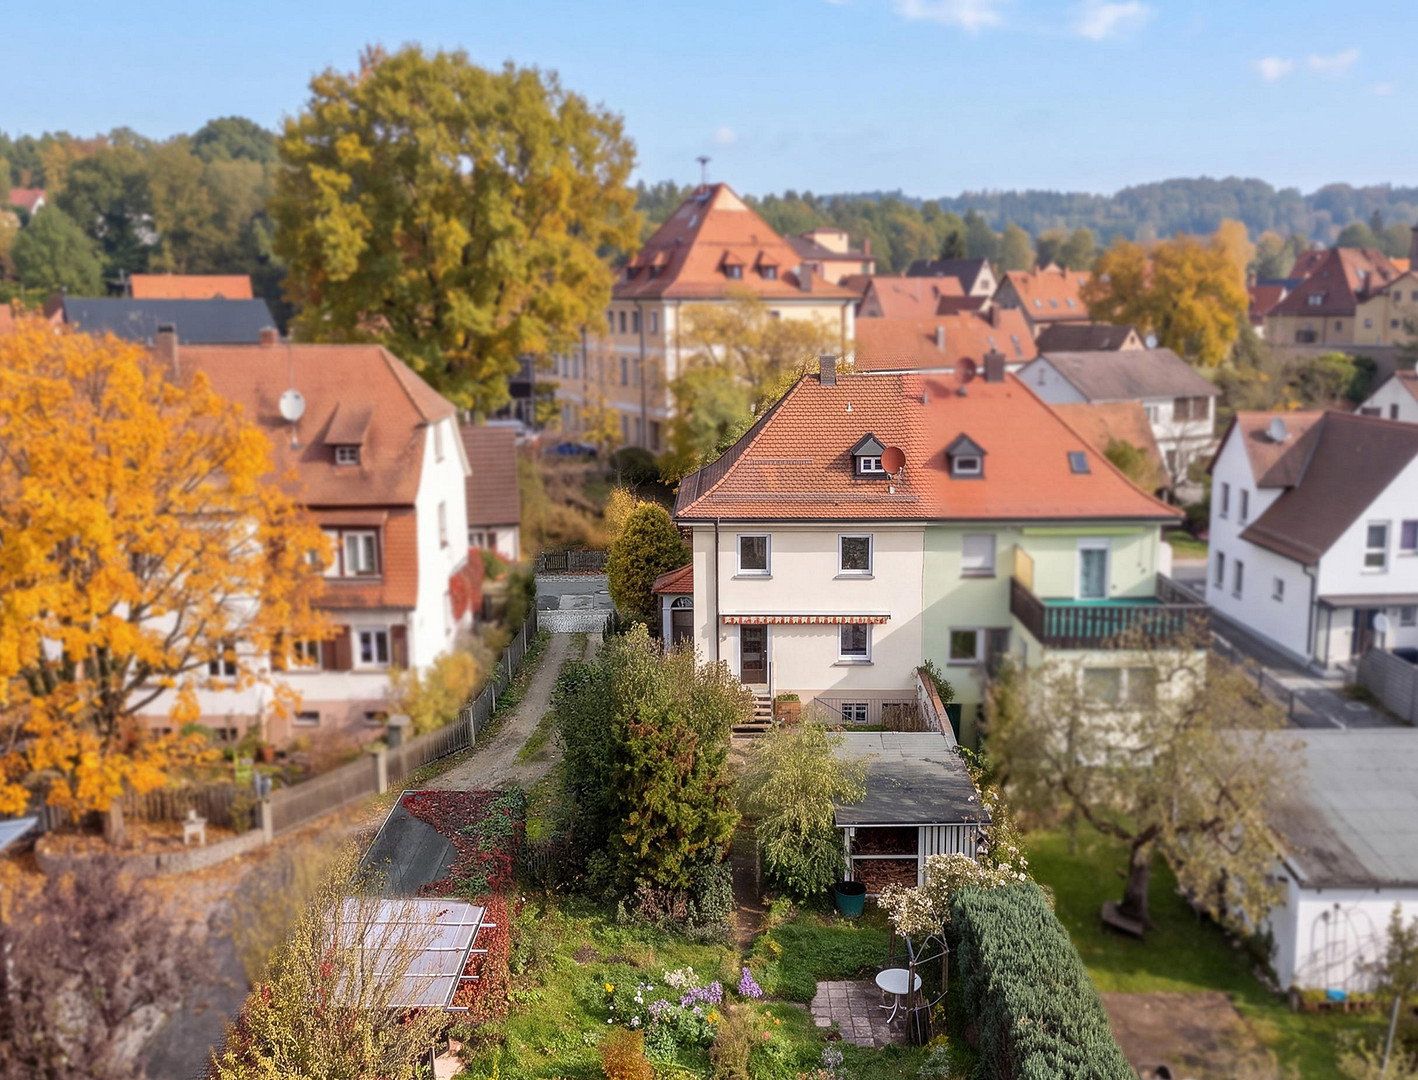
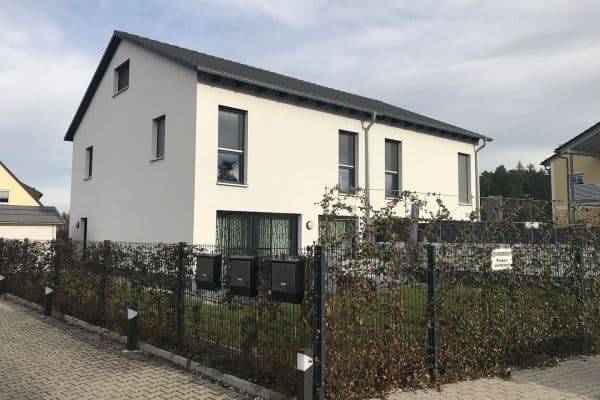
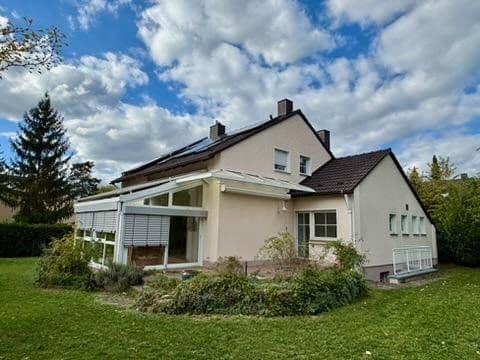
Built in 1928, updated for 2024: This semi-detached house in Rückersdorf combines the charm of a mature home with modern technology. The solid structure has been preserved, while everything else has been renewed. The result is a house where you can move straight in, take a breath, and focus on the things you enjoy instead of contractors and construction work.
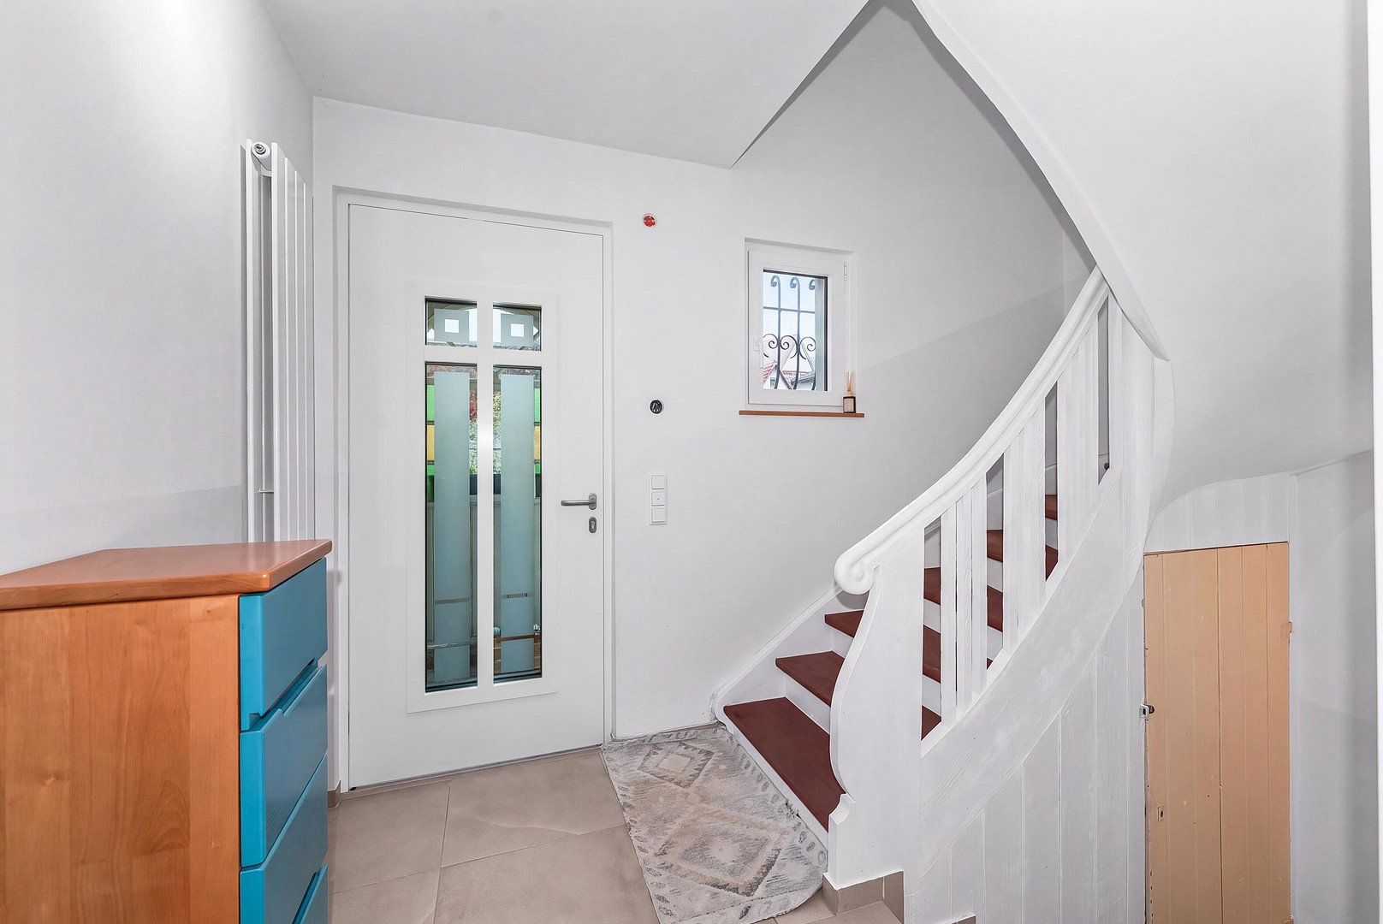
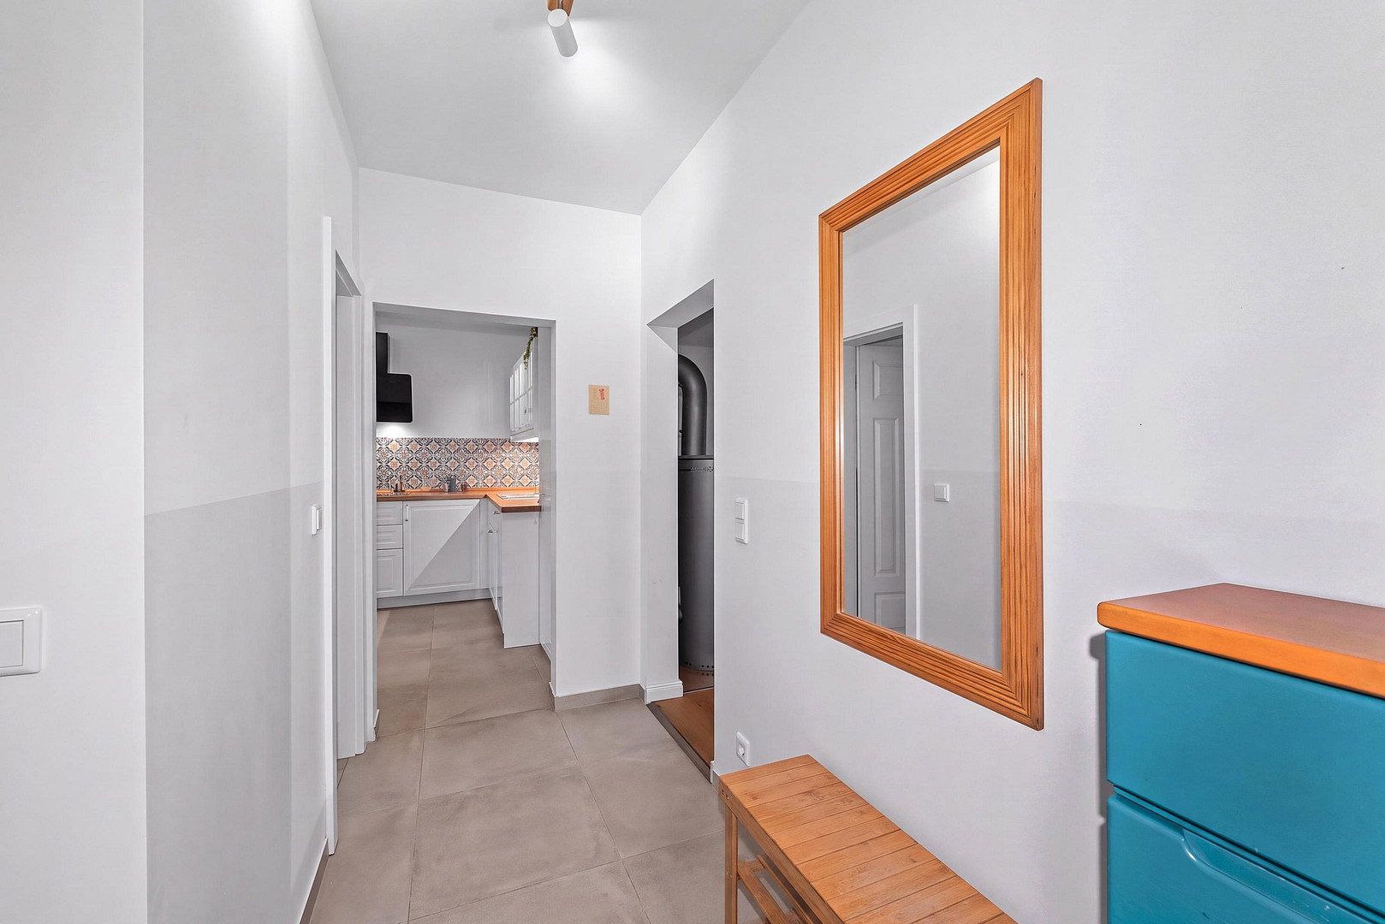
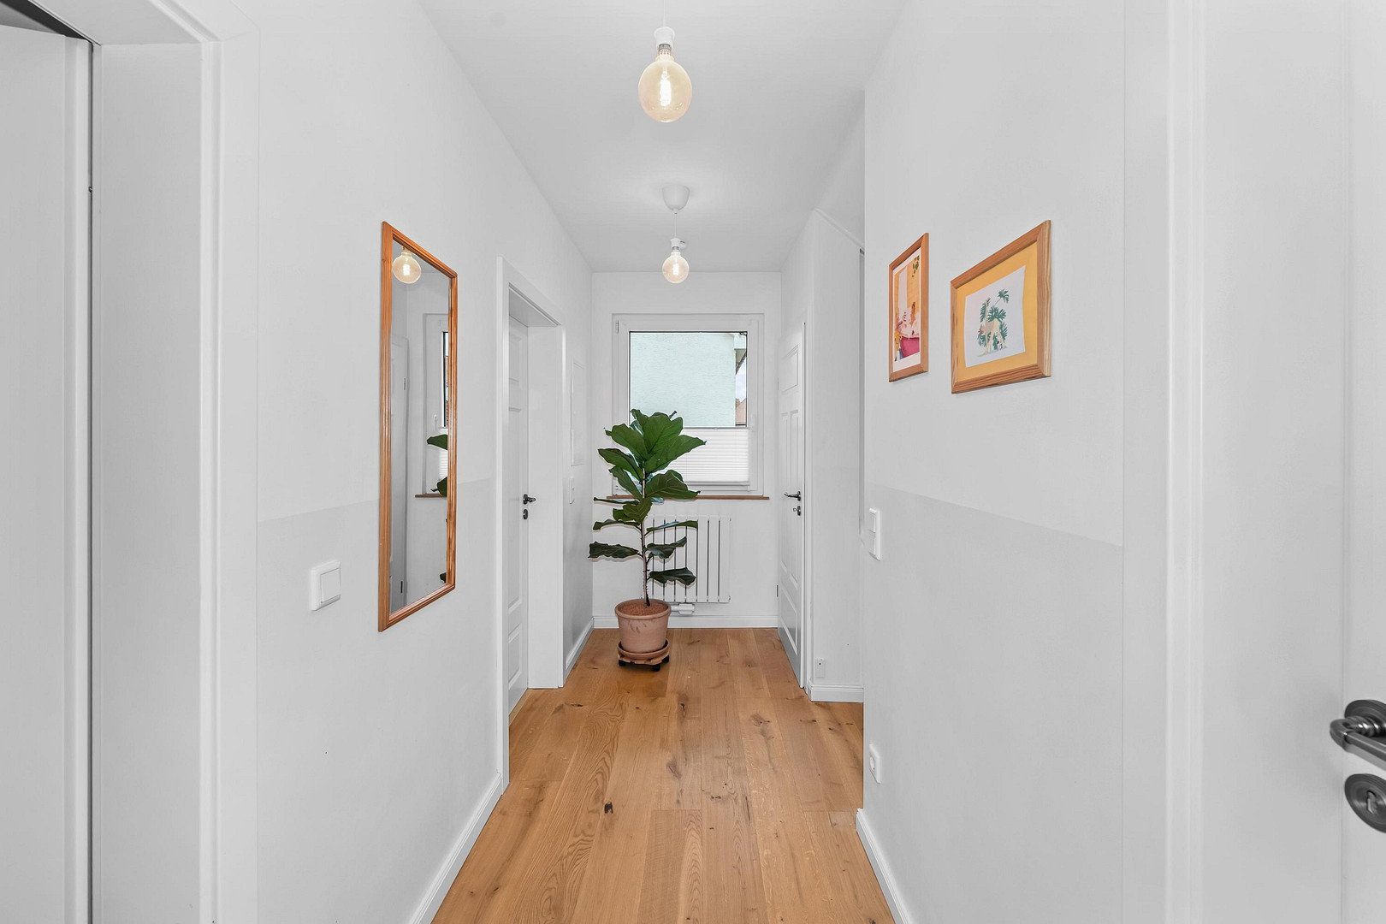
The property offers approximately 95 m² of living space arranged over three clearly structured levels. You enter through a lovingly designed enclosed porch with bevelled glass. The welcoming hallway with its wooden staircase provides access to all rooms and offers plenty of space for coats and shoes.
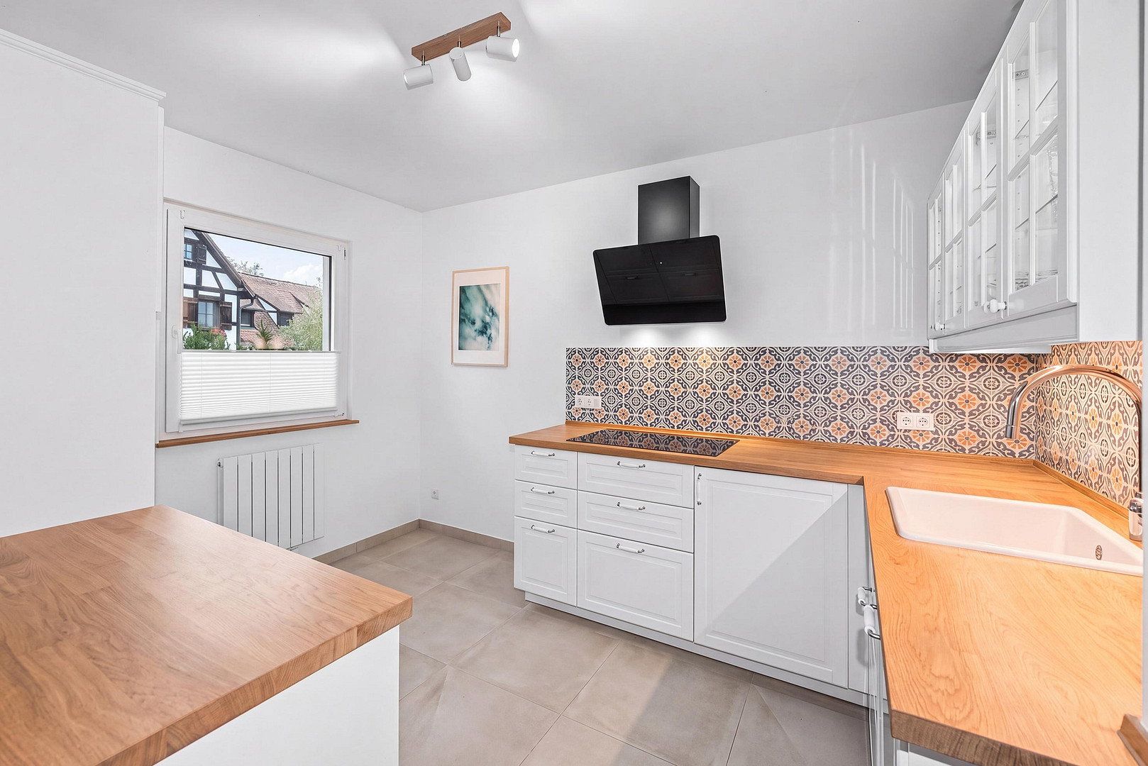
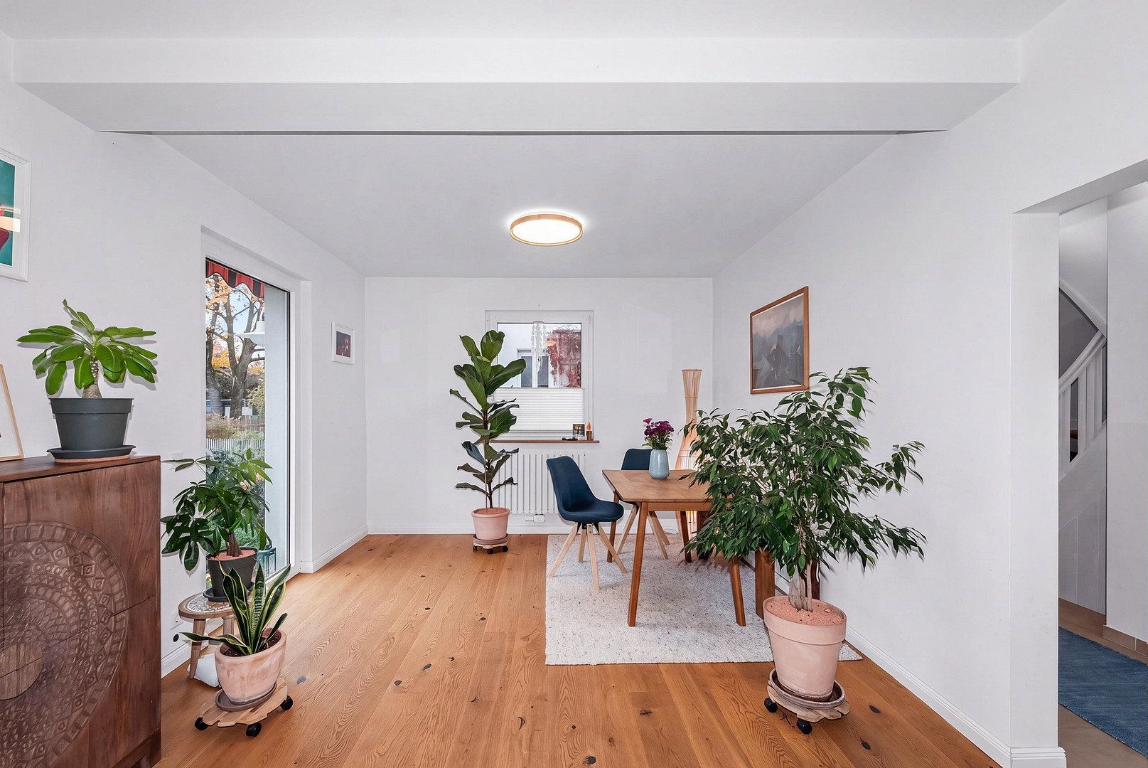
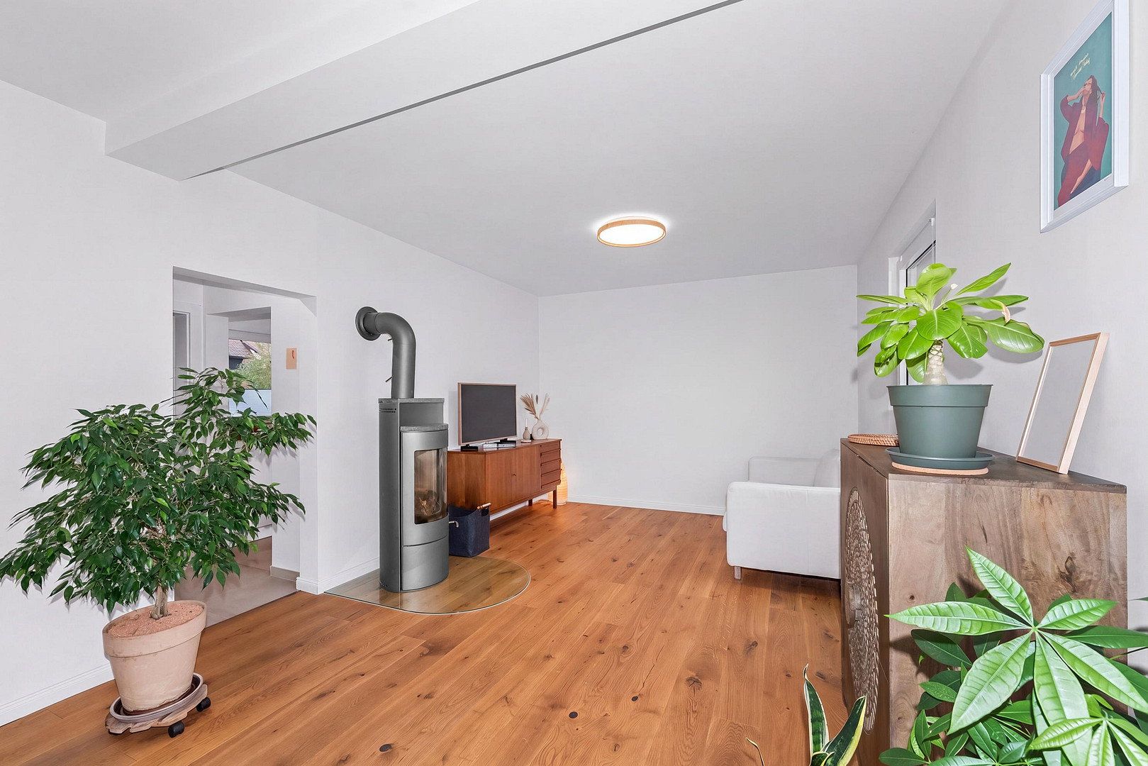
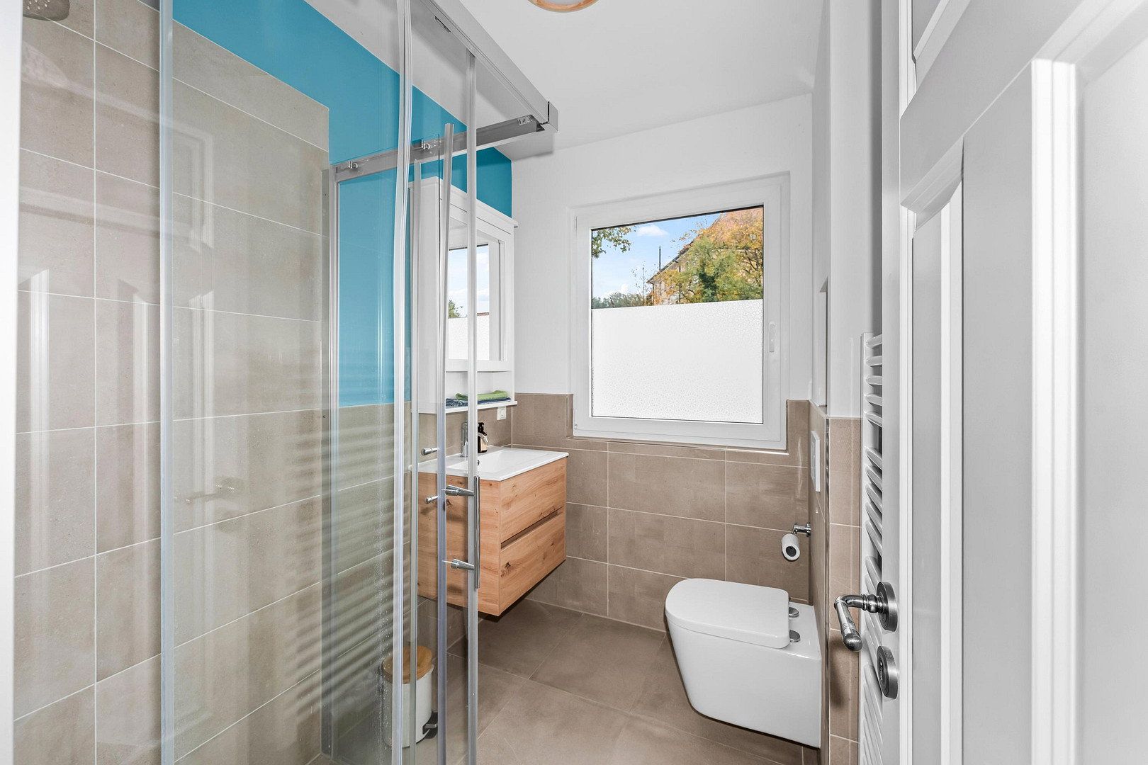
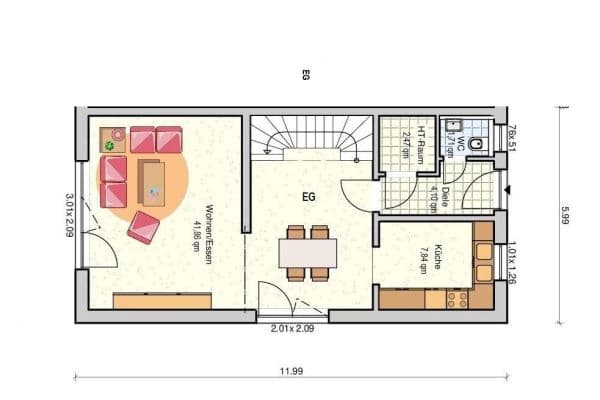
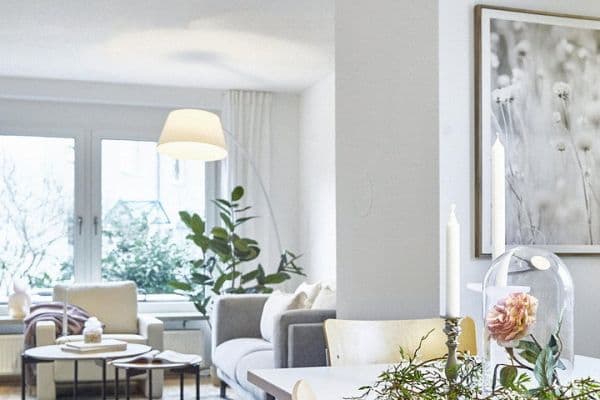
Ground floor: The spacious kitchen provides ample room for cooking and dining together. Next to it is the bright and generously sized dining and living room, created by combining two former rooms into one open-plan living area and adding an opening onto the terrace. This is a space that feels cosy almost effortlessly, especially with the new wood-burning stove. A modern shower room with natural light completes this floor.
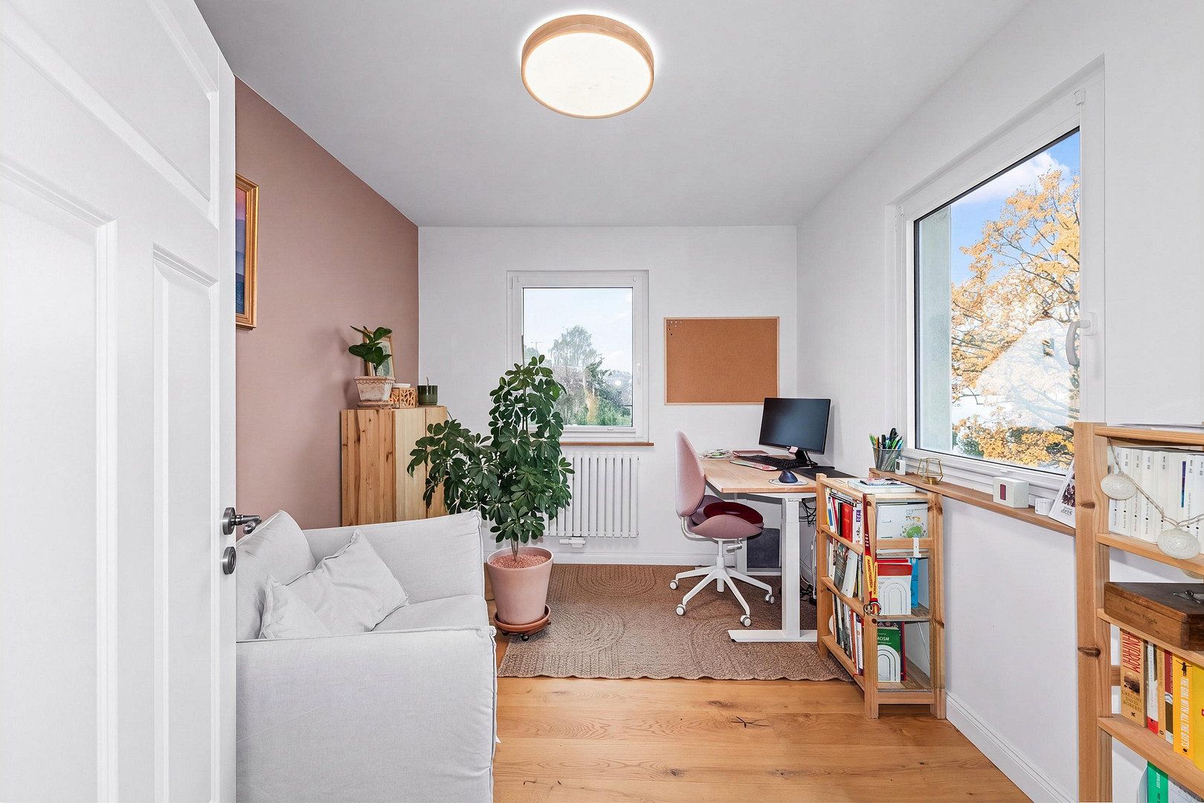
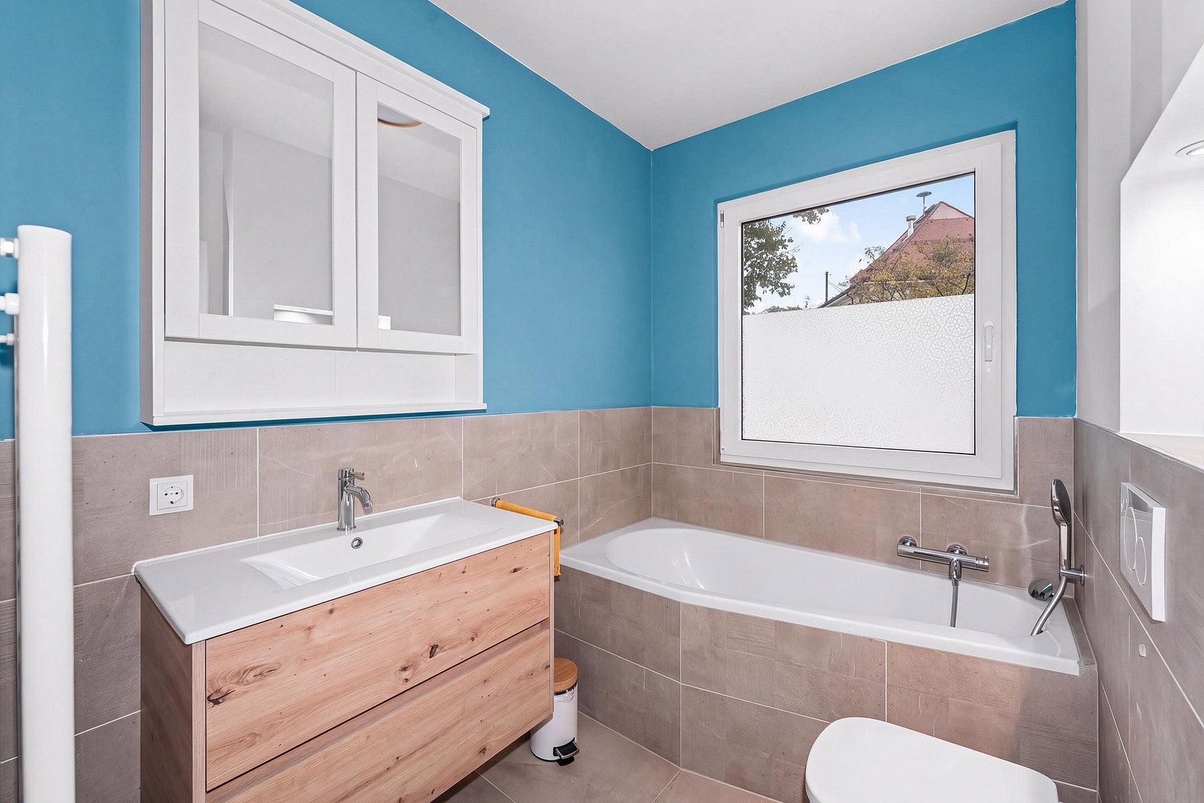
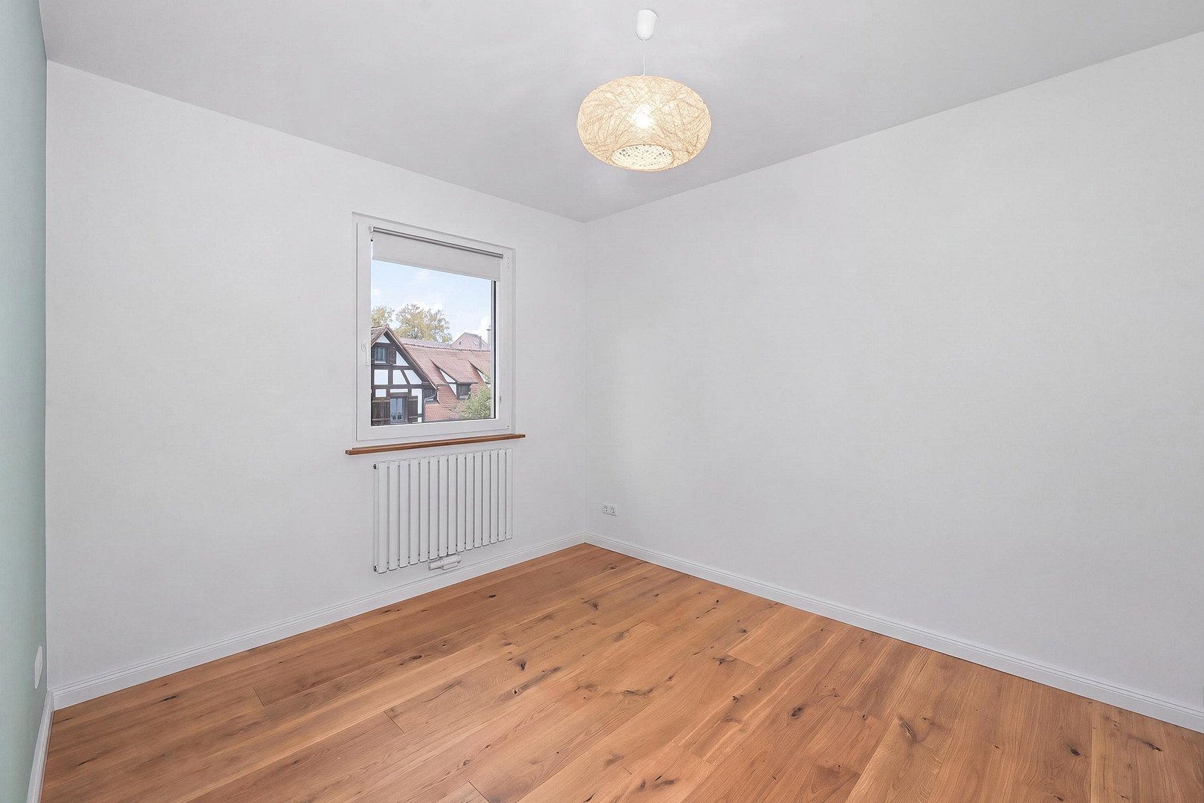
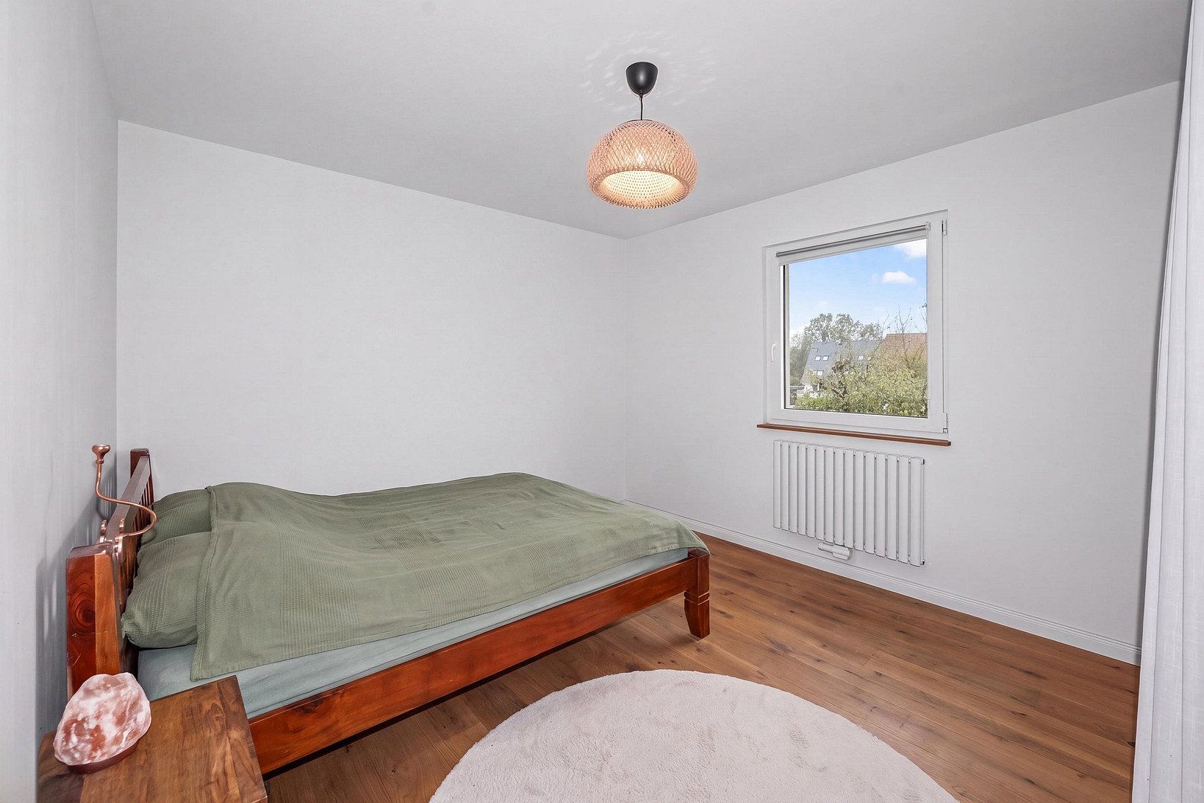
Upper floor: Three well-proportioned rooms can be used as bedrooms, children’s rooms, a home office, or guest accommodation. The new bathroom with a bathtub and natural light completes this level.
Attic: The large attic has not yet been insulated but is prepared for conversion. Utility lines and insulation material are already in place, allowing you to create additional living space later without major preliminary work—for example, a principal bedroom, studio, or office. Until then, it provides ample storage space. The total floor area is approximately 40 m².
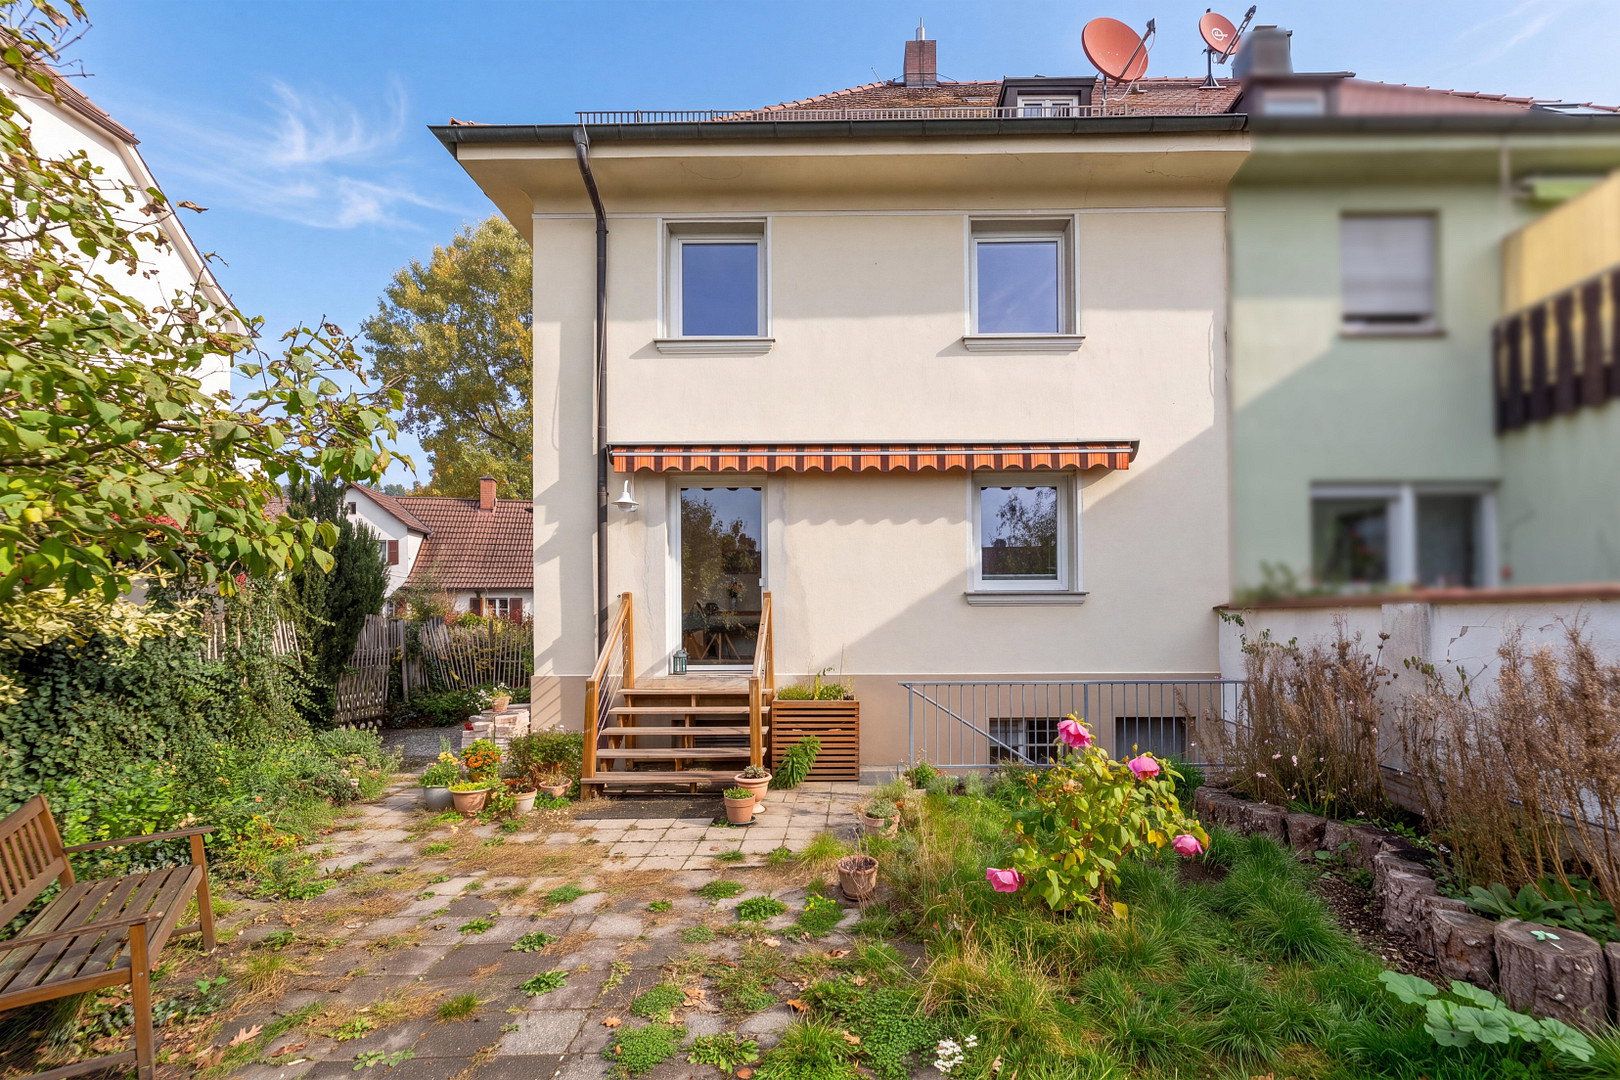
Basement: The basement contains a laundry room with newly tiled flooring, two additional cellar rooms, and the new gas heating system. Also practical are two storage alcoves and an external staircase providing access to the terrace and garden.
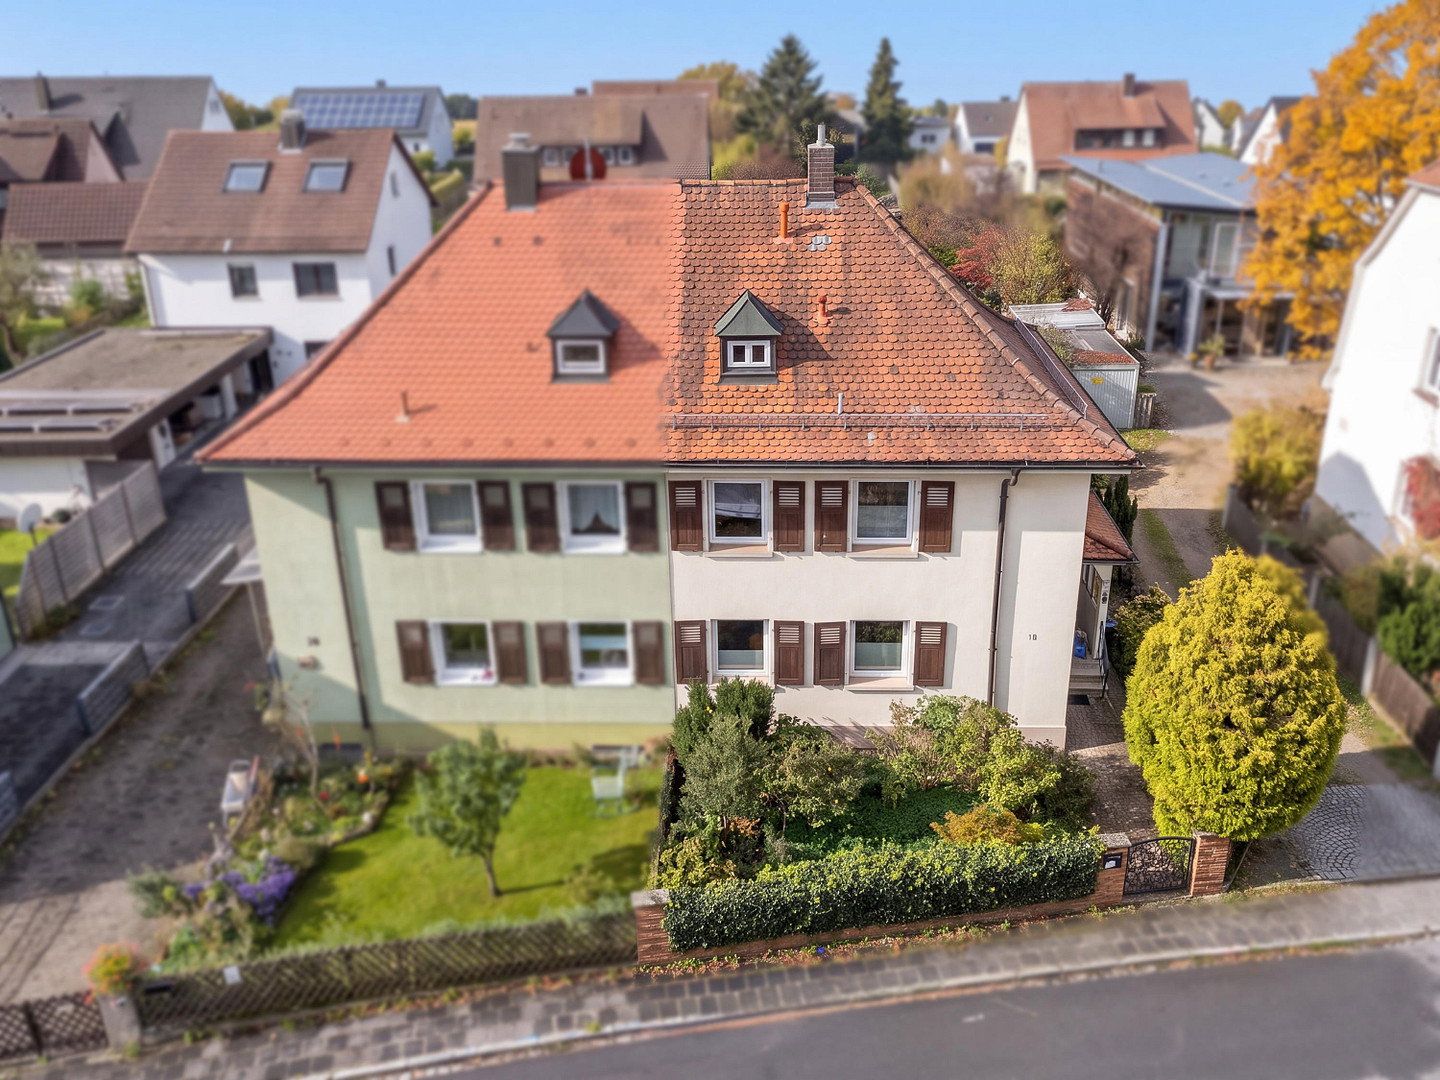
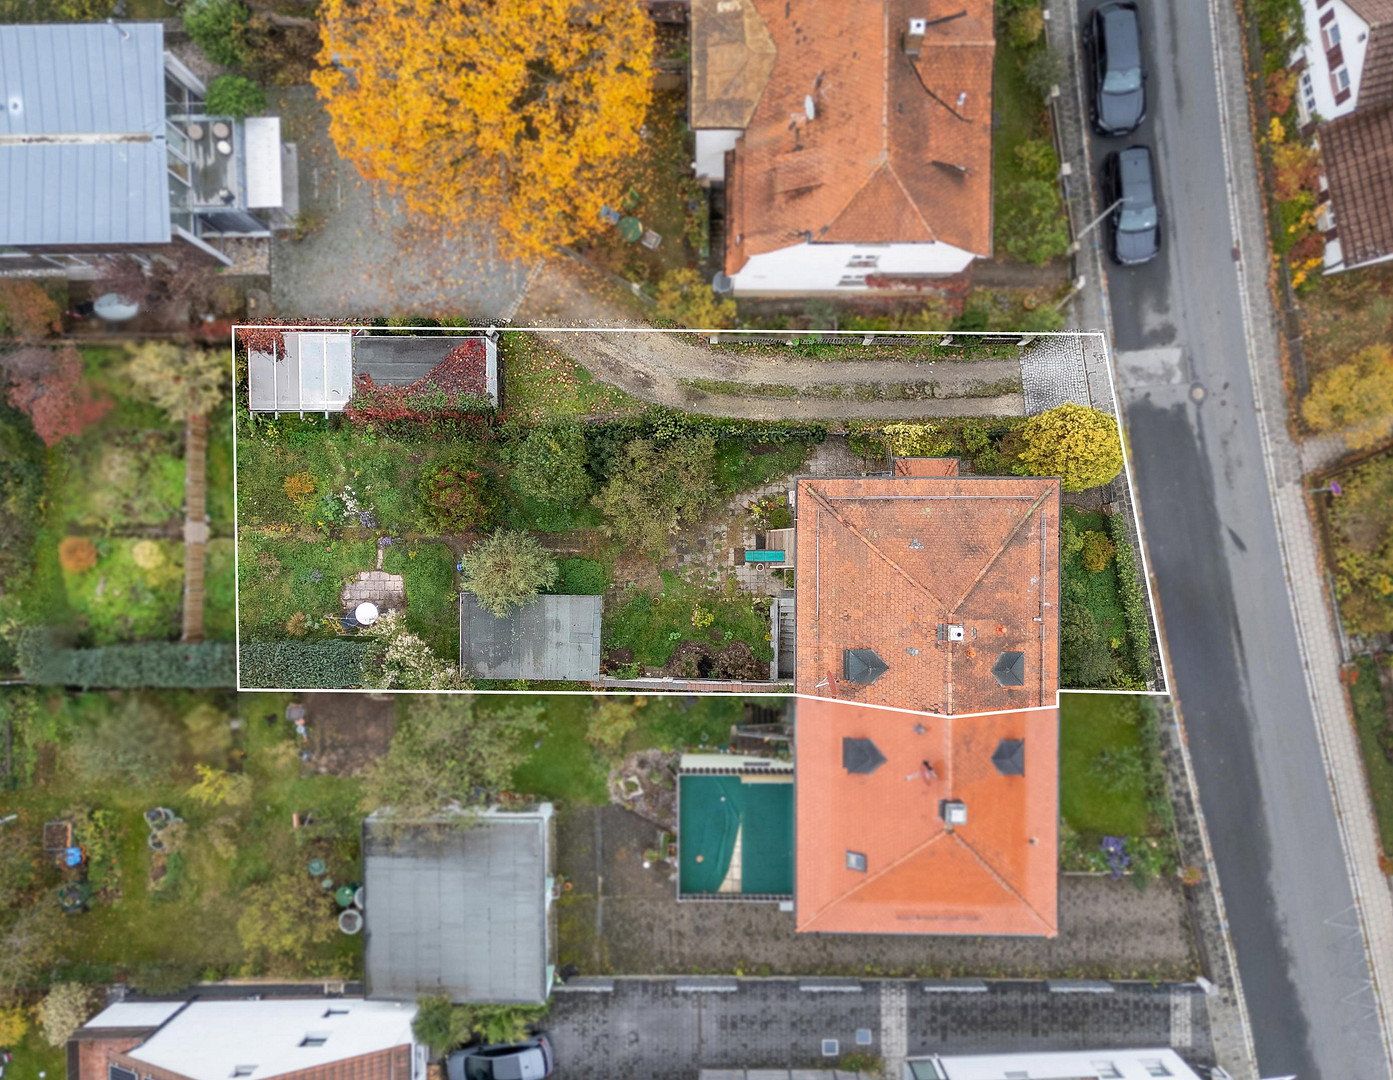
Outdoor area: The house includes an approximately 477 m² plot with an enchanting garden where you can enjoy peace and quiet, family celebrations, or your passion for gardening. There is also a garage directly beside the house.
Key facts at a glance:
Living space: approx. 95 m² (plus approx. 40 m² of potential attic conversion space)
Plot: approx. 477 m²
Year built: 1928; renovated in 2024
Availability: by arrangement
Central Living in Rückersdorf: Everything You Need Just Minutes Away
Pegnitzstraße is located in the heart of Rückersdorf, exactly where everyday life is easy and convenient. Doctors, a school, a nursery, and all shops for daily necessities are available locally and can be reached comfortably within a few minutes. This is a genuine advantage for families: short distances, more independence for children, and less time spent driving them around.
The town hall is also very close by, as is the peaceful residential environment, including neighbouring streets such as Birkenweg, Mühlweg, and Heidgarten. The area is characterised by detached and semi-detached homes, well-maintained gardens, and a friendly neighbourhood.
Secondary schools can be found in Lauf an der Pegnitz, Röthenbach an der Pegnitz, and Nuremberg, all of which are easily accessible by bus and train. Anyone commuting daily within the Nuremberg Metropolitan Region will benefit from the excellent public transport connections.
Rückersdorf combines a village atmosphere with proximity to the city. You can live amid greenery while still reaching Nuremberg quickly, without experiencing the hustle and bustle of the city in your daily life. The surrounding area is ideal for recreation, walks, and cycling trips through the Pegnitz Valley.
Your benefits at a glance:
- Doctors, school, and nursery within walking distance
- Shops available directly in the town
- Good bus and rail connections
- Secondary schools in Lauf, Röthenbach, and Nuremberg
- Quiet, established residential location
(Almost) Everything New and Everything Prepared: Modern Technology Behind Historic Charm
The semi-detached house underwent extensive renovation in 2024. This gives you a home whose energy efficiency and technical systems are almost fully up to modern standards, while retaining its original 1928 character.
Heating & Energy
- New gas heating system
- New wood-burning stove in the living area for pleasant warmth and comfort
- Roof insulation prepared, with the material ready in the attic
- Preparations made for photovoltaic and solar thermal systems, allowing you to generate your own electricity and heat in the future
Building Envelope
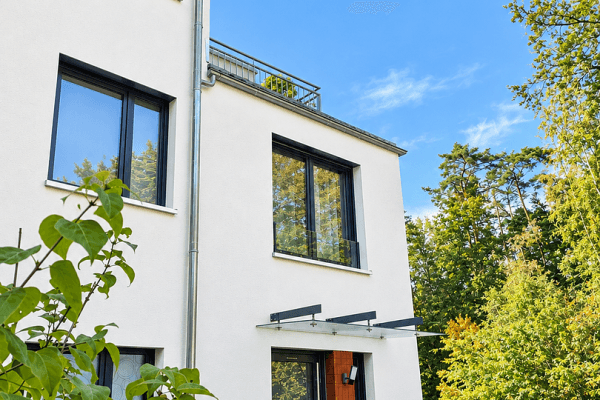
- New windows
- New front door
Building Services
- All utility lines renewed
- Entire electrical system renewed
- Attic conversion prepared, with utility lines and insulation material already in place
- New garden water connection installed
Bathrooms & Sanitary Facilities
- New bathrooms: bathroom with natural light on the upper floor and guest WC on the ground floor
Charm and Details
- Enclosed porch with bevelled glass
- Well-maintained wooden staircase
- Spacious dining and living area created by combining two rooms
- Kitchen area with space for a dining table
- Basement with laundry room and two additional rooms
Outside
- Approx. 477 m² plot with a well-maintained garden
- Garage directly beside the house
For you, the extensive renovation means that investments in the heating system, windows, electrical system, and utility lines have already been completed. You can move in immediately and focus on what makes this house so special: the space to bring your own ideas to life.
Conversion Potential, Future-Ready Technology & Personal Viewing
More space whenever you need it. The attic has already been prepared for conversion, with utility lines installed and insulation material ready for use. This allows the house to grow with your family or adapt to your wishes without the need for extensive preliminary work. Converting the attic would significantly increase the usable living space and add further value.
Energy for the future. Preparations have been made for photovoltaic and solar thermal systems. Anyone wishing to reduce long-term energy costs and become more independent will find excellent conditions here. You may also wish to enquire about any current funding programmes.
Semi-detached house with garden and garage. The approximately 477 m² plot offers space for play, vegetable beds, a terrace, and relaxing outdoors after work. The garage provides secure parking directly beside the house.
Important Information
Purchase price: EUR 649,000
Living space: approx. 95 m²
Plot: approx. 477 m²
Year built: 1928; extensively renovated in 2024
Availability: possible by arrangement
Interested? Arrange a viewing and experience the house in person. We look forward to receiving your enquiry.
Your contact: Daniel Pfister
All information contained in this property brochure has been compiled to the best of our knowledge and constitutes preliminary information reflecting the status at the time the brochure was prepared. We expressly reserve the right to make changes. The notarised purchase agreement alone shall constitute the legal basis of the transaction. No guarantee is given as to the accuracy of the information. The property is subject to prior sale and errors excepted.
Property characteristics
| Age | Over 5050 years |
|---|---|
| Layout | 4+1 |
| Usable area | 95 m² |
| Total floors | 2 |
| Condition | After reconstruction |
|---|---|
| EPC | E - Wasteful |
| Land space | 477 m² |
| Price per unit | €6,831.58 / m2 |
What does this listing have to offer?
| Basement | |
| Terrace |
| Garage |
Listing
| ID | 1084149 |
|---|
| Posted | 30/10/2026 |
|---|
What you will find nearby
How far to…:
Price€649,000
Still looking for the right one?
Set up a watchdog. You will receive a summary of your customized offers 1 time a day by email. With the Premium profile, you have 5 watchdogs at your fingertips and when something comes up, they notify you immediately.