Flat for sale 3+kk • 71 m² without real estateRegensburg Westenviertel Bayern 93049
New
Regensburg Westenviertel Bayern 93049Lift • GaragePrice€299,890
Translated with the help of AI
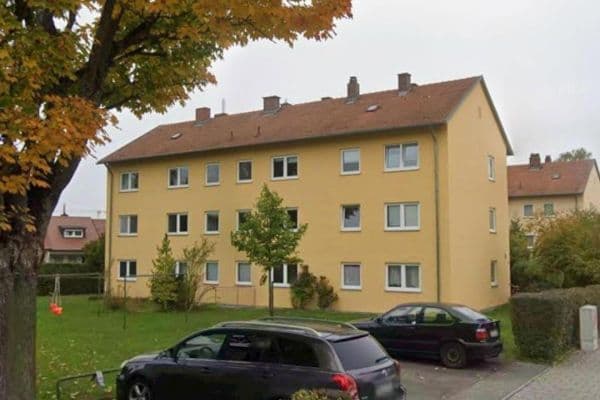
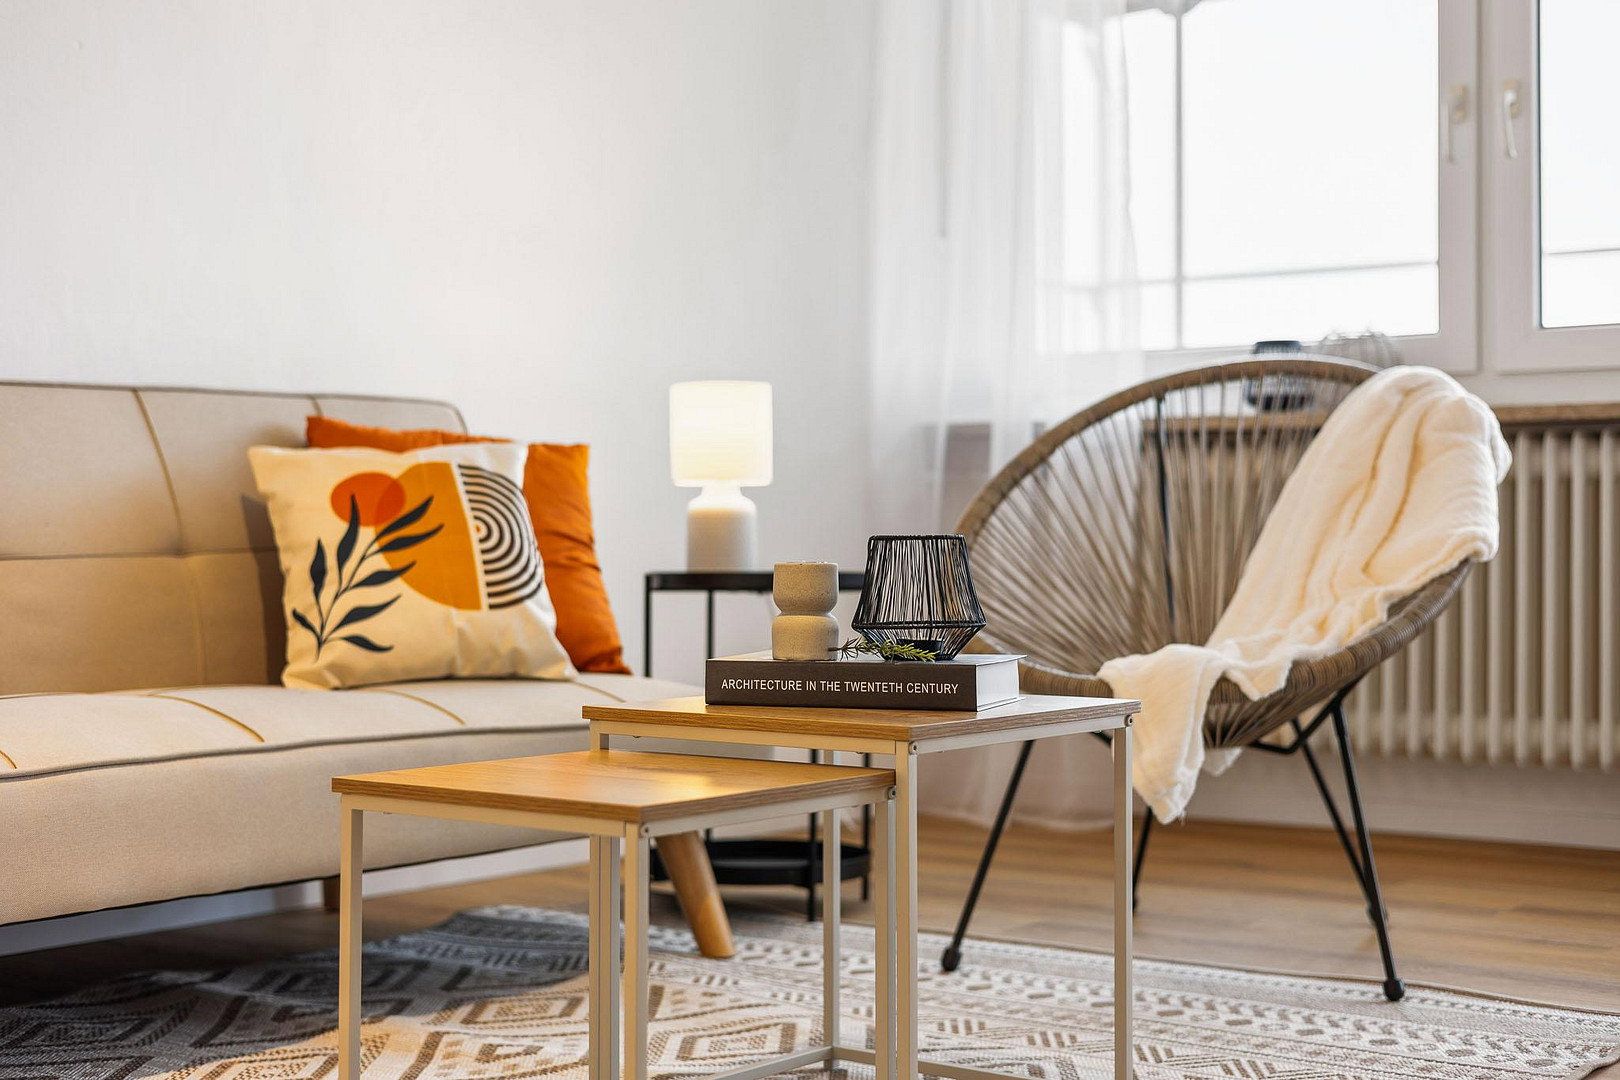
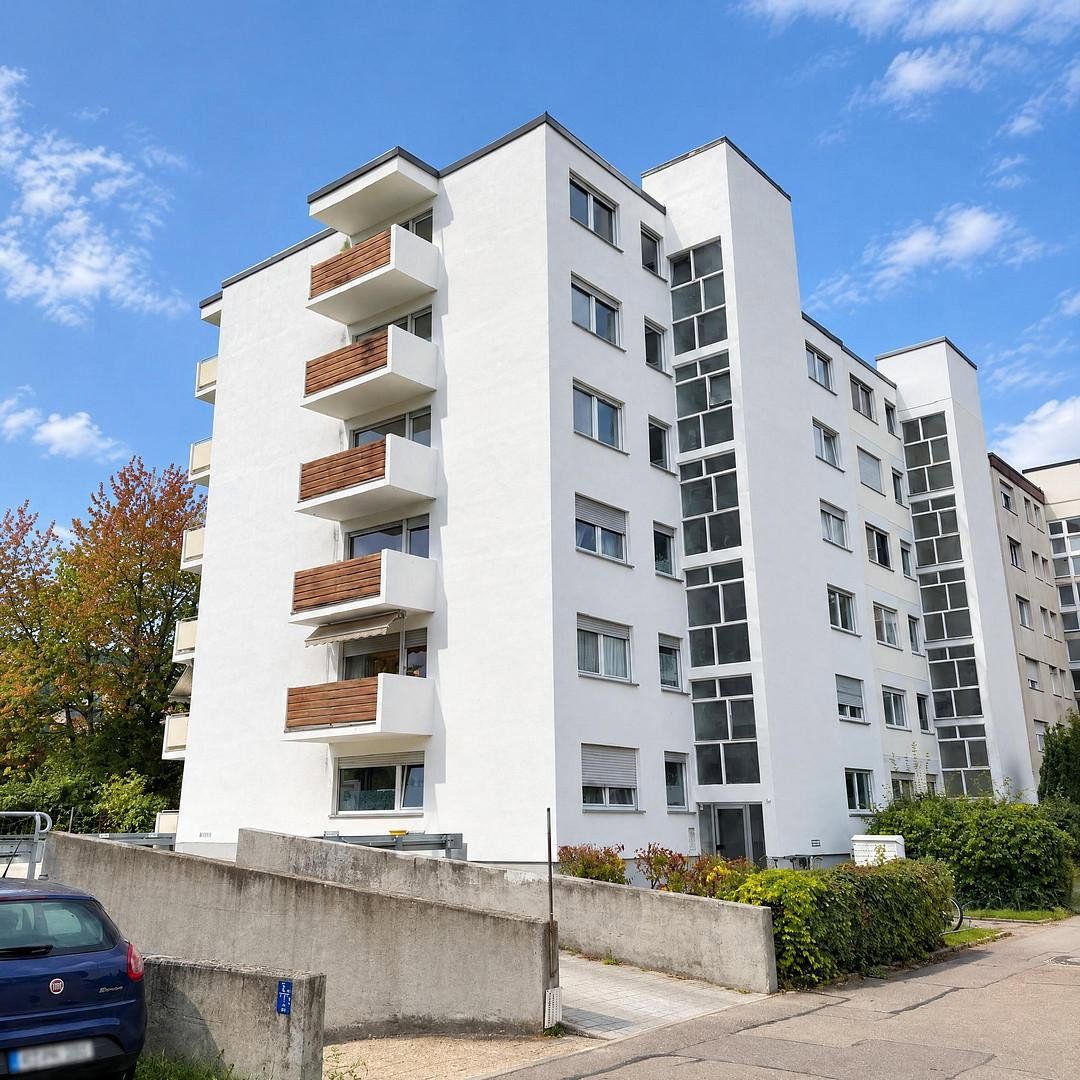
This 3.5-room apartment is located on the fifth and top floor of a well-maintained building with 18 apartments in Regensburg’s Westenviertel district. The elevator takes you right to the apartment door. With approximately 70.6 m² of living space, it is ideal for couples, small families, or shared accommodation. It is equally suitable as an investment, as apartments in the Westenviertel district are consistently in high demand among tenants. The apartment was modernized in 2026, and the bathroom was also renovated in 2026. It is currently vacant, and the handover date can be agreed upon.
Floor Plan and Rooms
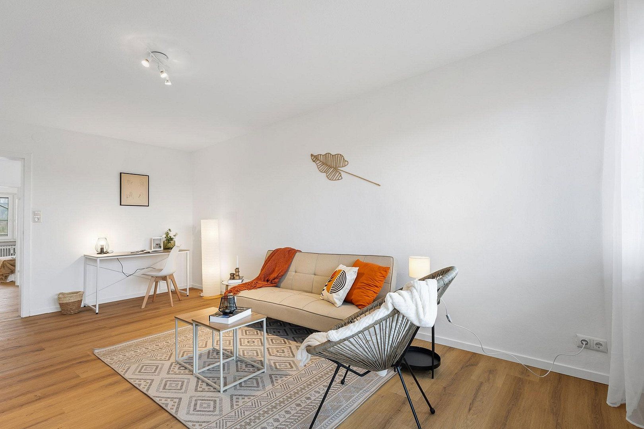
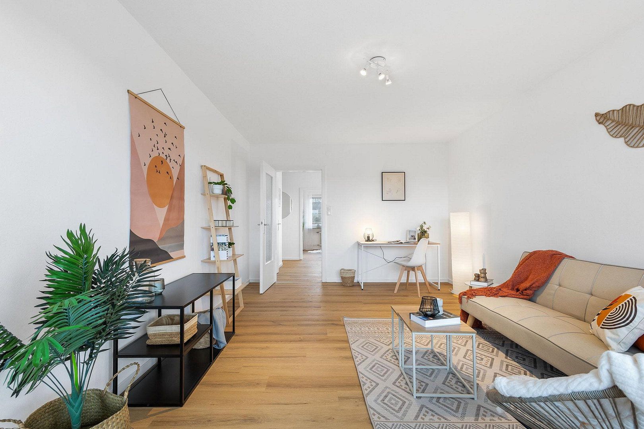
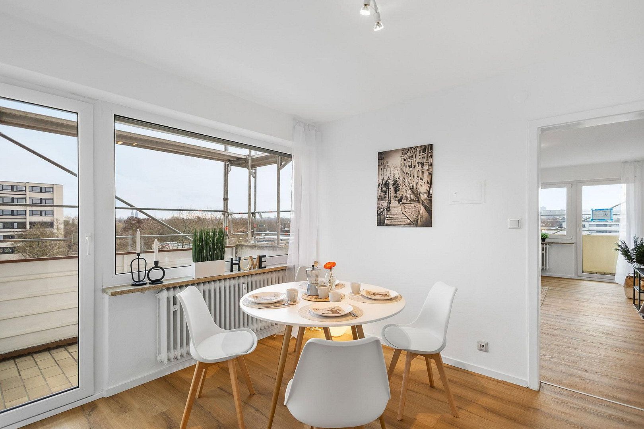
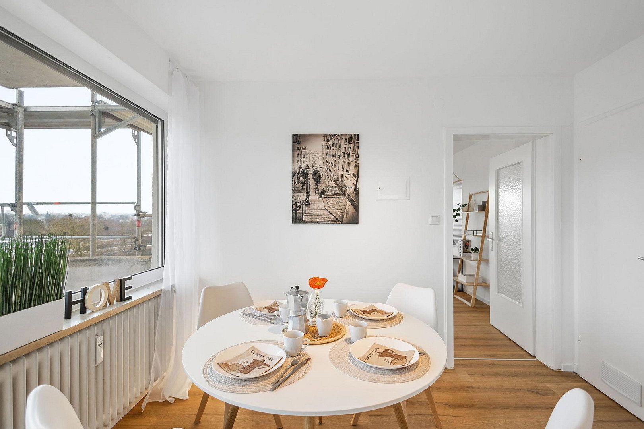
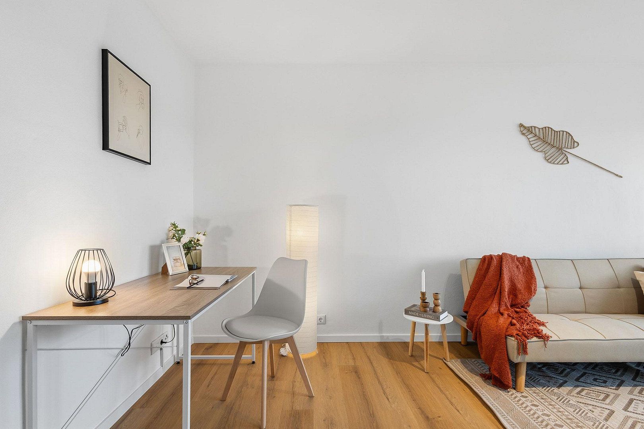
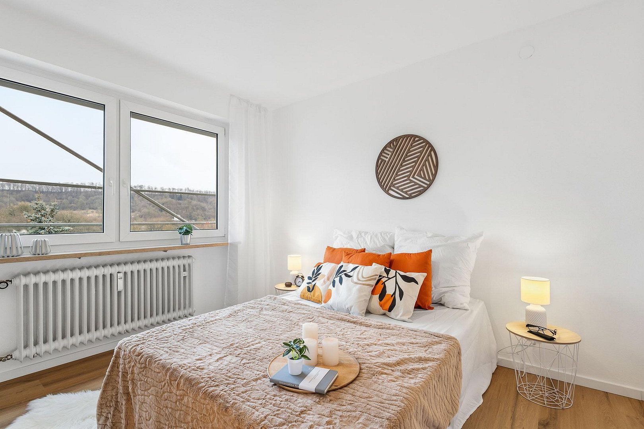
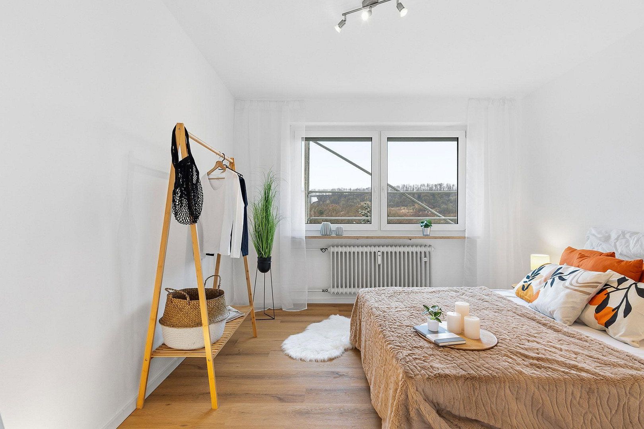
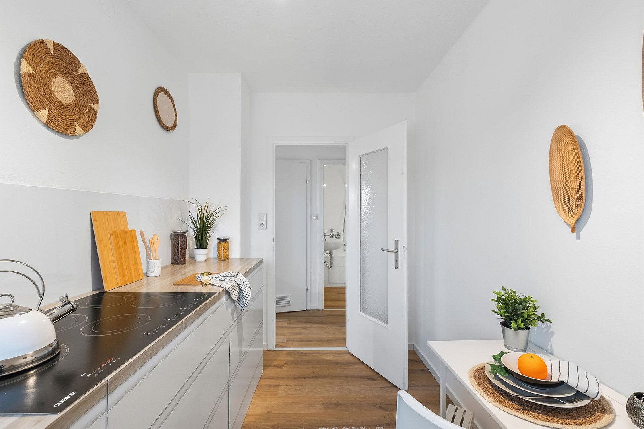
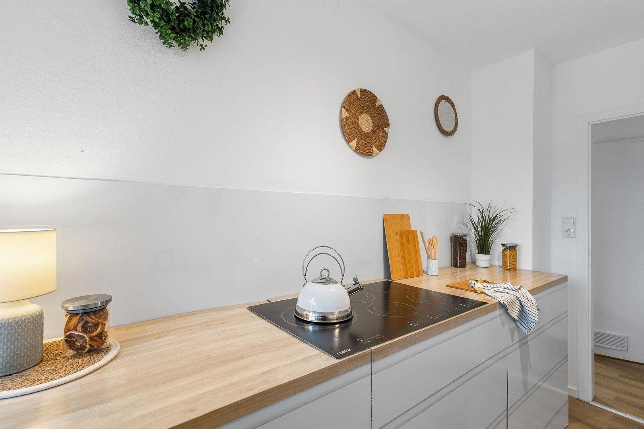
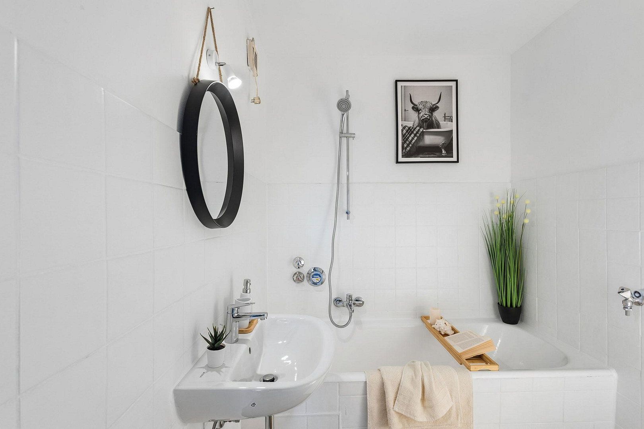
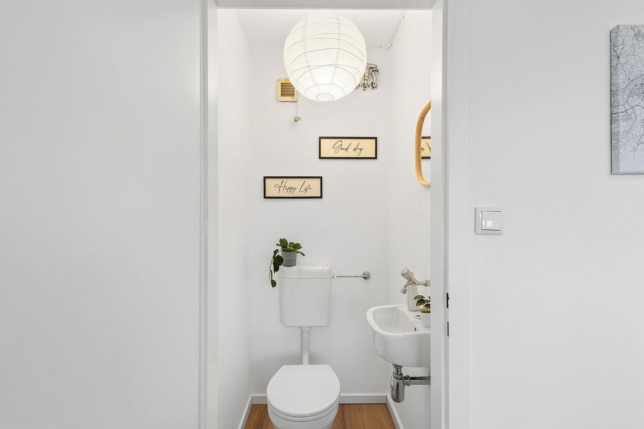
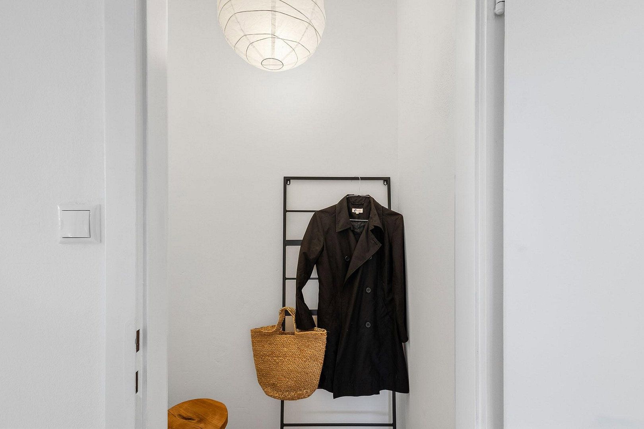
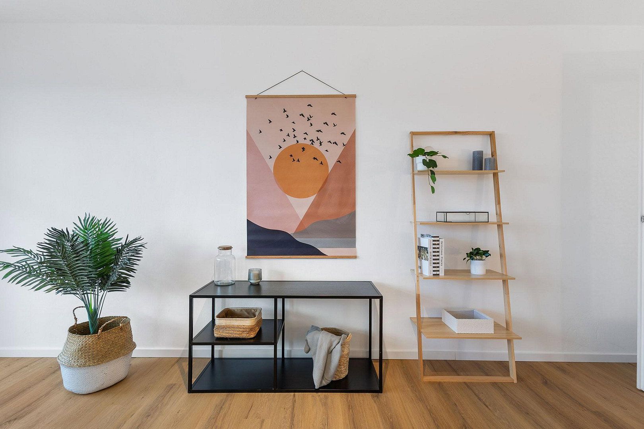
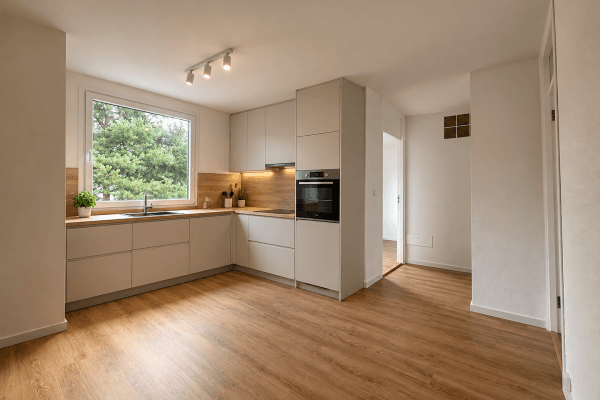
The entrance hall leads into the dining area, which forms the central hub of the apartment. This half-room provides space for a dining table or a workspace. To the south is the living room, the largest room in the apartment, with access to the balcony. To the north are the bedroom, with space for a large wardrobe; a second room that can be used as a child’s room, guest room, or office; and the separate kitchen, which has a window and space for a small breakfast table. This means the daytime living areas are on the bright side, while the sleeping areas are on the quieter side. The bathroom has a bathtub, and the toilet is separate. There is also a storage room off the entrance hall and a private basement storage room measuring approximately 10 m².
Modernization in 2026
Inside the apartment: new natural oak-effect vinyl flooring; walls and ceilings freshly painted and partly replastered; new electrical outlets and light switches; doors and radiators repainted
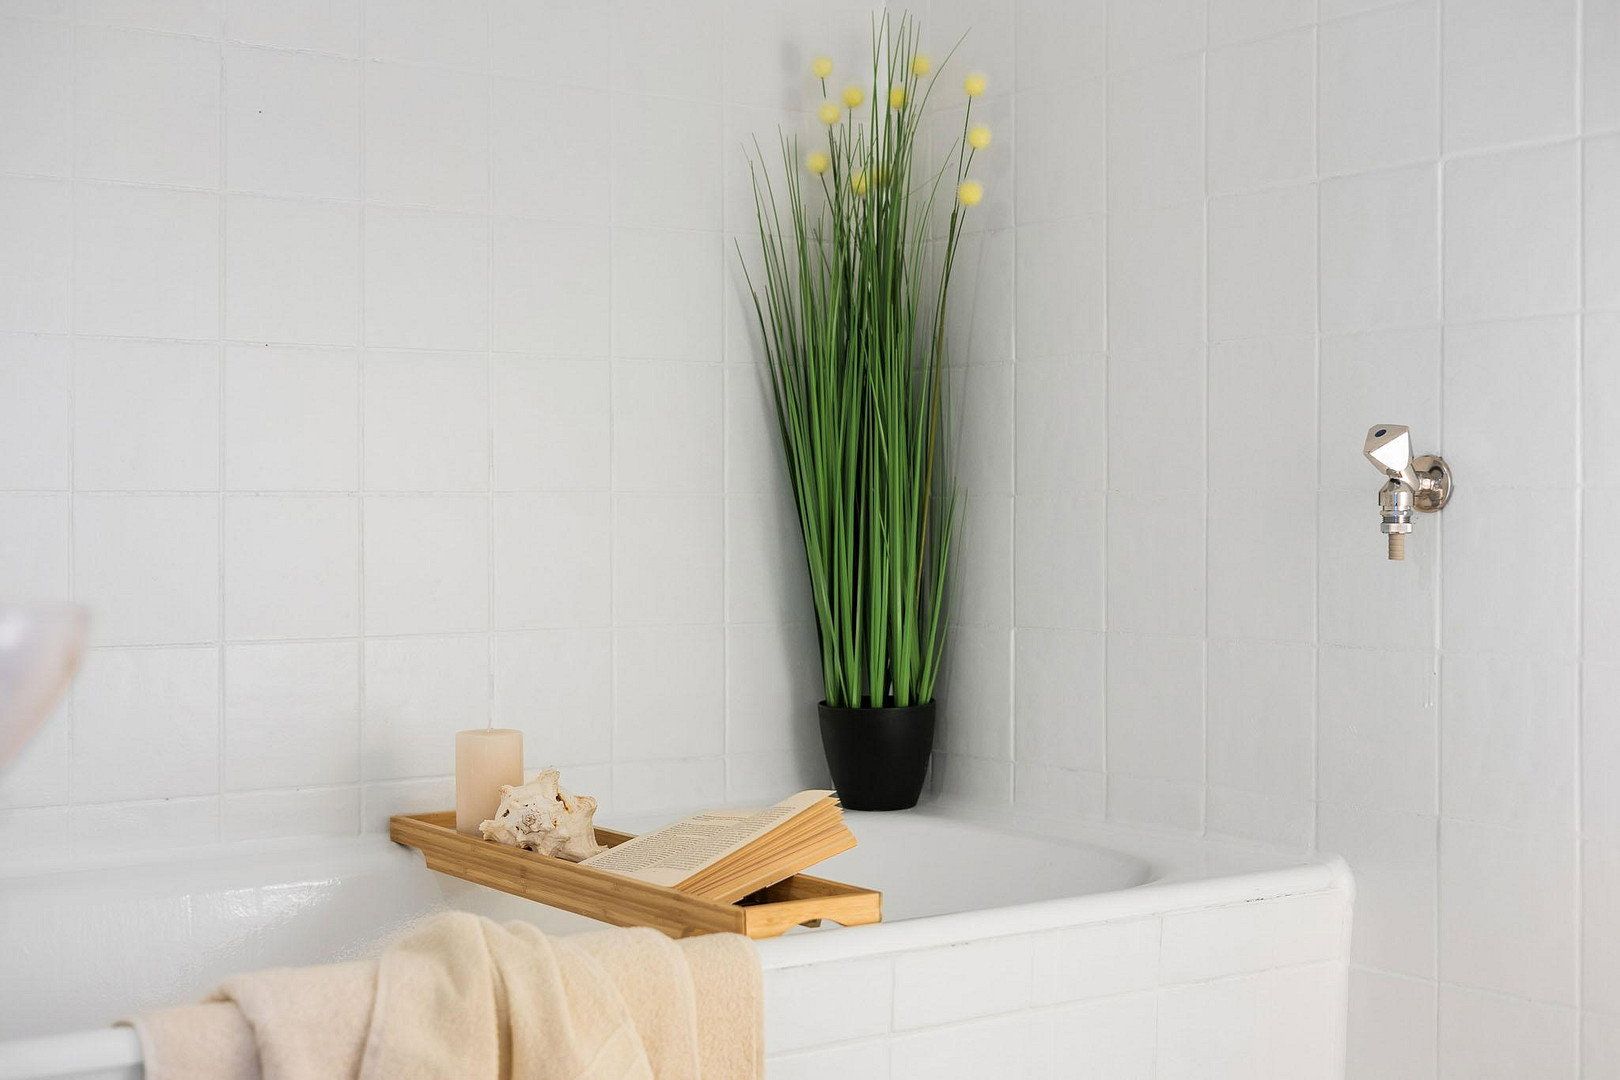
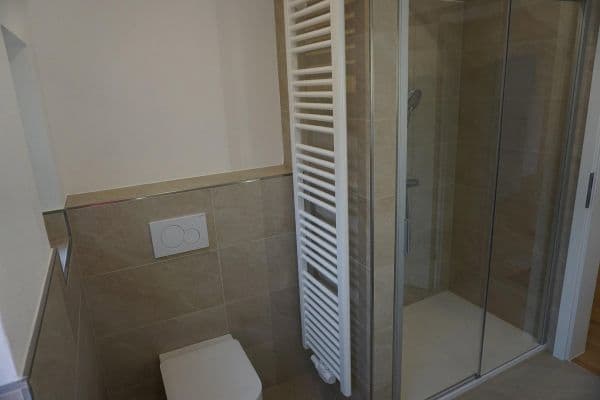
Bathroom with bathtub modernized; separate toilet
Façade renovated with 6 cm insulating render, new paintwork, and new window sills
Stairwell completely repainted
Elevator: modernization scheduled for October 2026; the seller has already paid the costs
The Building
Built in 1972, the building comprises 18 apartments over six floors and has a full basement. Heating is provided by an oil-fired central heating system. The monthly service charge is expected to be approximately €270. You also have the option to purchase an underground parking space for €15,000 or an outdoor parking space for €10,000.
The apartment is being sold directly by the owner with no buyer’s commission. The floor plan and property brochure are attached.
We look forward to hearing from you.
The Westenviertel is one of Regensburg’s most popular districts and offers excellent long-term value. It is an established, leafy neighborhood, yet so centrally located that you will rarely need a car in everyday life. The Old Town is around eight minutes away by bicycle, while the Danube is approximately seven minutes away on foot.
Universities and Hospitals
Barmherzige Brüder Hospital: approx. 7 minutes by bicycle
St. Hedwig Clinic: approx. 7 minutes by bicycle
OTH Regensburg University of Applied Sciences: approx. 15 minutes
University of Regensburg: approx. 15 minutes
Families
Kindergartens and daycare centers: approx. 5 minutes
Schools: 3 to 7 minutes by car
Transport
Weinweg bus stop: approx. 5 minutes on foot
A93 motorway, with onward access to the A3: approx. 3 minutes by car
Old Town: approx. 8 minutes by bicycle
Everyday Amenities and Leisure
Supermarkets, drugstore, and bakeries: approx. 3 minutes by bicycle
Westbad swimming pool, Donaupark, and Stadtpark: 4 to 5 minutes by bicycle
Danube and the sports facilities on Weinweg: approx. 7 minutes on foot
Your contact person is Tatiane Bernardino. You can reach her by phone at 0176 45926798 or by email.
Property characteristics
| Age | Over 5050 years |
|---|---|
| Layout | 3+kk |
| EPC | D - Less economical |
| Price per unit | €4,223.80 / m2 |
| Condition | After reconstruction |
|---|---|
| Floor | 5. floor out of 6 |
| Usable area | 71 m² |
What does this listing have to offer?
| Balcony | |
| Garage |
| Basement | |
| Lift |
Listing
| ID | 1084011 |
|---|
| Posted | 30/10/2026 |
|---|
What you will find nearby
How far to…:
Price€299,890
Still looking for the right one?
Set up a watchdog. You will receive a summary of your customized offers 1 time a day by email. With the Premium profile, you have 5 watchdogs at your fingertips and when something comes up, they notify you immediately.