House for sale 4+1 • 130 m² without real estateLudwig-Dürr-Straße 6a Icking Icking Bayern 82057
New
Ludwig-Dürr-Straße 6a Icking Icking Bayern 82057GaragePrice€920,000
Translated with the help of AI
The semi-detached house, built in 1984, is situated in an attractive residential area of Icking, one of the most sought-after municipalities south of Munich.
Its exceptionally family-friendly location is particularly noteworthy: a kindergarten, primary school and the Rainer Maria Rilke Grammar School are practically on the doorstep and within easy walking distance. This is a significant advantage in everyday life, especially for families with children. Icking S-Bahn station (S7 towards Munich) is also within easy reach, providing convenient connections to Munich and the surrounding towns. There is also a direct bus service from the grammar school to St. Anna College.
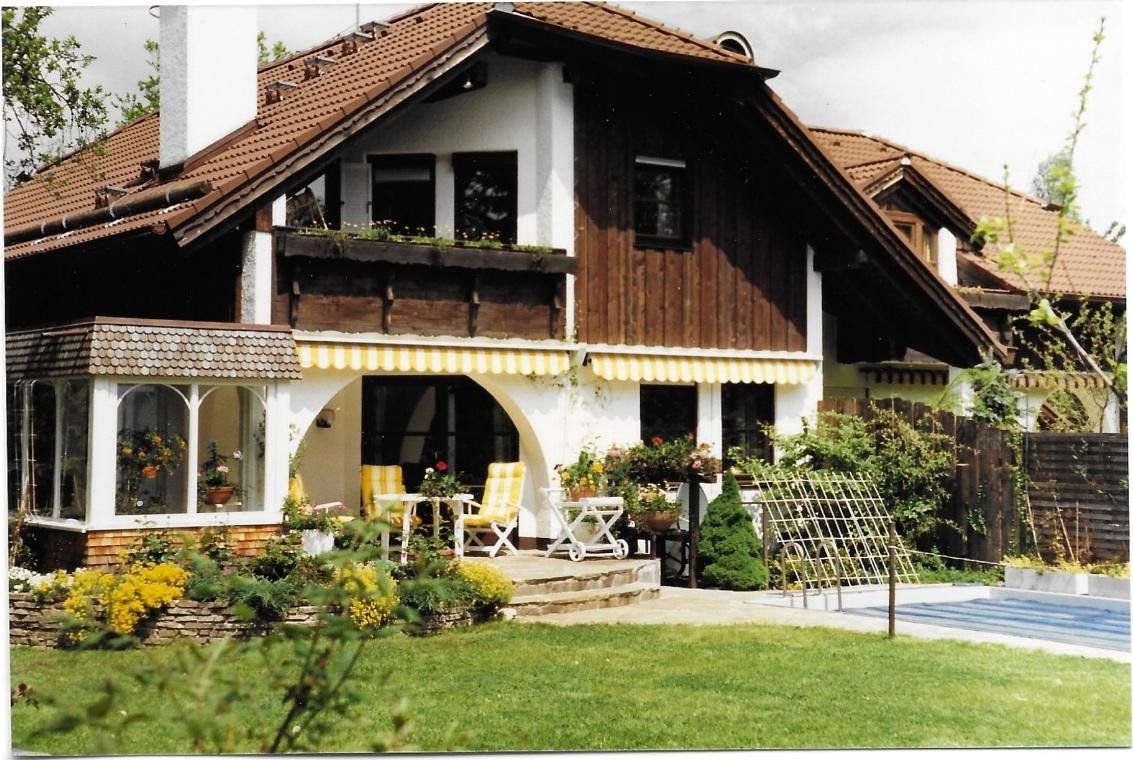
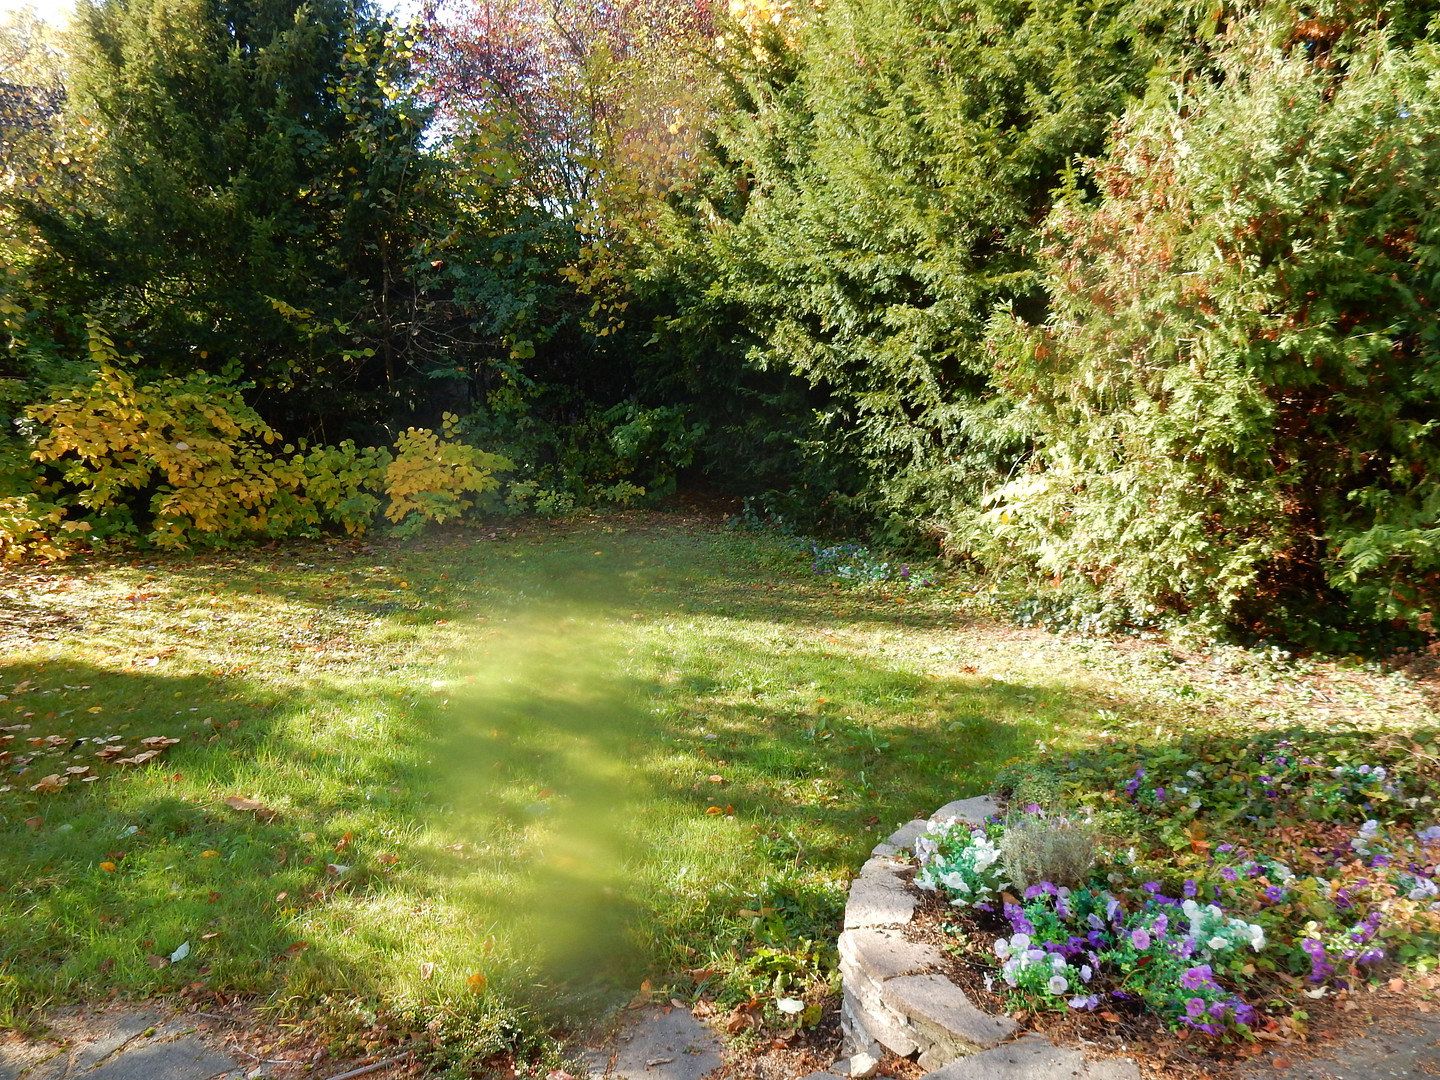
The green surroundings, with numerous leisure and recreational opportunities, proximity to nature and good local infrastructure, make this location particularly attractive to families and nature lovers. A special feature is the spacious, largely secluded garden, which offers plenty of peace and privacy despite the property’s central location.
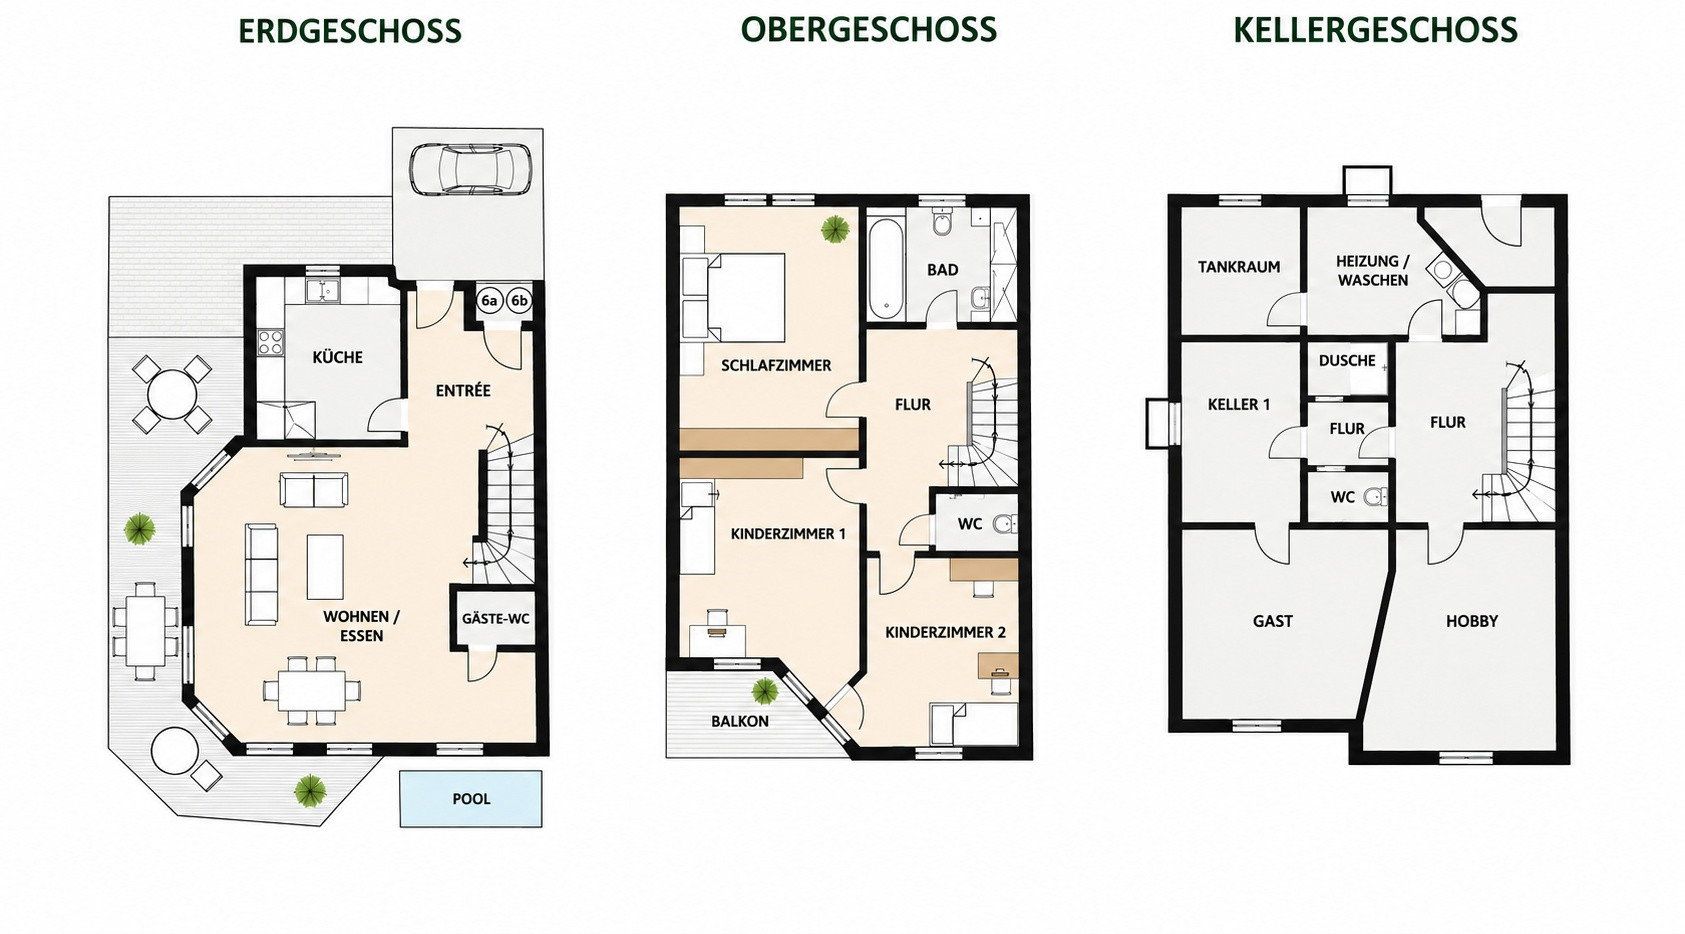
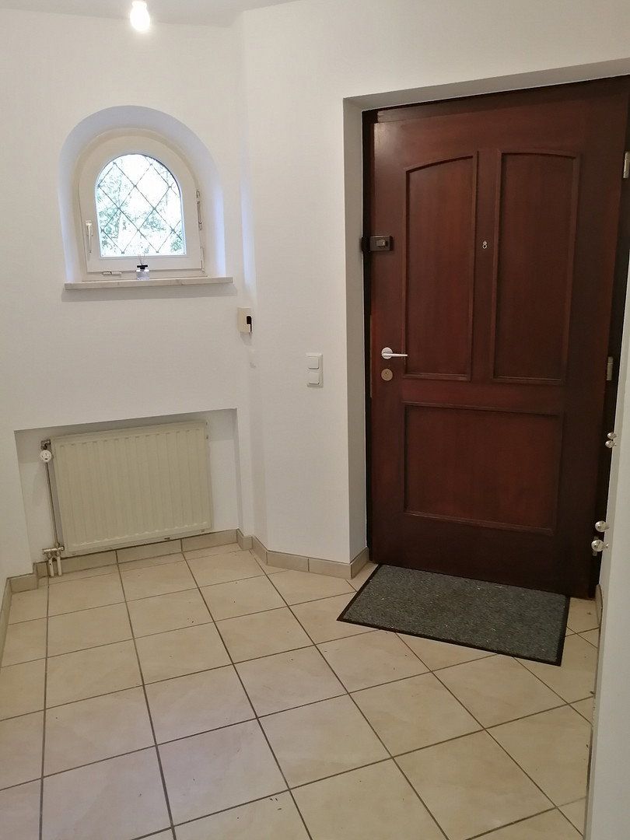
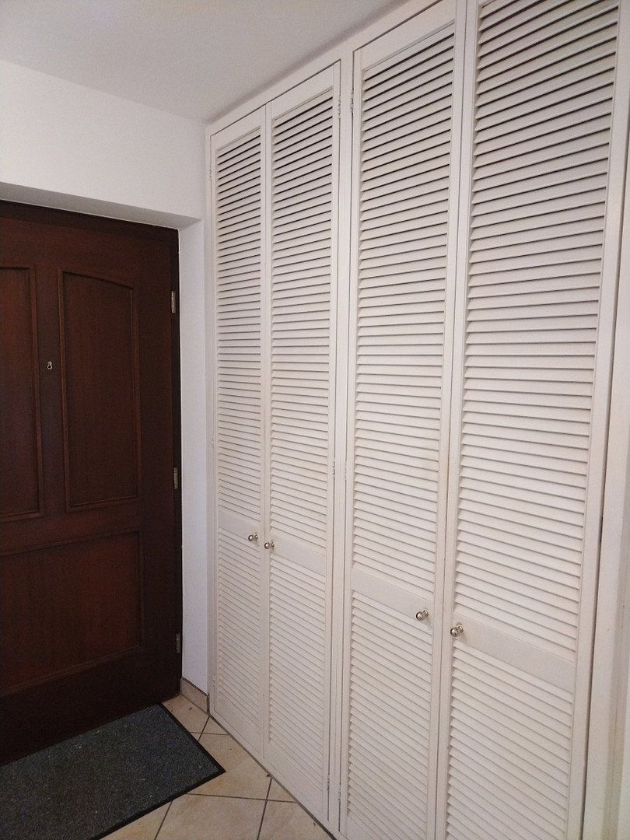
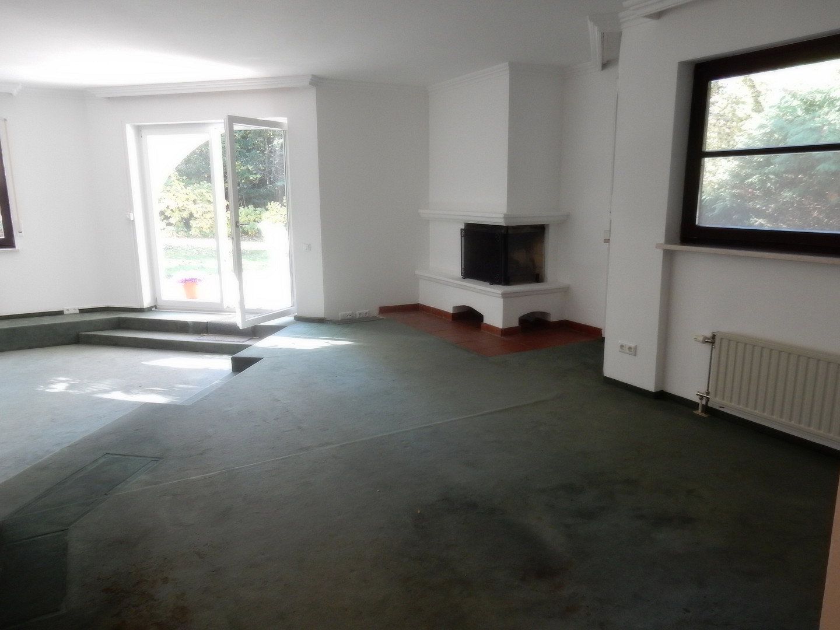
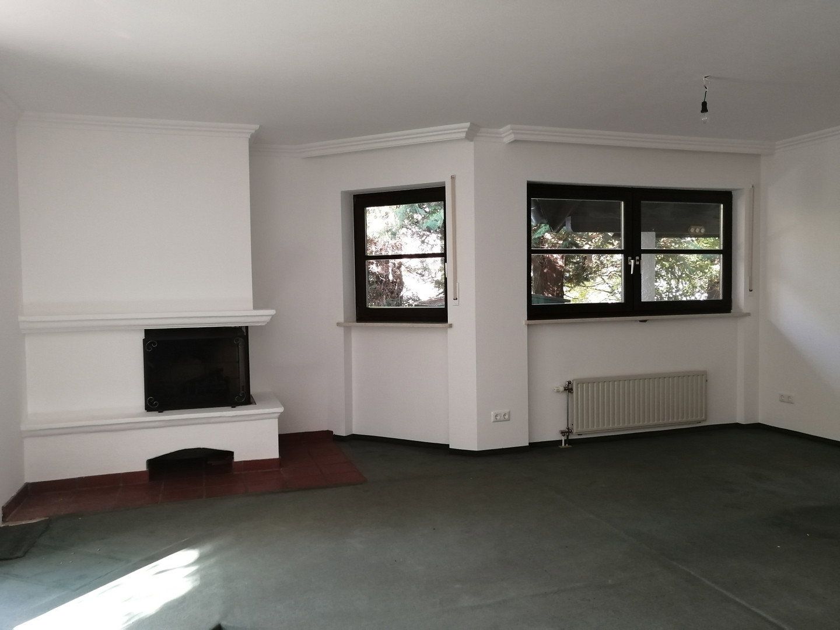
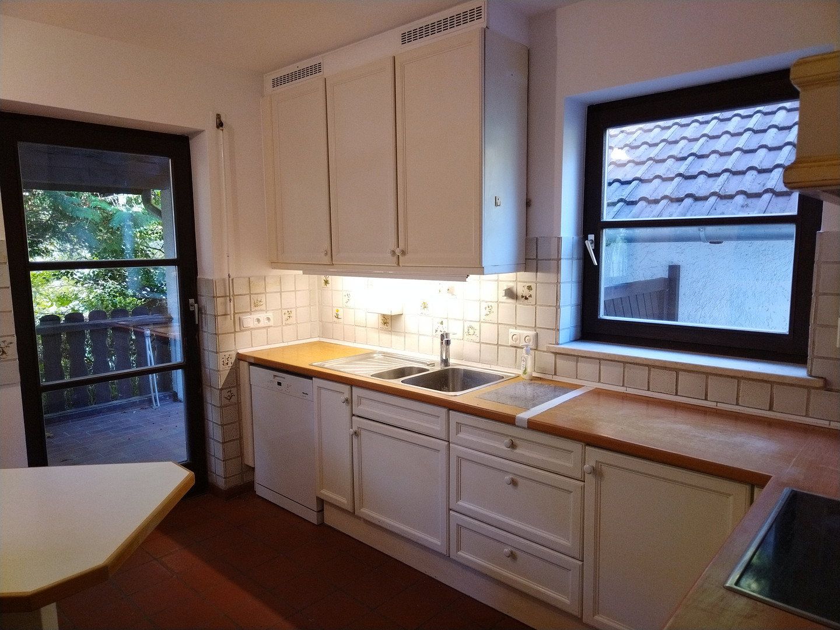
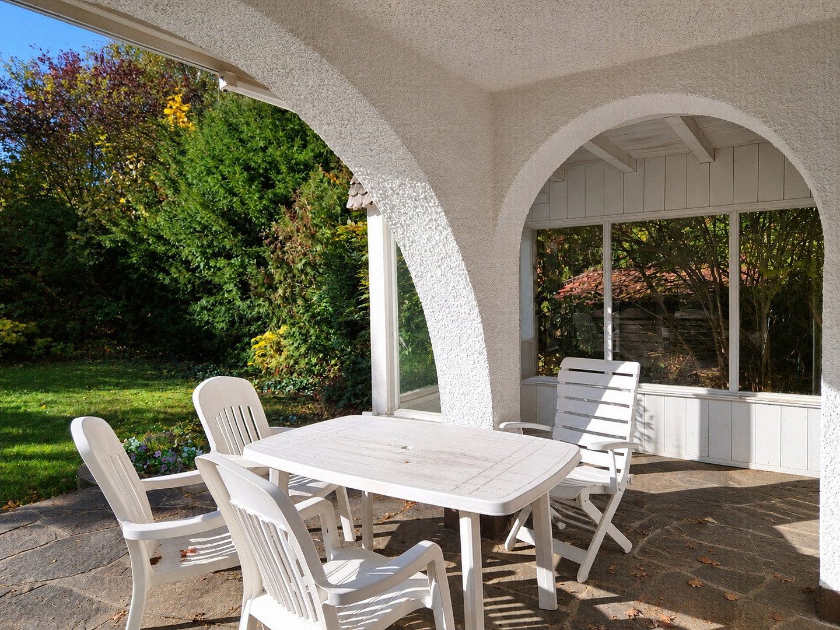
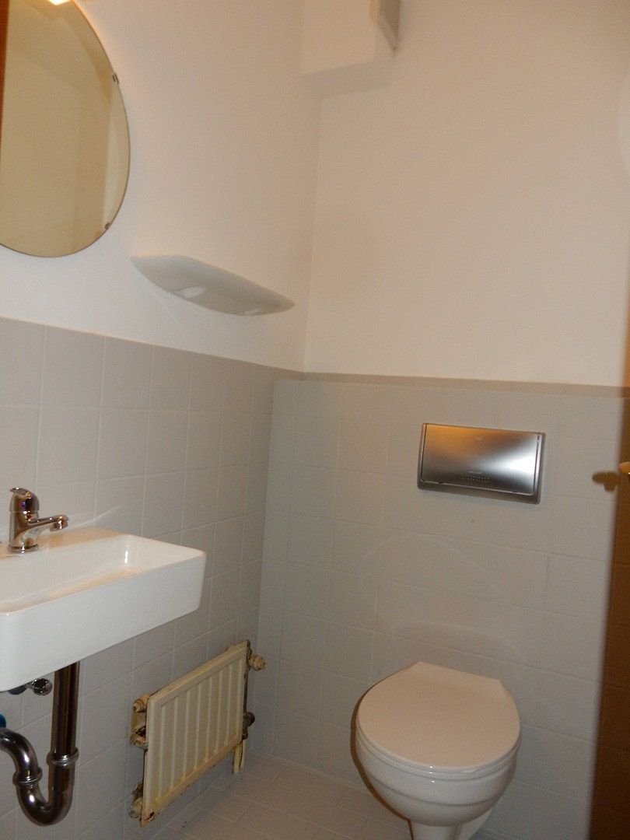
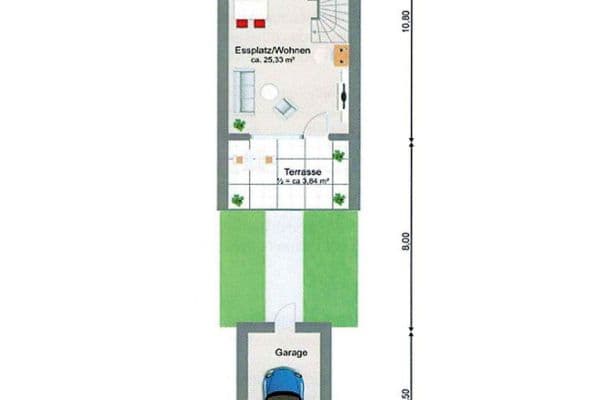
The property features a well-designed layout, bright living spaces and a generous plot. The ground floor forms the heart of the house: the open-plan living and dining area, measuring approximately 40.5 m², provides direct access to the terrace and garden. The adjoining functional kitchen ideally complements the overall living concept. An entrance hall with a guest WC completes this level.
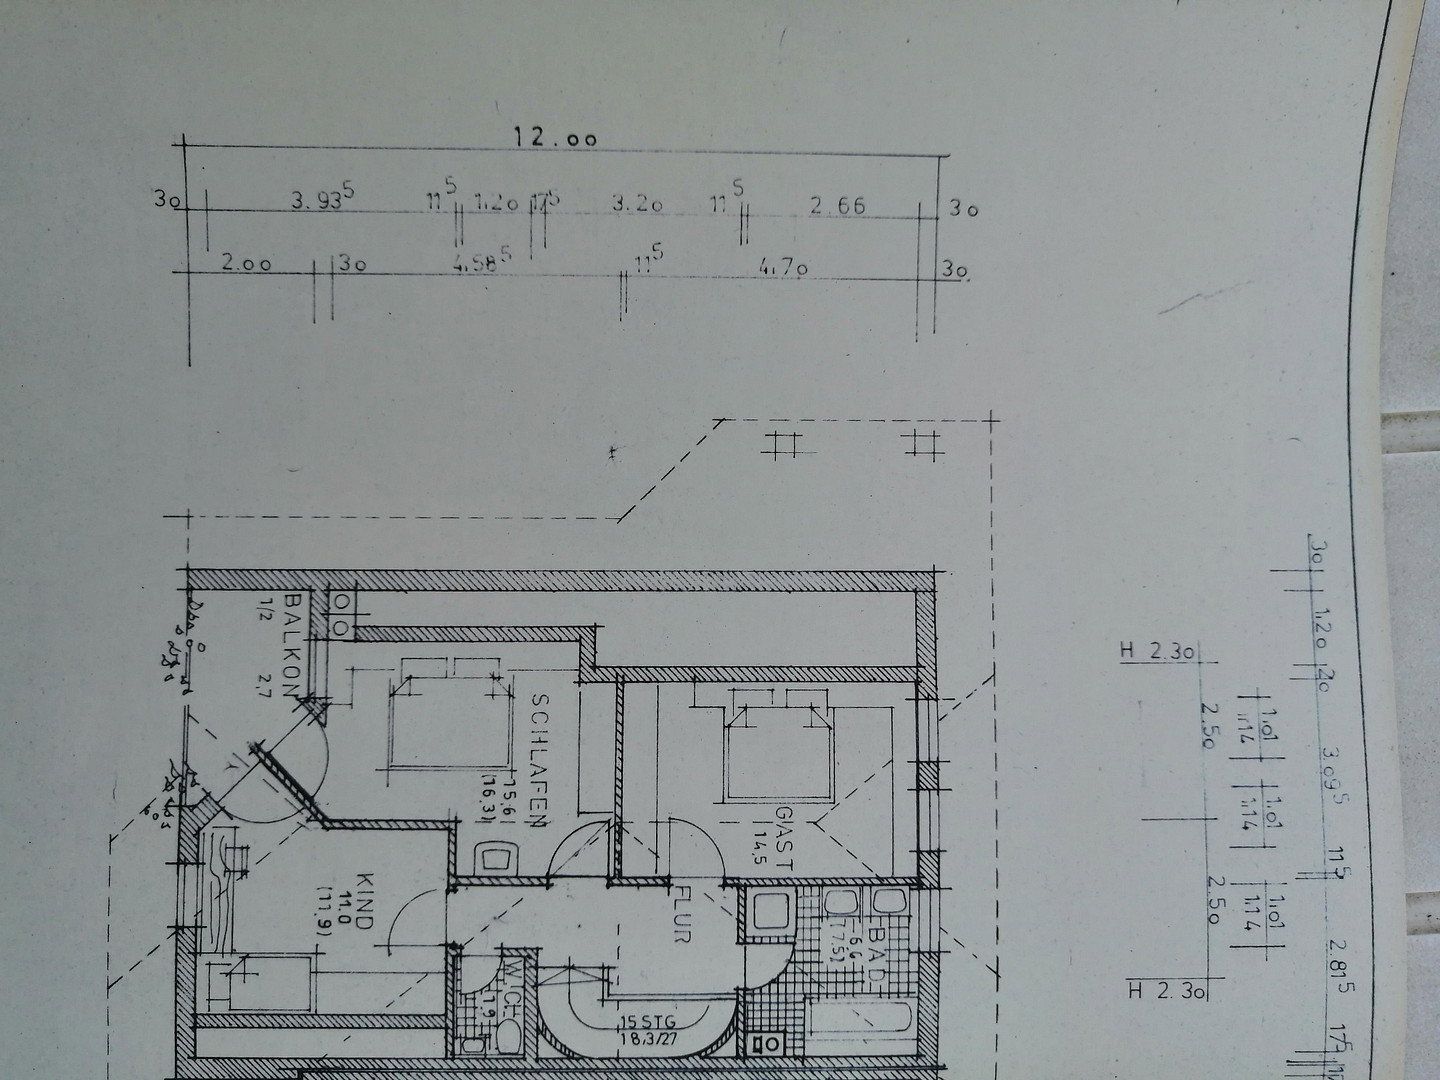
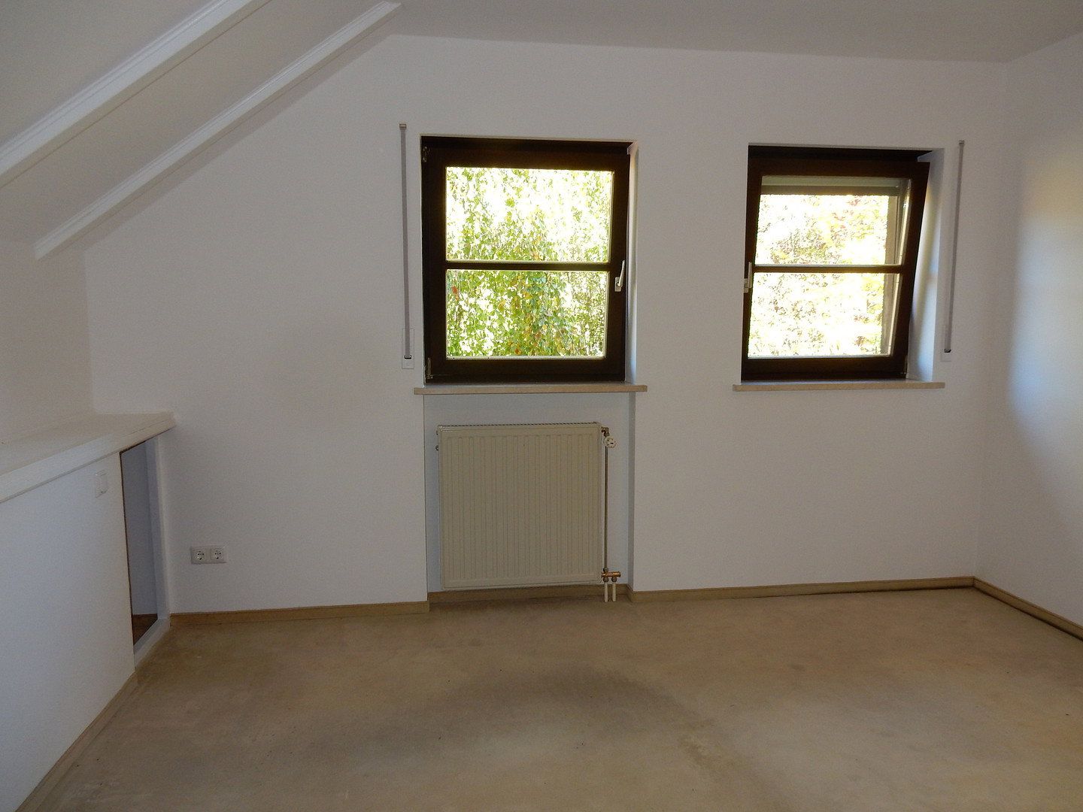
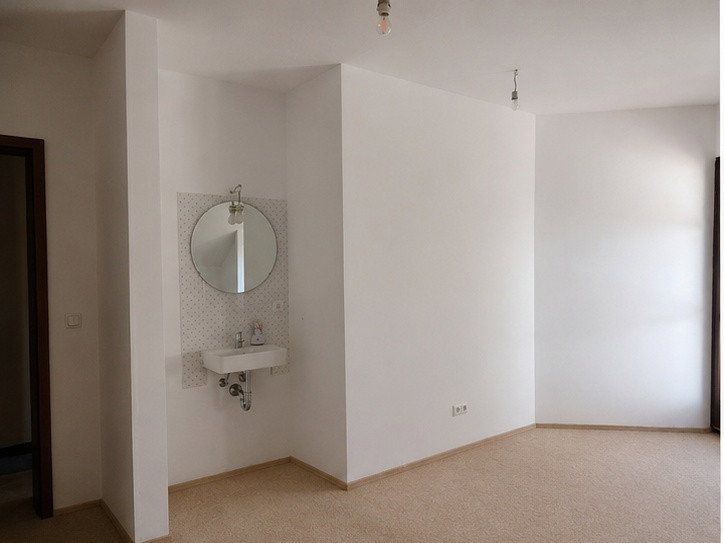
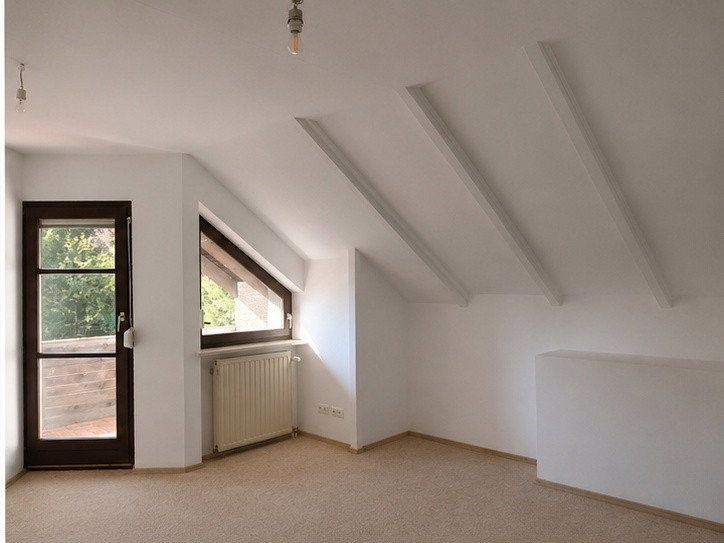
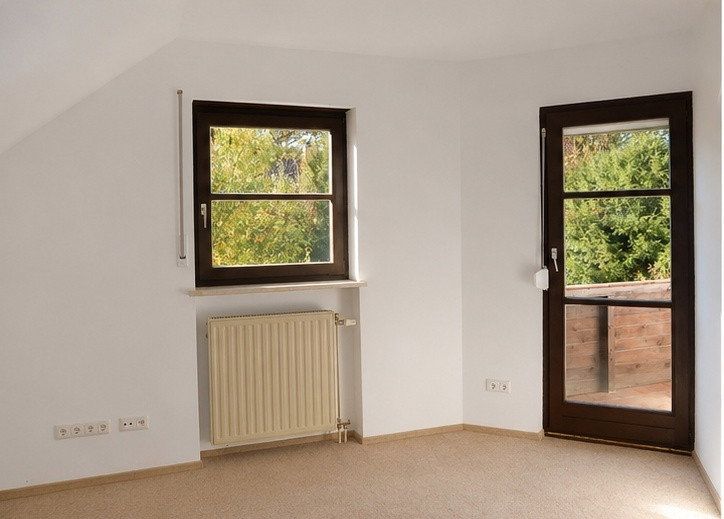
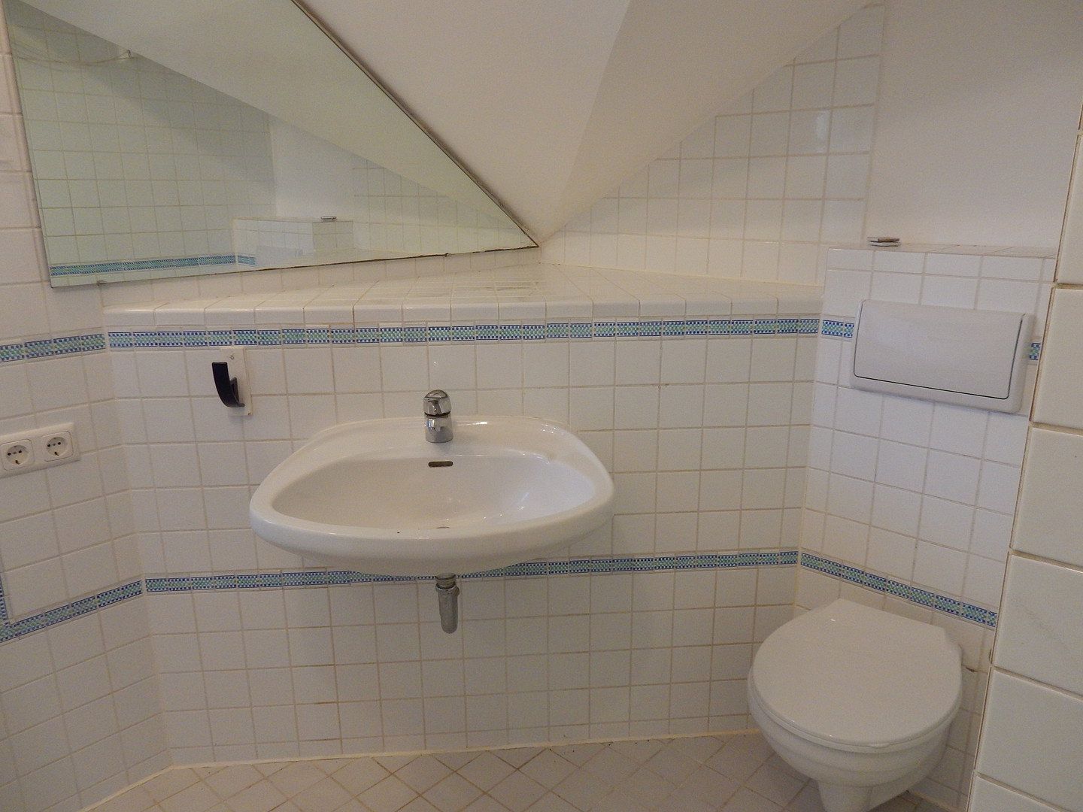
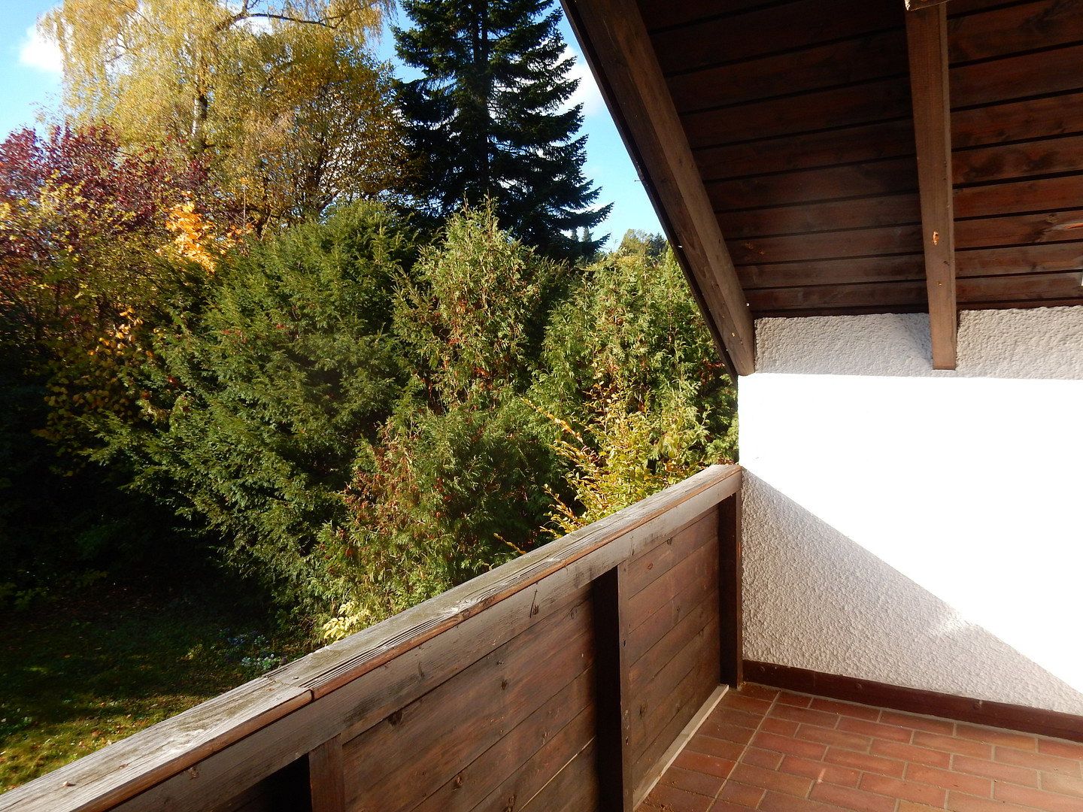
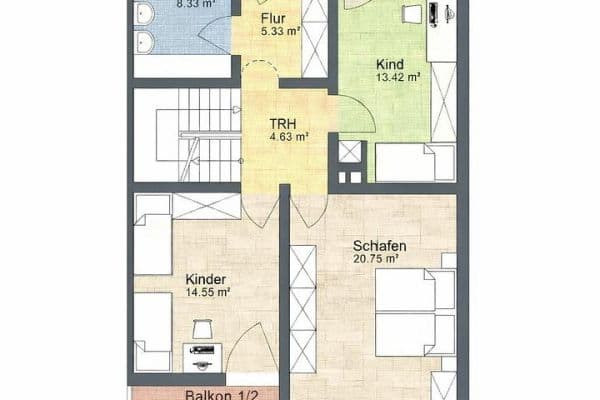
The upper floor comprises three well-proportioned bedrooms and a bathroom. One of the bedrooms also has its own en-suite bathroom, making it ideal as a principal bedroom. A balcony provides additional comfort.
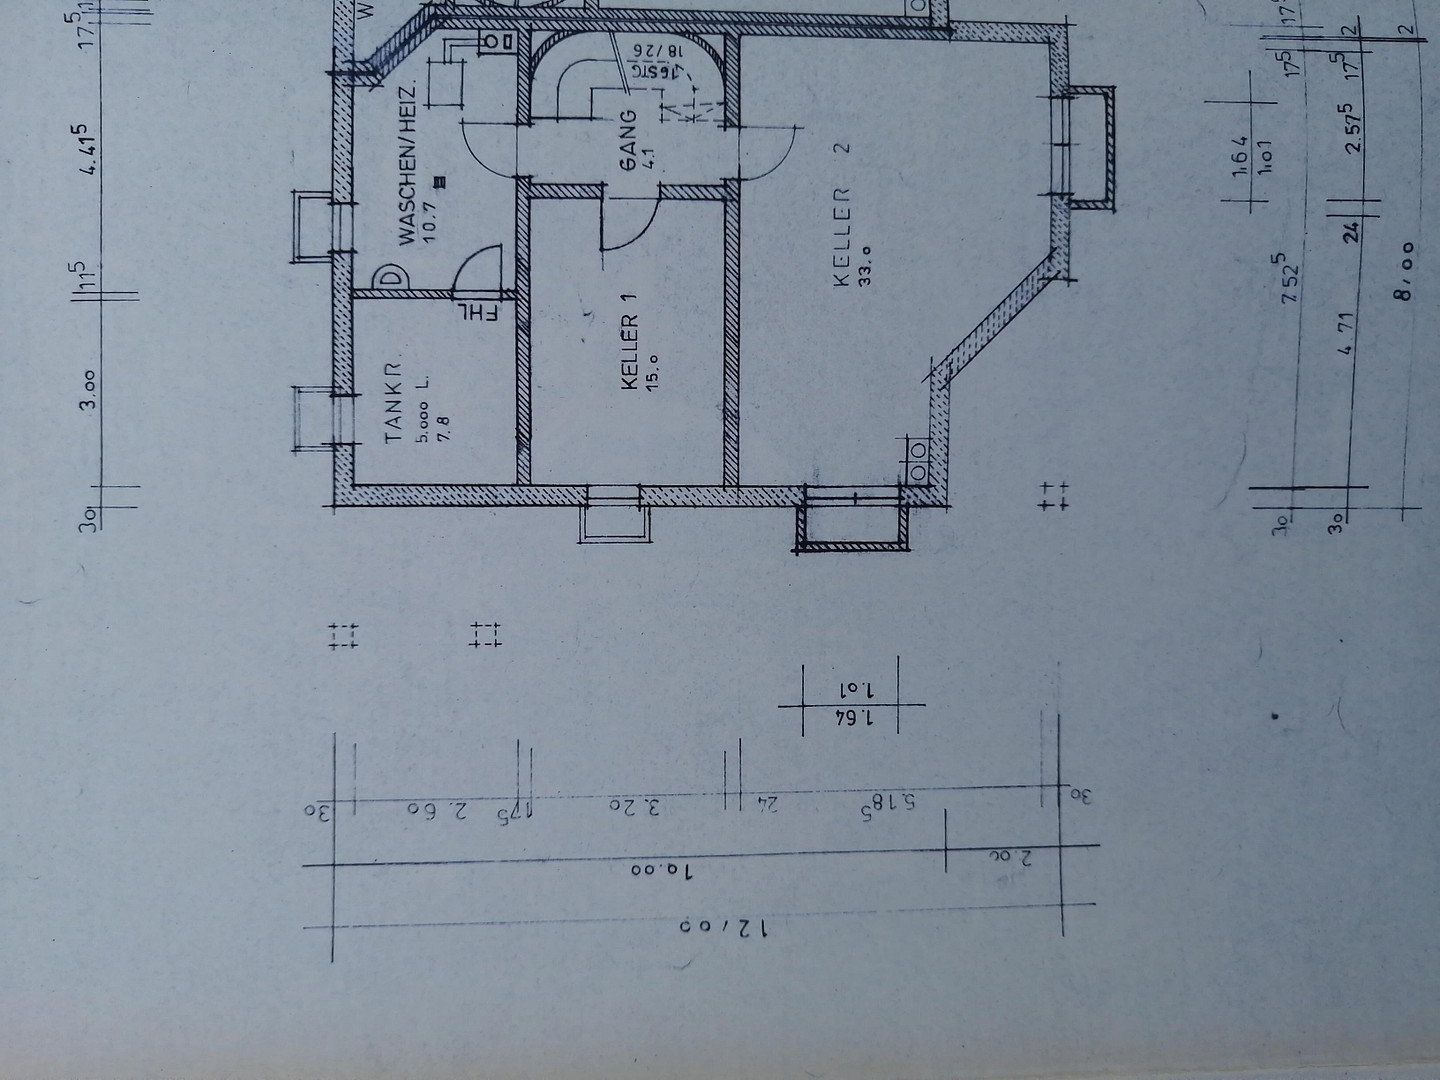
A particular advantage of the house is the generous amount of additional space in the full basement. Two basement rooms have windows receiving natural light via large light wells and offer a comfortable ceiling height. The basement room, originally measuring approximately 33 m², has been divided into two separate rooms, one of which has already been attractively finished.
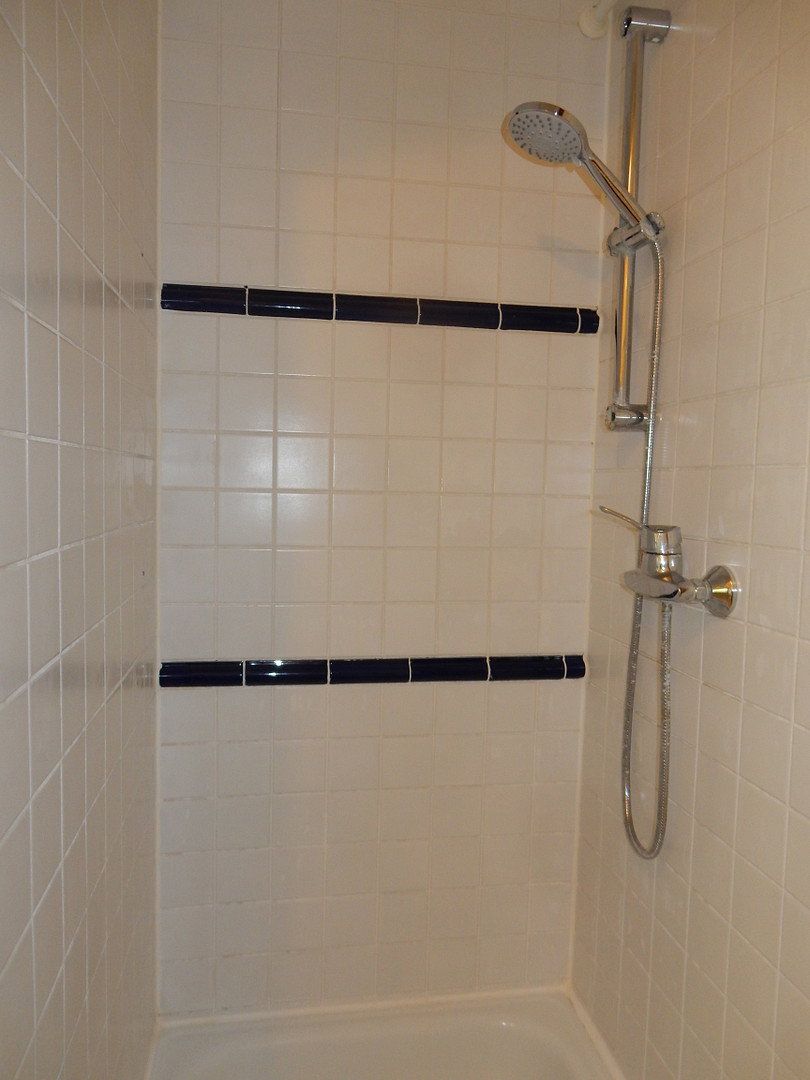
These versatile basement rooms offer scope for a range of personal uses, such as a hobby room, gym or creative space. An additional shower and a separate WC enhance convenience. Further utility and storage rooms provide additional storage space. The basement rooms are designated as ancillary space and are not included in the stated living area.
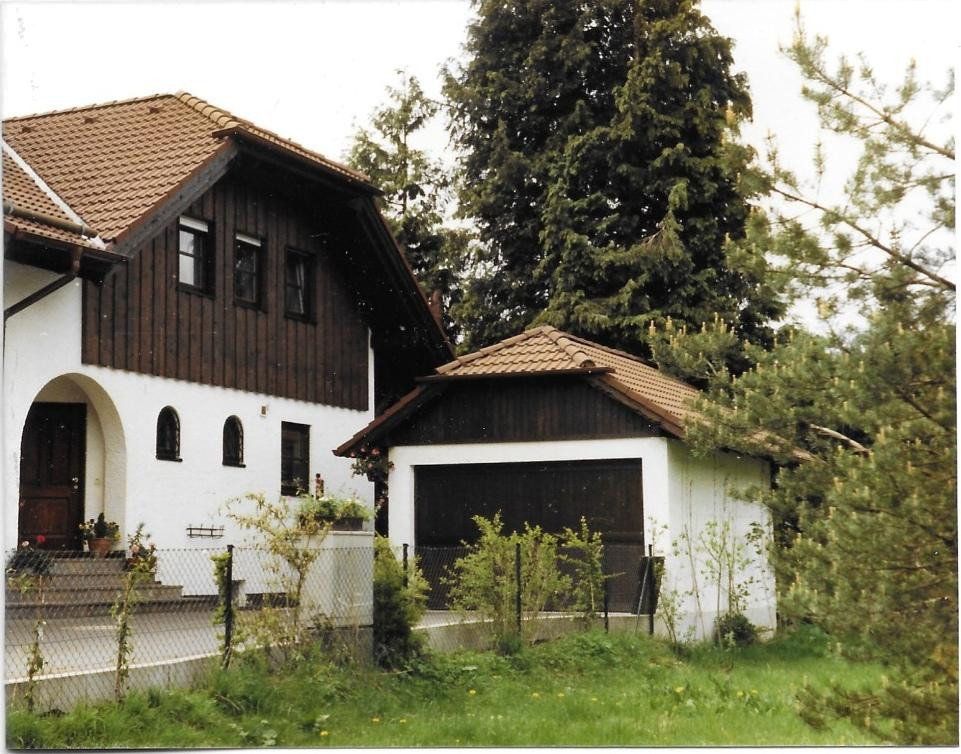
The property also includes two separate single garages. One of them is particularly spacious and, in addition to accommodating a car, offers extra room for bicycles and other items.
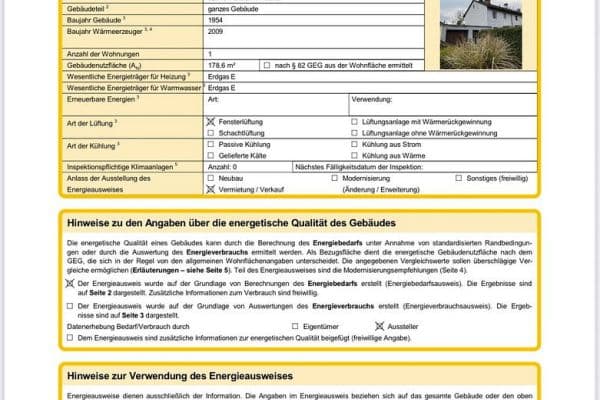
The house is in clear need of renovation. Many areas remain largely in their original 1984 condition, offering the opportunity to modernise and redesign the property according to the new owner’s preferences.
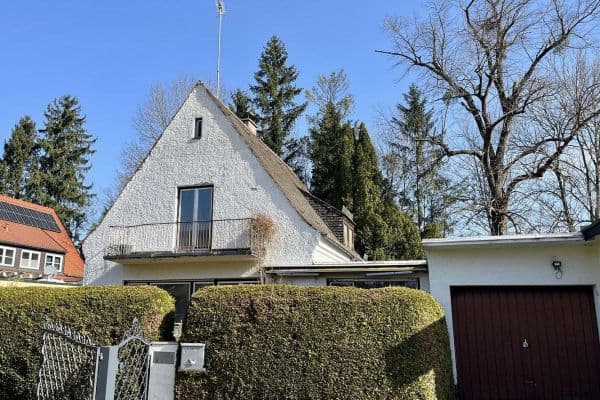
The exterior photograph used in the listing was taken shortly after the house was completed.
Property characteristics
| Age | Over 5050 years |
|---|---|
| Condition | Before reconstruction |
| EPC | F - Very uneconomical |
| Land space | 584 m² |
| Price per unit | €7,076.92 / m2 |
| Available from | 01/11/2026 |
|---|---|
| Layout | 4+1 |
| Usable area | 130 m² |
| Total floors | 2 |
What does this listing have to offer?
| Balcony | |
| Garage |
| Basement | |
| Terrace |
Listing
| ID | 1083725 |
|---|
| Posted | 29/10/2026 |
|---|
What you will find nearby
How far to…:
Price€920,000
Still looking for the right one?
Set up a watchdog. You will receive a summary of your customized offers 1 time a day by email. With the Premium profile, you have 5 watchdogs at your fingertips and when something comes up, they notify you immediately.