House for sale 4+1 • 126 m² without real estateGeretsried Bayern 82538
Geretsried Bayern 82538Parking • GaragePrice€800,000
Translated with the help of AI

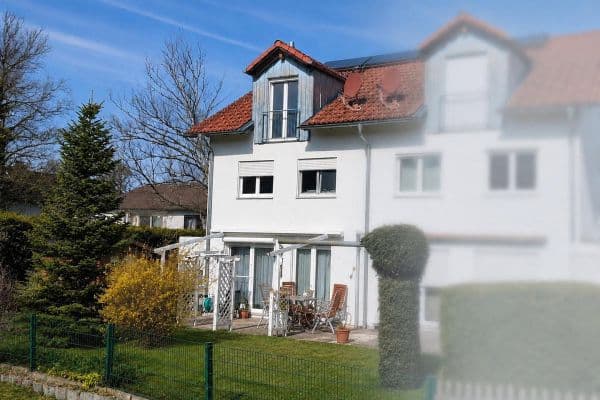
For sale is a very well-maintained, multiple-times modernized terraced mid-house in Geretsried with approximately 126 m² of living space on a plot of about 205 m². Built in 1980, the house offers plenty of space for a family with several levels of living space, a finished attic, and a versatile, usable basement.
Through the small front garden on the north side, you enter the house through the covered front door.





On the ground floor, you are greeted by a spacious, open-plan living, dining, and kitchen area with a modern fireplace. The originally separate kitchen was opened up to the living area and modernized in 2022. This created a generous central living space for the whole family. From the living area, you have direct access to the south-facing terrace and the small, sheltered garden.
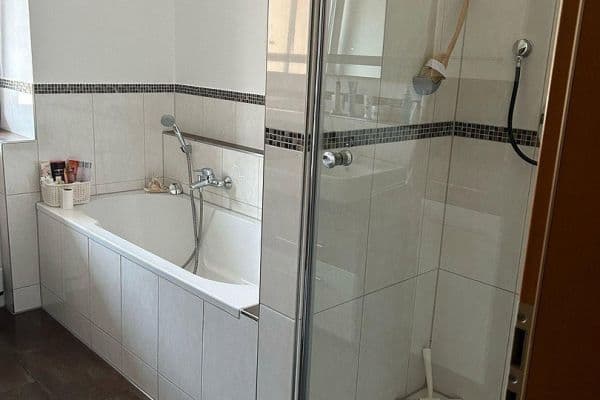


On the first floor, there are two bedrooms or children's rooms as well as the modernized bathroom with a large, level-entry shower. One of the rooms has direct access to the south balcony.



The finished attic is currently used as a children's room and offers additional living and retreat space. The roof has also been modernized. Solar panels are installed along the entire south side of the roof, supplemented by additional panels on the balcony and above the front door.

The finished basement offers, in addition to a large, heated hobby room and a storage room, another spacious bathroom with daylight. All basement rooms have windows, making them versatile in use.
Over the years, the house has been modernized several times. Among other things, bathrooms, floors, windows, roof, roof windows, and kitchen have been renewed or modernized. The gas central heating system was renewed in 2022.
Also included with the house are a single garage and a private outdoor parking space.
The property combines family-friendly room offerings with a quiet location, sunny outdoor areas, and versatile additional rooms. Particularly attractive are the combination of south-facing terrace and garden, south balcony, finished attic, modernized fittings, and the beautiful view of the Geretsried forest.
Features / Highlights:
- Approximately 126 m² of living space
- Approximately 205 m² plot
- Built in 1980
- Energy efficiency class B (valid until 2031)
- Energy consumption of this building: 58.8 kWh/(m².a)
- Multiple modernizations
- Open-plan living/dining/kitchen area
- Modernized kitchen and bathrooms
- Level-entry shower
- Fireplace
- South-facing terrace and garden
- Country views
- South balcony
- Finished attic
- Finished basement
- Bathroom in the basement with daylight
- Heated hobby room
- Windows in the basement
- Gas central heating from 2022
- Solar panels on the entire south side of the roof, as well as on the balcony and above the front door
- Single garage
- Outdoor parking space
- Cul-de-sac location
- Friendly neighborhood
- Family-friendly living environment
Availability by arrangement.
Private sale – no buyer’s or broker’s commission.
The house is located in a quiet, sparsely built residential area with a friendly neighborhood. Access is via a cul-de-sac, providing a particularly pleasant, family-friendly living environment. At the same time, you can enjoy a beautiful view of the Geretsried forest.
Property characteristics
| Age | Over 5050 years |
|---|---|
| Layout | 4+1 |
| EPC | B - Very economical |
| Land space | 205 m² |
| Price per unit | €6,349.21 / m2 |
| Condition | After reconstruction |
|---|---|
| Listing ID | 1077097 |
| Usable area | 126 m² |
| Total floors | 2 |
What does this listing have to offer?
| Balcony | |
| Basement | |
| Parking |
| Wheelchair accessible | |
| Garage | |
| Terrace |
What you will find nearby
How far to…:
Price€800,000
Still looking for the right one?
Set up a watchdog. You will receive a summary of your customized offers 1 time a day by email. With the Premium profile, you have 5 watchdogs at your fingertips and when something comes up, they notify you immediately.