House for sale 5+1 • 144 m² without real estateStarnberg Starnberg Bayern 82319
Starnberg Starnberg Bayern 82319Parking • GaragePrice€699,000
Translated with the help of AI
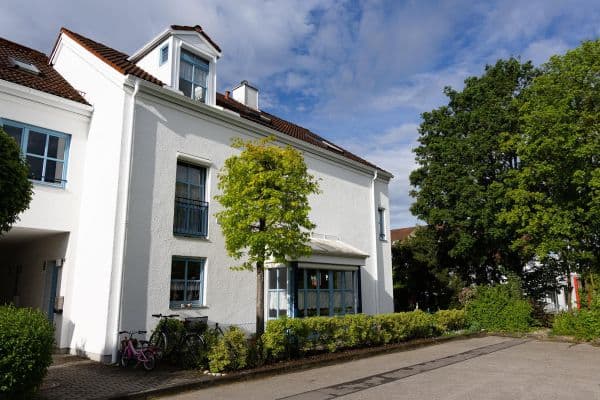



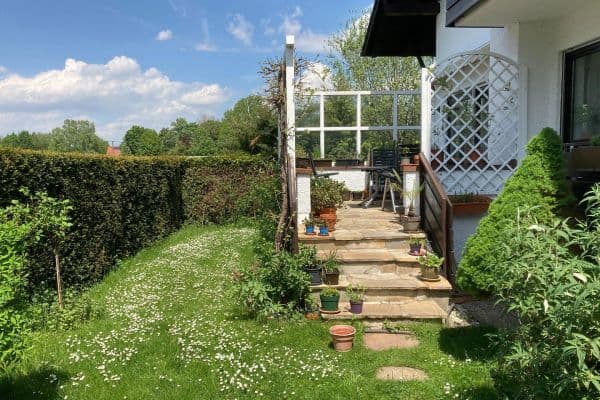
For sale is a charming terraced house in an absolutely privileged location in Starnberg – directly opposite Aldi, dm, Denn’s Biomarkt, Kik, Edeka, Action as well as medical practices, a hairdresser, and a pizzeria. All everyday shops are reachable on foot within a few minutes. Lake Starnberg is only about 800 m away – a perfect combination of urban infrastructure and lakeside living!




The house spans four levels and offers approximately 125 m² of classic living space (according to WoFlV) plus about 19 m² of heated hobby room in the basement (as additional usable space). In addition, there is a single garage, a parking space right in front of the house, and an attic above the top floor.
Room Layout:
Ground Floor


• Spacious living room: 30.02 m²
• Kitchen: 8.16 m²
• Hallway: 4.67 m²
• Guest WC: 1.86 m²

First Floor


• Bedroom 1: 16.37 m²
• Bedroom 2: 18.38 m²


• Bathroom with WC: 6.51 m²
• Corridor: 3.66 m²

Top Floor

• Studio: 17.33 m²
• Guest room: 12.25 m²
• Bathroom: 2.88 m²
• Corridor: 3.23 m²

Basement
• Heated hobby room: 18.88 m² (ideal as a wellness, fitness, or workspace)
• Heating/utility room: 16.47 m²
• Additional storage room: 5.38 m²
• Corridor: 5.61 m²

Summary: 5 rooms (living room, 2 bedrooms, studio, guest room) plus a heated hobby room in the basement. Lot size approximately 198 m² (low-maintenance). Heated with a gas heating system.

Condition & Opportunities: The house is in need of renovation (e.g., one roof window needs to be replaced) and offers you the excellent opportunity to modernize everything according to your own ideas and turn it into your personal dream home. Here you can be creative, add value, and invest in one of the most sought-after locations by Lake Starnberg!
Ideal for couples, small families, or those with DIY skills who appreciate the unique location and wish to customize their home.
Private sale – no buyer’s commission.
Viewings available by appointment.
Dream Location in Starnberg – Pure Infrastructure & Nature!
Directly opposite: Aldi, dm drugstore, Denn’s Biomarkt, Kik, Edeka, Action – all daily shopping accessible within 1–3 minutes on foot. In addition, there are medical practices, a hairdresser, and a pizzeria – everything within walking distance!
Only about 800 m to Lake Starnberg (lake promenade, beach, boat rental, train station). Perfect for walks, swimming, sailing, or simply relaxing by the water.
Starnberg offers excellent connections: S-Bahn (S6) gets you to Munich’s main station in just a few minutes (approximately 25–30 minutes), and the A95/A96 are accessible for drivers. International schools, kindergartens, high schools, and doctors are in immediate proximity.
This combination of central amenities, lakeside proximity, and a quiet residential area makes the property unique – ideal for families, commuters, or anyone who wants to enjoy the “lake life” without giving up infrastructure.
Flooring: Currently, there are tiles and carpet – overall in need of renovation and offering plenty of potential for new, modern flooring (e.g., parquet, laminate, or design flooring).

Bathrooms: Two bathrooms (on the first and top floors) – partially in need of renovation, an ideal basis for a complete modernization according to your own taste.
Windows & Doors: Windows and doors are made of wood, of which one roof window and two interior doors are in need of replacement.
The house is waiting for your ideas: With a manageable effort, you can create a modern, value-stable home – especially attractive in this premium location!
Property characteristics
| Age | Over 5050 years |
|---|---|
| Layout | 5+1 |
| EPC | E - Wasteful |
| Land space | 198 m² |
| Price per unit | €4,854.17 / m2 |
| Condition | Before reconstruction |
|---|---|
| Listing ID | 1073728 |
| Usable area | 144 m² |
| Total floors | 4 |
What does this listing have to offer?
| Basement | |
| Parking |
| Garage | |
| Terrace |
What you will find nearby
How far to…:
Price€699,000
Still looking for the right one?
Set up a watchdog. You will receive a summary of your customized offers 1 time a day by email. With the Premium profile, you have 5 watchdogs at your fingertips and when something comes up, they notify you immediately.