House for sale • 157 m² without real estate, Bavaria
, BavariaParking • GaragePrice€290,000
Translated with the help of AI
A three-generation home is available for sale with no buyer’s commission... Everyone under one roof—a dream for any family... Many things are possible here, with space for young and old alike. With a little skill, you can create your own peaceful oasis here.
----------------------------------------------------------------------------------------------
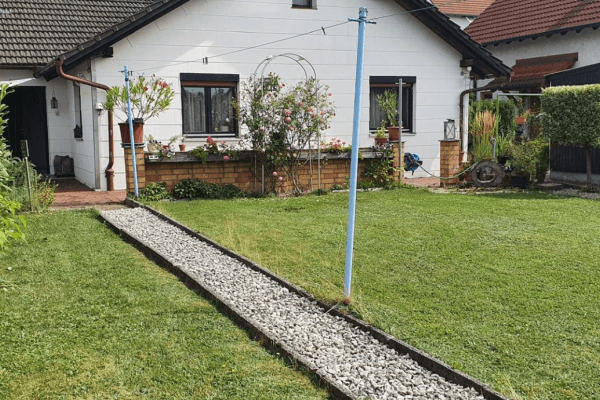
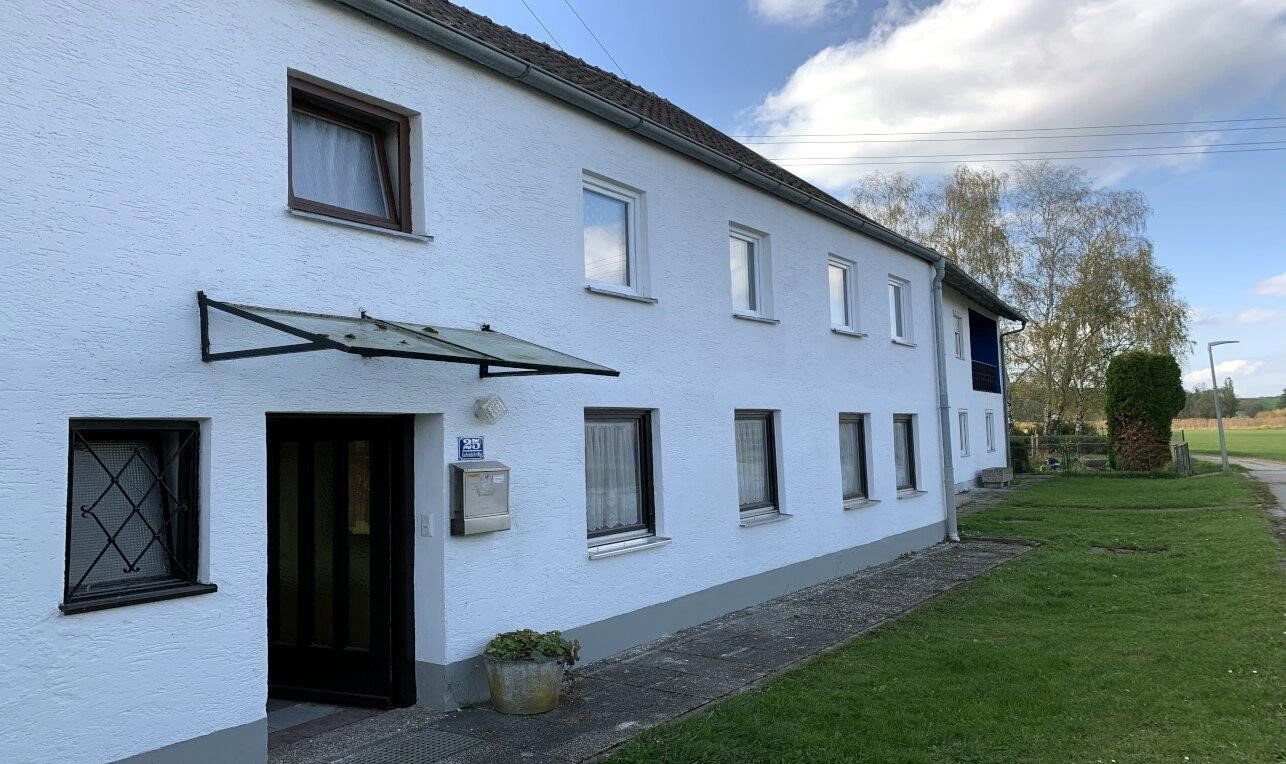
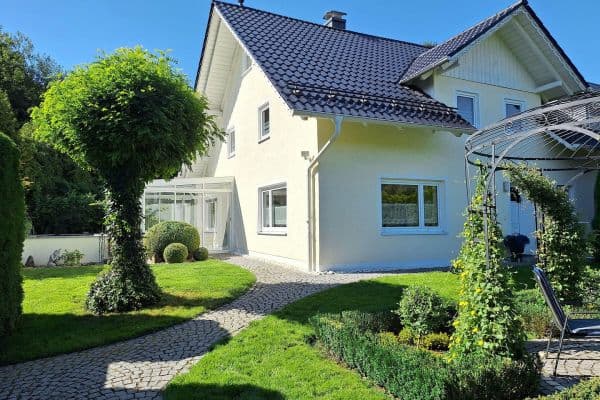
For sale is an end-terrace house in Frontenhausen, centrally located yet very quiet on the outskirts of the town. The exact year of construction is unknown and is stated as approximately 1900 in the energy performance certificate. At approximately 304 m², the plot is large enough to comfortably accommodate a small, sunny southwest-facing garden, as well as a garage and carport. The property is situated beside a pathway, providing the perfect setting for an evening walk in the countryside.
According to the available plans from 1958, the house was designed and used as a single-family home comprising a ground floor and first floor. However, due to its current layout, it is suitable for up to three households. No plans are available for the attic conversion, which was completed around 2000.
A number of upgrades were already carried out in 2021.
----------------------------------------------------------------------------------------------
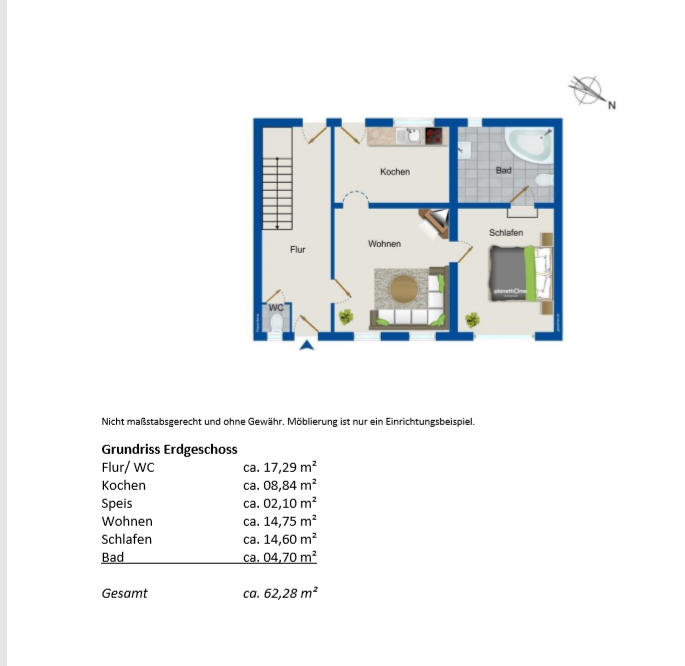
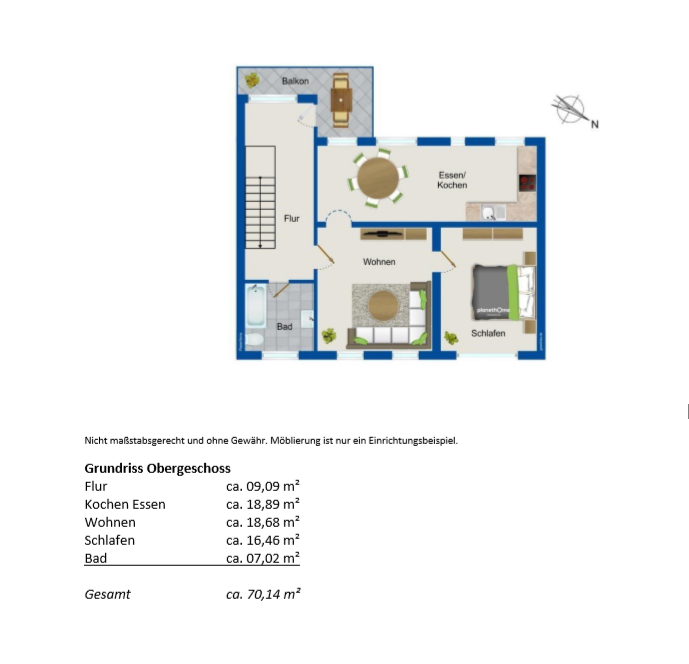
Layout of the individual floors:
Ground floor: hallway/WC, kitchen, pantry, living room, bedroom, bathroom = approx. 62.28 m²
First floor: hallway, kitchen and dining area, living room, bedroom, bathroom = approx. 70.14 m²
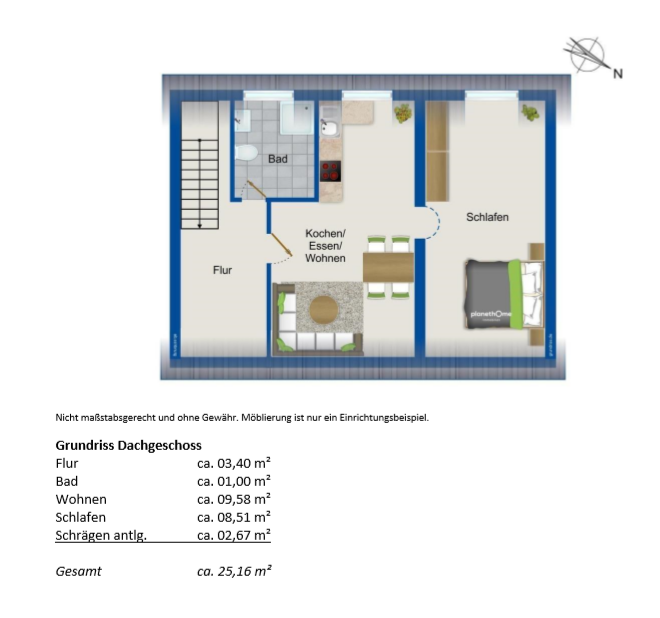
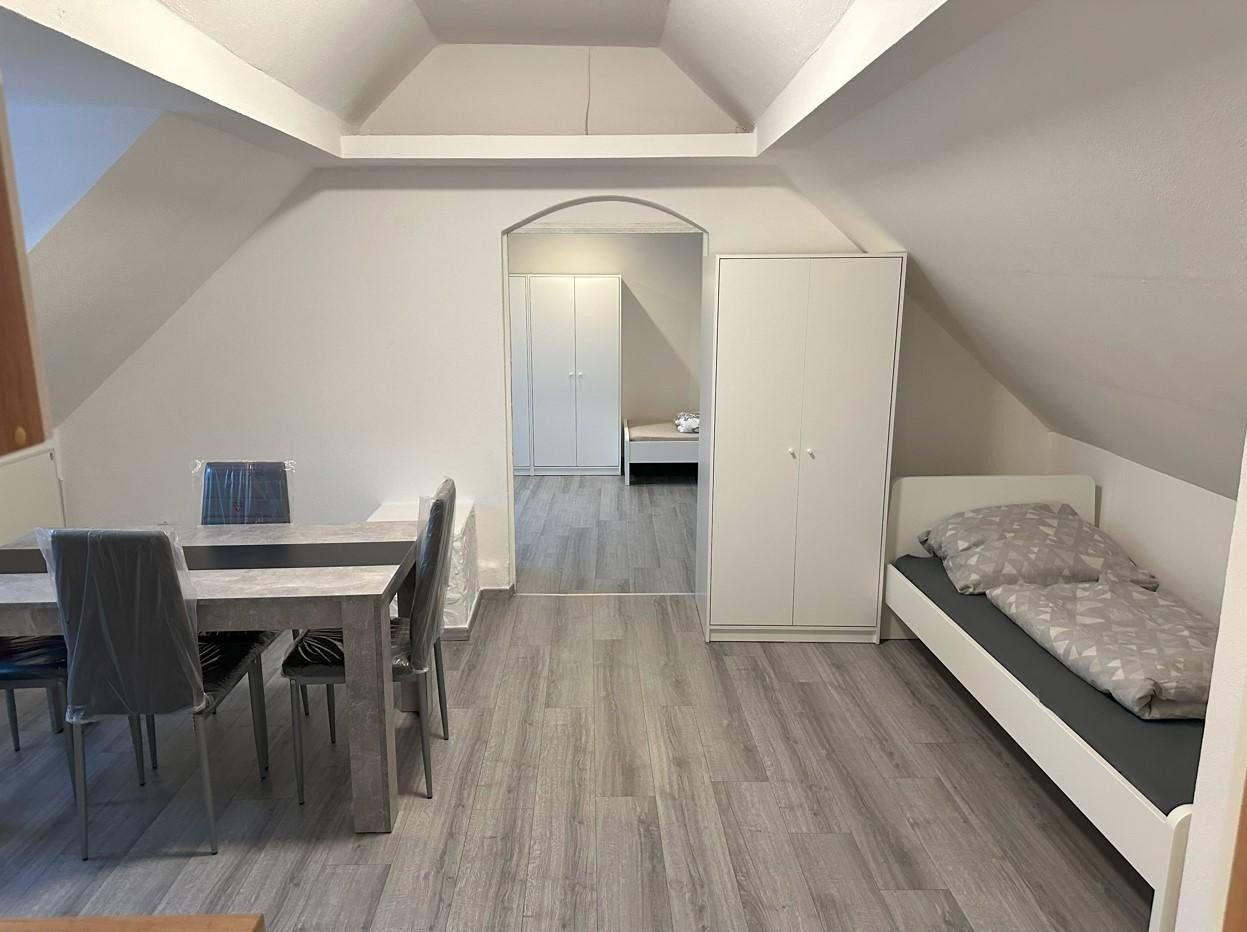
Attic floor: hallway, bathroom, living room, bedroom, proportionate sloping-ceiling areas = approx. 25.16 m²
----------------------------------------------------------------------------------------------
Interested? Contact us by email inquiry.
***Highlights of Frontenhausen...***
“Kaiserschmarrndrama” brings Eberhofer fever to Frontenhausen
The tranquil Lower Bavarian town of Frontenhausen became famous virtually overnight as a filming location for the Eberhofer crime stories. As more and more film tourists visit the locations, the municipality in the Dingolfing-Landau district is now exploring new opportunities.
Film tourists now come from all over Germany, Austria, and Switzerland to see the filming locations and the Franz Eberhofer Roundabout—the most famous roundabout in German film history. The Eastern Bavaria Tourism Association even suggests that it is “probably Germany’s best-known roundabout.” Larger-than-life steel figures of village policeman Franz Eberhofer and his friend Rudi Birkenberger now stand immortalized in the middle of the roundabout.
----------------------------------------------------------------------------------------------
The municipality of Frontenhausen enjoys an attractive location in the beautiful Vils Valley. The River Vils takes a romantic, meandering route through Frontenhausen and the Middle Vils Valley recreational area. Located five kilometers away, Lake Vilstal and its facilities make a significant contribution to local recreation and tourism.
Frontenhausen meets all social, cultural, and economic needs. In addition to primary and lower secondary schools, Frontenhausen also has a kindergarten and a nursing home. The town is steadily expanding southward through the planned designation of new residential areas. Frontenhausen also has a thriving commercial sector. Nearby major employers, such as BMW in Dingolfing and Mann+Hummel in Marklkofen, provide secure employment opportunities.
The town’s wide range of community activities is reflected in its almost 50 clubs and associations.
Overview of the property’s main features and completed work:
- Approx. 50 cm thick exterior walls on the ground floor; no basement
- Screed and concrete floor slab on the ground floor installed around 2000; suspended floors on the first and attic floors
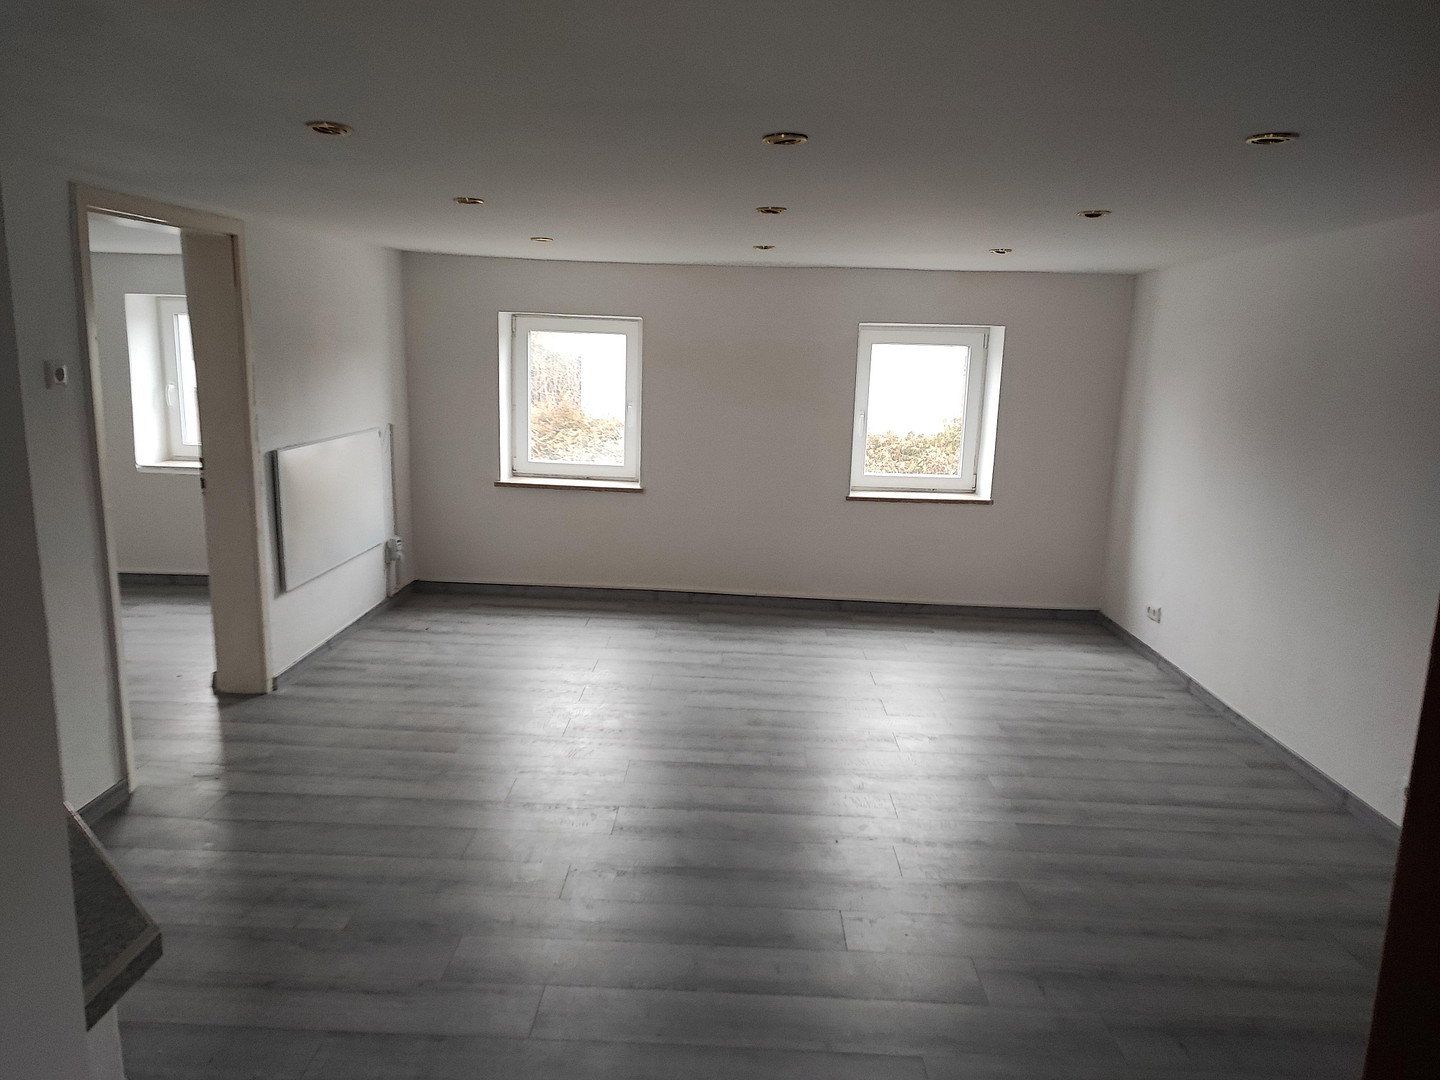
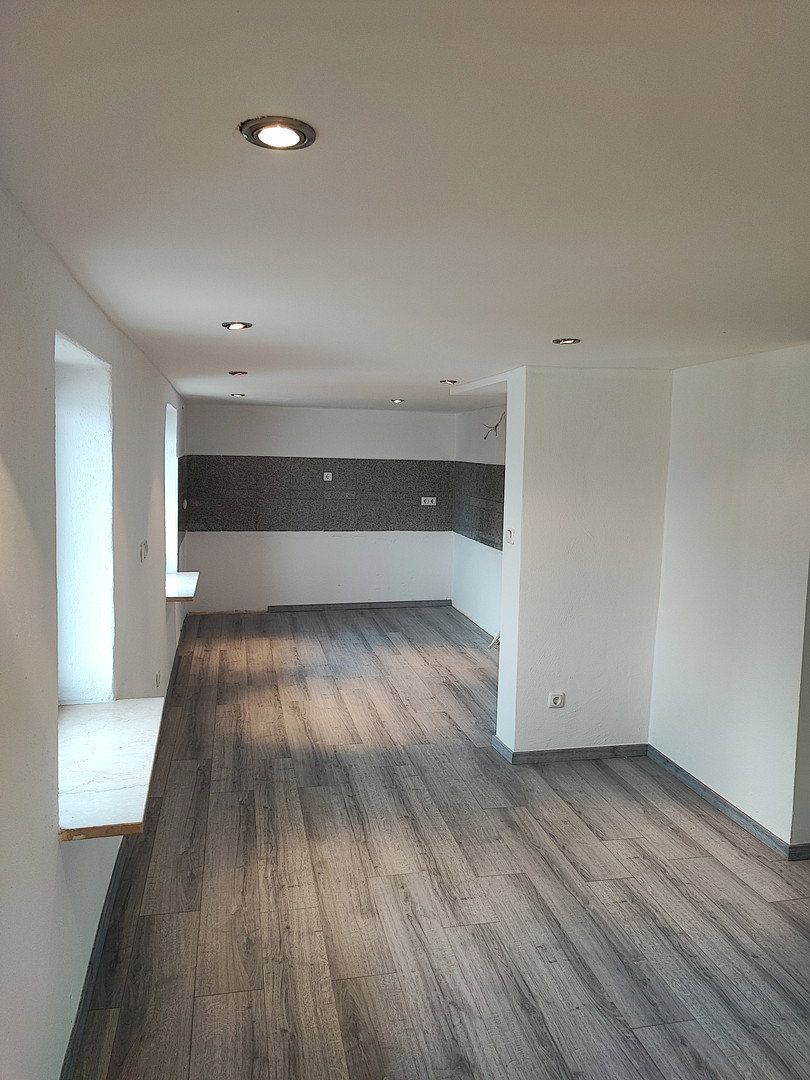
- New modern-design flooring installed throughout the house in 2021
- Slightly below-average ceiling height
- Windows: wood-framed insulated-glass windows; PVC insulated-glass windows on the first floor dating from around 2020
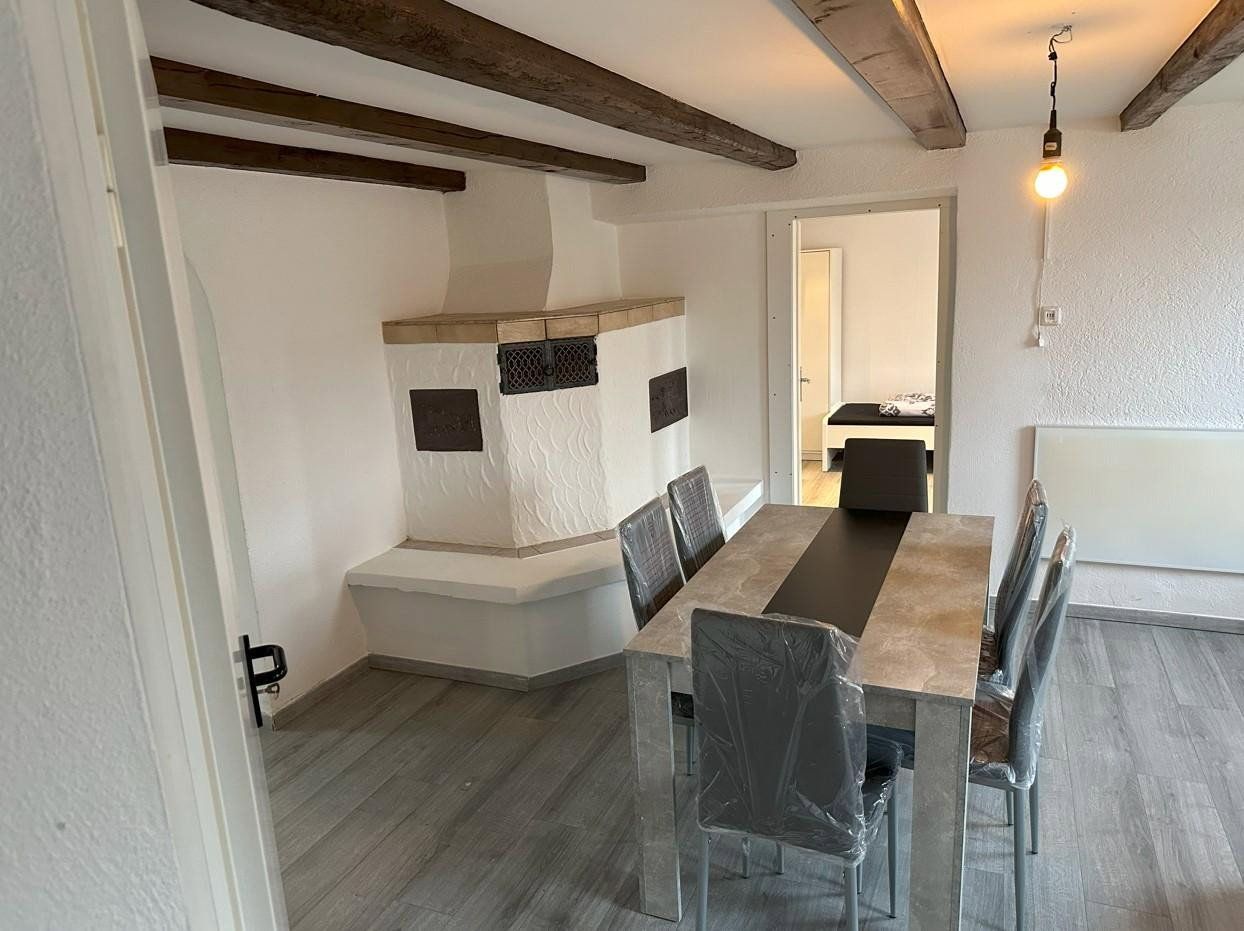
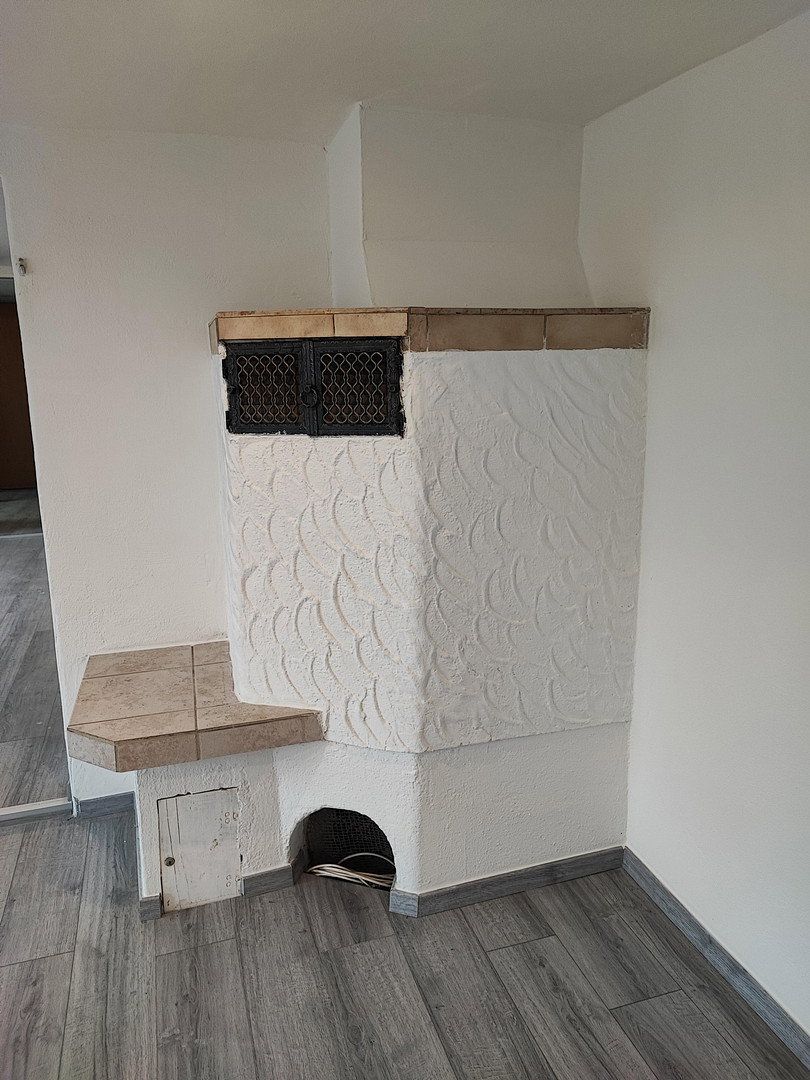
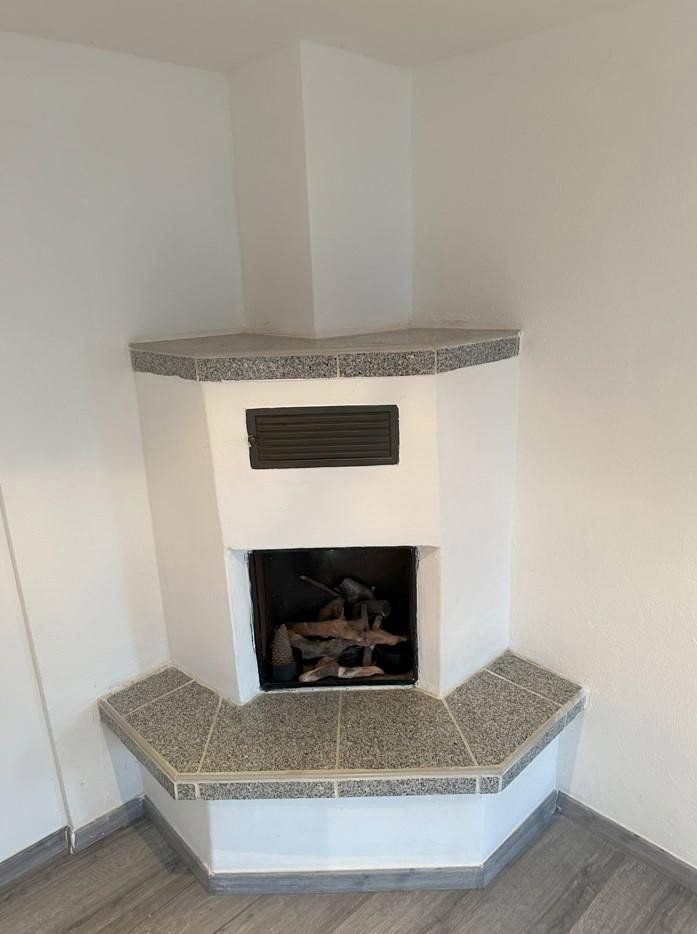
- Heating: currently a tiled stove burning firewood; infrared heating purchased in 2021
- Hot water currently provided using firewood or an electric water heater installed in 2021
- Ground-floor bathroom renovated around 2015; first-floor bathroom and guest WC renovated in 2021
- Façade painted in 2021
- First-floor exterior area clad in 2021
- Ground-floor terrace
- Interior of the house renovated in 2021
- Ground-floor apartment: new electrical connections and flooring; currently renovated in 2025
- Fitted kitchens on the ground and attic floors installed in 2021
- Renovation of the garden dividing wall is planned when weather conditions improve
This property has a great deal of potential.
The small landscaped garden with a garden shed, garage, and carport offers many possibilities that could be developed with relatively little effort.
Property characteristics
| Age | Over 5050 years |
|---|---|
| EPC | G - Extremely uneconomical |
| Land space | 304 m² |
| Price per unit | €1,847.13 / m2 |
| Condition | After reconstruction |
|---|---|
| Usable area | 157 m² |
| Total floors | 3 |
What does this listing have to offer?
| Garage | |
| Terrace |
| Parking |
Listing
| ID | 1083468 |
|---|
| Posted | 28/10/2026 |
|---|
What you will find nearby
How far to…:
Price€290,000
Still looking for the right one?
Set up a watchdog. You will receive a summary of your customized offers 1 time a day by email. With the Premium profile, you have 5 watchdogs at your fingertips and when something comes up, they notify you immediately.